
Introduction
In Singapore, every retaining structure classified as geotechnical building works must undergo independent structural design checks by an Accredited Checker (AC) – and in most cases involving significant depth or complexity, by a Specialist Accredited Checker in geotechnical engineering (AC(Geo)). The accredited checker for retaining structures statutory duties and framework in Singapore is anchored in the Building Control Act 1989 and the Building Control (Accredited Checkers and Accredited Checking Organisations) Regulations, which together impose legally enforceable obligations on these professionals to verify adequacy, stability and compliance before the Building and Construction Authority (BCA) grants plan approval or a Permit to Commence.
This article covers the full statutory and practical framework governing accredited checkers working on retaining structures – ERSS walls, basement retaining walls, slope stabilisation systems, soil nail walls and cut-and-cover tunnels – within Singapore’s building control regime. It does not serve as a geotechnical design textbook or a generic global overview. The focus is squarely on the regulatory requirements, statutory duties, liabilities and practical workflows that developers, infrastructure owners, qualified persons (structural and geotechnical), contractors and project managers must understand when planning deep excavations, cut slopes, basement retaining walls, or LTA- and JTC-type infrastructure works.
Under Singapore’s regulatory framework, retaining structures that qualify as geotechnical building works must be independently reviewed and certified by an Accredited Checker or Specialist AC(Geo), who has a statutory duty to evaluate adequacy, stability and compliance before BCA approval and Permit to Commence. The Commissioner of Building Control relies on the Accredited Checker’s certificate for approvals.
By the end of this article you will:
-
Understand when retaining structures trigger mandatory Accredited Checker or AC(Geo) appointment
-
Know the statutory duties and liabilities of ACs for retaining and support-of-excavation systems
-
See how the accredited checker system fits within the wider building control regime and infrastructure approvals
-
Learn practical steps for structural plan submissions, monitoring and documentation so your retaining works comply with BCA requirements
-
See how AMAN Engineering Consultancy can support coordination, modelling and compliance for such works
Understanding Retaining Structures in Singapore’s Regulatory Context
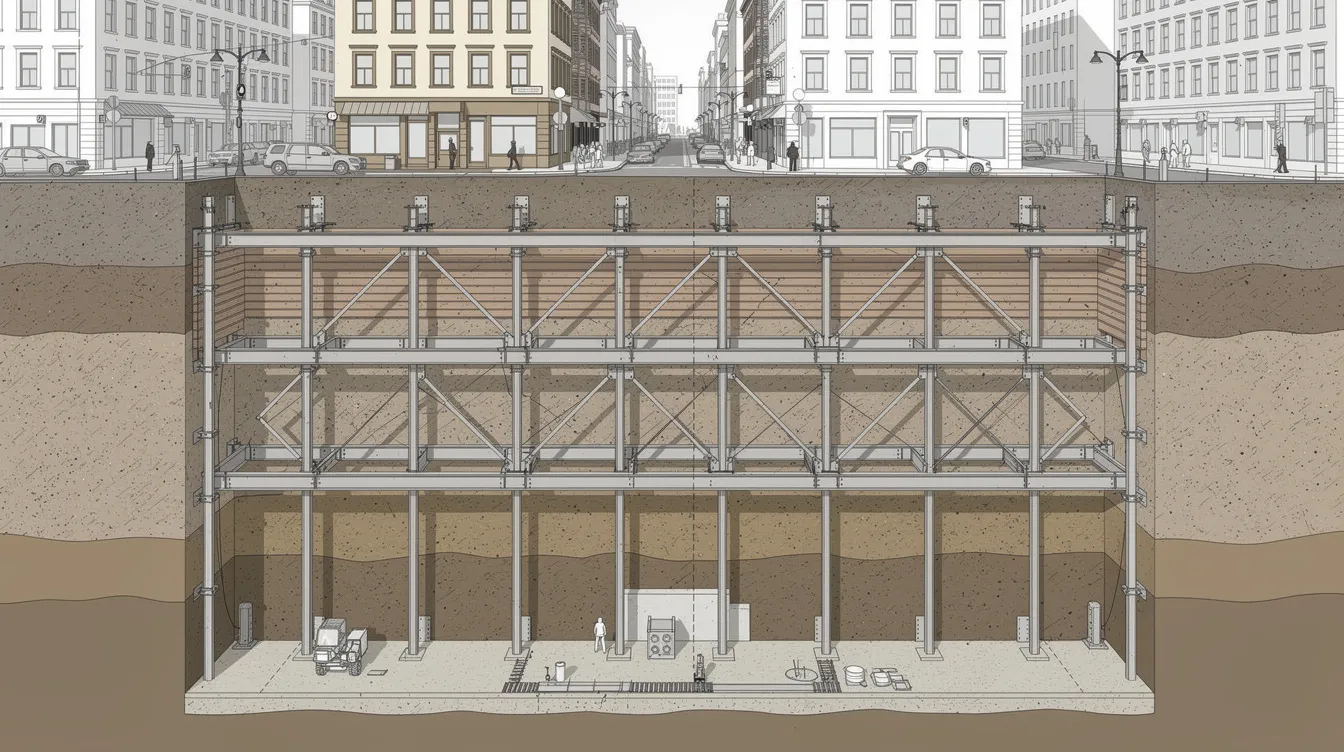
Retaining structures in Singapore practice encompass a wide range of earth-retaining systems – from temporary ERSS walls (contiguous bored pile walls, diaphragm walls, soldier piles with lagging) and soil nail walls to permanent basement retaining walls and reinforced soil structures that serve as key structural elements in buildings and infrastructure. The Building Control Act 1989 regulates the safety, design, construction, and maintenance of building works in Singapore, and its Section 2 explicitly defines “building” to include “an earth retaining or stabilising structure, whether permanent or temporary.”
These systems are treated as high-risk structural works because their failure can trigger collapse, excessive ground movement, water ingress and direct impact on adjacent properties – concerns that are particularly acute in Singapore’s dense urban environment with deep soft marine clays, reclaimed land, variable groundwater and buildings in tight proximity.
Types of Retaining Structures Common in Infrastructure Projects
Several categories of retaining structures are directly relevant to Singapore’s construction industry and building regulations:
-
Temporary earth retaining stabilising structures (ERSS) for deep excavations – contiguous bored pile walls, secant pile walls, diaphragm walls and sheet pile systems supporting MRT station boxes, underpasses, utility tunnels and basement construction
-
Permanent basement retaining walls for buildings and mixed-use developments, which serve dual roles as structural elements and earth-retaining barriers
-
Reinforced soil walls and mechanically stabilised earth (MSE) structures along expressway corridors, viaduct abutments and elevated road approaches
-
Soil nail walls and anchored retaining systems for cut slopes along roads, viaduct approaches and hillside developments
Typical ground conditions in Singapore – deep Kallang Formation marine clays, reclaimed fill with variable density, mixed residual soils over granitic or sedimentary bedrock – mean that excavation depths routinely exceed 6–10 metres for basements and ERSS, while slopes may be cut through residual soils at steep gradients. These system types are directly referenced or implicitly covered in BCA guidance for geotechnical building works.
What Makes Retaining Structures “Geotechnical Building Works”
Within the building control framework, retaining structures are reclassified as “geotechnical building works” when they involve underground or partially underground works, exceed specified excavation depth thresholds, affect ground movements or stability of adjacent structures, or present non-trivial geotechnical complexity due to soil profile, groundwater or surcharge conditions.
The triggers that move retaining structures from “minor” to “major” or “geotechnical building works” include retained height, depth of excavation, ground conditions (soft clays, high water table), and proximity to critical infrastructure such as MRT tunnels and expressways. When retaining structures exceed specific complexity or depth thresholds, an independent Specialist Accredited Checker is required. The regulatory framework distinguishes between structural checking and geotechnical checking for retaining structures – a distinction that directly determines whether only a general structural AC is needed or whether a Specialist AC(Geo) must be appointed.
Understanding which retaining works fall into the geotechnical category sets the stage for examining the statutory framework and duties of the AC.
Statutory Framework Governing Accredited Checkers for Retaining Structures
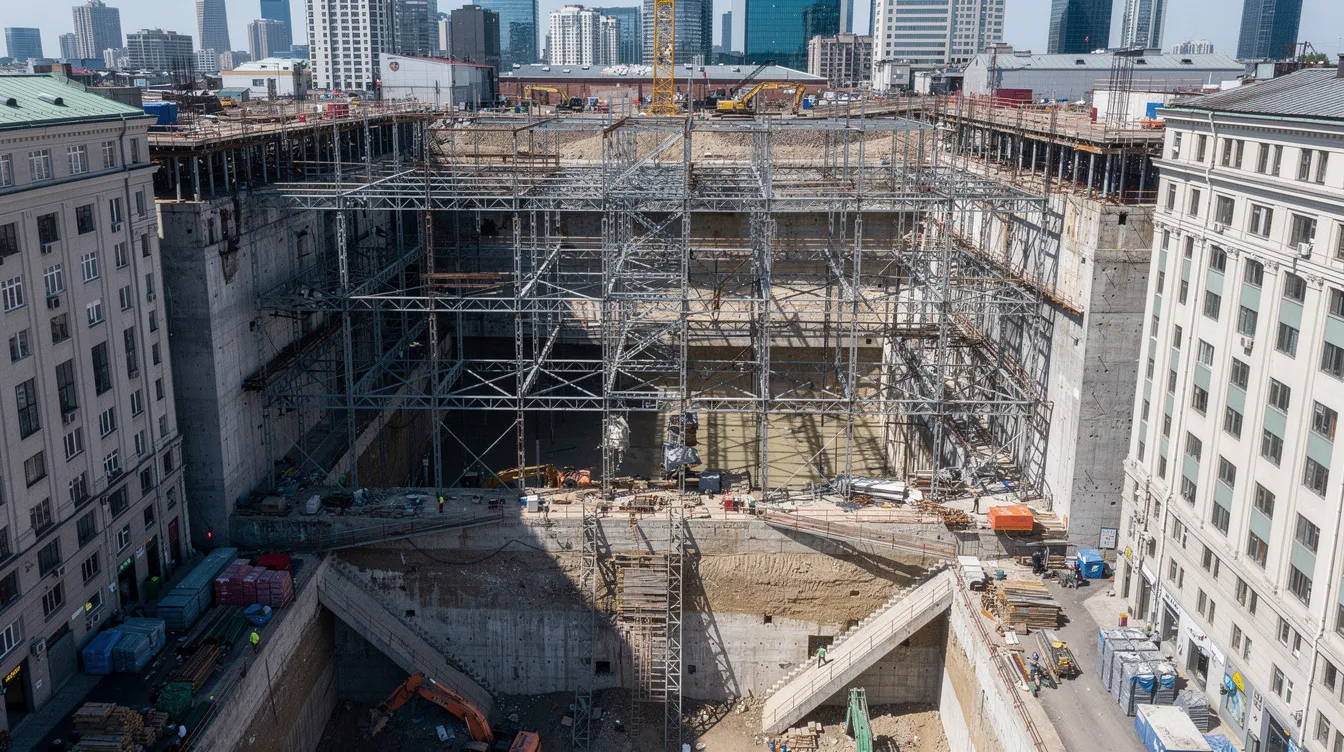
The duties of an accredited checker (AC) for retaining structures arise from a combination of the Building Control Act, subsidiary legislation (the Building Control (Accredited Checkers and Accredited Checking Organisations) Regulations), and BCA codes of practice and circulars. This section focuses on the legal and regulatory structure – not design methodology – that governs independent structural design checks and geotechnical review for retaining works.
Key Provisions of the Building Control Act Relevant to Retaining Structures
Section 18 of the Building Control Act imposes a statutory duty: an accredited checker must check detailed structural plans and design calculations for major building works, and the specialist accredited checker for underground (geotechnical) works must check geotechnical aspects in accordance with building regulations. The Building Control Act mandates independent checks for structural safety. These obligations apply directly when the primary works involve retaining structures, basement excavations, or slope stabilisation near sensitive assets.
The Building Control Act mandates appointing an Accredited Checker for every building project involving major building works. The AC’s certificate must accompany structural plan submissions for “major” and “geotechnical” building works before BCA will process approval. Accredited Checkers must submit a Certificate of Adequacy to the Commissioner of Building Control confirming compliance. Accredited Checkers must also notify the Commissioner of Building Control of any non compliance discovered during their review.
The Act was introduced after the Hotel New World collapse in 1986, which led to stricter building regulations across Singapore’s construction law landscape. Failure to perform statutory checking duties may result in fines up to SGD 100,000 or imprisonment of up to two years or both. Post-2020 case law has reinforced that signing off without proper checking – or relying on subordinates without substantive review – constitutes an offence. Accredited Checkers help prevent catastrophic structural failures, and the penalties reflect how seriously Singapore treats this safeguarding function.
Building Control (Accredited Checkers and Accredited Checking Organisations) Regulations
The Building Control (Accredited Checkers and Accredited Checking Organisations) Regulations establish checking criteria and conditions for accredited checkers. The regulations define the duties, independence requirements, and registration criteria for Accredited Checkers. Key provisions relevant to retaining structures include:
-
Registration requirements: Accredited checkers must be registered professional engineers under the Professional Engineers Act. For Specialist AC(Geo), Regulation 3A requires such registration as a specialist in geotechnical engineering, with at least 10 years of professional experience (including at least 5 years in geotechnical engineering), or alternatively 15 years total with the same geotechnical scope requirement. An Accreditation Selection Panel interviews applicants for qualifications, assessing technical competence and distinguished professional standing and ability.
-
Professional indemnity insurance: Accredited checkers must carry at least S$500,000 in professional indemnity insurance. Accredited checking organisations must have at least S$2 million in professional liability insurance – a threshold relevant to infrastructure-scale retaining works.
-
Duties under Second and Third Schedules: Regulation 7 requires ACs to carry out tasks in the Second Schedule, which explicitly includes “analyse all earth retaining structures, including considerations for surcharge loads, overburden pressure and water pressure.” Regulation 7A requires Specialist ACs to carry out tasks in the Third Schedule, covering advanced geotechnical responsibilities: verifying soil investigation data, groundwater conditions, slope stability with proper limit state design, structure-ground interactions, and monitoring and instrumentation proposals.
-
Certification and reporting: Regulation 8 requires that after performing their duty, the AC (and AC(Geo) where applicable) must “without delay” submit a certificate of adequacy (Form A for AC, Form B for specialist AC) plus an evaluation report including analysis and independent calculations undertaken.
-
Independence declarations: Regulation 9 mandates that AC and AC(Geo) must declare they have no professional or financial interest in the works they certify. The framework mandates absolute independence for Accredited Checkers to avoid conflicts of interest with the project. This also applies to accredited checking organisations and their relevant parties (partners, directors).
-
Performance standards: Regulation 10 provides that failure to perform tasks in the Second Schedule (for AC) or Third Schedule (for AC(Geo)) counts as failing prescribed performance standards, triggering potential disciplinary action under the Act.
Interaction with Other Codes and Agency Requirements
The BCA’s framework does not operate in isolation. AC involvement in retaining structures must account for:
-
LTA requirements for works near MRT tunnels, expressways and viaducts where retaining systems are critical – including Railway Protection Zone (RPZ) submissions and geotechnical vibration impact assessments
-
JTC technical requirements for retaining walls within industrial estates, and HDB requirements for public housing precincts
-
National slope safety and drainage guidelines when retaining structures stabilise cut slopes, including BCA’s Framework on Risk-Based Slope Design (revised September 2023) which embeds Eurocode 7/SS EN standards in Singapore practice
The AC must be familiar not only with core building control requirements but also with relevant codes – Eurocode 7, BS 8002, BS 5930 – BCA Geotechnical Advisory Unit (GAU) guidance, and local ERSS design guidelines. Design consultants and ACs who overlook agency-specific requirements risk plan rejection and programme delays.
Once the legal framework is clear, the next step is to understand the specific statutory duties the AC owes on a project.

Statutory Duties of Accredited Checkers for Retaining Structures
The statutory duties of building control accredited checkers for retaining structures translate the legal framework into day-to-day obligations: what exactly the AC must check, certify and monitor. These duties are proactive and ongoing – not a one-time signature on drawings at design completion.
Scope of Checks on Design and Calculations
The statutory expectation is that the accredited checker conducts a comprehensive review of the retaining structure design. Accredited Checkers must evaluate, analyze, and review geotechnical and structural design aspects. Specifically, the AC must:
-
Review the overall design philosophy for retaining works – limit states, partial factors, selection of soil parameters, water pressures, and design loading including wind loads and seismic considerations where applicable
-
Check stability against overturning, sliding, bearing capacity, global stability and basal heave using independent calculations or at least critically reviewed load calculations
-
Verify tie-back, anchor and strut forces, wall deflections and ground movement predictions against allowable limits for adjacent structures and utilities
-
Confirm that the design envelope covers different construction stages – staged excavation, traffic surcharges, temporary water levels and temporary structures such as working platforms and crane loads
-
Ensure calculations are traceable, consistent across drawings and structural detailing, and aligned with latest code editions and BCA circulars
Retaining structure designs must consider various loads, including earth pressures, surcharge loads, and groundwater pressures. Earth Retaining and Stabilising Structures (ERSS) are subject to enhanced scrutiny due to their safety implications. The AC must verify that load paths are clearly identified through the retaining system and that structural integrity is maintained at every construction stage.
Review of Geo‑investigation, Instrumentation and Monitoring Plans
Beyond the final design calculations, the AC for retaining structures must evaluate:
-
Soil investigation data – number and depth of boreholes, laboratory tests, groundwater data – for adequacy relative to retained height and risk. Geotechnical reports must be reviewed for soil investigation adequacy, and geotechnical checkers assess the stability of foundations and surrounding soil.
-
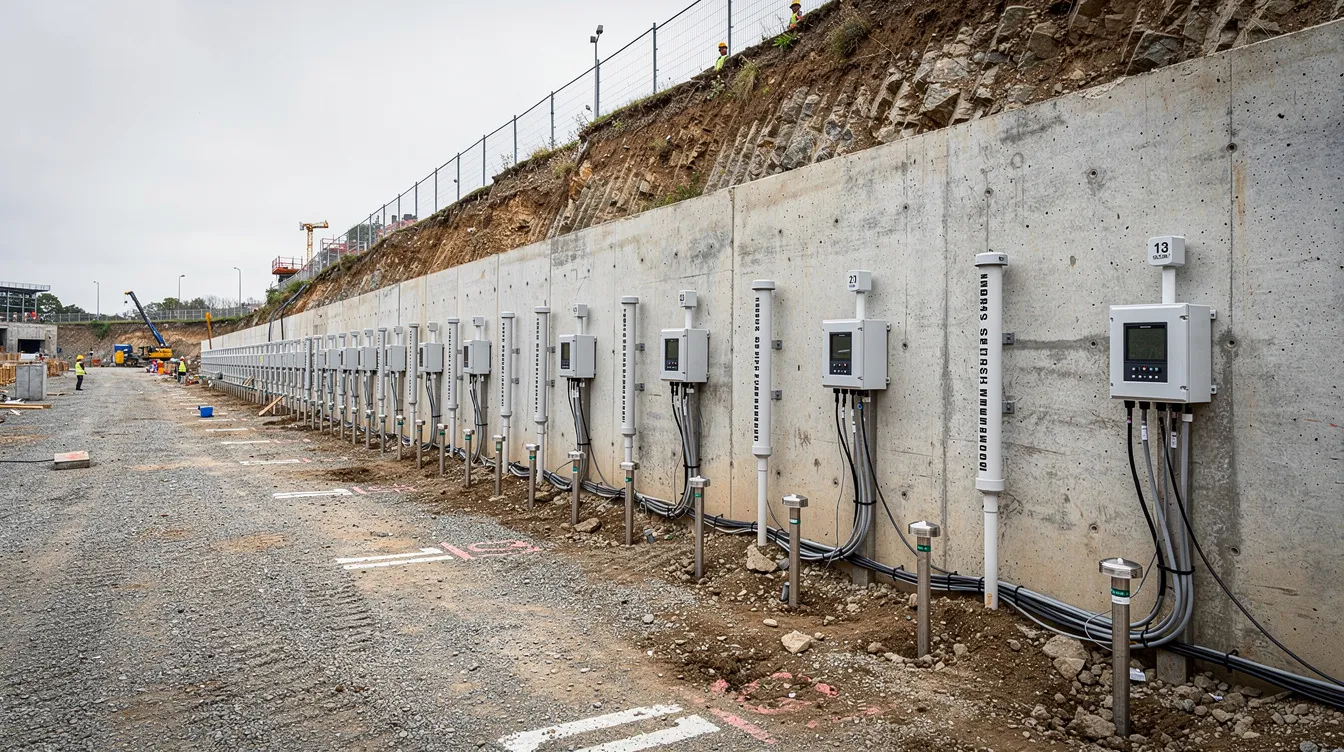
Instrumentation layout – inclinometers, piezometers, settlement markers, strain gauges on struts and anchors – positioned to capture ground and wall behaviour at critical locations
-
Trigger levels and action plans linked to monitoring results, including stop-work thresholds and contingency measures. ACs must verify the adequacy of ground instrumentation plans.
The role of a Specialist Accredited Checker includes assessing soil-structure interaction and groundwater effects. Failure to properly assess monitoring plans can constitute failure in statutory duty if excessive movement or collapse occurs – a lesson reinforced by the Nicoll Highway collapse aftermath, which led to the 2007 Amendment Act and the creation of the specialist accredited checker category for geotechnical scope.
Certification, Documentation and Independence Declarations
For retaining works, the AC must produce specific statutory documents:
-
AC certificate (Form A for structural, Form B for specialist geotechnical) supporting BCA plan approval – accredited checkers must issue a certificate confirming design compliance
-
Formal evaluation report describing scope, assumptions, critical checks, limitations and any design errors identified and resolved during the detailed review
-
Declaration of independence confirming no direct professional or financial interest in design or construction entities – the AC cannot have a financial interest in the project or a contractual relationship with the design consultants
These documents form part of the legal record used by BCA and courts to assess compliance if incidents arise. The AC also has a duty to update or re-certify if substantial design changes to the retaining system occur – for example, a change in excavation depth, different wall system, or altered staging sequence. Missing forms or incomplete declarations are among the most common reasons for BCA queries on retaining structure submissions.
Practical Implementation: Workflow for Retaining Structure Projects
With statutory duties established, the question for project teams is how these obligations translate into a practical project workflow – from early design phase through construction and close-out for retaining structures.
End‑to‑End Process for AC Involvement on Retaining Structures
The typical sequence of AC involvement for retaining structure construction projects follows these steps:
-
Early risk screening: The project’s qualified person (QP(C&S) or QP(Geo)) and developer identify whether excavation depth, slope works or retaining wall geometry will trigger geotechnical building works classification and AC(Geo) requirements. The 1.5m rule is often the first threshold to assess.
-
Appointment and briefing: The developer appoints an AC or accredited checking organisation early in the design phase. The AC reviews conceptual ERSS and retaining schemes alongside ground investigation plans.
-
Design development checks: Iterative review of preliminary and detailed design – wall type, support system, groundwater control, staging – with comments logged and formally closed. This is where independent verification catches design errors before they become embedded.
-
Formal submission: The AC compiles the evaluation report and certificates to accompany the BCA structural/geotechnical plan submission via CORENET X or equivalent platform, alongside approved plans and supporting geotechnical reports.
-
During construction: The AC reviews key construction method statements for retaining works, evaluates instrumentation reports at agreed milestones, and advises the qualified person on deviation significance. Deep excavations over 6m require mandatory geotechnical AC review at this stage.
-
Change management: The AC reviews and certifies any significant design changes – deeper excavation, additional props, altered anchor geometry – before implementation.
-
Completion and record plans: The AC assists the QP in ensuring the as-built retaining system and monitoring records align with the certified design prior to C-forms and record plan submission.
Delays most commonly occur when the AC is engaged late (after the final design is locked), when soil data is incomplete, or when contractor method statements are underdeveloped. Early engagement – ideally at conceptual design – reduces construction costs from rework and programme slippage.
Choosing Between General AC and Specialist AC(Geo) for Retaining Works
The distinction between a general structural AC and a specialist accredited checker (AC(Geo)) is critical for retaining structures. The table below contrasts when each is appropriate:
|
Criterion |
General AC (Structural) |
Specialist AC(Geo) – Mandatory or Strongly Recommended |
|---|---|---|
|
Retained height / excavation depth |
Low retaining walls (typically < 4 m) in straightforward ground |
Excavations deeper than 6 m; tall retaining walls in soft ground |
|
Ground conditions |
Simple residual soils, low water table, no soft clay |
Deep soft marine clays, reclaimed land, high or variable water table |
|
Proximity to sensitive structures |
No MRT tunnels, expressways or shallow-founded buildings nearby |
Within influence zone of MRT tunnels, expressways, or existing buildings with shallow foundations |
|
Project complexity |
Single-stage excavation, simple geometry |
Multi-stage excavation, complex geometry, design and build arrangement with geotechnical uncertainty |
|
Code/design scope |
Structural elements only (wall bending, shear, connections) |
Soil-structure interaction, global stability, groundwater effects, monitoring programme adequacy |
For most deep basements, MRT-adjacent excavations and tall retaining walls in soft clay, AC(Geo) appointment is expected. Specialist accredited checkers oversee critical geotechnical building works and must perform independent reviews for works deeper than 6 metres or posing significant geotechnical risks. For low retaining walls on simple ground with no critical adjacency, a general AC may be acceptable – but final determination rests with BCA, and the QP should confirm classification at the early design stage.
With the workflow and roles clarified, the next consideration is where projects most commonly encounter difficulties.
Common Challenges and Compliance Pitfalls for Retaining Structures
Many BCA queries and project incidents involving retaining structures stem from recurring issues in design, checking and monitoring. Each common problem below is paired with a practical solution or mitigation approach.
Insufficient Ground Investigation and Parameter Justification
The typical issue: too few boreholes or investigation that is too shallow relative to excavation depth, insufficient laboratory testing, or aggressive assumptions on soil strength and stiffness that are not supported by geotechnical reports.
-
The AC should insist on minimum investigation density aligned with BCA/GAU reference documents and recognised training standards for site investigation in the structural engineering discipline
-
The evaluation report must document the basis for characteristic soil parameters and include sensitivity checks
-
Where data is uncertain, incorporate contingency in the design with monitoring-based refinement – a risk-based approach consistent with BCA’s slope design framework
Weak Integration Between ERSS Design, Monitoring and Construction Methods
This arises when the design and AC check focus on final calculated forces and movements but overlook the contractor’s actual method sequence, real construction staging, or access constraints – a disconnect that can render the approved plans meaningless in practice.
-
Require the contractor to submit method statements and staging diagrams early enough for the review process to include AC input
-
Ensure calculations explicitly reflect planned excavation stages and temporary structures removal sequence
-
Align trigger levels and contingency actions with realistic construction tolerances
Documentation Gaps and Misalignment in Submissions
Inconsistencies between drawings, models and calculations, missing AC declarations, outdated BCA forms and fragmented version control are among the most frequent causes of rejection. Missing forms alone can add weeks to the approval timeline and increase professional fees for resubmission.
-
Use a shared submission checklist for retaining works, including all AC-related documents and forms
-
Maintain a single “current issue” model and drawing set between QP, AC and contractor
-
Schedule an internal technical review before each BCA submission to pre-empt queries
These pitfalls are avoidable with disciplined project management and early coordination between the qualified person, AC and contractor.
Conclusion and Next Steps
In Singapore, retaining structures that fall under geotechnical building works are subject to a robust statutory framework where Accredited Checkers – often Specialist AC(Geo) – play a central role in safeguarding structural integrity, adjacent assets and public safety. The Building Control Act 1989, together with its subsidiary legislation, establishes clear duties, qualification requirements and penalties that make the accredited checker system one of the most critical independent verification mechanisms in the construction industry.
Early AC engagement, adequate ground data, integrated monitoring and thorough documentation are crucial for smooth BCA approval and trouble-free construction. Accredited Checkers ensure compliance with safety standards and regulations, and the review process they undertake is the last professional safeguard before construction proceeds.
Actionable next steps for different stakeholders:
-
Developers and infrastructure owners: Screen projects early for AC(Geo) triggers and budget for independent checking, instrumentation and professional fees
-
Qualified persons: Align conceptual ERSS and retaining schemes with anticipated AC requirements before locking in designs at design completion
-
Contractors: Plan construction sequencing and monitoring in collaboration with QP and AC to avoid unsafe deviations that trigger non compliance
-
Facility managers and asset owners: Ensure records of retaining structures, monitoring data and AC reports are retained for future modifications or regulatory audits
Related topics worth exploring include statutory duties for AC in tunnel and ERSS works, temporary vs permanent ERSS submission requirements, façade retention in deep basements, and slope risk assessments in hillside developments.
How AMAN Engineering Consultancy Supports Accredited Checker Compliance for Retaining Structures
AMAN Engineering Consultancy Pte Ltd is a Singapore-based multidisciplinary consultancy experienced in authority submissions and structural/geotechnical coordination for infrastructure and building projects. While the accredited checker must remain independent – a statutory requirement that cannot be compromised – AMAN assists clients in the practical coordination that makes AC review efficient and effective.
AMAN’s support for retaining structure projects includes:
-
Structuring BCA, LTA, JTC and other authority submissions involving retaining structures and deep excavations, ensuring all regulatory requirements are addressed upfront
-
Preparing coherent design documentation, BIM/Tekla models and calculation packages that facilitate efficient AC review and reduce queries
-
Coordinating responses to BCA and AC queries, ensuring alignment between structural, geotechnical and architectural teams throughout the design phase
-
Conducting structural and façade inspections where retaining works interface with existing structures and slopes
-
Providing risk assessment registers and compliance tracking for complex infrastructure retaining works
For project-specific advice on retaining structures and statutory compliance planning, infrastructure owners, developers and contractors can contact AMAN Engineering Consultancy to discuss how to structure their submissions for efficient AC review and BCA approval.
Frequently Asked Questions on Accredited Checkers and Retaining Structures in Singapore
The following answers address specific, high-intent queries frequently raised by project teams navigating the accredited checker system for retaining structures under Singapore statutes.
When is an Accredited Checker or AC(Geo) mandatory for retaining structures?
-
Excavations shallower than approximately 1.5 m may not require formal plan approval or AC involvement
-
Excavations between approximately 1.5 m and 4 m typically require structural plan submissions by a qualified person; general AC involvement may be expected depending on structural elements
-
Excavations between approximately 4 m and 6 m carry greater risk, and AC involvement is more confidently required; geotechnical aspects may begin requiring AC(Geo) involvement
-
Deep excavations over 6 m, basement excavations classified as geotechnical building works, or works near MRT tunnels and expressways require mandatory AC(Geo) review
Final determination rests with BCA, and the QP should confirm classification at the early design stage to avoid delays in the review process.
Can the same engineer design and act as Accredited Checker for a retaining wall?
The AC must be independent of the design QP and of organisations with a professional or financial interest in the project. Accredited Checkers must be registered professional engineers with no direct financial interest in the works they certify, as required by both the Building Control Act and the Regulations. Design review by a colleague within the same firm does not replace statutory AC or AC(Geo) where mandated. This independence requirement – enforced by the Professional Engineers Board through such registration and disciplinary oversight – is non-negotiable.
How do AC duties differ between a shallow retaining wall and a deep ERSS system for a basement?
For lower-risk, low-height walls, the AC’s checks focus on local stability, bearing capacity and structural adequacy of the wall section. For deep multi-stage ERSS systems, AC duties extend substantially: global stability, staged excavation analysis, adjacent building impact assessment through ground movement prediction, and extensive monitoring review all fall within the geotechnical scope. BCA may waive AC(Geo) for simple low walls but expects it for complex urban excavations and any project where project complexity elevates risk.
How much time should project teams allocate for AC review of retaining structures?
AC review timeline depends on project complexity, but project teams should allow several weeks before BCA submission for deep basements or infrastructure retaining works. For straightforward retaining walls, two to three weeks may suffice; for multi-stage ERSS with complex ground conditions, four to six weeks or more is realistic. BCA plan processing time (typically 10–20 working days) is separate from AC review duration. Rushing the AC stage often leads to additional queries, missing forms and programme slippage that increases overall construction costs.
What documents should be prepared for a smooth AC check of retaining structures?
-
Up-to-date soil investigation reports and factual logs with adequate borehole coverage
-
Clearly labelled design drawings, sections and structural detailing of retaining/ERSS systems and construction staging
-
Calculation reports for wall stability, strut/anchor design, ground movement and adjacent building impact – with load calculations and design loading clearly stated
-
Instrumentation and monitoring proposal with trigger levels and contingency plans
-
Relevant correspondence or approvals from LTA, JTC or other agencies regarding works near protected infrastructure
-
Independence declaration and completed BCA forms (Form A or Form B)
Organised documentation is often the single biggest factor in efficient AC review and BCA approval for retaining structures. Accredited checkers must have at least 10 years of experience and they require demonstrated technical competence – they will not sign off on incomplete or inconsistent submissions regardless of programme pressure.