
Introduction
PE endorsement for semi-detached house interiors in Singapore typically costs between S$3,000 for a single structural wall opening and S$40,000 or more for a full multi-storey interior overhaul involving structural, M&E, and fire safety disciplines. A Professional Engineer (PE) endorsement certifies compliance with building regulations, confirming that your interior renovation – whether it involves removing load bearing walls, relocating wet areas, or upgrading electrical systems – meets Singapore Standards, BCA codes, and the Building Control Act. AMAN Engineering Consultancy provides integrated PE endorsement services for semi-detached homes across Singapore, covering civil and structural, M&E, and authority submissions under one team.
This cost guide focuses specifically on PE endorsement fees for interior works in landed semi-detached houses – not HDB flat renovations, condo interior fit out projects, or full rebuild scenarios. It covers the structural changes, M&E modifications, and fire safety checks that arise when interior design ambitions push beyond cosmetic finishes. If you are a semi-detached homeowner, interior designer, registered architect, or contractor planning property renovations in 2025–2027, the benchmarks and workflow guidance here will help you budget accurately and avoid cost overruns.
Homeowners typically allocate 5% to 15% of property value for renovations. Cosmetic renovations for semi-detached houses cost S$80,000 to S$150,000, while major alterations for semi-detached houses can exceed S$350,000. PE endorsement typically adds 3–8% to interior works cost – a modest but non-negotiable investment for structural integrity, legal compliance, and long-term protection of your landed property.
By the end of this guide, you will understand:
-
When PE endorsement is required for semi-detached interior design works
-
The typical fee structures PEs use and how they affect your renovation cost
-
Concrete 2026 fee benchmarks across different interior scope levels
-
The full endorsement workflow and realistic project timeline
-
How to control endorsement fees through early planning and integrated consultancy
Understanding PE Endorsement for Semi-Detached House Interior Design
PE endorsement is, in plain terms, a professional engineer’s formal sign-off confirming that the structural and engineering aspects of your interior renovation are safe and compliant. For semi-detached homes, this means an experienced professional reviews your proposed interior changes – from structural hacking to M&E upgrades – and certifies that the existing structure can handle them, or specifies what reinforcement is needed.
This requirement stems from Singapore’s Building Control Act, which mandates that any building works affecting structural stability, load-bearing elements, or prescribed safety systems must have plans endorsed by a PE. Under the Professional Engineers Act, only PEs registered with the Professional Engineers Board (PEB) and holding a valid Practising Certificate can legally provide this endorsement. Overseas engineers – regardless of their credentials abroad – cannot sign off Singapore statutory submissions. For many homeowners, this is the first time they encounter the reality that their interior designer or contractor cannot endorse structural safety; a qualified person (QP) and PE team are legally required for landed renovation projects involving structure.
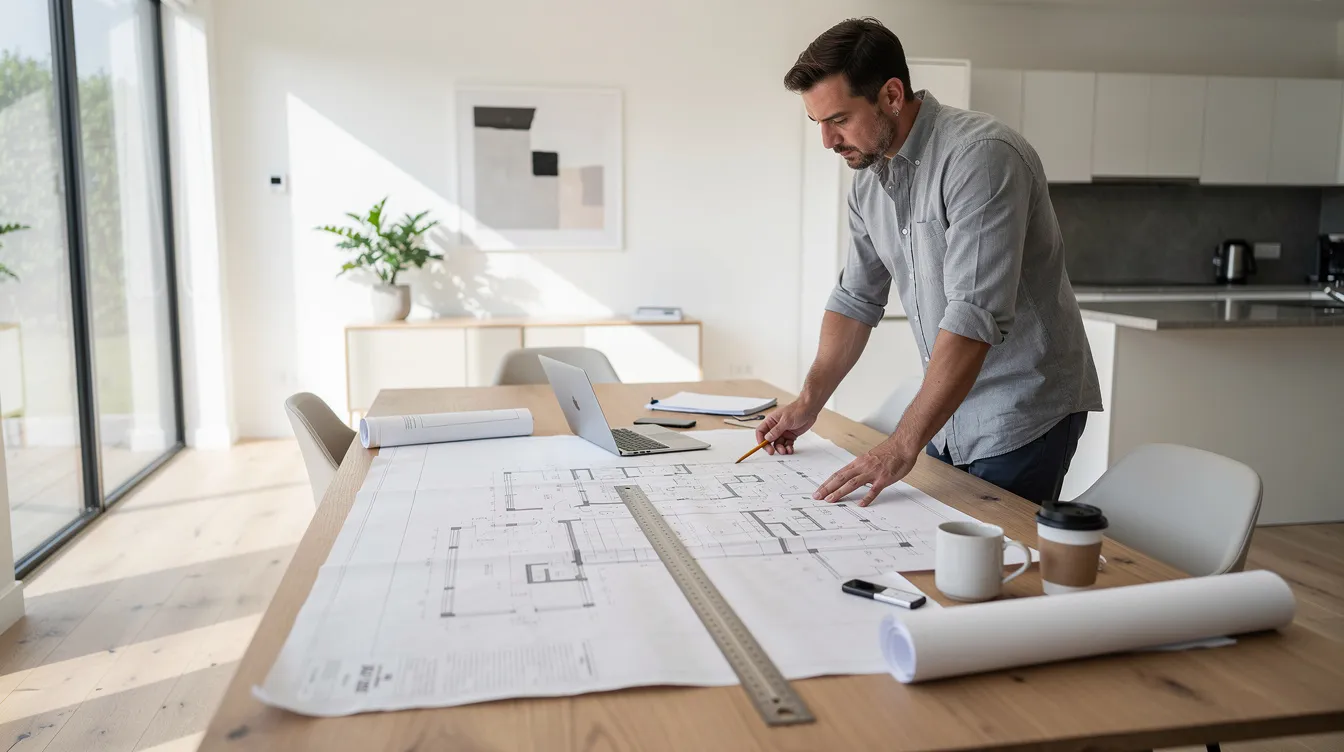
What a Professional Engineer Endorses in Semi-Detached Interiors
A PE’s scope in semi-detached interior works covers every element that affects the building’s structural integrity, major services, and safety systems. Concrete examples include:
-
Structural hacking and openings: Removing load bearing walls to create open-plan living and dining areas, enlarging window or door openings, shifting or adding staircases, and creating mezzanines or double-volume voids
-
Heavy interior loads: Installing marble bathrooms on upper floors, stone feature walls, large aquariums, built-in safes, wine cellars with heavy racking, and full height wardrobes spanning entire wall runs – all of which add point loads the original slab may not have been designed for
-
M&E load increases: Upgrading to 3-phase electrical boards, installing VRV/VRF AC systems across multiple levels, relocating distribution boards, and adding dedicated circuits for home gyms or home theatres
-
Wet-area relocations: Moving bathrooms or kitchens, which affects drainage, waterproofing, and pipe routing
PE endorsement services include structural calculations, drawing endorsements, and site supervision. The endorsed outputs – structural calculations, submission drawings, risk assessments, and certificates – serve BCA submission requirements, bank and legal checks during property resale, and contractor work instructions. Importantly, the PE bears personal professional liability for every endorsement. In dense landed estates where semi-detached homes share party walls with neighbours, this liability is particularly significant, and it is directly reflected in fees.
Why Semi-Detached Houses Need Special Attention
Semi detached homes present unique engineering challenges that distinguish them from terrace house renovations or GCB projects. The shared party wall between your house and your neighbour’s creates structural interdependency: disturbing this wall or its foundations during interior works can have consequences for the adjacent property, requiring careful structural checks, possibly vibration assessments, and sometimes formal party wall documentation.
Many semi detached homes in Singapore were built before 2000. These properties in older estates frequently lack complete existing drawings – original BCA-approved structural plans may be missing, previous renovations may have been carried out without proper approvals, and as-built conditions often differ from whatever records exist. When documentation is incomplete, the PE must budget additional time for site survey work, structural verification, and sometimes intrusive testing such as rebar scanning or opening up surfaces. This investigative work adds to both the fee and the turnaround time.
Semi-detached houses also face tighter constraints than detached bungalows. Narrower side setbacks limit access for construction and inspection. URA controls on the external envelope and site coverage mean that even interior changes affecting roof lines (such as trimming rafters for skylights) or altering gross floor area calculations may require URA clearance. Interior changes on multiple levels in 2½ to 3½ storey semi-detached homes can affect escape routes, smoke compartment boundaries, and drainage routing – triggering involvement from SCDF and PUB alongside BCA.
Understanding these constraints is essential before you can realistically estimate when PE endorsement – and its associated fees – will be required for your project.
When Is PE Endorsement Required for Semi-Detached Interior Design Works?
Not every interior renovation needs a PE. Interior design typically does not require a PE endorsement if it does not involve structural work – purely cosmetic changes like repainting, replacing flooring finishes, installing loose furniture or custom carpentry that doesn’t affect structure, and updating light fittings fall outside the endorsement requirement. For this property type, a semi-detached house is still a landed home, so shared-wall structural interdependency means anything that affects the existing structure, fire safety systems, or main M&E infrastructure almost certainly does.
The distinction matters because PE endorsement becomes mandatory for extensive renovations involving structural changes, fire safety systems, or heavy installations. Understanding exactly which interior plans cross the line helps you budget for endorsement fees from day one rather than discovering the requirement mid-renovation.
Structural Interventions and Interior Hacking
The most common triggers for PE endorsement in semi-detached interiors are structural interventions driven by floor plan changes. Typical semi-detached interior plans that require endorsement include:
-
Opening up living and dining areas by removing load bearing walls on the ground floor
-
Merging bedrooms or reconfiguring rooms on upper floors
-
Creating double-volume voids between storeys
-
Inserting skylights that require trimming of roof rafters
-
Altering stairwell layouts, adding new staircases, or relocating existing ones
Removing load-bearing walls requires PE endorsement – this is unequivocal. Structural changes always require A&A approval under the Building Control Act. The PE must verify that the wall is indeed load-bearing (or confirm it isn’t), design any replacement beams or supports, prepare structural calculations and endorsed drawings, and – where the scope warrants – submit plans to BCA via a qualified person.
There is an important distinction between “non-submission” endorsements (where the PE provides endorsed drawings and a letter for bank or safety records, without formal authority submission) and full authority submission endorsements (where plans go through BCA/URA for A&A approval). Authority submissions require a Qualified Person for structural modifications and involve longer timelines and additional fees. Many homeowners only discover this distinction after their interior designer or contractor flags it – ideally it should be clarified during concept design.
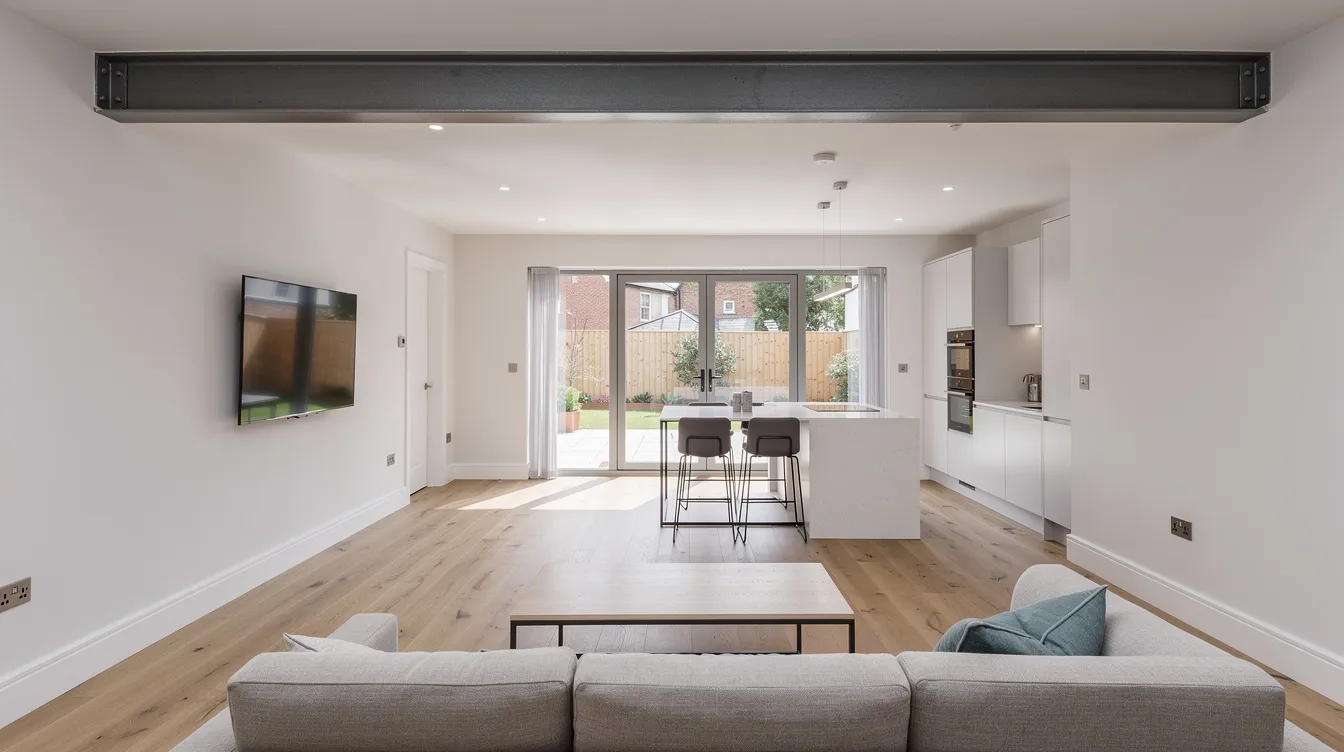
Heavy Interior Loads, Wet Areas and Specialist Rooms
Beyond obvious structural hacking, several interior design choices trigger PE involvement that most homeowners don’t anticipate:
-
Upper-floor marble bathrooms and stone feature walls: Natural stone adds significant point loads that original slabs may not accommodate. A marble-clad bathroom on the second floor of a semi-detached house can easily add 200–400 kg/m² beyond the designed live load, requiring slab capacity checks and possibly reinforcement.
-
Home gyms with heavy machines, large aquariums, and built-in safes: These create concentrated loads that need structural evaluation by a PE.
-
Wine cellars with heavy racking and climate-control equipment: Both the static load and the vibration from compressors need assessment.
-
Full height wardrobes and extensive built in furniture: When spanning entire walls or supporting heavy contents, these can impose loads that warrant engineering review.
Heavy interior loads require structural evaluations by a PE. When checks reveal that existing slabs are inadequate, the PE may specify strengthening – steel plates, carbon fibre reinforcement, or additional support beams – each of which adds to both construction and endorsement costs. Intrusive testing such as concrete coring or rebar scanning may be needed to establish baseline capacity.
Moving or adding bathrooms and kitchens on any floor affects waterproofing, drainage, and pipe routing. This can trigger PUB involvement (if connections to public sewers are altered) and BCA scrutiny. Regulatory submissions may require coordination with multiple authorities like BCA, URA, PUB. The PE/QP team manages these coordination requirements, and the associated fees should be budgeted separately from the core endorsement.
M&E and Fire Safety Changes Driven by Interior Design
Interior design decisions frequently drive M&E changes that require engineering endorsement:
-
Electrical: Full rewire of a semi-detached house, upgrading to 3-phase supply, adding dedicated circuits for induction hobs, EV chargers, or home theatres, and relocating distribution boards
-
Air conditioning: Installing multi-storey VRV/VRF systems, adding concealed ducted units where ceiling voids must be coordinated with structural beams
-
Fire safety: Enclosing staircases to create proper smoke compartments, adding glass partitions that function as fire-rated barriers, changing door swings on escape routes, and modifying smoke detection zones
These changes can alter electrical loading, smoke movement, and egress paths. M&E PE endorsement may be needed alongside or instead of C&S PE endorsement, and in some cases fire safety engineer involvement is required for SCDF submissions.
Authority submission fees to BCA, SCDF, and PUB are separate from the PE’s professional fees and should be budgeted as distinct line items. Authority submission fees can range from S$1,000 to S$10,000 depending on the number of submissions and submission complexity. Each of these triggers carries a different fee profile, which the next section benchmarks in detail.
2026 Fee Benchmarks for Interior Design PE Endorsement in Semi-Detached Houses
PE endorsement fees in Singapore are not tariff-controlled – there is no published government schedule dictating what engineers must charge. Fees are market-driven, influenced by project complexity, liability, and the PE firm’s overheads and experience. Nonetheless, market benchmarks help semi-detached homeowners and interior design firms budget realistically.
All figures below are indicative 2026 Singapore ranges based on landed residential work, assuming typical 2½–3 storey semi detached homes with a gross floor area between 250 and 450 sqm, standard ground conditions, and no conservation status.
Typical PE Endorsement Fee Ranges by Interior Scope
Here are five concrete scenarios spanning the range of semi-detached interior works:
Minimal assessment (non-structural partitions, cosmetic interior only works) If the PE is engaged solely for an assessment letter confirming that proposed changes are non-structural, expect approximately S$500–S$1,500 with a turnaround of 1–2 weeks. This is only part of the picture – it confirms no endorsement is needed, but does not cover actual structural design.
Single structural wall opening (e.g. combining living and dining areas on the ground floor) A single wall removal costs S$4,000 to S$12,000 depending on wall size, existing documentation quality, and whether a BCA submission is needed. Duration is typically 2–3 weeks if existing drawings are available. This includes structural calculations, endorsed drawings, and 2–3 site visits.
Multiple openings and reconfigured stair balustrades Where the interior design calls for several openings across different floors plus modifications to stairwell layouts, fees range from approximately S$8,000 to S$15,000. Allow 3–5 weeks for design, endorsement, and any authority queries.
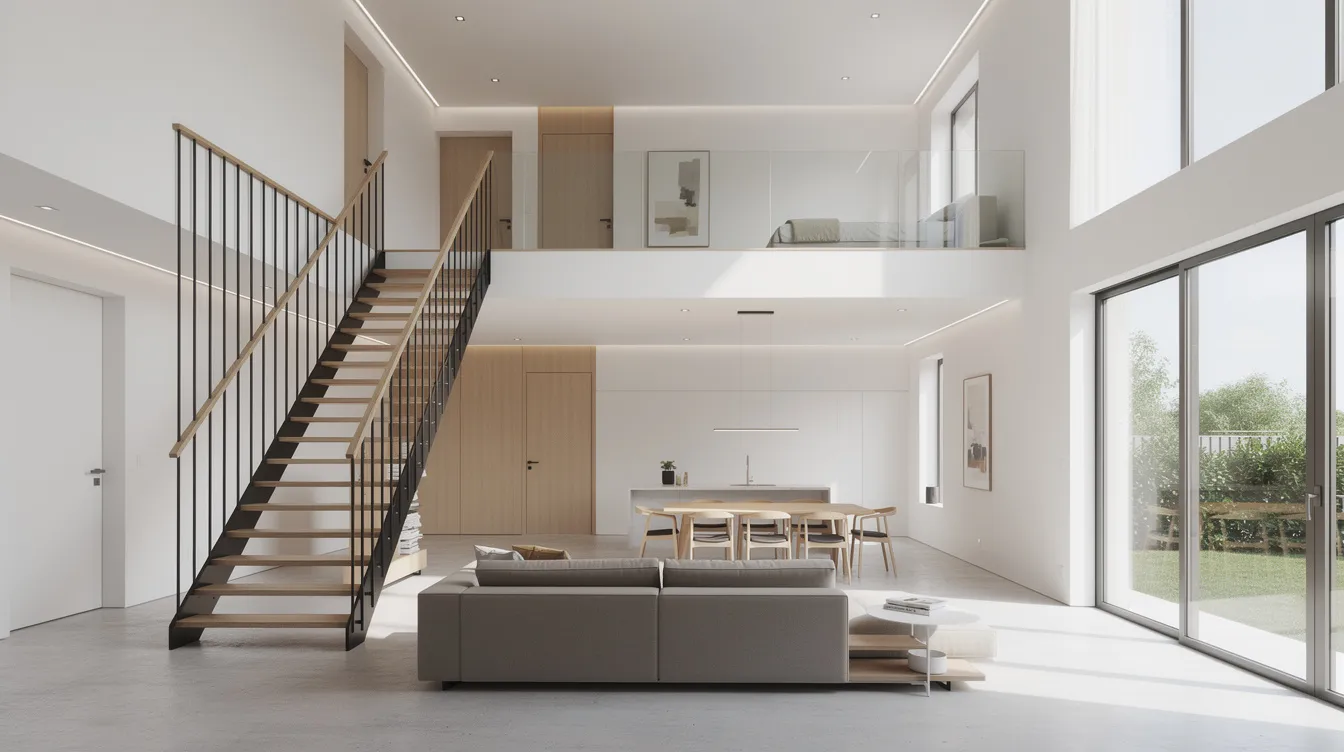
New double-volume void with feature staircase Adding new staircases necessitates PE endorsement, and creating double-volume voids involves major beam work, possible steel support structures, and roof or slab modifications. Expect fees of S$15,000 to S$30,000 with a project timeline of 5–8 weeks including structural modelling and BCA submission.
Full interior re-planning across all storeys with C&S and M&E endorsement A comprehensive interior overhaul – structural interventions on every floor, wet-zone relocations, heavy stone finishes, full M&E re-routing, and possible fire safety upgrades – falls in the S$20,000 to S$40,000+ range. For reference, full-house interior overhaul endorsement can exceed S$100,000 in GCB-scale projects (PE endorsement costs range from S$4,000 to S$150,000 for GCBs). Duration for semi-detached scope is typically 8–12+ weeks.
These benchmarks assume no major foundation work, no basement, and only standard site investigations. Older semi-detached houses with unclear structural history will trend toward the upper end.
How Semi-Detached Interior PE Fees Are Typically Structured
PE firms in Singapore generally charge using one of three structures, and understanding them helps you compare quotes meaningfully:
Lump-sum by scope A fixed fee for a well-defined scope of work. For example, S$6,000 fixed for one wall removal including structural calculations, endorsed drawings, one round of design revision, and two site visits. This gives cost certainty but excludes work arising from hidden conditions or design changes. It works best when the interior design is substantially finalised and existing drawings are reliable.
Percentage of interior construction cost More common for larger or less-defined scopes. Costs for PE endorsements vary based on project complexity and regulatory requirements. As an illustration, 2.5% of S$280,000 in interior structural and M&E works equals approximately S$7,000 for C&S endorsement plus S$7,000 for M&E endorsement. This is illustrative and not a tariff – actual percentages range from 2% to 5% depending on scope and firm. This structure aligns the PE’s compensation with project size but can feel unpredictable if construction costs shift.
Time-charge for investigative or abortive work Used when scope is uncertain – typically during initial structural investigation of older semi-detached houses, or when urgent redesign is needed because hidden conditions (concealed beams, undocumented reinforcement) are discovered on site. Rates generally run S$300–S$450 per hour depending on the engineer’s seniority and the risk involved. Time-charge arrangements provide flexibility but require close monitoring.
Many firms combine these: a lump sum for core endorsement plus time-charge for investigations and authority query responses. The key is to ensure the written fee proposal clearly states what is included and what falls outside scope.
Additional Cost Components Often Overlooked
PE endorsement fees are only part of the total compliance cost. Several additional cost components sit on top and are frequently missed in early budgets:
-
Concrete coring, rebar scanning, and load testing: Typically S$2,000–S$6,000 per semi-detached house, depending on the number of elements tested and access conditions
-
Third-party specialist reports (geotechnical surveys for basement upgrades, acoustic/vibration studies near MRT lines or construction-heavy areas): Often S$3,000–S$12,000 per report
-
Authority submission charges (CORENET-X filing, BCA plan fees, PUB and SCDF submissions): BCA plan submission fees can range from $200 to $600 in Singapore, but total authority costs across multiple agencies usually fall between S$800 and S$5,000 depending on the number of submissions
-
Resident Technical Officer (RTO) or enhanced supervision: From approximately S$3,000 per month during intensive structural works phases where the PE must perform site inspections to ensure compliance with endorsed plans during construction
-
Revision and RFI response fees: Authority queries or owner-initiated design changes after drawings are endorsed trigger additional PE work, often charged on a time basis
Missing these in your initial budget creates perceived “fee overruns” that are, in reality, foreseeable costs. A thorough written fee proposal from your consultancy should itemise each component so there are no surprises.
Endorsement Workflow for Semi-Detached Interior Projects
The sequence and process of PE endorsement directly affect both cost and timing. Getting the workflow right – engaging the right experienced professionals at the right stage – prevents rework, avoids authority rejections, and keeps your delivery date on track. AMAN Engineering Consultancy manages integrated C&S, M&E, BIM coordination, and authority submissions for semi-detached interiors in Singapore, keeping the process streamlined under one team.
Step-by-Step Process from Concept to Final Sign-Off
-
Initial briefing and site walk: The PE team meets the homeowner and interior designer to understand the interior design ambitions, assess the house age and condition, and identify potential issues – cracks, dampness, uneven floors, visible signs of previous structural modifications.
-
Collection and review of existing drawings: BCA-approved plans, old PE calculations, as-built M&E layouts, and any previous A&A approvals are gathered. For older semi-detached houses in established estates, these may be incomplete or unavailable, requiring additional time and sometimes fees for reconstruction.
-
Feasibility and risk checks: The PE identifies which proposed interior changes trigger structural or M&E endorsement, flags elements needing investigation (e.g. confirming whether a wall is load-bearing), and outlines the likely scope and cost of endorsement. This is where project specific risk factors – party wall proximity, unclear foundations, previous un-approved renovations – are surfaced.
-
Design coordination: Interior layouts, custom carpentry plans, ceiling designs, and service routes are aligned with structural and M&E constraints. BIM coordination (using Revit, Tekla, or equivalent) overlays beams, columns, services, and cabinetry to detect clashes early. This step is critical for avoiding expensive rework later.
-
Preparation of endorsed drawings and authority submissions: The PE prepares structural calculations, endorsed submission drawings, and where required, the QP submits via CORENET-X for A&A or interior structural works. As of 1 October 2026, all new building plan submissions must go through CORENET-X.
-
Construction-phase supervision: Targeted site visits at critical stages – pre-hacking verification, rebar inspection, beam installation, load testing, and final checks. The PE must perform site inspections to ensure compliance with endorsed plans during construction.
-
Completion documentation: Supervision certificates are issued, record drawings are updated to reflect as-built conditions, and authority conditions are closed out. This documentation is important for future resale, refinancing, and any subsequent renovation.
Indicative timeline ranges for a typical semi-detached interior endorsement: simple non-submission endorsements take about 2–3 weeks; minor A&A submissions with limited structural changes run 4–8 weeks; complex multi-storey reconfigurations require 8–14 weeks including investigations and iterative coordination.
Coordination Between Interior Designer, Architect, Builder and PEs
The interaction pattern in a semi-detached interior project involves multiple parties: the interior designer leads spatial concept and finishes; the registered architect or QP manages planning and envelope compliance; the PE team handles structure and critical M&E; and the builder executes the construction. Effective coordination between these parties is what separates smooth projects from chaotic ones.
The most common coordination pain points that drive rework and extra fees include:
-
Late changes to ceiling levels after structural beam positions are fixed
-
Last-minute heavy feature walls or stone cladding added after structural loads have been calculated
-
Moving bathrooms or kitchens after structural layout and drainage routing are frozen
-
Interior design firms specifying built in furniture or full height wardrobes that clash with concealed beams or service runs
AMAN uses BIM models to map beams, services, and cabinetry in three dimensions, reducing clashes and minimising repeated endorsement cycles. When the structural engineer, M&E engineer, and interior designer work from the same coordinated model, issues are resolved digitally rather than on site – saving both time and money.
Typical Timelines and Impact on Renovation Start Date
Realistic 2026 Singapore numbers for semi-detached projects:
-
Simple non-submission endorsements (e.g. assessment letter for one wall): About 2–3 weeks from confirmed design to signed drawings. Simple interior structural endorsements take 2 to 4 weeks.
-
Minor A&A submissions with limited interior structural changes: Typically 4–8 weeks including authority queries. BCA approvals can take 4 to 8 weeks. Minor works may qualify for faster Written Permission from BCA.
-
Complex multi-storey reconfigurations with major structural works: 8–14 weeks including investigations, iterative design coordination, and authority review. Approval for major alterations can take 10 to 12 weeks. Full BCA plan submissions take 6 to 10 weeks.
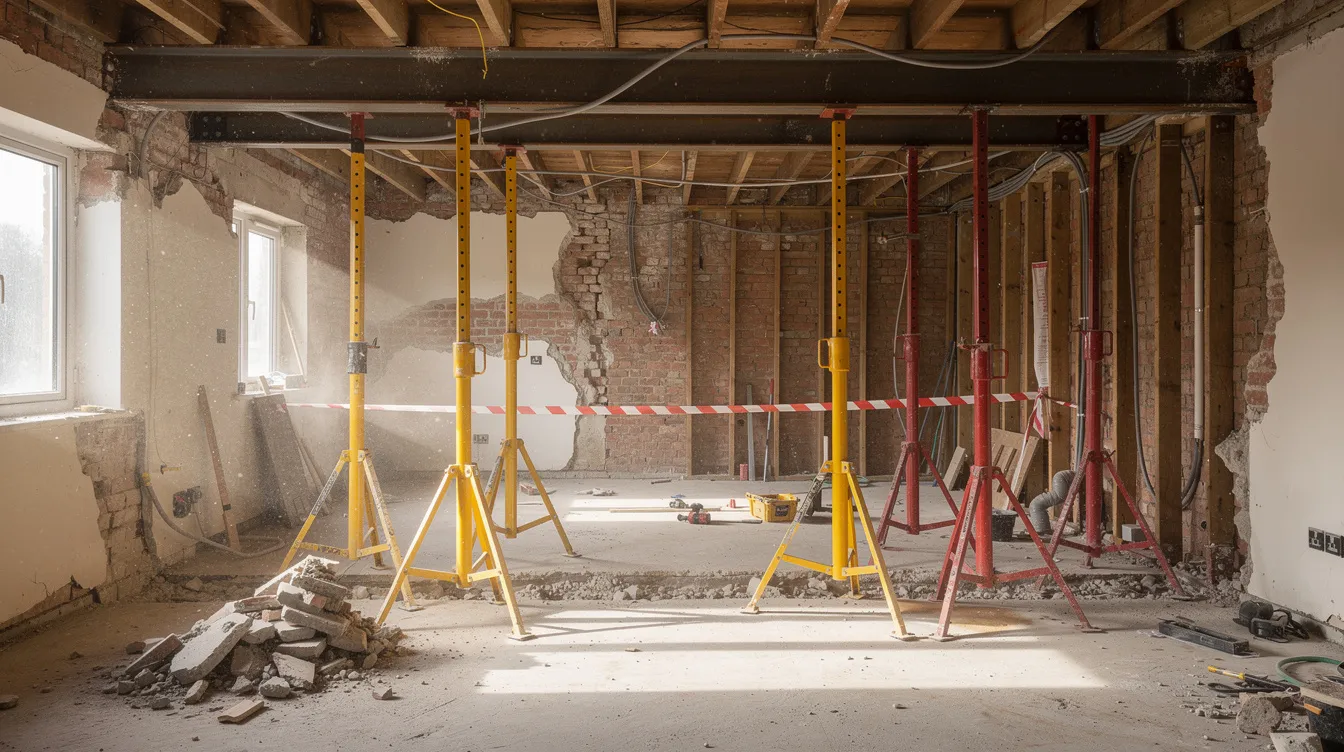
Interior demolition should not start until critical endorsements and, where required, permits are in place. Engaging a PE 2 to 3 months before construction starts is standard advice. Beginning structural hacking before works begin to be formally approved risks stop-work orders, mandatory reinstatement, and significant financial penalties.
Common Challenges, Cost Pitfalls and How to Avoid Them
Non-compliance, poor sequencing, and underestimated scope are the three most reliable sources of inflated PE fees and project delays in semi-detached interior renovations. Each of the common pitfalls below includes a concrete, actionable solution relevant to Singapore landed projects.
Underestimating Which Works Are “Structural”
Many homeowners assume that all columns are visible, that 100 mm walls are automatically “non-structural,” and that concealed RC upstands and hidden beams don’t exist. In reality, older semi-detached houses frequently contain structural elements that aren’t apparent from surface inspection – beams concealed within ceiling voids, load-bearing upstands beneath windows, and proprietary supports that don’t appear in any available drawings.
Solution: Insist on an early PE review of proposed hacking plans. If existing drawings are missing, budget for at least basic rebar scanning or localised opening-up before contractor tender. This investigation cost (typically S$2,000–S$4,000) is far less than the cost of discovering hidden structure mid-demolition.
Engaging the PE Only After Interior Design Is Finalised
When the PE is brought in after the interior designer has completed detailed layouts, the result is predictable: wardrobes need reshaping around beams, bathroom ceiling heights change because of drainage falls, feature ceilings can’t accommodate concealed ducting, and lighting plans conflict with structural members. Each iteration requires revised calculations and potentially new endorsed drawings.
Solution: Integrate PE checks into concept and schematic design stages. Allow 1–2 weeks for structural and M&E feedback before finalising layouts, pricing, or marketing the design to the homeowner. This small upfront investment in time prevents multiple rounds of redesign.
Stop-Work Orders, Reinstatement and Legal Exposure
Works done without proper endorsement or BCA approval risk stop-work orders, legal fines (up to S$200,000 or more for individuals), and mandatory reinstatement of unendorsed structural works. Structural changes must comply with the Building Control Act – this is not discretionary.
For a semi-detached house, reinstatement of improperly hacked structural elements and the associated project delay can easily exceed S$30,000–S$80,000, plus holding costs for alternative accommodation, contractor standing charges, and reputational damage if the property is intended for sale.
Solution: No structural hacking before written approvals are in place. Ensure PE and QP appointment letters and endorsement scope are clearly agreed in writing. Your builder should have a copy of endorsed drawings on site at all times.
Scope Creep and Fee Escalation
Scope creep is among the most common pitfalls in landed projects. Adding voids, extra bathrooms, or “last-minute” room conversions after structural layouts are frozen multiplies calculations, drawings, and site inspections. Each new element may require fresh structural analysis, updated submission drawings, and additional authority coordination.
Solution: Define and “freeze” key structural and wet-area decisions by a specific project milestone. Agree in advance with your PE consultancy how variations will be charged – whether on a per-element basis, hourly rate, or revised lump sum. This protects both parties and keeps fee expectations transparent.
Budgeting Smartly for PE Endorsement Within Your Semi-Detached Interior Renovation
PE endorsement fees should be planned as an integral part of your renovation budget – alongside interior design costs, authority submissions, contractor preliminaries, materials, and contingency. Treating endorsement as an afterthought almost always leads to budget friction or, worse, cutting corners on compliance.
Rule-of-Thumb Allowances for Different Semi-Detached Interior Scenarios
Light interior refresh with 1–2 minor openings and updated M&E Allocate S$5,000–S$12,000 for PE endorsement and basic investigations. This covers a single wall opening, verification of one or two other elements, and light M&E review. Suitable for semi-detached homeowners doing a targeted ground floor or upper floor refresh.
Whole-house interior re-plan without extensions Set aside approximately 3–5% of interior construction value for C&S and M&E endorsement combined with authority fees. On a S$400,000 interior contract, that translates to roughly S$12,000–S$20,000. This covers multiple structural interventions, wet-area changes, AC system design, and BCA/URA submissions.
Older (pre-1995) semi-detached house with unclear history and significant interior structural changes Budget S$20,000–S$40,000 including likely investigations, extra coordination rounds, and authority queries. Pre-1995 houses in older estates frequently lack reliable documentation, and structural conditions may differ substantially from any available records. A full two-storey addition can cost between S$500,000 to S$900,000 in construction, so the endorsement fee for interior-only works within existing walls represents a fraction of total project investment.
For all scenarios involving older or heavily altered houses, keep a 10–15% contingency on top of initial PE and authority fee estimates.
Aligning Interior Design Ambition with Compliance and Cost
Early value engineering with your PE can shift the design from heavy stone finishes or excessively large openings toward lighter or better-supported solutions that maintain design intent while reducing structural complexity and endorsement fees. For example, substituting engineered stone for solid marble on upper floors can eliminate the need for slab strengthening entirely.
Smart interior design firms present two schemes for major interventions: a “statement” option (large void, heavy materials, maximum drama) and a more cost-efficient alternative (smaller opening, lighter finishes, similar spatial effect) with lower endorsement and construction implications. This gives the homeowner an informed choice rather than a compliance surprise.
AMAN routinely prepares brief feasibility memos summarising which interior ideas are low-, medium-, or high-impact on structure and M&E, helping owners make design decisions with full awareness of their fee and timeline consequences.
How AMAN Engineering Consultancy Helps Control Endorsement Fees
AMAN’s integrated approach brings structural, M&E, BIM coordination, and authority submissions under one team for semi-detached renovations in Singapore. This eliminates the coordination overhead, duplicated site visits, and communication gaps that arise when separate firms handle C&S, M&E, and submissions independently.
Specific practices that reduce cost for semi-detached homeowners include:
-
Early desktop reviews of existing drawings to clarify structural unknowns before design begins
-
Clear fee staging by milestone so clients know exactly what they are paying for at each phase – feasibility, endorsed drawings, authority submission, supervision, and close-out
-
BIM-based clash detection to resolve conflicts between structure, services, and interior fit out elements digitally, minimising costly on-site rework and repeated endorsement cycles
With extensive experience across hundreds of landed and semi-detached assignments in Singapore, AMAN’s track record emphasises on-time approvals and predictable fee profiles – giving homeowners and their interior design firms confidence in both process and budget.
Conclusion and Practical Next Steps
PE endorsement for semi-detached interiors is a modest but non-negotiable cost that protects your home’s structural integrity, ensures legal compliance, and safeguards your investment. Fees range from around S$3,000 for simple scope to S$40,000 or more for complex multi-storey interior overhauls. Early planning, clear scope definition, and integrated consultancy are the proven ways to keep these fees under control.
Here are five actionable next steps:
-
List your intended interior changes and identify which involve potential structural, wet-area, or M&E implications – use this article’s trigger list as a starting reference
-
Gather all existing house drawings and approvals (BCA-approved plans, URA clearances, previous PE reports, as-built M&E layouts) before approaching consultants
-
Engage an interior designer and PE early to run feasibility checks and outline endorsement costs before finalising layouts or committing to a contractor
-
Request a written fee proposal from a consultancy like AMAN that breaks down endorsement, investigations, authority submissions, and supervision as separate line items
-
Build a realistic budget and programme that allows 2–3 months for design and endorsement before heavy works begin – this protects your project timeline and avoids rush charges
For related topics, you may also want to explore A&A works vs reconstruction for landed homes, BIM coordination for landed projects, and fire safety certification for residential interiors.
Frequently Asked Questions on Interior Design PE Endorsement Fees for Semi-Detached Houses
This FAQ addresses the most common cost and process questions from semi-detached homeowners, interior designers, and contractors in Singapore.
How much should I budget for PE endorsement on a S$250,000 semi-detached interior renovation?
For a S$250,000 interior renovation with moderate structural changes (a few wall openings, some M&E upgrades, minor wet-area modifications), a typical combined allowance of S$8,000–S$18,000 covers C&S endorsement, M&E endorsement, and basic authority fees. Projects with more extensive structural works, older buildings with missing documentation, or multiple authority submissions should budget toward the upper end or beyond. PE endorsement typically adds 3–8% to interior works cost, so on a S$250,000 contract, S$7,500–S$20,000 is a reasonable planning range.
Do I need PE endorsement if I only hack one wall inside my semi-detached house?
If the wall is load-bearing – or if its structural status is unknown – a C&S PE must review and endorse the removal before any hacking takes place. PE endorsement is mandatory for altering load-bearing walls. Non-structural partition removal may not require endorsement, but this must be confirmed professionally through review of existing drawings or an on-site assessment. Never assume a wall is non-structural based solely on its thickness or appearance; many semi-detached houses contain concealed structural elements.
Can my interior designer or contractor endorse structural and M&E works instead of a PE?
No. Only PEs registered with the Professional Engineers Board (PEB) Singapore can legally endorse structural and certain M&E works. Interior designers, contractors, and even architects cannot provide PE endorsement – it requires specific registration and a valid Practising Certificate. Using unqualified signatories risks BCA enforcement action, insurance policy invalidation, and serious problems during future sale or refinancing of your landed property.
Are PE endorsement fees negotiable for semi-detached projects?
Fees can be adjusted based on scope and deliverables – for example, reducing the number of design revision rounds, phasing submissions, or limiting site visits to essential milestones. However, there is a minimum threshold needed to cover the PE’s professional liability, necessary investigations, and essential supervision. Rather than pushing for unsustainably low fees, refine your scope: fewer layout options to study, clearer design freeze milestones, and well-organised existing drawings all help reduce the PE’s workload and therefore your cost.
How early should I engage a PE before starting my semi-detached interior renovation?
For simple internal alterations (one or two openings, minor M&E), engage the PE 1–2 months before your target construction start date. For whole-house interior re-planning with significant structural works, allow 3–5 months including design coordination, endorsement, and authority submissions. Earlier engagement allows smoother coordination with your interior designer, a dedicated project manager can align all workstreams, and you avoid the last-minute changes and rush charges that inflate both fees and renovation cost.