

Key Takeaways
Temporary ERSS submissions are commonly returned when the technical evidence, drawings, design assumptions, and authority responses do not form one clear and verifiable package.
- Confirm that every required form, report, calculation, drawing, and supporting record is included.
- Base the ERSS design on current site investigation, groundwater, utility, and neighbouring-structure information.
- Show the design basis, load cases, limit states, dimensions, construction sequence, and monitoring requirements clearly.
- Coordinate structural, geotechnical, architectural, and temporary works information before submission.
- Respond to BCA comments directly, with revised documents and a clear record of what has changed.
1. Incomplete submission documents and supporting information
A temporary ERSS submission can be technically sound and still be rejected if the reviewing officer cannot verify the proposal from the documents provided. Missing calculations, incomplete site records, unclear responsibilities, or absent supporting plans create uncertainty about the design and its execution. For Junior-to-Mid C&S Engineers, Design QPs, the first review should therefore be a completeness check rather than another design iteration.
The submission should tell one continuous story: what exists on site, what excavation is proposed, how the retaining system works, how it will be built, and how movements or water-related risks will be controlled. Include the relevant design drawings, geotechnical interpretation, structural calculations, method statements, monitoring plan, and contingency arrangements. Where another consultant owns an item, identify that interface instead of leaving the reviewer to infer it.
A practical document register is often more useful than a last-minute folder review. It should identify the document number, revision, author, checker, approval status, and relationship to the drawings. The register should also confirm that referenced appendices are present and that every calculation refers to the same drawing revision. Submission discipline matters because small administrative gaps can prevent the authority from assessing the engineering properly.
2. Inaccurate or outdated site investigation data
ERSS performance depends on the ground model being credible for the actual site. An old investigation may not reflect changed groundwater levels, nearby construction, filled ground, undocumented obstructions, or newly exposed conditions. If the design uses data that no longer represents the excavation, the authority may reasonably ask for supplementary investigation before accepting the temporary works.
The investigation should consider soil stratigraphy, groundwater regime, spatial variability, existing structural conditions, utility locations, and any special site characteristics that could influence the excavation. Borehole information and in-situ testing should be interpreted rather than copied into the report, with design parameters tied to the available evidence. Assumptions about weak layers, permeability, or undrained strength should be stated plainly and checked against the observed site conditions.
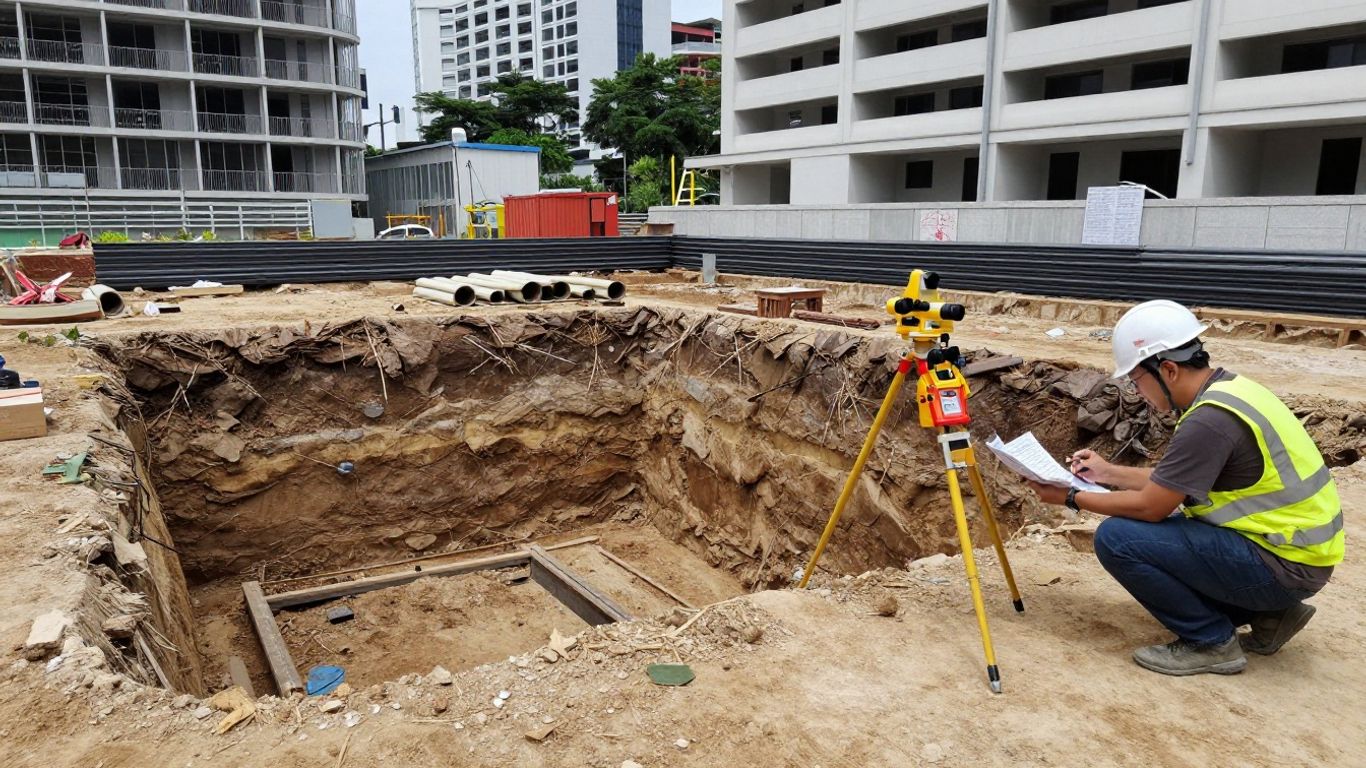
Groundwater deserves particular attention because a dry inspection does not prove that seepage, drawdown, or seasonal variation is irrelevant. Compare investigation dates with the planned excavation period and explain how uncertainty is addressed. When information is incomplete, a staged verification plan, additional instrumentation, or an observational trigger may be more defensible than presenting uncertain parameters as fixed facts.
3. Missing design calculations and unclear design basis
A drawing alone does not demonstrate that an ERSS is adequate. The submission should explain the design basis, including excavation stages, surcharge assumptions, groundwater levels, material properties, support conditions, design life, and interaction with permanent works. Without that information, the reviewer cannot reproduce or sensibly assess the checks.
The calculations should cover the relevant ultimate and serviceability limit states. Depending on the system, this may include wall bending and shear, strut or anchor forces, basal heave, piping, hydraulic failure, overall stability, structural connections, and predicted ground movement. The engineer should distinguish between characteristic values, factored actions, and design resistances so that the adopted partial factors can be followed.
The design basis must also match the construction proposal. A wall designed as propped at one level cannot be shown on a sequence that delays that prop, and an anchor assumption cannot be retained if the site boundary prevents installation. A clear calculation index, governing-load summary, and cross-reference to the relevant drawing details make the engineering easier to review and reduce requests for clarification. A systematic design review process can help teams break complex interfaces into smaller, checkable decisions.
4. Noncompliance with BCA requirements, codes, and standards
BCA reviews are not limited to whether a retaining wall appears strong enough. The submission must demonstrate compliance with the applicable Building Control Act and Regulations, approved requirements, codes of practice, and Singapore Standards relevant to the temporary works. Referencing a code without showing how it has been applied leaves a gap between stated compliance and demonstrated compliance.
For geotechnical design, the source material identifies SS EN 1997-1 and its limit state approach as relevant to ERSS design. Structural components may also require the appropriate Singapore Standards for concrete or steel, together with project-specific requirements for connections, materials, execution, and temporary loading. The design report should identify the governing standards and explain any national annexes, project criteria, or departures from standard assumptions.
Code compliance should be checked at both design and submission stages. Confirm that the qualified persons, endorsements, forms, drawing conventions, and digital submission requirements are current for the project. A useful compliance matrix can list each requirement, the document that demonstrates it, the responsible discipline, and the status of closure. This is more reliable than relying on a general statement that the proposal complies with all applicable regulations.
5. Inadequate assessment of adjacent structures and utilities
Deep excavation rarely affects only the plot being developed. Ground movement, vibration, groundwater changes, and construction loads can affect neighbouring buildings, roads, drains, sewer lines, water mains, telecommunications infrastructure, and other buried services. A submission that shows the ERSS in isolation may be returned because it does not demonstrate how these sensitive receptors have been identified and protected.
The assessment should record the condition, foundation arrangement where known, setback, basement levels, party-wall relationship, and sensitivity of each adjacent structure. Utility records should be verified through appropriate surveys and site checks rather than treated as exact ground truth. Where information is uncertain, the design should explain the verification method and define what happens if an unexpected service or foundation is found during excavation.
Setback distances and movement criteria should be linked to the actual receptors. The source material notes that allowable ground settlement beside excavations in Singapore may range from 10 mm to 25 mm depending on sensitivity; that range cannot replace a project-specific assessment. Monitoring points, inspection frequencies, alert levels, and notification responsibilities should be proportionate to the risk and coordinated with affected stakeholders before work begins.
6. Incorrect ERSS drawings, dimensions, or construction details
Many submissions fail at the drawing level even when the calculations are broadly acceptable. Missing levels, inconsistent dimensions, unclear wall lines, incomplete support locations, or conflicts between plan and section views make the proposed system difficult to construct and difficult to approve. Every drawing should allow a reviewer to understand the geometry and the load path without reconstructing the intent from several unrelated sheets.
Check that excavation depths, founding levels, wall embedment, capping beams, walers, struts, anchors, access openings, temporary platforms, and construction tolerances are shown consistently. Details should identify materials, connection arrangements, sequencing constraints, water-stopping provisions where applicable, and interfaces with permanent works. Particular attention is needed at corners, returns, joints, changes in support level, and locations where services pass through or near the retaining system.
A drawing audit is easier when the common errors are separated by type. The following checks are especially useful before the package is issued:
- Compare every plan, elevation, and section against the calculation geometry.
- Confirm all temporary support levels and excavation stages match the method statement.
- Check dimensions, levels, material grades, reinforcement, and connection details for consistency.
- Identify clashes with utilities, access routes, cranes, ramps, and permanent structural elements.
- Confirm revision clouds, notes, legends, and drawing references are current.

The list is not a substitute for engineering judgment, but it gives the checker a repeatable starting point. Aman Engineering Consultancy provides design of temporary structures, including ERSS-related temporary works, so a drawing review should focus not only on visual presentation but also on whether each detail can be installed, inspected, monitored, and safely removed or integrated as planned.
7. Poor coordination between structural, geotechnical, and architectural plans
ERSS design sits between several disciplines, which makes coordination a frequent source of rejection. The geotechnical model may assume one excavation profile while the structural drawings show another. Architectural setbacks, basement walls, ramps, access openings, and waterproofing zones can also change the available space for props, anchors, or construction equipment.
Coordination should occur before final calculations are issued. Structural engineers need to understand the soil and groundwater assumptions, while geotechnical designers need the temporary and permanent load paths, construction constraints, and sequence. The architectural and services teams should confirm that the retaining system does not obstruct required clearances, drainage routes, fire access, or permanent construction activities.
A coordinated overlay or model review can expose discrepancies that are easy to miss in separate PDF sets. Resolve the issue in the source drawing and calculation, not merely through a note in a coordination register. Aman Engineering Consultancy offers Structural and Geotechnical Engineering Consultation, a capability that fits this interface because the review must connect structural behaviour with ground conditions rather than treating them as separate packages.
8. Unsafe construction sequence or incomplete temporary works methodology
An ERSS is a system that changes as excavation progresses. Its safety depends on the order of installation, excavation, propping, dewatering, access, inspection, and backfilling. If the submission shows only the completed arrangement, the authority may have no basis for assessing the most vulnerable intermediate stages.
The methodology should describe each stage and identify the temporary condition at that point. State when the retaining wall is installed, when soil is removed, when supports become effective, how equipment enters and leaves the excavation, and what restrictions apply to stockpiling or plant loads near the edge. Include hold points for inspection and verification before proceeding to the next stage.
The contractor’s means and methods remain relevant to the design assumptions. A sequence that relies on a particular installation rig, temporary platform, or lifting arrangement should say so, with an engineering review required if the arrangement changes. The method statement should also explain how unexpected ground, obstruction, excessive movement, damaged support, or loss of access will be managed without exposing workers or adjacent assets to uncontrolled risk.
9. Insufficient groundwater control, monitoring, and contingency measures
Water control is often the difference between a stable excavation and a rapidly changing one. The submission should address groundwater inflow, seepage paths, permeability, drawdown effects, piping risk, basal instability, and the effect of pumping on nearby foundations or utilities. Simply stating that pumps will be provided does not explain whether the proposed approach is technically suitable or how it will be controlled.
Monitoring should connect measurements to decisions. Piezometers, inclinometers, settlement points, crack gauges, survey targets, and visual inspections may be appropriate depending on the risk profile. The programme should identify baseline readings, frequency, alert and action levels, responsible persons, reporting routes, and the response required when a threshold is reached.
The contingency plan should be practical rather than generic. It may address standby pumps, backup power, additional drainage, emergency support, temporary cessation of excavation, site access, notification of stakeholders, and engineering reassessment. Aman Engineering Consultancy also provides BCA PSI, BCA PFI and Design Inspections, which can support the broader inspection and verification process when monitoring, construction conditions, and authority expectations need to remain aligned.
10. Unresolved comments and weak responses from the Design QP team
A response to comments should close the reviewer’s concern, not merely repeat the original design statement. Weak replies often say that an issue has been “noted” or “will be considered” without identifying a revision, calculation, drawing, or site measure that resolves it. This creates another review cycle and can make the submission appear less controlled.
Each comment should be copied into a response matrix with a clear answer, responsible engineer, supporting document, revision number, and closure status. If the design changes, show the change in the revised calculation or drawing and explain its effect on adjacent checks. If the comment is based on a misunderstanding, clarify the design intent respectfully and provide enough evidence for the reviewer to verify the explanation.
Before resubmission, the Design QP team should perform a final consistency review across the full package. Check that no response refers to an obsolete drawing, that revised dimensions flow through the calculations, and that new commitments appear in the method statement or monitoring plan. Aman Engineering Consultancy provides BCA authority submissions and professional engineering endorsement, and that documented focus reinforces a simple principle: an effective response is complete, traceable, and technically accountable.
Conclusion
BCA ERSS submissions are less likely to be rejected when the package presents one coordinated, evidence-based account of the site, design, construction sequence, monitoring controls, and responses to review comments. Careful checking of data, calculations, drawings, interfaces, and temporary conditions gives Design QPs and engineers a stronger basis for a clear submission and a safer project.
Frequently Asked Questions
What is ERSS in a construction submission?
ERSS means Earth Retaining Structural System. It is a temporary works arrangement used to support vertical or near-vertical excavated faces and control ground movement during excavation.
Why does BCA reject technically detailed ERSS submissions?
A technically detailed submission may still be returned if documents are incomplete, assumptions are unclear, drawings conflict, site conditions are outdated, or the design does not demonstrate compliance with applicable requirements.
What site information should be checked before submission?
Check soil stratigraphy, groundwater levels, existing structures, foundations where known, buried utilities, site boundaries, nearby construction, access constraints, and any unusual ground or environmental conditions.
Which calculations are commonly expected for ERSS?
The required checks depend on the system and site, but commonly include wall strength, support forces, overall stability, basal heave, hydraulic failure, piping, deformation, and temporary or permanent interface conditions.
How can drawing errors be reduced?
Use a coordinated drawing audit that compares plans, sections, levels, dimensions, support locations, material information, construction stages, and interfaces against the design calculations and method statement.
What should a monitoring plan contain?
It should identify instruments, baseline readings, monitoring frequency, alert and action levels, reporting responsibilities, inspection arrangements, and the specific response required when a threshold is exceeded.
How should responses to BCA comments be prepared?
Answer each comment directly, identify the responsible person, reference the revised drawing or calculation, explain the change, and confirm closure only when the supporting documents have been updated consistently.