
Introduction
Converting a private commercial office into a café, restaurant, or bakery in Singapore requires change of use approval from the Urban Redevelopment Authority (URA), fire safety clearance from SCDF, and a Food Shop Licence from SFA before you can serve a single customer. Depending on the unit’s approved use and planning conditions, some cases have no planning permission needed, some qualify for the instant approval route under the Change of Use Lodgment Scheme, and others require formal ura permission. Each agency has its own submission process, fees, and technical requirements, and missing any one of them can stall your project for weeks or months.
The URA change of use application fee itself is either S$150 (lodgment) or S$500 (standard application). But that fee is less than 2% of what most operators actually spend on approvals, consultants, and compliance works. For a typical 1,000 to 1,200 sq ft office unit in a commercial building, total change-of-use-driven costs in 2026 range from about S$25,000 for a simple café in an F&B-ready building to S$200,000 or more for a full-service restaurant requiring exhaust risers, structural modifications, and fire safety upgrades. Conservation shophouse conversions can push past S$300,000 in compliance-related spending alone, before interior finishes. Prior approval for commercial use does not automatically cover every business activity.
This article focuses on private commercial office units (not HDB shops, hawker stalls, or central kitchen factories) being converted to restaurant, café, or bakery-type F&B use. The target readers are business owners, property owners, landlords, tenants, and investors planning office-to-F&B conversions in CBD and fringe commercial areas, including first-time F&B operators who need a realistic budget before committing to a lease. Even in a commercial building or commercial space, the intended F&B activity may still require planning permission if it differs from the unit’s approved use, so it is worth checking what approvals apply before signing.
Here is what you will learn:
-
The specific approval fees URA, SCDF, and SFA charge for office-to-F&B conversions
-
How consultant and qualified person (QP) fees compare to DIY submission costs
-
Where the real budget impact sits: fire safety, structural, and M&E compliance works
-
Three worked cost scenarios for 2026, from simple café to conservation shophouse
-
How AMAN Engineering Consultancy helps control risk and budget across multi-agency submissions
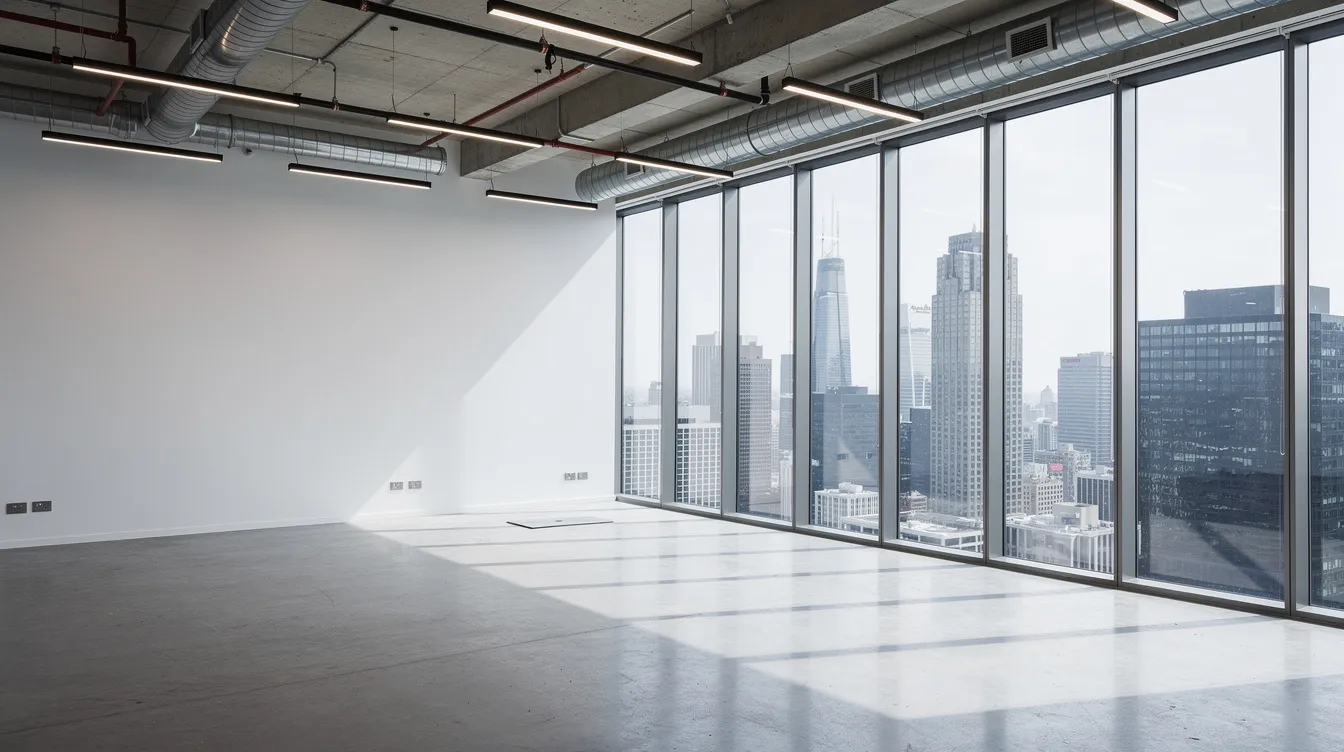
Understanding Office-to-F&B Change of Use in Singapore
Under the Planning Act, any alteration of a premises from one use class to another requires planning permission from URA. For an office-to-F&B conversion, this means moving from a Business 1 / Office use to a Restaurant or similar F&B classification. Getting this planning approval before signing a lease or starting renovation works is the first step; without it, operating without URA approval can incur fines up to S$200,000 and may also trigger SCDF enforcement, including a Notice of Offence, where fire safety requirements are breached, with a further fine of S$10,000 per day for ongoing offences. Repeat offenders may face up to 12 months in jail.
What Counts as Changing an Office to F&B Use?
URA classifies premises by use class. An office typically falls under Business 1, while a café, restaurant, bubble tea shop, or bakery falls under a Restaurant classification (such as Restaurant Class 3). Converting between these categories is a material change of use that requires URA approval, regardless of how minor the physical changes appear.
Even adding coffee machines and seating to a former office without knocking down a single wall still changes the regulatory “use” of the premises. The approved use of your unit may differ from the previous tenant’s activity; URA advises checking the actual approved status rather than assuming the last occupant’s business reflects what is permitted.
Consider these examples:
-
A 1,200 sq ft second-storey office in a commercial building being repurposed as a 40-seat café with a pastry counter and espresso bar
-
A ground-floor office in a mixed-use development being converted into a fast-casual restaurant with a full kitchen
Both cases require URA planning permission, SCDF fire safety clearance, and an SFA Food Shop Licence before operations can begin.
Why Office-to-F&B Conversions Cost More Than Simple Renovations
F&B outlets generate requirements that offices never face. A restaurant kitchen needs commercial exhaust ducting routed to the roof through fire-rated shafts, grease traps sized to PUB standards, and electrical load capacity that may be double or triple what the office’s original distribution board can supply. In many existing buildings, ventilation, electrical capacity, or floor loading must be upgraded before F&B use is even viable. The occupant load jumps from a handful of desk workers to dozens of diners, which triggers SCDF fire safety requirements for upgraded escape routes, sprinkler coverage, fire alarms, and fire doors.
These technical differences translate directly into cost. Each system requires separate approvals from different agencies, and each approval needs drawings prepared by a qualified person. The construction to meet these standards often costs more than the visible interior fit-out that most operators focus on during budgeting.
The true “cost” of change of use is not just fees paid to URA. It includes design time, authority review periods, possible resubmission rounds, and the construction needed to bring the premises into compliance. Here is how office baseline conditions contrast with F&B requirements at a qualitative level:
-
Electrical supply: Office units typically run on single-phase power with modest amperage; F&B kitchens often require three-phase supply with upgraded distribution boards
-
Ventilation: Offices rely on centralised air conditioning; F&B outlets need dedicated kitchen exhaust systems with grease filtration and odour control
-
Drainage: Offices have basic washroom plumbing; F&B requires grease traps, separated kitchen drainage, and PUB-compliant connections to public sewers
-
Fire safety: Offices carry lower fire loads and occupant densities; F&B units face stricter sprinkler, alarm, and escape route standards under SCDF
-
Structural loading: Office floors may not be rated for heavy kitchen equipment such as walk-in freezers, commercial ovens, or stone countertops
How Change of Use Ties into Your Overall F&B Budget
URA change of use approval sits at the very front of the project timeline. Until URA grants permission, you cannot proceed with SCDF fire safety plan submissions, BCA structural plan approvals, or SFA licensing. This sequential dependency means that delays at the URA stage push back every downstream milestone and extend the period you are paying rent on a non-operating space.
For a typical 800 to 1,500 sq ft unit, authority approvals (URA, BCA, SCDF, SFA) can collectively add S$10,000 to S$30,000 or more in professional and submission costs. These figures sit on top of your renovation cost and equipment purchases, so treating them as an afterthought leads to budget shortfalls.
Understanding these cost components upfront is what separates projects that open on schedule from those that burn months of rent waiting for approvals. The next section breaks down each fee and cost category.
Core Cost Components of Office-to-F&B Change of Use
URA’s processing fee is fixed and published. The rest of the compliance cost depends on which approval route applies, how many agencies are involved, and whether you engage consultants to manage the submissions.
URA Change of Use Fees: Lodgment vs Full Application
URA offers two application routes for change of use, both submitted through GoBusiness Singapore:
The change of use lodgment scheme costs S$150 and offers instant approval. This route is available only for approved commercial premises or eligible commercial space with prior approval for commercial use, and only where all lodgment conditions are met, such as certain first-storey shophouse units or properties in selected commercial developments where F&B is among the pre-identified uses. When a valid lodgment is filed, the proposed use is deemed approved on submission, and URA typically issues an acknowledgement slip by email on the same day, which serves as the approval letter for this route.
The standard URA change of use application costs S$500 and takes about 10 working days to process, assuming the submission is complete. Delays beyond that usual timeline often happen when submissions are incomplete or other agencies need to be consulted. Many office-to-restaurant conversions in mixed-use buildings, historic conservation areas, or sensitive locations end up on the standard route because they do not qualify for the lodgment scheme. URA excludes conserved buildings from the instant approval route in most cases.
Key points to keep in mind:
-
The S$500 non-refundable processing fee applies even if URA refuses the application, so pre-feasibility checks have real financial value
-
Applications can be submitted by owners, landlords, or consultants on behalf of the business owner
-
A location plan and owner’s written consent are required supporting documents for all submissions
-
URA SPACE helps check the current approved use of selected commercial buildings and certain industrial properties; an Enquiry on Approved Use costs S$54.50 per unit when unit-specific records are needed
-
URA advises against committing to a lease before approval is granted
Consultant and Qualified Person (QP) Fees
A qualified person in Singapore is a Registered Architect or Professional Engineer authorised to prepare and submit plans to URA, BCA, and SCDF. For F&B conversion projects, the QP coordinates technical requirements across multiple agencies, prepares the proposed layout and floor plan showing compliance with each authority’s standards, and manages resubmission rounds if initial plans receive comments.
Realistic 2026 fee ranges for professional consultancy vary by project scope:
-
Basic URA change-of-use submission and coordination only (simple office-to-café with no structural changes): S$1,500 to S$4,000
-
Combined URA, SCDF, and BCA submissions with drawings (projects involving fire safety upgrades and structural modifications): S$6,000 to S$15,000, depending on unit size, number of storeys, and fire engineering complexity
-
Conservation shophouse packages covering URA heritage submissions, BCA structural plans, and SCDF fire safety: S$12,000 to S$25,000 or more
AMAN Engineering Consultancy structures authority submission packages for commercial F&B projects as either fixed-fee bundles covering defined agency submissions or project-based quotations for complex multi-agency work. The consultancy fees add to your upfront budget, but hiring experienced consultants prevents rejected applications, redesigns, and enforcement penalties that cost multiples of the original fee.
Professional fees for assistance in regulatory submissions vary widely. The difference between a S$3,000 consultant engagement and a S$15,000 one usually comes down to how many agencies need coordinated submissions and whether structural or fire engineering design is included.
Possible Land Betterment Charge (LBC) and Other Government Charges
If the office-to-F&B conversion increases the “development value” of the land, the Singapore Land Authority (SLA) may impose a land betterment charge. This charge is separate from URA’s S$150 to S$500 application fees and is assessed by SLA based on the specific parcel, location, and the difference in land value between the current approved use and the proposed use. Payable amounts can range from a few thousand dollars to six figures for prime commercial zones in the CBD.
LBC is not triggered in every office-to-F&B case. If the conversion does not increase permitted gross floor area or intensity of use beyond what the master plan zoning already allows, the charge may not apply. Checking early with SLA or through a consultant prevents surprises after URA approval is granted, and if the applicant is not the premises owner, written consent is typically needed; where the premises are leased from SLA, HDB, or JTC, consent from the relevant land owner may also be required.
Other smaller but relevant government charges include:
-
Paid enquiries for approved use records at S$54.50 per unit
-
URA temporary permission renewals at S$500 per renewal when a temporary permission expires
-
Civil penalties that can reach 25 times the processing fee if deception is involved in applications
Regulatory Licence Fees for F&B Operation
Change of use is planning permission to convert the space. A separate set of licences grants permission to actually operate a food business in it. These are distinct processes with separate approvals.
The SFA Food Shop Licence (formerly administered by the National Environment Agency) costs S$195 per year for a standard F&B establishment. Other possible licences include a liquor licence from the Singapore Police Force if alcohol will be served, signage permits from BCA or URA for external signs, and music licensing if live or amplified music is part of the concept. Each fee is modest compared to the renovation cost, but they must be budgeted together with the change of use process and factored into your timeline.
Hidden Technical Costs Triggered by Change of Use
For office-to-F&B conversions, the real cost driver is the works needed to meet fire safety, structural, and M&E standards after URA grants planning approval. These compliance works often account for 40% to 60% of the total project budget.
Fire Safety Upgrades and SCDF Submissions
Converting an office to F&B use changes the occupant load, fire load, and escape requirements of the premises. SCDF requires separate fire safety approvals when converting to F&B use, and these approvals involve plan submissions by a QP, inspection of completed works, and issuance of a Fire Safety Certificate (FSC) before the outlet can open.
Typical fire safety works include installing or modifying sprinkler systems, fire alarms, hose reels, and fire doors. If the F&B layout includes a mezzanine or an unconventional escape configuration, performance-based fire engineering may be required, adding specialist consultant fees. SCDF plan approval fees run at S$160 per 100 sqm when prescribed fire safety measures are included, or S$90 per storey for additions and alterations that do not increase floor area.
Cost ranges for fire safety compliance in a 1,000 to 1,500 sq ft unit:
-
Fire safety design and QP submission to SCDF: S$3,000 to S$10,000 depending on complexity
-
Fire protection upgrade works (sprinklers, alarms, fire doors, signage): S$10,000 to S$40,000 or more
The SCDF Fire Safety Certificate must be obtained before opening. Every week of delay in securing this certificate extends the period you are paying rent without generating revenue.
Structural and Architectural Adjustments
Offices are not designed to carry the loads that F&B kitchens generate. Walk-in freezers, commercial ovens, stone countertops, and water-filled sinks concentrate weight on floor areas that may have been rated for standard office loading. Upper-storey conversions are particularly exposed to this issue.
Structural Professional Engineer endorsement is required for any load-affecting works, new openings in slabs or walls for exhaust risers, or hacking of existing structural elements. PE design and supervision fees for these works range from S$3,000 to S$12,000 or more, depending on the extent of intervention.
Consider a second-storey office in a CBD tower being converted to a 50-seat restaurant with a full kitchen. The floor slab needs load verification for the equipment, the slab requires a new opening for the exhaust riser, and waterproofing and screeding for the wet kitchen area adds S$10,000 to S$30,000 in construction costs. None of these items appear in a typical interior design quotation unless the structural submission scope is identified early.
Mechanical & Electrical (M&E) Requirements Unique to F&B
Office-to-F&B change of use triggers M&E requirements that do not exist in a standard office renovation:
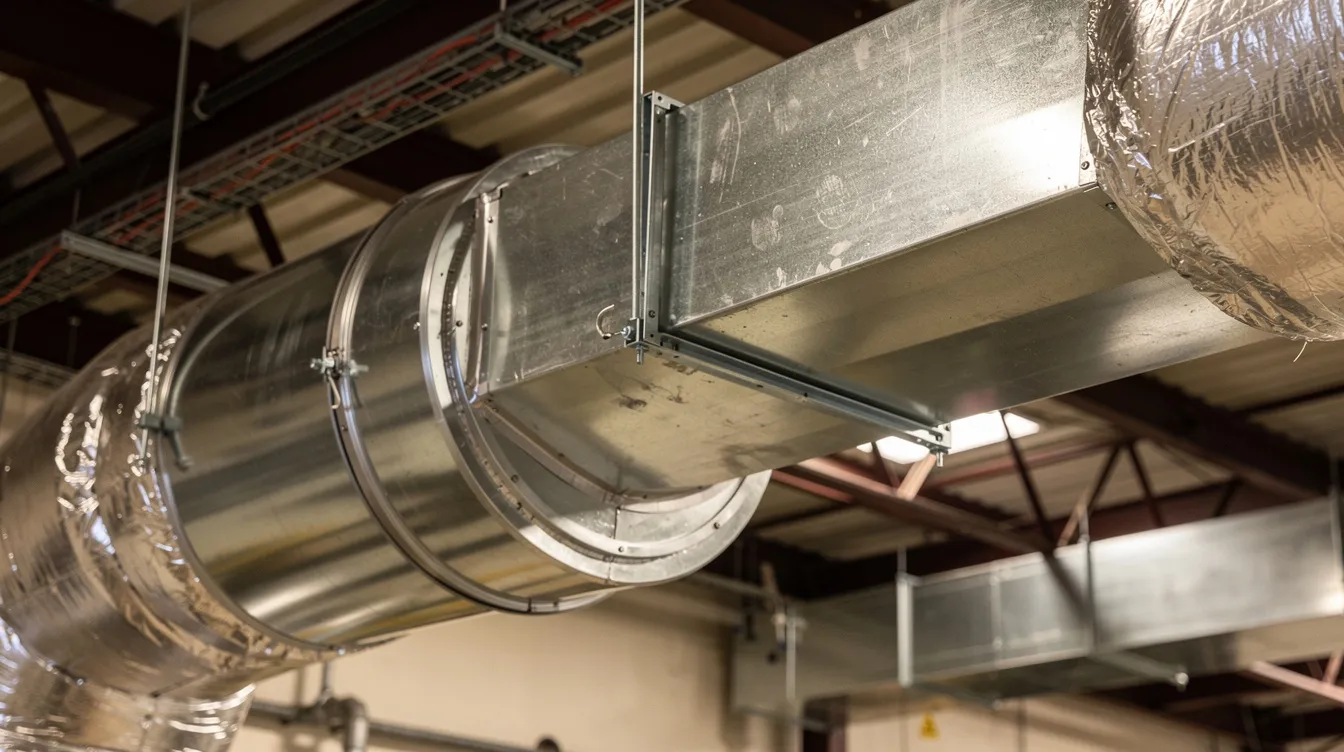
Kitchen exhaust systems must duct cooking fumes to the roof through fire-rated shafts, with grease filtration and odour control. For a small café, kitchen exhaust and ducting costs roughly S$15,000 to S$50,000, depending on duct run length, fire rating requirements, and roof access. In buildings without a pre-existing exhaust stack, routing a new riser from a mid-floor unit to the roof can cost as much as the rest of the kitchen fit-out combined.
Grease traps must be installed per PUB’s Code of Practice on Sewerage and Sanitary Works, sized according to BS-EN1825 nominal sizing based on kitchen fixture flow rates. Grease trap installation with related plumbing runs S$8,000 to S$30,000 depending on whether floor trenching and external sewer connections are involved.
Electrical upgrades cover the gap between what an office distribution board can supply and what a commercial kitchen demands. Fryers, ovens, and refrigeration units often require three-phase power and higher amperage. Upgrading the DB, rewiring, and securing a higher electrical load allocation from SP Group typically costs S$10,000 to S$40,000 for an 800 to 1,200 sq ft outlet.
Each of these M&E systems requires coordinated submissions to BCA, SCDF, PUB, and SFA, handled by consultants with multi-agency experience.
Professional Design, BIM, and Coordination Costs
In dense F&B layouts where structural beams, exhaust ducts, sprinkler pipes, and electrical conduits compete for ceiling space, clashes between systems discovered on site can cost tens of thousands in rework. BIM coordination and 3D modelling identify these conflicts in the digital model before construction begins.
AMAN Engineering Consultancy provides BIM/Tekla coordination services that produce a single clash-free model integrating architectural, structural, and M&E drawings. This deliverable set is ready for both authority submissions and contractor pricing. The modelling cost ranges from a few thousand to tens of thousands depending on project scale, but the savings from avoided on-site rework and resubmissions typically exceed the fee.
Worked Cost Scenarios for Office-to-F&B Conversions
The following scenarios are illustrative for 2026 and assume a 1,000 to 1,200 sq ft office unit in a commercial building. All costs focus on change-of-use-driven compliance and authority-related spending, excluding pure aesthetic fit-out, furniture, and kitchen equipment.
Scenario 1: Small Office to Simple Café (Low-Impact, Favourable Building)
The unit is on the ground or second storey of a commercial-only building that already has F&B tenants in the stack. The kitchen is light: espresso, pastries, and reheating with minimal greasy cooking. The building has adequate exhaust provision and sufficient electrical load capacity for the intended use.
-
URA lodgment or full application: S$150 to S$500
-
Consultant / QP for URA and SCDF submissions: S$3,000 to S$6,000
-
Minor fire safety and M&E works: S$20,000 to S$40,000
-
Licences (SFA Food Shop Licence, signage): S$500 to S$1,500
-
Total compliance and change-of-use-related costs: roughly S$25,000 to S$50,000
Costs stay at the lower end because the kitchen produces minimal grease and heat, the building services can accommodate the new load without major upgrades, and no structural modifications are required. The building’s existing F&B infrastructure means the exhaust and grease line routing is already in place.
Scenario 2: Typical Office Floor Plate to Full-Service Restaurant
A 1,200 sq ft mid-floor office in a mixed commercial building, with no pre-existing F&B in the stack. The concept includes frying, grilling, and seating for 50 diners, creating a higher occupant load and demanding full kitchen M&E.
-
URA full change-of-use application: S$500
-
AMAN / QP packages covering URA, BCA, SCDF, PUB coordination: S$8,000 to S$18,000
-
Fire safety upgrades and SCDF-related works: S$25,000 to S$80,000
-
M&E (exhaust riser extension, grease trap, power upgrades): S$40,000 to S$120,000
-
Miscellaneous authority items (measured surveys, temporary permission renewals, licence fees): S$2,000 to S$8,000
-
Total change-of-use-driven compliance costs: S$75,000 to S$220,000
Early feasibility studies can lower the construction portion of this range. If AMAN identifies an opportunity to share an existing grease line with another F&B tenant, or to route the exhaust duct through an existing shaft rather than cutting a new slab penetration, tens of thousands in structural and M&E costs can be avoided.
Scenario 3: Conservation Shophouse Office to F&B (Heritage Building)
A shophouse in a historic conservation area such as Chinatown or Kampong Glam, currently approved as office use, is proposed as a restaurant. This scenario sits at the high end of both cost and risk.
The lodgment scheme is unavailable; a full URA application is required. Heritage constraints restrict exhaust duct placement (visible external ducting on the façade is typically prohibited), limit signage options, and dictate materials for any restoration work. SCDF and BCA controls are stricter because load-bearing walls and heritage fabric cannot be modified freely. LBC exposure is real in prime conservation zones.
-
Planning and heritage consultancy plus QP submissions: S$15,000 to S$40,000+
-
Structural strengthening and conservation-compliant works: S$50,000 to S$150,000+ depending on the building’s condition
-
Exhaust and fire protection works within heritage fabric: S$40,000 to S$120,000+
-
Potential land betterment charge: case-specific; can reach tens of thousands or higher in prime locations
-
Total compliance and change-of-use-related costs: S$150,000 to S$300,000+
Projects at this complexity level require professional management across every agency. Self-submitting to URA, SCDF, and BCA simultaneously while navigating heritage guidelines and structural constraints is a recipe for rejected plans, resubmission fees, and months of lost time.

Planning Your Budget and Process for Office-to-F&B Change of Use
Sequencing approvals correctly can save tens of thousands of dollars and months of delay. The order matters because each agency’s approval unlocks the next submission.
Step-by-Step: From Feasibility to Opening
-
Pre-lease feasibility: Check URA SPACE for the unit’s current approved use and master plan zoning, and verify approved use records before signing a tenancy or starting renovation works, especially in selected commercial buildings and industrial properties with mixed approval histories. Engage AMAN for a preliminary review covering zoning, building services capacity, and rough cost forecast. This step costs a fraction of one month’s rent and prevents committing to an unworkable site.
-
Concept and capacity planning: Define the menu, heat and grease levels, and headcount. These decisions determine exhaust system sizing, fire safety requirements, grease trap capacity, and electrical load. Changing the concept after submissions are filed means restarting the design and paying consultants again.
-
Schematic design and BIM: Prepare preliminary layouts and a clash-free BIM model for the kitchen, seating, and back-of-house areas. This is where the floor plan showing all M&E routing, structural interventions, and fire safety provisions is coordinated.
-
URA change-of-use submission: Choose the lodgment or standard application route and submit through GoBusiness with supporting documents, owner’s written consent, cover letter, and the proposed layout. If the unit meets the strict lodgment conditions, no further planning permission needed applies beyond the Change of Use Lodgment submission; otherwise, a full URA application is required. In a multi-unit development such as a shopping centre, you may also need a location plan clearly identifying the exact unit, together with a matching floor plan. This is the gate that opens all downstream approvals.
-
Detailed authority submissions: File BCA structural plans (if structural modifications are needed), SCDF fire safety plans, PUB grease trap and drainage submissions, and SFA Food Shop Licence application. Each agency reviews independently, and coordination by the QP ensures drawings are consistent across all filings.
-
Construction and inspections: Implement works according to approved plans. Schedule SCDF Registered Inspector visits, PUB drainage inspections, and any landlord or MCST checks. Deviations from approved plans require resubmission.
-
Final licences and opening: Obtain the Fire Safety Certificate and SFA licence. Only then can the outlet legally operate.
DIY Application vs Engaging a Consultancy
Self-submission by a tenant or property owner is possible for the URA change of use application itself. The GoBusiness portal accepts direct submissions, and for a straightforward café in a building already full of F&B tenants with clear master plan zoning and no conservation constraints, DIY may save S$1,500 to S$4,000 in consultant fees at the URA stage.
The risk profile changes when the project involves any of the following: upper-storey units requiring exhaust riser routing, historic conservation areas, sites zoned for uses that require additional planning intention justification, full-service kitchens with heavy M&E, or buildings where the MCST restricts external ducting. In these cases, a wrong submission route, incomplete documents, or a floor plan that does not comply with fire safety requirements leads to rejection, resubmission fees, and redesign costs that exceed the original consultancy fee.
Where AMAN Engineering Consultancy adds specific value:
-
Multi-agency coordination: Single point of management for URA, BCA, SCDF, PUB, and SFA submissions, preventing conflicting drawings across agencies
-
BIM and structural engineering: Coordinated models that reduce on-site clashes and rework
-
Experience with commercial F&B submissions: Familiarity with planning guidelines and agency reviewer expectations, which reduces the number of comment rounds
Timeline Considerations and Cost of Delay
URA generally takes 10 working days to assess a complete standard application. Lodgment applications are deemed approved on submission if all conditions are met. But URA is only the first step. The full chain from URA approval through SCDF plan approval, construction, inspection, and licensing commonly spans 8 to 16 weeks for a standard project.
Rent during this period is a real cost of the conversion. At S$8 per sq ft per month for a 1,200 sq ft CBD unit, each month of delay adds S$9,600 in rental burn before a single customer walks in. Building at least one to two months of buffer into cash flow projections for authority processing and inspections is the minimum prudent approach.
Common Cost Pitfalls and How to Avoid Them
Most budget overruns in office-to-F&B conversions originate from information gaps early in the process, not from overpaying application fees.
Underestimating M&E and Fire Safety Costs
First-time operators typically price visible renovation items (tiles, carpentry, countertops, signage) and discover only during contractor pricing that 40% to 60% of the total budget goes into M&E systems and fire safety compliance works. By that point, the lease is signed and the concept is locked.
Three steps to prevent this: insist on early electrical load calculations from an M&E engineer before finalising the lease; confirm exhaust routing options with the building’s MCST or landlord; and engage a fire engineer or QP for a preliminary fire safety assessment before committing to a specific floor or unit.
Signing the Lease Before Confirming Change-of-Use Feasibility
Before signing a lease, confirm whether the proposed office-to-F&B conversion will require planning permission from URA, because committing to a three-year lease and a deposit of two to three months’ rent before confirming that URA will approve the change of use locks you into a site that may be unworkable. If URA refuses the application, the S$500 fee is the smallest loss; the deposit and months of wasted rent are the real damage.
Protective measures include negotiating a URA approval condition into the lease agreement, inserting a feasibility clause that allows exit if planning permission is not granted within a specified period, and engaging AMAN for a desktop feasibility review before paying any deposits. Commercial zoning or prior approval for commercial use does not by itself remove the need to check ura permission for the specific intended use. URA advises against committing to tenancy or renovation works before approval is secured.
Ignoring Landlord, MCST, and Building Constraints
Some commercial buildings or multi-unit developments impose restrictions that no amount of budget can overcome. MCSTs may prohibit new F&B units on certain floors, ban external ducting on façades, cap power allocation per unit, or restrict operating hours and cooking types.
Examples of landlord conditions that inflate costs or block conversions entirely: noise limits that require expensive sound insulation, grease trap capacity restrictions that force smaller kitchen concepts, capped electrical load that prevents installation of commercial fryers or ovens, and façade guidelines in neighbouring developments that prohibit visible exhaust outlets.
Confirming these constraints with the MCST and building management before signing the lease is free. Discovering them after renovation works begin is not.
Assuming Neighbouring F&B Means Your Office Can Convert
A café, restaurant, or even a commercial school next door does not guarantee that your office unit can receive the same use approval. URA approvals are unit-specific, even in selected commercial buildings, because each unit’s approved use and eligibility for lodgment are assessed separately. Your unit’s approved use, its position in the building stack, the building services allocated to it, and the master plan zoning for your specific lot may differ from the unit next door. The neighbouring unit may operate under a temporary permission that has different conditions, or it may have been approved under the same use class as part of the original development.
Verify your own unit’s approved use via URA SPACE or a paid records enquiry at S$54.50 per unit. Do not rely on the previous tenant’s activity as evidence of what is permitted.
Conclusion and Next Steps
For a private commercial office converting to F&B use in 2026 Singapore, change-of-use-related costs (approvals, consultants, and compliance works) range from about S$25,000 for a simple café in an F&B-ready commercial building to S$200,000 or more for a full-service restaurant, and can exceed S$300,000 for conservation shophouse conversions. URA’s S$150 to S$500 fee is a small fraction of this total; fire safety, M&E, and structural compliance works dominate the budget.
Early feasibility checking and integrated engineering design across architecture, structure, M&E, and fire safety are the most effective cost-control tools available. Discovering a problem at the feasibility stage costs hundreds of dollars in enquiry fees. Discovering the same problem during construction costs tens of thousands.
Your next steps:
-
Shortlist units and check URA SPACE for each unit’s approved use and master plan zoning
-
Engage AMAN Engineering Consultancy for a feasibility and cost review before signing a lease
-
Build a preliminary budget that includes URA fees, QP fees, SCDF works, M&E upgrades, and a contingency for land betterment charge
-
Plan your design and submissions timeline backwards from your target opening date, with one to two months of buffer built in
Related topics worth exploring next: full F&B renovation cost per square foot in Singapore, fire safety design for restaurants, and BCA submissions for commercial A&A works.
Frequently Asked Questions
The following FAQ addresses quick cost-related questions for office-to-F&B conversions in Singapore.
How much should I set aside purely for approvals and consultancy (excluding renovation)?
For a simple café in an F&B-ready building with no structural changes: roughly S$5,000 to S$15,000, covering URA application fees, QP coordination, SCDF plan submission, and basic surveys.
For a full-service restaurant with heavy cooking, structural modifications, or conservation constraints: S$30,000 to S$60,000 or more, covering multi-agency QP packages (URA, BCA, SCDF, PUB), fire engineering, heritage consultancy, and PE endorsements. These figures exclude construction costs, kitchen equipment, and interior finishes.
Is URA’s S$500 change-of-use fee the main cost item?
No. URA charges S$500 for a standard change of use application (or S$150 for lodgment). This fee typically represents less than 2% of total conversion-related spending. M&E works, fire safety upgrades, structural modifications, and the rental cost of downtime during approvals dominate the budget.
Can I convert any office to F&B if I am willing to pay?
Some office-to-F&B conversions are not approvable regardless of budget, while others may proceed only if no further planning permission needed applies or if a formal application is approved. Master plan zoning may not permit F&B use at that location. Even where a unit is already approved for commercial use, the intended operation must still match the unit’s approved use or qualify under the lodgment conditions. The building may lack any feasible exhaust routing to the roof. Sites zoned commercial may still have planning guidelines that restrict F&B on upper floors. Conservation controls, parking impact assessments, or MCST bylaws in approved commercial premises can also block the conversion. Feasibility must be confirmed through URA SPACE and a technical review before spending on design or tenancy.
How long should I expect the change-of-use and approvals process to take?
URA’s processing time for a complete standard application is about 10 working days. Lodgment applications receive instant approval if all conditions are satisfied. Downstream SCDF plan approval, SFA licensing, and construction typically add 8 to 16 weeks before the outlet can open. Build one to two months of buffer into your lease start date and financing plan to absorb authority processing delays and inspection scheduling.
How can AMAN Engineering Consultancy help me reduce cost and risk?
AMAN provides:
-
Early feasibility and cost implication studies for office-to-F&B conversions, identifying deal-breakers before you commit to a lease
-
Coordinated URA, BCA, SCDF, PUB, SFA, and (where applicable) JTC submissions through a single project team
-
BIM models, structural checks, and value engineering to rationalise M&E systems and reduce construction rework
To get the most accurate estimate from AMAN, prepare your unit’s floor plan, photos of the existing premises, the proposed concept (menu type, seating capacity, cooking methods), and any lease or MCST documents before making contact.