
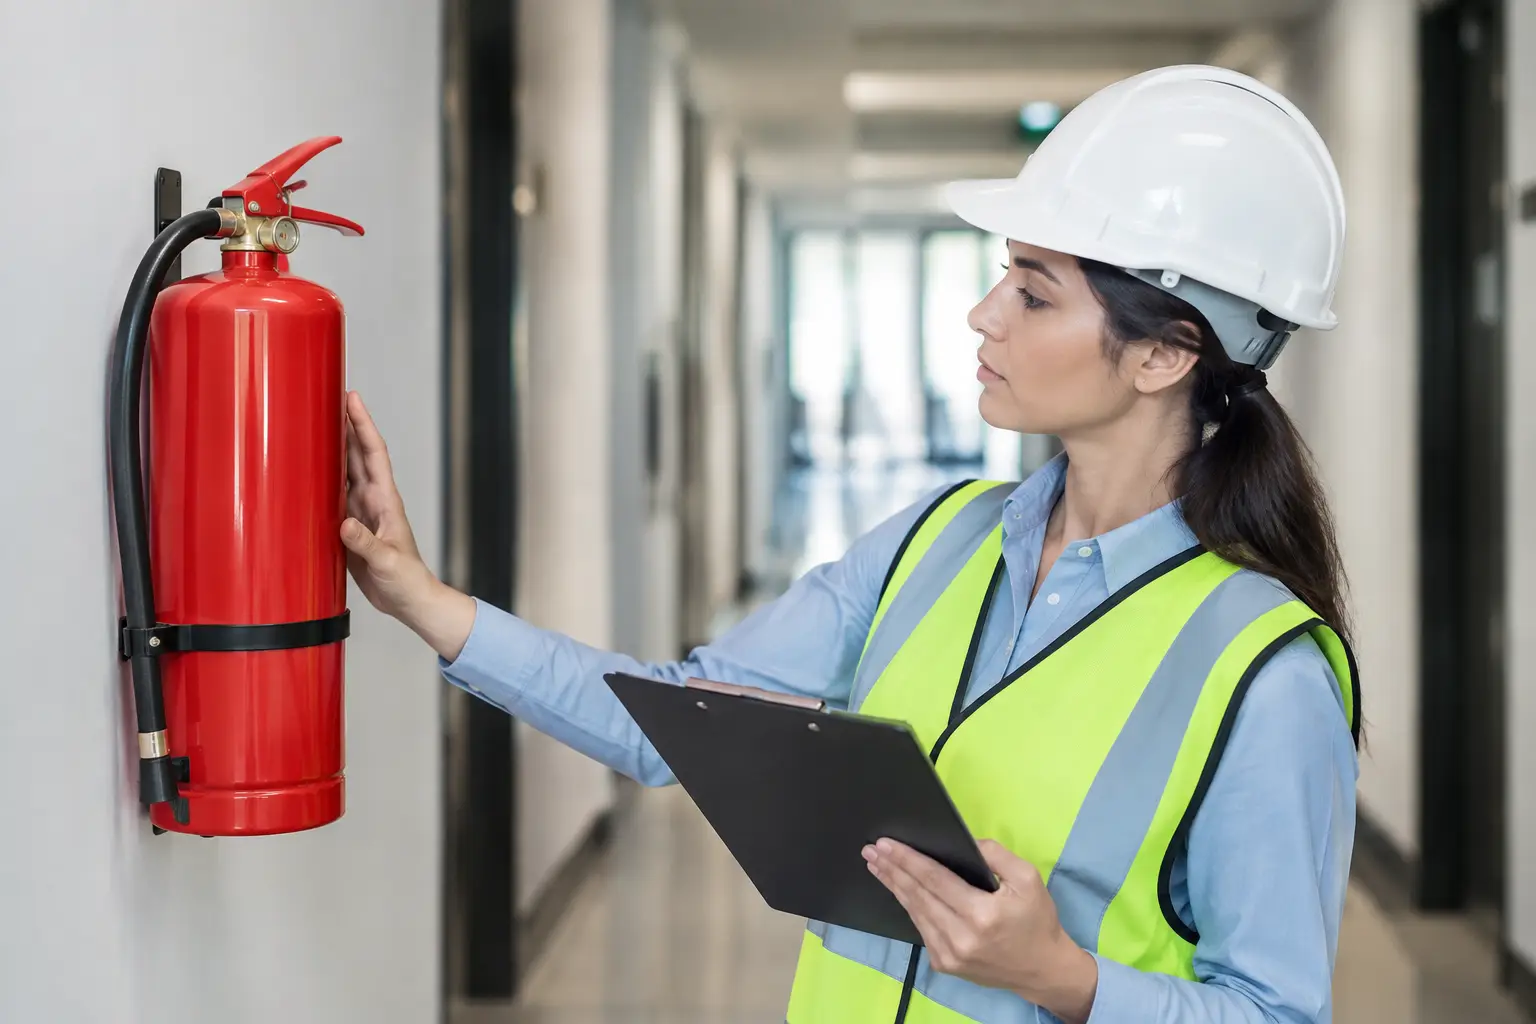
A fire door held open with a wedge, a blocked exit corridor, or an untested alarm panel can turn a compliant-looking building into a serious life-safety risk. A practical fire safety checklist gives owners, facility managers, contractors, and project teams a disciplined way to identify deficiencies before an inspection, emergency, renovation, or authority review exposes them.
For occupied buildings, fire safety is not a one-time handover item. It is an operational responsibility involving passive fire protection, active fire systems, escape routes, documentation, maintenance records, and controlled changes to the premises. The checks below provide a working framework, but they do not replace the requirements of the authority having jurisdiction, approved plans, licensed inspections, or required professional endorsements.
Start With the Building’s Fire Safety Basis
Before walking the site, confirm what the building is required to provide. The relevant standard depends on occupancy, height, floor area, use of hazardous materials, evacuation strategy, and whether the work involves a new build, fit-out, addition, alteration, or change of use.
Review the approved fire safety plans, occupancy permit or equivalent approvals, fire strategy documents, and prior inspection reports. For Singapore projects, this typically includes the approved fire safety plans and the requirements administered through SCDF/FSSD. A warehouse, data center, restaurant, healthcare facility, and office suite may all have different system, compartmentation, and egress obligations.
This first step prevents a common error: checking whether equipment is present without confirming whether it is sufficient for the building’s approved use. A tenant conversion can increase occupant load, alter travel distances, introduce cooking activities, or create storage hazards that the original fire protection design did not address.
Fire Safety Checklist for Means of Egress
Means of egress must remain available every day, not only immediately before an inspection. Inspect each floor and trace the actual path occupants would use from work areas, meeting rooms, storage spaces, toilets, and plant rooms to a place of safety.
Confirm that exit routes are clear, adequately illuminated, and free from loose cables, furniture, cartons, display racks, or temporary construction materials. Exit doors should open as required by the approved egress design, operate without special knowledge or excessive force, and not be locked, chained, or obstructed while the building is occupied.
Check exit signs, emergency lights, directional signs, stair enclosures, handrails, and floor-level wayfinding where applicable. Pay close attention to areas that are frequently modified, including retail units, loading zones, warehouse aisles, and tenant corridors. Operational teams often treat these spaces as convenient storage areas, which can quickly compromise evacuation access.
Where the building has assembly points or emergency evacuation procedures, verify that staff understand them and that the designated locations remain practical. A muster point that sits in a vehicle route, construction zone, or near an emergency access route may create a second hazard during an incident.
Inspect Passive Fire Protection
Passive fire protection limits the spread of smoke and fire long enough for people to evacuate and for emergency responders to act. It is also one of the most commonly damaged elements during renovation, cabling work, and maintenance activity because much of it is concealed above ceilings, within risers, and around service penetrations.
Inspect fire-rated walls, shafts, compartment barriers, fire doors, fire dampers, and protected structural elements for visible damage or unauthorized alteration. Openings made for electrical conduits, data cables, pipes, ducts, and tray systems must be properly sealed with compatible, rated firestopping systems. Ordinary foam, mortar, or improvised sealants may not satisfy the required fire-resistance rating.
Fire doors deserve a separate functional check. They should close and latch fully, without being propped open or prevented from closing by damaged closers, warped leaves, floor finishes, or furniture. The door leaf, frame, vision panel, seals, ironmongery, and signage must remain compatible with the tested door assembly. Replacing a closer, lockset, or glazing component without verifying the rated assembly can undermine its performance.
In multi-tenant and industrial buildings, inspect risers, electrical rooms, mechanical rooms, and service corridors carefully. These locations often accumulate unapproved storage and contain penetrations added over several years of tenant works.
Verify Active Fire Protection Systems
Active systems detect, alert, control, or suppress a fire. A visual inspection is useful, but it is not a substitute for scheduled testing, servicing, and certification by qualified personnel. Review maintenance records alongside the physical condition of the equipment.
For the building’s installed systems, confirm the following:
- Fire alarm control panels show normal operating status, with no unresolved fault, disablement, or supervisory signal.
- Manual call points, detectors, sounders, strobes, and interface modules are accessible, undamaged, and not painted over, covered, or blocked by new partitions.
- Sprinkler heads are unobstructed, free from paint or corrosion, and provided with the required clearance below storage and ceilings.
- Fire extinguishers, hose reels, hydrants, wet risers, dry risers, fire pumps, and water tanks are accessible, identified, and maintained in accordance with the applicable schedule.
- Smoke-control systems, including smoke curtains, pressurization systems, and mechanical smoke extraction where installed, are not impaired by alteration work or changes to controls.
Do not assume that a green indicator light means the entire system is functional. A panel may show normal status while a detector is unsuitable for a changed environment, a sprinkler head is obstructed by storage, or a linked system has not been properly recommissioned after renovation work.
Control Fire Hazards in Daily Operations
The condition of fire systems matters, but so does what occupants do around them. Conduct a focused review of ignition sources, combustible load, and high-risk activities.
Electrical rooms should not become storage closets. Check for overloaded outlets, damaged cords, unauthorized extension leads, overheating equipment, and panels with inadequate working clearance. Kitchen and food-service areas require attention to grease accumulation, cooking suppression systems, exhaust hoods, and safe shutdown procedures.
For industrial sites, examine flammable-liquid storage, gas cylinders, battery charging areas, hot-work locations, waste handling, and loading operations. Segregation, ventilation, quantity limits, grounding, signage, and emergency response provisions should reflect the material hazards present. The correct approach depends on the materials, process, and occupancy, so generic housekeeping measures alone may not be enough.
Hot work requires formal control. Before welding, cutting, grinding, or similar activity begins, confirm that combustible materials have been removed or protected, fire watch arrangements are in place, extinguishers are available, and the work area is inspected after completion. Temporary works should not disable detectors, sprinklers, or smoke barriers without an approved impairment procedure and prompt reinstatement.
Check Renovations, Fit-Outs, and Change of Use
Many compliance issues arise when a building is altered without recognizing the fire safety implications. New partitions can disrupt detector coverage and sprinkler discharge patterns. A new ceiling can conceal devices. A room layout change can lengthen travel distance. Added equipment can increase electrical load or fire risk.
Use this fire safety checklist before approving any fit-out or alteration: compare the proposed work against approved plans, identify affected fire-rated elements and building services, confirm whether authority submission or approval is needed, and require coordinated testing before handover. For significant work, engage the appropriate qualified professional early rather than treating fire safety as a final inspection item.
This is especially critical where works affect escape stairs, fire compartments, smoke-control systems, occupant load, hazardous processes, or fire engine access. Rectification after construction is usually more disruptive and expensive than coordination at design stage.
Maintain Records That Can Be Produced Quickly
A defensible compliance position requires evidence. Keep current records of inspections, system tests, servicing, repairs, impairment notices, drills, training, approved drawings, certificates, and correspondence on identified deficiencies.
Records should state what was checked, who performed the work, the date, findings, corrective action, and closeout status. Photographs are valuable for recurring site conditions such as blocked exits, damaged doors, or unsealed penetrations. For large portfolios, a deficiency register with responsible parties and target completion dates helps prevent minor items from becoming long-standing risks.
Training records also matter. Building occupants and designated fire wardens should know how to raise an alarm, evacuate safely, report hazards, and avoid re-entering the premises. The right level of training depends on the site, but procedures must be practical for the people who will use them.
Turn Findings Into Rectification Action
A checklist only reduces risk when findings are prioritized and corrected. Treat blocked exits, disabled alarms, impaired sprinklers, damaged fire doors, unsealed major penetrations, and uncontrolled hazardous activities as urgent conditions. Isolate the immediate risk, notify the responsible team, and implement interim controls while permanent repairs are arranged.
For complex deficiencies, determine the root cause before ordering repairs. Repeated fire door failures may indicate poor hardware selection or tenant misuse. Recurrent alarm faults may stem from a renovation interface issue. Firestopping defects may require a coordinated survey of multiple risers rather than isolated patching.
A well-managed building does not wait for a scheduled inspection to discover these conditions. It assigns ownership, verifies completion, and reassesses the fire safety impact whenever the building, its tenants, or its operations change.