
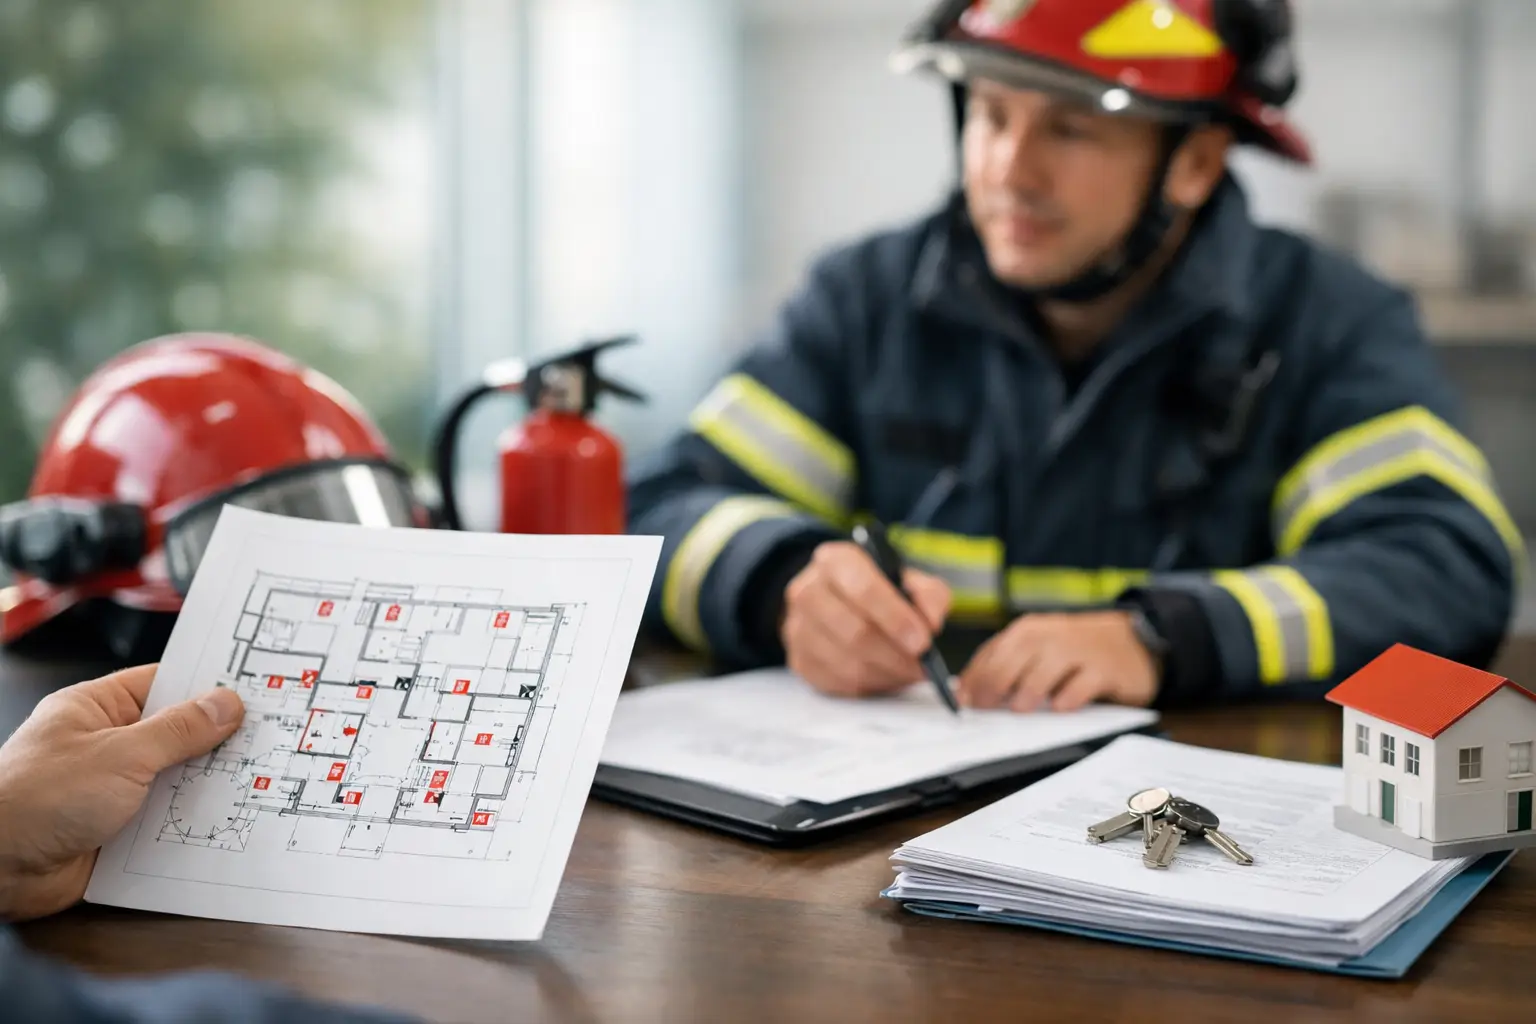
SCDF clearance is often treated as a final administrative task. In practice, it is the outcome of decisions made much earlier: the proposed use of the premises, occupant load, escape routes, fire compartmentation, fire protection systems, and the quality of the installation work. Knowing how to obtain SCDF clearance starts with recognizing that there is no reliable shortcut around those technical requirements.
For renovation, addition and alteration, change-of-use, and new-build projects in Singapore, the relevant workflow usually involves fire safety plan approval through the Singapore Civil Defence Force’s Fire Safety and Shelter Department (FSSD), followed by inspection and the appropriate clearance or certification before occupation or use. The exact pathway depends on the scope, building type, and works involved.
What SCDF clearance means for a building project
The term “SCDF clearance” can refer to different approval stages. For many projects, it begins with approval of fire safety plans. Once the works are completed, the project must be inspected, outstanding non-compliances rectified, and the required clearance process completed before the premises can be occupied or put into operation.
A Fire Safety Certificate (FSC) is commonly associated with completed building works that require SCDF clearance before occupation. Smaller works may follow a different process, and some fit-out projects may be subject to requirements administered through the building’s Qualified Person, registered inspector, or relevant fire safety professional. A change in tenant use can also trigger fire safety obligations even where structural work is limited.
This distinction matters. A landlord, tenant, contractor, and architect may all use the word “clearance,” while referring to different documents, inspections, or submission stages. Establishing the correct approval route at project inception avoids designing a fit-out that later requires extensive rework.
How to obtain SCDF clearance: the core process
The most efficient route is to plan for SCDF requirements before construction drawings are issued and procurement begins. A technically complete submission is not simply a set of architectural layouts. It must demonstrate compliance with applicable fire safety provisions and coordinate the fire protection, mechanical, electrical, architectural, and structural elements of the proposed works.
1. Confirm whether the proposed works require submission
Start with a scope review. New buildings, additions and alterations, major renovations, change-of-use applications, and works affecting means of escape, fire-rated construction, or fire protection systems commonly require fire safety review. The building’s existing approvals, previous renovation records, approved plans, and current use should be examined before a new layout is finalized.
A retail-to-restaurant conversion, for example, may affect fire load, kitchen exhaust, suppression systems, occupant load, and exit requirements. Dividing a warehouse into separate tenancies may affect compartmentation, travel distance, exit capacity, and sprinkler coverage. These are not issues to resolve after a contractor has closed walls or installed ceilings.
2. Appoint the appropriate qualified professionals
SCDF submissions must be prepared and lodged through the appropriate professional channels. Depending on the project, this may involve a Qualified Person, Professional Engineer, Registered Inspector, or other competent fire safety specialists. The required appointments depend on the nature and scale of the proposed works.
The project team should also define responsibility for authority coordination early. Fragmented responsibility is a common cause of delays: the architect assumes the M&E contractor will address a fire alarm issue, while the contractor assumes it was included in the approved design. A clear submission and inspection matrix prevents these gaps.
3. Develop a coordinated fire safety design
The design stage should address the premises as a complete fire safety system, not as separate trade packages. Key matters typically include means of escape, exit width and discharge, travel distances, emergency lighting, exit signage, fire compartmentation, fire doors, fire-rated shafts, access for firefighting, and the required active fire protection systems.
Active systems may include fire alarms, sprinklers, hose reels, hydrants, dry or wet risers, smoke control, and emergency voice communication, depending on the building and use. Coordination is particularly critical above suspended ceilings, at service penetrations, within riser shafts, and where new ducts or pipes pass through fire-rated walls and floors.
A compliant drawing can still fail at completion if the site installation does not match it. Fire stopping around penetrations, correct fire door hardware, accessible control panels, and properly labeled equipment frequently determine whether a final inspection proceeds smoothly.
4. Submit plans and respond to technical comments
After the fire safety plans and supporting documents are prepared, they are submitted through the prescribed SCDF process. The authority may issue comments, request clarifications, or require design amendments. These comments should be reviewed with the design team and contractor, not answered as a paperwork exercise.
Each response may affect construction details, material specifications, or M&E routing. If a required change is not communicated to the site team, the project can receive approval on paper but still face a non-compliance during inspection. Maintain a controlled set of approved drawings and ensure that all trades work from the latest revision.
5. Build, test, inspect, and rectify
Before applying for final clearance, conduct a detailed pre-inspection against the approved plans, relevant requirements, and actual site conditions. This internal review should include both visible finishes and concealed coordination points that can be verified through access panels, ceiling openings, test records, and installation documentation.
The practical pre-inspection scope should cover at least the following:
- Escape paths, exit doors, signage, emergency lighting, and unobstructed access to exits
- Fire-rated walls, fire doors, fire shutters, fire stopping, and service penetrations
- Fire alarm, sprinkler, hose reel, riser, smoke control, and other required protection systems
- System testing, commissioning records, labels, operating access, and required certifications
- Consistency between the approved plans, as-built condition, and the premises’ actual use
Rectification should be closed out before the formal inspection where possible. Re-inspections can affect handover dates, tenant opening dates, and contractual obligations. They can also create avoidable cost when completed finishes must be opened to correct concealed non-compliances.
6. Complete the required inspection and certification stage
Once the works are complete and the site is ready, proceed with the applicable inspection and certification process. The project team should have approved drawings, relevant test and commissioning records, declarations, material information, and as-built documentation available. Requirements vary by project, so the correct documents should be confirmed for the specific submission route rather than assumed from a previous project.
If deficiencies are identified, address them promptly and document the rectification. The objective is not merely to pass an inspection. It is to deliver a premises where fire safety provisions remain functional, accessible, and maintainable after handover.
Common causes of SCDF approval delays
Late changes are one of the most frequent problems. A revised tenant layout, additional storage, a new mezzanine, or an unapproved change in use can alter the fire safety basis of the project. Changes that appear operationally minor may affect occupant load, escape provisions, fire loading, or the required protection systems.
Another common issue is poor coordination between architectural and M&E works. Ceiling systems may block sprinkler coverage, new partitions may create unprotected rooms, or ducts may breach rated enclosures without suitable fire stopping. Fire doors are also regularly compromised by incorrect hardware, hold-open arrangements, damaged seals, or site modifications that prevent self-closing.
Projects also lose time when existing building records are incomplete. Older premises may contain previous alterations that differ from approved plans. In these cases, an early site survey and regulatory review are more valuable than relying solely on landlord drawings or marketing floor plans.
When specialist support is worth engaging
A straightforward office fit-out with no material change to exits or fire protection may be relatively contained. Industrial facilities, food and beverage operations, warehouses, healthcare spaces, educational premises, and complex mixed-use developments require closer scrutiny because their operational needs often intersect directly with fire safety requirements.
Engage technical support early when the project involves change of use, significant alterations to fire-rated construction, new M&E systems, high occupant density, storage or industrial processes, or uncertain existing approvals. Aman Engineering Consultancy can coordinate fire safety design review, statutory submissions, authority comments, inspection preparation, and rectification support alongside architectural, structural, and M&E requirements.
The best time to resolve an SCDF issue is while it is still a line on a coordinated drawing. That approach protects the construction schedule, reduces rework, and gives owners and operators greater certainty before the premises are handed over or opened for use.