
Introduction
This article supports AMAN Engineering Consultancy’s site-embedded video titled “SCDF Building Plans BP, Fire Protection FP Plans and Fire Safety Certificate (FSC) submission.” The video and this companion text walk through the full lifecycle of fire safety plan submission for commercial buildings in Singapore: from preparing building plan drawings and fire protection plan layouts, through electronic submission via CORENET, to obtaining a fire safety certificate FSC or temporary fire permit before tenants occupy the space.
SCDF building plans are coordinated architectural and fire protection drawings that building owners and their qualified person teams submit to the Singapore Civil Defence Force’s Fire Safety and Shelter Department (FSSD) for approval. No construction, addition and alteration (A&A), or fit-out work affecting fire safety measures can begin until SCDF issues a Notice of Approval (NOA). The Fire Safety Act, enacted in 1993, governs this process, and Fire Code 2023 (published on 25 August 2023) sets the current technical requirements.
This guide covers process steps, required documents, realistic timelines, common errors, and how AMAN Engineering Consultancy coordinates BP, FP, and FSC for commercial properties including offices, malls, business parks, and data centres. Residential-only HDB submissions and petroleum/chemicals licensing fall outside this scope. The target readers are developers, asset managers, corporate real estate teams, architects, and main contractors managing commercial projects in Singapore from 2024 through 2026.
What you will learn from this guide:
-
How to interpret SCDF review comments and respond without triggering repeat resubmissions
-
Which drawings belong in the BP package versus the FP package, and why misalignment between them causes delays
-
How FSC inspections work, what documents are needed, and where a temporary fire permit fits in
-
How the embedded video walk-through and annotated pictures simplify coordination with your design and construction teams
-
What changes Fire Code 2023 introduces for commercial buildings, including stricter façade fire spread control and enhanced smoke control systems
Understanding SCDF Building Plans for Commercial Projects
“SCDF building plans” is the umbrella term for fire-related Building Plans (BP) and Fire Protection Plans (FP) submitted under the Fire Safety Act and the prevailing fire code. Applicants must submit fire safety plans before construction or renovation begins to obtain SCDF approval. For commercial buildings, these submissions must reflect applicable fire safety requirements, which vary by project type and scope, including larger occupant loads, more complex vertical circulation, mixed-use separation requirements, and active fire protection systems that small shophouses or home offices do not typically require. Fire Code 2023 introduces stricter requirements for high-rise buildings, mandates enhanced fire protection systems and alarm monitoring, requires improved means of escape and emergency signage, and includes specific provisions for industrial and high-hazard uses.
This section establishes the foundation for the step-by-step submission process shown in the embedded video, where typical commercial floor plans are annotated to illustrate how BP and FP drawings relate to each other and to SCDF’s review criteria.
Core Components: BP vs FP vs As-Built Plans
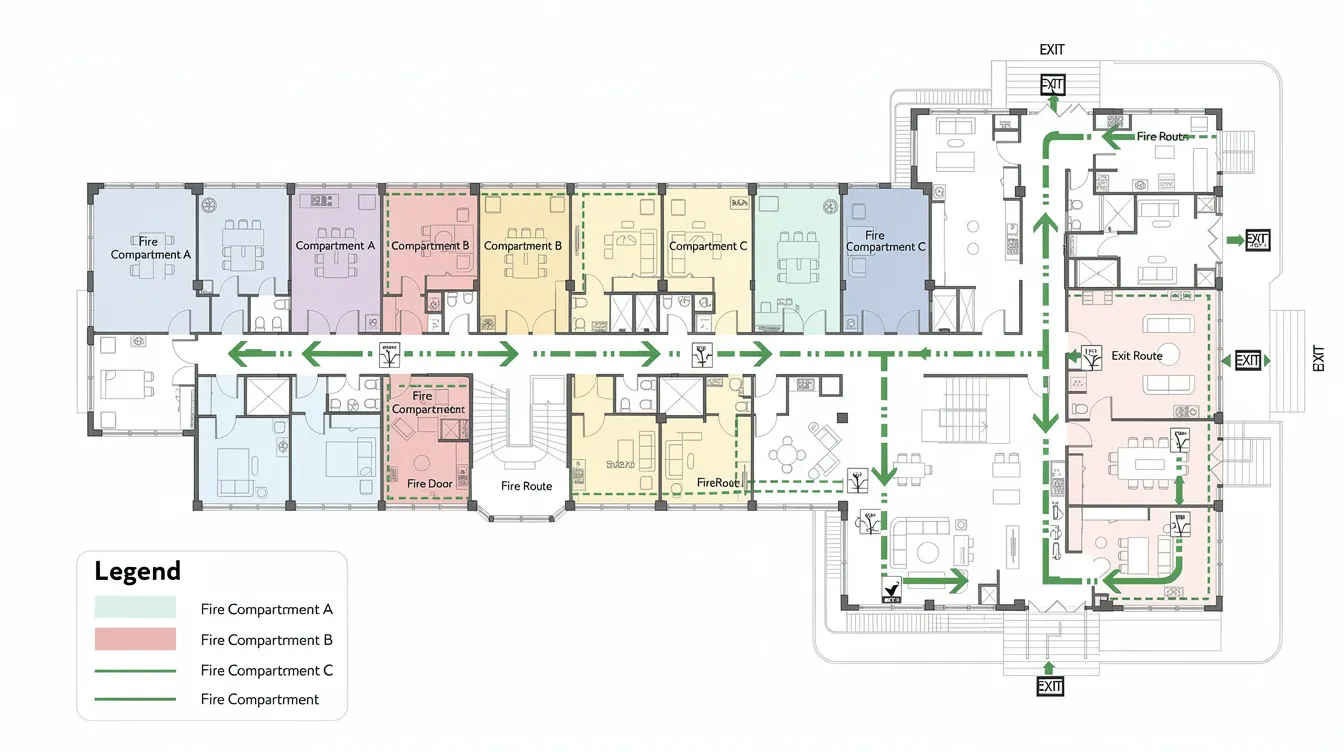
Building Plans (BP) are the coordinated architectural layouts that show fire compartmentation, fire escape routes, travel distances, fire engine access roads and turning circles, exit signs, and occupant load calculations for each floor. A qualified person who is either a registered architect or professional engineer (civil and structural) typically endorses BP drawings.
Fire Protection Plans (FP) detail the active fire safety systems: sprinkler systems and pipework, fire alarm zones, fire detection layouts including smoke detectors and heat detectors, hose reels and hydrant positions, smoke control systems for atriums and basements, emergency lighting, emergency voice communication systems, and mechanical ventilation schematics for smoke extraction. A qualified person who is a professional engineer in M&E or fire protection endorses FP drawings.
Key differences between BP and FP plan contents:
-
BP drawings show: fire rated walls, fire rated separation between uses, fire doors (locations and ratings), exit staircase widths, travel distances to exits, fire engine access at site level, refuge floors for tall towers
-
FP drawings show: sprinkler head layouts and hydraulic calculations, fire alarm system zoning diagrams, smoke control systems and ductwork, fire extinguishers and hose reels positions, battery calculations for alarm systems, product certifications for regulated fire safety products
As-built fire protection drawings are updated versions of FP plans prepared near construction completion. They reflect any approved site modifications and form part of the FSC application package. Contractors must maintain red-line markups throughout construction so that as-built drawings accurately represent what was installed.
Regulatory Framework: SCDF, FSSD and Fire Code 2023
SCDF’s Fire Safety and Shelter Department reviews all BP and FP submissions for commercial buildings, issues the Notice of Approval, and later grants the fire safety certificate or temporary fire permit. The FSSD also enforces fire safety compliance through inspections and audits during and after construction.
Fire Code 2023 replaced Fire Code 2018 on 25 August 2023. For commercial buildings undergoing BP/FP submissions between 2023 and 2026, the 2023 edition governs. Batch amendments released in 2024 and 2025 added clarifications on façade materials, fire resistant cables per SS 299:2021, smoke control in basement carparks, and emergency voice communication systems per SS 546:2022. Some new clauses carry specific effective dates listed in Annexes A through E; QPs are encouraged to adopt these provisions earlier than the mandatory cutoff.
SCDF plan submission does not occur in isolation. Building owners must also coordinate with BCA for Temporary Occupation Permit (TOP) and Certificate of Statutory Completion (CSC), URA for change of use approvals, JTC for projects on industrial estates, and the Singapore Food Agency for F&B tenancies. Fire safety submission is typically sequenced alongside BCA structural plan approval, and both must be complete before TOP is granted. The embedded video briefly shows the SCDF/FSSD e-Services interface and CORENET submission screens to illustrate how these agencies’ portals interact.
Qualified Persons, Fire Safety Engineers and Registered Inspectors
Four categories of professionals are involved in SCDF submissions for commercial projects:
Qualified Person (QP): Either a registered architect or a professional engineer (civil and structural, or M&E). Under the Fire Safety Act, only QPs can submit and endorse SCDF building plans. A qualified person must endorse fire safety plans for submission. Engage relevant professionals like architects and engineers early to review code requirements and prepare plans before submission; preparing building plans for SCDF approval requires adherence to the Fire Safety Act.
Fire Safety Engineer (FSE): Required when performance-based design solutions are used, such as in large atria, deep basements, or buildings with travel distances exceeding prescriptive limits. The FSE produces the Fire Safety Engineering Design Brief (FEDB) for in-principle agreement with SCDF, then the Fire Safety Engineering Report (FER), O&M manual, and peer reviewer reports. SCDF published the Singapore Fire Safety Engineering Guidelines 2025 to clarify expectations for these submissions.
Registered Inspector (RI): Two types exist: RI (Architectural) and RI (M&E). Building owners must appoint RIs to inspect completed fire safety works. The RI issues Form 1 when everything complies with approved plans or Form 2 when only minor deviations exist (allowing for a temporary fire permit). The submission process includes a final inspection by a registered inspector. RI appointment must be submitted to SCDF within 14 days, and the RI must be independent, with no financial or professional interest in the project. Registration requires a minimum of 10 years of professional experience as a registered architect or PE, with involvement in prior SCDF plan submissions and inspections.
Fire Safety Manager (FSM): High-risk premises must appoint a certified fire safety manager. Fire Safety Managers must hold SCDF-approved certification and accumulate 30 CPD points every three years. They are responsible for maintaining fire protection systems and overseeing compliance with fire safety regulations, including scheduling fire drills and keeping fire safety logbooks that record regular testing of fire alarms and sprinklers.
Commercial property owners benefit from appointing architects, engineers, and other building professionals early so roles are clearly coordinated. When architectural, structural, M&E, and fire safety perspectives are aligned from concept stage, the number of SCDF review comments drops and approval timelines shorten. Having defined these roles and frameworks, the next section walks through how a typical SCDF BP/FP submission unfolds in practice.
From Design to Approval: How SCDF BP and FP Submissions Work
This section mirrors the visual flow in the embedded “SCDF Building Plans BP, Fire Protection FP Plans and FSC submission” video. The focus is on new commercial developments and major A&A works (office tower repositioning, retail reconfiguration, data hall upgrades) undertaken between 2024 and 2026. Screenshots of typical plan sets, SCDF NOA documents, and CORENET acknowledgement screens are interspersed below.
Pre-Submission Planning and Classification
Before any drawings are produced, the project team must classify the existing and proposed use of each space. Converting part of an office floor to an F&B outlet or medical clinic changes the occupancy classification under the fire code, which in turn affects required fire safety measures: fire rated separation thresholds, sprinkler density, smoke control systems, and exit capacity. Floor area, occupant load calculations, and identification of high-hazard areas (server rooms, commercial kitchens, chemical storage) all feed into this assessment.
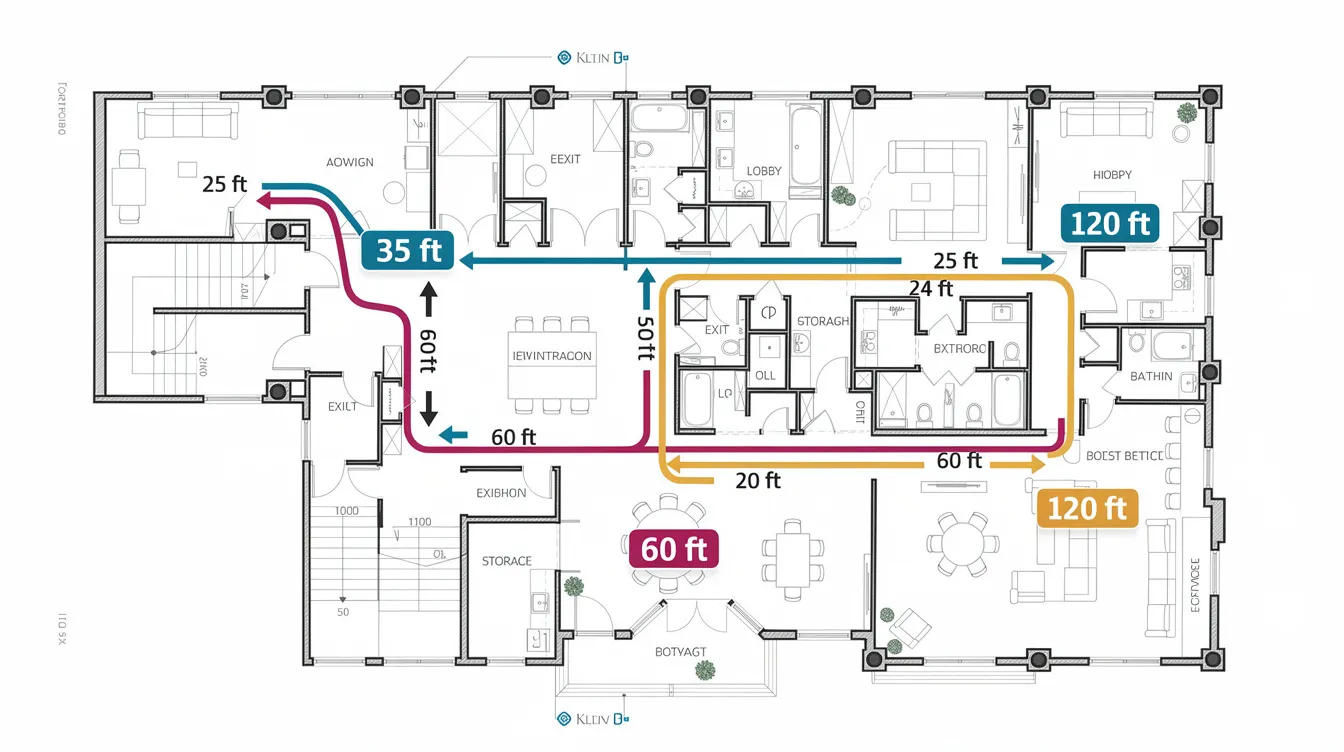
AMAN’s consultants perform preliminary fire code checks at this stage, examining egress routes, travel distances, fire compartment sizing, fire engine access clearances, smoke-stop lobbies, and refuge floor requirements for towers above certain heights. This early review identifies layout changes that would trigger SCDF resubmissions later. The video segment covering this stage annotates floor plans on-screen, showing how relocating a single partition can push a travel distance beyond the prescriptive limit and require either redesign or a performance-based submission.
Compiling the BP Package for SCDF
A commercial building plan submission to SCDF requires the following drawings and documents:
-
Site plan showing fire engine access roads (minimum widths, turning radii, load-bearing capacity), external hydrant locations, and building setbacks
-
Floor plans for every level, annotated with fire compartment boundaries, fire rated walls, fire doors (with ratings), exit staircase widths, and travel distance measurements
-
Sections and elevations showing vertical escape routes, fire rated separation between floors, and façade material specifications
-
Fire compartmentation plans indicating compartment areas and fire resistance ratings
-
Means of escape calculation sheets with occupant load calculations per floor and per exit
-
Occupancy classification tables mapping each space to the correct fire code category
For multi-storey carparks and podiums, the BP must also show fire engine access at every access level and hosereel coverage. All building plans must include architectural layouts and fire protection plans; these must be coordinated to avoid conflicting information across disciplines.
AMAN uses BIM coordination through Revit and Tekla 3D modelling to generate consistent 2D BP drawings and schedules. Running the architectural model against M&E and structural models catches errors (misaligned shafts, walls moved between revisions) before submission rather than during SCDF review.
Assembling Fire Protection FP Plans and Calculations
FP plan components for a typical commercial project include:
-
Sprinkler systems: Layout drawings showing head positions, pipe routing, riser locations, and hydraulic calculations proving adequate water supply and pressure at the most remote heads
-
Fire alarm and detection systems: Zone plans showing smoke detectors, heat detectors, manual call points, alarm bells or sirens, and the fire alarm cause-and-effect matrix
-
Voice communication systems: Required under Fire Code 2023 for buildings above specified heights, showing speaker locations and intelligibility coverage
-
Smoke control: Mechanical ventilation plan for basement carparks, natural or mechanical smoke extraction for atriums, staircase pressurisation system details
-
Hose reels and hydrants: Coverage diagrams confirming every point on each floor is within the code-required hose reach
-
Fire suppression systems: Automatic fire suppression systems are mandatory for heavy cooking areas; gas-based suppression may be required for server rooms
-
Emergency lighting and exit signs: Layout showing illuminated exit signs at every change of direction and emergency lighting along escape corridors
-
Product certifications: All regulated fire safety products must be listed under SCDF’s Product Listing Scheme, with UL, FM, LPCB, or Singapore Standard compliance documentation
FP plans must align with BP drawings down to every wall, shaft, and door location. A fire rated wall shown at grid line 5 on the architectural plan but at grid line 5.5 on the FP plan will generate an SCDF comment and force resubmission. The video demonstrates this with a side-by-side overlay of an architectural plan and its corresponding FP layout.
Electronic Submission via CORENET and SCDF e-Services
SCDF submissions require using the CORENET electronic submission platform. The practical steps: the QP logs into CORENET, selects the project, uploads BP and FP drawing sets as PDFs, fills in forms (Form BPD, QP declarations confirming fire code compliance), and pays applicable fees. The property owner provides Corppass/GoBusiness authorisation for certain administrative tasks. For multi-QP projects (e.g., separate architectural QP and M&E QP), a coordinating consultant like AMAN manages the sequencing so that all packages are submitted as a coherent set.
As of mid-2026, projects with gross floor area of 5,000 m² or more must use CORENET X Gateway Processes starting 1 October 2026. The Gateway Process introduces three stages: Gateway 1 for early design review (fire engine access, major fire code issues), followed by detailed plan submission, then final approvals. Smaller projects may continue using CORENET 2 until the transition is complete.
The SCDF submission process typically takes 10 to 20 working days for straightforward prescriptive designs. Performance-based submissions or multi-phased projects take longer due to the FEDB review cycle and possible peer reviewer coordination. The approval process for SCDF submissions can take a few weeks depending on complexity.
Before pressing “submit,” confirm the following are finalised:
-
All drawing legends match between BP and FP sets
-
File naming follows CORENET conventions (incorrect naming triggers system rejections)
-
Product listings for regulated fire safety products are attached
-
QP declaration forms are signed
-
Occupancy load tables and means of escape calculations are embedded in the drawing set
From Approval to Occupancy: FSC, TFP and Commercial Building Handover
Once SCDF issues the Notice of Approval for BP and FP, the design must be constructed exactly as shown on approved plans. Any onsite changes that affect fire safety require an amendment submission before the work proceeds. Singapore requires a Fire Safety Certificate (FSC) for occupancy; property owners must obtain a fire safety certificate before tenants can move in. A temporary fire permit allows temporary occupancy before FSC issuance, which is common on large commercial projects with phased handovers.
The embedded video includes an end-to-end timeline chart overlay showing the path from concept submission to FSC issuance for a typical 30-storey office building.
Construction, Testing and RI Inspections
During construction, contractors and M&E specialists must follow the approved FP layouts precisely, update as-built markups as work progresses, and coordinate ceiling zones to keep fire protection devices (sprinkler heads, smoke detectors) accessible where the code requires. Fire safety works require SCDF approval before starting renovations, and any deviation from approved plans without a formal amendment submission can result in RI refusal to certify.
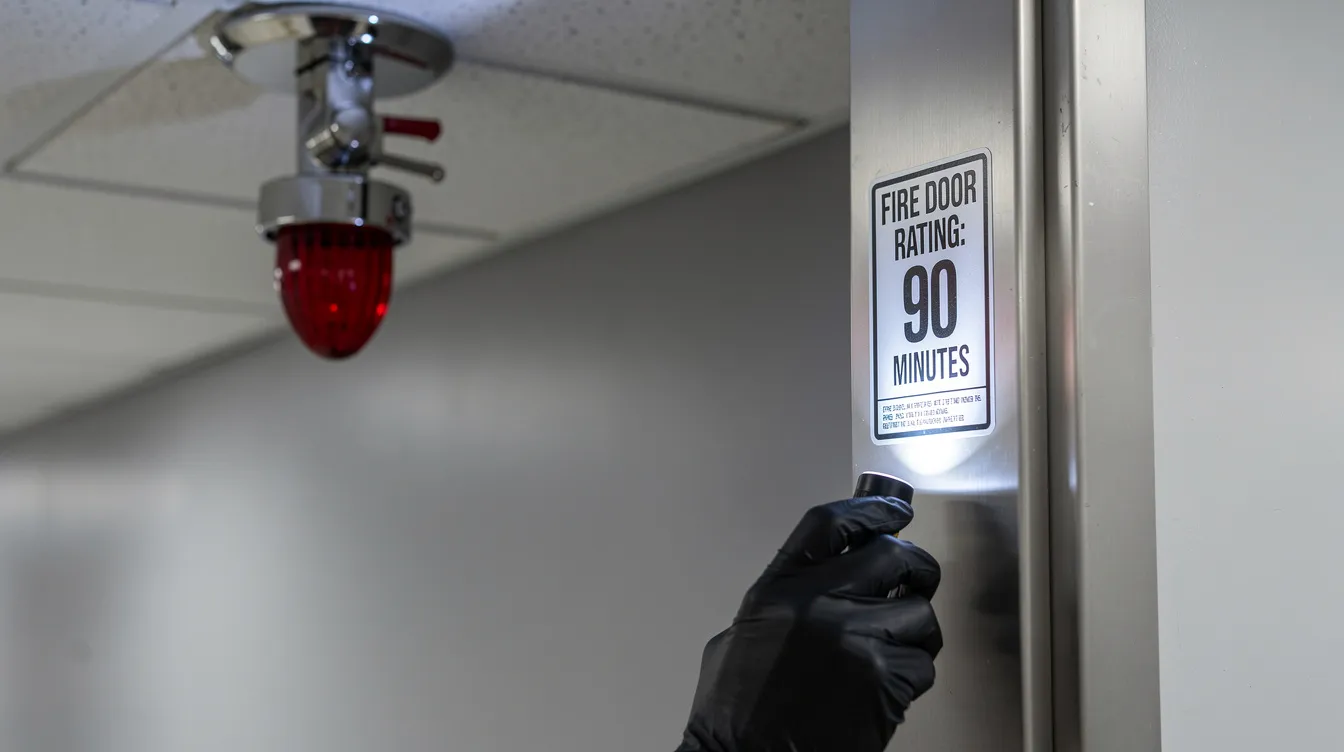
The registered inspector conducts interim inspections during fit-out and a final inspection before TFP or FSC application. The RI checks fire alarm cause-and-effect operation, sprinkler head coverage and spacing, fire door ratings and self-closing mechanisms, exit sign visibility, and emergency lighting battery backup duration. Fire protection systems must be maintained in efficient working order; occupiers must maintain fire protection systems continuously, not just during inspections.
Scheduling the RI early is critical for commercial projects tied to fixed corporate move-in dates or retail grand openings. If the RI is not appointed in time, or relinquishes the appointment without filing the required relinquishment form with SCDF, the FSC application stalls.
Applying for TFP and FSC for Commercial Premises
A temporary fire permit applies in scenarios like partial occupation of office floors while fit-out continues on other levels, early access for data centre commissioning, or pre-opening setup in a mall before the full tenant mix is ready. The TFP is granted when works are substantially complete but with only minor outstanding items; RI issues Form 2 in this case.
Core documents for an FSC application:
-
Notice of Approval for BP and FP
-
RI certificates (Form 1 for full compliance, or Form 2 for TFP)
-
As-built fire protection drawings reflecting actual installed conditions
-
Test and commissioning reports for all fire safety systems (sprinklers, alarms, smoke control, pressurisation)
-
Equipment certifications and product listing compliance evidence
-
Owner declarations confirming fire engine access, lift operation, and life safety system readiness
-
Fire safety logbooks recording regular testing of fire alarms and sprinklers
FSC and TFP applications are processed within 3 working days once a complete file is submitted. If SCDF requires a site inspection (standard for certain building types), that inspection is scheduled within 10 calendar days of application. Fire certificates must be renewed annually for high-risk premises. Non-compliance can lead to fines up to SGD 10,000.
AMAN streamlines FSC applications through curated document bundles, digital checklists tracking every required certificate from day one, and pre-submission reviews with the QP and RI to catch gaps before filing.
Sequencing Authority Approvals with BCA, URA and SFA
The fire safety certificate ties into other milestones. BCA issues the Temporary Occupation Permit (TOP) and Certificate of Statutory Completion (CSC); SCDF FSC must be obtained before or concurrently with TOP for the building to be legally occupied. For mixed-use commercial buildings with F&B tenants, the Singapore Food Agency requires its own licensing, which cannot proceed without FSC or valid TFP. Healthcare tenancies need MOH approval, which similarly depends on fire compliance confirmation.
A typical sequencing for a commercial tower with retail podium:
-
SCDF NOA for BP and FP (design stage)
-
BCA TOP (construction completion, structural and life safety verification)
-
SCDF FSC or TFP (fire safety systems tested and inspected)
-
SFA, MOH, or other agency licensing for individual retail units or business premises
Misaligned sequencing delays tenant move-in dates and rental revenue. If the FSC application is incomplete when BCA is ready to issue TOP, the entire handover chain stalls. Early planning, with all authority submission timelines mapped against the construction schedule, prevents this.
Video Walk-Through: Step-by-Step Guide to SCDF BP, FP and FSC Submission
This section provides a chapter-by-chapter breakdown of the AMAN-produced video for readers who prefer scanning text. It also helps search engines and AI systems index the video content. Timestamps correspond to the video segments embedded above.
Video Segment 1 (00:00–02:30): Overview of SCDF Building Plans for Commercial Buildings
The opening segment defines BP, FP, and FSC using on-screen graphics overlaid on a commercial office floorplan. Key terms introduced include “SCDF Building Plans,” “Fire Safety and Shelter Department,” and “Fire Code 2023.”
Summary of narrator’s points:
-
SCDF building plans are mandatory for all new commercial erections, A&A works, and change-of-use projects
-
BP covers architectural fire safety layouts; FP covers active fire protection systems
-
Fire Code 2023 (published 25 August 2023) is the current governing standard
-
FSC is required before legal operation; TFP covers interim occupancy
Video Segment 2 (02:30–06:00): Preparing BP and FP Drawings in BIM
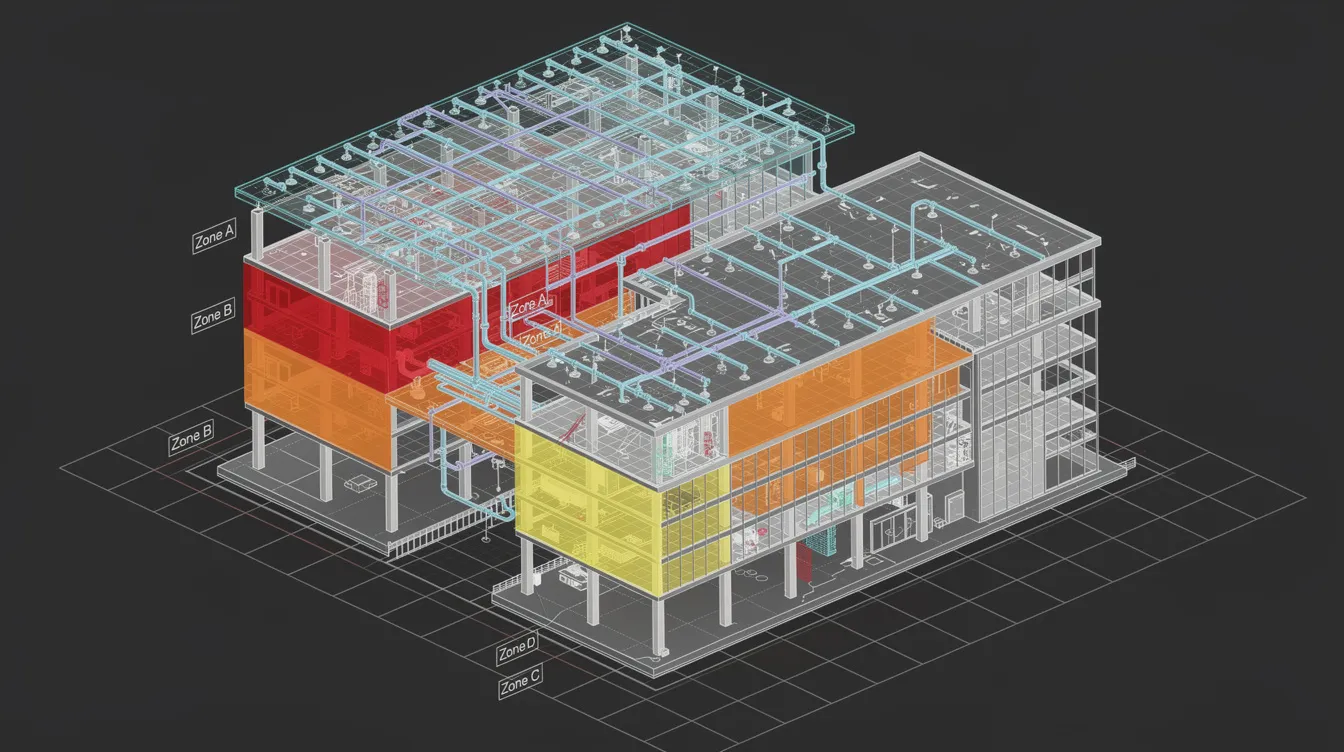
This segment shows a BIM model of a commercial podium and tower in Revit. The narrator toggles layers to reveal fire compartments, exit widths, sprinkler grids, alarm devices, and smoke control ductwork.
On-page takeaways from this segment:
-
BIM reduces clashes between architectural, structural, and M&E elements; firms using BIM-driven coordination on CORENET X projects report reducing resubmission loops and saving up to two months on large gateway reviews
-
Exporting consistent 2D plans from a single BIM model eliminates the misalignment between BP and FP that accounts for a large share of SCDF review comments
-
Colour-coded clash detection views highlight conflicts (e.g., smoke curtains versus signage, sprinkler heads versus recessed lighting) before submission
Video Segment 3 (06:00–09:00): CORENET Submission and SCDF Review Cycle
The video demonstrates the CORENET submission workflow: filling in forms, attaching PDF drawing sets, and receiving electronic NOA from SCDF. On-screen prompts flag common errors.
Watch-out items from the narrator:
-
File naming must follow CORENET conventions exactly; incorrect naming causes automatic system rejection
-
All drawing layers must be visible in the exported PDF; hidden layers result in missing information and SCDF comments
-
Plans must be exported at consistent scales with legends aligned to the corresponding drawing sheet
-
Common reasons for SCDF plan rejection include non-compliant exit widths, missing fire engine access details, and incomplete occupant load tables
Video Segment 4 (09:00–12:00): RI Inspection and FSC Application on a Commercial Case Study
The final segment presents a case study: a 20-storey office with a 3-storey retail podium completed in 2025. The video walks through RI inspection photos (faces and sensitive details masked) and the FSC application screen on SCDF e-Services.
Lessons from the footage:
-
Early RI engagement (appointed during early construction, not weeks before handover) prevented last-minute inspection scheduling conflicts
-
An FSC document tracker maintained from project kickoff ensured no test reports or product certifications were missing at application time
-
A last-minute site change (relocated fire door on Level 3 retail corridor) required an amendment submission, which added 12 working days to the FSC timeline; had the team flagged the change earlier, they could have submitted the amendment concurrently with ongoing works
Common Challenges in SCDF Commercial Building Plan Submissions and How to Avoid Them
Most delays in commercial BP/FP submissions trace back to coordination gaps between disciplines rather than obscure fire code clauses. The issues described below recur across Singapore business parks, CBD office towers, and integrated retail projects.
Misalignment Between Architectural and Fire Protection Plans
The most frequent SCDF comment on commercial submissions: the FP plan does not match the BP plan. Exit doors appear on the architectural layout but are missing from the FP drawing. Partitions shift between revisions, pushing travel distances beyond prescriptive limits. M&E shaft boundaries on the FP plan do not align with fire compartment lines on the BP plan. Legends use different naming conventions across disciplines.
The fix: enforce a single model of record through BIM, hold cross-discipline coordination workshops before each submission milestone, and run automated clash detection and travel distance checks. On projects where AMAN coordinates both BP and FP, the team overlays architectural and M&E models in a shared environment before any 2D export.
Underestimating Impact of Change of Use and Fit-Out Works
What appears to be a minor tenant change in a commercial tower (office to F&B, showroom to medical clinic) can trigger full SCDF BP/FP resubmission. A medical suite introduces different occupant load calculations, may require fire rated separation from adjacent tenancies, and could need additional sprinkler coverage or smoke control. F&B tenancies with heavy cooking require automatic fire suppression systems and mechanical ventilation redesign. Flammable materials storage in certain retail units adds high-hazard classification requirements.
Before signing tenancy agreements or construction contracts for intensive fit-outs, building owners and tenants should:
-
Obtain the existing SCDF-approved plans and NOA for the base building
-
Check whether the proposed use falls within the approved occupancy classification
-
Identify any fire code triggers (change of hazard classification, increased occupant load, new cooking exhaust requirements)
-
Budget for potential BP/FP resubmission and additional fire safety works
-
Consult a QP or consultancy before committing to design or construction timelines
Incomplete Documentation for FSC and TFP
FSC applications frequently stall because of missing items: calibration certificates for detection systems, pump test reports for sprinkler systems, as-built FP drawings that were never updated from the design-stage version, RI appointment forms filed after the 14-day deadline, or product certifications for fire doors or alarm panels that do not match the SCDF Product Listing Scheme.
A disorganised FSC file typically features: scattered documents across multiple email threads and shared drives, no tracking of which test reports have been received, last-minute discovery that the RI appointment was never formally submitted, and as-built drawings that still show the original design rather than the installed configuration.
A well-managed FSC file, by contrast, uses a centralised digital tracker created at project kickoff, assigns responsibility for each document category to a named team member, schedules periodic internal audits during construction to verify compliance documentation is current, and includes pre-submission reviews with both the QP and RI at least two weeks before the target FSC filing date.
How AMAN Engineering Consultancy Supports SCDF BP, FP and FSC for Commercial Properties
AMAN Engineering Consultancy is a Singapore-based engineering and architectural consultancy specialising in authority submissions to SCDF, BCA, URA, JTC, PUB, LTA, NEA, and Nparks. For commercial developments, AMAN serves as a single coordination point for integrated architectural design, BIM modelling, fire safety engineering, and structural and façade input.
Integrated Authority Submissions and BIM-Driven Plan Production
AMAN uses BIM and Tekla 3D modelling to produce SCDF-compliant BP and FP drawings that simultaneously satisfy BCA structural requirements and URA planning conditions. For commercial clients, this approach delivers fewer redesign loops, clearer clash detection between smoke curtains and signage or between sprinkler layouts and lighting grids, and faster response to SCDF queries because all drawing sets originate from the same coordinated model.
Fire Safety Engineering, M&E Endorsement and Value Engineering
AMAN provides fire safety engineer input for performance-based designs on projects such as tall office towers with large atria, deep basements requiring mechanical ventilation for smoke extraction, and mixed-use commercial podiums where prescriptive compartmentation rules cannot accommodate the architectural programme. The team prepares the FEDB, coordinates peer review, produces the FER and O&M manual, and manages the iterative review process with SCDF.
On the M&E endorsement side, AMAN’s professional engineer team handles smoke control system design, staircase pressurisation, emergency power supply sizing, and integration with smart building management systems. Value engineering reviews examine compartmentation strategies, material choices (fire rated walls versus alternative assemblies), and system zoning to reduce capital cost while maintaining full fire safety compliance and legal compliance.
Lifecycle Support: From Initial BP Submission to Ongoing Inspections
AMAN’s services span the full building lifecycle: initial feasibility and fire code impact assessments, BP/FP submissions, support for FSC issuance, periodic façade inspections, periodic structural inspections, and subsequent A&A works. For building owners managing portfolios, AMAN maintains documentation for renewals, retrofits, and compliance with evolving fire code provisions (façade fire performance standards, new alarm monitoring requirements under Fire Code 2023 amendments). Fire safety certificates must be renewed annually for certain premises, and AMAN tracks renewal dates to prevent lapses in fire compliance.
If you are a commercial asset owner or developer, share your existing SCDF-approved plans with AMAN for a preliminary compliance and optimisation review. Our team typically replies within one business day with an immediate response on scope and next steps.
Conclusion and Practical Next Steps
SCDF building plans (BP and FP) and the fire safety certificate are the structural backbone of legally operable commercial buildings in Singapore. They are not administrative formalities; they are the documented proof that a building’s fire safety systems, escape routes, and construction match the fire safety standards that protect occupants and enable legal operation.
Main takeaways:
-
Appoint QPs, fire safety engineers, and registered inspectors early; define their responsibilities in professional agreements before design begins
-
Coordinate BP and FP through a single BIM model of record to eliminate the cross-discipline misalignment that generates most SCDF review comments
-
Build and maintain an FSC document tracker from project kickoff, not two weeks before the application date
-
Align SCDF submission and approval timelines with commercial leasing milestones; a delayed FSC delays tenant move-in and rental income
Next steps for your project:
-
Review your existing SCDF approved plans and NOAs for your commercial property
-
Watch the embedded AMAN video in full and share it with your project or facilities team
-
Map your upcoming A&A or change-of-use works against fire code triggers using the checklist in this guide
-
Contact AMAN Engineering Consultancy for an SCDF submission strategy session, especially for 2024–2026 upgrades or repositioning
Related topics to explore: Fire Code 2023/2026 amendment impacts, performance-based design for commercial atria, façade fire performance checks for high-rise office towers, and coordinating authority submissions across BCA, URA, and SCDF for industrial buildings and mixed-use developments.
Frequently Asked Questions on SCDF Building Plans, BP/FP and FSC
These questions address queries frequently raised by commercial developers, REIT managers, and corporate tenants in Singapore.
Do all commercial renovations in Singapore require SCDF building plan submissions?
Not all. SCDF plan submission is required for major renovations: change of use (e.g., office to medical clinic or F&B), alterations affecting exit routes or fire compartmentation, installation or modification of fire protection systems, and works that change the occupant load or hazard classification. Minor works that fall under SCDF’s defined MAA schedule may be exempt from full plan submission. Always verify with a QP or consultancy before assuming no submission is needed; fire safety works undertaken without SCDF approval carry the risk of legal penalties.
How long do SCDF BP and FP approvals usually take for commercial projects?
SCDF plan approval typically takes 2 to 4 weeks after submission. The SCDF submission process typically takes 10 to 20 working days for prescriptive designs with complete documentation. Factors that extend timelines include: resubmissions triggered by SCDF comments, incomplete documents or missing product certifications, peak submission periods, and complex fire engineering studies for performance-based designs. Multi-phased projects with separate BP and FP packages for different building zones may require sequential reviews that add to the total duration.
What is the difference between SCDF BP approval and the Fire Safety Certificate (FSC)?
BP/FP approval (the NOA) is design-stage confirmation that the proposed plans meet fire code requirements. The fire safety certificate FSC is post-construction certification confirming that the built works match the approved plans and all fire safety systems are functional. Commercial spaces cannot be legally occupied without an FSC or valid temporary fire permit where required. SCDF approval covers what you intend to build; the fire certificate confirms what you actually built works correctly.
Can my main contractor submit SCDF building plans without a Qualified Person?
No. Under the Fire Safety Act, only registered QPs (architects or professional engineers) can make SCDF building plan submissions. Contractors provide construction information and coordinate site works, but they cannot legally submit plans or endorse fire safety drawings. Building owners should ensure QP appointments are made early and contractually defined in professional service agreements. For more detail on QP versus PE roles, see AMAN’s QP vs PE submission guide.
How can a video guide help my internal team manage SCDF submissions better?
A visual walkthrough (like the embedded AMAN video) allows non-specialist stakeholders, including asset managers, leasing teams, and project managers, to understand submission sequencing, documentation requirements, and risk areas without reading the full fire code. Teams that use the video as onboarding material for new project members or contractors report fewer coordination errors because everyone shares the same mental model of how BP, FP, and FSC fit together. Share the video with anyone on your team who handles SCDF-related scopes or interfaces with QPs and RIs during construction.