
Introduction
Value engineering for mezzanine structures is a systematic process that determines whether your mezzanine project delivers maximum function at optimal cost – without sacrificing quality, structural integrity, regulatory compliance, or building performance. If you are planning a new mezzanine or upgrading an existing one in Singapore or ASEAN, knowing how to choose the right engineering consultant for this work is the single most consequential decision you will make before construction begins.
This article is a practical buyer guide for industrial and commercial mezzanine projects, written from AMAN Engineering Consultancy’s perspective. It covers what true value engineering looks like on a mezzanine project, how it affects construction costs, safety, and authority approvals, and the criteria you should use to evaluate and select the consultant who will lead that process for you.
The short answer: choose a multi-disciplinary, Professional Engineer-led consultancy with proven mezzanine experience, local knowledge of BCA/SCDF/URA/JTC regulatory submissions, and the digital capability (BIM/Tekla) to coordinate structure, fire, and services under one roof. Single-discipline firms or contractor-led design teams rarely deliver the depth of strategic optimization that mezzanine VE demands.
By the end of this guide you will:
-
Understand what value engineering means for mezzanine structures and why it goes far beyond simple cost cutting
-
Know exactly which qualifications, experience, and technical capabilities to demand from shortlisted consultants
-
Be able to compare proposals on scope, assumptions, and deliverables – not just on price
-
Recognise common red flags that signal downstream risk of costly rework, schedule delays, or non-compliance
-
Understand AMAN Engineering’s role and approach in delivering mezzanine VE from concept through authority approval
Understanding Value Engineering for Mezzanine Structures
Value engineering applied to mezzanine floors and platforms in industrial buildings is a structured review of every design element – from column grids and beam spans to decking material, fire protection strategy, and authority submission approach – with the goal of optimising function, lifecycle cost, and compliance. It is not about building cheaper; it is about engineering decisions that deliver the required performance at the most cost effective total investment over the structure’s service life.
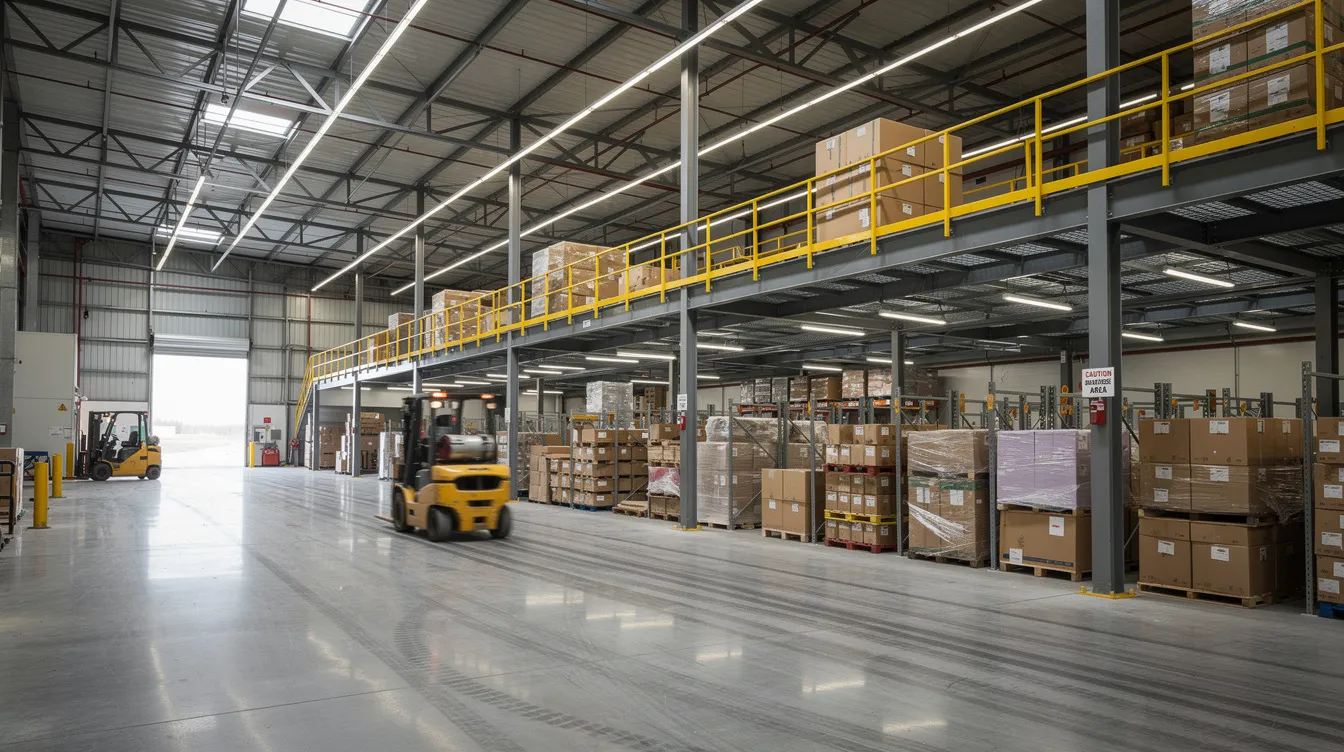
Mezzanines are a prime candidate for VE in land-scarce cities like Singapore. They maximise cubic volume within an existing building footprint, but they operate under tight JTC and URA controls, existing structural limitations, and demanding fire safety rules. Every square metre of added floor area carries regulatory, structural, and operational consequences. This makes the design process far more nuanced than a simple steel platform installation.
Value engineering focuses on function versus cost optimization. It challenges assumptions about how much steel is truly needed, whether the proposed alternative decking system delivers better long term performance, and whether authority submissions can be streamlined. The goal is eliminating waste – in material and labor costs, in approval cycles, and in future maintenance – while preserving or improving every essential function.
Core Principles of Value Engineering Applied to Mezzanines
The classic VE principle asks: what function does this element perform, and can that function be delivered more efficiently? For mezzanines, project functions include storage capacity, office space provision, equipment platforms, light manufacturing areas, and M&E access. Each function drives different load requirements, fire ratings, and egress layouts. True value engineering re-examines every one of these drivers before a single beam is sized.
In practice, this means a competent consultant will challenge assumptions about span layouts, column grids, decking types, stair locations, live load assumptions, and fire protection strategies. Value engineering can save 10–25% on construction costs when applied rigorously during design development – not through arbitrary cost cutting, but through strategic optimization of structural systems, materials, and construction methods.
Lifecycle thinking is central to good value engineering. A mezzanine that saves 15% on first cost but restricts future maintenance access or prevents a change of use from storage to office space five years later is a poor investment. The VE process must account for reduced maintenance burden, future strengthening or extension potential, and adaptability to changing operations. Simplifying structural systems alone can save 20–30% on costs, but only when the design team ensures that long term performance and future flexibility are preserved.
Each of these principles directly influences structural design, authority approvals, and ultimately project delivery. A mezzanine designed with proper VE input from the schematic design phase will have cleaner connection details, fewer unnecessary costs in fire protection, and a smoother review process with BCA and SCDF.
Specific Constraints for Mezzanine Value Engineering in Singapore
Singapore’s regulatory environment shapes every VE option on a mezzanine project. BCA governs safety for all building works in Singapore, and BCA submission is a requirement before structural works begin. Mezzanines must comply with Singapore’s Eurocode standards (SS EN 1990, SS EN 1991-1-1, SS EN 1993) through the Singapore National Annexes. SCDF imposes fire safety demands including escape routes, sprinkler coverage, and structural fire ratings. URA manages land use and floor area regulations, while JTC limits mezzanine coverage to a percentage of floorplate – typically fifty percent of the floorplate for industrial properties on JTC land.
Concrete examples illustrate these constraints. Storage mezzanines typically require design loads of 7.5 kN/m² UDL under Category E1, while ancillary office mezzanines may use 2.5–3.0 kN/m². Load analysis must include dead loads and live loads from occupancy – and the highest applicable value among BCA, JTC, and SCDF requirements must be satisfied. Minimum floor-to-floor height for mezzanines is typically 4.5 meters, and structural members require a fire resistance rating of one to two hours depending on use and occupancy classification.
These constraints mean that a consultant must understand both engineering and regulatory frameworks, not just structural design in isolation. Expertise in local building codes is crucial for ensuring compliance during the engineering process. A firm that treats VE as a purely structural exercise – ignoring fire safety, GFA implications, or JTC lease conditions – will produce designs that fail at the authority submission stage, creating costly rework and schedule delays.
The next section moves from these concepts to the practical levers an engineering consultant uses to optimise an existing or proposed mezzanine design.
How Value Engineering Optimises Mezzanine Design
With the regulatory and structural constraints established, the focus now shifts to practical VE strategies that a qualified engineering consultant applies during the design phase. Effective value engineering is best applied during design development, before construction begins and before steel is ordered. At AMAN, we use BIM and Tekla modelling combined with deep authority knowledge to test and compare options early – when changes cost hours of modelling rather than weeks of rework on the construction site.
Optimising Structural Systems, Layout, and Structural Integrity
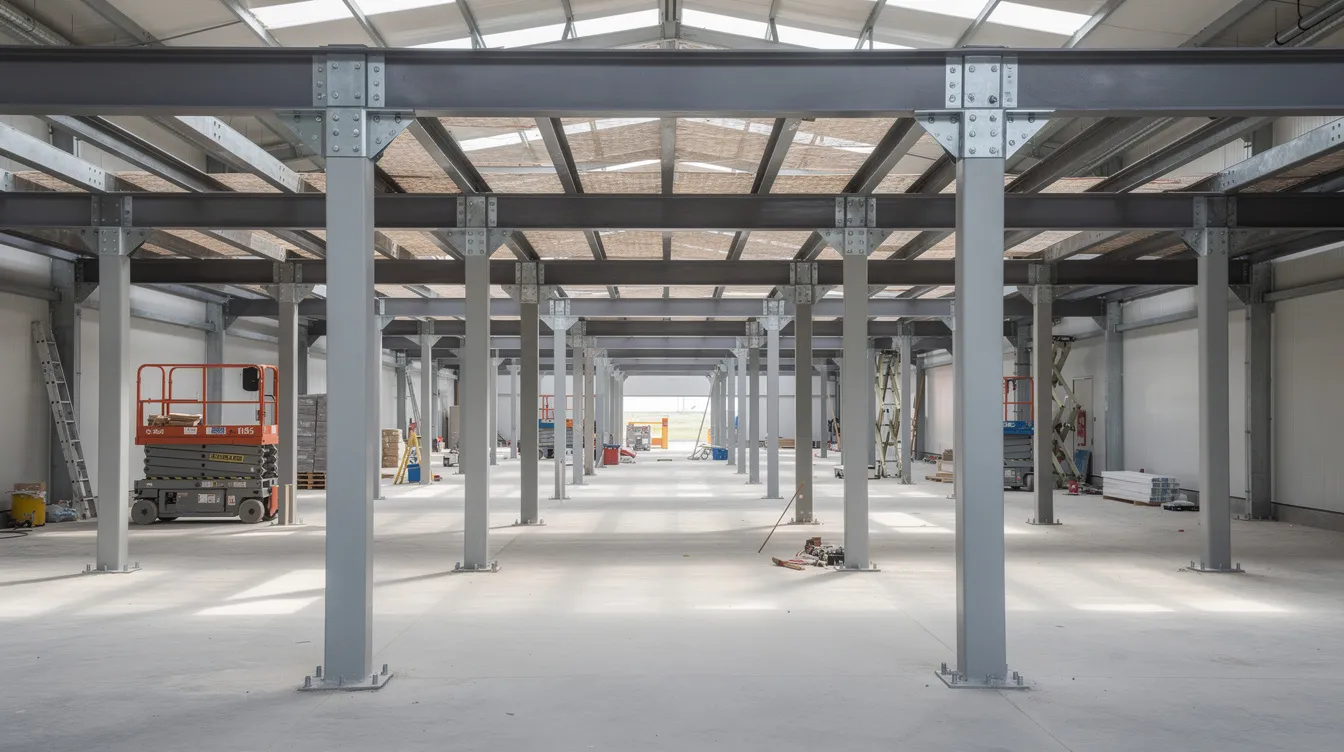
Key areas for value engineering include structural grid optimization, material optimization, and foundation integration. The design team adjusts beam spans, column grids, and framing arrangements to minimise steel tonnage while controlling deflection and vibration within Eurocode limits. Simplifying the structural system can also reduce material and labour costs while maintaining building performance. Reducing the number of intermediate columns in high-flow areas such as forklift aisles may increase beam sizes, but saves on column foundations, eliminates workflow interruptions, and simplifies M&E routing – often delivering a net cost savings when the entire project is assessed.
A critical trade-off involves independent mezzanine frames versus partial integration with the existing structure. Structural independence prevents unintended loads on existing frames, which simplifies approvals and reduces risk. However, an independent frame requires its own pad footings, which adds foundation cost. Alternatively, tying into existing beams may reduce new steelwork but requires verification of existing capacity and triggers more rigorous BCA scrutiny. Consultants should assess existing slab and foundation capacities during the evaluation phase before recommending either approach.
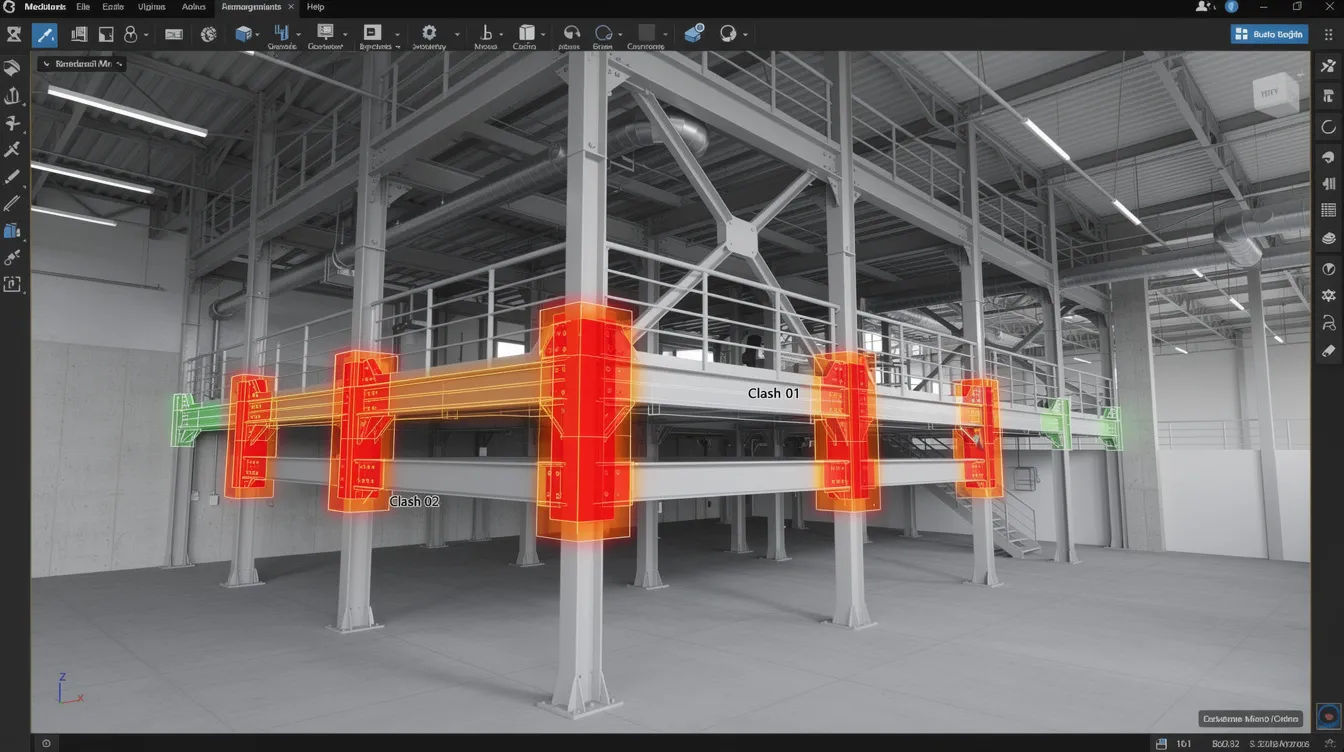
Tekla and other 3D modelling tools play a direct role in this optimisation. Building Information Modeling (BIM) can help in 3D coordination and clash detection – identifying conflicts between new steel members and existing M&E services, racking, and conveyors before fabrication begins. Measurable outcomes include fewer columns in operational zones, simpler and more repeatable connections, and an erection sequence that minimises disruption. Lateral bracing is essential for maintaining stability in mezzanine structures under load, and its positioning must be coordinated with operational clearances – something that only shows up clearly in a 3D model.
Material Choices, Decking Strategies, and Material and Labor Costs
Common material choices for industrial mezzanines include structural steel frames (hot-rolled or cold-formed sections), metal deck with concrete topping, chequered steel plate, and open steel grating. Each option carries different implications for cost, fire rating, acoustic performance, dead load, and future maintenance:
-
Metal deck with concrete topping provides excellent fire resistance and acoustic separation, suits office fit-outs and occupied mezzanines, but adds significant dead load and cost per square metre.
-
Chequered steel plate is lighter, faster to install, and common for storage and maintenance platforms, but offers limited acoustic and fire performance.
-
Open grating is the lightest and cheapest option, ideal for plant platforms and access walkways, but is unsuitable for enclosed spaces or areas requiring fire compartmentation.
A good consultant uses cost and load data from suppliers and fabricators to compare these alternatives objectively – not just selecting from habit or defaulting to the lowest cost option. The proposed alternative must be assessed against both immediate construction costs and long term performance requirements. When grating reduces structural dead load sufficiently to avoid foundation reinforcement, the cost effectiveness compounds. When fire protection requirements mandate a solid deck, the consultant documents why and adjusts the structural calculations accordingly.
All material selections must connect to relevant standards. Under BCA’s BC1 2023 Design Guide, alternative steel materials not conforming to BS/EN standards may be used only if they meet performance and QA requirements set by BCA – a nuance that only consultants with current regulatory knowledge will navigate properly.
Fire Safety, Egress, and Services Coordination
Value engineering can significantly reduce the need for costly fire protection upgrades through smart zoning, stair placement, and compartmentation – while still meeting SCDF requirements. Mezzanine structures require a fire resistance rating of one to two hours, and sprinkler systems must be extended to cover new mezzanine areas. But the extent and cost of these upgrades depends heavily on how the mezzanine is zoned and occupied.
Strategies include limiting accessible areas to thresholds that avoid triggering additional staircases, aligning new stairs with existing escape routes to reduce travel distances, and applying fire-rated steel coatings only to members within critical compartments rather than across the entire structure. Escape staircases must have a minimum width of one meter, and occupants must have clear paths to exits within acceptable travel distances. Fire safety documentation must include emergency signage and door ratings. A consultant who understands SCDF fire safety submissions can design egress to meet code with fewer stairs and less fire-rated steelwork – a direct cost savings without sacrificing quality or safety.
Coordination with MEP systems is equally important. Sprinkler risers, lighting, HVAC equipment, smoke detection, and ducting must be routed around new beams and columns. Right-sizing HVAC systems can reduce costs significantly, especially when mezzanine additions change airflow patterns. Using BIM for early coordination avoids abortive works on site – relocated sprinkler heads, re-routed ducts, and modified lighting layouts that would otherwise consume labor hours and delay the programme.
Key VE points covered so far:
-
Optimised structure: fewer columns, right-sized beams, coordinated bracing – without compromising structural integrity
-
Smarter fire strategy: targeted fire protection, efficient egress, code-compliant compartmentation at lower cost
-
Coordinated services: BIM-driven clash detection preventing rework during construction
The next section examines what the right engineering consultant brings to this process and why consultant choice materially changes project outcomes.
What the Right Engineering Consultant Brings to Mezzanine Value Engineering
Moving from “what” VE looks like to “who” should lead it: the choice of engineering consultant materially changes cost, programme, and risk on a mezzanine construction project. Mezzanine VE requires a combination of structural engineering depth, authority submission expertise, fire safety knowledge, and practical construction understanding. No single capability is sufficient on its own.
Multi-Disciplinary Technical Capability
The disciplines needed for robust mezzanine VE include structural engineering (load paths, strengthening, connection details), fire safety engineering, architectural planning (GFA, headroom, use classification), and M&E coordination. A firm like AMAN, which handles BCA, SCDF, URA, and JTC submissions as part of an integrated service, can coordinate these disciplines rather than treating VE as isolated structural changes.
The consultant should be led by a professional engineer registered in Singapore for structural works. PE endorsement is required for all authority plan submissions – proposals from firms without a registered PE on staff should be scrutinised carefully. A competent consultant evaluates fire safety regulations and submission processes for statutory approvals alongside structural design, ensuring that VE decisions in one discipline do not create problems in another.
Digital capability is non-negotiable. Engineers should leverage advanced modeling tools for effective design and analysis. BIM/Tekla coordination models allow the entire team – owner, architect, contractor, and engineer – to visualise VE options, assess clash risks, and confirm buildability before fabrication. AMAN’s investment in 3D BIM capability supports this directly.
Local Regulatory and Industrial Sector Experience
Past experience with mezzanine approvals in Singapore’s industrial estates – JTC properties, private industrial parks, logistics hubs – is critical to successful VE. A strong engineering consultant understands how structures will be fabricated, delivered, installed, and maintained within the specific constraints of these environments.
Evidence to look for includes completed mezzanine projects between 2018 and 2026, familiarity with CORENET and the new CORENET X platform (mandatory from 1 October 2026 for building plan submissions), and documented interaction history with BCA and SCDF officers. CORENET is the digital platform for regulatory submissions, and consultants who have already transitioned to CORENET X workflows will process approvals faster with fewer rejections.
Consultants should also understand the nuances between warehouse, cleanroom, light industrial, and data centre mezzanine requirements. Storage mezzanines with 7.5 kN/m² design loads are fundamentally different from cleanroom platforms requiring vibration control or data centre mezzanines requiring enhanced fire suppression. This local knowledge translates directly into faster approvals, fewer design revisions, and more realistic VE options that authorities will actually accept.
Advisory Mindset and Communication
There is a significant difference between a “drafting-only” consultant who produces drawings to instruction and an advisory partner who can explain options, risks, and cost/benefit in plain language to project owners and facility managers. Good value engineering requires the latter.
Construction professionals who deliver strong VE outcomes run structured VE workshops with owners, architects, and contractors – ensuring that all project teams understand the trade-offs before design decisions are locked in. When contractors collaborate early in this process (early contractor involvement), buildability insights inform the VE options from the start, preventing designs that look optimal on paper but prove impractical on the construction site.
Clear reporting is essential: alternative comparison summaries, impact on programme, implications for operations during installation, and transparent cost assumptions. Transparency in costs and communication can prevent costly rework during construction. The consultant’s role is not just to reduce costs but to ensure that the design intent is preserved and that every stakeholder understands why a particular option was selected.
The following section shows how these qualities play out as a step-by-step VE and selection process.
Practical Process: From Brief to Value-Engineered Mezzanine
This section outlines the typical VE journey AMAN follows on a mezzanine project – from first call to construction support. Importantly, even when a mezzanine already exists, VE can still be applied for retrofits, load increases, and compliance upgrades through a mezzanine retention and authority submission process.
Step-by-Step Value Engineering Workflow
Effective value engineering requires a documented assessment of existing structures and project constraints. A consultant should provide a structured value engineering methodology to identify opportunities for savings. The following numbered steps represent the VE process from brief to completion:
-
Initial briefing and data gathering – Collect existing drawings, usage plans, racking layouts, equipment weights, operations constraints, and site photographs. Footprint and intended use of the mezzanine should be established prior to engaging a consultant.
-
Site inspection and structural diagnosis – Verify slab thickness, existing framing, visible defects, and M&E routes. Identify investigation needs such as rebar scanning, UPV testing, or test pits. Findings from periodic structural inspections can inform this step significantly.
-
Baseline scheme and constraints mapping – Prepare a compliant mezzanine concept that meets minimum structural and regulatory requirements. Map all applicable constraints: BCA codes, SCDF fire code, URA planning conditions, JTC lease terms.
-
VE option development – Generate several viable alternatives varying span layouts, materials, fire strategies, and construction methods. Each option is modelled and assessed. Modular fabrication and repeatable components can reduce installation time and costs – this is explored as part of the options.
-
Comparative assessment – Review cost, programme, operational impact, and approval risk for each option with the client. Present cost savings alongside performance impact so that project owners make informed decisions, not just lowest cost selections.
-
Authority submission and refinement – Incorporate selected VE scheme into BCA, SCDF, URA, and JTC submissions, responding to comments efficiently. All mezzanine plans require formal approval from authorities before work proceeds.
-
Construction support and inspection – Provide clarifications during construction, review shop drawings for consistency with approved plans, and conduct structural inspections where required.
Comparing Different Consultant Types for Mezzanine VE
Not all potential partners offer the same depth. Some are design-only structural firms, some are contractor-led, and some are full-service consultancies. The following comparison helps project teams understand the differences:
|
Criteria |
Single-Discipline Structural Firm |
Integrated Consultancy (e.g., AMAN) |
|---|---|---|
|
Scope coverage |
Structural design only |
Structural, fire, architectural, M&E coordination |
|
Authority submission |
May assist with BCA only |
End-to-end: BCA, SCDF, URA, JTC, CORENET X |
|
BIM capability |
Often 2D CAD based |
Full 3D BIM / Tekla modelling and coordination |
|
Fire & M&E coordination |
Usually excluded or outsourced |
Integrated in-house or closely coordinated |
|
Value engineering depth |
Limited to beam/column sizing |
Holistic: structure, fire, egress, services, approvals |
An integrated consultancy generally delivers more robust VE for mezzanines, even if the fee is slightly higher, because the cost effectiveness of coordinated design decisions outweighs initial savings on consulting fees. A lean structural-only consultant may be acceptable for very small platforms – under 50 m², single level, light loads – where regulatory submissions are minimal and fire safety implications are limited. For anything larger or more complex, integrated services provide better risk reduction and a more successful outcome.
The next section translates these technical differences into a practical checklist for evaluating and selecting real proposals.

How to Evaluate and Select the Right Engineering Consultant
This section translates the technical and regulatory requirements discussed above into a practical framework for procurement and management teams. The criteria apply equally to new mezzanines and to upgrading existing ones in live industrial facilities where safety regulations must be considered to prevent future operational disruptions.
Key Criteria and Questions to Ask Shortlisted Consultants
Must-have criteria:
-
Registered professional engineer with recent mezzanine experience in industrial buildings
-
Demonstrated authority submission track record for BCA, SCDF, URA, and JTC from 2019–2026
-
BIM / Tekla capability to coordinate with racking, conveyors, and building services
-
Experience with value engineering – not just code compliance design
-
Understanding of construction methods, fabrication constraints, and erection sequences
-
Choosing a consulting engineer with mezzanine expertise ensures compliance with local building codes
Questions to ask in interviews:
-
“Describe one mezzanine project where you reduced steel tonnage or improved buildability without losing capacity – what were the engineering examples and measurable outcomes?”
-
“How do you verify existing slab and foundation capacity before proposing supports?”
-
“How do you manage SCDF comments on escape routes when adding mezzanines to an existing building?”
-
“What is your process for coordinating structural, fire safety, and MEP systems submissions across agencies?”
-
“How will you handle CORENET X submissions – is your team already using the platform?”
-
“Can you share a sample calculation report, Tekla model screenshot, and authority approval letter (with client data redacted) from a comparable project?”
-
“What assumptions do you make about design live loads, and how do you document reserved capacities for future use?”
Proper evaluation of these responses will reveal whether a consultant offers genuine VE capability or merely structural drafting services.
Comparing Proposals: Scope, Assumptions, and Hidden Gaps
The most common trap in consultant selection is treating proposals as interchangeable and judging only on lump-sum fee. The cheapest proposal often excludes critical scope items that will later appear as variations or – worse – as gaps that cause approval failures.
Specific scope items that should be specified in a robust mezzanine VE proposal:
-
Number of site visits and what they include (measurements, scanning, photographic record)
-
Structural analysis detail level (hand calculations vs. FEA model, code references)
-
BIM deliverables (LOD level, Tekla or Revit, coordination model)
-
Authority submission management – which agencies, how many rounds of submission and response
-
PE endorsement and Accredited Checker coordination if required
-
Inspection visits during construction (number, scope, reporting)
Key assumptions to scrutinise:
-
Design live loads and whether they match your actual or intended use
-
Future use allowances – has the consultant designed for current use only, or allowed reserved capacity?
-
Assumed slab and foundation capacity – is this based on existing drawings alone, or will they verify through testing?
-
Exclusion of major M&E redesign – if sprinkler extensions or HVAC modifications are needed, who handles them?
-
Value engineering includes optimizing load paths to safely transfer seismic or live loads – is this addressed?
Create an internal comparison matrix where each consultant is scored on VE approach, regulatory strategy, deliverables, cost control methodology, and responsiveness during tender queries.
Red Flags and Risk Signals
The following warning signs typically indicate higher downstream risk of redesign, delays, or non-compliance orders:
-
Guaranteeing approvals without reviewing as-built drawings or visiting the site – no consultant can guarantee outcomes from regulatory submissions without understanding existing conditions.
-
Offering “standard mezzanine details” without mentioning load paths, foundation checks, or structural calculations specific to your building.
-
Ignoring fire safety upgrades or stating “SCDF will accept the existing arrangement” without justification or analysis.
-
Excluding authority liaison from scope but still promising fast approvals – regulatory submissions require active management and response to comments.
-
Fees that seem too good to be true, especially when deliverables are vague: no mention of Accredited Checker reviews, no site visits, no BIM model.
-
Reluctance to provide references or examples of similar industrial mezzanine projects – experienced firms have portfolios they can share.
-
No clear statement of assumptions about live loads, slab capacity, or future usage – which can lead to surprise costs when reality diverges from guesswork.
These red flags usually indicate that the proposal is optimised for winning the fee, not for delivering a successful outcome. The risks are not abstract: the January 2025 Toa Payoh warehouse collapse – involving an unauthorised mezzanine that had stood for approximately eight months – resulted in potential fines of up to S$200,000, structural failure, and risk of injury.
The next section addresses the most common technical challenges project owners face and how the right consultant solves them.
Common Mezzanine VE Challenges and How Consultants Solve Them
Even well-run mezzanine projects encounter recurring technical and regulatory issues. The difference between a good and poor outcome lies in whether the consultant anticipates these problems during the design phase or discovers them after construction begins. This section is framed for facility managers and project owners who want to understand what to expect.
Challenge 1: Overloading Existing Slabs and Foundations
Project owners frequently want heavy storage loads on mezzanines – 7.5 kN/m² or higher for racking areas – but existing ground slabs or footings are often marginal for the additional point loads from new columns. This is one of the most common sources of unexpected cost.
A competent consultant proposes actionable solutions: independent columns with new pad footings that bypass the existing slab entirely, redistribution of column positions to align with existing beams or thickened slab zones, or reducing storage loads in certain bays to stay within existing capacity. Findings from periodic structural inspections or targeted investigations (rebar scanning, core tests) provide the data needed for these engineering decisions. Without this proper evaluation, assumptions about slab capacity are guesswork – and guesswork leads to either overdesign (unnecessary costs) or under-design (structural failure).
Challenge 2: Fire Safety Upgrades Triggered by Added Floor Area
New mezzanines can push occupant load, travel distances, or compartment sizes beyond what SCDF previously approved – triggering fire safety upgrade requirements that may exceed the cost of the steelwork itself. Structural members require a fire resistance rating of one to two hours. Sprinkler systems must be extended to cover new mezzanine areas. Additional staircases, fire doors, and detection systems may be required.
Solutions include re-zoning mezzanine uses so that only occupied areas trigger full fire compliance, adding or re-aligning staircases to reduce travel distances, upgrading fire protection of critical steelwork only (not the entire frame), and extending sprinklers and detection in coordination with the structural layout. Safety regulations must be considered to prevent future operational disruptions in mezzanine designs. Consultants like AMAN coordinate both structural and fire safety designs as well as SCDF submissions, ensuring that fire strategy and structural VE are aligned rather than competing.
Challenge 3: Operational Disruption During Installation
Installing mezzanines in active warehouses or production lines creates operational risk. Downtime is expensive, and poorly planned erection sequences can halt entire supply chains.
Value engineering addresses this through prefabricated modules and repeatable components that reduce on-site labor hours, optimised erection sequences that allow phased installation (completing one bay while operations continue in adjacent areas), and construction methods designed around the client’s operational schedule. Consultants with construction and logistics awareness collaborate with contractors to plan night works, temporary propping, and safe access routes. This is where early contractor involvement adds significant value – when construction professionals contribute buildability insights during the design stage, the result is enhanced efficiency on site and shorter construction time.
Challenge 4: Future Flexibility and Change of Use
Many industrial owners later convert storage mezzanines into office space or install heavier machinery than originally planned. Without forward thinking during VE, these changes require expensive retrofits or even full replacement.
Good value engineering future-proofs design by allowing higher reserved loads in selected bays, positioning stairs for adaptability, and designing connections that permit future extension or strengthening. Clear documentation is essential – future QPs and facility managers must understand the original design intent and reserved capacities. Equipment redundancy considerations and future maintenance access should be documented as part of the VE deliverables. This is where the systematic process of VE pays dividends over the 10–20 year lifecycle of the structure: initial savings on a rigid, inflexible design are quickly consumed by retrofit costs when business needs change.
The conclusion summarises the key takeaways and provides concrete next steps.
Conclusion and Next Steps
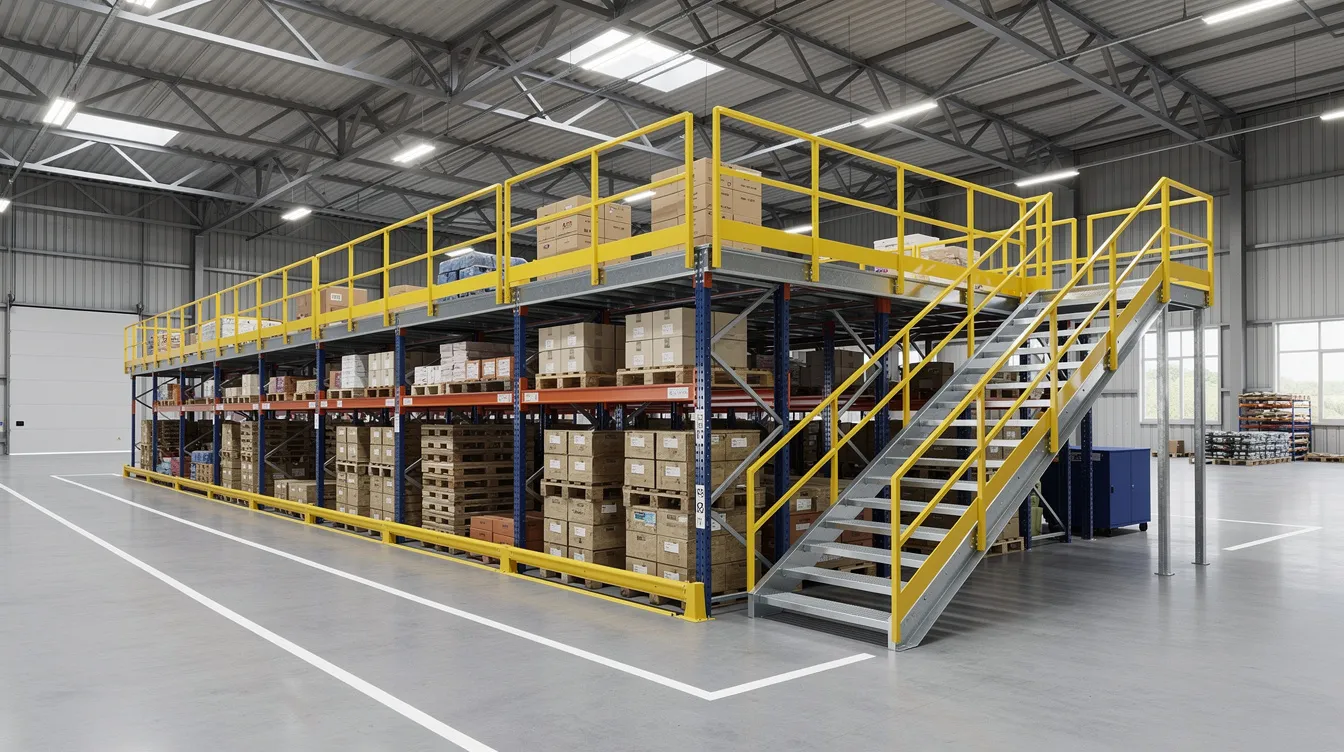
Effective value engineering for mezzanine structures requires early involvement of the right engineering consultant – one who integrates structural, regulatory, and operational perspectives into a coherent design process. The consultant’s role is not to find the lowest cost solution, but to deliver the most cost effective total outcome: a mezzanine that meets required performance, satisfies building codes, and serves the facility reliably over its full lifecycle without sacrificing quality.
The “cheapest design” is rarely the best value. Proposals that appear to offer initial savings through reduced scope, unverified assumptions, or ignored fire protection requirements almost always generate higher total costs through approval delays, redesign, or – in worst cases – enforcement action and structural failure. Project quality depends on the rigour of the VE process and the capability of the consultant leading it.
Concrete next steps for project owners:
-
Document current and future intended uses and loads for the mezzanine – storage, office space, manufacturing, or mixed use
-
Gather existing structural drawings, fire safety plans, and tenancy or lease conditions (especially for JTC properties)
-
Shortlist 2–3 consultants with proven mezzanine and authority submission experience in Singapore
-
Use the questions and criteria in this guide to interview and compare them on scope, assumptions, and VE methodology
-
Schedule an early feasibility and VE workshop before locking in design or ordering steel – ideally 3–6 months before targeted installation
AMAN Engineering Consultancy supports mezzanine projects end-to-end: from value engineering and BIM modelling through structural and façade inspections, fire safety certification, and multi-agency authority submissions. Our integrated approach ensures that every engineering decision serves project delivery – not just one discipline’s optimisation at the expense of another.
Additional Resources and FAQs
This section provides quick-reference answers and further reading for project owners and facility managers evaluating mezzanine VE consultants.
Useful Internal and External Resources
Recommended checklists to prepare:
-
Mezzanine Value Engineering Data Checklist – what information to gather before engaging a consultant: existing drawings, load requirements, intended use, tenancy conditions, site photographs, and M&E layout
-
Consultant Comparison Matrix – criteria and scoring template covering VE approach, regulatory strategy, deliverables, digital capability, references, and fee structure
Key Singapore reference documents:
-
BCA Approved Document and BC1 Design Guide – available on BCA’s website
-
SCDF Fire Code and common enforcement findings – available on SCDF’s website
-
JTC guide to plan consent for development and renovation works – available on JTC’s website
-
URA planning permission guidelines – available on URA’s website
AMAN knowledge hub pages for deeper reading on mezzanine authority approvals, structural inspections, C&S value engineering, and structural considerations for office mezzanine floors.
Frequently Asked Questions
Do I really need value engineering if my mezzanine is small? Even small mezzanines can trigger fire safety and structural implications under BCA and SCDF rules. Platforms under 50 m² with spans under 6 m may qualify as “insignificant building works” under certain conditions, but this exemption is narrow. A short VE review – even a half-day exercise – can avoid costly rework and confirm whether full authority submissions are required.
At what stage should I engage a consultant for mezzanine VE? Engage during concept planning or before issuing RFQs to fabricators – ideally 3–6 months before your targeted installation date. The VE process is most effective during the design phase, when design elements can be changed at minimal cost. Once steel is ordered or construction begins, VE options narrow dramatically and savings potential drops.
Can a contractor handle value engineering without an engineering consultant? Contractors can suggest buildable ideas and propose construction methods that reduce costs, but only a qualified professional engineer can verify safety, perform structural calculations, endorse authority submissions, and ensure code compliance. The VE process requires both perspectives – which is why early contractor involvement alongside a PE-led consultant produces the best results.
How much can value engineering typically save on a mezzanine project? Realistic ranges are 10–25% of steel and construction costs, with additional savings from reduced approval cycles and avoided rework. Simplifying structural systems can save 20–30% on structural costs specifically. However, savings vary significantly by project – a heavily constrained retrofit will yield different results than a greenfield mezzanine. Beware of consultants promising fixed percentages without understanding your project.
Why choose a Singapore-based consultancy like AMAN for overseas mezzanine projects? Singapore’s regulatory regime is among the most demanding in ASEAN. Consultants who operate successfully within BCA, SCDF, URA, and JTC frameworks bring a level of rigour and systematic process discipline that translates well to projects in neighbouring markets. AMAN’s experience with tight building codes, digital submissions, and multi-agency coordination provides a strong foundation for supporting PE endorsements and authority approvals across the region.