
Introduction
Ramp-up warehouses in Singapore that exceed 13 metres in height and are more than 20 years old must undergo a periodic façade inspection (PFI) every seven years under the Building Control (Periodic Inspection of Buildings and Building Façades) Regulations 2021. The PFI regime, enforced by the Building and Construction Authority (BCA), exists to protect public safety by identifying façade defects-such as spalling concrete, corroded brackets, and loose cladding-before they become falling hazards over truck lanes, loading docks, and pedestrian walkways.
For owners and operators of industrial ramp-up warehouses, the statutory obligations are clear: once BCA issues a PFI notice, the building owner must appoint a competent person within two months, complete both a full visual inspection and close-range checks covering at least 10% of each elevation, rectify any unsafe façade defects, and submit a certified inspection report to BCA. The regime applies equally to JTC-leased facilities, strata-titled logistics hubs, and privately owned distribution centres. Non-compliance can lead to fines up to S$20,000, prosecution, and stop-work orders that directly threaten business continuity.
This article focuses specifically on industrial ramp-up warehouses in Singapore-multi-storey logistics facilities with vehicular ramps, large façade areas, and heavy operational interfaces. It does not cover residential buildings, landed houses, or temporary buildings, which are either exempt or fall under different regulatory frameworks.
By the end of this article, you will:
-
Understand whether and when your ramp-up warehouse triggers PFI obligations
-
Know the statutory roles of the Competent Person (CP) and Façade Inspector (FI) for industrial facilities
-
Follow a step-by-step roadmap from BCA notice to report submission and rectification close-out
-
Learn exactly what the façade inspection report must contain for BCA acceptance
-
Get practical guidance from AMAN Engineering Consultancy on planning PFI around warehouse operations
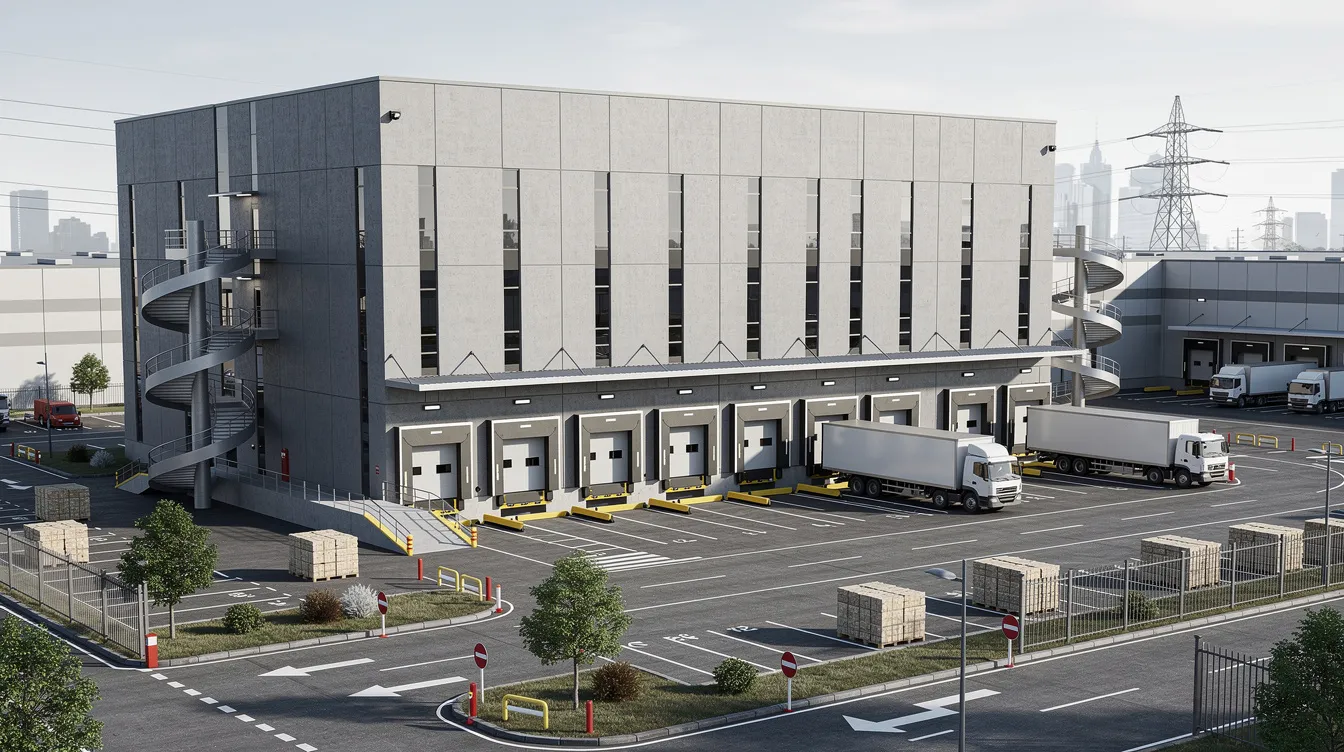
Understanding BCA Periodic Façade Inspection (PFI) for Ramp-Up Warehouses
A periodic facade inspection (PFI) is a legally mandated examination of a building’s exterior envelope-its external walls, cladding, curtain walls, parapets, soffits, signage, and all other exterior features-carried out by qualified professionals under Singapore’s Building Control Act. The PFI regime became mandatory on January 1, 2022, and is governed by the Building Control (Periodic Inspection of Buildings and Building Façades) Regulations 2021. In Singapore, periodic façade inspections are regulated by the Building Control Act, and failure to conduct them constitutes a violation that can result in enforcement action.
Ramp-up warehouses deserve particular attention within this framework because their design-multi-storey vehicular ramps, open-sided circulation decks, large precast panels, and heavy-duty loading docks-creates façade risk profiles that differ significantly from typical commercial or high rise buildings. Vehicle impact, constant vibration, exhaust gases, and moisture exposure accelerate façade deterioration, making early detection of defects essential for both safety and cost management.
It is important to distinguish PFI from routine facility maintenance or ad-hoc repairs. PFI is a prescribed statutory regime with specific inspection methodologies, required tools, certified professionals, BCA forms, and enforceable deadlines. Simply having a maintenance contractor walk the building periodically does not satisfy the legal requirement.
What Makes a “Ramp-Up Warehouse” Different for Façade Risk?
A ramp-up warehouse is a multi-storey industrial building designed so that heavy goods vehicles can drive directly to upper floors via internal or external ramps. Key structural elements include continuous vehicular ramps with parapets and guardwalls, cantilevered slabs at loading bays, large precast concrete panels forming the building envelope, open-sided decks for ventilation, and prominent signage structures mounted to façade elevations.
These features create a higher safety risk than a standard office or retail building:
-
Vehicle impact and vibration: Trucks and forklifts moving continuously along ramps transmit vibrations to parapets, façade panels, and bracket connections. Corner impacts at tight bends can crack or dislodge panels.
-
Exhaust gases, chemical exposure, and moisture: Engine exhaust accelerates carbonation of concrete. Chemical goods stored or transported within the facility can create corrosive environments. Water ingress at ramp-to-wall junctions causes ponding and reinforcement corrosion.
-
Large openings and soffits: Ramp soffits, loading bay openings, and dock-leveller penetrations are zones where falling façade elements can directly endanger trucks, forklifts, and workers below.
BCA’s PFI framework treats ramp-up warehouses as industrial buildings. There is no specific exemption for warehouses-any building meeting the height and age thresholds falls within scope, and the definition of exterior features explicitly includes brackets, structures, and attachments.
Regulatory Basis: How PFI Applies to Industrial and Warehouse Buildings
The core regulatory instruments governing periodic facade inspection PFI for ramp-up warehouses are:
-
Building Control Act (Cap. 29): The overarching legal framework for building safety in Singapore, particularly Part V covering periodic inspection of buildings and exterior features.
-
Building Control (Periodic Inspection of Buildings and Building Façades) Regulations 2021 (S 785/2021, as amended by S 594/2025): The detailed PFI rules specifying thresholds, inspection methodology, reporting content, and penalties.
-
BCA PFI Guidelines and circulars: Operational guidance issued from 1 January 2022 onwards, including requirements for the Certificate in Façade Inspection training, drone usage protocols, and report templates.
Ramp-up warehouses are classified as industrial buildings for PFI purposes. They are not exempt like single-storey sheds under 13 metres, landed houses, or temporary buildings. To know whether a specific ramp-up warehouse must undergo PFI, owners need to check building age, height, and whether BCA has issued a PFI notice-which leads directly into the next section.
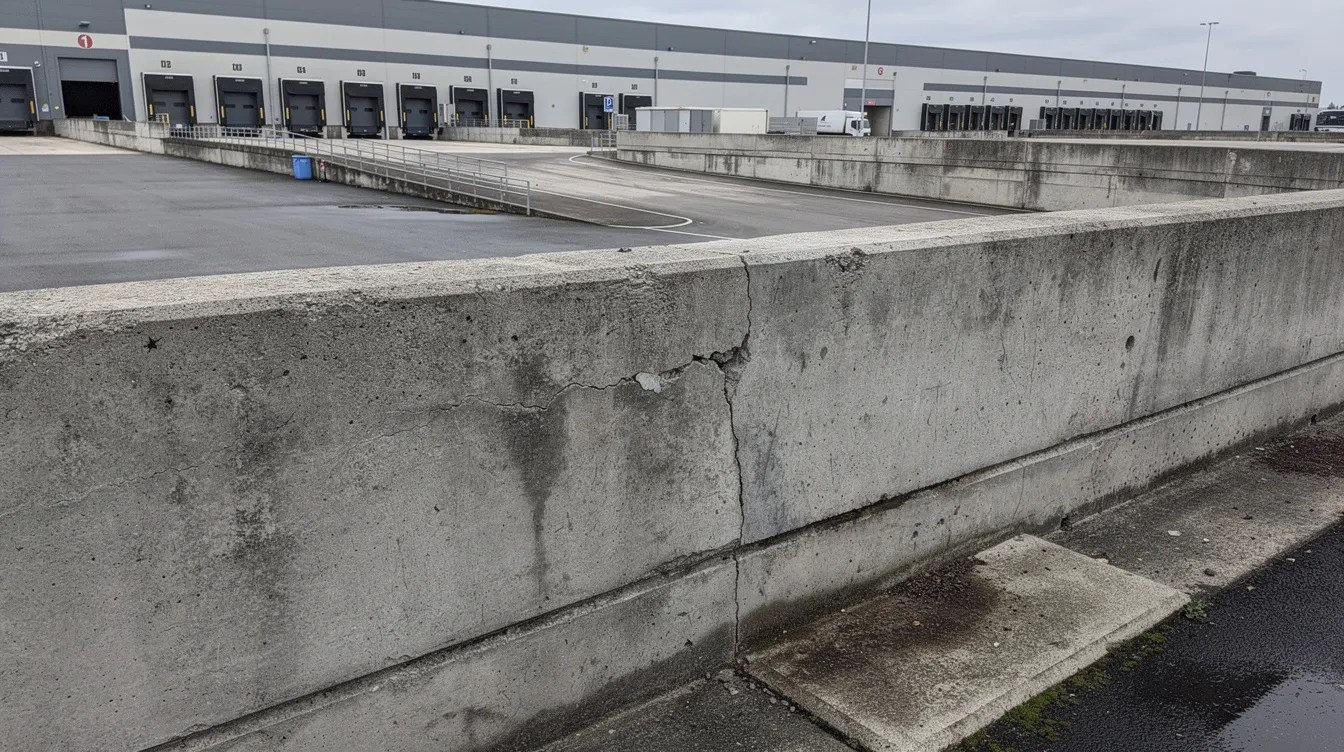
Applicability, Triggers, and Inspection Cadence for Ramp-Up Warehouses
Three factors determine whether a ramp-up warehouse falls under PFI: building age (counted from the temporary occupation permit or Certificate of Statutory Completion), building height, and whether BCA has served a formal notice. Building owners remain responsible regardless of whether the warehouse is JTC-leased, strata-titled, or owned by a single logistics operator.
Does Your Ramp-Up Warehouse Fall Under PFI?
Ramp-up warehouses must comply with the periodic façade inspection regime if they meet two specific criteria:
-
Height: More than 13 metres measured from ground level to the highest point of the façade. A ramp-up warehouse is more than 13 metres in height in virtually all cases-even a modest three-storey ramp-up typically exceeds this threshold. Industrial buildings taller than 13 metres must undergo PFI.
-
Building age: More than 20 years from the date of the temporary occupation permit (TOP) or Certificate of Statutory Completion (CSC) for the whole building. Buildings over 20 years old require inspection every seven years. For example, a ramp-up warehouse completed in 2003 entered its first PFI cycle around 2023.
Mixed-use developments-such as a warehouse with ancillary offices, a showroom, or worker amenities-are within scope if the building envelope meets both height and age criteria. Typical examples in Singapore include older JTC ramp-up logistics hubs in Jurong, Tuas, Changi North, and private ramp-up warehouses in Pioneer and Kranji.
For a detailed walkthrough of the triggers that activate a PFI obligation, owners should review both BCA’s published criteria and their own building records.
PFI Frequency and Relationship to Other Periodic Inspections
The frequency of façade inspections occurs every seven years following a formal notice from BCA. Here is a simple example timeline for a ramp-up warehouse:
-
TOP issued: 2001
-
First PFI cycle due: approximately 2022 (building turns 20+, BCA issues notice)
-
Subsequent PFI cycles: 2029, 2036, and so on
Ramp-up warehouses may also require a periodic structural inspection (PSI) for their structural elements-columns, beams, slabs, and ramp structures. PSI and PFI are separate statutory obligations with distinct reports and registrations, though they can be planned together operationally to reduce disruption.
It is also important to note that visible façade defects or incidents-such as falling plaster from a ramp soffit or a detached cladding panel-can trigger an earlier investigation by BCA regardless of the scheduled inspection cycle date. BCA may escalate to full investigation notices for non-compliance or where serious safety concerns arise.
Who is Legally Responsible – Owners, MCST, or Tenants?
The statutory duty for PFI falls on the building owner:
-
Single-owner logistics hub: The corporate owner, REIT, or special purpose vehicle (SPV) holding the property is responsible.
-
Strata-titled ramp-up warehouse with multiple units: The Management Corporation Strata Title (MCST) is responsible for common property façades, ramps, and common decks. Individual subsidiary proprietors may be responsible for façade elements within their demised area.
-
JTC-leased sites: The lessee typically carries maintenance obligations under the lease. JTC as landowner retains overarching requirements, but the lessee is the party BCA holds accountable through lease covenants.
Long-term 3PL tenants do not normally carry statutory PFI duty, although they may bear repair costs under lease covenants. BCA communicates with the legal owner or MCST and can enforce penalties on them if PFI is not completed. Building owners must appoint a Competent Person for inspections-this obligation cannot be delegated away by contractual arrangement.
Statutory Roles and Responsibilities in PFI for Ramp-Up Warehouses
Every PFI engagement requires a defined team: a Competent Person (CP) who leads and certifies the inspection, one or more Façade Inspectors (FIs) who carry out field work, and the building owner’s operations or facility management team who enable access and implement rectification. AMAN Engineering Consultancy can act as CP for both façade and structural inspections where qualifications allow, providing integrated compliance support.
Competent Person (CP) for Façade Inspection
A Competent Person (CP) must be BCA-certified. Specifically, the CP must be a registered professional engineer (civil or structural) or a registered architect who has completed BCA’s Certificate in Façade Inspection course. Professionals conducting façade inspections must be BCA-registered and qualified.
The CP’s key responsibilities for a ramp-up warehouse include:
-
Defining the inspection methodology suited to the building-covering ramps, decks, parapets, cladding, signage, link-bridges, and all façade areas
-
CPs supervise Façade Inspectors (FIs) during inspections, reviewing all evidence and engineering judgements
-
CPs classify defects as Safe, Require Repair, or Unsafe for each façade system or zone
-
CPs must report unsafe defects to the Commissioner of Building Control immediately upon identification
-
Specifying rectification works for unsafe or repair-required defects and later certifying that those works have been satisfactorily completed
Façade Inspector (FI) and Field Team
A façade inspector works under the CP’s direct supervision and cannot certify reports independently. FIs conduct inspections under CP’s direct supervision, carrying out the physical fieldwork that generates the evidence base for the PFI report.
Main FI duties for ramp-up warehouses include:
-
Carrying out the full visual inspection and close-range checks across all elevations, ramp walls, soffits, parapets, and loading bay façades
-
Using agreed tools-tapping rods, borescopes, thermal cameras, scanning equipment, and drones-and documenting findings with geo-tagged photographs and defect maps
-
Immediately informing the CP of any loose elements positioned over traffic lanes, loading docks, and pedestrian walkways
Accredited facade inspectors must also hold the BCA Certificate in Façade Inspection. For ramp-up warehouses, experience with industrial façade materials, precast systems, and heavy-use environments is particularly valuable.
Owner, MCST, and Facility Manager Duties
PFI building owners carry several critical responsibilities:
-
Track PFI due dates and respond to BCA notices within stipulated periods-specifically, appoint a CP within two months of receiving a PFI notice
-
Provide as-built drawings, façade drawings, ramp layouts, previous repair records, and maintenance logs to the CP. As-built drawings are essential for assessing structural design.
-
Arrange safe access (MEWPs, scaffolds, rope access) and coordinate with 24/7 logistics operations so that inspections can proceed without unacceptable safety risk
-
Implement immediate safety measures when the CP identifies unsafe conditions and appoint contractors to carry out permanent repairs
-
Building owners must maintain records of façade inspections and repairs for future inspection cycles and BCA audits
Outsourcing the inspection to a CP does not remove the owner’s statutory liability. The owner remains legally accountable for compliance and for ensuring defects are rectified within the required timeframe.
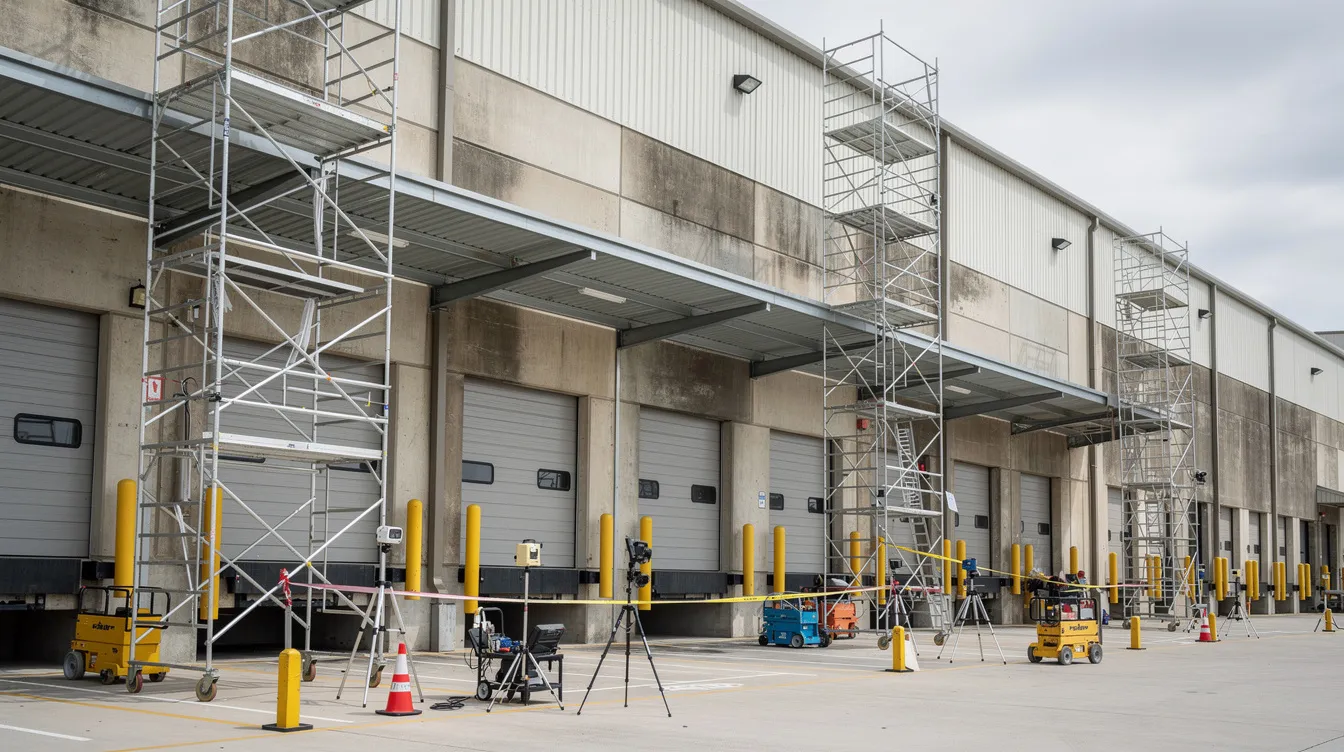
PFI Scope, Inspection Methods, and Risk Areas Specific to Ramp-Up Warehouses
The PFI scope covers the entire external building envelope and all relevant elements above areas accessible to people, vehicles, or adjacent sites. For ramp-up warehouses, this means every exposed surface from ground level to roofline-including internal ramp façades where they face open air or public/worker-accessible zones.
What Must Be Inspected on a Ramp-Up Warehouse Façade?
Facade inspections must cover external walls, finishes, and architectural features. For a ramp-up warehouse, the key zones include:
-
External walls, cladding, and curtain walls facing public roads or neighbouring properties
-
Ramp parapets, guardwalls, soffits, and columns along vehicular ramps and circulation decks
-
Precast panels, external beams, upstands, and ledges along each warehouse level
-
External staircases, escape balconies, catwalks, and external M&E platforms
-
Signage structures, canopies, sunshades, and façade-mounted equipment brackets
High-risk locations-where falling façade elements could strike trucks, forklifts, or workers-demand particular scrutiny. These include soffits directly above loading bays, parapets at ramp curves, and signage brackets projecting over truck paths.
Visual, Close-Range, and Technology-Assisted Inspection Methods
BCA requires a two-level approach to every periodic façade inspection:
-
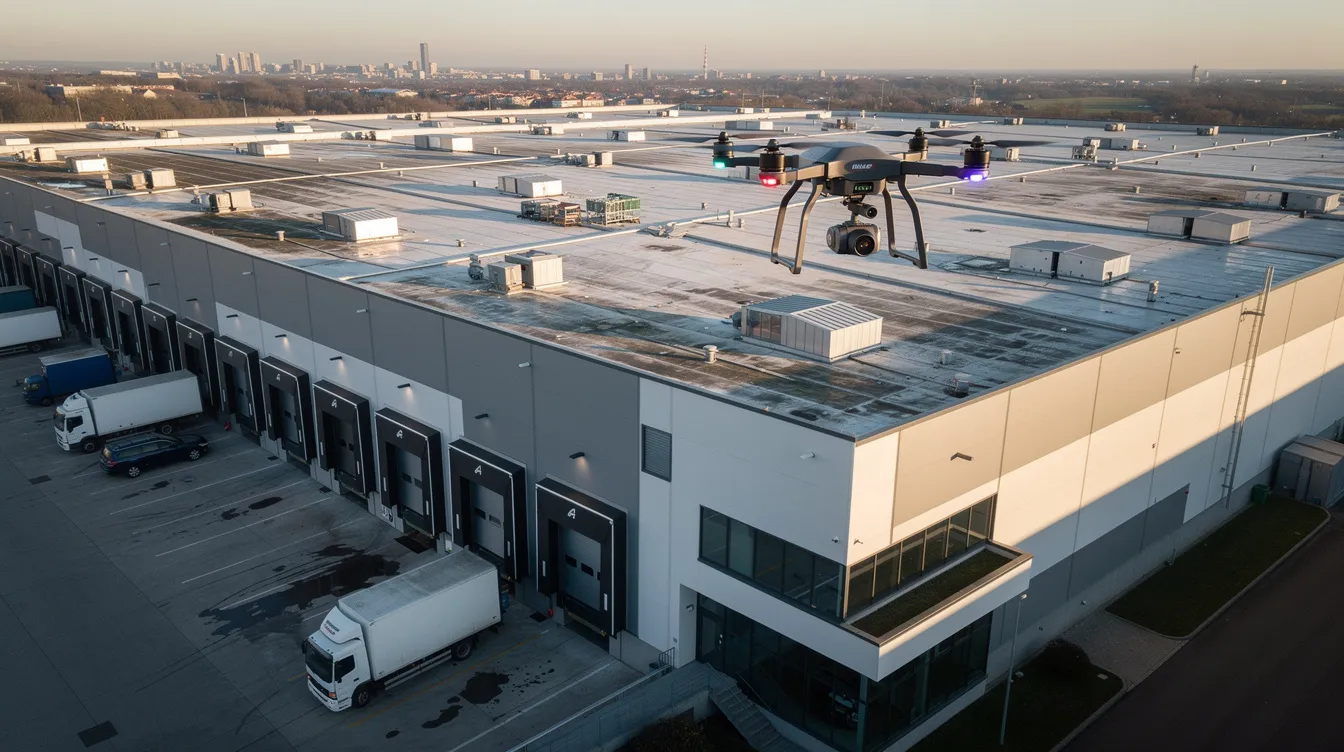
100% visual inspection: Inspections must include a 100% visual check of façades across all elevations. For tall ramp-up warehouses, this is typically achieved through a combination of ground-based observation and drone-assisted surveys. Drones are approved for visual façade inspections in Singapore, and BCA permits their use through accredited UAS service providers. The CP or supervised FI must be present during drone operations, and the CP must personally review all outputs.
-
Close-range inspection: A minimum of 10% close-range inspection is required per elevation. Close-range inspections are required when visual inspections reveal signs of defects or degradation, and they involve hands-on techniques such as tapping rods, borescopes, infrared scanners, and automated tapping devices to detect defects beneath the surface-hollowness, concealed corrosion, and debonded layers.
For industrial settings, the following inspection methods are commonly deployed:
-
Unmanned aircraft systems (drones/UAS) for tall façades over truck ramps and container yards, subject to BCA and CAAS rules
-
MEWP/boom lifts in yards and loading areas where drone use is constrained by overhead structures or CAAS airspace restrictions
-
Rope access for tight zones near ramp cores, inner courtyards, or areas where mobile platforms cannot be positioned
AMAN Engineering can integrate BIM and 3D models with inspection data to produce detailed defect mapping, helping owners and contractors pinpoint issues across large, repetitive façade elevations.
Typical Defects on Ramp-Up Warehouse Façades
Facade inspections include checking for cracks, corrosion, water ingress, and loose cladding. On ramp-up warehouses, the most common defect types include:
-
Spalling concrete and exposed reinforcement on ramp soffits and external beams, typically caused by water ingress, carbonation, and chloride attack
-
Debonded tiles, delaminated plaster, or loose cladding panels along parapets and external walls
-
Corroded steel brackets supporting canopies, signage, and pipe racks-particularly in coastal or port-adjacent locations
-
Cracked sealant joints around roller shutters, dock-leveller openings, and façade penetrations, allowing further moisture ingress
-
Impact damage from vehicles to parapets and façade panels at corners and tight ramp bends
Many of these structural defects begin as small, manageable issues. Early detection through timely periodic inspection prevents them from escalating into unsafe conditions that require emergency works and operational shutdowns.
Step-by-Step PFI Procedure for Ramp-Up Warehouses
The PFI process for a ramp-up warehouse follows a defined sequence from BCA notice to final compliance, but it must be carefully integrated with ongoing logistics operations, safety protocols, and the realities of managing a 24/7 industrial facility.
End-to-End PFI Workflow: From BCA Notice to Compliance
-
Confirm if PFI applies: Check your building’s TOP or CSC year and façade height against the statutory thresholds-building age over 20 years and height over 13 metres. Review any PFI notice received from BCA.
-
Appoint a BCA-recognised CP: Owners must appoint a Competent Person within two months of notice. Select a CP with industrial and ramp-up warehouse experience-for example, AMAN Engineering Consultancy. File the notice of CP appointment with the Commissioner of Building Control by the 7th day after the two-month appointment period ends; failure to notify can attract a fine of up to S$10,000.
-
Plan access and safety: Coordinate with your operations team, tenants, and EHS department. Identify ramp closures, night work windows, or traffic diversions needed. Prepare safety measures for inspection zones over loading bays and truck lanes.
-
Conduct Stage 1 full visual inspection: The CP and FI team surveys 100% of all façade elevations using drones, ground-based cameras, and direct observation. This stage identifies visible façade defects and maps areas requiring closer examination.
-
Carry out Stage 2 close-range inspections: Focus on high-risk defect zones identified in Stage 1. A minimum of 10% of each elevation must receive close-range physical checks using tapping, borescopes, or scanning equipment. Schedule this work around peak truck movements to minimise operational disruption.
-
CP classifies façade systems and recommends actions: Inspection reports classify conditions as Safe, Require Repair, or Unsafe. Where unsafe façade defects are found, the CP notifies the Commissioner immediately and specifies interim safety measures.
-
Owner implements temporary safety controls and permanent repairs: The cleaning and repair work must be promptly executed if defects are found during inspections. The owner appoints contractors for rectification and ensures barriers, cordoning, or signage protect workers and vehicles in the interim.
-
CP verifies repairs, finalises and submits report: After rectification, the CP inspects the completed works, certifies them, finalises the PFI report, and submits it to BCA within the statutory deadline. Inspection reports must be submitted to BCA after inspections.
Comparing Minimal-Compliance vs Proactive Façade Strategies for Ramp-Up Warehouses
Warehouse owners can approach PFI as either a one-off statutory obligation or as part of a broader asset management strategy. The differences are significant over time:
|
Criterion |
Minimal Compliance |
Proactive Asset Management |
|---|---|---|
|
Total cost over 15 years |
Higher cumulative spend due to reactive emergency repairs and repeated mobilisation costs |
Smoother, planned CAPEX with fewer surprises; lower total lifecycle cost |
|
Impact on operations |
Unplanned ramp closures, emergency cordoning, and potential stop-work orders |
Scheduled shutdowns during planned maintenance windows; minimal disruption |
|
Safety margins |
Thin-defects may go undetected between 7-year cycles |
Robust-interim walkthroughs and condition monitoring catch issues early |
|
Record quality |
Basic; may not support future audits or asset transactions |
Comprehensive defect records, maintenance logs, and BIM-linked data |
For large logistics portfolios and REIT owners, a proactive strategy is strongly recommended. Integrating PFI outcomes with long-term façade, ramp, and structural maintenance plans reduces the risk of surprises, supports asset valuation, and demonstrates governance to stakeholders and insurers.
Statutory Reporting Requirements and What Your PFI Report Must Include
BCA treats the PFI report as a legal record. Poorly prepared or incomplete reports can be rejected, triggering clarification requests, additional site inspections, or even escalation to a full façade investigation. Ramp-up warehouses with complex geometries, multiple blocks, and extensive ramp systems benefit from structured, well-documented reporting.
Core Contents of a BCA-Compliant Façade Inspection Report
Every façade inspection report submitted to BCA must include:
-
Building identification: Address, block numbers, building use (e.g. “7-storey ramp-up logistics facility”), TOP/CSC inspection dates, and owner or MCST details
-
Scope and methodology: Façade areas covered, access methods used, and the percentage of close-range inspection achieved per elevation-confirming at least 10% per elevation
-
Inspection dates, team members, and credentials: Names and registration numbers of the CP and all FI(s) involved
-
Photo documentation: Overall façade elevations, medium-range views, and close-ups of each defect, clearly referenced to drawings or elevation maps
-
Defect descriptions and locations: Categorised by façade system (parapets, precast panels, cladding, soffits, signage) and by severity
-
Condition classification: Each façade system or zone classified as Safe, Require Repair, or Unsafe
-
Recommended rectification measures: Including proposed timeframes for repairs and any immediate safety measures already implemented
-
CP’s certification statement: Professional stamp and signature as required by BCA
Photo-only reports without engineering analysis or defect classification are not acceptable to BCA. The report must demonstrate professional judgement, not merely record observations.
Using Images, Defect Mapping, and BIM for Large Warehouse Façades
Visual evidence is critical for very long elevations and multi-ramp structures. Detailed defect mapping helps owners and contractors quickly locate problems along repetitive bays, and provides a baseline for future PFI cycles and maintenance benchmarking.
AMAN Engineering can:
-
Stitch drone imagery into elevation mosaics or 3D models covering entire ramp-up façades
-
Link defect IDs to BIM elements-for example, tagging a specific precast panel or beam with its condition classification and repair history
-
Produce colour-coded defect maps by severity across all façade elevations, making it immediately clear where resources should be focused
While technology supports evidence capture, the CP remains responsible for all engineering judgements and statutory sign-off. The inspection method and tools must be documented in the report, but professional interpretation is what gives the report its legal weight.
After Submission: BCA Interaction, Rectification, and Close-Out
Once the PFI report is submitted:
-
BCA may accept the report, seek clarifications, require a joint site inspection, or-in serious cases-direct a full façade investigation
-
For “Require Repair” and “Unsafe” classifications, BCA expects rectification within the timelines proposed by the CP and agreed with BCA. Failure to rectify defects can lead to stop-work orders.
-
Ignoring PFI notices may result in prosecution and fines up to S$20,000
After repairs are completed, owners should:
-
Document all repairs with photographs, test reports, and material specifications for future audits
-
Obtain the CP’s formal confirmation that rectification is satisfactorily completed, using the BCA remedial works report template
-
File and organise all inspection records, defect records, and repair records in a dedicated façade compliance folder for each ramp-up warehouse
Common Challenges for Ramp-Up Warehouse Owners and Practical Solutions
Ramp-up warehouses present unique operational complexities for PFI: 24/7 truck traffic, hazardous goods, time-critical logistics, and large façade areas. These challenges are manageable with proper planning.
Challenge 1: Limited Access Over Ramps and Loading Docks
Problem: Deploying MEWPs or scaffolding over active truck lanes, ramp curves, and dock-leveller zones is difficult without disrupting logistics operations. Safety concerns around simultaneous heavy vehicle movement and aerial work are significant.
Solutions:
-
Phase inspections during night shifts, weekends, or planned maintenance downtime when truck traffic is lowest
-
Use drones for initial visual coverage to minimise the time required on manned access platforms
-
Coordinate temporary traffic diversions and ramp closures with logistics teams, installing clear signage and safe alternate routes
-
Plan inspection windows in advance with all stakeholders to avoid last-minute disruptions
Challenge 2: Corrosive or Harsh Environments
Problem: Ramp-up warehouses near ports, coasts, or chemical facilities face accelerated corrosion of steel elements, embedded anchors, and reinforcement. Façade materials degrade faster in these environments, and standard 7-year inspection cycles may not catch all emerging issues.
Solutions:
-
Increase interim visual checks between 7-year PFI cycles for known problem zones such as coastal-facing parapets and ramp soffits
-
Adopt better protective systems during rectification: galvanised or stainless steel components, improved coatings, and proper drainage detailing
-
Leverage PFI findings to update material specifications for future A&A works, ensuring longer-lasting repairs
Challenge 3: Budget Constraints and Unexpected Rectification Work
Problem: Widespread façade defects discovered during PFI can strain OPEX and CAPEX budgets, especially for older logistics estates where structural integrity has not been proactively maintained.
Solutions:
-
Establish a façade reserve fund or allocate a defined annual envelope for building façades and envelope repairs
-
Stage non-critical repairs over several quarters while prioritising safety-critical issues flagged as “Unsafe”
-
Conduct pre-PFI condition surveys one to two years ahead of the statutory cycle to forecast costs and avoid budget shocks
Challenge 4: Multi-Owner and Multi-Tenant Complexity
Problem: Strata-titled ramp-up warehouses with many logistics units often face unclear cost-sharing for façade works, difficulties gaining unit access for internal investigations, and disagreements over temporary closures.
Solutions:
-
Ensure MCST by-laws and leases clearly state façade maintenance obligations and access rights before the PFI cycle begins
-
Communicate early with tenants about PFI scope, schedule, and potential impact on their operations
-
Centralise document management-maintenance records, façade drawings, repair records, and statutory correspondence-within the MCST or asset management office
Conclusion and Next Steps for Warehouse and Logistics Owners
Ramp-up warehouses in Singapore that meet the building age and height criteria must comply with BCA’s periodic façade inspection PFI regime. Proactive planning-rather than last-minute reactive compliance-reduces safety risk, minimises operational disruption, and protects asset value over the long term. BCA expects over 4,000 buildings to be inspected annually under the current regime, and logistics facilities are a significant portion of that pipeline.
Your immediate next steps:
-
Confirm eligibility: Check each ramp-up warehouse’s TOP/CSC year and façade height; compile a simple compliance register across your portfolio
-
Review BCA notices: Check whether you have received any PFI or PSI notices for any property in your portfolio
-
Prepare documentation: Gather façade drawings, as-built ramp details, maintenance logs, and past repair records for each site
-
Engage a qualified CP: Select a Competent Person with ramp-up and industrial experience-AMAN Engineering Consultancy provides this service across Singapore
-
Coordinate with operations: Plan inspection windows with your logistics team to minimise impact on warehouse throughput
-
Build a long-term strategy: Use PFI findings to create a 5–10-year façade and ramp maintenance plan, not just a one-off compliance exercise
AMAN Engineering can also assist with related services: periodic structural inspection (PSI) for warehouse structures, BIM-based defect mapping for asset management, BCA submissions for A&A works following PFI, and fire safety certification where façades interface with escape routes.
Additional Resources and Owner Checklists
This section provides quick-reference material for busy owners and facility managers managing multiple ramp-up warehouses across Singapore’s logistics corridors.
Owner / MCST PFI Readiness Checklist:
-
[ ] Verify building eligibility: building age over 20 years from TOP/CSC, height over 13 metres
-
[ ] Identify the responsible legal entity: SPV, REIT, MCST, or JTC lessee
-
[ ] Compile key documents:
-
TOP/CSC documents and BCA reference numbers
-
Façade elevation drawings and ramp layouts
-
Past inspection and rectification reports (PSI, previous PFI, ad-hoc repairs)
-
Maintenance records and defect records from facility management
-
-
[ ] Map high-risk areas on each site plan: ramps, loading bays, public-facing façades, signage locations
-
[ ] Prepare access plan options: drones, MEWPs, rope access-and secure internal EHS approvals
-
[ ] Set internal timelines counting back from BCA’s submission deadline (allow 6+ months to appoint CP, plan access, and complete works)
For further guidance, owners should refer to:
-
BCA’s official PFI guidance pages and FAQs on inspection methodology, drone use, and facade inspector requirements
-
AMAN Engineering Consultancy’s compliance guide for aging buildings for portfolio-level PFI planning and consultation
Frequently Asked Questions: PFI for Ramp-Up Warehouses in Singapore
These FAQs address the most common queries from warehouse, logistics, and industrial asset managers in Singapore.
Does my 5-storey ramp-up warehouse built in 2005 need a PFI? Yes, if it exceeds 13 metres in height-which virtually all 5-storey ramp-ups do. Since the building will turn 20 years old in 2025, BCA should issue a PFI notice around that time. Your first inspection cycle will likely fall between 2025 and 2026, with subsequent cycles every seven years thereafter.
Can I combine PFI and PSI for my warehouse into a single exercise? They can be planned together operationally-scheduling both inspections during the same access window reduces disruption and cost. However, PFI and periodic structural inspection require distinct reports, distinct professional registrations, and separate BCA submission processes. The CP for structural inspection must be separately qualified.
Are remote or inland ramp-up warehouses treated differently from coastal ones? The statutory rules are identical. However, coastal or port-adjacent ramp-up warehouses face significantly higher corrosion risk from salt-laden air, which affects façade materials, steel brackets, and reinforcement. CPs should note environmental exposure in their inspection methodology, and owners should consider more frequent interim checks for these properties.
Do I still need a PFI if I recently re-cladded my warehouse façade? Yes. The PFI obligation is triggered by building age and height, not by the age of specific façade elements. Recent re-cladding should be documented and will likely influence the CP’s findings positively, but it does not remove the statutory requirement for periodic inspection.
Can drones fully replace close-range inspection on my ramp-up warehouse? No. Drones can be utilized for façade inspection subject to BCA requirements, and they are excellent for achieving 100% visual coverage of tall or difficult-to-access elevations. However, a minimum of 10% close-range inspection is required per elevation using physical methods-tapping, borescopes, or scanning equipment-to detect defects that visual-only surveys cannot identify.
What happens if I miss BCA’s PFI deadline for my warehouse? Non-compliance can lead to fines up to S$20,000 for failure to appoint a Competent Person, and ignoring PFI notices may result in prosecution. BCA can also issue directions requiring the inspection to be carried out, impose stop-work orders, or escalate to a full façade investigation notice. Beyond penalties, the risk to business continuity from an unsafe façade incident is substantial.
Who pays for façade rectification in a multi-tenant ramp-up building? For common property façades, the MCST is responsible, with costs typically recovered through service charges in accordance with by-laws. For elements within a subsidiary proprietor’s demised area, the individual owner bears the cost. Lease covenants may allocate specific repair obligations to tenants-these should be reviewed carefully before PFI begins.
How can AMAN Engineering Consultancy support my portfolio of ramp-up warehouses? AMAN provides end-to-end PFI and inspection services: CP appointment, façade and structural inspection, drone-assisted surveys, BIM-based defect mapping, authority submissions, rectification design, and close-out certification. For portfolio owners managing multiple ramp-up warehouses, AMAN offers coordinated scheduling and consistent reporting standards across all sites.