
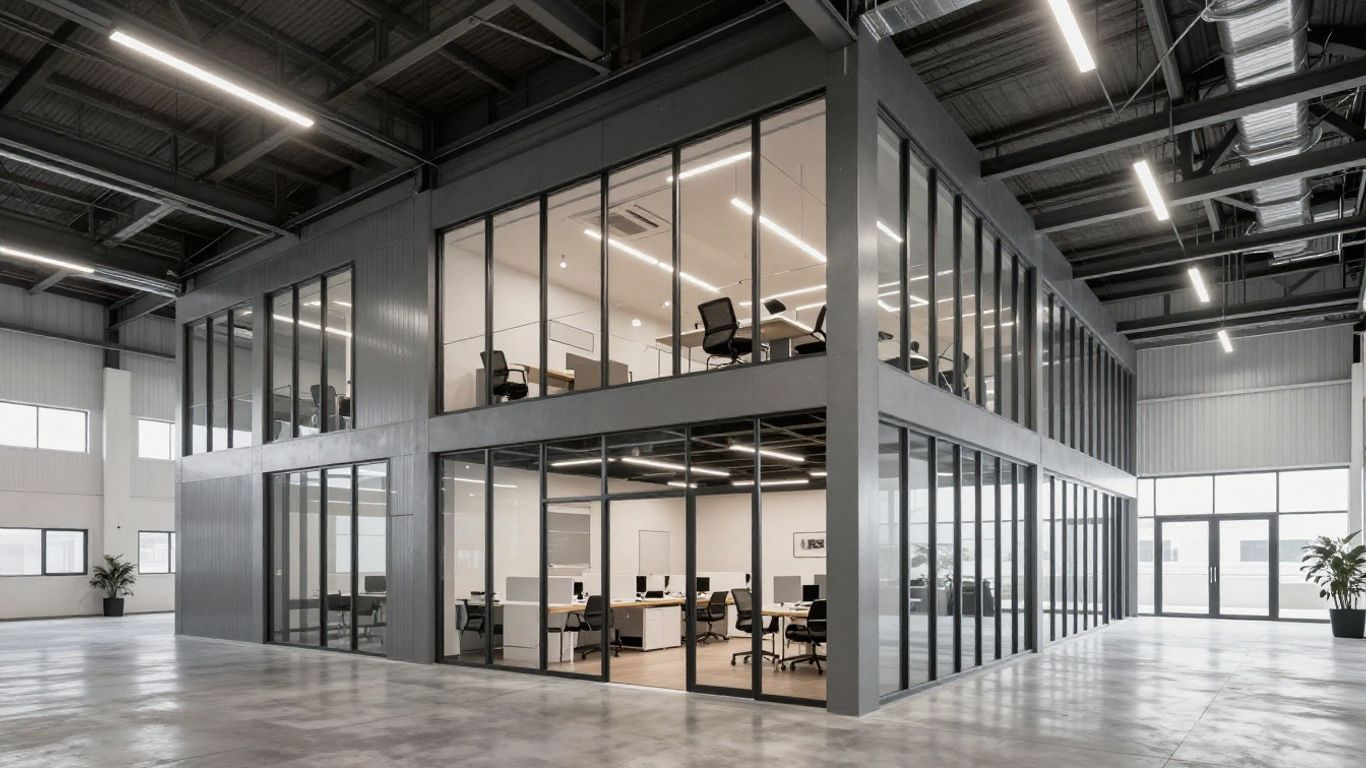
Key Takeaways
Optimizing office space through vertical expansion requires a precise understanding of the local regulatory landscape and engineering standards. Implementing mezzanine floors can significantly increase leasable area when executed within the legal constraints established by Singapore’s authorities.
- Adhere to BCA, URA, and SCDF regulatory submissions for all mezzanine projects.
- Ensure structural independence from the existing building frame to maintain integrity.
- Incorporate professional engineering oversight to validate load-bearing capacity and safety.
- Maintain architectural compliance regarding floor-to-floor heights and usage restrictions.
- Utilize non-combustible materials and extend fire safety systems to meet current codes.
Regulatory framework and authorities in Singapore
Navigating the bureaucratic landscape is the first step in any mezzanine project. Property owners must engage with multiple statutory boards to ensure that physical modifications align with land use policies and safety standards. Professional guidance helps streamline these complex administrative requirements.
BCA submission requirements for mezzanine installations
The Building and Construction Authority governs the overarching safety of building works. All structural plans must be prepared by a Qualified Person to ensure adherence to relevant building codes and safety regulations. Navigating mezzanine floor approval in Singapore requires rigorous attention to documentation during the permit application phase.
URA guidelines for floor area and land use
The Urban Redevelopment Authority manages how space is utilized across different zones. Their focus remains on preventing unauthorized intensification of land use, ensuring that mezzanine additions do not overwhelm existing infrastructure. Designers must consult current planning circulars to remain within the prescribed gross floor area limits for their specific site.
JTC specific controls for industrial properties
Industrial buildings under the management of JTC must follow specific spatial constraints, often limiting mezzanines to a percentage of the total floorplate. Successful JTC submission techniques include documenting the proposed space functionality clearly to ensure it maps to permitted ancillary or industrial use. These controls prevent excessive loading on site infrastructure while maximizing space utility.
Navigating the CORENET submission system
The CORENET platform serves as the digital gateway for all regulatory submissions. Project teams must format their building plans, structural calculations, and fire safety reports for digital upload. Mastering this system prevents significant delays, as incomplete or incorrectly formatted submissions are promptly returned by the authorities.
Structural design standards and engineering requirements
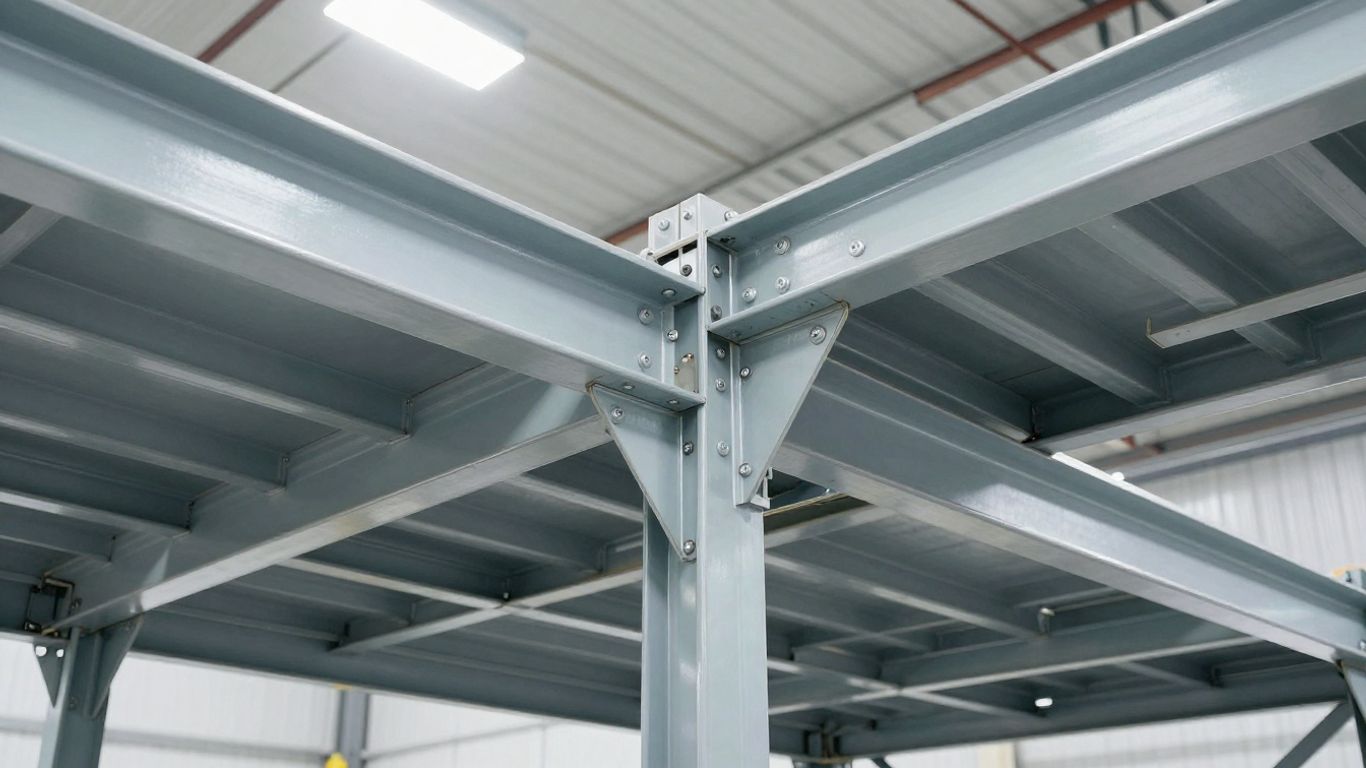
Designing elevated platforms requires precision engineering that accounts for both static and dynamic influences. The structural system must perform reliably without compromising the safety of the main facility. Proper analysis ensures that the mezzanine remains a functional and secure workspace throughout its operational life cycle.
Compliance with Singapore national annexes to Eurocodes
Engineering designs must align with the Eurocode series as adapted by the Singapore National Annexes. These standards define the parameters for steel and concrete structural design, providing the mathematical basis for capacity checks. Adherence to these codes is non-negotiable for obtaining the necessary structural safety certifications.
Structural independence from primary building frames
Mezzanines should function as self-supporting structures to avoid transferring unintended loads to existing building elements. This independence protects the property’s primary frame and simplifies future maintenance or removal of the mezzanine. Engineers must ensure the connection points do not interfere with the stress distribution of the host building’s structure.
Role of the professional engineer in design endorsement
In Singapore’s high-density environment, the professional engineer acts as the statutory signatory for structural works. Professionals at Aman Engineering Consultancy provide back-to-back engineering endorsement, ensuring that every element of the mezzanine follows international standards. Their review process balances design intent with technical reality, ensuring absolute safety before construction commences.
Analysis of dead loads, imposed loads, and load combinations
Accurate load analysis covers the self-weight of the platform and the anticipated live loads from office equipment or human occupancy. Engineers utilize standardized load combinations to verify performance during extreme conditions, preventing serviceability limit state failures such as excessive deflection.
Foundation and column considerations for elevated platforms
Elevated platforms often introduce concentrated forces at specific footing locations. Engineers must analyze these point loads against the existing foundation capacity to ensure the slab can support the proposed mezzanine. If the current floor lacks sufficient integrity, structural strengthening or independent pile caps may be required.
Fire safety and exit strategies
Fire safety forms the backbone of any mezzanine approval. Regulatory requirements dictate that industrial or office mezzanines must not impede escape routes or overwhelm existing active fire protection systems. Achieving compliance requires careful deliberation on material properties and the arrangement of exit points.
Fire resistance ratings for internal structural members
Structural members must demonstrate the ability to withstand heat for a specified duration, typically one to two hours, depending on the building’s usage type. Contractors frequently apply fire-rated coatings or encasements to satisfy these strict statutory obligations.
Requirements for safe means of escape and travel distances
Occupants on the mezzanine must have a clear path to the main building exit within acceptable travel time frames. Designers must plan the layout to avoid creating pockets of restricted movement, ensuring that staircases or escape ladders maintain the required width and access visibility.
Mandated active fire protection and sprinkler extensions
Existing sprinkler heads are often poorly positioned for new mezzanine floor plates. Adding new sprinkler branches beneath the mezzanine is mandatory to ensure appropriate fire suppression coverage. The following list outlines critical safety components required for regulatory compliance:
- Dedicated emergency lighting along the egress routes.
- Integration of manual call points for early fire detection.
- Extension of building-wide fire alarm systems to the mezzanine level.
- Installation of non-combustible material for flooring and partitions.
These safety upgrades are documented through detailed drawings that accompany the structural plans. Professional oversight by organizations like Aman Engineering Consultancy ensures that fire safety systems are integrated seamlessly into the design flow.
Egress width capacities for secondary flooring zones
Escape staircases must provide enough capacity to handle the anticipated occupant load of the mezzanine and the floor below. Regulation requires at least one meter of width for safe escape flow, though higher densities might necessitate a wider staircase to meet the SCDF code.
Spatial limitations and urban planning guidelines
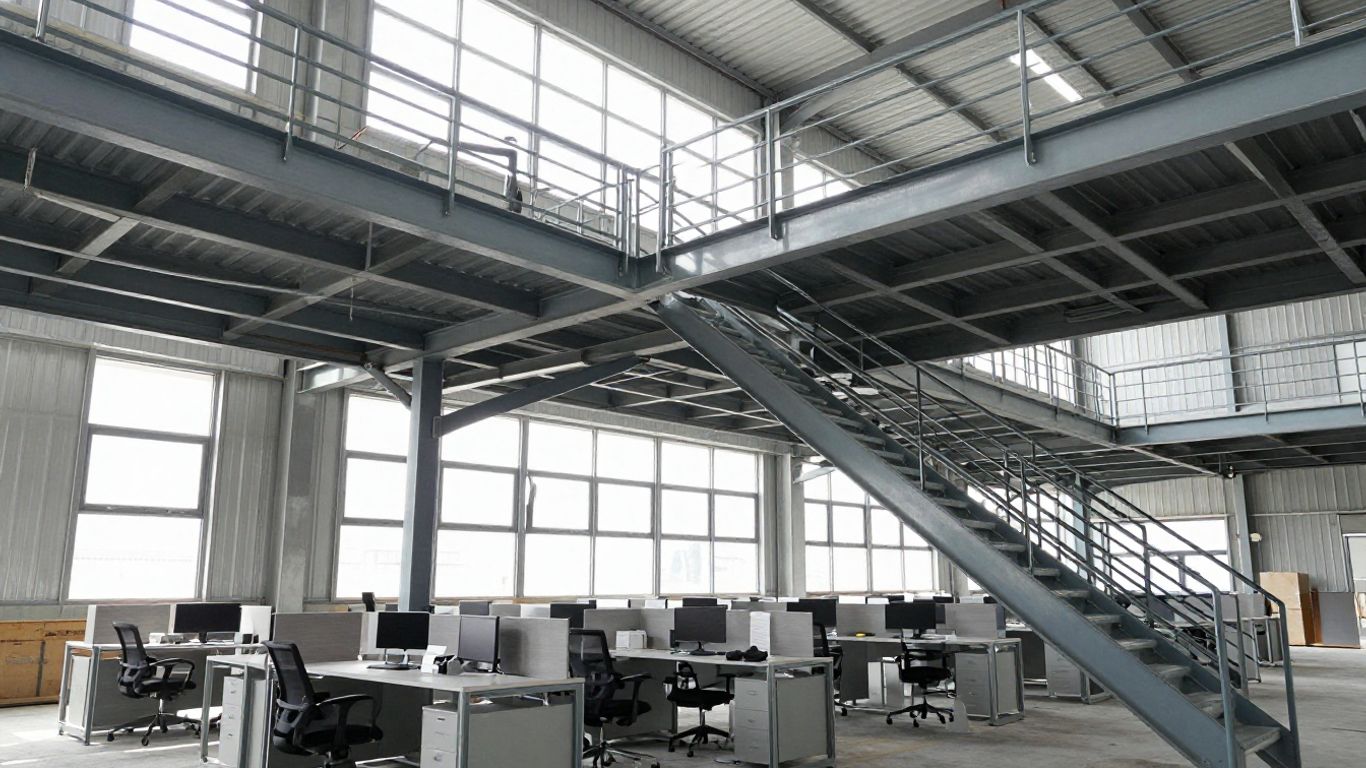
Maximizing vertical space requires balancing developer aspirations with specific urban height controls. These guidelines prevent the overcrowding of industrial estates while allowing for necessary facility upgrades. Understanding these thresholds is essential for effective architectural programming.
Maximum permissible coverage for mezzanine levels
Coverage limits are set to ensure that mezzanine additions do not constitute a full secondary building floor. Typically, this threshold is fifty percent of the original unit floorplate, effectively retaining the industrial character of the space. Developers must provide clear calculations to verify this coverage during the design phase.
Minimum floor-to-floor height clearance requirements
Authority standards stipulate a minimum floor-to-floor height, typically 4.5 meters, to accommodate both the mezzanine and the underlying facility. This height allows for standard office desks or storage racking while ensuring the mezzanine ceiling remains at a comfortable level for human occupancy.
Calculating gross floor area and plot ratio impacts
Mezzanines exceeding specific size limitations may be counted towards the total allowable gross floor area of the development. This calculation can directly impact the project’s plot ratio, potentially requiring further planning adjustments or development charges if the intensity exceeds the allotted site potential.
Distinguishing between industrial and ancillary office usage
Regulatory authorities strictly monitor the proportion of office space within industrial zones, often limiting it to forty percent of the gross floor area. The mezzanine must be explicitly designated for permitted uses, such as back-office operations or storage, to maintain lease compliance within industrial precincts.
Material selection and load-bearing integrity
Material choice dictates both the longevity and safety of the installation. For a professional office environment, the selection of steel frames and composite decking requires balancing structural performance with vibration control and internal acoustic comfort.
Standards for using non-combustible construction materials
All primary structural elements supporting the mezzanine must consist of non-combustible materials with defined fire ratings. Steel joists and concrete floor slabs are preferred for their durability and lack of flammability compared to traditional wood-based construction.
Ensuring concrete slab integrity during installation
Drilling into existing concrete slabs to anchor mezzanine columns risks weakening the primary structure. Professionals conducting the work must ensure that anchors are installed according to site investigation reports that locate reinforcement bars, preventing permanent damage to the host building.
Managing vibration control for professional office environments
An office mezzanine requires higher serviceability standards regarding floor vibration. Flexible installations might feel unstable to occupants, leading to productivity concerns. Incorporating rigid bracing and optimized span depths minimizes these negative serviceability issues.
Addressing seismic considerations in steel frame design
While Singapore is not in an active seismic zone, the design of steel mezzanine frames must occasionally account for lateral loads arising from wind or dynamic equipment. This ensures that the structure remains stable even under atypical external loading conditions.
Best practices for QP submission and certification
Submitting plans to authorities is a high-stakes process that requires precise documentation. QP certification ensures that everything from initial site visit findings to the final load reports follows the rigorous standards set by Singapore’s authorities, such as those detailed in our structural renovation landscape guide.
Coordinating structural plans with site investigations
Field data obtained through geotechnical surveys or existing site investigations provide the foundation for all structural calculations. Integrating this data prevents surprises during the installation phase, ensuring that the designed connections actually match the structural realities of the building site.
Developing comprehensive structural analysis reports
The analysis report should capture every load-bearing element and provide proof of safety against the relevant design codes. This technical document is the primary vehicle for authority review; therefore, it must be clear, annotated, and thorough to ensure a prompt approval decision.
Documenting fire safety provisions for authority review
A solid fire safety documentation strategy includes showing all necessary sprinklers, emergency signage, and door fire ratings on the floor plans. If your team requires expert industrial storage advice for these setups, consulting with global firms like Aman Engineering Consultancy can ensure that all fire safety elements meet both local and international benchmarks.
Managing the transition from TOP to CSC certification
Moving from Temporary Occupation Permit to the Certificate of Statutory Completion requires the successful inspection of all completed structural and safety works. Project teams must maintain meticulous site records throughout construction to facilitate a smooth final inspection by the relevant agencies.
Conclusion
Building an office mezzanine in Singapore is a sophisticated exercise in balancing spatial need with regulatory accountability. By adhering to the established frameworks provided by the BCA, SCDF, and JTC, property owners can safely create the additional area required by a modern, growing organization. Engaging qualified experts ensures that every technical consideration, from structural load-bearing capacity to fire safety, is met with precision, allowing the final space to serve as a high-performance asset while remaining fully compliant with all governing standards.
Frequently Asked Questions
Are all mezzanine floors in Singapore subject to formal approval?
Yes, any mezzanine level that adds to the usable space generally requires formal approval from the relevant authorities such as the BCA and URA, except for extremely minor, low-impact platforms.
What happens if a mezzanine is built without permission?
Unauthorized mezzanine construction is a violation of building codes and can result in significant legal and financial penalties, including orders for mandatory demolition and structural restoration.
How does the mezzanine floor area affect property tax?
Additional floor area added through a mezzanine can be counted toward the gross floor area, which may increase the annual value of the property and, consequently, the annual property tax payable.
Can I install a mezzanine in an industrial building for purely social purposes?
Usage within industrial buildings is restricted to activities directly supporting the industrial operation, such as warehousing or administrative offices; social or residential use is generally prohibited in designated industrial zones.
Why is structural independence from the host building required?
Structural independence ensures that the mezzanine’s weight does not overload the existing building elements and allows the mezzanine to perform as a distinct entity without compromising the safety of the main building’s frame.
What is the typical fire resistance rating needed for mezzanine steelwork?
Most regulations require structural steel members in a mezzanine to have a fire resistance rating of one to two hours, ensuring they hold their strength during the initial stages of a fire.
How does CORENET X simplify the submission process?
CORENET X provides a centralized digital interface for coordinating all building-related submissions, allowing different agencies to review plans simultaneously and reducing the time taken for approval compared to old manual methods.