
Introduction
If you are renovating an office in Singapore and the scope involves fire safety–related changes-partitions near sprinkler heads, relocated smoke detectors, adjusted exit signs-you will almost certainly need an SCDF Minor Addition & Alteration (MAA) submission before any site works begin. This guide covers the exact documents required, the step-by-step approval workflow, clarifies the main stakeholders involved, and maps the typical approval stages that keep your project on track.
The focus here is on commercial office fit-outs in existing buildings: lightweight partitions, false ceiling modifications, minor M&E and fire protection systems tweaks, and similar works that fall under SCDF’s MAA lodgement scheme. Full Building Plan or Fire Protection Plan submissions, non-office uses, and new-build projects are outside this article’s scope. If you need guidance on those broader routes, our Guide to SCDF Plan Submission covers them in detail.
In short: the expected core document set for an SCDF MAA submission typically includes your building’s approved Fire Safety Certificate (FSC) or Temporary Fire Permit (TFP), existing fire safety plans, the proposed layout and reflected ceiling plan, device counts and schedules, site photographs, landlord requirements, and completed QP declaration forms-all lodged electronically via CORENET before works commence.
This guide is written for office tenants, facility managers, interior designers, main contractors, and landlords in Singapore. At AMAN Engineering Consultancy Pte Ltd, we act as the appointed QP and fire consultant for these submissions, coordinating the entire process from feasibility through completion certification and final approval.
By the end of this article you will be able to:
-
Confirm whether your office renovation qualifies for the MAA submission route or requires full SCDF plan approval
-
Identify every document you need to prepare-and who is responsible for each one
-
Understand how the five-stage approval process works from early feasibility to completion certification
-
Estimate realistic timelines for each stage so you can plan resource allocation accordingly
-
Recognise common pitfalls that cause delays and know how to avoid them
Understanding SCDF MAA for Office Renovations
Before assembling any documents, you need a clear picture of what SCDF’s MAA lodgement scheme actually is and how it differs from a full fire safety plan approval. The distinction determines your submission route, your timeline, and the level of documentation your project team must produce.
The content below is grounded in the Fire Safety (Building and Pipeline Fire Safety) Regulations and SCDF’s Code of Practice for Fire Precautions in Buildings, but presented in practical, non-legal language.
What Is SCDF Minor Addition & Alteration (MAA)?
SCDF’s MAA lodgement scheme is a streamlined submission route for fire safety–related works that are relatively minor in nature-meaning they do not affect the building’s fundamental fire safety strategy such as escape routes, fire compartmentation, or structural fire resistance. Minor works such as non-structural changes can qualify for MAA submission under SCDF, provided the scope stays within the criteria set out in Regulation 4 and its accompanying Schedule.
The critical difference between “plan approval” and “lodgement” is this: MAA plans are lodged and certified by the appointed QP, not fully vetted by SCDF before works start. SCDF may still audit the submission or inspect the completed works after the fact. This means accountability sits squarely with the QP-making the quality of your documentation even more important.
For each MAA submission, a lodgement fee applies. The standard fee for MAA submission is typically S$90, paid electronically via CORENET. Only a registered Qualified Person-an Architect or Professional Engineer in a relevant discipline-can lodge. Qualified Persons prepare SCDF plans for submission and take responsibility for certifying that all applicable fire safety requirements are met.
Not every “small job” qualifies. Key triggers like sprinkler head count, change of use, and impact on exits will push a project from MAA into a full approval process-a distinction we explore next.
When Is MAA Used for Office Renovations?
Typical qualifying office works include adding lightweight partitions within an existing fire compartment, minor re-routing of sprinklers (below the threshold of approximately 9 affected heads per compartment), relocation of smoke detectors, repositioning of exit signs and emergency lighting, and small door adjustments that do not alter main escape routes.
For example, repartitioning 600–800 m² of open-plan office into five meeting rooms plus collaborative zones, with six relocated sprinkler heads and three repositioned smoke detectors, would likely qualify under MAA-provided no fire-rated corridor walls are altered and no new fire hazards are introduced.
Contrast this with works that do not qualify: constructing a new internal staircase connecting floors, large-scale reconfiguration that changes corridors or means of escape, converting office space into storage for combustible materials, adding a server room with gas suppression, or building a mezzanine that increases floor area. These proposed works change fundamental fire safety strategy and require full SCDF plan approval.
Whether your works fit the MAA route can only be confirmed after reviewing key base-build documents-which brings us to the roles involved.
Key Roles in the MAA Approval Process and Submission
Several key stakeholders must collaborate for a smooth MAA submission:
-
Qualified Person (QP) – A registered Architect or Professional Engineer (Fire Safety) who prepares and lodges MAA plans via CORENET, supervises works, and certifies completion. Office renovation eligibility for MAA must be confirmed by the appointed Qualified Person.
-
Tenant / end-user – Defines the renovation scope, provides operational requirements (headcount, room usage), and secures internal approvals, with the internal approval authority identified early.
-
Landlord / building owner – Supplies existing approvals (FSC/TFP, base-build fire safety plans) and may impose additional house rules or fit-out guidelines.
-
Main contractor and M&E/fire contractor – Builds according to the approved MAA plan, coordinates fire system isolation, and carries out testing.
AMAN typically acts as QP and fire consultant, coordinating directly with the landlord’s management office and the design/fit-out team. Defined approval roles improve accountability across project stages and should reflect decision-making responsibility across the project, so early appointment of the QP shortens design iterations and avoids abortive work-particularly for scope decisions near MAA thresholds.

Types of SCDF Routes for Office Renovations (and Where MAA Fits)
Once you understand what MAA is, you must still confirm it is the correct SCDF route for your office renovation. Three submission routes exist: full approval, Minor A&A, and exemption. Changes to office layouts may require SCDF fire-safety submission, and choosing the wrong route wastes time and money.
Full Fire Safety Plan Route vs MAA vs Exempted Works
The correct route is determined by scope and risk, not contractor preference. Here is how they compare:
|
Criterion |
Full Fire Safety Plan |
MAA Lodgement |
Exempted Works |
|---|---|---|---|
|
Scope triggers |
Affects exits, compartmentation, occupant load, structural fire resistance, or exceeds device thresholds |
Minor changes within existing compartments; ≤9 sprinkler heads affected; no change of use beyond limited ancillary |
Cosmetic or like-for-like replacements with zero fire-safety impact |
|
Documentation level |
Comprehensive fire safety plans, detailed engineering calculations, full technical review by SCDF |
QP-prepared plans and device schedules; lodged and self-certified via CORENET |
Minimal or none required from SCDF perspective |
|
Processing |
SCDF reviews, may request clarifications; multiple evaluation stages possible |
Lodged by QP; SCDF acknowledges and may audit post-completion |
No SCDF interaction |
|
Typical timeline |
4–12+ weeks depending on complexity and queries |
2–5 weeks end-to-end for straightforward projects |
Immediate |
MAA sits between full plan approval and exemption: it still requires an appointed QP, formal plans, and completion certification, but it is significantly faster and narrower in scope. For more on how minor building works are classified, see our dedicated guide.
Quick Self-Check: Does Your Office Renovation Likely Fall Under MAA?
Use this checklist to assess your project before engaging a QP:
-
☐ Is the existing office already covered by a valid FSC or TFP issued by SCDF?
-
☐ Are you keeping the same purpose group (e.g. office to office, not office to storage or laboratory)?
-
☐ Are all proposed partitions within an existing fire compartment, without altering fire-rated corridors or lobbies?
-
☐ Are you affecting fewer than 10 sprinkler heads in one fire compartment?
-
☐ Will travel distance to exits remain within Fire Code limits, with no corridors narrowed or blocked?
-
☐ Are you avoiding works on protected staircases, smoke lobbies, or fire command centre areas?
-
☐ Does the change of use (if any) involve only ancillary spaces ≤20 m² without increasing occupant load?
Important: This is only indicative. The final decision on submission route must be made by the appointed QP after reviewing the building’s base-build documents and conducting a site assessment. If most answers above are “yes,” your project is a strong MAA candidate. Proceed to assembling your document package.
Core Document Package for SCDF MAA Submission (Office Fit-Out)
Document readiness is the single biggest driver of MAA speed. A complete SCDF submission package includes existing and proposed conditions-and missing items are the top cause of delays and pending approvals. This section walks through every document type you need, organised by source and purpose.
Use the SCDF Submission Requirements Checklist as a parallel reference when preparing your package.
Base-Build Fire-Safety Documents to Obtain Before Design
These documents come from the landlord or building owner and must be secured before the QP can begin design work:
-
Latest approved Fire Safety Certificate (FSC) or Temporary Fire Permit (TFP) for the building or relevant floors. An MAA lodgement requires the premises to already be under an FSC or TFP regime. A Fire Certificate is valid for 36 months after approval, so confirm your building’s status is current.
-
Approved fire safety plans (PDF or CAD) showing the existing layout, fire compartments, escape routes, fire doors, sprinkler and detector layouts, and fire-rated construction elements.
-
Fire Certificate (FC) status if applicable, particularly for high-rise office buildings under the FC regime.
-
Notice of Approval (NOA) letters for any special fire-engineered solutions, waivers, or earlier performance-based designs affecting the floor.
Fire safety submissions require documentation on existing fire safety systems and layouts. Discrepancies between the approved plans and actual on-site conditions must be flagged immediately so the QP can assess whether separate regularisation is needed before lodgement. AMAN can liaise directly with building owners or managing agents to retrieve these records where client access is limited.
Proposed Office Layout & Fire-Related Drawings
Documents for SCDF MAA submission include architectural and M&E layout drawings. The designer and QP must prepare:
-
Proposed floor plan showing existing vs new partitions, room names, occupant load per room (calculated using SCDF Fire Code factors-for example, 1 person per 10 m² for general office), and updated escape routes with travel distance annotations.
-
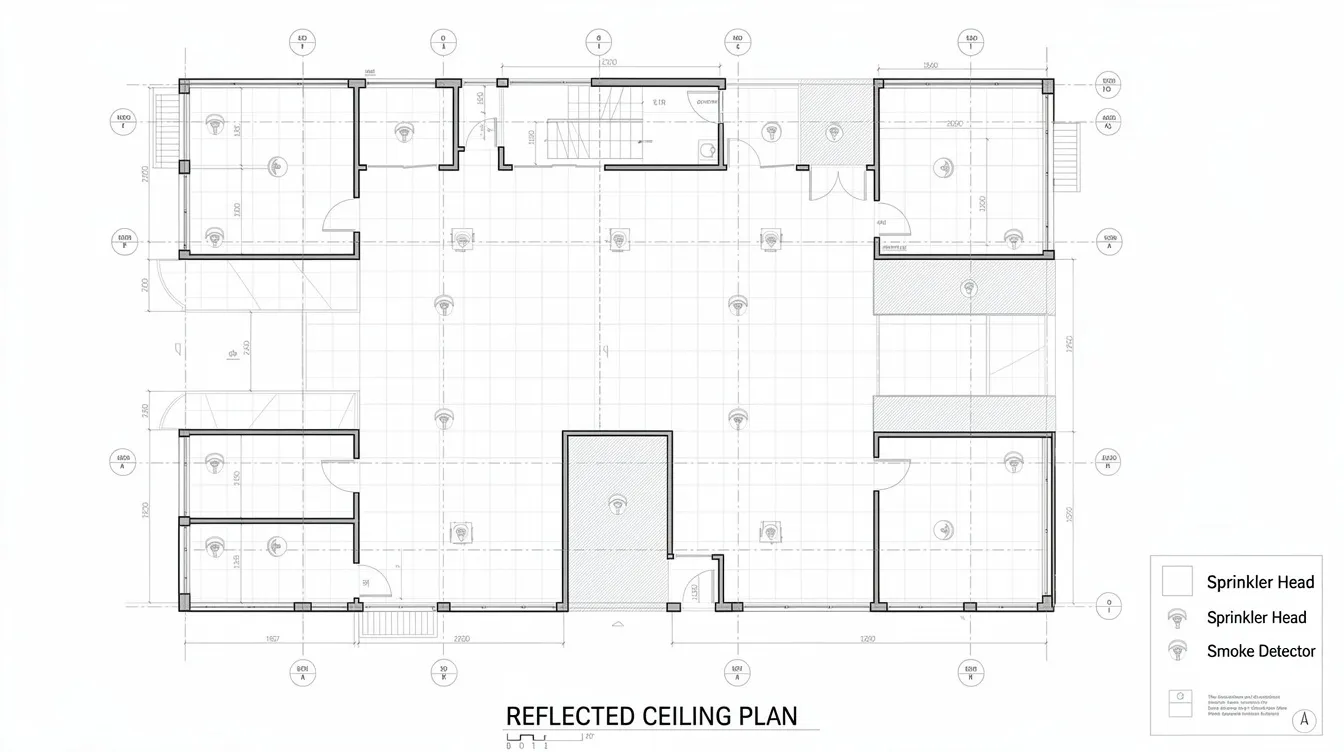
Reflected ceiling plan indicating sprinkler heads, smoke detectors, exit signs, emergency lights, and air-conditioning diffusers in their post-renovation positions.
-
Door schedule identifying fire-rated vs non-rated doors, swing directions, widths, and hardware such as panic bars and door closers.
-
Detail drawings for any penetrations through fire-rated elements-for example, new cable trays through riser walls with fire-stopping specifications.
Color coding conventions for drawings require proposed works in magenta and deletions in yellow dotted lines. A blank space for SCDF manual endorsement must be reserved on drawings. Every plan must include a clear north point, consistent legends, and a scale bar.
Device Counts, Schedules, and Technical References
Accurate device counts matter for two reasons: they confirm eligibility for MAA (staying within thresholds) and they demonstrate that fire protection system capacity and coverage remain compliant. Sprinkler systems must be reviewed during layout changes to verify no shadowed zones are created.
Typical schedules needed include:
-
Sprinkler head count table: existing, to be relocated, to be added, to be removed-within the affected compartment. The total after works must remain within MAA limits.
-
Fire alarm device schedule: detectors, manual call points, sounders, bells, and monitoring points affected by the proposed works.
-
Exit signage and emergency lighting schedule: location, type, and circuit reference if required.
The QP uses these counts to complete the applicable SCDF e-form (currently SCDF-0-MAACFSW.XFD for completion or SCDF-0-RWMAA2.XFD for lodgement). Any miscount can result in queries that stall the process.
Supporting Records: Photos, Landlord Conditions, and Method Statements
Supporting documents typically include building owner consent and historical fire safety records. Specifically, you should prepare:
-
Site photographs of existing ceiling voids, sprinkler and fire alarm arrangements, corridors, doors, and riser locations before works begin. Photos are especially useful when SCDF queries whether works are truly minor or where the existing site deviates from approved drawings.
-
Landlord fit-out guidelines highlighting additional requirements such as mandatory corridor widths, ceiling height limits, or base-building contractor conditions.
-
Contractor method statements for works affecting live fire protection systems, including isolation procedures, re-commissioning plans, and testing sequences. Fire-rated walls must be protected during renovations, and the method statement should describe how.
These records provide a stronger justification for the QP’s certification and help resolve any SCDF queries quickly.
Step-by-Step Workflow: SCDF MAA Submission for an Office Renovation
The project approval process includes seven structured stages when viewed holistically, but for an MAA office renovation, these condense into five practical stages. The timelines below assume a typical medium-size office (500–1,500 m²) with straightforward scope. Actual durations depend on client responsiveness, landlord cooperation, and SCDF processing load.
Renovation works must qualify for the MAA Lodgement Scheme to avoid full SCDF plan approval-so confirming this at Stage 1 is essential.
1. Early Feasibility and Route Decision
The approval workflow begins when the tenant, interior designer, or contractor shares a high-level layout sketch and scope of works with the QP. At AMAN, we conduct a desktop review of the building’s existing documents-FSC/TFP status, approved fire safety plans, and rough device impact-to decide: MAA, full plan approval, or no SCDF submission required, while identifying the internal and external stakeholders needed for the submission.
Initial validation reviews confirm proposal completeness before evaluation. The output at this stage is a written confirmation of the recommended SCDF submission route plus an initial list of documents required from the client and landlord, with expected response times for document collection or route confirmation where appropriate. Project charter approval authorizes a project to exist-this feasibility review serves that function for the fire safety workstream.
Estimated duration: 1–5 business days, depending on document availability.
Key tip: Complete this review before your design is “frozen.” Discovering MAA ineligibility after tender drawings are issued means costly rework.
2. Detailed Design and Document Assembly
Once the route is confirmed, the interior designer and M&E/fire contractors develop detailed layout and ceiling plans aligned with the QP’s fire safety constraints. Device counts and room occupant loads are finalised and cross-checked against the SCDF Fire Code-use the Fire Code for compliance, not a generic checklist.
AMAN prepares MAA drawings in SCDF-compliant format, ensuring clear separation between existing and proposed works. Conduct an internal drawing review before SCDF submission, with checkpoints aligned to the relevant approval stages, to catch errors in device counts, missing legends, or escape route conflicts. At this stage, any potential overshoot of MAA limitations-for example, discovering that 11 sprinkler heads are affected rather than 9-is resolved through scope adjustment or a route change to full plan approval.
Budget approval confirms financial viability before project delivery, so this is also the point where QP and consultancy fees, lodgement costs, and contractor pricing should be locked in, and design assumptions should reflect the agreed scope before lodgement.
Estimated duration: 1–3 weeks, depending on design complexity and how quickly the landlord furnishes existing plans.
3. CORENET E-Submission and Fee Payment
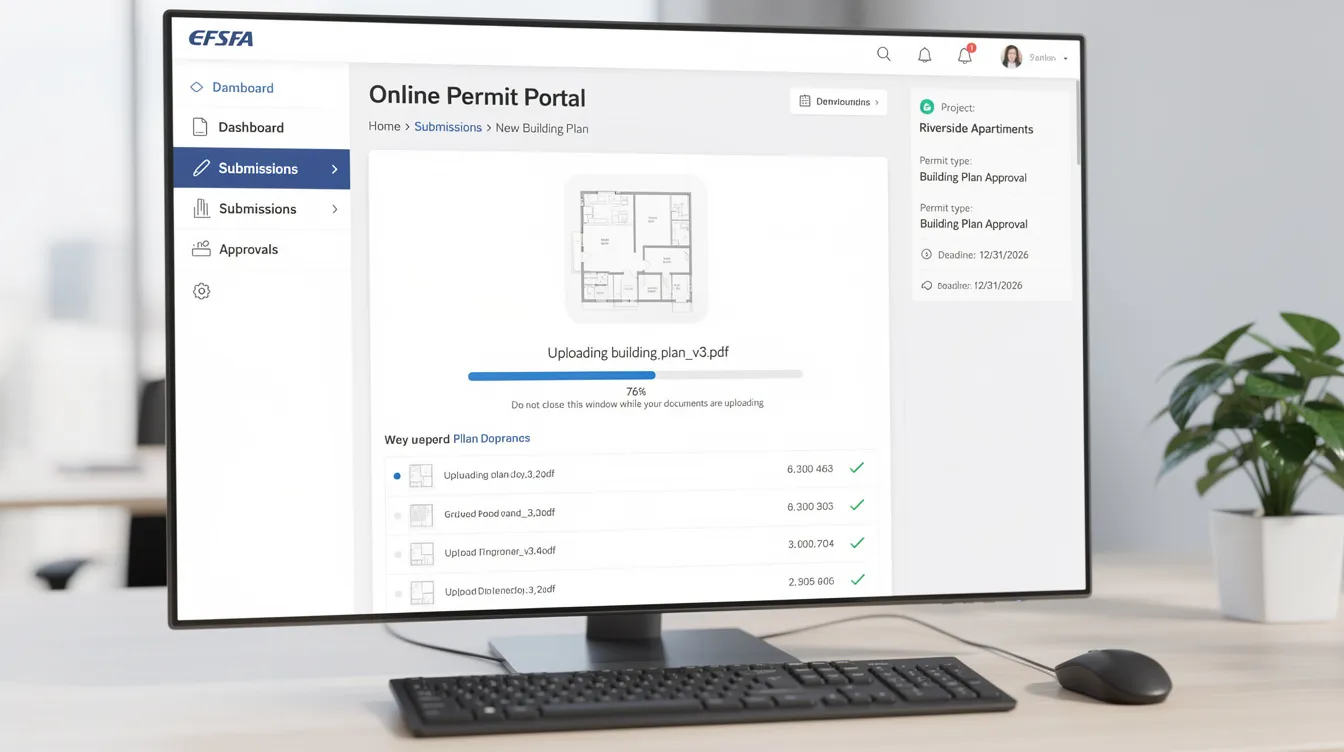
For minor addition and alteration works, submissions are handled electronically via CORENET. The QP logs into the CORENET e-submission system, selects the relevant Minor A&A form for fire safety works, and uploads:
-
Finalised MAA plans and reflected ceiling plan
-
Device schedules and count tables
-
Supporting documents (photographs, landlord consent, method statements)
-
Completed e-form (SCDF-0-RWMAA2.XFD for lodgement)
The system calculates the lodgement fee-currently S$90-which the client pays through designated electronic payment channels. SCDF approvals are submitted electronically by the appointed Qualified Person; cheque payment is not accepted.
Once lodgement is successful, a reference number is generated. Works cannot commence until lodgement is accepted. In-principle approval or clearance is issued after SCDF processes the application. Approval routing follows a defined order based on responsibility, with the approval authority clearly identified at each review step-SCDF acknowledges the submission, and any queries flow back through the QP.
AMAN typically shares a copy of the lodged documents and acknowledgement letter with the tenant and landlord for their records.
Estimated duration for acknowledgement: 3–7 working days for straightforward, well prepared submissions, which is the expected response period for standard lodgements.
4. Renovation Works, Supervision, and Testing
With lodgement completed, the contractor carries out partitions, ceiling, and M&E/fire works strictly according to the lodged plan. Any change affecting fire safety-even a seemingly minor shift of a sprinkler head or door position-triggers a QP review for whether re-lodgement is needed. Change request approvals formalize deviations from the approved plan through intermediate review and, for major changes requiring re-lodgement, final approval.
The fire protection specialist coordinates isolation and reactivation of fire alarm and sprinkler systems with building management. Functional testing and cause-and-effect checks are conducted, with results documented for QP review. Changes to fire protection systems may require SCDF plan submission if the deviation is significant.
AMAN conducts site inspections to verify that the final layout and installations match lodged documents. Milestone approvals occur at defined transition points-key inspection holds include ceiling close-up, fire-stopping verification, and system re-commissioning. These are practical control practices for keeping works compliant.
Duration: A few days to several weeks depending on renovation complexity and contractor coordination.
5. Completion Certification and Record Updates
Once works are satisfactorily completed and verified through testing, the QP signs off the MAA completion certification using form SCDF-0-MAACFSW.XFD after all review items are closed and final approval conditions for the MAA completion stage are met, confirming compliance with the Fire Code and MAA conditions. Final decision and sign-off authorize project readiness for delivery. Documented approval decisions support regulatory compliance and audits.
SCDF requires the completed MAA works to be certified within 6 months of lodgement under current administrative instructions. Updated as-built fire plans are archived with the landlord, tenant, and facility manager; these records should reflect the completed works exactly and become the new reference for future works. Final project acceptance approval formally closes the project.
The client can safely proceed with occupation of the renovated office, confident that all fire safety documentation is in order.
Document Examples and Visual Aids for MAA Office Submissions
Visual examples help the project team quickly understand what “good” submission documents look like. Below are conceptual descriptions of the key visuals your submission should contain.
Annotated Plan Views: Existing vs Proposed
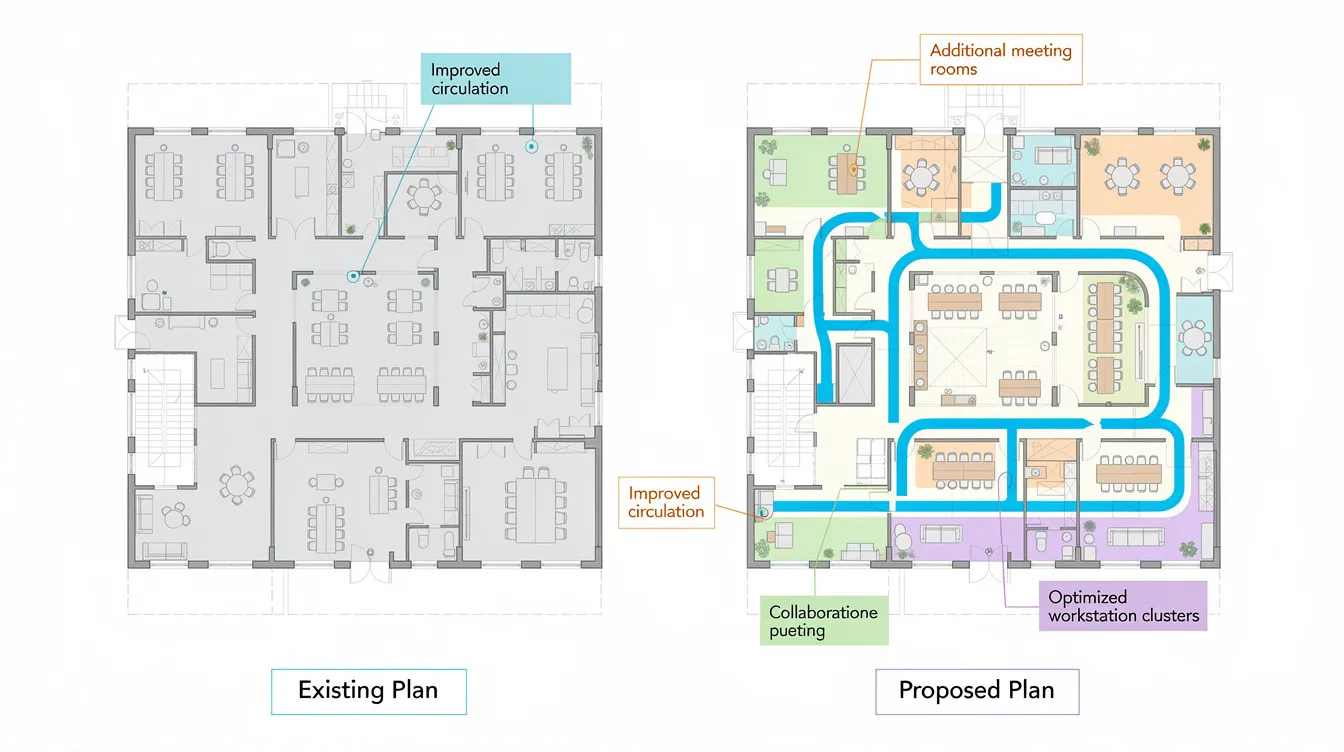
A well prepared submission includes a side-by-side comparison:
-
Left panel: Existing approved fire plan for the office floor, showing fire-rated corridor walls, existing partitions, escape routes, and device positions.
-
Right panel: Proposed layout with new meeting rooms highlighted in magenta, escape arrows and exit doors clearly marked, and deleted partitions shown in yellow dotted lines.
Call-outs should point to:
-
Fire rated construction elements (corridor walls, lobby boundaries) that must remain intact
-
Doors with required minimum width and swing direction labelled
-
Sample rooms with occupant load calculation notes (e.g. “35 m² ÷ 10 m²/person = 3.5 → 4 persons”)
Ceiling Plan Snippet Showing Fire Protection Systems Coordination
Zoom into a two-to-three room cluster to show:
-
Sprinkler heads, smoke detectors, exit signs, and air diffusers laid out in relation to new partitions
-
Relocated devices marked with distinct symbols or colours (e.g. triangle for “relocated from” and circle for “relocated to”)
-
Text callouts explaining minimum distances from sprinklers to partition walls and coverage logic ensuring no shadowed areas behind bulkheads
Each device label must match the device schedule in the submission-consistency between plan and table is critical.
Sample Device Count Table for an MAA Submission
|
Device Type |
Existing (Within Area) |
To Be Relocated |
To Be Added |
To Be Removed |
Total After Works |
|---|---|---|---|---|---|
|
Sprinkler Head |
14 |
6 |
0 |
0 |
14 |
|
Smoke Detector |
8 |
3 |
1 |
0 |
9 |
|
Exit Sign |
4 |
1 |
1 |
0 |
5 |
|
Emergency Light |
6 |
2 |
0 |
0 |
6 |
In this example, 6 sprinkler heads are being relocated-well within the threshold of 9 affected heads per compartment. The values in this table feed directly into the SCDF e-form. A miscount here can trigger queries that delay your approval timeline by weeks. Check means of escape to ensure compliance with fire safety, and verify that device coverage after relocation leaves no gaps.
Common Pitfalls in SCDF MAA Office Submissions (and How to Avoid Them)
Many delays and SCDF queries stem from documentation gaps, design decisions that overlook fire safety fundamentals, and situations where stakeholders are not aligned on scope, documents, and site changes. Here are the most common pitfalls we encounter in practice, along with concrete solutions.
Underestimating Impact on Means of Escape
The problem: New meeting rooms narrow corridors below minimum width, doors swing against the flow of escape, or furniture layouts block exit paths. What seemed like a minor partition change ends up affecting travel distance and exit capacity.
Solutions:
-
Run an early means-of-escape check: verify corridor width, travel distance to exits, and exit capacity based on occupant load before finalising the proposed layout
-
Include simple annotated escape route diagrams on the proposed floor plan and review them with the QP before design freeze
-
Reference the SCDF Fire Code’s escape provisions rather than generic industry guidelines
Exceeding Sprinkler or Device Limits for MAA
The problem: Designers discover too late that their layout affects more than 9 sprinkler heads within a single compartment, immediately disqualifying the MAA route. The project must then pivot to a full plan submission, adding weeks or months.
Solutions:
-
Get preliminary sprinkler and fire detection impact counts during concept design, not after tender documents are issued
-
Consider grouping rooms or adjusting ceiling grids to minimise device relocation while maintaining coverage
-
Keep a running device count table (as shown above) that is updated with every design revision
Missing or Outdated Base-Build Fire Documentation
The problem: The landlord cannot quickly provide the latest FSC, TFP, or approved fire safety plans, or the site conditions deviate significantly from what the approved plans show. Without these documents, the QP cannot proceed with design or lodgement.
Solutions:
-
Initiate the document request from the landlord at least 3–4 weeks before your target MAA lodgement date
-
Arrange a joint site walk with the QP to reconcile approved drawings with existing conditions and plan any needed regularisation strategy
-
AMAN can assist with retrieving historical fire safety records from building management
Uncoordinated Changes During Construction
The problem: Contractors shift door positions, change ceiling heights, or move devices on-site without QP review. These deviations invalidate the lodged MAA plan and can result in non-compliance findings during SCDF audits.
Solutions:
-
Make the lodged MAA drawings the official construction issue set; include them in toolbox briefings
-
Require contractors to flag any proposed deviations to the QP for assessment before implementation, and confirm the approval authority for the review path before works proceed
-
Document all as-built changes with photographs and updated mark-ups for the completion certification package
Working with AMAN Engineering Consultancy on Your MAA Submission
AMAN Engineering Consultancy Pte Ltd is a Singapore-based fire safety submission consultant and authority submission specialist that manages end-to-end SCDF MAA processes for offices and other commercial premises.
Our Role in SCDF MAA and Authority Submissions
AMAN typically handles:
-
Early feasibility and route advice across SCDF, BCA, URA, JTC, and other relevant agencies for office projects, with coordination across key stakeholders from the outset
-
Fire safety planning, code compliance checks, and coordination with architectural and M&E design teams
-
Preparation and CORENET lodgement of SCDF MAA submissions, including subsequent clarifications if additional information is requested
-
Site inspections, testing oversight, and final documentation for project close-out
-
Integration of fire safety information with BIM/Tekla models where clients use BIM workflows
Our team understands the evaluation stages that SCDF applies and follows proven practices to anticipate queries before they arise-saving your project weeks of back-and-forth.
Information to Share with Us at the Start
To give you a realistic approval timeline and fee proposal quickly, please share:
-
Building name, address, floor level(s), and approximate office area in m²
-
Existing FSC/TFP and any available fire safety drawings (even if not the latest version)
-
Concept layout plan or test-fit with room names and indicative headcount
-
Desired renovation start and completion dates, plus any landlord-imposed milestones
-
Any known constraints: 24/7 operations, data centre zones, heritage features, or performance-based fire engineering designs in the building
Having these details allows us to assess the scope, confirm the correct submission route, and define the document package your team needs to assemble.
Conclusion and Practical Next Steps
A successful SCDF MAA submission for office renovations depends on three things: confirming the correct SCDF route early, preparing a complete and accurate set of documents, and coordinating design, fire systems, and site works closely with an experienced QP. When these elements align, the process moves from feasibility to final authorization efficiently, with minimal risk of delays or compliance issues.
Here are your immediate next steps:
-
Collect your current FSC/TFP, fire safety plans, and landlord fit-out requirements from building management
-
Develop a preliminary office layout highlighting proposed changes to partitions, ceilings, and device positions
-
Engage a QP / fire consultant such as AMAN to confirm whether MAA is suitable and define the submission strategy
-
Finalise drawings and device counts, conduct an internal review, then proceed with CORENET MAA lodgement before works
-
Build according to lodged plans, complete functional testing, and secure QP certification on completion
For related topics, you may also want to explore how to plan A&A works without costly delays, the difference between SCDF approval vs Fire Certificate, and ongoing Fire Certificate obligations for office landlords.
FAQ: SCDF MAA Submission for Office Renovations
Q1. What documents are mandatory for an SCDF MAA submission for office renovations?
-
The core mandatory items are: existing FSC or TFP, approved base-build fire safety plans, proposed floor plan and reflected ceiling plan, device count schedules (sprinkler heads, detectors, exit signs, emergency lights), site photographs, and the completed SCDF e-form.
-
The landlord supplies the FSC/TFP and existing fire plans; the tenant provides the renovation brief and operational requirements; the QP prepares the technical drawings and lodges via CORENET.
-
SCDF may request additional supporting materials-such as method statements or partition construction details-if site conditions are atypical or if the scope is near MAA thresholds.
Q2. Can I start my office renovation before lodging the MAA?
-
No. The MAA e-submission via CORENET must be lodged by the appointed QP before any qualifying Minor A&A works commence on site.
-
Starting without proper lodgement carries the risk of enforcement action, rectification orders, and delays in occupying the renovated space.
-
Ensure your approval workflow accounts for lodgement lead time-typically 3–7 working days for SCDF acknowledgement once documents are submitted.
Q3. How long does an SCDF MAA process usually take for an office fit-out?
-
Document gathering and design coordination: 1–3 weeks, depending on landlord response time and design complexity.
-
QP preparation and CORENET lodgement: approximately 3–7 working days for straightforward projects once all inputs are complete.
-
Completion certification must be submitted within 6 months of lodgement under current SCDF administrative instructions.
-
The critical variable is how quickly clients and landlords supply accurate documents and confirm design decisions. Well prepared submissions with complete documentation progress fastest.
Q4. What kind of office changes will not qualify for MAA and need full SCDF plan approval instead?
-
Concrete examples include: major reconfiguration of corridors and exits, introduction of high fire-load storage areas, large server rooms or data centres requiring gas suppression, new openings in fire-rated walls, and new internal staircases connecting floors.
-
Any works that increase occupant load, alter fire compartmentation, or affect more than 9 sprinkler heads in a single compartment also require the full plan route.
-
Such works change fundamental fire safety strategy and cannot be treated as “minor” under Regulation 4.
Q5. Do I need a new Fire Safety Certificate (FSC) after an MAA office renovation?
-
Typical Minor A&A office works within existing compartments do not usually require a fresh FSC for the whole building. Minor works may not require a new Fire Certificate.
-
The MAA completion certification by the QP records compliance for those specific works; the base-building FSC remains in force provided overall conditions are unchanged.
-
If your renovation is unusually extensive or affects areas covered by the building’s Fire Certificate, the QP and landlord must review whether additional requirements apply.
Q6. Who is responsible for keeping the updated fire plans after the MAA is completed?
-
The building owner, landlord, and facility manager are responsible for maintaining master fire safety plans and must incorporate the latest as-built drawings submitted by the QP.
-
Tenants should also file digital copies of lodged plans, completion letters, and device schedules for internal audit, insurance claims, and future renovation reference.
-
Keeping these records current ensures that the next renovation team-or SCDF during an inspection-has accurate documentation to work from.
Q7. What happens if site works deviate from the lodged MAA plan?
-
Any deviation that affects fire safety-for example, moving a fire-rated door, shifting sprinkler heads to unlodged positions, or altering ceiling heights that change detector coverage-must be reviewed by the QP immediately.
-
Depending on the nature and scale of the deviation, the QP may need to submit a re-lodgement or escalate to a full plan submission.
-
To manage this risk, make the lodged MAA drawings the definitive construction issue set and require contractors to seek written QP approval before making changes on site.