
Introduction
A BCA Building Plan (BP) submission for shophouse additions in Singapore requires a coordinated set of documents covering architecture, structure, fire safety, and planning clearances, whether the shophouse sits in a conservation area (Chinatown, Kampong Glam, Joo Chiat) or a non-conservation street in Balestier or Geylang. The core document sets include architectural plans showing existing and proposed layouts, URA Written Permission or Conservation Permission, structural plans with Professional Engineer (PE) endorsements and calculations, SCDF fire safety layouts and occupant load calculations, heritage façade material schedules (for conserved buildings), and environmental or utility clearances from NEA and PUB. AMAN Engineering Consultancy coordinates these full packages across disciplines, from initial feasibility through digital submission via the CORENET e-submission system.
This guide focuses on commercial shophouse addition and alteration (A&A) works and extensions: rear extensions, attic additions, mezzanine insertions, and similar projects that increase gross floor area or change structural and fire safety conditions. It does not cover full reconstruction or standard residential HDB renovations. The content applies to owners, developers, registered architects, and contractors who need to submit building plans for shophouse additions in Singapore.
Incomplete or poorly coordinated document sets lead to BCA rejections, SCDF queries, and URA conservation non-compliance. These delays translate directly into stalled tenant fit-outs and lost rental income. Unauthorized A&A works can lead to fines up to S$200,000. With the CORENET X rollout now mandating submission via CORENET X for projects with GFA ≥ 5,000 m² from 1 October 2026, correct digital formatting and inter-agency coordination matter more than they did even a year ago.
After reading this guide, you will be able to:
-
Identify which documents are mandatory for your specific shophouse addition scenario
-
Prepare each document set to satisfy BCA, URA, SCDF, and NEA requirements
-
Follow the submission workflow from feasibility study through final approval
-
Recognize and avoid the most common causes of BP rejection and delay
-
Understand how a consultancy like AMAN adds value through multi-agency coordination, BIM modelling, and heritage expertise
Understanding BCA BP Submission for Shophouse Additions
BCA Building Plan approval is the formal gateway under the Building Control Act that authorizes building works to proceed. For shophouse additions, BP approval covers architectural layouts, structural adequacy, fire safety compliance, and accessibility. A Qualified Person must be a registered architect or engineer, and that appointed QP must submit building plans for any structural A&A works. BP approval must be obtained before building works commence; major A&A works require BCA approval before construction starts.
The BP submission sits within a multi-agency framework. BCA handles building control and plan approval for structural and architectural compliance. The Urban Redevelopment Authority (URA) issues Planning Permission and Conservation Permission, controlling use, plot ratio, height, setback distances, and façade treatments. SCDF enforces fire safety under the Fire Safety Act 1993, requiring separate plan approval and eventually a Fire Safety Certificate (FSC) before occupation. Understanding the relationship between BCA BP, BCA ST (structural plan submission), URA conservation guidelines, and SCDF fire safety documentation is essential for assembling the right document package.
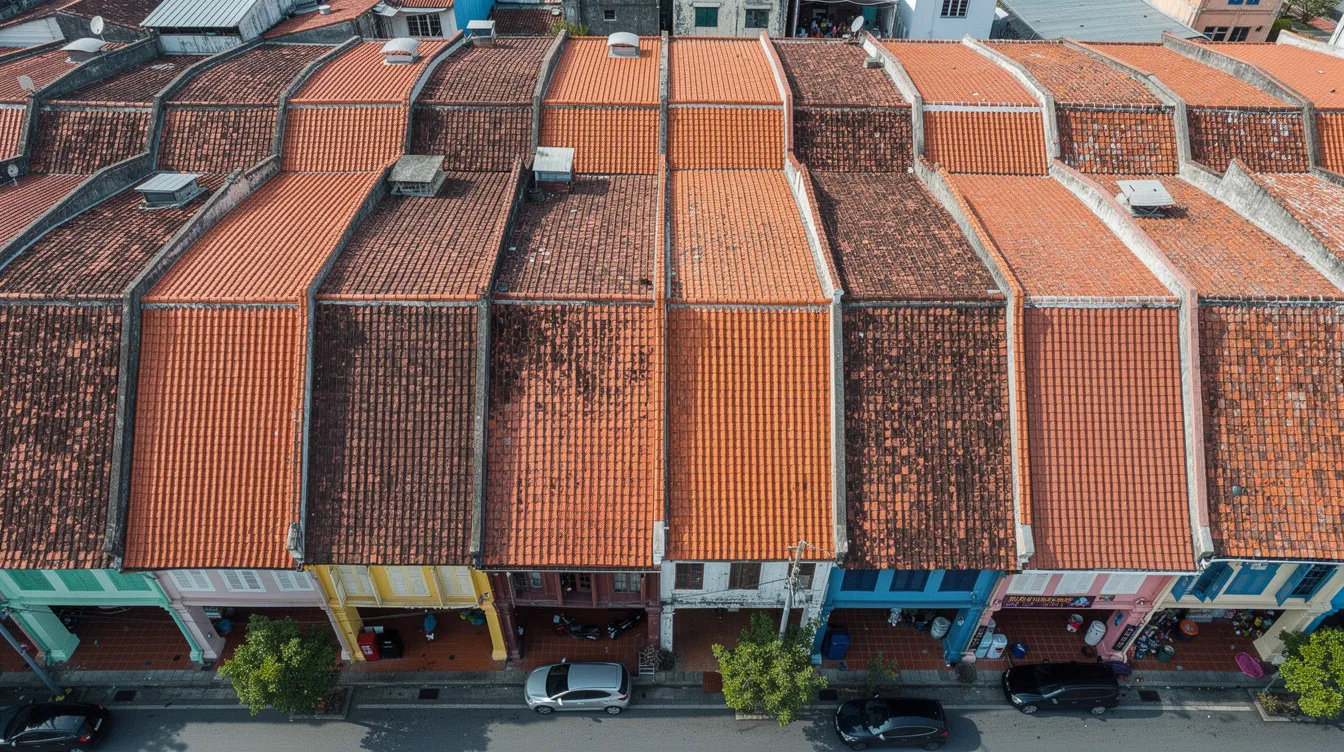
What Counts as “Shophouse Additions” Under BCA Building Control Regulations
Addition and alteration works change a building’s configuration or area. For shophouses, typical additions include rear extensions (adding built-up area behind the existing building), attic or loft additions above the second or third storey, mezzanine insertions within double-volume commercial spaces, extension of kitchen or service blocks, and roofing over existing air-wells. When these changes increase the statistical gross floor area, affect the structural system, or alter fire escape routes, BP submission is mandatory.
Minor A&A works may not need full BCA plan approval. Replacing floor tiles, repainting, or installing non-load-bearing partitions within the existing building envelope typically fall under insignificant building works or URA Category 3 conservation works, which do not require a full QP submission. The dividing line is whether the work touches key structural elements (load-bearing walls, floor slabs, retaining walls, stabilising structures) or changes fire compartmentation and escape paths. If it does, the appointed QP prepares and lodges a BP.
A concrete example: adding a 30–40 m² rear extension across two storeys in a Joo Chiat conservation area shophouse will affect the building envelope, roof profile, and potentially party walls. That project needs a full BP with structural plans, fire safety layouts, and URA Conservation Permission. By contrast, subdividing a single ground-floor retail unit with lightweight partitions and no structural modification may require only landlord consent and minor NEA clearances.
Conservation shophouses carry additional restrictions. Original building height, roof profile, and materiality (lime plaster, clay tile roofs, timber windows) must be retained on the front façade. For secondary settlements, new rear extensions above the main eave must be set back 600 mm from the conserved main structure. These rules shape both the design and the documentation.
Key Agencies, Qualified Person, and Roles Involved
Four agencies interact during a shophouse addition BP submission:
-
BCA (Building and Construction Authority): the approval authority for building plans. BCA reviews structural and building plans for compliance with building control regulations, fire code integration (via BP), the Approved Document, and Accessibility Codes. BCA processes straightforward A&A submissions in 10 to 15 working days.
-
URA (Urban Redevelopment Authority): issues Written Permission (WP) or Conservation Permission for use changes, GFA increases, envelope modifications, and façade works. URA Written Permission is required before submitting a Building Plan to BCA.
-
SCDF: enforces fire safety. Any addition affecting escape routes, fire protection systems, or occupant loads requires SCDF plan approval and results in an FSC before occupation. As of 1 April 2026, new Fire Certificates have a validity of 36 months.
-
NEA, PUB, LTA: Technical agency clearances may be necessary based on the proposed works and building use. NEA handles environmental health and pollution control (exhaust, grease traps, refuse). PUB covers drainage and sewerage connections. LTA may be involved if access or road reserve is affected.
The qualified person (QP) for architecture is a registered architect; only a registered professional engineer can act as QP for structural works. Contractors carrying out structural A&A works should also hold the appropriate BCA builder’s licence, such as General Building, and owners should verify the licence in BCA’s public registry before contract award. QP certification is required for BCA Structural Plan Submission. When structural modifications are large or complex (e.g., partial reconstruction of deteriorated party walls in a three-storey shophouse), Accredited Checker certificates are necessary for major structural modifications. AMAN Engineering Consultancy typically acts as QP or PE partner, coordinating multi-agency documentation so that owners and developers deal with a single point of contact rather than managing multiple agencies independently.
How BP Submission Differs for Conservation vs Non-Conservation Shophouses
Conservation areas (Chinatown, Little India, Kampong Glam, Joo Chiat, Emerald Hill, and others gazetted under URA’s Conservation Programme) impose additional documentation layers. Additional documents may be required for projects involving conserved shophouses: detailed elevation drawings of every façade element, window and door schedules specifying original versus replacement materials, colour samples, heritage condition reports with photographic evidence, and material schedules specifying lime plaster types, clay tile profiles, and timber species. Registered Qualified Persons must prepare and submit Building Plans for conservation shophouses, and those plans must demonstrate compliance with URA’s Specific Restoration Guidelines for the relevant conservation area.
Non-conservation shophouses (freehold rows in parts of Balestier, Geylang, or Upper Serangoon, for instance) still require BP approval for structural additions and fire safety changes, but the façade and material constraints are less prescriptive. This guide does not cover other private residential categories such as landed houses, apartments, condominiums, cluster housing, or mixed-development residential units. Windows, cladding, and external finishes can be modified more freely. The document set for these projects skips the heritage-specific materials but retains the full architectural, structural, fire safety, and M&E package.
Because requirements differ based on conservation status and scope of work, assembling the correct document set from day one prevents rework and resubmission. The next section breaks down each document category.
Core Document Sets Required for BCA Building Plan Submission
A compliant BP submission for shophouse additions is assembled from several document bundles: planning and statutory clearances, architectural drawings, structural plans and calculations, fire safety layouts, and M&E and accessibility documentation. Documents needed for BCA submission include architectural and structural plans, and BP submissions must include comprehensive supporting documents. Each bundle has specific format expectations (PDF, DWG, or BIM/IFC+SG for CORENET X projects) and requires endorsement by the relevant qualified person.
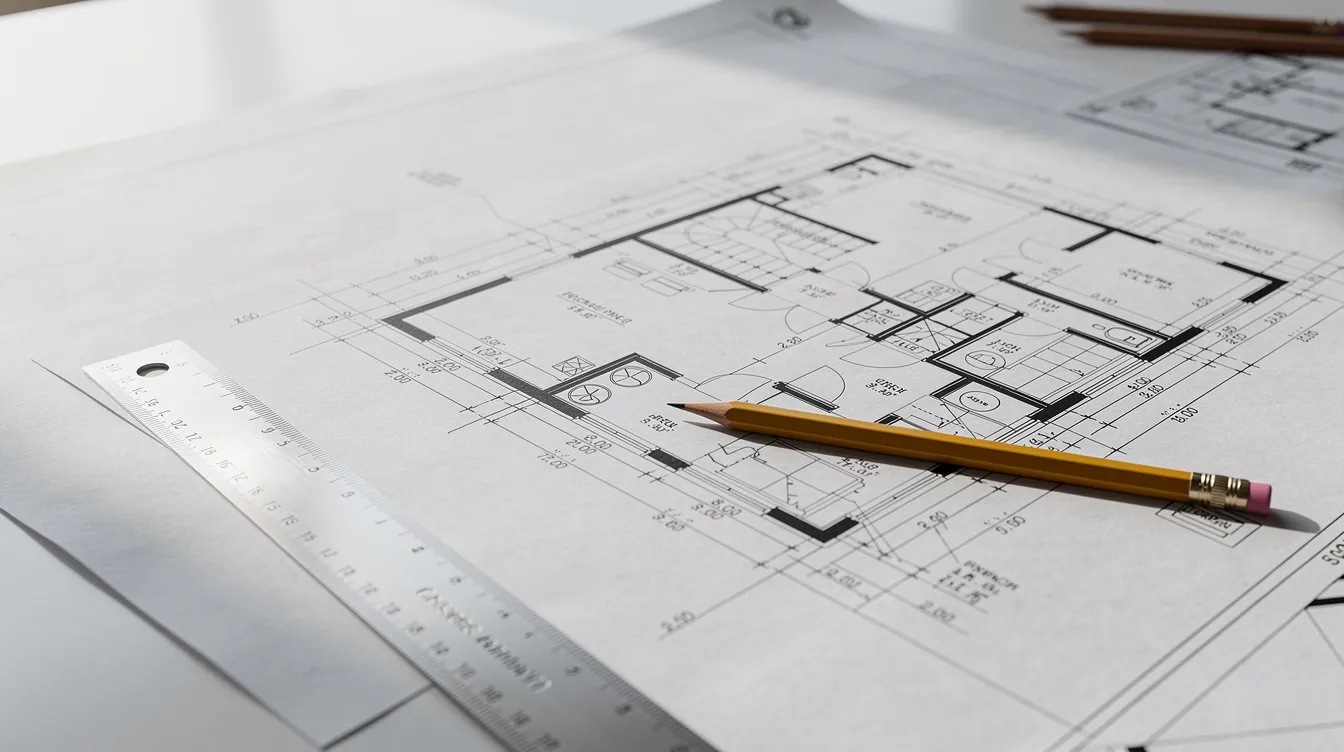
Planning & Statutory Clearances
Before or concurrent with BP lodgement, the following planning documents must be in order:
-
URA Written Permission (WP) or Conservation Permission: the dated decision letter confirming allowed use, approved GFA, and any conditions on façade, setbacks, or materials. Without this, BCA will not process the BP.
-
Site location plan: showing the lot number, MK/TS reference, road names, surrounding buildings, rear boundaries, and access points. For conservation areas, the plan should show the shophouse’s position within the gazetted district.
-
Ownership or authority documents: title deeds, tenancy agreements, or landlord consent letters confirming the applicant’s legal right to carry out the proposed works. For strata-titled shophouses, MCST approval is required.
-
Plot ratio, building height, and setback calculations: showing existing versus allowable figures. URA’s envelope controls for conservation shophouses fix eave heights, ridge lines, and rear setbacks, so these calculations directly determine how much usable space the addition can deliver.
Architectural Drawings & Schedules
Detailed site and floor plans are required showing existing and proposed conditions. The architectural drawing set for a shophouse addition BP typically includes:
-
Key/location plan (1:1000) and site plan (1:200) with lot boundaries, access, and context
-
Existing versus proposed floor plans for every storey, including mezzanines, drawn at BCA-prescribed scales
-
Longitudinal and transverse sections showing new floor levels, added volume, staircase geometry, and the interface between old and new construction
-
Front, rear, and side elevations clearly marking which elements are preserved (conservation façade) and which are new or altered
-
Roof plan indicating pitch changes, ridge heights, covering materials, new skylights, or flat roofs over rear extensions
-
Door and window schedules noting fire resistance ratings where applicable
-
Finishes and material schedules for façades in conservation streets (lime plaster type, clay tile profile, timber species, paint colours)
-
GFA and site coverage computation table comparing existing and proposed areas by storey
All drawings must be signed and stamped by the QP (Architect). GFA calculations and supporting documents must be included in the BCA submission.
Structural Plans, Calculations & PE Certifications
BCA ST submission includes structural drawings and design calculations. The structural document set for shophouse additions covers:
-
Structural framing plans showing new beams, floor slabs, columns, foundations, or reinforcement members for mezzanines, attic additions, or rear extensions
-
Sections and details of the interface between new structural elements and the existing building (for example, a new steel beam bearing on an existing party wall)
-
Design calculations covering dead loads, live loads, and any additional loads from rooftop terraces, heavy commercial kitchen equipment, or mechanical plant
-
PE endorsement: the registered professional engineer signs the first and last pages of structural plans and calculations. Structural engineers must endorse structural plans and calculations for modifications.
-
When Accredited Checker certification is required (for significant structural modifications in multi-storey shophouses), the AC’s independent check report and certificate must accompany the submission
BCA ST approval is needed for structural works in buildings. In some cases, the structural plan submission is processed as a separate application from the architectural BP; in others, key structural information is attached directly to the BP package. Soil investigation reports are required when the addition involves new piling or deep foundations for large rear extensions, or when party wall conditions are uncertain.
Fire Safety Layouts and SCDF-Related Documents
BCA requires compliance with fire safety and structural integrity for Building Plans. The fire safety documentation for shophouse additions includes:
-
Fire safety layout plans showing escape routes, staircases, exit doors, travel distances, hose reel locations, fire extinguisher positions, and compartmentation lines
-
Occupant load calculations based on the proposed commercial use (restaurant, office, retail, hostel), which determine required exit widths and escape stair capacity
-
Compartmentation and fire resistance details: wall ratings, door ratings, protective enclosures for stairs, and treatment requirements for timber elements in conserved shophouses
-
Smoke detector, sprinkler, and alarm system layouts where triggered by occupant load or building use
SCDF Fire Code 2023 Clause 9.9 provides specific provisions for buildings built before 1969 or designated for conservation. Under this clause, attic floor area must not exceed 50% of the floor below or 50 m² per compartment. The maximum travel distance from a remote point to an exit staircase is 13 m for non-sprinkler-protected shophouses. These numbers directly shape how large an addition can be and where stairs must be positioned.
For most shophouse additions involving a change of use or modified escape routes, a separate SCDF Fire Safety Plan submission is required alongside the BCA BP. The FSC must be obtained before occupation.
M&E, Accessibility and Other Supporting Documents
The M&E and supporting documentation layer covers:
-
Sanitary and drainage layouts: showing new toilets, kitchens, grease traps, and connections to PUB sewers. Required whenever the addition introduces new wet areas.
-
Mechanical ventilation and air-conditioning layouts: particularly for F&B shophouses, showing exhaust discharge points, kitchen hood systems, and noise control measures per NEA guidelines.
-
Electrical single-line diagrams: required when the addition introduces new major loads or equipment.
-
Accessibility compliance documentation: ramp gradients, accessible toilet dimensions, entrance widths, and circulation clearances per BCA Code on Accessibility. Older shophouse floors often require partial compliance strategies, which must be documented and justified.
-
Heritage and façade condition reports: for conservation shophouses, photographic records of existing conditions, façade condition assessments, and material sample boards.
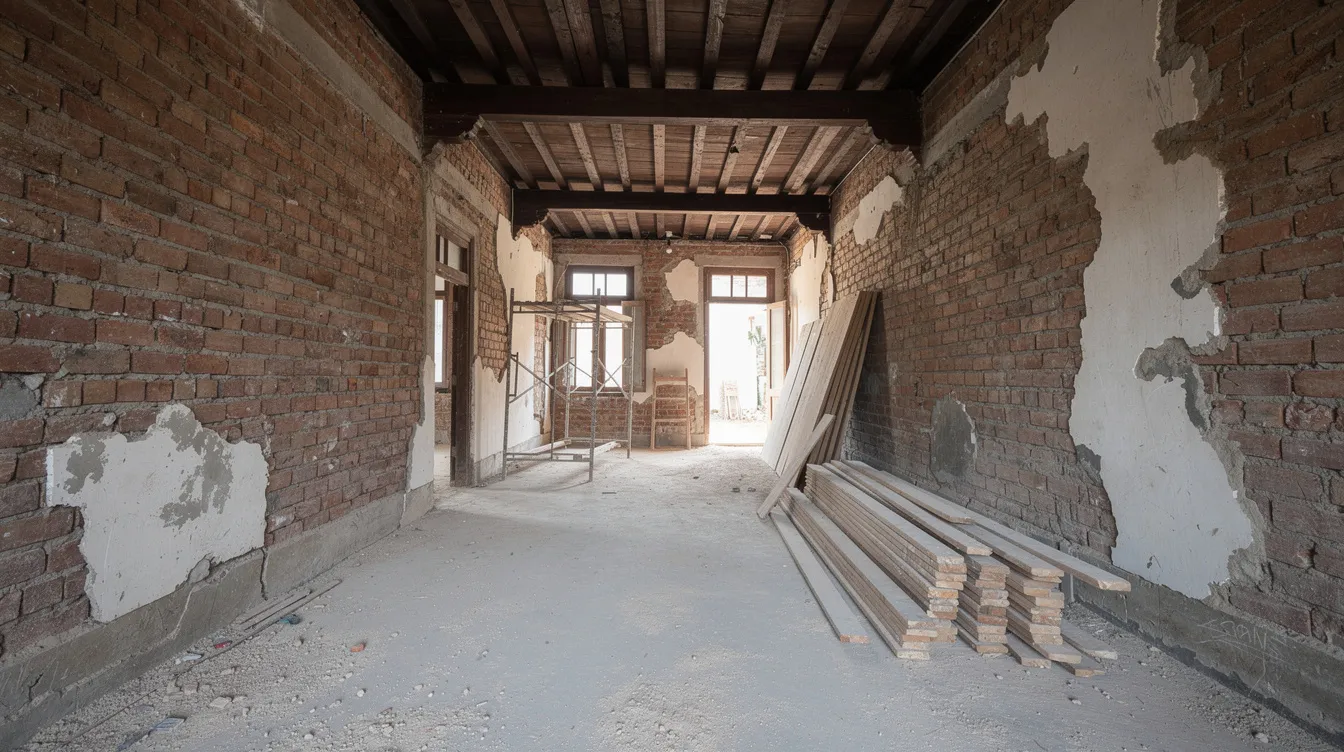
Step-by-Step Workflow for Preparing a BP Submission for Shophouse Additions
This section traces the approval workflow from first site visit to BP approval, following the sequence AMAN Engineering typically uses with clients. Processing time for BP submissions averages 10 to 15 working days for straightforward cases, but conservation projects and complex projects involving multiple agencies take longer. A Building Plan application must be submitted electronically via CORENET.
Stage 1: Feasibility, Site Study and Regulatory Scan
The project kickoff begins with three parallel activities:
-
Site survey: measure the existing building (ceiling heights, floor-to-floor dimensions, party wall condition, rear alley width, roof shape and material). Produce as-built drawings if none exist.
-
Regulatory scan: check the URA Master Plan for zoning, conservation status, allowable use, plot ratio cap, and height controls. Confirm whether the shophouse falls in a gazetted conservation area.
-
Archive review: retrieve existing approved plans from BCA/URA archives. Compare them against on-site conditions to detect past unauthorised works that may need regularisation before the new submission can proceed.
AMAN provides a feasibility memo at this stage, summarising which types of additions are realistic under the applicable building control regulations and planning envelope, what required documents will be needed, and where potential issues (structural reinforcement for old timber framing, party wall conditions, fire escape constraints) may arise. This step typically takes one to two weeks.
Stage 2: Concept Design and Authority Pre-Consultation
With feasibility confirmed, the team develops concept layouts exploring:
-
Rear extension size and position, attic mezzanine placement, and stair locations
-
Impact on fire escape routes, travel distances, openings in party walls, and façade treatments
-
How much additional usable space the addition delivers within plot ratio and height limits
For conservation shophouses with unusual façade changes or additions that test URA’s envelope controls, a pre-application consultation with URA’s Conservation Department reduces the risk of rejection later. BCA or SCDF pre-consultation is advisable when fire safety or structural aspects are atypical (e.g., timber staircase retention, large open-plan F&B layouts). This stage produces agreed concept drawings and a brief that all relevant parties sign off on before detailed design begins. Duration: one to three weeks depending on conservation complexity.
Stage 3: Detailed BP Drawings, Calculations and Document Assembly
This is the production stage where concept becomes a submission-ready package:
-
Develop the full architectural BP drawing set in 2D CAD or BIM, at scales prescribed by BCA
-
Complete structural design: framing plans, load calculations, foundation details, interface details for new-to-existing connections. The PE reviews and endorses all structural documents.
-
Prepare fire safety layouts coordinated with architectural plans: escape routes, compartmentation lines, travel distances, equipment positions
-
Assemble M&E drawings: sanitary, drainage, ventilation, electrical
-
For conservation projects: compile heritage condition survey, façade photographs, material sample boards, and paint colour samples
Internal QA is where many submissions succeed or fail. Cross-check GFA tables against URA rules. Verify that stair geometry in architectural sections matches the fire safety layout. Confirm that structural beam depths do not reduce clear headroom below code minimums at escape routes. AMAN often uses BIM models for clash detection in complex shophouse retrofits, catching conflicts between structural elements and M&E routes before first submission. This stage runs two to four weeks for a typical rear extension; larger or multi-storey attic additions take longer.
Stage 4: Digital Submission via CORENET 2.0 / CORENET X
BCA submissions are processed through e-services platforms. As of 1 October 2026, projects with GFA ≥ 5,000 m² must use CORENET X, which requires IFC+SG format BIM models. Under CORENET X, the Construction Gateway coordinates reviews across agencies in one process. Most single or small-cluster shophouse projects fall below that threshold and continue to use CORENET 2.0, where 2D PDF and native CAD files are acceptable.
The digital submission process follows these steps:
-
QP registers the project on the platform and uploads drawing files (PDF, native CAD, and BIM where required), application forms, and supporting letters
-
Calculate and pay plan fees based on the statistical gross floor area of the proposed works
-
Attach cross-agency clearances: URA WP, SCDF plan approval reference, NEA environmental health forms, PUB drainage clearance
-
Tag the submission for cross-agency review where fire safety, conservation, or environmental issues require parallel gating by SCDF, URA, or NEA
PTU is needed for temporary structures before full approvals, so if the shophouse addition requires temporary works (shoring, hoarding, or signage exceeding 10 m²), a separate PTU submission runs in parallel.
Stage 5: Clarifications, Amendments and Approval Process
After submission, BCA’s review begins. The approval timeline for straightforward A&A cases is 10 to 15 working days. Conservation shophouses and submissions requiring cross-agency review from multiple agencies take longer due to sequential or parallel gating.
BCA may issue written directions (WDs) requesting clarification on fire escape travel distances, conservation façade compliance, structural load justifications, or accessibility dimensions. AMAN prepares revised drawings and written responses, maintaining a clear revision history across evaluation stages. After the reviews and stakeholder input are completed, the authorized approver makes the final decision on whether the submission is approved, rejected, or requires further amendment. Each resubmission restarts a portion of the review clock, so a well-prepared submission with internally consistent documents across all disciplines reduces the number of WD rounds.
Once BCA issues the final approval (BP approval letter and stamped drawings), the project has its necessary approvals to commence building works. SCDF’s FSC, NEA clearances, and URA Conservation Permission must also be in hand. After construction, periodic and final inspections lead to statutory completion certification (CSC/TOP) before occupation.
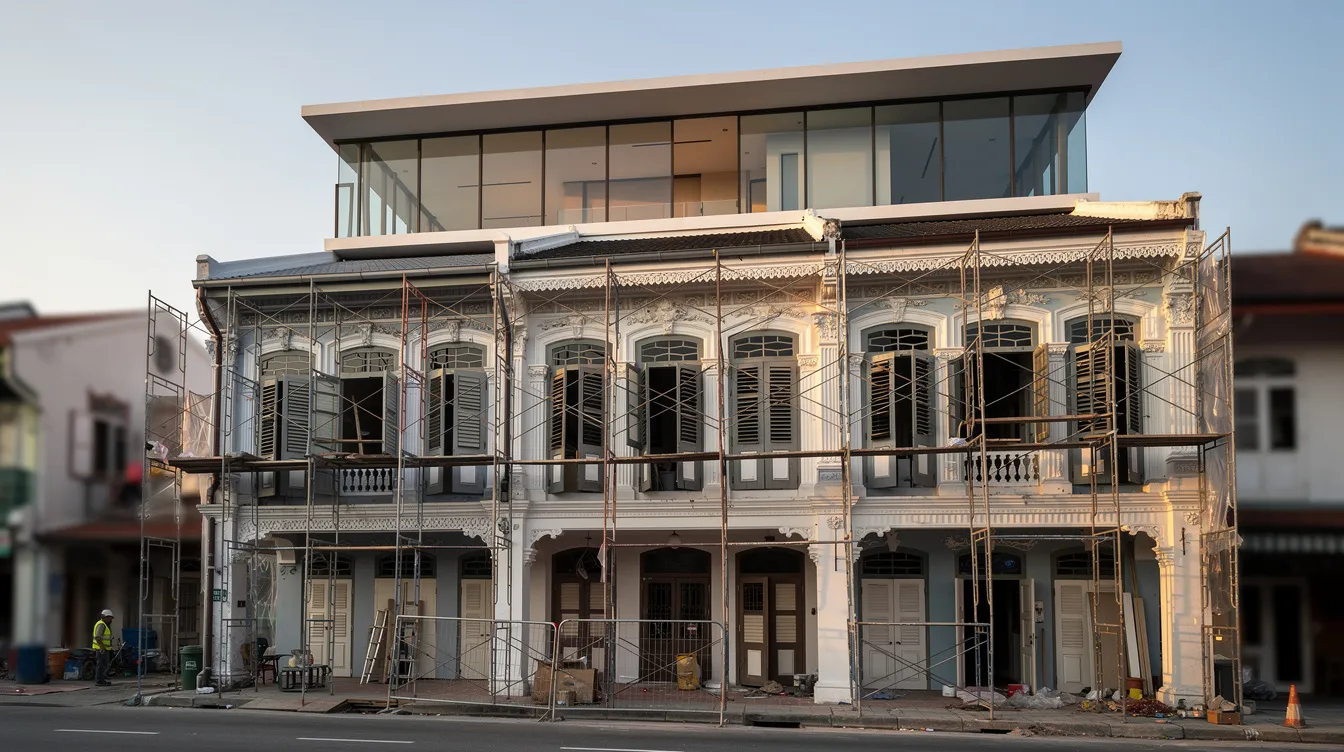
Comparing Document Requirements by Scenario
Not all shophouse additions carry the same scope, so the depth of documentation varies. The comparison below helps owners and project managers allocate resource allocation accurately and avoid both under-submission (which triggers queries) and over-submission (which wastes time).
Light Internal Additions vs Major Rear/Attic Extensions
Scenario A: Light internal addition (e.g., a small mezzanine under 15 m² in a single shop unit). The document set is leaner: architectural plans showing the mezzanine layout, a structural PE check confirming the existing floor can support additional loads, and landlord or MCST approval. If the mezzanine does not increase the building’s approved GFA beyond the permitted plot ratio, and escape routes remain unchanged, this may qualify as minor A&A works that do not need full BCA plan approval. Fire safety review is still required if the mezzanine affects travel distance to exits.
Scenario B: Major rear extension across two to three storeys. This triggers the full documentation set: complete architectural plans (existing and proposed at every level), structural framing plans with PE calculations for new beams, slabs, and foundations, fire safety layout plans with occupant load calculations, URA Written Permission confirming the GFA increase and envelope compliance, M&E layouts for new kitchens or toilets, NEA clearances for exhaust or grease management, and conservation documentation if the shophouse is gazetted. Geotechnical investigation may be needed if the extension requires new piled foundations in poor soil conditions.
AMAN assesses which scenario fits during the feasibility stage and tailors the document list, so clients avoid budget overruns from unnecessary reports and scope creep from missing ones.
Single-Owned Shophouse vs Row of Strata Units
A single-owner freehold shophouse has a simpler authority chain. The owner, QP, and builder coordinate the entire building without third-party consents. All endorsement pages in the BP submission carry one owner’s signature.
A row of strata-titled shophouse units adds documentation layers: MCST approval for any works affecting common property (party walls, shared drainage, external facades), separate tenancy consents where tenants occupy units adjacent to the works, and sometimes phasing plans showing how construction will proceed without disrupting shared services. These legal documents are appended to the BP submission and, if incomplete, become a reason for BCA to withhold processing.
Common Documentation Problems and How to Avoid Them
Many BP submissions for shophouse additions stall not because of design issues but because of incomplete or inconsistent documents. The problems below are ones AMAN encounters regularly and has developed specific workflows to prevent.
Problem 1: Missing or Outdated Approved Plans
Older shophouses often lack accurate as-built records. Past unauthorised works (rear extensions, covered air-wells, inserted mezzanines) may differ from what BCA or URA archives show. Submitting a BP that references non-existent “existing” conditions triggers queries and can expose the owner to enforcement action.
-
Conduct a detailed measured survey with photographic documentation before design begins
-
Apply to BCA and URA for archival copies of approved plans
-
Regularise unauthorised works through proper retrospective submissions rather than building new additions on top of unapproved structures
Problem 2: Incomplete Cross-Agency Clearances
A BP package missing the URA WP attachment, lacking NEA grease management approval for an F&B conversion, or containing uncoordinated SCDF fire drawings will not pass the cross-agency review. BCA flags pending approvals and holds the submission until all clearances arrive.
Create a clearance matrix at the start of the project listing each agency, the specific documents and forms required, and the submission milestone dates. Sequence applications so that URA planning permission and SCDF fire safety issues are resolved before (or at least concurrently with) the final BP lodgement. AMAN manages these agency dependencies as part of its defined scope of services, ensuring nothing falls through the gaps between disciplines.
Problem 3: Poor GFA and Accessibility Documentation
Errors in GFA tabulation are common when mezzanines or attic levels are added, because the calculation rules for these spaces differ from standard floors. Non-compliant ramp gradients, door widths below code minimums, or missing accessible toilet provisions cause repeated BCA queries.
-
Use GFA schedules cross-checked against URA’s gross floor area guidelines before submission
-
Verify all accessibility dimensions against the current BCA Code on Accessibility, including partial compliance strategies for older shophouse floor levels where full compliance is physically impossible
Problem 4: Structural and Fire Inconsistencies Across Drawings
The architectural fire escape path shows a clear corridor; the structural plan places a beam that drops the ceiling below minimum headroom at that corridor. The fire safety plan marks a compartment wall at one grid line; the architectural plan shows it at a different one. These inconsistencies between disciplines are the single most frequent source of written directions.
Coordinated design reviews before submission catch these conflicts. For properly designed shophouse additions, AMAN runs BIM-based clash detection sessions where architecture, structure, and fire safety leads review a single coordinated model. All discipline leads sign off on the “issue for BP” package, confirming that structural elements, escape routes, and compartmentation lines are aligned across every sheet.
Conclusion and Next Steps
A strong BP submission for shophouse additions rests on complete, coordinated documentation across architecture, structure, fire safety, and planning. The approval process involves multiple agencies with distinct requirements, and the difference between a first-submission approval and months of queries comes down to document consistency and inter-agency coordination. BCA Building Plan Submission is required for most permanent works, and the regulatory requirements are structured enough that a methodical approach produces predictable results.
Immediate actions for readers:
-
Confirm whether your planned works are considered “additions” that trigger BP under the Building Control Act, or whether they qualify as minor alteration works
-
Retrieve existing approved plans and confirm your shophouse’s conservation and planning status with URA
-
Engage a QP team (such as AMAN Engineering Consultancy) to map out your full document list, submission timeline, and risk management approach for agency coordination
-
Plan sufficient lead time for multi-agency approvals before committing to tenant fit-out schedules or leasing dates
Related topics worth exploring next: structural plan (ST) submissions for shophouse A&A, PTU requirements for temporary structures and signage on shophouses, structural reinforcement techniques for historic shophouses, and façade inspection requirements for older building stock.
Additional Resources and Document Checklists
Quick Checklist: Documents for Typical Shophouse Rear Extension BP
-
URA Written Permission letter (with conditions and dated decision)
-
Site plan, floor plans, sections, and elevations (existing and proposed) signed by QP (Architect)
-
GFA and site coverage computation table comparing existing and proposed areas
-
Structural framing plans and PE-endorsed calculations for new beams, slabs, and foundations
-
Fire safety layout plans, occupant load calculations, and SCDF plan submission reference
-
Sanitary and drainage layouts endorsed for PUB connection
-
Accessibility compliance details (ramps, entrance widths, accessible toilets as applicable)
-
Heritage and façade documentation for conservation shophouses (photographic records, material schedules, colour samples)
-
M&E layouts (ventilation, electrical, air-conditioning) where new systems are introduced
-
Ownership or tenancy documents, MCST approvals if strata-titled
FAQ: Common Questions on BCA BP Submission for Shophouse Additions
Do all shophouse additions require BCA BP approval?
-
Major A&A works that increase GFA, modify structural elements, or change fire escape routes require BP approval. Minor works such as repainting, replacing floor tiles, or installing lightweight non-load-bearing partitions may not need full plan approval. Structural alterations always require a Qualified Person’s endorsement.
How long does BP approval for a shophouse extension usually take?
-
BCA processes straightforward A&A submissions in 10 to 15 working days. Conservation projects, submissions with pending approvals from SCDF or URA, and complex projects requiring cross-agency review can extend to several weeks or months. The number of written direction rounds is the main variable.
Can I regularise past unauthorised extensions through a new BP submission?
-
Yes, in many cases. The QP prepares a retrospective BP submission documenting the existing unauthorised works and demonstrating compliance (or proposing remediation to achieve compliance). However, removal of non-compliant elements may be required, and enforcement risk exists during the regularisation period.
What is the difference between BP and ST submissions for shophouse additions?
-
The BP covers architectural layouts, planning compliance, accessibility, and fire safety integration. The ST submission covers structural drawings, design calculations, and PE certifications for structural works. They are often lodged in parallel, and BCA may require coordination between the two before granting final authorization for either.
Why engage a consultancy like AMAN instead of handling submissions in-house?
-
Shophouse additions involve coordinating across BCA, URA Conservation, SCDF, NEA, and PUB, each with distinct forms, formats, and approval stages. AMAN provides QP services, BIM-based clash detection, heritage façade expertise, and manages the full submission and revision cycle. For owners without in-house regulatory compliance teams, this reduces risk management burden and shortens the path from project kickoff to the point where construction begins.