Introduction
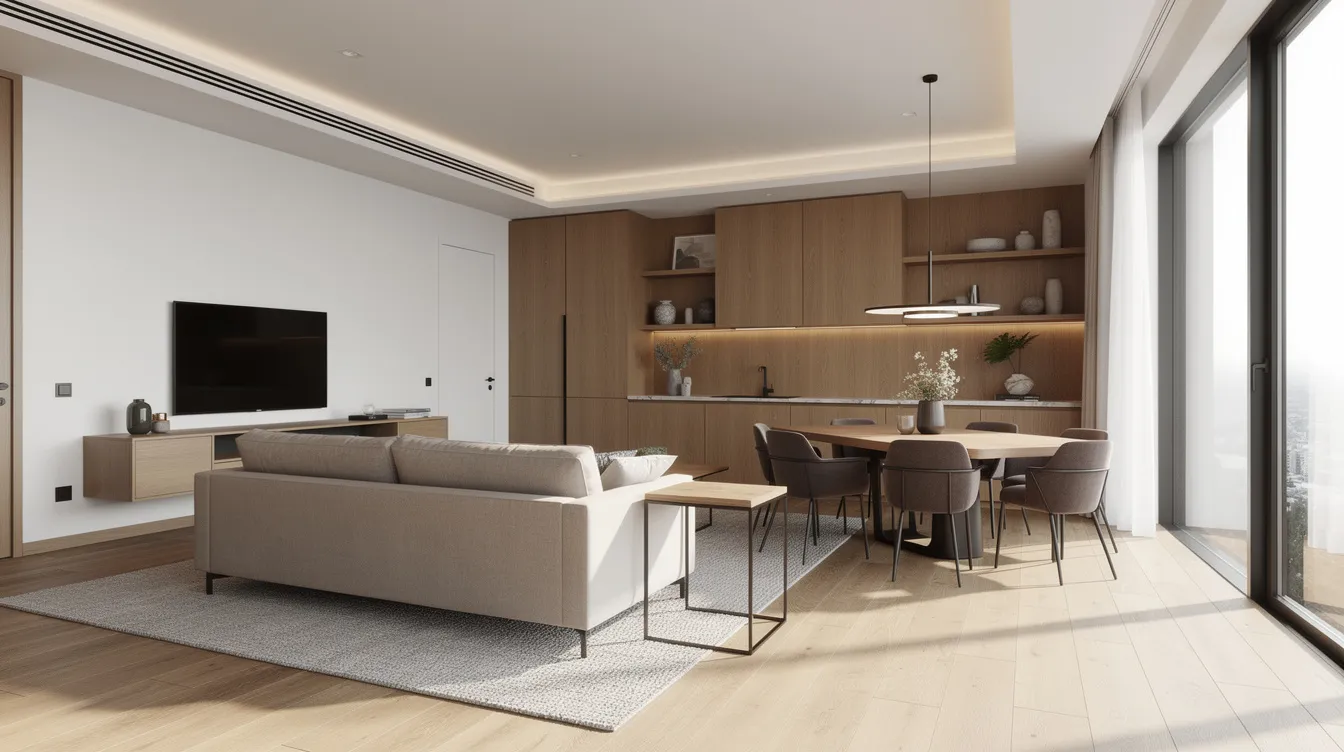
Interior design firms are professional consultancies that transform residential and commercial spaces through comprehensive design, planning, and project management. In Singapore, these firms handle everything from space planning and material selection to authority submissions and contractor coordination-covering HDB flats, condominiums, landed houses, offices, retail outlets, and hospitality venues.
This guide is written for homeowners, property developers, facility managers, and businesses seeking professional interior design services in Singapore. Whether you’re planning a home renovation for a new BTO flat, redesigning a commercial space, or undertaking a complex landed property overhaul, choosing the right firm directly affects your budget, timeline, and the quality of your finished interiors.
In short: Interior design firms are multi-disciplinary consultancies that manage the entire process of creating spaces-from initial design concept through construction to handover-ensuring aesthetics, functionality, and regulatory compliance work together.
By reading this guide, you will:
-
Understand the different types of interior design firms and their services
-
Learn concrete selection criteria including portfolio evaluation, budget benchmarks, and communication expectations
-
Gain clarity on the typical renovation process and realistic timelines
-
Know how to avoid common pitfalls like budget overruns and timeline delays
-
Recognize the regulatory landscape that affects your interior project in Singapore

Understanding Interior Design Firms
Interior design firms plan and execute the transformation of interior spaces, balancing aesthetics, functionality, safety, and user experience. Their core functions include layout design, finish and material specification, procurement, overseeing contractors, ensuring regulatory compliance, and integrating mechanical, electrical, and plumbing (MEP) elements. A full-service interior design firm handles project management and coordination tasks end-to-end, so clients don’t have to navigate multiple vendors independently.
Interior designers require formal training and certification, and they optimize functionality and aesthetics of spaces across different property types. This distinguishes them from interior decorators, who focus on aesthetics without structural changes-selecting furniture, colours, and soft furnishings within existing layouts. Architects, on the other hand, ensure structural integrity and building code compliance, often serving as Qualified Persons (QPs) for authority submissions.
The Singapore interior design industry is substantial: around 2,700 renovation contractors are registered with HDB, but only approximately 183 hold CaseTrust accreditation-roughly 7% of the total. The Interior Design Confederation Singapore (IDCS) represents over 1,600 interior design companies and 800 contractors, overseeing accreditation and professional development. Consumer complaints in the renovation sector reached approximately 1,454 in 2022 (reported by CASE) and around 1,168 in 2023, with approximately S$728,813 in renovation prepayments lost in 2024 alone-mostly tied to non-accredited firms. This data underlines why selecting the right firm matters far beyond aesthetics.
Types of Interior Design Firms
Not all interior design companies operate the same way. Understanding the different types helps you match a firm to your specific requirements and project scale.
Boutique Residential Luxury Firms
Boutique firms specialize in small-volume, high-customization work. They emphasize art direction, bespoke carpentry, imported materials, and tailored lighting. Firms like The Interior Lab specialize in bespoke residential interior design, delivering meticulous attention to detail for landed houses and luxury condominiums. These studios tend to have higher margins and slower throughput, making them ideal for homeowners who prioritize quality craftsmanship and a deeply personalized design consultation.
Full-Service / Multi-Discipline Consultancies
Full-service firms offer integrated architectural, interior design, engineering, and authority submission capabilities. AMAN Engineering Consultancy, for instance, combines architectural design with structural inspections, facade assessments, BIM modelling, value engineering, and multi-agency authority approvals-functioning as Qualified Persons for submissions to BCA and URA. These consultancies handle projects where structural modifications, heritage conservation, or complex regulatory requirements demand engineering expertise alongside design creativity.
Commercial-Focused Firms
These firms handle commercial projects including offices, retail environments, and hospitality venues, where branding, wayfinding, fire safety compliance, ventilation, and accessibility take center stage. Their expertise in technical engineering and submissions to SCDF, NEA, and PUB makes them essential for commercial space transformations.
Renovation / Contractor-Led Firms
Design-build companies manage both design and construction processes, often bundling services for faster turnarounds and competitive pricing. However, they may lack deep regulatory and engineering capacity for complex works unless they subcontract to specialists.
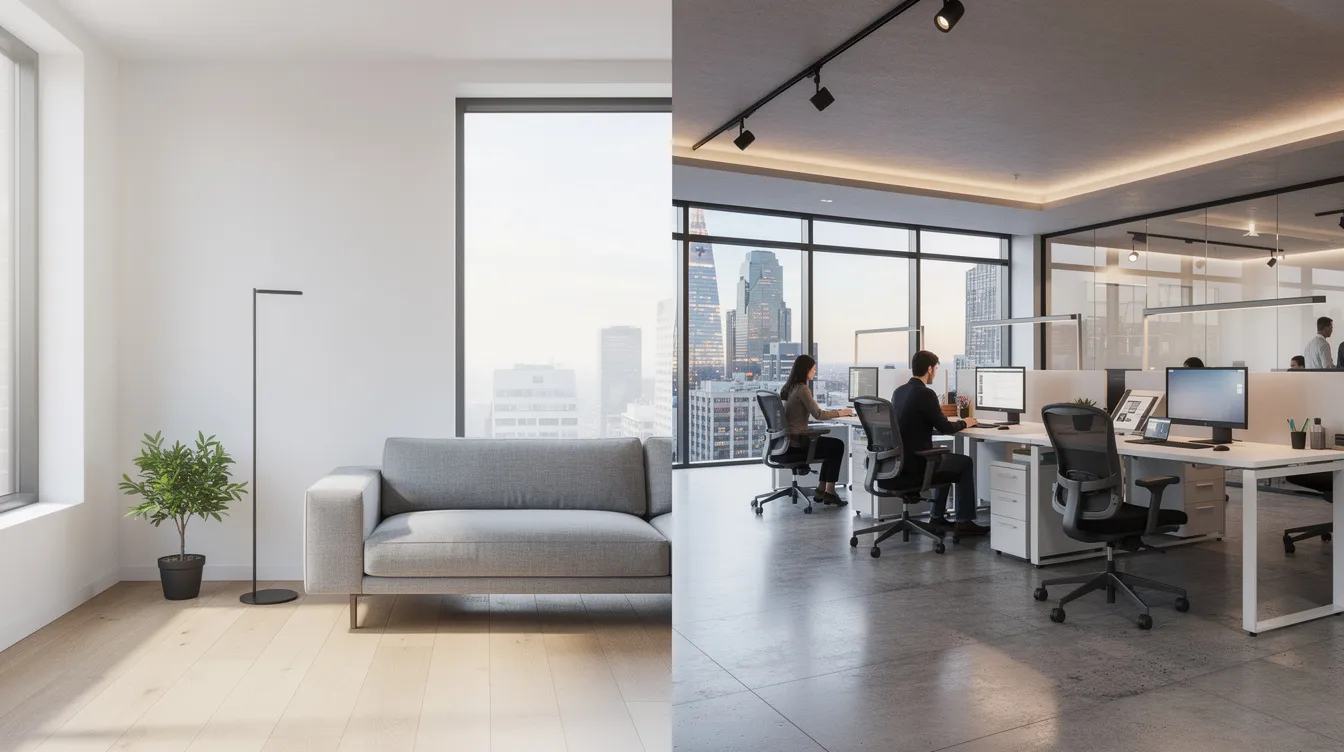
Services Offered by Interior Design Firms for Residential and Commercial Spaces
Reputable interior design firms manage residential and commercial projects through a comprehensive range of services:
Space Planning and Layout Optimization
Interior design services typically include space planning and design consultation as foundational offerings. This involves maximizing usable area within structural constraints (columns, beams, load-bearing walls), planning circulation flow, daylight access, ventilation, and incorporating Universal Design principles for accessibility.
Material Selection, Sourcing, and Procurement
Designers manage sourcing of finishes, carpentry, tiles, stone, hardware, and custom furniture. Value engineering-substituting materials or optimizing structures to reduce cost without sacrificing quality-is a key service for achieving cost effective solutions, particularly on landed property and commercial renovations.
Project Management
Project management includes supervising daily site work and handling contractor schedules. Effective project management involves controlling variations through a written approval process, managing change orders, conducting quality inspections, and mitigating risks such as hidden defects in older buildings. Designers coordinate with contractors and obtain necessary permits throughout the renovation process.
Authority Submissions and Regulatory Compliance
For projects involving structural modifications, additions, or changes to building services, submission of building plans to BCA requires a Qualified Person-a BOA-registered Architect or PEB-registered Professional Engineer. From October 2025, projects with gross floor area ≥30,000 m² must use the CORENET X submission platform; from October 2026, all new projects regardless of size must comply. Heritage or conservation works require URA Conservation Permission under different categories depending on impact. Fire safety submissions through SCDF, environmental compliance through NEA and PUB, and PE endorsements for hacking works are additional regulatory requirements that qualified firms navigate.
3D Visualization and BIM Modelling
BIM (Building Information Modelling) enables coordination across architectural, structural, and MEP disciplines through clash detection and virtual walkthroughs. Under CORENET X, multi-agency reviews at Design, Construction, and Completion Gateways are increasingly tied to BIM model submissions-making this capability a growing differentiator among firms.
With a clear understanding of firm types and services, the next step is evaluating which firm matches your project’s demands.
Selecting the Right Interior Design Firm
Choosing among Singapore’s many interior design companies requires systematic evaluation across three dimensions: portfolio quality, budget alignment, and communication strength. Successful renovation relies on understanding scope, budget limits, and the firm’s portfolio before committing.
Portfolio Evaluation
Start by analyzing completed projects similar to your property type-whether HDB, condo, or landed property-and your preferred style. Top interior designers in Singapore have completed over 600 projects, and their portfolios should demonstrate range as well as consistency.
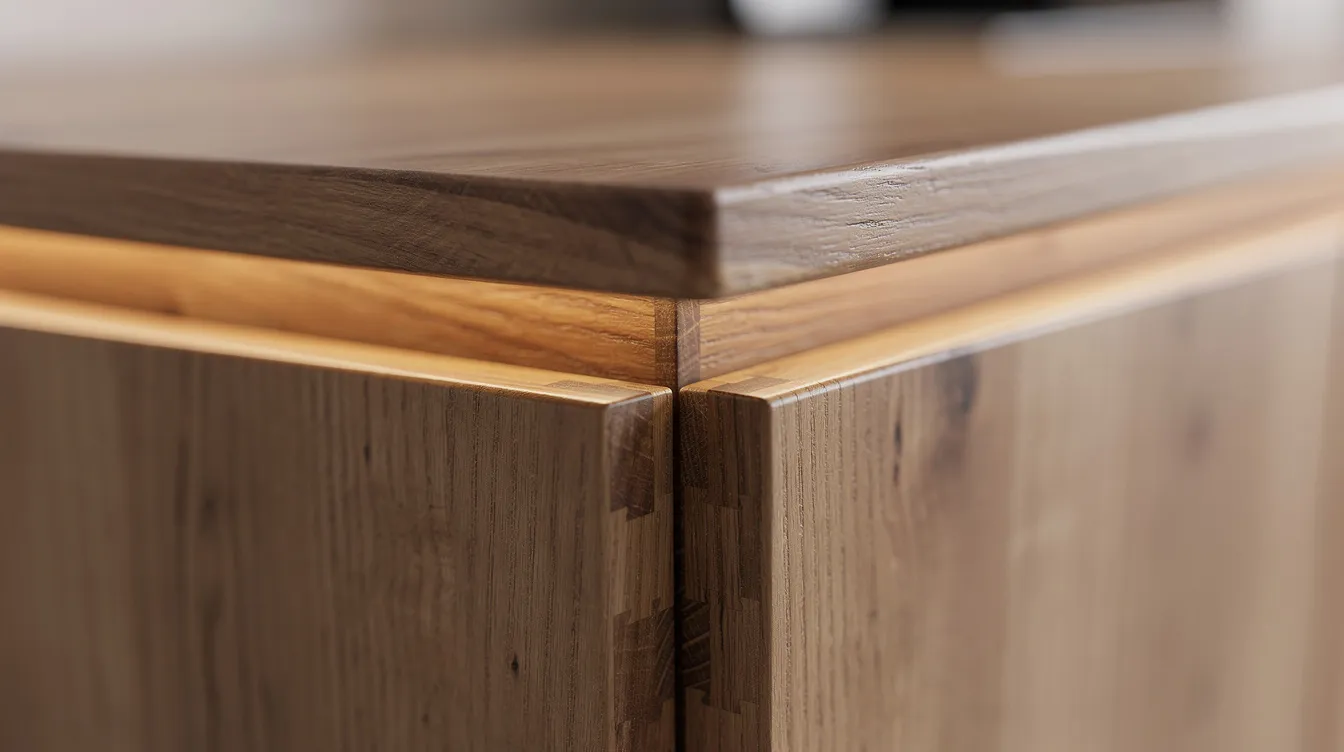
Review before-and-after photos to assess transformation quality. Look for evidence of finishing quality in joinery edges, material transitions, ceiling junctions, and switch placements. Quality craftsmanship shows in the details-clean lines at corners, seamless integration of lighting, and thoughtful storage solutions that build spaces which feel comfortable and functional.
Inspect workmanship quality on completed projects to assess execution capabilities. For complex renovations, check whether the portfolio includes authority-submission works, structural modifications, facade reinstatement, or heritage conservation. Projects featuring BIM models or 3D visualizations indicate a firm’s technical depth.
Review recent client feedback to evaluate a firm’s track record during renovations. Platforms like Qanvast, which connects over 90,000 homeowners with vetted designers, and HomeTrust, which features top designers based on homeowner reviews, are valuable research resources.
Budget Considerations
Transparent budgeting and detailed cost breakdowns are crucial when hiring a firm. Understanding fee structures prevents surprises:
Fee Structure Types:
-
Percentage of build cost: Typically 10–20% depending on scope and complexity
-
Flat design fees: S$3,000–S$15,000+ for design-only engagements on small to mid-sized flats
-
Hourly rates: Interior designer fees in Singapore range from S$80 to S$300+ per hour for consultations
-
Design-and-build packages: Bundled design and construction under one contract
Interior design costs in Singapore range from S$10,000 to S$100,000+, depending heavily on property type and scope. Homeowners typically allocate 5% to 15% of property value for renovations. Per square foot pricing ranges from S$30 to S$200+ for renovations.
Typical Full Renovation + Design Costs (2026):
|
Property Type |
Typical Cost Range |
|---|---|
|
New HDB 4-room (BTO) |
S$45,000–S$55,700 |
|
Resale HDB 4-room |
S$49,500–S$62,800 |
|
Condominiums |
S$55,000–S$69,000+ |
|
Landed properties |
S$100,000–S$400,000+ |
HDB renovation costs typically range from S$25,000 to S$80,000, while private condo renovation costs range from S$40,000 to S$150,000. Resale HDB flats cost more than new builds due to additional hacking, waterproofing rectification, rewiring, and replacement of aged installations.
Hidden costs to watch for:
-
Authority submission fees (URA, BCA, SCDF): typically S$300–S$1,500+
-
Material markups and subcontractor margins
-
Scope creep and change orders
-
Structural or hidden remedial works in resale or older properties
-
PE/QP consultancy and engineering fees
A clear scope of work should be defined in any renovation quotation to prevent ambiguity.
Communication and Project Management
Communication is vital when working with an interior design team for months. Evaluate how responsive a firm is during initial consultations and whether the company presents itself with clear scope, listens well, and can reference relevant past projects.
Key questions to ask:
-
Is there a dedicated project manager with decision-making authority?
-
What is the mode and frequency of updates (site visit reports, photos, progress schedules)?
-
How are design changes handled, and what are the cost and timeline implications?
-
What does the contractual framework look like-deposit schedules, milestone payments, retentions, warranties?
You are also trusting the team to do the job well over a multi-month renovation, so reliability and follow-through matter.
Verify local accreditations to protect renovation deposits. Clients should check the firm’s CaseTrust-accredited credentials, and the Renovation Contractors and Material Suppliers Association (RCMA) recommends a minimum S$50,000 paid-up capital benchmark as a trust indicator. Given that only about 7% of registered renovation firms hold accreditation, this check is essential.
Working with Interior Design Firms
Understanding the typical collaboration process from initial design consultation to project completion helps set realistic expectations and reduces friction. Designers manage the entire renovation process for clients, but knowing what happens at each stage empowers you to participate effectively.
Project Process and Timeline
The renovation process follows a structured sequence. While timelines vary with project scale and complexity, here is a realistic composite schedule for residential projects:
-
Initial consultation and space assessment (Week 1–2): Client briefing, site inspection, needs analysis, collecting floor plans, and preliminary budgeting. This is where you communicate your lifestyle, specific requirements, and dream home vision, and clarify how each room needs to support daily routines and function for your household.
-
Concept development and design presentation (Week 3–6): The firm develops design concepts, mood boards, and initial layouts. Client feedback and revisions refine the design concept into a workable direction-whether modern minimalism, warm Scandinavian, or bold contemporary.
-
Detailed drawings and material selection (Week 7–10): Architectural drawings, material samples, cabinetry detailing, and 3D visualizations or BIM models are produced. This phase locks in finishes, colours, and technical specifications.
-
Authority submissions and approvals (Week 11–16): Obtaining approvals from URA, BCA, SCDF, and PUB as needed. For HDB renovation permits, simpler applications may take less time, while conservation or structural submissions can extend to several months. BCA submissions for structural work require QP sign-off.
-
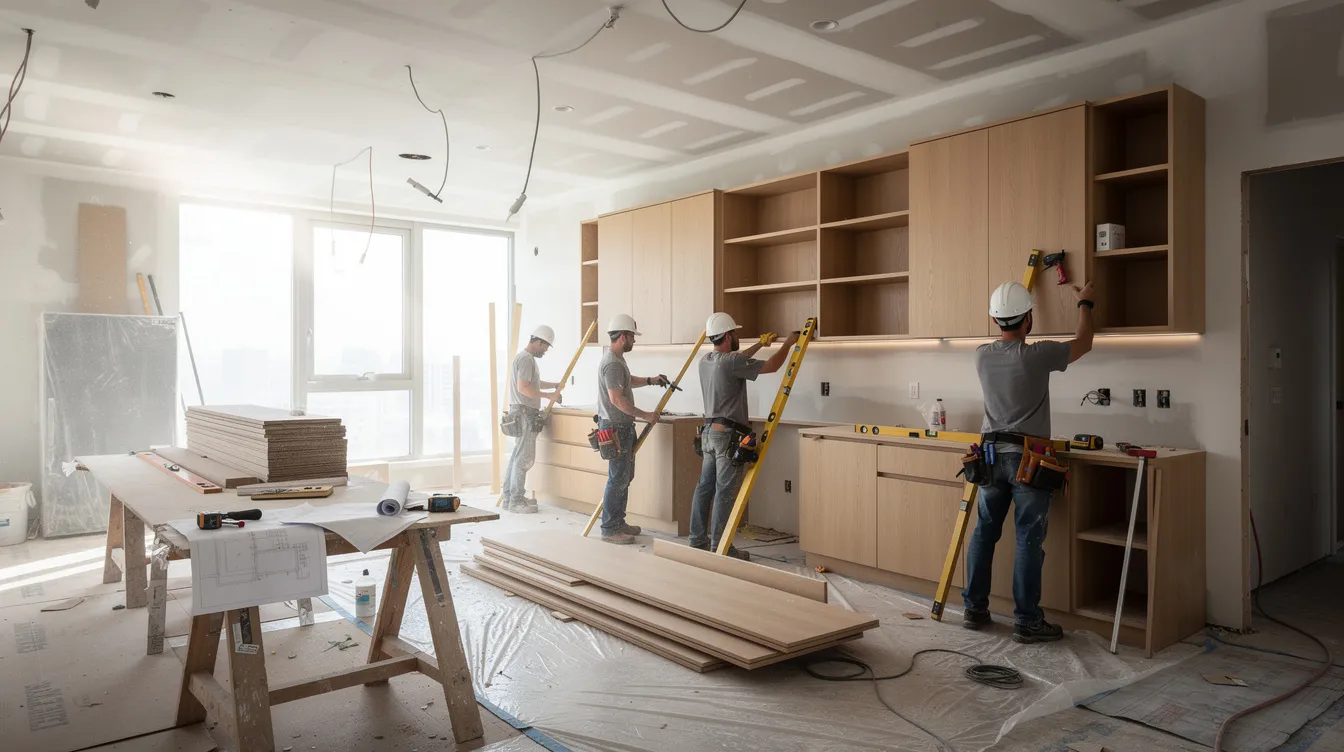
Construction and installation phase (Week 17–28): Demolition, hacking, carpentry, plumbing, MEP installation, finishes, and on-site supervision. The firm coordinates subcontractors, manages the schedule, and conducts quality checks throughout.
-
Final inspection and handover (Week 29–30+): Defects rectification, snagging lists, cleaning, and post-handover support. Landed property and commercial projects often extend beyond these timelines due to greater complexity.
Firm Size and Service Comparison
The difference between firm types becomes concrete when comparing their operational characteristics:
|
Criterion |
Boutique ID Studio |
Full-Service Consultancy |
Large Commercial Firm |
|---|---|---|---|
|
Project capacity |
5–15 concurrent projects |
15–50+ concurrent projects |
20–100+ concurrent projects |
|
Design approach |
Highly personalized, creative |
Integrated design + engineering |
Systems-driven, brand-focused |
|
Regulatory capability |
Limited; may subcontract QP |
In-house QP, PE, BIM |
In-house technical teams |
|
Pricing structure |
Premium; design-led fees |
Mid-to-high; scope-dependent |
Competitive for scale |
|
Best suited for |
Luxury residential, beautiful homes |
Complex reno, landed, heritage |
Office, retail, hospitality |
|
Timeline |
Longer (high customization) |
Moderate (structured process) |
Variable (scale-dependent) |
For homeowners tackling a straightforward HDB renovation project, a well-reviewed boutique firm or renovation contractor with CaseTrust accreditation may suffice. For landed houses requiring structural modifications, facade work, or periodic structural inspections, a full-service consultancy with engineering expertise delivers safer outcomes. Commercial projects benefit from firms experienced in SCDF fire safety compliance and multi-agency submissions.
Common Challenges and Solutions
Even with the best interior designers, renovation projects encounter predictable challenges. Preparing for these makes the difference between a stressful experience and a smooth one.
Budget Overruns
Budget overruns stem from scope creep, unforeseen structural issues, premium material upgrades, and low initial bids followed by change-order markups.
Solutions: Establish detailed contracts with fixed pricing and change order procedures. Request itemized quotations and material specifications upfront-every line item should be transparent. Build a 10–15% contingency buffer into your total project budget. For resale properties, commission a pre-purchase engineering inspection to identify hidden defects before renovation begins.
Communication Issues
Poor communication leads to misunderstandings, rework, and delays. When multiple team members provide conflicting direction, mistakes compound quickly.
Solutions: Set regular progress meeting schedules and communication protocols from project start. Request visual progress reports with photos and updated timelines at least weekly. Establish a single point of contact to avoid miscommunication-a dedicated project manager with authority to make on-site decisions.
Timeline Delays
Delays commonly result from late authority approvals, material delivery hold-ups, subcontractor scheduling conflicts, and mid-project design revisions.
Solutions: Choose firms with a proven track record of on-time delivery and verifiable references. Include penalty clauses for delays in project contracts. Factor in authority approval timelines-URA conservation permissions or BCA structural approvals can take weeks to months. Design early and decisively to avoid costly late-stage changes, and select suppliers with reliable lead times. A well-planned step-by-step renovation approach reduces the likelihood of cascading delays.
Conclusion and Next Steps
Successful interior design projects depend on matching the right firm to your needs, budget, and project complexity. The best interior design companies combine design creativity with technical expertise, transparent pricing, and strong communication-whether they’re creating functional spaces in an HDB flat or executing a complete transformation of a landed property.
Your immediate next steps:
-
Define your project scope, style preferences, and budget range before approaching any firm
-
Research firm portfolios on platforms like Qanvast and HomeTrust, shortlisting 3–5 candidates
-
Schedule design consultations with each, evaluating responsiveness, expertise, and chemistry
-
Verify CaseTrust accreditation, paid-up capital, and professional credentials
-
Request detailed, itemized quotations and compare them against your scope document
For projects involving structural modifications, authority submissions, or complex regulatory requirements, working with an integrated consultancy like AMAN Engineering Consultancy ensures that design vision and engineering compliance are handled under one roof-reducing risk and delivering build services that exceed expectations.
Related topics worth exploring include eco-friendly interior design solutions for sustainable living spaces, BIM modelling benefits for renovation accuracy, and the evolving CORENET X framework that will affect all Singapore renovation projects from October 2026.
Frequently Asked Questions about Interior Designers in Singapore
How much do interior design firms charge in Singapore for different property types?
Interior design costs in Singapore range from S$10,000 to S$100,000+. HDB renovation costs typically range from S$25,000 to S$80,000, while private condo renovation costs range from S$40,000 to S$150,000. Landed property renovations frequently exceed S$100,000 and can reach S$400,000+ for high-specification work. Interior designer fees range from S$80 to S$300+ per hour for consultation-only engagements, and per square foot pricing ranges from S$30 to S$200+ for renovations. Homeowners typically allocate 5% to 15% of property value for renovations.
What is the difference between hiring an interior design firm versus an individual designer?
An interior design firm brings together multiple disciplines-designers, project managers, engineers, and sometimes QPs (Qualified Persons)-under one organization. This provides depth for complex projects requiring authority submissions, structural work, or multi-trade coordination. Individual freelance designers or decorators may offer strong aesthetic sense and lower overhead costs but typically cannot sign off on regulatory submissions or handle engineering-intensive work. Interior decorators focus on aesthetics without structural changes, while architects ensure structural integrity and building code compliance.
How long does a typical interior design project take from consultation to completion?
A standard HDB or condo renovation project takes approximately 28–30 weeks from initial consultation to handover, including 2 weeks for consultation, 4 weeks for concept development, 4 weeks for detailed design, 6 weeks for authority submissions, 12 weeks for construction, and 2 weeks for final inspection. Landed properties and commercial projects typically take longer due to more complex authority approvals, structural modifications, and larger scope.
Do interior design firms handle authority submissions for HDB and condo renovations?
It depends on the nature of the work. Simple aesthetic renovations that don’t alter structure normally don’t need BCA plan submissions. However, major works involving structural hacking, plumbing relocation, MEP modifications, or additions require QP submissions through URA, BCA, and SCDF. Full-service firms with in-house QPs can handle these directly; other firms subcontract to registered architects or professional engineers. Always confirm a firm’s capability before signing contracts for complex renovation works.
What should be included in an interior design contract to protect homeowners?
A robust contract should include: detailed scope of work with specifications; materials and finishes listed by brand and model; project timeline with milestones; payment schedule tied to milestones (not front-loaded); change order procedures with cost and timeline implications; penalty clauses for unreasonable delays; warranty terms for workmanship and materials; authority approval responsibilities; insurance and liability coverage; and defect rectification obligations post-handover.
Can interior design firms work with existing contractors or do they use their own teams?
Both models exist. Design-and-build firms use their own construction teams, offering tighter coordination and single-point accountability. Design-only firms create plans and specifications, then work with your chosen renovation contractor or recommend trusted partners. The key difference lies in accountability-when one firm handles both design and build services, there’s no ambiguity about who’s responsible for execution quality. When using separate parties, clear contractual boundaries between design and construction roles become essential.