
Introduction
A proper PE endorsement for a GCB trellis in Singapore is a formally sealed package of structural calculations, drawings and compliance documentation prepared by a registered Civil & Structural Professional Engineer, confirming that your trellis design is structurally safe, compliant with the Building Control Act, URA development controls and all relevant Singapore Standards. For Good Class Bungalow owners planning new or retrofitted trellis structures in 2026, this endorsement is not optional paperwork – it is a legal and practical safeguard that protects your property, your neighbours and your investment.
This article is a practical checklist-style guide for GCB property owners, architects, landscape designers and contractors working on fixed trellis installations – timber, steel or aluminium frames supporting green climbers, shading systems, glass panels or integrated with pergolas, car porches and roof gardens. It does not cover generic landscaping advice, HDB flat balcony screens or condominium common-area structures.
In short: a proper PE endorsement for a GCB trellis must verify structural safety under dead, live and wind loads; confirm compliant connections to the main house, foundations and any existing structure; address durability in Singapore’s tropical climate; and be sealed by a PE registered with the Professional Engineers Board. PE endorsement ensures compliance with the Building Control Act and building control regulations, and without it, unauthorized structural works can lead to fines up to S$200,000.
What you will learn from this guide:
-
When a trellis on a GCB actually requires PE endorsement and which triggers to watch for
-
What documents, calculations and checks must be in a compliant endorsement package
-
Typical 2026 timelines (two to ten weeks) and cost brackets in Singapore dollars
-
A step-by-step checklist you can hand directly to your designer or contractor
-
Common mistakes that lead to stop work orders, reinstatement costs or insurance voidance – and how to avoid them
Understanding PE Endorsement for GCB Trellis Structures
Good Class Bungalows sit on plots of at least 1,400 m² with generous setbacks, deep basements, mature landscaping and expansive outdoor settings. These conditions create opportunities for large trellis structures – but they also introduce structural complexity that standard landed properties rarely face. Heavier planting loads, wider spans over pool decks and car courts, and connections to reinforced-concrete basement slabs all push trellises beyond the “light garden accessory” category into structural works territory.
Under the Professional Engineers Act and Singapore’s Building Control Act, any construction that affects structural elements – load bearing walls, beams, slabs, columns or foundations – requires endorsement by a PE registered with the Professional Engineers Board. When a trellis moves from a decorative vine support into a structure that transfers loads into an existing building frame, the legal threshold for formal endorsement is crossed.
What Counts as a “Trellis” on a GCB in 2026
For the purposes of this guide, a trellis is any lightweight roof or frame used for shade, greenery or privacy over patios, driveways, pool areas, roof gardens, side passages or boundary setbacks. Compliance with planning guidelines from the Urban Redevelopment Authority is essential for GCB trellis projects, particularly where the structure contributes to site coverage calculations.
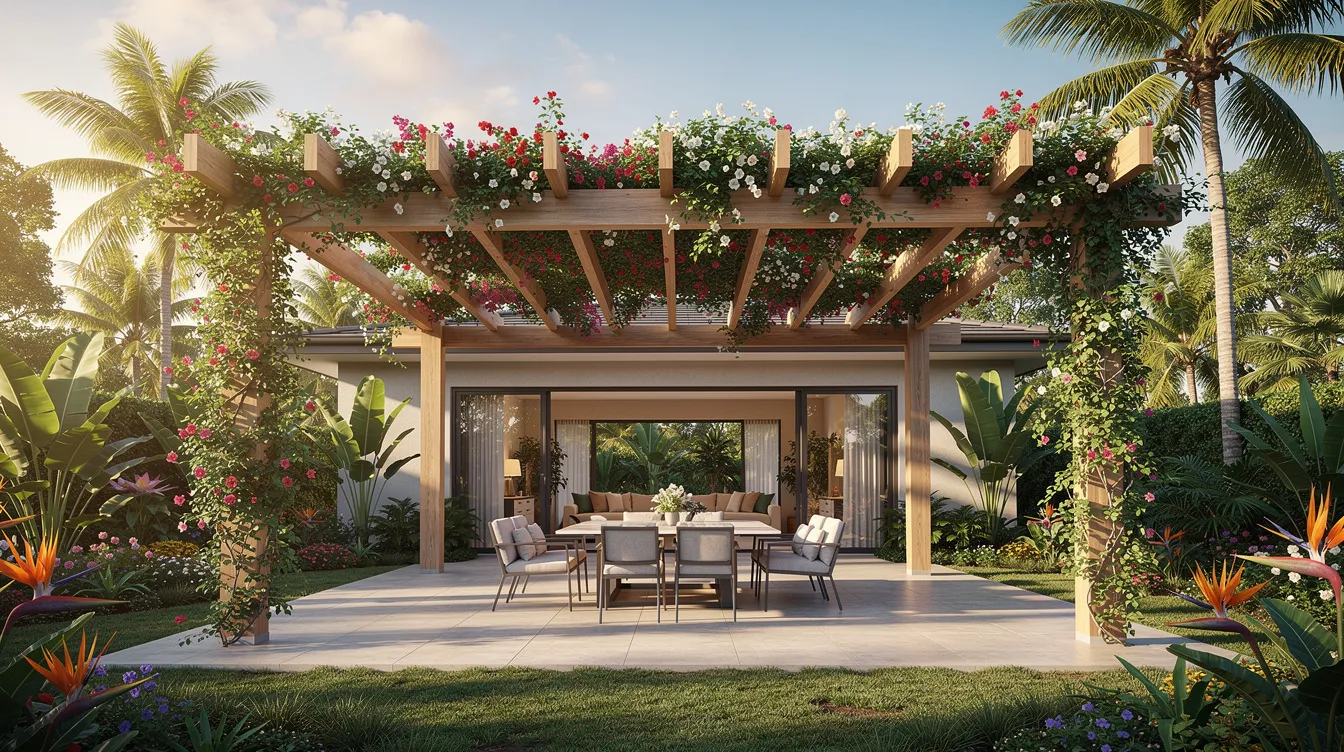
There are three broad categories relevant to GCBs:
-
Small freestanding timber trellis – lightweight posts set into soft ground, typically under 10 m², supporting climbers in a garden bed away from the house. Freestanding structures require specific foundation designs to ensure stability and safety, but the structural demands are modest.
-
Large integrated steel or aluminium trellis – attached to the GCB façade, columns or RC beams, often spanning over a car porch, pool deck or outdoor entertaining area with glass doors opening onto the space. These transfer significant loads into the existing structure.
-
Rooftop or basement-slab trellis – sitting directly on the RC roof slab over a basement, carrying planters, irrigation systems and sometimes solar PV panels. Connection and anchorage details are crucial for assessing the structural integrity of these installations.
Even trellises that appear to fall under BCA’s minor building works guidelines can still require endorsement when size, height, foundation type or proximity to neighbours changes the risk profile – which is common on GCB sites.
What a Professional Engineer Legally Endorses for a Trellis
For trellis works, the relevant discipline is usually a Civil & Structural PE. When motorised louvers, lighting, outdoor fans or PV panels are integrated, Mechanical & Electrical PE input may also be needed alongside building services coordination.
A Professional Engineer must verify that trellis members can safely support imposed loads and dead loads. Core responsibilities include:
-
Verifying load paths: self-weight, plant and planter loads, wind uplift and lateral forces, rain ponding, and any hanging or suspended loads
-
Designing and checking anchorages to the house frame or independent foundations
-
Specifying materials with sufficient durability for Singapore’s humid, high-UV, high-rainfall climate
-
Assessing impact on the existing structure – for example, whether drilling chemical anchors into an RC beam over a basement compromises that beam’s capacity or waterproofing
PE endorsement is not a casual approval email. It means personal liability under the Building Control Act: stamped calculations, stamped structural drawings, and where required, Certificates of Supervision submitted to BCA. PEs face civil and criminal liability under the PE Act. PE registration prerequisites include an approved engineering degree and four years of experience, ensuring that the person endorsing your trellis has genuine competence. Structural design calculations must adhere to Singapore Standards and relevant Eurocodes (SS EN 1990, SS EN 1991-1-4 for wind actions, SS EN 1993 for steel structures) with Singapore National Annexes.
Why GCB Trellis Endorsement Is Stricter Than for Ordinary Landed Houses
GCB site conditions amplify risk. Spans over car courts and pools routinely exceed 4–5 m. Dense tropical climbers such as Thunbergia or Bougainvillea can add substantial dead load at maturity. Attached glass or polycarbonate roofing introduces wind uplift. Deep basements – sometimes two storeys – mean that any trellis post founded on the basement roof slab must be checked for punching shear, waterproofing integrity and compatibility with post-tensioned layouts.
URA Good Class Bungalow Area (GCBA) controls set strict height limits, site coverage ratios and landscape replacement requirements. From 1 March 2025, URA’s revised site coverage rules raised overall site coverage for GCBs to 45% with a sub-control of 35%. While sun-shading features including trellises may be excluded from the sub-control computation, they still count in overall site coverage – meaning that trellis design directly intersects with development control compliance.
Insurers and banks often scrutinise GCB alterations valued above S$500,000 and may insist on PE-endorsed structures for coverage and valuation purposes. Non-compliance can void insurance coverage for structural damage, a risk that most homeowners cannot afford to take with properties worth tens of thousands of dollars per square metre.
With these stakes established, the next section identifies the specific triggers that make PE endorsement mandatory or strongly recommended for your GCB trellis.
When a GCB Trellis Definitely Needs Proper PE Endorsement
The bigger, heavier, higher or more structurally integrated the trellis, the more likely it is that PE endorsement is legally required. Endorsement is mandatory for works affecting structural elements, and BCA can issue stop work orders for unendorsed structural works – a scenario that can cost homeowners tens of thousands of dollars in delays and reinstatement costs.
This section provides a practical checklist of scenarios so owners and designers can flag endorsement needs early in their 2026 project planning. Building Control Act and local authority guidelines govern the installation of trellises on Good Class Bungalows, and understanding these triggers prevents expensive surprises.
Size, Height and Span Triggers
Clear, concrete thresholds indicate when a structural assessment is needed:
-
Trellises with a plan area exceeding roughly 10 m² should always be reviewed by a PE on GCB sites
-
Spans greater than 3–4 m without intermediate supports create meaningful bending and deflection in frame members
-
Posts taller than 3 m above ground level introduce lateral force and overturning concerns under wind
-
Long cantilevers over car porch entrances, driveway gates or drop-offs present uplift and stability risks requiring calculation and anchorage design

Even structures appearing in “minor works” schedules may exceed a contractor’s standard catalogue design once customised for wider spans or attached to RC frames. Wind load resistance is a critical factor in structural assessments of trellises in Singapore, particularly for GCBs on elevated terrain.
Location and Structural Interface Triggers
The planned location of a trellis relative to the existing structure is often the most important trigger. Trellises fixed on or near the following elements typically require PE review:
-
Basement roof slabs – additional load from posts, planters and saturated soil can exceed slab design capacity; water ponding risks leakage into basement spaces
-
Retaining walls along side boundaries – trellis surcharge loads can destabilise walls, especially where they also retain earth
-
Boundary walls shared with neighbours – party walls and proximity to neighbouring property raise professional liability concerns and fall-of-part risk
-
Cantilevered balconies and roof edges – structural openings and cantilevers have limited reserve capacity
Inspection of existing structures is required to confirm their capability to support new loads introduced by trellises. Drilling anchors into beams, columns or post-tensioned slabs without engineering review can compromise the structural integrity of the main building – a form of structural hacking that mandates PE endorsement.
Loading, Usage and Attachment Triggers
The intended use of the trellis determines loading complexity:
-
Dense climbers, hanging planters, outdoor furniture, side tables and swing chairs all add imposed loads beyond a bare frame
-
Glass or polycarbonate roof panels increase dead load and wind uplift significantly; they also create water ponding potential during heavy rain
-
Pool equipment, solar PV panels, fixed outdoor blinds and motorised louvers introduce point loads and dynamic forces
-
Any trellis functioning as primary weather cover for a car porch, pool area or outdoor entertaining space should be treated as a semi-permanent outdoor structure requiring full calculation
GCBs in exposed locations – Bukit Timah, Ridout Road, Holland Road – face higher wind pressures and turbulence. Materials used in trellis construction must be weather resistant to withstand Singapore’s tropical climate, and proper bracing and connection design become essential.
Once these triggers are identified, a “proper” PE endorsement becomes more than a stamp – it is a full package of assessments and documents, detailed in the next section.
What a Proper PE Endorsement Package for a GCB Trellis Includes
This section breaks down, in checklist form, every component of a robust and defensible PE endorsement for trellis works – the kind of package that withstands BCA, URA and insurer scrutiny in 2026. Trellises are subject to structural safety evaluations and compliance with local building regulations, and the endorsement package is where that compliance is documented.
AMAN Engineering Consultancy’s approach serves as a practical model: integrated structural review, BIM/3D coordination and authority-ready documentation delivered as a single cohesive package.
Technical Assessments and Calculations
A proper endorsement begins with thorough engineering calculations. The PE must assess:
-
Dead loads: weight of the frame (steel, timber or aluminium), roof panels, cladding, planters and finishes
-
Imposed loads: people, outdoor furniture, saturated soil and greenery at maturity, rainwater ponding, and any hanging or suspended loads
-
Wind loads: pressure, uplift and suction forces calculated per SS EN 1991-1-4 with the Singapore National Annex, accounting for site exposure and height
-
Load combinations: Ultimate Limit State (ULS) and Serviceability Limit State (SLS) combinations per SS EN 1990, checking for strength, deflection and vibration
-
Foundation and anchorage checks: footing size and depth, soil bearing capacity, anchor-bolt capacities, chemical anchor pull-out, weld specifications and corrosion protection at interfaces
For rooftop or basement-slab trellises, special checks include slab punching shear capacity, waterproofing upstand integrity and compatibility with any existing post-tension layout.
Sample calculation scope list:
-
Self-weight of frame members and finishes
-
Imposed load from mature climbers (saturated weight)
-
Wind pressure and uplift per SS EN 1991-1-4
-
ULS and SLS load combination envelopes
-
Column/post sizing and connection forces
-
Baseplate and anchor bolt design
-
Foundation bearing capacity or slab interface check
-
Deflection limits under service loads

Drawings, Details and 3D Coordination
Documentation required for Professional Engineer endorsement typically includes architectural and structural drawings. Properly endorsed trellis works should have PE-stamped drawings showing:
-
Plan view with dimensions, support locations and relationship to the existing building footprint
-
Elevations showing heights, post spacing, beam profiles and roof panel layout
-
Sections through critical connections – post-to-beam, beam-to-slab, baseplate-to-footing
-
Connection details specifying bolt sizes, weld types, chemical anchor embedment depths and corrosion protection systems
For complex renovations on GCBs, 3D coordination using BIM platforms (Revit, Tekla) is increasingly expected. Under CORENET-X workflows introduced from 2025–2026, trellis components, down-hang beams and similar appendages need to be represented in BIM models so that clashes with downpipes, lighting conduits, AC services and existing structural elements are identified before work begins.
Anchorage details deserve particular attention: chemical anchors into concrete, baseplates with stiffeners, bolted connections to steel columns, and galvanised or stainless fasteners appropriate for poolside conditions and Singapore’s humid environment.
Compliance, Documentation and Certification
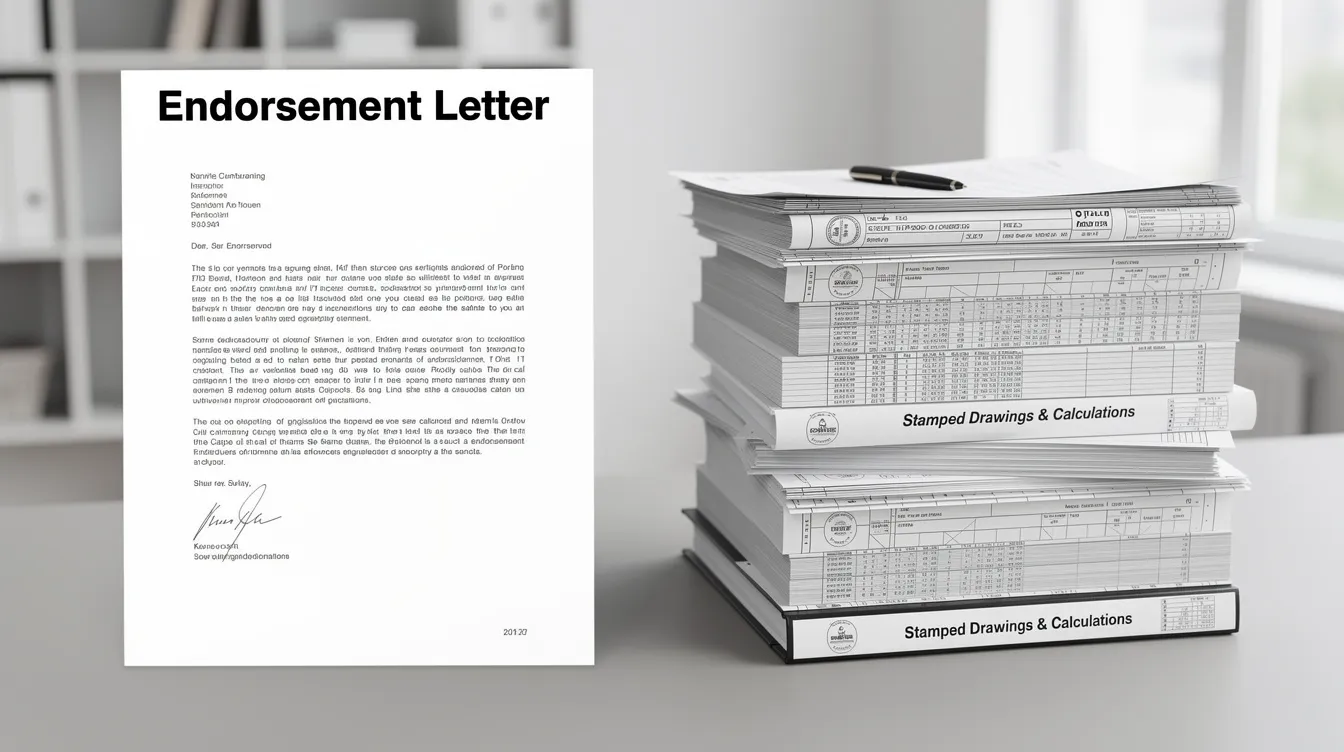
A complete PE endorsement pack for a GCB trellis typically contains:
-
PE endorsement letter – clearly stating scope of review (trellis only or part of broader renovation works), design codes used, limitations and disclaimers, and referenced drawing numbers
-
Stamped design calculations – bound or indexed, with all assumptions, material strengths and code clauses referenced
-
Stamped structural drawings – plan, elevations, sections and connection details as described above
-
Method statement and erection sequence – particularly for trellises requiring drilling into existing RC frames, welding, or sequenced installation to avoid overloading during construction
-
Certificates of Supervision (where required) and as-built mark-ups after completion, confirming that what was built matches what was endorsed
These documents feed into BCA structural submissions if the trellis forms part of wider addition and alteration works, and they become part of the GCB’s permanent structural record for future sale or refinancing. Data that should be explicitly recorded includes material grades (e.g. S355JR steel, Grade C30/37 concrete for footings), protective coating specifications, design life assumptions (typically 50 years for permanent works) and imposed usage limits.
With the package contents clear, the next section maps out the process and timeline so you can budget realistically.
Process and Timeline: From Trellis Concept to PE-Endorsed Completion
This section provides a practical, step-by-step roadmap that GCB owners can share directly with their architect, landscape designer and contractor. Early engagement of the PE – ideally during the concept design stage, before fabrication or site erection – is the single most important factor in keeping the project on track and on budget.
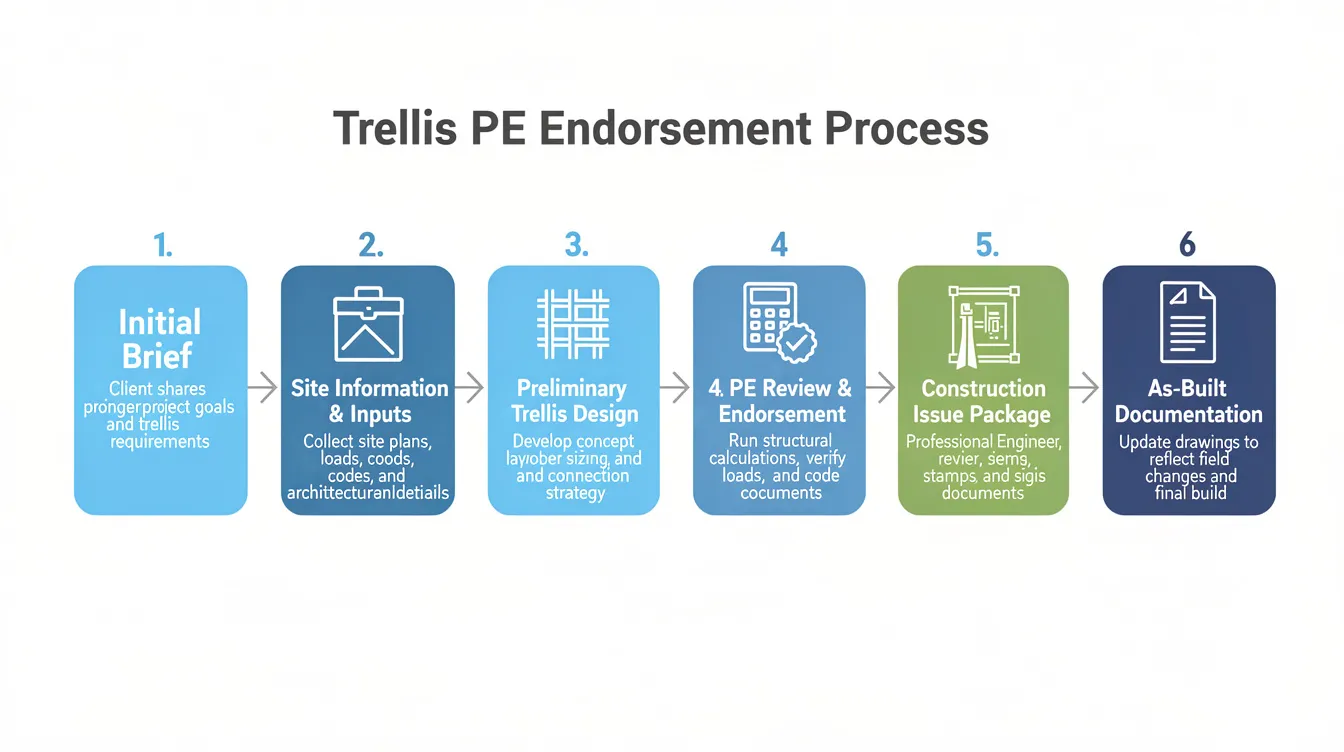
Step-by-Step Workflow for a GCB Trellis PE Endorsement
-
Initial brief and site alignment – Owner, architect or landscape designer and PE meet to define the trellis location, purpose (shade, greenery, privacy, evening entertaining), approximate size and materials. The proposed design intent is established and preliminary triggers for endorsement are identified.
-
Collect existing drawings and site information – Gather existing structural and architectural drawings for the GCB (PDF or DWG), especially basement and roof plans. Where existing drawings are missing or incomplete, schedule quick site measurements, rebar scanning or geotechnical checks. Clear site photos from multiple angles are essential.
-
Preliminary feasibility and value engineering – The PE reviews the proposed position, spans, materials and support conditions, then suggests adjustments to keep the design safe and cost-effective. This step often saves tens of thousands of dollars by resolving issues on paper rather than on site.
-
Detailed design and coordination – Trellis frame, connections and foundations are modelled in 2D or BIM, coordinated with building services (lighting, drainage, irrigation), and checked against URA GCBA site coverage controls. For CORENET-X projects, the trellis is integrated into the IFC-SG model.
-
Final calculations and PE endorsement – The PE completes structural calculations, stamps drawings and issues the endorsement letter. For authority submissions, documents are formatted for BCA and URA portals.
-
Site supervision during installation – The PE or delegated engineer visits at key milestones: post setting, anchorage completion, final frame assembly. Photo records are captured at each stage to document structural works on site.
-
As-built documentation and formal sign off – Once installation is complete, the PE reviews any deviations from endorsed drawings, endorses as-built mark-ups and, where required, issues the Certificate of Supervision or Completion for the trellis component.
Typical 2026 Timelines and Cost Ranges in Singapore
PE endorsement fees range from S$1,500 to S$150,000 depending on scope. For GCB trellis endorsement specifically (excluding fabrication and installation costs):
|
Trellis Category |
Typical Size |
Endorsement Fee Range |
Timeline |
|---|---|---|---|
|
Small wall-mounted timber trellis |
≤ 10 m² |
S$1,800 – S$3,500 |
1–2 weeks |
|
Medium car-porch or patio trellis (steel/aluminium) |
20–40 m² |
S$4,000 – S$8,000 |
2–4 weeks |
|
Large integrated pool-side or rooftop trellis |
> 40 m², over basement slab |
S$8,000 – S$18,000+ |
4–6 weeks |
The endorsement process typically takes two to ten weeks depending on complexity. Variables that affect both time and cost include: quality and completeness of existing drawings, number of design revisions, requirement for intrusive investigations (rebar scanning, concrete core tests), whether the trellis is part of a larger A&A submission, and whether BIM coordination under CORENET-X is needed.
For mid-to-large GCB trellis projects, start PE engagement at least six to eight weeks before your intended installation date. Simple hoarding endorsement costs between S$300 and S$1,200 for comparison, while a full-house GCB interior overhaul endorsement costs S$70,000 to S$150,000 – putting trellis endorsement fees in perspective as a modest fraction of overall building projects.
Coordination with Architects, Landscape Designers and Authorities
Trellis projects often require coordination of submissions to both BCA and URA for regulatory compliance. The typical roles are:
-
Architect / landscape architect – defines aesthetics, alignment with URA GCBA controls, hardscape and softscape layout, and plant species selection
-
Professional Engineer – ensures structural adequacy, designs connections and interfaces with the main building, basement works and retaining walls, and accepts professional liability for the endorsed design
-
Contractor / fabricator – executes construction following PE-endorsed shop drawings, material specifications and connection details
-
Quantity surveyor – handles cost implications of material and detail choices
Authority submissions are required when the trellis contributes to site coverage or changes the building height envelope, or when it forms part of a larger A&A submission via CORENET-X. AMAN Engineering Consultancy can manage authority submissions – BCA, URA, NParks for greenery integration, SCDF if related to escape routes – as part of a single package, reducing duplication and delays.
When this coordination doesn’t happen, problems multiply – as the next section illustrates.
Common Mistakes with GCB Trellis PE Endorsement (and How to Avoid Them)
Many GCB trellis issues stem from underestimating structural effects and treating the trellis as “purely decorative.” Addition and alteration works affecting structural members need PE endorsement, and trellises that connect to or load the main building are no exception. Each sub-section below pairs a common mistake with a practical, action-oriented solution.
Assuming a Trellis Is Always “Minor Works” Without Structural Impact
The scenario: A contractor installs a large steel trellis bolted directly into RC beams over a basement, with no structural check, because “it’s just a trellis.”
The risks: Cracking in beams, water leakage into basement spaces, overloaded slab, complications when selling the GCB or claiming insurance. BCA can issue stop work orders for unendorsed structural works, and non-compliance can void insurance coverage for structural damage entirely.
The solution: Request an early PE review of the trellis location and support conditions. Confirm whether the structure sits on ground, a retaining wall or an RC slab, and document the decision – even if full BCA submission isn’t needed. Many homeowners treat the endorsement fee of S$1,800–S$3,500 for a basic check as straightforward insurance against far higher rectification costs.
Engaging the PE After Fabrication or Installation Has Started
The consequences: Fabricated members are too slender, anchor points are wrongly located, costly rework is needed, and there are delays if the trellis is part of a broader A&A project requiring BCA structural plan approval.
The solution:
-
Lock in PE appointment before finalising shop drawings
-
Require PE-reviewed drawings as a precondition for fabrication release
-
Include PE review milestones in the installation planning programme so that endorsement is secured before work begins on site
Ignoring Water, Plant Growth and Long-Term Maintenance Loads
Trellises get heavier over time as planting matures, irrigation systems are added and lighting or outdoor furniture accumulates. Water ponding during monsoon rains and corrosion in the humid, salt-laden air near coastal areas further increase loads and reduce frame capacity.
The solution: Design for ultimate mature plant weight under saturated conditions after heavy rain. Allow for occasional maintenance loads (a worker standing on the frame). Specify corrosion protection – hot-dip galvanisation for steel, marine-grade alloy for aluminium, stainless fasteners per SS EN ISO 3506 – and include drainage details in the endorsed design. Landscape architects can quantify plant weights and irrigation patterns so the PE can incorporate realistic figures into the design assumptions.
Over-Simplified or Incomplete Documentation
The problem: “Rubber stamp” endorsements with missing connection details, no calculation record and generic letters that will not stand up to BCA or insurer scrutiny if an incident occurs. Excavation near structural elements necessitates PE endorsement, and a vague letter that omits this scope creates gaps in legal protection.
The solution: Insist on a full endorsement package as described in this guide – stamped drawings with connection details, indexed calculations referencing code clauses, a clearly scoped endorsement letter with stated limitations, and as-built documentation after completion. If your PE’s deliverable fits on one page, it is almost certainly incomplete.
A Practical Checklist for Proper GCB Trellis PE Endorsement
This section is a concise, print-friendly checklist summarising the article. GCB owners, architects and contractors can use it to brief their team and cross-check deliverables against a 2026-ready standard.
Pre-Design and Concept Stage Checklist
-
[ ] Define trellis purpose clearly: shade, greenery, privacy, visual feature, car porch cover, poolside structure, evening use shelter
-
[ ] Confirm proposed location relative to basements, retaining walls, boundary lines and existing RC frames (beams, slabs, columns)
-
[ ] Estimate span, area, height and materials: timber, steel or aluminium, with or without glass doors or polycarbonate roof panels
-
[ ] Identify all add-ons: fans, lighting, blinds, PV panels, planters, swing hooks, pool access overhead clearance or hanging loads
-
[ ] Decide early if authority submissions are likely (as part of A&A or stand-alone) and earmark AMAN or another QP/PE for this role
-
[ ] Consider site conditions: morning sun exposure, late afternoon sun, changing light patterns and how these affect comfort and design intent
Information to Prepare Before Engaging a PE
-
[ ] Gather existing structural and architectural drawings for the GCB (PDF/DWG), especially basement and roof plans – existing drawings are the single most valuable input
-
[ ] Take clear site photos from multiple angles: where the trellis will connect, proximity to neighbours, visible cracks, previous alterations and ground level conditions
-
[ ] Confirm ground conditions where freestanding posts are proposed: soft landscaping, concrete hardstand, pale paving, near drains or inspection chambers
-
[ ] Note any constraints from URA GCBA guidelines, NParks greenery requirements or estate management rules
-
[ ] Record the proposed position with approximate dimensions marked on a printed floor plan or annotated photo
What to Expect in the PE Endorsement Deliverables
-
[ ] PE-endorsed structural drawings with plan, elevation, sections and connection details, clearly dimensioned with support points identified
-
[ ] Design calculations summary indicating codes used (SS EN 1990, SS EN 1991, SS EN 1993), load assumptions including plant and wind loads, and key member sizes
-
[ ] Written endorsement letter specifying scope (trellis only or broader renovation works), limitations (e.g. no approval of unrelated prior works) and referenced drawing numbers
-
[ ] Site supervision records or Certificates of Supervision, where agreed and required by building control regulations or the owner’s insurer
-
[ ] As-built documentation once works are complete, including any deviations agreed and endorsed by the PE
On-Site Checks During and After Installation
-
[ ] Verify posts and baseplates are installed at correct positions; depths and fixings match endorsed details exactly
-
[ ] Confirm that drilling, bolting or welding into existing RC or steel members is consistent with the PE’s drawings – no on-site improvisation of structural connections
-
[ ] Check that actual materials (section sizes, wall thickness, timber grade, coating system) match specifications and supplier certificates
-
[ ] Arrange a final inspection with the PE to close out open items and capture photo records before scaffolds or temporary structures are removed
-
[ ] File all documents together in a single digital folder named by GCB address and date for future resale, refinancing or renovation references; this protects property value long-term
Conclusion and Next Steps for GCB Owners and Design Teams
A “proper” PE endorsement for a GCB trellis in 2026 is a structured process: robust design checks against current Eurocodes, coordinated drawings, clear documentation of assumptions and limitations, and formal sign off by a registered professional engineer. It is not an afterthought signature added the day before construction.
Your immediate actions:
-
Audit existing or planned trellises against the size, location and loading triggers listed in this guide
-
Engage a Civil & Structural PE early – at least six to eight weeks before intended trellis installation for medium-to-large GCB projects
-
Prepare drawings and site photos as per the information checklist before your first PE meeting
-
Integrate endorsement milestones into your overall GCB renovation or landscaping programme so that endorsement is complete before fabrication begins
AMAN Engineering Consultancy supports GCB trellis projects with integrated Civil & Structural and M&E services, BIM coordination, authority approvals (BCA, URA, NParks, SCDF) and facade and landscape coordination – delivering compliant, visually coherent solutions as a single package. If you are planning a new car-porch, rooftop or poolside trellis for your GCB, share your concept sketches and site photos with our team for a preliminary PE endorsement feasibility review.
Frequently Asked Questions About PE Endorsement for GCB Trellises
These FAQs address common, concrete questions that GCB owners, architects and contractors in Singapore raise when planning trellis projects.
Does every trellis in a GCB garden need PE endorsement?
Not necessarily. Very small, lightweight garden trellises set entirely into soft ground, well away from basements, retaining walls or boundaries, and carrying only light climbers, may not require formal endorsement. However, anything large (over 10 m²), attached to the house, positioned over a basement or retaining wall, or carrying heavy loads should be reviewed by a PE. Removing a load-bearing wall requires PE endorsement, and similarly, any trellis that transfers loads into load bearing walls or structural elements crosses the same threshold. Singapore homeowners should treat an endorsement fee of S$1,800–S$3,500 for a basic check as sensible insurance against far higher rectification and reinstatement costs.
Is a contractor’s “standard design” trellis safe enough for a GCB?
Catalogue designs are typically calibrated for simple terrace houses on flat terrain – not for deep basements, long spans, exposed hilltop sites or the poolside conditions common on GCB plots. Only a Singapore-registered PE can legally certify structural safety, and PE endorsement requires a registered Professional Engineer in Singapore. “Standard designs” must still be checked in the context of your specific site conditions, soil, wind exposure and connection to the existing structure. PEs accept legal responsibility for structural assessments and design verification – a contractor’s verbal assurance does not carry the same weight.
Can I add glass or polycarbonate roof panels to an existing trellis without new endorsement?
Adding roof panels significantly increases dead load, wind uplift forces and water ponding risk. The existing frame, connections and foundations may not have been designed for this additional loading. Heavy fixture installations exceeding floor load tolerance require PE endorsement. A PE review is recommended whenever major new loads or coverings are introduced – even on older trellises that were originally endorsed for a bare frame only.
What happens if BCA or insurers discover an unendorsed structural trellis on a GCB?
Potential consequences include: BCA requiring retrospective structural assessment and possibly issuing stop work orders; requirement for partial demolition or full removal of the structure; higher insurance premiums or outright policy exclusions; and complications during sale or refinancing when the buyer’s surveyor flags the structure. Unauthorized structural works can lead to fines up to S$200,000, and in serious cases, criminal prosecution is possible under the Professional Engineers Act and Building Control Act. Proactively regularise such structures via PE assessment and, if necessary, formal submission.
How early should I engage AMAN or another PE for a new GCB trellis project?
For simple trellises (small, freestanding, limited load), engage the PE one to two months before your target construction start date – typically four to eight weeks is sufficient. For trellises forming part of a larger A&A or new GCB build tied into CORENET-X submissions, three to four months of lead time allows for proper value engineering, smoother authority approvals and fewer on-site surprises. Early engagement consistently delivers better outcomes – both in cost control and in keeping the project’s design intent intact through to completion.