
Introduction
During a BCA periodic facade inspection, the Professional Engineer (PE) acting as the Competent Person (CP) systematically examines every exterior elevation of a residential tower and physically inspects at least 10% of each elevation at close range. For towers with balconies, this means hands-on checking of balcony slabs, soffits, railings, tiles, cladding, sealants, windows, sliding doors and every attached fixture that could detach and injure people below. The PE’s on-site work determines whether each facade element is classified as Safe, Require Repair, or Unsafe-and if falling hazards are found, the PE must implement safety measures immediately.
Singapore’s periodic façade inspection regime, enforced by the Building and Construction Authority since 1 January 2022, requires buildings over 20 years old and taller than 13 metres to undergo façade inspection every seven years. For condominium towers lined with projecting and recessed balconies, the inspection scope is extensive: balcony edges, undersides, parapets, planter boxes, sunshades, AC ledges and externally mounted services all qualify as exterior features under the Building Control Act. PFI became mandatory on 1 January 2022, and the inspection process must adhere to guidelines set forth by the Building and Construction Authority in Singapore.
This guide is written for condo MCST council members, managing agents, facility managers and developers preparing for their first or next PFI cycle. It explains exactly what the professional engineer looks for on site, why balconies receive special attention, and how findings connect to repairs, PSI and long-term maintenance planning.
By the end of this article you will understand:
-
What the PE physically checks at every balcony zone during a periodic facade inspection PFI
-
How the inspection is carried out in practice-from drone surveys to rope access to balcony entry
-
How PFI findings link to Periodic Structural Inspection (PSI) and repainting cycles
-
What common balcony defects look like and how PEs address them
-
How AMAN Engineering Consultancy Pte Ltd can support your MCST end-to-end
Understanding BCA Periodic Façade Inspection for Condo Towers with Balconies
A bca periodic facade inspection is a statutory check of every element on the outside of a building that could deteriorate, detach and fall. For residential towers managed by a management corporation strata title, this means the PE inspects building facades from roof parapet to podium level, paying particular attention to balcony zones where weather exposure, structural loads and resident alterations accelerate façade deterioration.
The regulatory foundation sits in the Building Control (Periodic Inspection of Buildings and Building Façades) Regulations 2021, which established the PFI regime effective 1 January 2022. In October 2025, amendments under S-594/2025 and the Reportable Matters Regulations 2025 sharpened facade inspectors’ duties, introduced stricter conflict-of-interest rules, and mandated immediate reporting of any fallen exterior feature or at-risk element-within 6 hours by phone and 24 hours in writing. For buildings under their charge, building owners, the Management Corporation Strata Title, and town councils must arrange inspections and act on the findings.
PFI is distinct from the Periodic Structural Inspection (PSI), which focuses on load-bearing structural elements every 5–10 years, and from routine repainting or re-waterproofing (R&R) cycles. However, all three can be coordinated to share access costs and reduce disruption to building occupants. Regular façade inspections are essential for maintaining safety and compliance in building design.
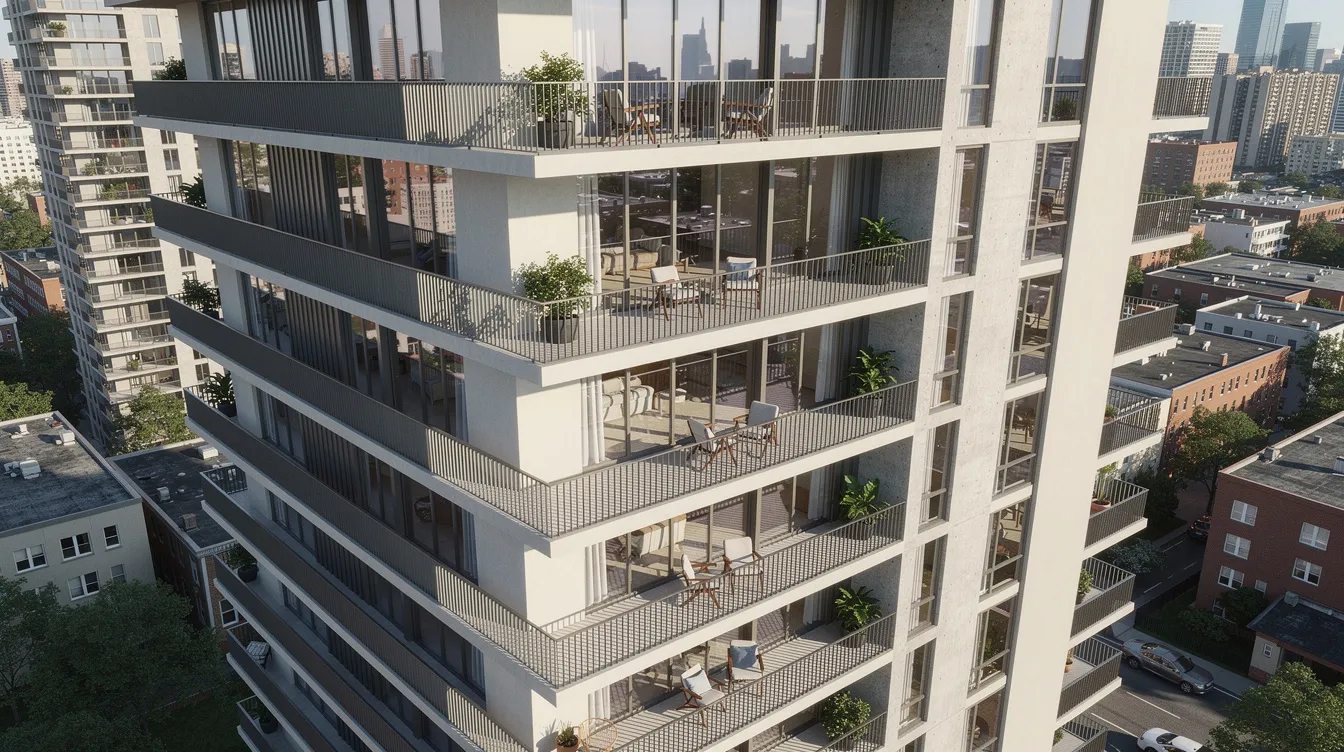
Key Definitions: Façade, Balconies and “External Features”
In the PFI context, “façade” covers far more than external walls. Under the Building Control (Meaning of Exterior Features) Regulations 2021, exterior features include:
-
Permanent fixtures such as windows, tiles, claddings, curtain walls, plaster, brackets and cornices
-
Gutters, rainwater downpipes and external drainage elements
-
External balustrades, railings, parapets and glass infill panels
-
Cantilevered roofs, sunshades and green walls
-
Externally mounted equipment including AC condensers and their support brackets
-
Any part of a concrete wall, slab, beam or column that is exposed or near-exposed externally
For balconies specifically, the BCA treats the slab, underside (soffit), upstands, balustrades and any MCST-installed screens or fins as common property falling within PFI scope. Owner-installed items-loose furniture, private ceiling fans, hanging planters fixed by a resident-are not within the CP’s rectification remit, but the PE will still flag them as safety observations if they pose a falling hazard.
Balconies are critical safety features due to their exposure to weather elements and structural loads. This is precisely why PEs pay special attention to balcony areas during on-site checks: they combine cantilevered concrete, attached railings, tiled finishes and sealant joints in a single exposed zone where any failure could send debris onto walkways, pool decks or playgrounds below.
Which Residential Towers with Balconies Fall under PFI?
The criteria are straightforward: condominiums and apartments taller than 13 metres, more than 20 years from their temporary occupation permit or Certificate of Statutory Completion, enter a 7-yearly inspection cycle. Buildings over 20 years old must undergo PFI every 7 years. Exemptions apply to landed houses, semi-detached homes, terraced and linked houses, and temporary buildings.
Most multi-storey condo towers with stacked balconies will receive BCA PFI notices. Mixed-use towers with residential floors are included for their residential facades. BCA estimated 30,000 buildings need inspection in the first cycle, confirming the scale of the pfi regime across Singapore.
To quickly check eligibility, MCSTs should verify the TOP year on their building’s records, count storeys or measure height against the 13-metre threshold, and check whether BCA has already issued a PFI notice. Borderline cases-such as a 12.8-metre podium block attached to a taller tower-should be verified with a qualified PE.
Once a tower falls within the regime, a Competent Person must be appointed to lead the façade and balcony inspection.
Role of the Professional Engineer (Competent Person) During PFI
Under the PFI regime, only a competent person-a professional engineer in civil or structural discipline, or a registered architect, holding the BCA Certificate in Façade Inspection-can plan, supervise and sign off the inspection. A Competent Person must be a registered engineer or architect. For balcony-heavy residential towers, the CP’s planning and engineering judgement heavily influence which balcony zones are inspected close-up and how access is arranged.
What Makes a PE “Competent Person” for Façade and Balcony Inspection
Professional Engineers performing inspections must be qualified and trained in façade inspection. Certification requirements include the Certificate in Façade Inspection, with façade inspection issued by BCA Academy or IES Academy for eligible Professional Engineers or registered architects, current registration with the PE Board (for engineers) or BOA (for architects), and demonstrated familiarity with balcony detailing typical of 1980s–2000s Singapore condos.
Practical experience matters equally: prior PFI jobs on multi-tower estates, competence in rope access planning, balcony railing evaluations, and understanding of tile and cladding pathology in Singapore’s tropical climate. The CP must have no professional or financial interest in the building’s original design, construction or ongoing works-a rule tightened further by the October 2025 amendments.
AMAN Engineering Consultancy Pte Ltd works with such CPs and provides structural and façade engineering support where balcony defects indicate deeper issues requiring structural assessment or investigation.
On-Site Responsibilities: From First Walk-Through to Final Sign-Off
The PE must plan the sampling strategy, brief the CP and inspection team, carry out key portions of the visual and close-range checks personally, review drone and rope access outputs, and classify defects into the three-tier system: Safe, Require Repair, or Unsafe.
For balconies, the PE will personally inspect representative stacks, high-risk corners, and any zones with reported issues-loose railings, recurring leaks, falling tile incidents. The PE does not delegate judgement on whether a balcony element is unsafe; that classification requires professional engineering assessment of whether the defect is likely to cause a falling hazard, its size and mass, proximity to public areas, and history of similar failures.
Record-keeping is equally important: annotated elevation drawings, defect photo records, balcony stack mapping correlated with unit numbers, and a full log of inspection records maintained while respecting resident privacy. The CP must submit inspection reports to the BCA within the prescribed timeline.
How the PE Coordinates with Facade Inspectors, Rope Teams and Residents
Facade Inspectors support the Competent Person, and registered Facade Inspectors may assist under the CP’s direct supervision. Under the October 2025 amendments, each façade inspector has a statutory duty to report immediately any unsafe facade feature to the CP. The PE issues written instructions to the resident technical officer and rope access teams specifying what to inspect at each balcony or facade zone.
Coordination with the MCST and managing agents is essential: scheduling balcony access, establishing drop-zone hoardings, issuing notices to residents to clear balconies and close windows. For occupied balconies, advance appointments are made, supervision protocols apply when entering private lots, and no-photo zones inside units are respected.
With responsibilities established, the PE proceeds to a systematic façade and balcony inspection process.
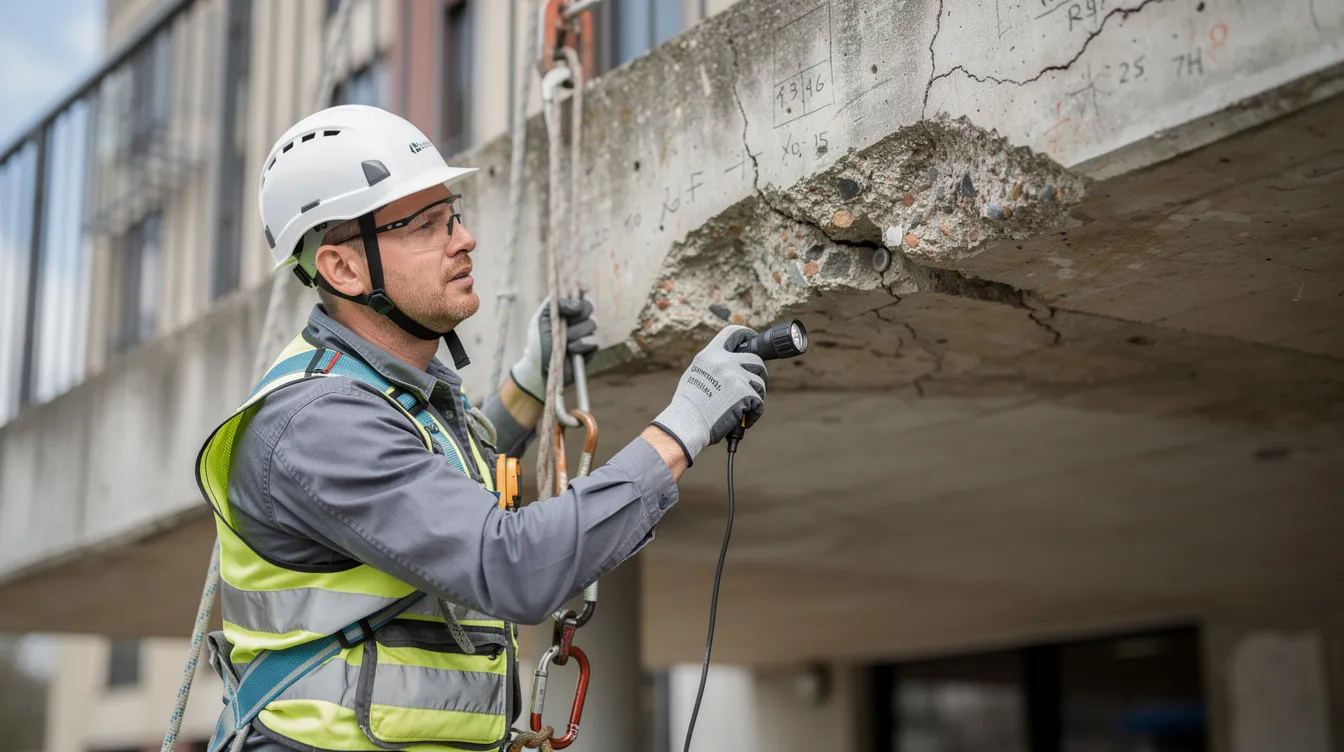
What the Professional Engineer Actually Checks On Site
This section is the core of the guide: a practical breakdown of every check-item on a residential tower façade, with detailed focus on balcony elements. The PE’s on-site work covers structural integrity, finishing conditions, attached fixtures and potential falling hazards across all elevations.
Global Façade Condition: All Elevations and Tower Geometry
The PE begins with a full visual inspection of the entire tower-from ground level, nearby vantage points, and/or drone survey-to understand the facade layout: balcony stacks, corner details, roof overhangs, podium-tower junctions and service risers.
Global issues checked at this stage include:
-
Overall alignment of balcony edges and railings: any visible signs of sagging, distortion or differential movement along balcony lines
-
Staining patterns: widespread rust staining or dark water trails that suggest reinforcement corrosion or chronic water ingress across multiple balcony stacks
-
Previous repair zones: areas with past recladding, retiling or patching that may behave differently from original façade materials under weathering
This step guides which balcony lines and facade zones are prioritised for close range inspection. Visual surveys can utilize drones, gondolas, or binoculars for comprehensive facade assessment at this stage.
Balcony Slabs, Soffits and Tile Finishes
Balcony slabs and their undersides are critical because spalling concrete or loose tiles falling from height pose a direct threat to public safety. Balcony inspections assess concrete slabs for spalling, cracks, and reinforcement corrosion.
Checks on balcony floor surfaces:
-
Hollow-sounding tiles identified via tapping test, debonded screeds and cracked grouts along edges and corners
-
Ponding or poor drainage falls at balcony floors indicating inadequate slope design or clogged outlets-external drainage elements are crucial to assess for blockage and water ponding issues during inspections
-
Non-original surface toppings such as owner-installed timber decking, and how they are assessed or flagged for potential interference with waterproofing
Checks on balcony soffits (undersides):
-
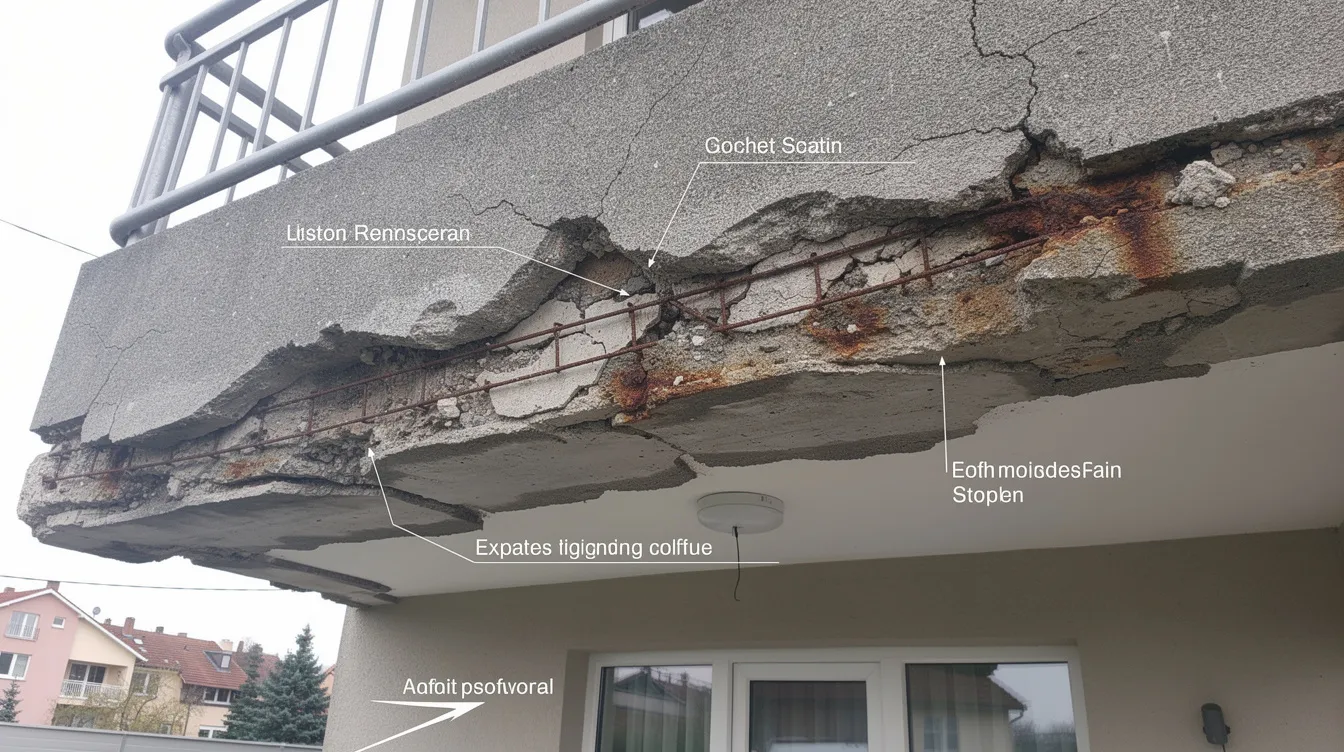
Spalling concrete, rust stains and exposed reinforcement near slab edges, beam drop panels and cantilever roots-common defects include spalling concrete and loose tiles
-
Hairline versus structural cracks: width, depth and direction inform whether the PE judges the issue as cosmetic or requiring structural assessment
-
Evidence of long-term water leakage from planter boxes or balcony floor drains on the floor above, indicated by efflorescence trails, mould growth or paint blistering
Deterioration around balcony edges and connections to the main structure are critical inspection points. In older towers built in the 1980s–1990s, average carbonation depth in exposed concrete can reach approximately 31 mm after 20 years, making rebar corrosion a recurring concern.
Balcony Railings, Parapets and Screens
Typical railing types in Singapore condos include aluminium balustrades, stainless steel railings, reinforced concrete parapets with capping tiles, and glass balustrades fixed with bolts or channel systems. Balustrades and railings are checked for structural connection and safety compliance during inspections.
What the PE checks for railings and parapets:
-
Looseness or movement when tested gently-performed by the FI under the CP’s direct supervision, not by residents
-
Corrosion at base plates, anchor bolts and railing posts, especially where water collects at balcony edges near drainage outlets
-
Cracked concrete parapets, displaced capping tiles and loose aluminium or glass infill panels
Checks on added features:
-
MCST-installed privacy screens or zip-track frames anchored to balcony edges or soffits
-
Owner-installed grills, awnings and hanging planters; the PE flags unsafe fixings even where legal responsibility lies with individual owners
Any railing or parapet deemed “Unsafe” triggers immediate recommendations: cordoning the area, temporary propping, or emergency removal. Any unsafe defects identified during inspection must be reported immediately to relevant authorities.
Wall Finishes, Cladding and External Insulation at Balcony Zones
Balcony walls and the external walls adjacent to balconies typically feature tiles, textured renders or cladding panels exposed to Singapore’s intense UV, rain and occasional salt air. These façade materials deteriorate faster in balcony zones due to concentrated water run-off and thermal cycling.
Defects the PE checks:
-
Bulging tiles, hollow plaster detected by sounding, hairline versus map-cracking, and efflorescence lines tracing water intrusion paths
-
Loose lightweight cladding panels, stone veneers and warped aluminium composite panels near balcony edges
-
Sealant failure at joints between cladding, balcony slab edges, window frames and railings-common balcony defects include cracking, water ingress, and the condition of sealants
High-risk tiles or panels above busy drop-offs, playgrounds or pool decks may trigger more intensive sampling on those stacks, with the PE directing additional close-range checks beyond the minimum 10%.
Windows, Sliding Doors and Balcony Openings
Typical facade openings in balcony towers include full-height sliding doors, casement and awning windows within balcony recesses, and fixed glass side screens.
What the PE checks:
-
Condition of aluminium frames, especially anchorage at sill and jambs near balcony edges where moisture concentrates
-
Old casement windows (pre-2010 era) for compliance with window retrofitting standards; loose hinges, corroded rivets and worn friction stays
-
Sealant and flashing conditions around frames; visible signs of long-term leakage causing concealed concrete corrosion at the frame-to-structure junction
Although individual owners often maintain windows, facade safety risks-such as falling sashes or detached louvre blades-are documented in the PFI report because they constitute exterior features with a falling hazard.
Fixtures on Balconies and Façade: AC Ledges, Sunshades and Services
Common attached features on or near balconies include:
-
AC ledges and brackets, condenser platforms, lightweight aluminium sunshades and trellises
-
Rainwater downpipes and balcony floor outlets discharging to external pipes
-
Lighting fixtures, CCTV brackets and signage at podium-balcony interfaces
PE check-points:
-
Corrosion and loosening of AC brackets and support frames; sagging ledges and improperly anchored condensers that could detach in storms
-
Blocked or undersized balcony floor outlets causing overflow down the facade-contributing to accelerated staining and concrete deterioration on lower floors
-
Loose fixtures that could detach in high wind or storm events, particularly where original fixings have not been maintained
The intensity of these checks depends on how the PE structures the inspection process and sampling plan, which is covered next.
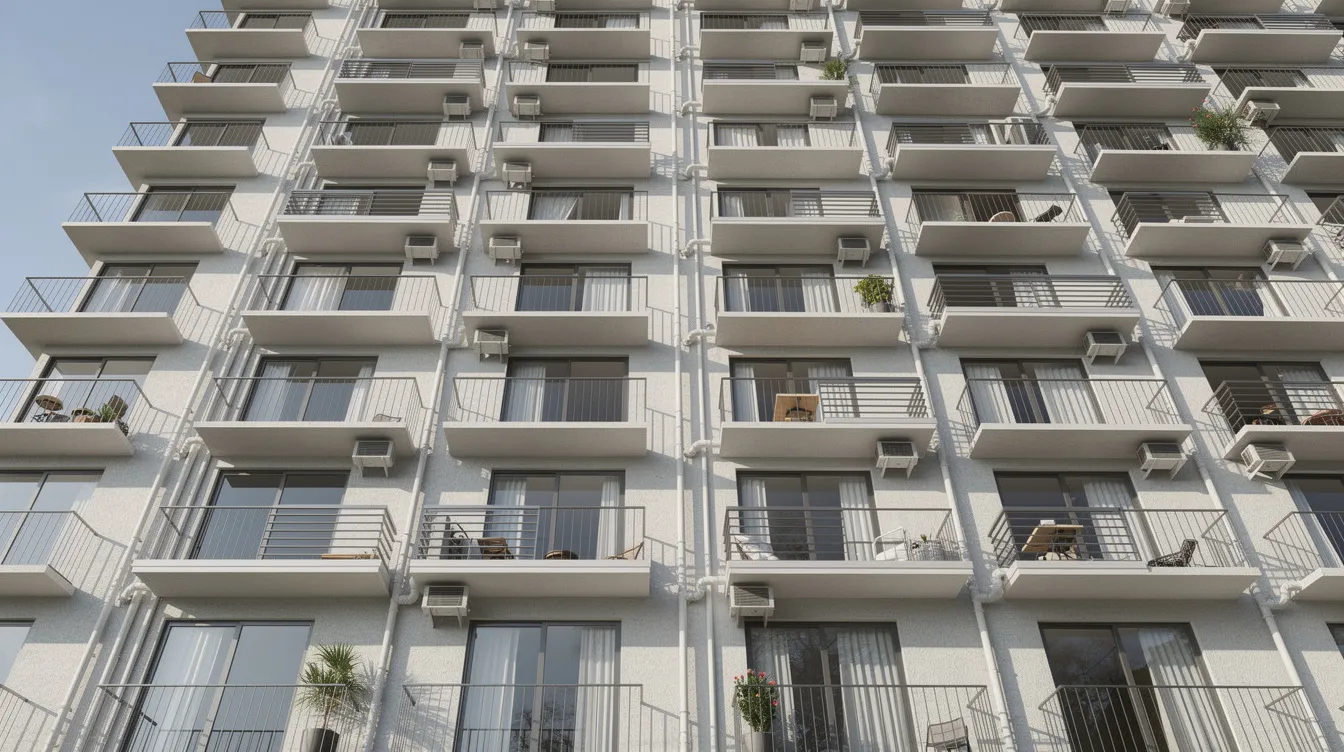
How the Inspection Is Carried Out in Practice
PFI for balcony-heavy towers combines ground-based visual checks, drone inspection surveys, rope access or gondola work, and selective entry to balconies for close-range testing. The inspection process typically takes 6 to 12 months from appointment of the CP to final BCA submission, depending on building size and facade complexity.
Step-by-Step PFI Process for a Residential Tower with Balconies
This chronological overview is designed to help MCSTs plan their timeline and coordination effort.
-
Pre-planning with drawings – The PE reviews floor plans, balcony stack layouts, past maintenance and repair records, previous PFI or PSI inspection reports, and recent repainting or recladding history. Inspections include reviewing past maintenance records and assessing the building’s façade history.
-
Site reconnaissance – A high-level walk-around and drone scan (if used) identifies risky balcony zones, access constraints and preliminary visible signs of deterioration. Drones capture high-resolution images of hard-to-reach areas.
-
Access strategy – The PE decides where to use rope access, gondolas, boom lifts, and where balcony entry from units is more efficient, based on tower geometry and cost considerations.
-
Full visual inspection of 100% of facades – The PE and accredited facade inspectors systematically review all elevations, marking balcony zones needing close-up checks.
-
Close range inspection of at least 10% of each elevation – Hands-on tapping, probing and photographic documentation at selected balcony stacks, performed within arm’s reach of facade elements.
-
Defect classification and risk assessment – The PE rates each finding as Safe, Require Repair, or Unsafe, with priority weighting by location (over public areas) and severity.
-
Optional further investigation – Core tests, opening up balcony edges or soffits where initial checks suggest deeper structural issues. Stage 2 inspections are triggered by serious visible defects.
-
Reporting, briefing and submission – The PE explains balcony-related inspection findings to the MCST, recommends rectification works, and submits the completed report to BCA.
Sampling Strategy: How the PE Selects Which Balconies to Inspect Close-Up
Not every balcony on every floor is physically touched, but the minimum 10% of each elevation’s surface must be covered, balanced across:
-
Different orientations: sun-exposed west-facing facades versus shaded north-facing facades, since UV and rain-driven deterioration rates differ
-
Different balcony types: cantilevered projections, recessed balconies, balconies with integrated planters, those with glass balustrades versus concrete parapets
-
High-risk zones: balcony stacks directly above entrances, drop-offs, playgrounds, carparks and neighbouring properties
The PE uses both statistical logic and engineering judgement: more balconies are checked where past defects are clustered, where construction records are incomplete, or where the building falls into a higher-risk age bracket. Inspection involves checking structural integrity and potential falling hazards of balconies at each sampled location.
Use of Drones vs Rope Access vs Balcony Entry: A Practical Comparison
An optimal PFI uses a blend of access methods selected by the PE, who first determines the most suitable inspection methodologies based on tower layout, nearby buildings, access constraints, and the MCST budget before comparing access options.
Drones (unmanned aircraft systems):
-
Effective for initial visual survey of balcony edges and undersides, identifying staining patterns, obvious loose tiles and cracking from a distance
-
Drones are approved for visual façade inspections in Singapore and must be operated by accredited providers under TR 78:2020
-
Drone-assisted inspections can reduce costs by up to 70% for the visual survey component, and are particularly useful for very tall buildings
-
Limitations: cannot perform tapping tests or confirm tile debonding; privacy management around balcony contents requires planning-learn more in our drone facade inspection guide
Rope access / gondolas:
-
Essential for close range inspection of balcony soffits, railings and underside tiles where there is no safe balcony entry
-
Higher set-up cost and requires strict WSH controls; can be combined with painting or repair works later to share access equipment costs
-
Remains the standard access method for physically testing facade elements at height
Balcony entry from units:
-
Allows the PE or FI to inspect floor finishes, railing fixings from the inside, sliding door interfaces and drainage details
-
Requires resident coordination, appointment scheduling and clear privacy protocols
-
Most practical for assessing owner-installed fixtures, ponding issues and drainage outlet conditions
Common Balcony and Façade Issues Found During PFI – and How PEs Address Them
This section groups the most frequent PFI findings on residential balcony towers and links them to practical repair strategies and risk decisions. Notably, 91% of inspected buildings show no defects or only minor ones-but the remaining cases can involve significant safety risks and costs. Understanding likely outcomes helps MCSTs anticipate budget requirements before the inspection cycle begins.
Issue 1: Spalling Concrete at Balcony Soffits and Edges
Typical symptoms: Rust stains bleeding through paint, flaking plaster, exposed rebars at balcony corners and junctions with beams or walls. In older towers (20–30 years), extensive corrosion-driven spalling can appear along entire balcony stacks.
PE response:
-
Assess whether deterioration is localised to individual units or systematic along the balcony stack
-
Classify severity; recommend immediate safety measures-netting, cordoning, temporary propping-for unsafe cases
-
Recommend repair method: hacking loose concrete, treating rebars with anti-corrosion primers, patching with polymer-modified mortar and applying protective coatings
-
For detailed guidance, see our article on how to assess concrete spalling before repairs
Issue 2: Loose Tiles and Hollow Renders on Balcony Faces
Typical locations: Tile bands on balcony front edges, vertical wall tiles near balcony recesses, decorative bands at podium-tower transitions.
How the PE distinguishes risk: Tapping tests and visual signs-bulging surfaces, wide grout cracks, displaced edge tiles-separate cosmetic issues from imminent detachment.
Recommended actions:
-
Immediate removal of critical loose tiles above public walkways or drop zones
-
Area-wide retiling or re-rendering where debonding is widespread along the stack
-
Possible material change (e.g. from tile to paint system) for long-term safety and reduced maintenance burden
Issue 3: Corroded Balcony Railings and Loose Fixings
Common patterns: Rusted base plates, loose anchor screws, corroded aluminium-steel interfaces at posts adjacent to balcony drainage outlets where water pools.
PE evaluation:
-
Check structural adequacy of posts and fixings against minimum code loading requirements for railings
-
Flag immediate hazards where deformation or excessive movement is observed during hands-on testing
-
Recommend targeted replacement versus full system replacement depending on extent and age of corrosion
Issue 4: Water Ingress at Balcony Doors, Planter Boxes and AC Ledges
Telltale signs: Damp ceilings below balconies, peeling paint on balcony soffits, efflorescence trails, mouldy junctions around sliding doors.
PE’s approach:
-
Trace potential sources: ponding on balcony floors, failed sealants, planter waterproofing breakdown, leaking AC drain lines
-
Recommend investigations-water ponding tests, opening up selective zones-when patterns suggest systemic waterproofing failure
-
Coordinate with architectural and M&E consultants for holistic repair designs, a service AMAN Engineering Consultancy can provide
Issue 5: Unsafe Owner-Installed Fixtures on Balconies
Items commonly found: Heavy planters hung from railings, unapproved awnings, overloaded shelving attached to parapets, ceiling fans fixed into soffits without proper anchorage.
The PE documents these in the PFI report as safety observations, even where legal responsibility lies with individual owners. Recommended MCST follow-up includes by-law circulars requiring rectification or removal, and periodic internal checks between PFI cycles to prevent recurrence.
Linking PFI Findings to Repairs, PSI and Long-Term Maintenance
Once balcony and facade defects are identified, MCSTs must prioritise repairs-sometimes alongside Periodic Structural Inspections and repainting cycles. AMAN Engineering Consultancy can integrate PFI outcomes with structural and façade design advice, BIM modelling and authority submissions where required.
From PFI Report to Balcony Repair Works
The PE structures the façade and balcony findings into an actionable repair plan:
-
Defect maps by block and elevation, highlighting balcony stacks with severe issues
-
Prioritised repair list: unsafe items first, then “Require Repair” items grouped by type-tiles, railings, soffits, sealants
-
Technical repair specifications that contractors can price accurately, such as tile removal methods, rebar treatment systems and waterproofing membrane specs
Stage 2 rectification costs can exceed S$1 million for large estates with extensive balcony deterioration. Façade inspection costs vary based on building size and height, and costs increase significantly for complex façades and multiple blocks. Inspection costs are typically covered by the condominium’s sinking fund.
MCSTs should align repair tenders with access planning so that rope access or gondolas are installed only once where possible.
Coordinating PFI with PSI for Towers with Projecting Balconies
Periodic Structural Inspection focuses on load-bearing structural elements-columns, beams, slabs and transfer structures-on a 10-year cycle for residential buildings. Certain PFI findings-wide cracks at the balcony root, repeated spalling along cantilever edges, measurable deflection-may trigger deeper structural checks under PSI or an ad-hoc structural investigation.
AMAN Engineering Consultancy can perform both PSI and PFI, giving MCSTs a single engineering partner to interpret cross-over issues between facade safety and structural integrity.
Integrating Balcony Safety into 7-Year Maintenance Cycles
MCSTs should maintain a long-term façade and balcony maintenance plan that covers:
-
PFI every 7 years with interim visual checks by facility managers every 6–12 months to catch early deterioration
-
R&R repainting and rewaterproofing cycles aligned to PFI findings to tackle balcony and facade issues efficiently
-
Budgeting for balcony-heavy towers, where access equipment and tile replacement are major cost drivers-non-compliance can lead to fines up to S$20,000, and a CP may face fines up to S$50,000 for improper inspection. BCA can issue daily penalties for ongoing non-compliance
PFI inspections occur every 7 years for eligible buildings, making it possible to align inspection and maintenance calendars for efficient spending.
Common Challenges for MCSTs Managing Balcony-Heavy Towers – and Practical Solutions
These process and management challenges are drawn from practical condo experience and affect timelines, costs and resident relations.
Challenge 1: Gaining Access to Occupied Balconies
Residents may not be at home, may have privacy concerns, or may have cluttered balconies impeding inspection.
Solutions:
-
Early communication with clear explanation of legal requirements under the building control act-ignoring PFI notices can lead to enforcement orders from BCA, and insurance claims may be rejected for non-compliance with safety obligations
-
Staggered appointment windows including weekends where feasible
-
Use of alternative methods-rope access or drone inspection-where access is refused, with the PE documenting limitations in the report
Challenge 2: Underestimating Cost and Time for Balcony-Focused PFI
Towers with many balconies can take significantly longer and require more rope access than buildings with flat facades, driving up inspection costs.
Solutions:
-
Obtain a preliminary balcony count and facade complexity assessment before budgeting-this helps set realistic sinking fund allocations
-
Include contingencies for Stage 2 investigation and extended access in financial forecasts; rectification costs for serious defects can exceed S$1 million
-
Bundle PFI with planned repainting or facade repair projects to share access costs
Challenge 3: Managing Resident Expectations Around Balcony Defects
Some defects may be classified as common property (MCST-funded) while others are owner-related, creating disputes about responsibility and payment.
Solutions:
-
Clear communication on responsibility boundaries for balcony items-slab and railings are typically common property, while private fixtures are the owner’s responsibility
-
Use of visual aids from the PE’s inspection reports to explain why some repairs are safety-critical and urgent
-
Offer phased repair plans where feasible, while still respecting BCA’s rectification timelines to avoid enforcement action
Conclusion and Practical Next Steps for Condo MCSTs
BCA periodic façade inspection is mandatory for older, taller residential towers, and balconies are consistently the highest-risk zone on any condominium facade. The PE checks structural elements, finishing conditions, railings, sealants, windows and every attached fixture-classifying each as Safe, Require Repair, or Unsafe-and triggers immediate safety measures when falling hazards exist. BCA sends a formal PFI notice to the MCST, starting the compliance clock.
Your immediate action steps:
-
Confirm eligibility: verify whether your towers are over 20 years from TOP/CSC and above 13 metres; check for any BCA pfi notice already received
-
Assemble documentation: gather architectural and balcony detail drawings, past maintenance and repair records, and an inventory of balcony types and previous repairs
-
Engage an experienced CP early: appoint a professional engineer familiar with balcony-heavy residential facades-AMAN Engineering Consultancy Pte Ltd offers end-to-end PFI services including Stage 1 inspection, Stage 2 rectification design, and BCA submission
-
Plan budget and communication: focus on balcony access logistics and resident cooperation, allocating sinking fund resources before the inspection cycle begins
-
Align PFI with PSI and repainting: coordinate inspection and maintenance cycles to minimise cost and disruption across the estate
For MCSTs needing support with periodic facade inspection, PSI, facade repair design, BIM modelling or BCA submission, contact AMAN Engineering Consultancy to discuss your building’s requirements.
Additional Resources and Visual Aids
Useful references:
-
BCA’s official PFI compliance guide for aging buildings – covers regulatory requirements, timelines and MCST obligations
-
Guide to facade inspection rules – explains what triggers inspection and how building owners should respond
-
Building defect investigation consultant guide – useful when PFI findings require deeper investigation
Suggested visual materials for this article:
-
Annotated photographs of condo facades highlighting balcony zones and defect types, with before-and-after comparisons where repairs have been completed
-
Simple elevation sketches showing 10% close-range sampling distribution across balcony stacks
-
Flow diagram of the PFI process from BCA notice to rectification completion, with balcony-related milestones clearly marked