
Introduction
A BCA Periodic Structural Inspection (PSI) is a mandatory on‑site examination of a multi‑storey car park’s structural condition, carried out by a registered professional engineer (PE) in Singapore. The Building and Construction Authority requires this inspection under the Building Control Act to catch deterioration, corrosion, overloading, and unauthorised modifications before they compromise safety. The PE physically walks every accessible deck, ramp, and soffit of the car park, checking reinforced concrete elements for signs of distress that visual observation can detect.
This article covers what falls within the PE’s on‑site PSI scope for multi‑storey car parks: open‑deck structures, rooftop parking, basement levels, linked podium car parks, and helical or straight ramps. It explains the BCA requirements, what is checked on site, and how building owners and facility managers can prepare. Detailed structural design calculations and laboratory test methodologies are outside scope. The target readers are building owners, MCSTs, REITs, mall operators, facility managers, and car park operators in Singapore, particularly those managing property built in the 1980s through early 2000s where cumulative wear and tear becomes visible after 10 to 15 years of service.
During a periodic structural inspection of a car park, the PE checks slabs, beams, columns, ramps, expansion and construction joints, waterproofing and drainage, reinforcement corrosion, structural movement and deflection, and any unauthorised alteration work or overloading conditions.
After reading this article, you will understand:
-
When BCA PSI applies to multi‑storey car parks and the inspection intervals required
-
What the PE visually inspects on site, element by element
-
Typical defects and risk areas found in aging car park structures
-
The inspection sequence, defect classification, and reporting and submission process
-
How AMAN Engineering supports PSI, authority submissions, and BIM‑based documentation
Understanding BCA Periodic Structural Inspection (PSI) for Multi‑Storey Car Parks
PSI is a statutory inspection regime under Singapore’s Building Control Act (Part 5, Section 28) and the Building Control (Periodic Inspection of Buildings and Building Façades) Regulations 2021. For multi‑storey car parks, the regime exists to detect structural deterioration in reinforced concrete elements exposed to vehicle loads, weather, water ingress, and chemical attack over decades of use. In Singapore, PSI is primarily a structural safety inspection, not a comprehensive building condition assessment; the PE focuses on whether the structure can continue to carry its intended loads safely.
BCA Regulatory Framework for PSI under the Building Control Act
The legal basis sits in the Building Control Act and its subsidiary regulations. BCA circulars, most recently updated in September 2024, set out guidelines for structural engineers conducting inspections. Non-residential buildings require PSI every 5 years from age 13. Residential buildings require PSI every 10 years from age 13. Multi‑storey car parks, classified as non‑residential infrastructure, fall into the 5‑year cycle. BCA issues PSI notices approximately 12 months before due dates, giving the building owner time to appoint a PE.
The owner or MCST must appoint a professional engineer registered under the Professional Engineers Board (Civil or Structural discipline) to carry out the PSI. The PE purchases structural layout plans from BCA where available, conducts the on‑site inspection, and submits the structural condition report via CORENET. Missing PSI deadlines can lead to fines and enforcement notices from BCA.
Open‑deck and rooftop car parks face closer scrutiny for durability problems because their slabs, beams, and columns are exposed to direct rainfall, solar radiation, and in coastal areas, chloride‑laden air. These exposure conditions accelerate carbonation and chloride ingress into the concrete, which in Singapore’s aggressive environments has been measured at rates of 5.5 to 8.6 mm per year for exposed structures.
Roles: Building Owner, Professional Engineer, and BCA
The building owner (or MCST for strata‑titled developments) is responsible for appointing the PE, providing access, and funding the inspection and any remedial work. PSI fees range from S$1,800 to S$25,000 or more depending on the building’s size and complexity. Typical PSI timelines range from 3 to 14 weeks based on building size.
The PE is accountable for the on‑site inspection, the structural adequacy assessment, and any stage 2 recommendations. BCA clarified in a March 2026 circular that the PE must be physically present during the inspection and cannot delegate the entire task to non‑registered personnel. A registered professional engineer typically conducts the periodic structural inspection personally, supported by assistants for documentation and access logistics.
BCA’s role is regulatory: it reviews the submitted PSI report, raises queries on incomplete assessments, and issues follow‑up directives when critical findings require remedial action; in practice, BCA processing typically refers to the authority’s post-submission review period, often about 2–4 weeks, rather than the longer overall inspection timeline or any extra time needed if a Stage 2 inspection is required. Accredited Checkers verify structural plans under the Building Control Act for new building works; in the PSI context, the PE fulfils the inspection and reporting role, though for major remedial structural works arising from PSI findings, an Accredited Checker’s certificate may be required. An Accredited Checker must have no conflicting interests in the design, and major building works require an Accredited Checker’s certificate for approval. The BCA processes submissions with an Accredited Checker’s certification in 10 days.
Understanding these roles clarifies why the on‑site checks follow a systematic, structured approach: the PE carries personal professional liability for every finding and recommendation in the report.
What the Professional Engineer Checks On Site During Car Park PSI
BCA’s guidelines define the scope; the PE translates that scope into a physical walk‑through of the car park. The PE generally follows a systematic route: roof or top deck first, then intermediate decks, ramps, ground or transfer slabs, stair and lift cores, link bridges (if connecting to a mall or building), and boundary or retaining walls. Specific structural elements are subjected to targeted inspections based on their risk levels.
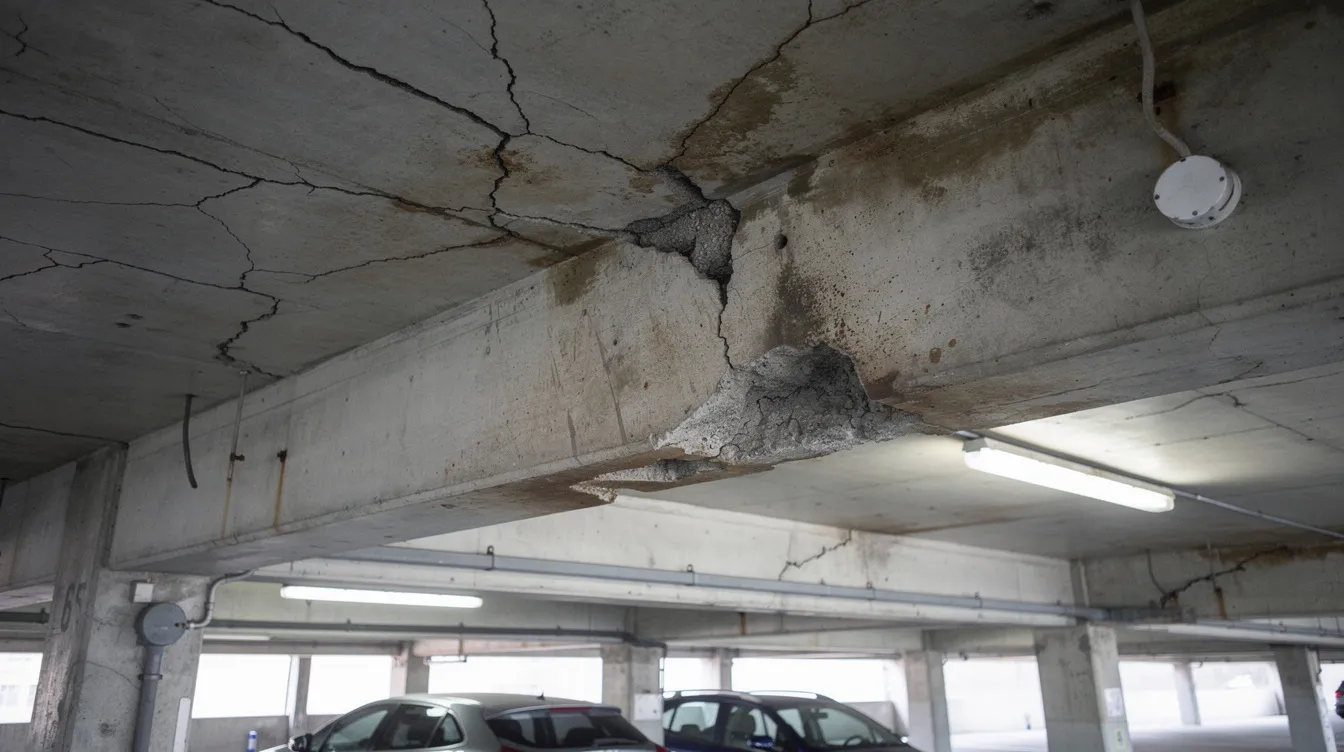
Primary Structural Elements: Slabs, Beams, Columns, and Ramps
Key elements inspected include floor slabs, beams, and columns. The PE assesses reinforced concrete slabs under drive lanes and parking bays for cracking patterns (flexural, shrinkage, map cracking), deflection visible as sagging soffit lines, concrete spalling exposing reinforcement, patch repairs from previous cycles, and ponding from inadequate falls. Concrete spalling is a common form of deterioration inspected during PSIs, often indicating that the corrosion front has reached the reinforcement layer. Beam‑slab junctions and transfer beams supporting ramp loads are checked for shear cracks near supports, delamination, and rust streaks at bearing ends.
Ramps present concentrated stresses. For straight ramps, the PE checks construction joint performance, edge upstands, skid‑resistant toppings, and crash barrier anchorage. Helical ramps add torsional stress patterns; cracking at the inner radius and at transition zones where the ramp meets flat decks is a common finding. The PE also confirms that car crash barriers remain structurally anchored and have not been deformed by repeated vehicle impacts.
Impact damage from vehicles is a critical concern at columns and ramp junctions. The PE checks columns for vehicle strike damage at turning points, corrosion at bases where standing water collects, honeycombing from original construction defects, and misalignment that could indicate settlement. Foundation inspections include checking for settlement and ground movement, particularly at columns in basement levels or where differential settlement between adjacent structural bays is suspected. Columns concealed behind architectural finishes must be partially exposed; BCA guidelines specify a minimum 30% exposure for cladded columns.
These elements form the primary load path from vehicle to ground. Deterioration in any one element redistributes load to adjacent members, which is why the PE evaluates them as a connected system.
Joints, Bearings, and Movement Accommodation
Expansion joints, construction joints, and movement bearings are focal points in every car park PSI. In structures where a car park podium connects to a shopping mall or where link bridges span between buildings, bearing pads and sliding plates accommodate differential movement. Movement and expansion joints are checked for seal degradation and water leakage.
Typical problems the PE documents: failed sealants allowing water to cascade onto lower decks, debris blocking movement gaps so thermal expansion loads are transferred into the structure, exposed reinforcement at joint edges where concrete has broken away, and crushed or deformed bearing pads. Water leakage is a primary catalyst for structural decay in multi‑storey car parks; leakage through failed joints causes efflorescence on soffits, accelerates reinforcement corrosion on the deck below, and creates long‑term consequences for the structure’s durability. The PE maps leakage lines to identify which joints have failed.
Durability and Exposure: Water, Chlorides, and Corrosion
PEs pay close attention to durability issues because car parks in Singapore face aggressive exposure conditions. On roof decks, the PE checks waterproofing membrane condition, standing water accumulation, and whether drainage outlets are functioning. On soffits of upper decks, rust staining, efflorescence (white crystalline deposits), and damp patches reveal where water has penetrated.
For car parks near the coast or along major expressways, chloride sources include sea spray and, in some cases, residual de‑icing salts from imported vehicles. Port and heavy vehicle car parks also face industrial chemical exposure. When concrete cover is thin (below 20 mm), the corrosion front may reach the reinforcement within a decade. Inspection triggers for further investigation can include signs of severe cracking or corrosion; where the PE observes widespread deep spalling or active reinforcement corrosion, stage 2 testing such as cover meter scans, carbonation depth checks, chloride profiling, or core sampling is recommended.
Impact, Overloading, and Unauthorised Modifications
The PE evaluates unauthorized structural alterations during the inspection process. Vehicle impact damage to edge beams, parapets, wall nibs, and ramp barriers is recorded, including bent steel guardrails and cracked concrete kerbs. The PE also looks for evidence of localised overloading: heavy equipment stored on decks, shipping containers, clusters of EV charging stations with transformer pads, or new mechanical plant that was not part of the original design loading.
Unauthorised structural alterations are a recurring finding in older car parks. These include hacked openings through beams or slabs for new services, removal of walls or columns to widen driveways, and unapproved ramp re‑profiling. The PE compares the original structural layout drawings against what exists on site; discrepancies trigger closer assessment and, where structural capacity may have been compromised, a requirement for a structural adequacy check.
Associated Elements Affecting Structural Performance
While PSI focuses on structure, the PE also notes conditions that indirectly compromise structural durability. Drainage systems are inspected to prevent ponding and overload on structural elements. Choked floor traps, defective roof gutters above decks, and broken downpipes cause water to pond on slabs, increasing dead load and accelerating corrosion. The PE documents fire damage if present, oil contamination from workshops, and chemical exposure from battery storage or EV charging areas.
In summary, the PE’s on‑site PSI covers:
-
Load‑bearing elements (slabs, beams, columns, ramps, foundations, retaining walls)
-
Movement accommodation systems (joints, bearings, sealants)
-
Durability indicators (corrosion, waterproofing, drainage, exposure conditions)
-
Usage changes (overloading, impact damage, unauthorised modifications)
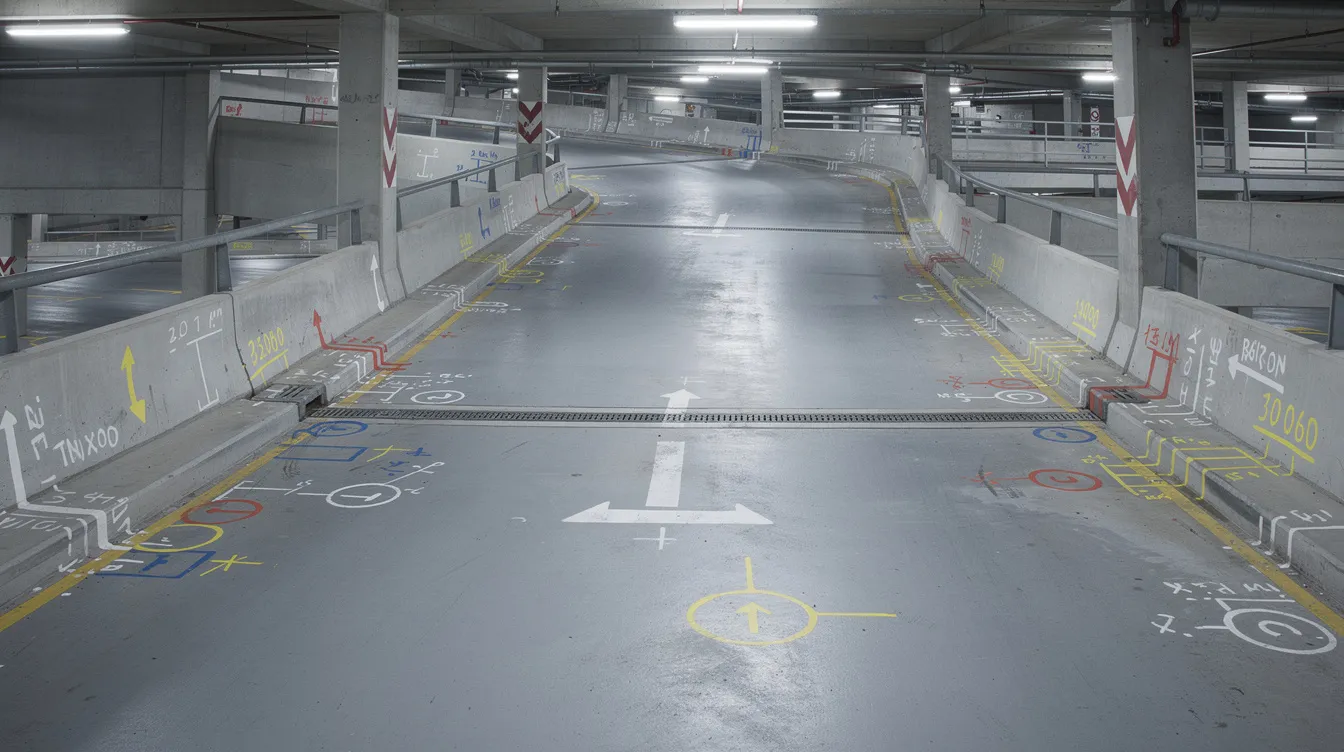
How a Car Park PSI is Carried Out in Practice
BCA does not prescribe a single fixed site method for conducting the walk‑through. Professional practice has converged on a logical procedure that most experienced PEs follow. AMAN Engineering applies a staged, risk‑based approach aligned with BCA’s Stage 1 and Stage 2 framework. Stage 1 PSI typically covers common areas, not individual units; for car parks, this means every structurally accessible deck, ramp, soffit, and retaining wall.
Step‑by‑Step PSI Procedure for Multi‑Storey Car Parks
-
Pre‑inspection preparation: Collect original structural drawings, amendment records, previous PSI reports, as‑built car park layouts, and loading data (vehicle types, heavy vehicle access, EV charger installations). If drawings are missing, the building owner can request a search from BCA at S$45 per search, with plan copies at S$65 per reference.
-
Planning inspection routes and access: Sequence decks from top to bottom, arrange manlifts or ladders for soffit access, and schedule inspections during off‑peak hours. Coordinate with the car park operator for temporary lane closures where ramps or turning bays need close inspection.
-
On‑site visual walk‑through (Stage 1): Systematic deck‑by‑deck inspection. The PE photographs every defect, marks locations on structural plans or digital models, measures crack widths, and notes ponding, leakage paths, impact marks, and signs of overloading.
-
Preliminary rating of defects: The inspection process documents defects and categorizes urgency for repairs. The PE classifies each finding (minor, significant, or critical) based on location, extent, severity, and whether the defect affects load‑carrying capacity.
-
Stage 2 tests (if required): When Stage 1 findings indicate possible hidden distress, the PE may recommend concrete core sampling, rebar scanning, carbonation and chloride profiling, crack monitoring over time, or load assessments. These tests confirm whether defects are structural or cosmetic.
-
Analysis and reporting: The PE writes the Structural Condition Report, including defect maps, classification tables, repair recommendations, priority rankings, and cost or time‑frame estimates. Reports are submitted to BCA via CORENET with the relevant declarations (Form D5 or D6 depending on findings). Accredited Checkers check detailed structural plans and design calculations when major remedial works require new structural submissions; BCA processes structural plans in 10 working days with an AC’s certificate. A deficient check can lead to personal criminal exposure for the checker.
Comparing Typical Defects and Their Structural Significance
Building owners often struggle to interpret PSI reports. The table below maps common observations to their typical meaning and the PE’s usual recommendation:
|
Observed Condition |
What It Usually Means in a Car Park |
Typical PE Recommendation |
|---|---|---|
|
Hairline cracks (< 0.1 mm) on slab soffit |
Shrinkage or temperature‑related; not structural |
Monitor at next PSI cycle |
|
Flexural cracks (> 0.3 mm) at midspan of slab |
Possible overloading or under‑design; structural concern |
Investigate loading history; consider Stage 2 |
|
Light surface rust stain on beam soffit |
Early‑stage carbonation reaching outermost rebar layer |
Patch repair, apply protective coating |
|
Deep spalling with exposed and corroded rebar |
Active reinforcement corrosion reducing section capacity |
Urgent repair: break out, treat rebar, reinstate cover |
|
Sealant missing from expansion joint |
Joint allowing water passage to deck below |
Replace sealant; check deck below for deterioration |
|
Column base cracked with standing water |
Impact damage combined with corrosion from pooling water |
Repair column, improve drainage, install bollard protection |
|
Slab deflection visible to naked eye (> L/250) |
Possible long‑term creep, overloading, or loss of prestress |
Stage 2 load assessment, deflection monitoring |
Final judgement on every defect rests with the PE. This table helps owners understand the language in PSI reports and ask informed questions.
Using BIM, 3D Models, and Photos to Document PSI
AMAN Engineering overlays defect data on BIM and Tekla 3D models of the car park, producing visual deliverables that show exactly where each defect sits in the structure. Each defect marker links to site photographs, crack width measurements, and classification tags.
This approach delivers three practical benefits: facility managers can budget remedial work by zone and priority rather than by a flat lump sum, contractors receive unambiguous repair locations reducing site queries, and each PSI cycle’s data layers onto the previous one so that defect progression across 5‑year intervals becomes trackable. For aging car parks built in the 1980s or 1990s, this long‑term record is particularly valuable when selling property or when REITs prepare asset condition reports for investors.
Common Challenges in Car Park PSI and How to Address Them
Multi‑storey car parks create unique PSI challenges: many operate around the clock, access to soffits is restricted by parked vehicles and low headroom, decades of ad‑hoc modifications may be undocumented, and exposure to weather accelerates deterioration between inspection cycles.
Limited Access and Operational Disruption
Parked vehicles block soffit views. Ramps carry traffic continuously. Basement levels may have low headroom preventing manlift deployment. Practical responses include phased inspection planning where the PE inspects 2 to 3 bays per session during off‑peak hours (typically between 10 PM and 6 AM for busy mall car parks), temporary single‑lane closures on ramps coordinated with the car park operator, and use of telescopic cameras or drones where BCA and local regulations permit.
Hidden Defects and Incomplete Records
Original as‑built drawings are sometimes missing for car parks built before digital archiving became standard. Past strengthening works, such as steel plate bonding or FRP wraps installed after a previous PSI, may be undocumented. The PE must reverse‑engineer the structural layout from site observation when drawings are unavailable. Non‑destructive rebar scanning helps identify reinforcement patterns. Any found steel plates, FRP overlays, or concrete jacketing are recorded in the PSI report so that future PEs have a baseline. For shophouses converted to car park use or mixed‑use buildings where the car park is a later addition, incomplete documentation is common.
Interpreting Durability vs Immediate Safety Risks
Owners frequently confuse cosmetic deterioration with structural danger. Hairline plaster cracks and minor water seepage are serviceability issues. Cracks wider than 1 mm in flexural or shear zones, deep spalling exposing corroded reinforcement, or visible slab deflection are conditions where the PE may order immediate propping, traffic diversion, or partial closure. During a periodic structural inspection, structural integrity and safety are evaluated; the PE’s classification of each defect into tiers guides the owner on whether to act within days, months, or the next maintenance cycle.
From 2023 to 2025, approximately 7,000 buildings were inspected annually under PSI. Over 600 each year, roughly 8 to 10 percent, had structural defects. The remaining 91 percent had no defects or only minor ones. Common minor findings included plaster cracks and surface water seepage. Serious findings included active reinforcement corrosion and large‑area concrete spalling.
Coordinating Remedial Works and Follow‑Up PSI
When the PE recommends major rectification, such as deck waterproofing replacement, beam strengthening, or slab panel repair, the work must be properly designed and supervised. As a reference point: Bukit Timah Plaza’s multi‑storey car park, built around 1979, developed severe cracking across three levels after approximately 30 years. BCA ordered urgent repairs. A total of 440 slab panels were rectified using FRP composite systems, steel sections, and structural toppings. The entire programme took about 3 months.
Severe remedial works may require fresh structural plan submission to BCA, including an Accredited Checker’s certification for major building works. Engaging the same PE or QP team for both the PSI and the remedial design provides continuity and reduces the risk of problems arising from handover gaps. Post‑work verification and programming re‑inspection of critical zones after completion close the loop. Periodic structural inspections are crucial for ensuring long‑term structural safety and stability; a well‑managed PSI and follow‑up programme converts a regulatory obligation into long‑term asset protection.
Conclusion and Next Steps
PSI is a mandatory BCA requirement for multi‑storey car parks in Singapore. The on‑site checks by a professional engineer focus on whether the structure can continue to carry its intended loads safely, whether durability is being compromised by water, corrosion, or environmental exposure, and whether operational changes have altered the loading or configuration the structure was designed for.
For aging car parks built in the 1980s through 2000s, proactive PSI prevents unplanned deck closures, safety incidents, and large capital expenditure surprises. The consequences of deferred inspections are cumulative: small defects left unmonitored over two or three PSI cycles can progress to conditions requiring partial closure and extensive strengthening.
Immediate actions for building owners:
-
Confirm your car park’s PSI due date and last inspection year. BCA issues notices approximately 12 months before the deadline.
-
Gather available structural drawings, modification records, and previous PSI or repair reports from your files or via BCA’s plan search service.
-
Engage a qualified PE experienced in car park PSI to scope the inspection and fees.
-
Plan access and operational arrangements early with your car park operator to minimise disruption.
-
Budget for both the PSI fee and likely remedial work indicated by the inspection findings.
AMAN Engineering provides integrated PSI, authority submissions, and BIM‑based documentation for Singapore car parks. The team coordinates with façade PFI and other regulatory requirements where buildings have combined compliance obligations. Contact AMAN Engineering for a preliminary review of your car park’s PSI status, an indicative programme, and a fixed‑fee proposal.
Additional Resources and Frequently Asked Questions
This section compiles quick answers and useful references for owners preparing for PSI of multi‑storey car parks.
Key PSI FAQs for Multi‑Storey Car Parks
How often must a multi‑storey car park undergo BCA PSI? Non‑residential buildings require PSI every 5 years from age 13. Multi‑storey car parks fall under this category. The owner should confirm the specific due date with BCA, as the notice is typically issued 12 months before the required submission.
Do we need to close the car park during PSI? Full closure is rarely necessary. Most PEs work with partial deck closures and off‑peak inspection windows. Full closure may be required only when the PE identifies an immediate safety risk that demands propping or barricading before further assessment.
What documents should we prepare before the PE’s site visit? Structural drawings and as‑built layouts, TF/CF documents, vehicle height and weight limit signage records, previous PSI and repair reports, waterproofing warranties, and details of any tenant fit‑out or modification locations. Ready access to these documents accelerates the PE’s pre‑inspection preparation.
What happens if the PE finds serious defects? Immediate safety measures are implemented: propping, lane closures, or deck barricading. The PE may recommend Stage 2 investigation. BCA is notified through the report submission, and the building owner is required to carry out remedial works under PE supervision within the time frame specified. Missing the remedial deadline carries the same enforcement risk as missing the PSI deadline itself, including potential fines.
Can the same PSI cover both the car park and the main building? One PE appointment can cover multiple connected structures within the same property. BCA may treat them as distinct structures in reporting, particularly where the car park has a separate structural system from the main building. Consult the PE early to confirm scope and whether separate submissions are needed.
Where to Learn More and How AMAN Engineering Can Help
Useful references:
-
BCA’s PSI page for current regulations, forms, and FAQ documents
-
Building Control (Periodic Inspection) Regulations 2021 for the full legal text
-
BCA Periodic Structural Inspection PSI for Condominiums and MCSTs for strata‑titled property owners managing both residential and car park components
-
Structural Assessment in Singapore: A Compliance Guide for broader structural compliance context
AMAN Engineering has carried out PSI for open‑deck HDB‑style car parks, mall podium car parks, and industrial and port‑related car parks across Singapore. The team combines PSI fieldwork with digital BIM documentation and value engineering advice on remedial options.
-
Contact AMAN Engineering for a preliminary review of your car park’s PSI status, an indicative inspection programme, and a fixed‑fee proposal.