
Introduction
For industrial tenants on JTC land planning any renovation works, mezzanine installations, or structural changes, JTC plan consent vs BCA approval sequencing is one of the first questions that needs a clear answer. The general rule: JTC plan consent (landowner consent) should be secured before or concurrently with BCA structural approval. JTC acts as the landowner while BCA oversees building and construction regulations in Singapore, and submitting plans to JTC for landowner consent is the first formal step in the renovation process.
This article is written for corporate real estate teams, facility managers, project managers, and SME owners leasing JTC industrial units (factories, flatted factories, business parks, workshops) who are planning alterations and additions (A&A), fit-outs, mezzanines, or new industrial installations from 2024 to 2026. The pain points are familiar: tight move-in dates, confusion about which authority to approach first, the risk of stop-work orders if approvals are out of sequence, and the cost of redesigning plans when one agency’s requirements conflict with another’s.
Here is what you will take away from this article:
-
Which approval comes first for industrial tenants on JTC land, and why the sequence matters
-
How JTC plan consent and BCA approval interact at each stage of a project
-
Typical approval sequences for three common industrial scenarios (mezzanine, heavy machinery, change of use)
-
Common pitfalls that cause weeks of delay, and concrete steps to avoid them
-
How AMAN Engineering Consultancy Pte Ltd manages the approval sequence for industrial tenants

Understanding JTC Plan Consent and BCA Approval
Getting the order of approvals right starts with understanding what JTC Corporation and the Building and Construction Authority each control, and where their jurisdictions overlap.
What Is JTC Plan Consent for Industrial Tenants?
JTC plan consent is the landowner’s written approval for proposed works on JTC land. It covers fit-outs, A&A works, new structures, and change of use. JTC’s consent confirms that the proposed development complies with lease conditions, the 60:40 industrial-to-ancillary use rule, gross floor area limits, and estate guidelines specific to the location (Jurong Industrial Estate, Tuas, Woodlands, and so on). JTC plan consent is mandatory for all renovation works. The Space Submission Handbook outlines exactly what JTC requires from tenants and their consultants.
JTC plan consent is required even if the same works also need approvals from the Urban Redevelopment Authority (URA), BCA, SCDF, or the National Environment Agency. JTC consent does not replace approvals from BCA or SCDF; it sits alongside them as a separate layer of landowner control.
Common tenant actions that trigger plan consent submissions include:
-
Adding a mezzanine requires JTC plan consent due to GFA change
-
Installing heavy equipment that alters structural loading
-
Converting a warehouse to production, or adding ancillary offices or labs
-
Modifying loading bays, facades, or external structural elements
-
Any change of use that shifts the industrial-to-ancillary ratio
JTC may respond within 10 working days for complete applications. Incomplete submissions can be rejected within 1–2 working days. A qualified person must submit plans for most JTC projects; submissions go via CORENET 2.0 or CORENET X, depending on the project type.
What Is BCA Approval and When Is It Needed?
BCA approval is statutory structural approval under the Building Control Act. The Building and Construction Authority checks structural safety, load-bearing capacity, building code compliance, and construction standards. BCA does not evaluate lease terms or industrial-use policy.
The key BCA approvals relevant to industrial tenants are:
-
Structural plan approval for new steel platforms, mezzanines, machine foundations, or floor openings
-
A BCA Permit to Carry Out Building Works, which is required before physical construction begins
-
Temporary occupation permit (TOP) for newly completed or substantially altered spaces
-
Certificate of statutory completion (CSC) for major works at project close-out
Post-construction requires obtaining a certificate of statutory completion (CSC) or temporary occupation permit (TOP). BCA requires structural approval for mezzanines affecting building systems, and a registered professional engineer or registered architect acts as the qualified person (QP) for BCA submissions. Not all fitting-out works require BCA approval if they are non-structural; certain structural additions always require both JTC and BCA approvals.
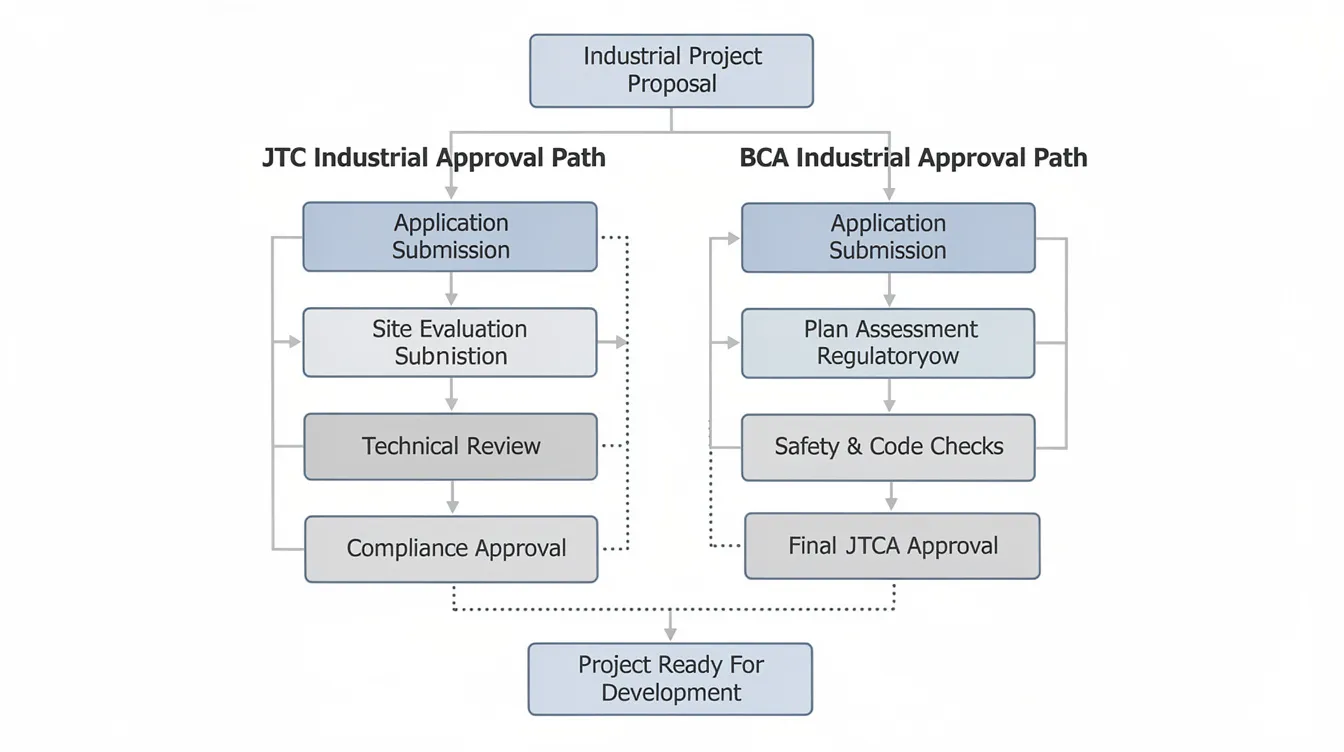
To decide which must come first, industrial tenants must see how JTC, BCA, and other authorities are interconnected in a typical project flow.
How JTC Plan Consent and BCA Approval Interact
JTC is the landlord; BCA is the regulator. Both approvals are mandatory and independent, but the agencies expect consistency in plans and sequencing. For JTC properties, BCA submissions usually assume the landlord does not object to the works. Many QPs therefore insist on at least an in-principle JTC clearance before lodging full BCA plans.
Consider two practical examples:
Mezzanine platform. A tenant adds a 120 m² steel mezzanine in a flatted factory. JTC checks whether the mezzanine pushes gross floor area beyond the lease cap and whether the new space maintains the 60:40 industrial-to-ancillary balance. BCA checks the steel design, connection details, and structural loading. If JTC later rejects the mezzanine size or reclassifies its use, the BCA-approved structural plans need redesign and resubmission.
Roof upgrade for solar panels. A tenant installs rooftop solar to meet mandatory solar deployment requirements. JTC checks estate aesthetics, roof load rules, and lease conditions. BCA checks structural stability and wind uplift capacity against the building code. The plans submitted to both agencies must be consistent; if JTC imposes a different panel layout, the BCA structural calculations change.
With these roles clear, we can answer which approval should come first and how to sequence them for different types of industrial projects.
JTC Plan Consent vs BCA Approval: Which Comes First?
The general rule for industrial tenants: JTC plan consent (or at least JTC’s written direction of in-principle no-objection) should be secured before or in parallel with BCA approval. JTC plan consent is required before other authority approvals; URA, BCA, and SCDF approvals follow JTC plan consent. The exact sequence shifts depending on whether the project involves minor works, A&A with structural change, or full redevelopment.
General Sequencing Rule for Industrial Tenants on JTC Land
For most A&A projects from 2024 onward, the preferred sequence is:
-
Concept design and feasibility review against the lease
-
JTC pre consultation (for complex projects or those near GFA or use-change thresholds)
-
Formal JTC plan consent application via qualified person submission
-
BCA structural and building plan approval based on JTC-aligned layouts
The rationale is straightforward. JTC controls whether additional gross floor area or a change of use is allowed. If a tenant secures BCA plan approval first and JTC subsequently rejects or scales down the scope, the structural design must be redone and resubmitted to BCA. Construction cannot start without JTC’s consent and statutory approvals.
Some QPs prepare BCA drawings in parallel with the JTC plan consent process but hold off on the formal submission until JTC has issued consent or at least provided written direction confirming the scope is acceptable.
When JTC Plan Consent Clearly Comes First
There are several categories of proposed works where obtaining JTC plan consent before BCA submission is not merely advisable but practically necessary:
-
Projects increasing GFA. A 100 m² mezzanine addition requires JTC, BCA, and SCDF approvals. JTC controls the GFA allocation; if GFA exceeds the lease cap, the project cannot proceed regardless of BCA’s structural sign-off.
-
Change of use affecting the 60:40 rule. JTC has specific conditions regarding the 60:40 industrial-to-ancillary space rule for industrial properties. Converting factory floor to ancillary offices or showrooms requires JTC and often URA planning permission before structural submissions make sense.
-
Works impacting estate facade, common areas, or shared loading/unloading arrangements. JTC estate guidelines govern appearance, access, and common utilities. BCA has no authority over these lease-specific constraints.
-
Redevelopment of an existing JTC factory building. The entire submission package (structural, planning, architectural plans) must pass through JTC before any proposed development reaches other relevant authorities.
For these scenarios, tenants should insist on JTC pre consultation and documented feedback before investing in full structural design.
When JTC Plan Consent and BCA Approval Can Proceed in Parallel
Lower-risk situations allow QPs to develop BCA structural plans in parallel with JTC consent:
-
Internal structural strengthening to support heavier machinery within an already approved industrial use
-
Retrofitting existing platforms or slabs where GFA and use remain unchanged
-
Minor structural openings for process piping or M&E services where the building envelope and estate facade are not affected
Even in parallel processing, the sequencing hierarchy holds. JTC plan consent is typically referenced in BCA submissions, and the two must not contradict each other. The approval process involves parallel submissions to regulatory bodies depending on the scope of works, but tenants should never obtain BCA approval and begin construction without confirming JTC has issued consent for the same scope.
Key points to remember:
-
General rule: JTC plan consent first, BCA structural approval second
-
JTC-first is mandatory for GFA changes, use changes, and facade alterations
-
Parallel processing is acceptable for internal strengthening with no GFA or use impact, but formal JTC consent must still precede construction
Practical Implementation: Step-by-Step Approval Flow for Industrial Tenants
The comparison above provides the principle. This section translates it into a step-by-step method industrial tenants can follow from concept to construction. A flowchart illustrating this sequence is recommended for project planning.
Step 1: Feasibility Check and Lease Review
Before any design work, tenants should review their JTC lease (or sub-lease) and current approved plans. Key questions at this stage:
-
Is the proposed use aligned with JTC industrial policy and URA zoning?
-
Will the project change gross floor area or the 60:40 industrial-ancillary balance?
-
Are there estate-specific guidelines (biomedical parks, clean tech clusters, mandatory solar deployment requirements)?
-
Does the development baseline in the lease limit what can be built?
Engaging a qualified person or consultancy like AMAN Engineering Consultancy early helps interpret lease conditions, identify the development baseline, and flag potential issues with other authorities before money is spent on detailed design.
Step 2: Concept Design and JTC Pre Consultation
The QP prepares conceptual layouts and structural schemes for discussion with JTC. Pre consultation is useful when projects involve large mezzanines, heavier floor loads (above 10 kN/m²), dust- or odour-generating processes, hazardous storage, or site-wide reconfiguration.
Diagrams, 3D BIM visuals (Revit or Tekla), and GFA computation tables included at this stage help JTC officers assess the proposal faster. Early JTC feedback shapes the final design before BCA calculations are fully developed, cutting the risk of redesign. For submissions involving significant structural work, the JTC customer engagement officer can clarify which documents and forms are required for the formal submission.
Step 3: Formal JTC Plan Consent Submission
The main tasks for formal JTC plan consent:
-
Prepare coordinated architectural, structural, and M&E drawings showing existing and proposed works
-
Compile GFA computation tables and industrial vs. ancillary area breakdowns
-
Attach lease documents, authorisation letters, the self declaration form or liability form (as applicable), and any previous approvals
-
Submit via electronic submission on CORENET 2.0, following either the qualified person submission path or the non qualified person submission path for minor works
JTC may respond to complete applications within 10 working days. Incomplete submissions can be rejected within 1–2 working days. Tenants should plan internal milestones (tender, move-in, production shutdown) around this timeline and add at least one to two weeks of buffer for clarification cycles. Document preparation quality directly determines whether the first review results in a written direction of consent or a request for revisions.
Step 4: BCA Structural and Building Plan Approval
Once JTC consent or clear directions are received, the QP finalises structural analysis, detailing, and BCA submission packages. Typical BCA submission content for industrial works includes:
-
Structural framing plans and details for mezzanines, platforms, or foundations
-
Load calculations for heavy machines, racking systems, and storage platforms
-
Details of penetrations, fire-rated elements, and integration with the existing structure
-
PE endorsement confirming structural adequacy
BCA review duration ranges from 3 to 8 weeks depending on complexity and whether an accredited checker is involved. Tenants should not start works until both JTC and BCA approvals are granted. A BCA Permit to Carry Out Building Works is required before physical construction begins.
Step 5: Coordination with SCDF, NEA, and Facility Management
In parallel with JTC and BCA, most industrial fit-outs require:
-
SCDF fire safety approvals for changes to fire escape routes, sprinklers, and fire alarms. The tenant or their consultant must ensure compliance with fire safety regulations through SCDF approvals. SCDF mandates fire safety compliance for mezzanine installations.
-
National Environment Agency industrial siting clearance for noise, odour, emissions, and hazardous materials. Noisy or disruptive works in certain estates require NEA sign-off before commencement.
-
Facility management team approval, including the electronic permit to work (EPTW) from JTC’s facility management company, before any physical works start on site. Access to construction sites requires a Permit-to-Work (PTW) clearance from JTC’s Facility Management.
-
Electrical upgrades may necessitate approvals from the Energy Market Authority (EMA).
The same consistent plans used for JTC and BCA must underpin these submissions; discrepancies across agencies are a common cause of queries and delays. Consultants should submit necessary completion documentation to relevant authorities after finishing fit-out works.
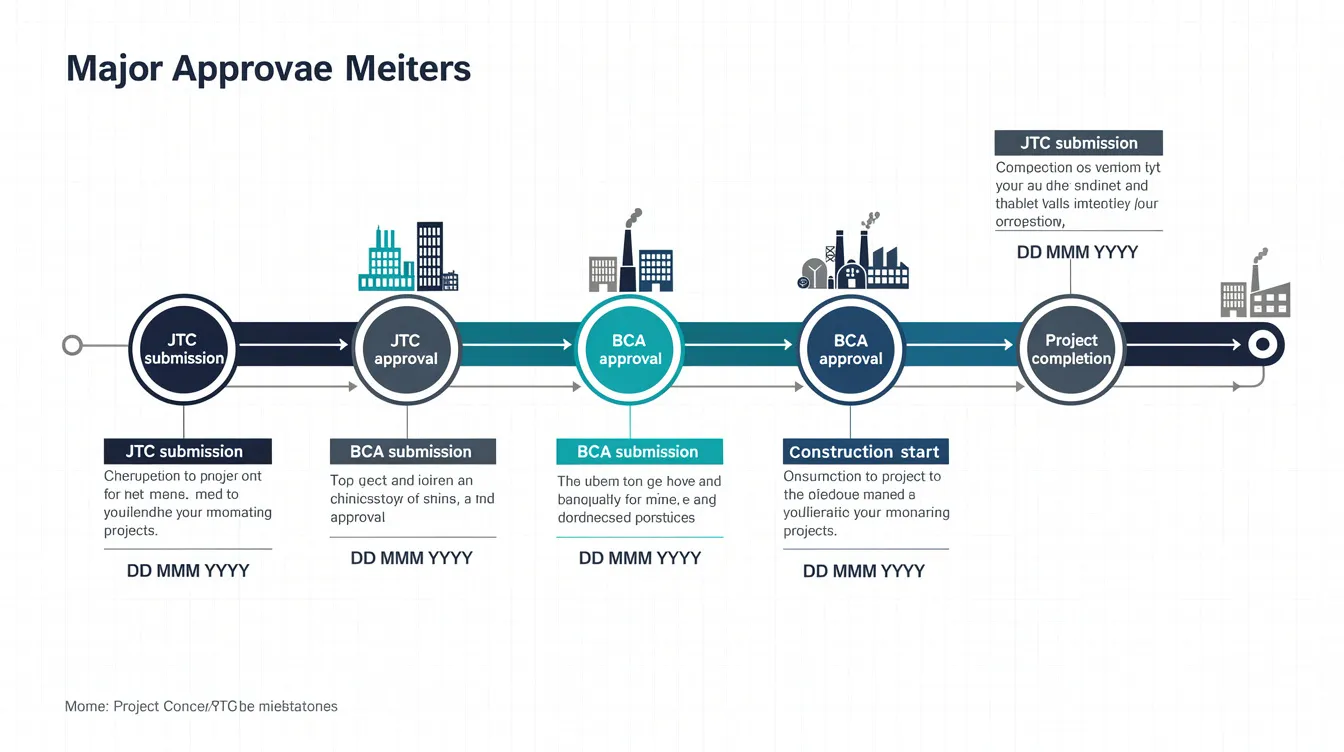
To make this more concrete, the next section walks through typical approval sequences for common industrial scenarios.
Typical Approval Sequences for Common Industrial Scenarios
While every project is unique, most tenant works fall into a few recurring patterns. The following scenarios illustrate when JTC plan consent vs BCA approval occurs in the sequence, and why.
Scenario 1: Installing a New Mezzanine Platform in a JTC Flatted Factory
An SME tenant in a JTC flatted factory adds a 120 m² steel mezzanine for storage and light assembly. Adding a mezzanine requires JTC plan consent due to GFA change, and mezzanines must comply with URA’s 60:40 use quantum rule.
Approval sequence:
-
Lease and GFA check: confirm current GFA against lease cap, calculate industrial vs. ancillary split
-
JTC pre consultation if the mezzanine is sizeable or the unit is close to GFA limits
-
Formal JTC plan consent via QP submission: estate and lease compliance, GFA tables, layout drawings
-
BCA structural plan approval and permit to carry out structural works: steel design, connection details, load paths
-
SCDF fire safety submission for escape route adjustments and sprinkler coverage under the new platform
-
Facility management EPTW and site mobilisation
JTC comes first here because the mezzanine increases effective usable area and can consume the remaining ancillary allowance. If JTC rejects the quantum, BCA-approved structural plans become useless. A straightforward mezzanine project may conclude JTC plan consent in 4–6 weeks; complex cases with heavy load requirements push the timeline toward 8–10 weeks.
Scenario 2: Heavier CNC Machines on an Existing Factory Floor
A manufacturing tenant in Tuas upgrades to heavier CNC machines that increase slab loading from 5 kN/m² to 10 kN/m². GFA and use category remain unchanged.
Because use and GFA stay constant, JTC and BCA can run closer together:
-
Early feasibility and structural assessment by a professional engineer
-
Concept layouts shared with JTC to confirm no change in use or GFA; tenant obtains an email or written indication that the scope is acceptable
-
QP advances detailed calculations and BCA structural drafts while JTC plan consent is formally submitted
-
Once JTC consent is granted, BCA structural application is lodged or confirmed; any JTC conditions are reflected in plans
-
Facility management EPTW process
BCA-approved works still cannot commence without JTC’s formal consent, but the parallel processing saves calendar time. QP submissions are mandatory for significant structural changes, even when the use category remains the same.
Scenario 3: Converting Part of a Warehouse to Ancillary Office and Lab
A logistics tenant in a JTC ramp-up warehouse converts 30% of floor space to offices and an R&D lab. This triggers the 60:40 rule and potentially requires URA planning permission.
Sequence, with emphasis on change-of-use implications:
-
Check URA zoning via the Urban Redevelopment Authority (URA), JTC industrial policy, and the 60:40 industrial-to-ancillary ratio
-
JTC pre consultation to test whether the added office/lab quantum is acceptable
-
JTC plan consent submission referencing URA guidelines and quantum tables
-
URA planning permission (if required) followed by BCA building plan approval for partitions, raised floors, wet areas, and fire-rated separations
-
SCDF fire safety submission for updated egress, fire rating, and occupancy loads; a fire safety certificate may be required for the converted spaces
In use-change scenarios, JTC and URA policy determinations must precede BCA submissions. The structural details are secondary to the permission for the new use. The total approval timeline for such complex projects often runs 12–20 weeks across all authorities.
Common Pitfalls in Sequencing JTC and BCA Approvals, and How to Avoid Them
Many industrial tenants lose weeks or months not because of engineering failures, but because of mis-sequenced or inconsistent authority submissions. AMAN Engineering Consultancy regularly gets called in to resolve these situations after they have already caused delays.
Pitfall 1: Obtaining BCA Approval Before Securing JTC Consent
Some tenants rush to get BCA structural approval for mezzanines or heavy equipment bases without confirming JTC’s stance on additional area or ancillary use. The consequences: JTC may reject or scale down works, forcing redesign and re-submission to BCA. The fit-out schedule slips, and structural works may need re-tendering.
Solution: Perform a JTC feasibility check and obtain prior approval (or at minimum written in-principle clearance) from JTC before locking in the final structural design and lodging BCA plans.
Pitfall 2: Inconsistent Drawings Across JTC, BCA, and SCDF Submissions
Inconsistent layouts, GFA figures, or fire escape routes across submissions trigger queries from all agencies, effectively resetting review cycles. One common example: JTC layout shows one staircase location while BCA plans show another. Another: different industrial/ancillary area breakdowns used for JTC vs. URA.
Solution: Appoint a single coordinating consultant or QP team to maintain one BIM or CAD master model and derive all submission drawings from it. AMAN’s integrated approach to authority approvals uses this method to keep JTC, BCA, and SCDF submissions aligned.
Pitfall 3: Misjudging When a QP Is Mandatory
Tenants sometimes attempt non qualified person submission paths for works that actually affect structure or fire safety (sizeable mezzanines, equipment platforms over 500 kg/m²), leading to JTC rejections and wasted time. Any works altering load paths, fire compartments, or fire escape routes require a registered architect or engineer as QP for both JTC and BCA. Engaging a qualified person ensures compliance with regulatory requirements and prevents this category of rejection.
A Qualified Person must be a registered architect or engineer. Qualified Persons handle submissions to JTC, BCA, and URA. Non-QP submissions are allowed for minor internal adjustments only.
Decision guideline for engaging a qualified person:
-
Does the work change structural load paths? → QP required
-
Does it affect fire compartments or escape routes? → QP required
-
Does it alter GFA or the industrial-ancillary ratio? → QP required
-
Is it limited to cosmetic finishes, light partitions, or false ceilings on the JTC exemption list? → Non-QP path may apply
Pitfall 4: Underestimating Cumulative Approval Timelines
Tenants commit to production start dates or lease fit-out deadlines without accounting for the cumulative time across JTC, BCA, SCDF, NEA, and facility management approvals. Non-compliance can lead to stop-work orders and financial penalties if tenants start work prematurely.
For a moderate A&A project (mezzanine, heavy machinery slab, or partial change of use), the combined approval timeline typically runs 8–12 weeks across all relevant authorities. Major redevelopments extend to 16–20 weeks.
Solution: Develop an integrated approvals Gantt chart that maps JTC consent, BCA submission, SCDF fire safety, NEA clearance, and EPTW, with buffer periods for clarification rounds. Set the project title and milestones against this schedule, not the other way around.
How AMAN Engineering Consultancy Pte Ltd Helps Industrial Tenants Sequence Approvals
AMAN Engineering Consultancy is a Singapore-based engineering and architectural consultancy that handles authority submissions and industrial projects on JTC land. The focus is on getting the JTC plan consent process, BCA structural approval, and other necessary approvals in the right order, with consistent documentation.
Integrated Authority Submission and Sequencing
AMAN handles end-to-end authority submissions: JTC plan consent, BCA, URA, SCDF, NEA, PUB, LTA, NParks, and facility management approvals for industrial buildings.
AMAN’s sequencing process:
-
Reviews existing leases, approved plans, and usage against JTC and URA submission requirements
-
Maps which approval must come first for each project component (JTC vs. BCA vs. SCDF)
-
Develops a realistic approval schedule aligned with client production or move-in deadlines
-
Identifies potential land betterment charge, Singapore Land Authority, or land value implications early
Technical Expertise: BIM, Structural, Fire, and M&E
AMAN produces coordinated BIM models (Revit, Tekla) and authority drawings that keep JTC, BCA, and SCDF submissions aligned from a single source of truth.
Core capabilities include structural and facade design with PE endorsements for mezzanines and heavy equipment foundations; fire safety engineering and SCDF submissions for industrial fire escape routes, smoke control, and sprinkler coverage; and M&E endorsements for process lines, exhaust, and electrical upgrades. This integrated technical base reduces the risk of inconsistent submissions and the resulting clarification cycles across agencies.
Support for Industrial Tenants Across the Project Lifecycle
Key service stages:
-
Early feasibility and compliance gap analysis for proposed tenant works on industrial land
-
Preparation of JTC plan consent documents and representation during JTC consultations, including coordination with the customer engagement officer
-
Submissions to BCA, SCDF, NEA, and other authorities, including responses to clarifications and joint inspections
-
Coordination with the facility management team and FM/EPTW processes up to TOP/CSC or completion
Industrial tenants should involve AMAN 3–6 months before targeted construction start for medium-scale A&A projects. Major redevelopments benefit from earlier engagement to allow time for pre consultation with JTC and the relevant authorities.
Conclusion and Next Steps for Industrial Tenants
On JTC industrial land, JTC plan consent generally comes before or in tandem with BCA approval. Correct sequencing avoids redesigns, penalties, and project delays. The principle is simple: JTC controls what you can build (use, GFA, estate rules), and BCA controls how you build it safely. Reversing this order wastes time and money.
Concrete next steps:
-
Locate and review your current JTC lease and approved plans for the industrial unit
-
List planned changes (mezzanines, ancillary offices, heavy machinery, labs) and identify which approvals each triggers
-
Map a provisional approval sequence (JTC → BCA → SCDF/NEA → FM) for your specific scope
-
Confirm whether your project requires a qualified person submission or qualifies for the non-QP path
-
Arrange a consultation with AMAN Engineering Consultancy to validate your sequencing and timeline before committing to fit-out deadlines
Related topics industrial tenants might explore next include the JTC 60:40 industrial-ancillary rule, mezzanine structural requirements, and what happens after you get plan consent.
Frequently Asked Questions: JTC Plan Consent vs BCA Approval for Industrial Tenants
This FAQ section clarifies common, practical questions that arise once tenants start planning works on JTC industrial premises.
Does JTC Plan Consent Always Have to Come Before BCA Approval?
While some design work and informal discussions with BCA can occur in parallel, tenants should not rely on BCA approval alone. On JTC land, JTC’s consent is a fundamental prerequisite before structural works commence. For projects affecting GFA, use, or estate facade, JTC must clearly come first. For internal structural strengthening where GFA and use remain unchanged, parallel timelines may be acceptable provided both agencies see consistent plans.
Can I Start Construction with BCA Approval but Without JTC Consent?
No. Doing so breaches JTC lease terms and can lead to stop-work orders, penalties, and reinstatement obligations, even if BCA has issued a permit. Both landlord consent and statutory approvals are required before works begin. Non-compliance can lead to stop-work orders and financial penalties.
How Long Should I Budget for JTC and BCA Approvals Together?
Indicative ranges based on recent project experience:
-
Simple non-structural A&A with minor works via non-QP route: approximately 3–5 weeks for JTC consent plus facility management preparation
-
Moderate mezzanine or heavy machinery slab: 8–12 weeks across JTC, BCA, SCDF, and NEA
-
Major redevelopment or change of use: several months, with staging of different approval packages
Include buffers for clarifications from JTC and BCA, and for internal corporate approvals.
Do All Works on JTC Land Need Both JTC Plan Consent and BCA Approval?
Not necessarily. Minor internal works may fall under JTC’s exemption list (expanded as of 8 May 2025 for multi-tenanted buildings) and not require BCA structural submissions. Examples include light partitions, false ceilings, and certain electrical/lighting point additions. However, any works affecting structure, fire safety, GFA, or use require both JTC consent and BCA (and often SCDF) approvals. Engaging a Qualified Person ensures compliance with regulatory requirements when the scope is ambiguous.
When Should I Engage a Consultant Like AMAN Engineering Consultancy?
Tenants should engage a consultant as soon as they start planning mezzanines, heavy machine installations, or new labs and ancillary offices in JTC units. Ideally, this happens before signing lease conditions that commit to fit-out timelines tied to authority approvals. Early involvement allows AMAN to shape scope, advise on the Singapore JTC plan consent sequence, and prevent costly redesigns. For complex projects involving multiple authorities, engagement 3–6 months before the targeted construction start gives enough runway to align JTC plan consent, BCA structural approval, SCDF fire safety compliance, and facility management clearances.