
Introduction
An SCDF fire safety submission is the formal process through which a Professional Engineer (PE) prepares, lodges, and obtains approval for fire safety plans governing the design, construction, and certification of an industrial warehouse in Singapore. For large warehouses – logistics hubs, e-commerce fulfilment centres, chemical storage facilities, and high-bay racking operations – this process is governed by the Singapore Civil Defence Force (SCDF) under the Fire Safety Act and Fire Code 2023. A Qualified Person (QP) must manage fire safety submissions for industrial warehouses in Singapore, and only registered architects or professional engineers can act as QPs.
In practice, a PE takes a warehouse project from early fire safety concept through detailed plan development, SCDF fire safety approval, construction supervision, and final issuance of the Fire Safety Certificate (FSC) – and in many cases continues into the post-occupancy Fire Certificate regime. QPs are legally accountable for the integrity of fire safety designs, which means the PE’s involvement is not optional or advisory; it is a statutory requirement that SCDF requires QP involvement for all fire safety submissions.
This article focuses specifically on industrial warehouses in Singapore – including general storage, high-hazard (chemicals, aerosols, lithium-ion batteries), cold storage, and automated storage and retrieval systems (ASRS) – under Fire Code 2023 and the Fire Safety Act. Residential buildings, offices, retail spaces, and overseas jurisdictions fall outside this scope. The target audience includes building owners, industrial landlords, 3PL operators, factory owners, design-and-build contractors, and facility managers planning new warehouses or major A&A works.
Getting the fire safety submission right affects every major project milestone: TOP/CSC timelines, achievable storage racking heights, insurance coverage, SCDF enforcement risk, and business continuity. Non-compliance can lead to stop-work orders and fines, and incomplete submissions are the main reason for SCDF delays.
What you’ll learn from this article:
-
How a PE plans the fire safety strategy for industrial warehouses before detailed design begins
-
What documents and BIM models are required for SCDF submission via the CORENET platform
-
The step-by-step workflow from concept, through plan approval, to Fire Safety Certificate FSC for warehouses
-
Common warehouse-specific pitfalls that delay SCDF approval and how a PE avoids them
-
How AMAN Engineering Consultancy Pte Ltd typically manages this process end to end
Understanding SCDF Fire Safety Submissions for Industrial Warehouses
An SCDF fire safety submission is a set of coordinated plans, calculations, schedules, and declarations that demonstrate how a warehouse’s design meets Singapore’s fire safety regulations. For industrial and logistics warehouses, these submissions fall under Purpose Group VIII Occupancy in Fire Code 2023, which sets separate and detailed requirements for general warehouses (Clause 9.8.3) and chemical/hazmat warehouses (Clause 9.8.4).
The legal framework rests on the Fire Safety Act, which mandates plan submission before construction, and the SCDF Fire Code 2023, which took effect on 25 August 2023 with subsequent amendment batches. Fire safety submissions for industrial warehouses must comply with the SCDF Fire Code, and SCDF requires fire safety plans before construction begins. The Code differentiates fire safety requirements based on storage hazard level, sprinkler protection status, storage height, and building configuration – meaning that the same warehouse shell can face dramatically different compliance obligations depending on what is stored and how high it is stacked.
SCDF approvals are separate from but must coordinate with BCA (structural and building code approvals), URA (planning and change of use), JTC (for industrial estates), and potentially NEA or MOM (for hazardous materials and workplace safety). Failure to match the fire safety submission to BCA or URA use approvals is a frequent source of delay.
Core Elements of a Warehouse Fire Safety Submission
Fire safety submissions cover means of escape and fire suppression systems, along with several other elements that SCDF reviews specifically for warehouses:
-
Means of escape: Travel distances in long warehouse bays must comply with Fire Code Table 2.2A. For chemical/hazmat warehouses, travel distance limits are as tight as 10 m / 20 m without sprinkler protection and 20 m / 35 m with sprinkler protection. Escape routes around racking, cross-aisles, exit door widths, and protected corridors all require careful planning. Compliance with means of escape and compartmentation requirements is essential for fire safety design.
-
Fire compartmentation: Fire rated walls, roller shutters, and down-stand fire walls (minimum 1 m depth from ceiling) are required between loading/unloading docks and main storage areas. Maximum compartment floor area for a sprinkler-protected normal hazard warehouse is 12,000 m², but drops to 3,000 m² or 2,000 m² for non-sprinklered or high-hazard storage per Table 9.8A. FSSD submissions require fire compartmentation drawings and emergency lighting layouts.
-
Access and firefighting facilities: Fire engine access roads with adequate width and turning radii, wet/dry risers, hydrants, landing valves, and appliance staging areas around loading bays must all be designed and shown on drawings.
-
Active fire protection systems: Sprinkler systems (standard, ESFR, or in-rack), fire alarms with zoning, smoke detection, emergency lighting, voice communication systems, fire pumps, and water supply calculations form the core of the active systems package. Technical drawings must cover all fire safety elements including sprinklers and alarms.
-
Special provisions: Where flammable materials, aerosols, lithium batteries, or compressed gases are stored, the PE must apply specific hazmat tables from Fire Code 2023, and may need to arrange Quantitative Risk Assessments (QRA), foam systems, and P&FM storage licences.
Each of these elements must be represented on coordinated plans and schedules that form the submission package. Effective fire safety design assessments must consider actual storage conditions – not just theoretical building dimensions.

Roles and Responsibilities: PE (QP), Fire Safety Engineer, and Other Stakeholders
The Professional Engineer serves as the Qualified Person (QP) responsible for preparing, endorsing, and submitting fire safety plans to SCDF for industrial warehouses. Qualified Persons must endorse all fire safety drawings for submission, and QPs must submit fire safety plans before construction begins. The PE’s endorsement carries legal weight: QPs are legally accountable for the integrity of fire safety designs.
The role structure around a warehouse SCDF submission involves several distinct positions:
-
Architect as QP handles the building plan submission to BCA, while the PE (M&E or Fire Safety discipline) endorses the fire protection, mechanical ventilation, and smoke control systems. A registered architect may serve as QP for architectural plans, but the PE handles fire safety engineering endorsements.
-
Fire Safety Engineer (FSE): When performance based design is required – for example, very high racks exceeding prescriptive code limits, unusually large open floor plates, or complex smoke behaviour – an FSE prepares a Fire Safety Engineering Report (FEDB), runs computational modelling, and the work must undergo peer review. SCDF is currently refining how performance-based solutions are accepted under CORENET X.
-
Registered Inspector (RI): The appointed Registered Inspector must inspect fire safety works for certification. The RI conducts pre-FSC inspections, issues Form 1 or 2 certification, and provides the inspection report that is a prerequisite for the FSC application.
-
Fire Safety Manager (FSM): Responsible for post-occupation operations including maintenance of fire safety systems, ongoing inspections, and training. Not directly involved in plan submission but critical for fire certificate renewals and ongoing fire safety compliance.
Fire safety compliance involves collaboration between engineers, architects, and other specialists. The warehouse operator, main contractor, and specialist vendors (sprinkler contractors, racking suppliers, ventilation engineers) all feed technical data and shop drawings into the PE’s coordinated design. Regulated Fire Safety Products (RFSP) must carry Certificates of Conformity, and declarations for these must be included in both the submission package and completion documents.
Understanding these roles sets the stage for how a PE actually develops the fire safety strategy from the earliest stage of a warehouse project.
How Fire Safety Strategy for Industrial Warehouses Is Developed
With roles and core submission elements established, the next question is how a PE shapes the fire safety strategy at the start of a warehouse project. Engaging SCDF early in design prevents costly redesigns. The decisions made during feasibility and concept design – before structural grids are locked and racking suppliers are contracted – largely determine whether the project achieves smooth SCDF fire safety approval or faces costly delays and reduced storage capacity.
Early Project Definition and Risk Profiling
The PE’s first task is an initial consultation with the client to clarify the project scope and establish the warehouse’s fire risk profile. This involves determining:
-
Warehouse use classification: General storage versus high-hazard (chemicals, aerosols, lithium-ion batteries), cold storage, or ASRS. Hazard classification per SS CP 52 drives whether the project falls under Clause 9.8.3 (general warehouses) or Clause 9.8.4 (chemical/hazmat), with major consequences for compartment sizes, sprinkler requirements, and storage heights.
-
Storage parameters: Racking height (e.g. 18 m or 24 m), aisle width, commodity classification, pallet types, and expected fire loads. For sprinkler-protected normal hazard warehouses, storage height can reach approximately 18 m; for non-sprinkler warehouses, the limit is often 12 m. These thresholds dictate system type and cost.
-
Throughput and occupancy: Number of workers per shift, visiting drivers, battery-charging rooms, and any ancillary offices. These inputs affect means of escape calculations and, for larger or taller facilities, whether a Fire Certificate (FC) will be required post-occupation.
-
Site constraints: Fire engine access road width and turning radii, water supply capacity (public hydrants, on-site tanks), proximity to neighbouring properties, and existing approvals if this is an A&A project.
These inputs drive selection of the applicable fire code provisions and determine whether performance based design with a fire safety engineer is required. If the warehouse stores flammable materials above certain quantity thresholds, the PE must also flag the need for a P&FM storage licence and potentially a QRA – which can take four to six months for clearance.
Translating Operational Needs into Fire Safety Design Criteria
The PE must balance the client’s operational targets – maximum racking height, picking speed, automation, dock throughput – against the fire safety requirements of the Fire Code. This translation involves:
-
Sprinkler system selection: Storage height and commodity class determine whether standard sprinklers, ESFR (Early Suppression Fast Response), or in-rack sprinklers are required. Clearance between the top of stored goods and sprinkler deflectors must comply with SS CP 52. The PE specifies required sprinkler densities and water demand, which then size the fire pump and tank infrastructure.
-
Compartment sizes and fire rated walls: The building layout must accommodate fire compartmentation within the allowed maximums. For a sprinkler-protected normal hazard single-storey warehouse, the maximum compartment floor area is 12,000 m². Without sprinklers or at higher hazard levels, compartments shrink dramatically, directly constraining usable storage area.
-
Travel distances and exit planning: The PE maps escape routes through the racking layout to confirm compliance with prescriptive travel distance limits. Where very deep warehouse bays exceed these limits, the PE must introduce cross-aisles, additional exits, or initiate a performance-based fire safety engineering approach.
-
Vehicle circulation versus fire engine access: Dock and yard layouts must satisfy both logistics flow and fire access road requirements for turning radii, load-bearing capacity, and unobstructed widths.
The PE documents these as clear design criteria and assumptions, shared with the registered architect, M&E engineer, warehouse planner, and racking supplier. This document – the fire strategy memo or fire safety concept report – forms the agreed basis for all subsequent detailed design and the design intent that the PE will defend through the approval process.
Using BIM and 3D Coordination to Validate Fire Strategy
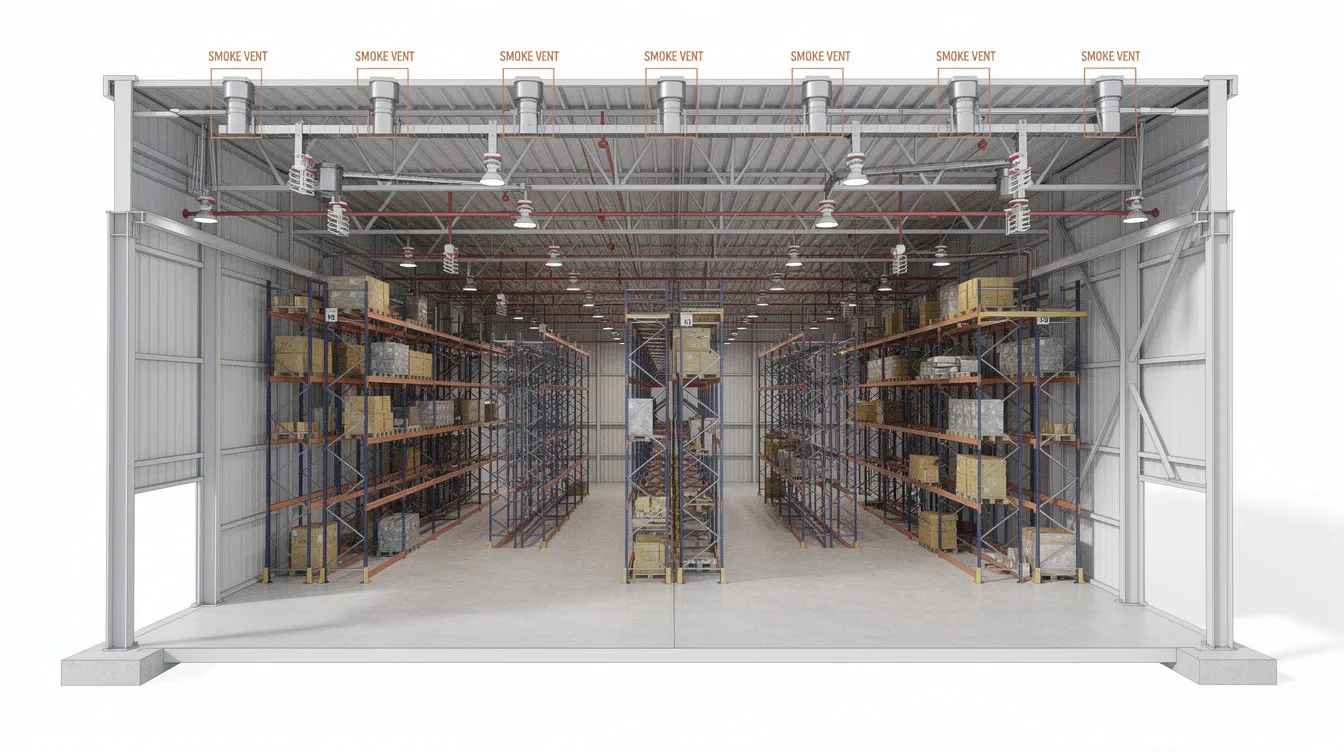
BIM models expedite SCDF plan approvals and reduce inspection failures. AMAN Engineering uses BIM coordination tools – Revit, Tekla, and similar platforms – to overlay architectural, structural, sprinkler, detection, smoke control systems, and M&E layouts against the racking configuration. This coordination serves several critical purposes:
-
Clash detection: Identifying conflicts such as structural beams interfering with in-rack sprinkler supports, cable trays blocking smoke vents, or ducts compromising fire compartment walls – before these become expensive site problems.
-
Smoke layer visualisation: For warehouses requiring engineered smoke control or performance based design, the BIM model supports fire modelling (CFD simulations) to validate smoke layer heights, tenability criteria, and ventilation adequacy.
-
Submission-ready outputs: Coordinated fire safety drawings generated from the BIM model feed directly into the CORENET X digital submission. Under CORENET X (mandatory from 1 October 2026 for projects with GFA ≥ 5,000 m²), the model must be in IFC+SG format with space-by-space declarations.
The outcomes of strategy development are:
-
A clear fire safety concept aligned with the client’s operational and storage requirements
-
Agreed design criteria and assumptions documented for all project stakeholders
-
A BIM-ready base model that integrates all fire safety systems and racking layouts, ready for detailed plan development
With these foundations in place, the PE moves into the procedural core of the submission process.
The End-to-End SCDF Submission Process Managed by a Professional Engineer
This section describes, step by step, how a PE manages SCDF fire safety submission for an industrial warehouse from initial feasibility through to Fire Safety Certificate issuance. The submission process typically involves multiple distinct phases, and the PE’s role spans all of them.
Step-by-Step Workflow from Concept to Fire Safety Certificate
The PE should be engaged at feasibility or concept design – before finalising structural grids, ceiling heights, and racking layouts. Delays in PE engagement regularly result in structural or architectural decisions that conflict with fire code requirements and require costly redesign.
-
Step 1: Preliminary code review and site study The PE reviews the masterplan, existing approvals (if any), site access conditions, surrounding risks, and water supply infrastructure. Applicable Fire Code clauses and constraints are identified – including fire engine access requirements, hydrant coverage, and whether hazmat provisions or QRA will apply. For A&A works on existing premises, the PE also verifies existing as-built fire safety drawings and previous SCDF approval records.
-
Step 2: Fire safety concept report and design briefing The PE issues a fire safety plan – a strategy memo or concept report – outlining proposed compartmentation, sprinkler system types, fire safety provisions, storage height assumptions, escape route strategy, and coordination requirements. This report is shared with the client, architect, M&E engineer, and warehouse planner to ensure the building layout accommodates all fire safety requirements.
-
Step 3: Detailed fire plan development and BIM coordination Coordinated architectural, structural, sprinkler, detection, and smoke control layouts are produced. Racking layouts are locked in for fire design purposes. The PE ensures all fire safety systems are accurately modelled and that no clashes exist between structural elements, M&E services, and fire protection installations.
-
Step 4: Preparation of SCDF submission package The PE compiles the required fire safety drawings, schedules, hydraulic calculations, fire resistance ratings, RFSP product declarations, and QP endorsement forms. Submission packages must include comprehensive supporting documents and calculations. The PE ensures consistency with concurrent BCA, URA, and JTC submissions. Fire safety submissions must address potential deviations from the Fire Code with waivers or alternative solutions – any waiver applications must be lodged before the main plan submission.
-
Step 5: Digital submission via CORENET X and SCDF query management Submissions can be made electronically through the CORENET platform. The qualified person submits via CORENET or CORENET X, tracks the application reference, and coordinates responses to SCDF comments. Revisions during the submission process must be coordinated across all relevant disciplines. Incomplete submissions are rejected and delay project timelines – the PE’s role is to ensure completeness before lodgement.
-
Step 6: Construction stage support and change control As the warehouse is built and fitted out – including racking installation, sprinkler extensions, and fire alarm wiring – the PE reviews shop drawings, assesses proposed site changes against approved fire plans, and submits amendments to SCDF where material changes occur. Any change in racking height, aisle width, or stored commodity type can invalidate the previously approved fire safety design.
-
Step 7: Pre-inspection checks, RI appointment, and testing & commissioning Testing and commissioning of fire safety systems is required before applying for FSC. The PE coordinates with the Registered Inspector and specialist contractors to close out defects, witness critical system tests (sprinkler flow tests, fire alarm loop tests, smoke control activation), and ensure all RFSP documentation is assembled. The RI appointment letter must be submitted; if the RI changes, a relinquishment letter is required.
-
Step 8: Application for TFP/FSC and final inspection The PE/QP submits the FSC application (or Temporary Fire Permit where applicable) with all completion documents – including RI inspection certificates, QP declarations, and RFSP conformity declarations. A Fire Safety Certificate is mandatory before building occupancy. SCDF typically processes FSC applications within approximately 3 working days, with a site inspection scheduled within about 10 days. Any non-compliance found during the final inspection must be rectified before the certificate is issued.
Key Submission Documents and Typical Drawing Set for Warehouses
Documentation must be meticulously prepared to secure the necessary fire safety approvals. The following documents are commonly required for an industrial warehouse SCDF fire safety submission:
-
Architectural plans: Site plans showing fire engine access roads, loading/unloading bays, and external open spaces; floor plans with storage and racking layouts, exit locations, and staircases; sections and elevations showing compartment walls, fire resistance ratings, mezzanine floors, and cold rooms. Scales per CP83 guidelines (site plan 1:500; floor plans 1:100 or 1:200).
-
Fire protection plans: Sprinkler and in-rack sprinkler layouts with head positions, riser locations, and pipe sizes; fire alarm panel locations, zones, manual call points, and detector positions; hose reels, hydrants, and landing valves; fire pump room layout and water tank configuration.
-
Mechanical ventilation and smoke control plans: Smoke spill and venting strategy; roof or wall vent locations; engineered smoke control systems; staircase pressurisation; duct routing and capacities. Fire Code Clauses 9.8.3e/f trigger smoke vent or engineered system requirements depending on compartment size.
-
Schedules and calculations: Fire resistance rating schedules; water demand and hydraulic calculations for sprinkler and hydrant systems; fire load calculations based on storage commodity classification; travel distance computations; compartment size and cubical extent verification; storage height tables from SS CP 52.
-
Declarations and forms: QP’s declaration of compliance to Fire Code 2023; manufacturer Certificates of Conformity for RFSPs; letters of appointment for QP and RI; waiver applications (if any); fire safety engineering report if performance based design is involved; peer reviewer certification where required.
Only Qualified Persons can submit FSSD applications, and Qualified Persons must endorse fire safety plans before they are lodged.
Coordinating SCDF Submission with Other Authorities (BCA, JTC, URA, NEA, LTA)
The PE sequences SCDF submissions alongside other regulatory approvals to prevent conflicting conditions:
-
BCA: Structural and architectural building plan approvals must align with fire safety drawings – for instance, structural beam depths affect sprinkler head clearance, and floor loading must accommodate fire water tank requirements.
-
JTC: For industrial estates, JTC’s land-use and development controls may constrain building footprint, height, and access configurations that directly affect fire compartmentation and engine access.
-
URA: A change of use – for example, converting a general warehouse to a cold storage or e-commerce fulfilment hub – triggers URA planning approval that must be consistent with the fire safety design. URA use approval implying higher occupancy without matching fire design changes is a common source of rejection.
-
NEA and MOM: Where hazardous materials storage exceeds regulatory thresholds, NEA or MOM involvement is required. QRA processes coordinated through SCDF’s Major Hazards Department can take four to six months.
Well-planned sequencing and a single integrated submission timeline prevent conflicting conditions across authorities. Even so, complex warehouse projects face practical challenges that require proactive PE management.
Comparing Submission Scenarios for Industrial Warehouses
Not all warehouse projects follow the same SCDF submission path. A PE adapts the end-to-end strategy depending on whether the project is a new building, major A&A of existing premises, or a change of use.
New Build vs A&A vs Change of Use: What Changes in SCDF Approach?
|
Criterion |
New Build Warehouse |
A&A in Existing Warehouse |
Change of Use |
|---|---|---|---|
|
Baseline information |
Greenfield – full design freedom |
Existing as-built drawings and approvals to verify |
Existing approvals require reassessment against new occupancy |
|
Flexibility to adjust structure/racking |
High – structural grids and heights optimised for fire code |
Limited by existing structure and floor-to-ceiling height |
Often constrained; may need structural modifications |
|
Operational continuity |
No existing operations to protect |
May require night works or phasing to maintain business |
Operational transition plan needed; potential partial shutdown |
|
Dependency on existing fire systems |
None – all systems designed from scratch |
Existing sprinkler and alarm capacity must be assessed |
Existing fire protection systems may be inadequate for new use |
|
Typical approval and construction duration |
6–12 months for plan approvals; construction varies |
Approval can be faster but retrofit complexity adds time |
Approval may be most complex (hazmat, P&FM, QRA) |
|
Performance based design likelihood |
Possible for ambitious heights or hazmat |
Less common unless significantly increasing storage height |
Frequently triggered by new hazard classification |
Key differences in PE approach:
-
New builds offer the greatest opportunity to optimise fire engine access, sprinkler capacity, and compartment sizes – but require the most comprehensive documentation and the longest submission timeline.
-
A&A projects demand careful audit of existing fire safety systems and infrastructure capacity. The PE must verify that current sprinkler hydraulics, alarm zoning, and structural fire resistance ratings can accommodate proposed changes. Renovation projects in existing premises require proof of as-built conditions.
-
Change of use submissions – such as converting general storage to aerosol or lithium battery warehousing – frequently trigger stricter hazmat provisions, P&FM licensing, and potentially QRA. Pre-consultation with SCDF and NEA is essential.
These differences directly affect risk to storage capacity and business downtime, making early PE engagement critical in every scenario.
Common Warehouse-Specific Challenges and How a PE Resolves Them
Industrial warehouses have recurring fire safety issues that trigger SCDF queries, site non-compliances, or certification delays. Proactive PE management prevents each of them.
Racking Layout Changes that Breach Approved Fire Design
This is the single most common issue in warehouse fire safety. Operators increase racking height to gain storage capacity, change stored commodities (e.g. from dry goods to aerosols), or reduce aisle widths to fit more racks – all after the fire safety plan has been approved. Any of these changes can invalidate sprinkler design assumptions, exceed compartment size limits, or breach travel distance requirements.
A PE manages this by:
-
Re-assessing fire load and sprinkler density requirements against the modified racking configuration
-
Checking water supply and fire pump capacity against the new hydraulic demand
-
Submitting revised fire safety drawings and calculations, or preparing a performance-based justification where the change cannot meet prescriptive code limits
-
Enforcing strict shop drawing review during construction so that racking suppliers do not deviate from the approved layout
Fire Code 2023 requires “No Storage Above This Line” signage – a red line 50 mm wide with lettering at least 100 mm high, at intervals not exceeding 15 m – to prevent casual overloading.
Long Travel Distances in Large Single-Storey Warehouse Halls
Very deep warehouse bays with high racks frequently exceed prescriptive travel distance limits, especially when mezzanine floors are added. This is a structural feature of modern logistics warehouses and cannot always be resolved by simply adding doors.
PE solutions include:
-
Re-planning exit door locations and widths based on actual rack layout and worker positioning
-
Introducing cross-aisles at regular intervals and protected corridors where needed
-
Using performance-based fire engineering methods – supported by the fire safety engineer and fire modelling – to demonstrate that actual evacuation conditions meet tenability criteria even where prescriptive distances are exceeded
-
Coordinating with the architect to ensure that additional exits do not conflict with dock operations or structural bracing
Integrating Mechanical, Electrical, and Fire Systems in Confined Plant Spaces
Fire pump rooms, water tanks, battery charging rooms, and electrical switch rooms in warehouses are often squeezed into minimal footprints, creating coordination conflicts. Ducts or cable trays may block smoke vents, compromise fire compartment walls, or reduce maintenance access to fire pumps and control panels.
The PE, using BIM coordination, ensures:
-
Clear access and maintenance space around fire pumps, control panels, and alarm systems
-
Fire separation compliance between plant rooms, storage areas, and ancillary offices – including fire-rated panel specifications for cold rooms (minimum 1-hour fire resistance)
-
Routing of cable trays, ducts, and piping without compromising fire compartment walls or fire rated walls
Maintaining Compliance During Fast-Track Warehouse Fit-Outs
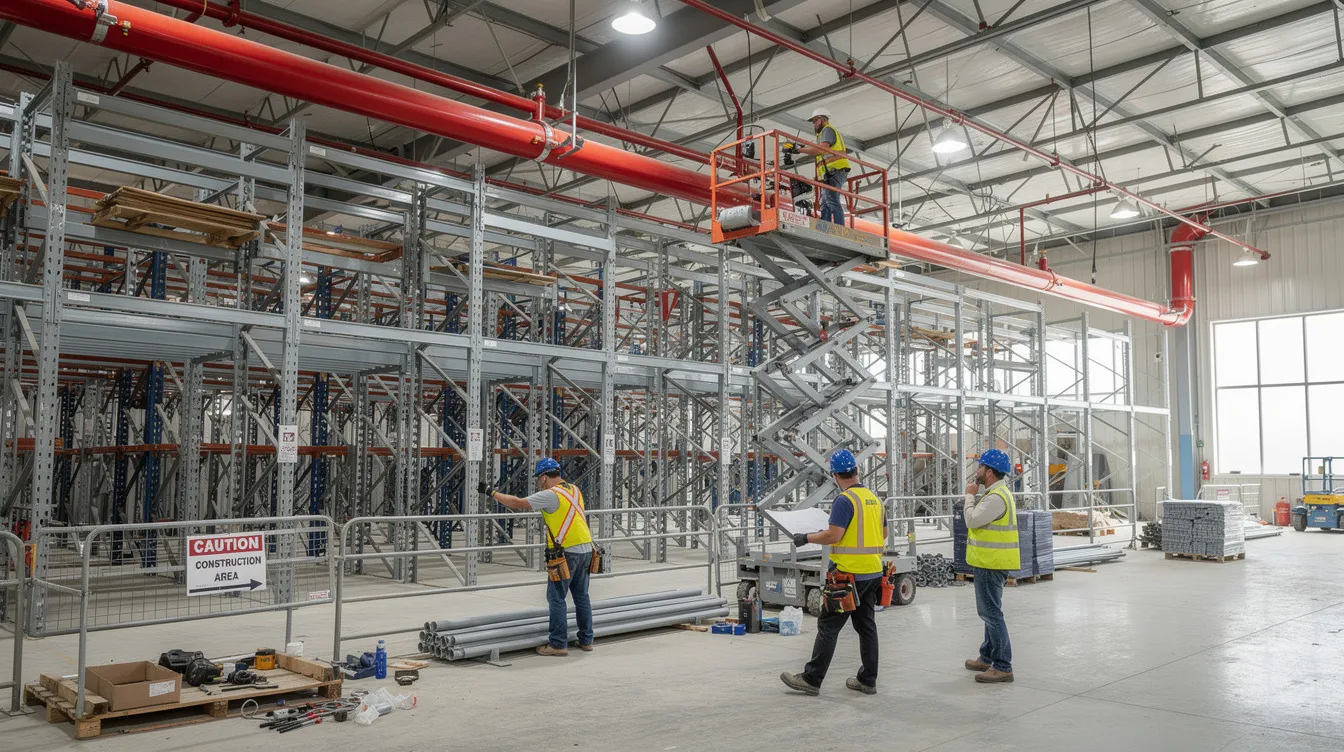
When clients target aggressive occupation dates – for instance, a regional distribution centre needed before peak season – fire safety compliance is often the bottleneck. Racking installation, sprinkler extensions, alarm commissioning, and RI inspections must all be sequenced correctly, or the FSC application stalls.
Practical strategies the PE deploys include:
-
Early RI engagement and staged inspections so that completed zones can be certified progressively
-
Careful sequencing of racking installation, sprinkler piping, and system testing to avoid rework
-
Use of a Temporary Fire Permit (TFP) where appropriate – TFP allows limited occupation when fire safety works are substantially complete with only minor items outstanding, typically for up to six months before full FSC must be obtained
-
Maintaining a live punch list tied to the project timeline, ensuring all RFSP certificates and vendor documentation are collected before – not after – the RI audit
These proactive strategies are what distinguish a PE who manages SCDF fire safety submissions regularly from one encountering the process for the first time.
Conclusion and Practical Next Steps for Warehouse Owners
A Professional Engineer manages SCDF fire safety submission for industrial warehouses end to end through four connected phases:
-
Starts with a robust, operation-aligned fire strategy and BIM-based coordination that locks in storage heights, sprinkler types, compartment sizes, and escape routes before detailed design
-
Leads preparation and digital submission of complete, coordinated fire safety plans, calculations, and supporting documents – preventing the incomplete submissions that are the primary cause of SCDF delays
-
Manages SCDF queries, construction-stage changes, and RI inspections through to Fire Safety Certificate issuance, ensuring that site realities match approved plans
-
Provides ongoing support when racking configurations or stored commodities change post-completion, and assists with fire certificate renewals under the FC regime (valid for 36 months from April 2026, with annual inspections required)
Actionable Next Steps
-
Audit your existing or planned warehouse layout against current SCDF Fire Code requirements – particularly storage height limits, compartment sizes, and sprinkler coverage.
-
Engage a PE experienced in industrial warehouses before finalising racking and automation layouts. Early engagement prevents structural and architectural decisions that conflict with fire safety requirements.
-
Consolidate all previous SCDF approvals, as-built fire safety drawings, and maintenance records before starting A&A works or change-of-use applications.
-
Plan SCDF and other authority submissions on a single integrated timeline to avoid bottlenecks between BCA, URA, JTC, and SCDF.
-
Confirm RFSP product compliance early – sourcing fire safety products without valid Certificates of Conformity is a frequent cause of rejection at the approval stage and at FSC application.
AMAN Engineering Consultancy Pte Ltd supports clients through this entire process – from early fire strategy and risk profiling, through BIM coordination and SCDF plan submission, to RI inspection oversight and FSC issuance. With practical experience across general storage, hazmat, cold storage, and high-bay warehouse projects in Singapore, AMAN’s team of professional engineers manages the complete submission timeline, coordinates across all relevant authorities, and ensures that fire safety compliance does not compromise storage capacity or project deadlines.
Additional Resources and Reference Materials
-
SCDF Fire Code 2023 – Chapter 9 on additional requirements for Purpose Group VIII (storage and warehouse occupancies)
-
SCDF Submission Requirements Checklist – detailed list of documents and drawing standards for FSSD submission
-
SCDF Approval vs Fire Certificate Explained – clarifying the difference between FSC (needed before occupation) and FC (ongoing compliance certificate for designated premises)
-
SCDF’s Role in Industrial Projects: 2026 Guide – broader context on how SCDF interacts with industrial development in Singapore
-
Fire Safety Checklist for Building Compliance – practical checklist for building owners preparing for SCDF inspections
Readers managing complex warehouse projects – particularly those involving hazmat storage, high-bay ASRS, or multi-authority coordination – can contact AMAN Engineering to discuss project-specific requirements and review anonymised case study summaries of past warehouse SCDF submissions.
Frequently Asked Questions About SCDF Submission for Industrial Warehouses
Do I always need a Professional Engineer to handle SCDF submission for my warehouse? Yes. SCDF requires that a Qualified Person – who must be either a registered architect or a professional engineer – manage and endorse all fire safety submissions. For industrial warehouses involving fire protection systems, sprinkler systems, mechanical ventilation, and smoke control systems, the PE (M&E or Fire Safety discipline) is the appropriate QP.
How early in my warehouse project should I involve a PE for fire safety? At the feasibility or concept design stage, before structural grids and ceiling heights are finalised. Engaging SCDF early in design prevents costly redesigns. Decisions about racking height, dock configuration, and building footprint all have direct fire safety implications that are difficult and expensive to change later.
What is a realistic timeline for SCDF fire safety plan approval for a typical new-build warehouse? From submission of a complete package to plan approval typically takes several weeks to a few months, depending on the complexity of the project and number of SCDF queries. The total project timeline from concept to FSC for a large warehouse commonly ranges from 6 to 12 months or more, particularly if performance based design or hazmat provisions are involved.
Can I start installing racking before SCDF plan approval is granted? Installing racking before SCDF fire safety approval is risky. Racking configuration directly affects sprinkler design, escape routes, and compartmentation. If the approved plan differs from what has been installed, rework will be required. QPs must submit fire safety plans before construction begins, and building works should align with approved drawings.
What happens if SCDF rejects my warehouse fire safety submission? Incomplete submissions are rejected and delay project timelines. The PE reviews SCDF’s comments, revises the affected drawings and calculations, coordinates changes across all relevant disciplines, and resubmits. Common rejection reasons include missing RFSP declarations, inconsistent compartmentation details, and insufficient hydraulic calculations.
How does a change in stored goods (e.g. from dry goods to aerosols) affect my existing SCDF approvals? Changing stored commodities can shift the warehouse from general storage to high-hazard classification under Fire Code 2023, triggering stricter compartment size limits, different sprinkler density requirements, and potentially P&FM licensing or QRA. The PE must reassess the fire safety design against the new hazard category and submit revised plans for SCDF fire safety approval.
What are the differences between TFP and FSC for a warehouse, and when would each be used? A Fire Safety Certificate FSC is mandatory before building occupancy and confirms that all fire safety works comply with the approved plan. A Temporary Fire Permit (TFP) allows limited occupation when works are substantially complete with only minor outstanding items, typically for up to six months before the full FSC must be obtained. Industrial warehouses may need an additional Fire Certificate (FC) based on specific criteria – such as site area ≥ 5,000 m², habitable height exceeding 24 m, or occupant load ≥ 1,000. Fire Certificates must be renewed every three years starting April 2026.
How does AMAN Engineering work with my main contractor and racking supplier during submission and construction? AMAN coordinates directly with the main contractor, racking supplier, and specialist fire protection vendors throughout the design process and construction stage. This includes reviewing shop drawings against approved fire safety plans, verifying RFSP product conformity, coordinating BIM models to detect clashes, and managing any amendment submissions to SCDF when site conditions change. The goal is to prevent discrepancies between approved drawings and installed works that would delay RI inspection and FSC issuance.