
Step-by-Step Guide to JTC Non-QP Submissions: For Minor Works Not Requiring an Architect
Introduction to Singapore Industrial Renovations
Industrial renovations in Singapore require strict regulatory compliance. Property modifications impact urban planning and overall building safety significantly.
The Jurong Town Corporation oversees these industrial estates carefully. Therefore, securing official approval is a fundamental legal requirement. This crucial process is known as JTC plan consent.1 Different project scales dictate entirely different regulatory submission pathways.
Major structural overhauls require specialized engineering and architectural expertise. These complex projects utilize Qualified Person professionals extensively.2 Conversely, minor works follow a highly streamlined administrative route.
This specialized pathway governs JTC Non-QP submissions exclusively.2 Navigating this specific framework requires deep regulatory understanding. Businesses frequently misunderstand what constitutes acceptable minor works. Misclassification leads to immediate administrative application rejection.3
Therefore, clear comprehension of submission categories is essential. JTC Non-QP submissions facilitate efficient minor operational upgrades.2 These upgrades avoid the heavy costs of architectural consultants.2
However, the administrative burden remains incredibly rigorous. Applicants must provide precise documentation and exact compliance metrics.4 Furthermore, they must interface with multiple digital government platforms.
Understanding these digital platforms is absolutely crucial for success. This report provides an exhaustive, step-by-step technical guide. It demystifies the entire JTC Non-QP submission process comprehensively.
Clarifying Nomenclature and Industry Acronyms
Industry acronyms often create significant administrative confusion. The acronym “JTC” appears in completely unrelated professional fields.
For instance, medical researchers utilize “JTC” frequently.5 In that field, it means Joint Transnational Call.6 Such medical initiatives fund translational cancer research projects.6 They focus on early cancer detection and biomaterial banks.6
However, industrial property management utilizes a different definition entirely. Here, JTC stands for Jurong Town Corporation.7
This statutory board develops Singaporean industrial infrastructure.7 This report focuses exclusively on Jurong Town Corporation regulations. Any conflation with medical research initiatives is factually incorrect. Therefore, precision in regulatory terminology remains strictly paramount.
Defining Minor Works and Non-QP Eligibility
A Qualified Person is a registered architect or engineer.2 They prepare and submit complex architectural plans formally.2 Most major fitting-out works demand their explicit professional endorsement.2
However, specific minor works bypass this stringent requirement.2 These smaller projects qualify directly for JTC Non-QP submissions.2 The applicant handles the submission without expensive professional endorsements.4
JTC explicitly defines acceptable minor works categories systematically. Simple changes of use without structural alterations qualify.2 Continued use of premises like existing dormitories qualifies.4 Minor electrical installations fall under this streamlined category.2
Basic plumbing and sanitary works are similarly eligible.4 Laying telecommunication or fibre cables constitutes minor works.4 Solar panel deployment on designated rooftops is heavily encouraged.4 Finally, installing signage directly outside tenanted units qualifies.2
These specific exemptions share a common underlying structural logic. They do not alter fundamental building load capacities. They do not impact primary architectural structural integrity. Furthermore, they present minimal localized fire safety risks.
Consequently, rigorous architectural review is deemed administratively unnecessary. This pragmatic approach accelerates industrial business operations significantly. However, strict technical boundaries remain firmly in place forever. Exceeding these boundaries mandates immediate Qualified Person engagement.2
Analyzing Public Versus Industrial Housing Rules
Understanding industrial regulations requires comparative contextual analysis. Singaporean public housing falls under the Housing and Development Board.8 HDB enforces extremely strict residential renovation guidelines.9
Flat owners face severe penalties for unauthorized structural modifications.8 For instance, hacking residential walls requires specific HDB permits.9 Total floor finish thickness cannot exceed 50 millimeters.10 Furthermore, replacing main doors along fire escapes demands approval.9
Industrial renovations under JTC follow similarly strict safety principles. However, industrial environments possess vastly different operational risk profiles. Industrial units handle heavy machinery and toxic chemicals routinely.11
Therefore, JTC guidelines prioritize heavy load-bearing and chemical safety. HDB regulations prioritize high-density residential acoustic and structural harmony.8 Consequently, contractors must never apply residential rules to industrial spaces. Industrial JTC Non-QP submissions demand specific industrial compliance knowledge.
The Space Submission Handbook Framework
JTC publishes the comprehensive Space Submission Handbook officially.12 This handbook dictates all spatial modification rules rigorously.13 It categorizes proposed works into specific actionable functional lists.14 Understanding these lists is vital for technical compliance accuracy.
List A Exemption Criteria
List A outlines works exempted from JTC plan consent.14 These are extremely minor modifications with negligible physical impact. Repositioning a wash basin falls securely into List A.15 Internal door replacements require no official JTC consent.15 Replacing floor or wall finishes is similarly completely exempt.15
Weight limits play a crucial role in these exemptions. Historically, installing ceiling fans under 35 kilograms was exempted.14 Recently, regulatory updates expanded this limit to 45 kilograms.15 Portable grease traps under 750 kilograms currently bypass consent.15
Installing individual machinery under 750 kilograms is also exempt.15 These exemptions streamline minor aesthetic or functional operational updates. Therefore, businesses can execute them rapidly without delays. However, external authority approvals might still be necessary.2 JTC consent exemption does not mean total regulatory exemption.2
List B Endorsement Requirements
List B details works demanding Qualified Person endorsement.14 These projects impact structural or safety parameters significantly.
Constructing mezzanine floors requires professional civil engineering endorsement.12 Demolishing load-bearing walls demands rigorous architectural oversight.12 Installing heavy cold rooms requires precise structural load calculations.12
Therefore, these works cannot utilize JTC Non-QP submissions ever. Attempting to bypass Qualified Person requirements guarantees immediate rejection. Shelving installations highlight this strict regulatory boundary perfectly.
Shelves under three meters high might seem relatively minor.12 However, gross weight cannot exceed 7.5 kilonewtons per square meter.12 If shelves act as access platforms, they lose exemption.12 They immediately fall under List B endorsement requirements.12
List C and List D Applicability
List C focuses on buildings utilizing performance-based designs.16 List D covers buildings possessing stringent green building obligations.16 Works categorized under List C permit Non-QP submissions directly.12 If a project falls exclusively under List C, proceed confidently.12
However, cross-referencing with List B is always strictly mandatory.12 If any functional overlap occurs, List B regulations take precedence. Consequently, Qualified Person endorsement becomes an absolute legal requirement.12 This hierarchical rule structure prevents dangerous regulatory loopholes.
| Submission Category | Regulatory Requirement | Relevant Works Example |
| List A | No JTC Consent Required | Internal doors, floor finishes |
| List B | Qualified Person Required | Mezzanine floors, load-bearing walls |
| List C | Non-QP Submission Allowed | Standard non-structural electrical works |
| List D | Green Building Obligations | Energy-efficient lighting upgrades |
Essential Pre-Submission Documentation Preparation
Successful JTC Non-QP submissions demand meticulous document preparation. Incomplete dossiers are immediately rejected within two days.3 Therefore, precise attention to administrative detail is absolutely paramount.
The Formal Authorisation Letter
Sub-tenants frequently initiate minor industrial renovations independently. In these specific scenarios, the main lessee must provide authorization.4 This formal authorization letter establishes a clear chain of liability. Consequently, JTC ensures the primary landowner accepts ultimate responsibility.
The letter must utilize the lessee’s official corporate letterhead.4 It must explicitly address the designated sub-tenant company directly.4 The signatory must state their full legal name clearly.4 Their official corporate designation is also strictly and legally mandatory.4
The subject line must contain the full project title.4 Furthermore, the letter’s core content requires highly specific phrasing.
It must state: “We have no objection for the proposed works…”.4 It must explicitly consent to JTC and authority submissions.4 Deviating from this prescribed language causes unnecessary administrative delays. Thus, utilizing standard templates is highly recommended.
Proposal Drawings and Spatial Specifications
Proposal drawings must adhere to strict formatting standards rigorously. Applicants must submit plans in CAD, BIM, or PDF formats.4 A complete set must include multiple distinct technical views.4 Key plans and site plans provide vital macro-level context.4 Unit plans detail the specific internal spatial arrangements accurately.4
Sections and elevations illustrate vertical dimensional changes perfectly.4 All submitted plans must display the full project title.4 Furthermore, the lessee must stamp and sign every plan.4 For specific space units, engineering calculations might be requested.4 This occurs if weight distribution raises minor operational structural concerns.
Gross Floor Area Calculations
Changes in spatial utilization require precise area calculation metrics. A Gross Floor Area table is strictly mandatory.4 This comprehensive table must appear clearly on the Site Plan.4 It illustrates the existing and proposed spatial distribution thoroughly.3 Specifically, it shows the exact Site Area mathematical measurements.4
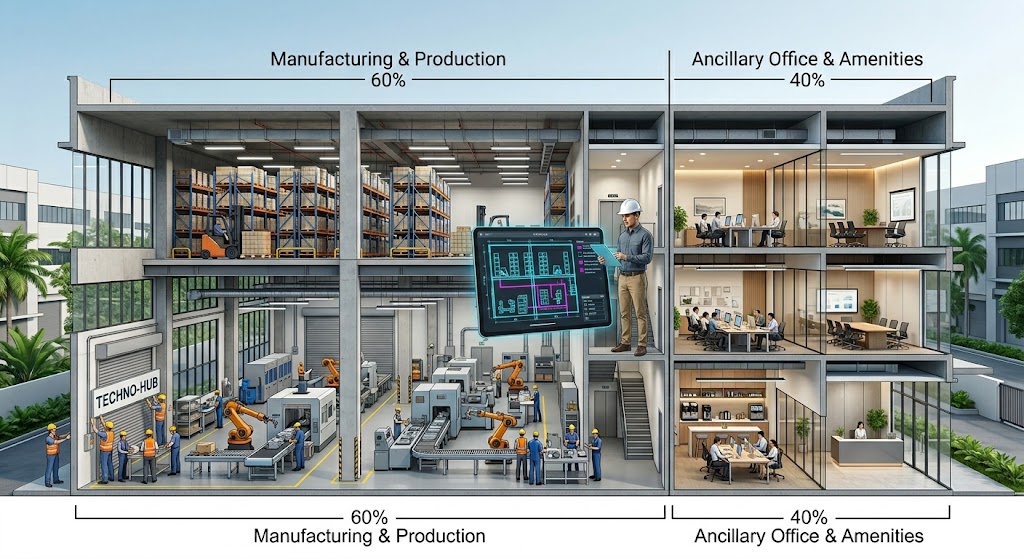
It must detail the GFA Quantum Breakdown ratios accurately.4 This breakdown often utilizes a standard 60:40 spatial split.4 The Gross Plot Ratio calculation is another mandatory inclusion.4 Assessors cannot evaluate infrastructural density impacts without this specific data.3
If proposals do not alter the existing GFA, explicitly state this.3 Applicants must add specific text to the submitted architectural drawings.3
The exact phrasing is: “There is no increase/decrease in GFA”.3 This simple declaration prevents prolonged regulatory scrutiny regarding density limits. Omitting this specific phrase halts digital processing immediately.3
Standardized Color Coding Conventions
The scope of works must be visually unambiguous on drawings.3 JTC enforces a strict, standardized color-coding system universally.3 Existing infrastructural layouts must utilize a cyan color profile.3 Proposed new structural works must appear in bright magenta.3 Demolition or removal works must be highlighted in vibrant yellow.3
This universal visual language prevents misinterpretation by assessing officers. Consequently, it accelerates the technical review process significantly. Incorrect color coding generates immediate requests for drawing amendments.
| Work Category | Mandatory Color Code | Visual Purpose |
| Existing Layout | Cyan | Establishes current spatial baseline |
| Proposed New Works | Magenta | Highlights incoming infrastructural additions |
| Demolition Works | Yellow | Indicates materials slated for removal |
Navigating the CORENET 2.0 e-Submission System
Singapore utilizes a centralized digital portal for building approvals. This portal is the Construction and Real Estate Network.15 It handles all regulatory submissions across various government agencies.15
Portal Distinction and Technical Access
Understanding the distinct portal pathways is absolutely critical. Qualified Persons utilize the Electronic Submission for Professionals portal.3 This portal is commonly known as ESPro officially.3 It is standalone software requiring specific digital certificates.17
Conversely, Non-QP applicants utilize a completely distinct web-based interface.3 This is the CORENET 2.0 e-Submission System formally.3 Accessing the correct portal prevents immediate systemic submission failures. Utilizing the wrong portal invalidates the entire submission package instantly.
Form Viewer Installation
Applicants must interact with highly specialized electronic forms digitally. These forms utilize the proprietary XFD or XFDX file formats.3 Standard PDF readers cannot process these intricate electronic documents.3 Therefore, downloading the latest Form Viewer software is essential.3
Applicants navigate to the CORENET 2.0 software download page.3 They must install the program using authorized administrator privileges.3 This specific software enables the accurate population of mandatory digital fields. Attempting to bypass this software creates corrupted submission files continually.
Preparing the JTC Declaration Form
The core of the submission is the self-declaration form.3 Non-QP applicants must download a highly specific digital file.3 This file is named JTC_LPD_SD_NonQP.XFDX exactly.3 It contains detailed technical fields regarding the proposed works.3
Applicants must populate this form using the Form Viewer application.3 Both the digital XFDX file and a signed PDF copy are required.4 Failing to upload the .XFDX file triggers an immediate system error.3 This dual-format requirement ensures both machine-readable and human-readable compliance.
Step-by-Step Guide to JTC Non-QP Submissions
Executing JTC Non-QP submissions requires a methodical, chronological approach. Missing a single procedural step causes cascading project delays.
Phase 1: Project Evaluation and Formulation
Begin by meticulously analyzing the proposed operational structural changes. Cross-reference the scope of works against the Space Submission Handbook.3 Ensure no components trigger a List B Qualified Person requirement.12
If the project involves dormitory provisions, initiate pre-consultations rapidly.3 Dormitories demand a no-objection email from a Customer Engagement Officer.3 Similarly, demolition activities require prior explicit email clearance always.3 Identify the correct Facility Management Company managing the specific estate.1
Phase 2: Compiling the Digital Dossier
Gather the necessary architectural drawings and operational technical plans. Ensure the mandatory color-coding protocols are strictly applied universally.3 Draft the formal authorization letter on official corporate letterhead.4 Prepare the Gross Floor Area tables with exact mathematical precision.4
Download the JTC_LPD_SD_NonQP.XFDX form via the Form Viewer application.3 Populate all fields, ensuring the project title is perfectly accurate.3 Verify that all physical dimensions match the digital declarations flawlessly.
Phase 3: Executing the CORENET Upload
Navigate to the CORENET 2.0 Submission Portal directly online.3 Log in using authorized corporate digital credential options securely.3 Select “Online Submission” from the primary navigation menu interface.3 Choose “JTC” from the designated statutory agency drop-down list.3
Upload the .XFDX file alongside the accompanying PDF drawings.3 Assign the correct document typology to each uploaded file.3 Submit the dossier and record the generated unique reference number.3
Phase 4: Awaiting Landowner Consent
JTC evaluates the submission for regulatory and technical compliance. Complete submissions generally receive official processing within ten working days.3 The resulting official document is JTC’s explicit landowner consent.1
This consent is an in-principle approval for the proposed works.2 It confirms the modifications align with broad estate management strategies. However, this consent does not authorize immediate physical construction operations.1 It merely serves as the primary foundational permission required.
Phase 5: Routing to Statutory Authorities
JTC consent is merely the first major regulatory hurdle. The approved plans must transition to other statutory boards.1 Different minor works trigger different external regulatory safety requirements. The Urban Redevelopment Authority reviews spatial usage changes strictly.1 The National Environment Agency assesses pollution and chemical protocols.1 The Singapore Civil Defence Force mandates fire safety compliance.1 These secondary approvals are absolutely legally required before commencement.1
Interactions with Relevant Statutory Authorities
Understanding the broader Singaporean regulatory ecosystem is highly advantageous. JTC works in perfect tandem with these specialized technical agencies.
Urban Redevelopment Authority (URA)
The URA dictates overarching national land-use policies comprehensively.1 Changes of use frequently require explicit URA planning permission.1 For instance, an industrial unit converting auxiliary offices into training areas requires review.3 They evaluate if the new use strains local public infrastructure.1 Furthermore, they provide extensive Development Control Guidelines for businesses.1 Consequently, their approval aligns micro-level renovations with macro-level zoning securely.
Fire Safety and Shelter Department (FSSD)
The FSSD operates directly under the Singapore Civil Defence Force.1 They evaluate all modifications impacting critical fire escape routes.1 Minor works like erecting basic internal partitions require their scrutiny.11 They ensure sprinkler systems and fire alarms remain entirely uncompromised.11
Even minor additions must comply with the rigorous Fire Code.1 Furthermore, residential spaces mandate Home Fire Alarm Devices.1 Regulated Fire Safety Products must possess valid Certificates of Conformity.1 This ensures all construction materials meet stringent national safety standards.
National Environment Agency (NEA)
Industrial renovations often involve specific environmental and health hazards. The NEA governs pollution control and proper chemical storage rigidly.1 If minor works involve upgrading drainage for chemical waste, NEA intervenes.11 They enforce extremely strict guidelines on trade effluent discharges.1
Tenants cannot dispose of chemicals into standard floor traps.1 Furthermore, they regulate noise pollution levels during the actual renovation.1 Adherence to the Code of Practice on Environmental Health is strictly mandatory.12 Thus, environmental compliance remains inextricably linked to building modifications.
Facility Management Company (FMC) Integration
JTC delegates daily estate operations to Facility Management Companies.1 These private entities enforce rules on the actual ground physically. Contacting the correct FMC is vital for operational construction commencement.1
Prominent JTC Facility Managers
Different industrial hubs utilize different facility management corporations regionally. Cushman & Wakefield manages prominent estates like Biopolis and LaunchPad.1 CBRE oversees Woodlands North Coast and various Ang Mo Kio parks.1 JLL controls the Airport Logistics Park and the JTC Summit.1 ST Engineering specifically manages the Punggol Digital District.1 Identifying the assigned FMC prevents communication delays and administrative misdirection.1
| Facility Management Company | Selected Managed Properties | Focus Area |
| Cushman & Wakefield | Biopolis, LaunchPad, MedTech Hub | High-tech & Biomedical Estates |
| CBRE | Woodlands North Coast, AMK Tech | General Industrial Parks |
| JLL | JTC Summit, Airport Logistics Park | Corporate & Logistics Hubs |
| ST Engineering | Punggol Digital District | Smart District Infrastructure |
The Electronic Permit-To-Work System
Physical works cannot commence without explicit FMC authorization ever.1 Contractors must utilize the Electronic Permit-To-Work system digitally.1 This system tracks safety protocols and personnel movement on-site.1 The contractor requests an account directly from the specific FMC.1 They must provide the tenancy unit number and supervisory emails.1 Furthermore, they upload the finalized JTC letter of consent.1 Without this digital permit, site access is strictly denied.
Essential Renovation Forms (R1 to R4)
The FMC mandates the submission of specific formal renovation forms.1 Form R1 requires detailed declarations regarding the scope of works.18 It mandates explicit confirmation regarding hot works and ceiling board removal.18 Form R2 serves as the primary application for fitting-out works.18 It requires indemnification clauses protecting JTC from legal liability.18
Form R3 documents the pre-renovation condition of common areas.18 It mandates a joint inspection of walls, floors, and goods lifts.18 Form R4 finalizes the post-renovation inspection of these exact areas.18 These sequential forms legally bind the contractor to strict operational accountability.
Risk Assessments and Safety Protocols
Workplace safety remains a paramount concern during any industrial renovation. Annex E constitutes a comprehensive Risk Assessment formal declaration.1 It demands identification of potential operational hazards and mitigation strategies.1 Everyone involved must be informed of the documented control measures.19
Annex F is the formal Permit to Work legal application.19 It verifies that highly competent supervisors oversee the specific project.19 It confirms the presence of proper barricades and appropriate safety signage.19 The FMC reviews these documents meticulously within twenty working days.1 This rigorous review prevents catastrophic industrial accidents during minor renovations.
| Form Type | Purpose | Key Requirement |
| Form R1 | Scope Declaration | Details specific work types |
| Form R2 | Fitting-Out Application | Contains indemnity clauses |
| Form R3 | Pre-Works Inspection | Documents common area status |
| Form R4 | Post-Works Inspection | Assesses any resultant damages |
| Annex E | Risk Assessment | Identifies safety hazards |
| Annex F | Permit to Work | Verifies safety protocols |
Execution Guidelines for Physical Site Works
Once the FMC grants final approval, physical construction actually begins. However, contractors must operate within extremely rigid behavioral parameters continually.1
Operational Timing and Noise Mitigation
Industrial estates house diverse, active business operations continuously daily. Therefore, noise pollution disrupts neighboring economic productivity significantly and unfairly. JTC mandates that noisy or disruptive works occur after office hours.20 Heavy drilling or hammering must not interrupt standard business operations.20
Furthermore, working on Sundays or public holidays is strictly prohibited.20 Exemptions require specialized prior written approval from JTC management.20 This ensures industrial estates remain conducive for primary economic activities. Compliance failure leads to immediate stop-work orders from the FMC.
Common Area Protection and Reinstatement
Contractors frequently transport bulky materials through shared building corridors. Protecting these common areas is a strict legal contractual obligation.1 Elevator pads must shield goods lift interiors from deep structural scratches.1 Floor protection layers must cover expensive corridor tiling systems entirely.1
If damages occur, the tenant bears absolute financial responsibility unconditionally.1 Reinstatement and specialized cleaning costs are billed directly to them.1 Pre-condition surveys prevent disputes over preexisting corridor structural damages effectively.1 Thus, photographic evidence prior to commencement is highly recommended always.
Loading Bay Coordination
Material delivery requires precise logistical coordination and meticulous planning. Tenants must inform JTC three hours before utilizing loading bays.1 During normal office hours, tenants receive contractors directly at their units.1 However, after-hours deliveries require the tenant’s physical presence downstairs.1 This ensures building security remains totally uncompromised during late operations.1 Adhering to these schedules prevents massive traffic bottlenecks in industrial zones.
Signage Installation Parameters
Installing unit signage is a frequent Non-QP minor work application. JTC enforces strict aesthetic uniformity across its sprawling industrial developments. Tenants are strictly permitted only one external signage installation currently.1 The maximum allowable dimensions are 800 millimeters long by 600 millimeters high.1
Placement is mathematically standardized for ultimate visual consistency universally. It must sit exactly 100 millimeters away from the designated door frame.1 Furthermore, it must align perfectly with the top door frame.1 Non-compliant signage requires immediate dismantling at the tenant’s personal expense.
Mechanical and Electrical Modification Standards
Minor works often involve fundamental building utility adjustments inevitably. These modifications must adhere to stringent building-wide infrastructural engineering standards.
Fire Protection System Safeguards
Modifying fire alarms carries severe life safety implications constantly. Any changes require explicit prior approval from the governing FMC.1 Tenants must utilize the building’s appointed term contractor for alarm works.1 This practice ensures the overarching system warranty remains fully intact.1
If a private contractor is used, they assume the warranty entirely.1 Furthermore, smoke detectors near dusty drilling zones require temporary isolation.1 This prevents false alarms from triggering unnecessary massive building evacuations.1 Professional Engineers must sign off on complex fire alarm plans.1
Sprinkler System Alterations
Sprinkler system modifications require immense technical care and precision. Sprinkler heads must maintain specific thermal ratings exactly under 68°C.1 Draining and recharging sprinkler pipes incurs specific administrative processing fees.1 Contractors must submit payment receipts three days before initiating drainage.1
Following the water recharge, a strict “watch-hour” is absolutely mandatory.1 Contractors monitor the system for one hour to detect microscopic leaks.1 All systems must normalize by 5:00 PM on the exact same day.1 Drainage works are strictly prohibited after normal standard office hours.1
Electrical Load Management
Electrical upgrades represent extremely common minor works requests routinely. Tenants must engage a Licensed Electrical Worker for these specific tasks.1 They must submit single-line diagrams detailing the proposed electrical architecture.1 New installations must not generate disruptive electromagnetic interference for neighbors.1
Furthermore, heavy power surges must be completely mitigated technologically.1 The lighting power density must comply with established GreenLease minimums.1 Temporary electricity for construction requires formal application and daily tapping fees.1 Specifically, this costs a twenty-five dollar admin fee initially.1 Tapping costs six dollars per socket per day currently.1
Air-Conditioning and Chilled Water Rules
Many JTC buildings utilize centralized chilled water systems for cooling. Tapping into this supply requires precise fluid dynamic management oversight.1 Private split-system air conditioning units are generally strictly prohibited entirely.1 Air Handling Units must log temperature, pressure, and flow rates continually.1
System specifications dictate a chilled water supply temperature of exactly 8°C.1 The return temperature must never exceed 15°C under any circumstances.1 Before connecting to the chilled water, pipes require intense chemical cleaning.1 Water samples must undergo laboratory analysis to prove chemical compliance.1 Furthermore, BTU meters must remain accessible for routine FMC calibration.1
Pre-Consultation Strategies for Complex Projects
Sometimes, supposedly minor works border on significant structural impact. In these borderline scenarios, preemptive communication resolves immense future friction.
Customer Engagement Officer Interaction
Contrary to popular belief, pre-consultation is not a mere formality. It is a crucial step in ensuring successful proposal processing.7 Engaging a Customer Engagement Officer increases approval chances significantly.7 This proactive step is highly recommended for Punggol Digital District developments.1 It is also highly recommended for Jurong Innovation District properties.1
Developers clarify their doubts and receive highly personalized technical advice.21 This ensures that proposals remain comprehensively compliant with JTC regulations.21 Understanding JTC’s priorities allows businesses to tailor proposals perfectly.21 Consequently, assessing officers process familiar, pre-vetted proposals much faster.
Addressing Application Rejection Triggers
Despite detailed guidelines, JTC plan consent applications face frequent rejections.22 Understanding these common administrative failures prevents extremely costly project delays.
Project Title Discrepancies
The most frequent error involves inconsistent project titles across documents.3 The title on the .XFDX form must match the drawings perfectly.3 It must reflect the precise project address and formal planning area.3 For example, a change of use must specify exact storey levels.3 It must detail the exact lot number and specific geographic crescent.3 Vague or mismatched titles cause immediate systemic rejection routinely.3 Therefore, rigorous proofreading across all forms is strictly essential.
Missing Gross Floor Area Data
Failure to provide a comprehensive GFA table is a critical error.3 Assessors cannot calculate density impacts without this specific data.3 Even if GFA remains unchanged, the explicit text declaration is mandatory.3 Omitting the phrase “There is no increase/decrease in GFA” halts processing.3 This simple textual omission causes days of unnecessary administrative friction.
Subletting and Usage Violations
JTC conducts thorough background checks during the formal consent process.22 Unauthorized subletting is a major trigger for immediate application rejection.22 The proposed minor works must align with the approved usage classification.22 Industrial spaces utilized for unapproved commercial activities face harsh regulatory penalties.22
Furthermore, a poor financial track record impacts approval probabilities severely.22 Late rental payments signal fundamental business instability to assessing officers.22 Poor financial health suggests the tenant cannot sustain operations successfully.22 Consequently, JTC rejects minor works to prevent sunk costs.
Incomplete Statutory Documentation
Submitting plans without required supplementary clearances guarantees swift rejection.3 If a project involves diesel tanks, explicit Customer Engagement Officer endorsement is mandatory.3 Failing to upload these specific email clearances stops the evaluation entirely.3 Similarly, missing Licensed Electrical Worker certifications for power upgrades causes immediate failure.1 The CORENET portal simply rejects submissions lacking predefined mandatory file attachments.
Project Completion and Final Clearances
Completing the physical renovation does not conclude the strict regulatory process. Official administrative closure is an absolute strict legal requirement locally.
Upon finishing the site works, consultants finalize the statutory paperwork.1 They must secure a Temporary Occupation Permit if legally applicable.1 A Certificate of Statutory Completion is required for certain substantial modifications.1 The applicant must submit these final documents to JTC promptly.1
This specific submission must occur within one month of official receipt.1 Utilizing the CORENET portal for this final step temporarily waives processing fees.1 This financial incentive encourages overarching digital compliance across the construction sector. It allows JTC to maintain perfectly updated digital building records constantly.
The Digital Horizon: Transitioning to CORENET X
The regulatory landscape governing JTC Non-QP submissions is evolving rapidly. The Singaporean government is revolutionizing the entire building approval methodology.23 This incredibly ambitious digital transformation is officially titled CORENET X.23
The Evolution from 2D to 3D
Currently, CORENET 2.0 relies heavily on flat 2D digital drawings. CORENET X represents a massive paradigm shift toward three-dimensional spatial analysis.24 It leverages Building Information Modelling (BIM) for automated regulatory compliance checking.23 This system utilizes the standardized IFC+SG data structure comprehensively.24
Consequently, regulatory agencies gain immediate, multi-dimensional insight into proposed modifications.24 The shift from 2D drawings to 3D BIM models enables more efficient reviews.24 It allows better coordination and highly automated architectural compliance checking.24 This marks a significant step in Singapore’s regulatory digitalization journey.24
Implementation Timelines and Mandates
CORENET X utilizes a highly structured, strict phased implementation timeline.25 Since late 2023, voluntary pilot submissions have tested system robustness successfully.25 Starting October 1, 2025, mandatory submission begins for truly massive projects.26 This initial phase targets developments exceeding 30,000 square meters in Gross Floor Area.26
However, the absolutely critical date for minor works applicants is October 1, 2026.26 On this exact date, CORENET X becomes strictly mandatory for all new projects.26 This massive mandate applies regardless of the specific project scale or size.26 By October 1, 2027, all ongoing legacy projects must fully onboard.26
| Implementation Date | Target Project Category | Mandate Status |
| October 1, 2025 | New Projects ≥ 30,000 sqm GFA | Mandatory Submission |
| October 1, 2026 | All New Projects (Any Size) | Mandatory Submission |
| October 1, 2027 | All Ongoing Legacy Projects | Mandatory Onboarding |
Practical Implications for Non-QP Submissions
This digital transition deeply impacts how minor works are planned historically. The shift from standard CAD drawings to complex BIM models is profound.24 Even simple spatial modifications will require highly advanced digital modeling capabilities. The system promotes a one-stop integrated digital shopfront for approvals.23
Responses from authorities will feature digital signatures without cumbersome encryption protocols.27 This provides unprecedented ease of digital access for all project stakeholders.27 Contractors focusing on minor industrial renovations must upskill their workforce rapidly. Preparing compliant models in the IFC+SG format requires significant technical training.24
Firms must adapt early to avoid catastrophic last-minute operational complications.24 Consequently, the very definition of a “simple” Non-QP submission will fundamentally change. The technical digital barrier to entry for minor works planning is rising significantly. Companies utilizing external BIM service providers will gain a major competitive advantage.
Advancing Industrial Compliance Strategies
Achieving seamless compliance requires shifting from reactive to proactive strategies. Companies viewing JTC submissions as administrative hurdles often fail spectacularly. Conversely, companies treating submissions as risk management tools succeed consistently.
The True Value of Rigid Compliance
Adhering to JTC Non-QP requirements protects physical and financial assets. Unapproved minor works frequently invalidate expensive corporate insurance policies immediately. Fire outbreaks traced to unapproved electrical works result in devastating legal liability. Consequently, following CS3 electrical submission forms is not merely bureaucratic. It is a fundamental shield against catastrophic corporate financial ruin.
Similarly, adhering strictly to FMC noise guidelines preserves essential business relationships. Discarding noise restrictions invites complaints, FMC fines, and hostile industrial neighbors. The forms R1 through R4 essentially function as behavioral contracts. They enforce communal respect within highly dense industrial ecosystems.
Future-Proofing Renovation Practices
The impending CORENET X mandate forces contractors to modernize rapidly. Traditional contractors relying purely on 2D blueprints will face obsolescence. Embracing Building Information Modelling early ensures uninterrupted business continuity beyond 2026. This technological leap improves visualization, reducing costly physical on-site errors.
Furthermore, maintaining pristine financial health ensures smooth JTC lease renewals. JTC utilizes renovation requests to audit overall corporate operational health. Therefore, timely rental payments and strict lease adherence are inextricably linked to renovation approvals. A holistic approach to industrial tenancy guarantees long-term operational success. Ultimately, mastering JTC submissions reflects a company’s overarching operational maturity.
Works cited
- Fitting-out and renovation works – Singapore – JTC, accessed May 19, 2026, https://www.jtc.gov.sg/get-help/development-and-renovation-works/fitting-out-and-renovation-works
- JTC Guidelines for Fitting Out Works: 5 Easy Steps – Ad-Evo Pte Ltd, accessed May 19, 2026, https://www.adevo.sg/jtc-guidelines-for-fitting-out-works/
- Guide to Apply for Plan Consent – JTC, accessed May 19, 2026, https://www.jtc.gov.sg/get-help/development-and-renovation-works/guide-to-apply-for-plan-consent
- Plan consent for non-qualified person submission – Singapore – JTC, accessed May 19, 2026, https://www.jtc.gov.sg/get-help/development-and-renovation-works/non-qp-submission
- JTC 2023 ELECTRONIC SUBMISSION SYSTEM GUIDELINES FOR APPLICANTS – FLAG-ERA, accessed May 19, 2026, https://www.flagera.eu/wp-content/uploads/2023/05/FLAG-ERA-JTC-2023-Submission-Guidelines-1.pdf
- TRANSCAN JTC 2011 Guidelines for applicants, accessed May 19, 2026, https://transcan.eu/kdocs/2033039/guidelines_for_applicants_jtc-2016.pdf
- JTC submission for layout plan and renovation A&A works in JTC properties, accessed May 19, 2026, https://www.amanengineering.com.sg/jtc-submission-for-layout-plan-and-renovation-aa-works-in-jtc-properties/
- HDB Renovation Permits 101: A Beginner’s Guide – Aman Engineering Consultancy, accessed May 19, 2026, https://www.amanengineering.com.sg/hdb-renovation-permits-101-a-beginners-guide/
- How to Renovate Your HDB Flat | MyNiceHome, accessed May 19, 2026, https://www.mynicehome.gov.sg/get-settled-in/hdb-renovation-guide/
- Renovation Guidelines for Building Works – Singapore – HDB, accessed May 19, 2026, https://www.hdb.gov.sg/managing-my-home/renovation-and-maintenance/renovation/renovation-guidelines/building-works
- fitting-out / renovation works guidelines – JTC, accessed May 19, 2026, https://www.jtc.gov.sg/-/media/project/jtc-cx/corpweb/assets/get-help/fitting-out-and-renovation-works-guidelines.pdf
- Space Submission Handbook PCP-WI-09 Version 5.0, Updated 03.01.2022 1 – JTC, accessed May 19, 2026, https://www.jtc.gov.sg/-/media/project/jtc-cx/corpweb/space-submission-handbook.pdf
- Space Submission Handbook PCP-WI-09 Version 6.0, Updated 25.04.2025 – JTC, accessed May 19, 2026, https://www.jtc.gov.sg/-/media/project/jtc-cx/corpweb/space-submission-handbook-v6.pdf
- space-submission-handbook.pdf – JTC, accessed May 19, 2026, https://www.jtc.gov.sg/-/media/project/jtc-cx/corpweb/assets/get-help/space-submission-handbook.pdf
- Dear Sir/Madam, I hope this email finds you well. 1. I’m reaching out to you from JTC, a government agency under the Ministry, accessed May 19, 2026, http://aces.org.sg/wp-content/pdf/2025/125_2025-JTC%20Plan%20Consent%20Guidelines%20-%20Update%20to%20Space%20Submission%20Handbook%20and%20Expansion%20of%20Exemption%20List.pdf
- Plan consent for qualified person submission – Singapore – JTC, accessed May 19, 2026, https://www.jtc.gov.sg/get-help/development-and-renovation-works/qp-submission
- CORENET 2.0 FAQ Guide | PDF | Authentication | Operating System – Scribd, accessed May 19, 2026, https://www.scribd.com/document/749614501/CORENET-2-0-Frequently-Asked-Questions
- Annex D – Renovation Forms R1 to R4 Renovation Guide – JTC, accessed May 19, 2026, https://www.jtc.gov.sg/-/media/project/jtc-cx/corpweb/assets/get-help/annex-d—renovation-forms-r1-to-r4-renovation-guide.pdf
- JTC Corporation Page 1 of 2 Permission to Work In Common Area – APPLICATION, accessed May 19, 2026, https://www.jtc.gov.sg/-/media/project/jtc-cx/corpweb/assets/get-help/annex-f—permit-to-work.pdf
- JTC Renovation and Fit-Out Guidelines | PDF – Scribd, accessed May 19, 2026, https://www.scribd.com/document/717871619/Fitting-out-and-Renovation-Works-Guidelines
- JTC plan consent for JTC property during renovation works – Stellar Structures, accessed May 19, 2026, https://structures.com.sg/jtc-plan-consent-for-jtc-property-during-renovation-works/
- Top 5 Reasons JTC Lease Renewal Applications Are Rejected (And How to Avoid Them), accessed May 19, 2026, https://jfstrategic.com/top-5-reasons-jtc-lease-renewal-applications-are-rejected-and-how-to-avoid-them/
- CORENET X, accessed May 19, 2026, https://info.corenet.gov.sg/
- CORENET X BIM Requirements & Timeline [2026 Guide] | Bimeco – BIM Services Singapore, accessed May 19, 2026, https://www.bim.com.sg/blog/corenet-guide-singapore/
- CIRCULAR TO PROFESSIONAL INSTITUTES CORENET X : MANDATORY SUBMISSIONS STARTING FROM 1 OCTOBER 2025 (FOR NEW PROJECTS ≥ 30,000, accessed May 19, 2026, https://info.corenet.gov.sg/docs/default-source/bca-circulars/circular-for-corenet-x-implementation-2025464fd83c-24ac-473b-bd7d-83c4048f8d36.pdf?sfvrsn=43dad967_1
- What is the implementation timeline for CORENET X?, accessed May 19, 2026, https://support.corenet.gov.sg/hc/en-us/articles/14813415847695-What-is-the-implementation-timeline-for-CORENET-X
About Submission Portal – Singapore – CORENET X, accessed May 19, 2026, https://info.corenet.gov.sg/submission-portal-resource/corenet-x-submission-portal