
Introduction
What does PFI for an office tower check for? A Periodic Facade Inspection assesses the safety and integrity of a building’s exterior – covering every element of the external envelope from curtain wall glazing and cladding panels down to concealed brackets, sealant joints, signage frames, and waterproofing details. The evaluation identifies structural failures to prevent safety hazards from falling debris, water ingress, and progressive deterioration that could compromise building safety or endanger the public below.
This article focuses specifically on BCA periodic facade inspection PFI requirements as they apply to commercial office towers in Singapore – typically 15 to 50 storeys, built before the mid-2000s, and now entering or well into their inspection cycles. The scope here is practical: what façade elements are inspected, how the inspection is conducted on a high-rise office building, and what building owners, REIT managers, and facility teams need to prepare. This is not a full legal commentary on the Building Control Act, but a detailed technical and procedural guide grounded in how PFI works in practice.
The entire envelope of the office tower is evaluated during a PFI – including curtain walls, external walls, stone and tile cladding, fixings, sealants, windows, brackets, signage, louvers, and all prescribed exterior features – for deterioration that could lead to falling hazards, water ingress, or anchorage failure.
By the end of this guide, you will:
-
Understand exactly which façade elements of an office tower are checked under periodic façade inspection
-
See how inspections differ between glass curtain walls, stone or tile cladding, and composite façades
-
Know what evidence and photos a compliant PFI inspection report for an office tower should contain
-
Learn the step-by-step inspection method used on tall buildings, including drones, rope access, and close range inspection
-
Know how AMAN Engineering Consultancy Pte Ltd structures a PFI for a high-rise office building
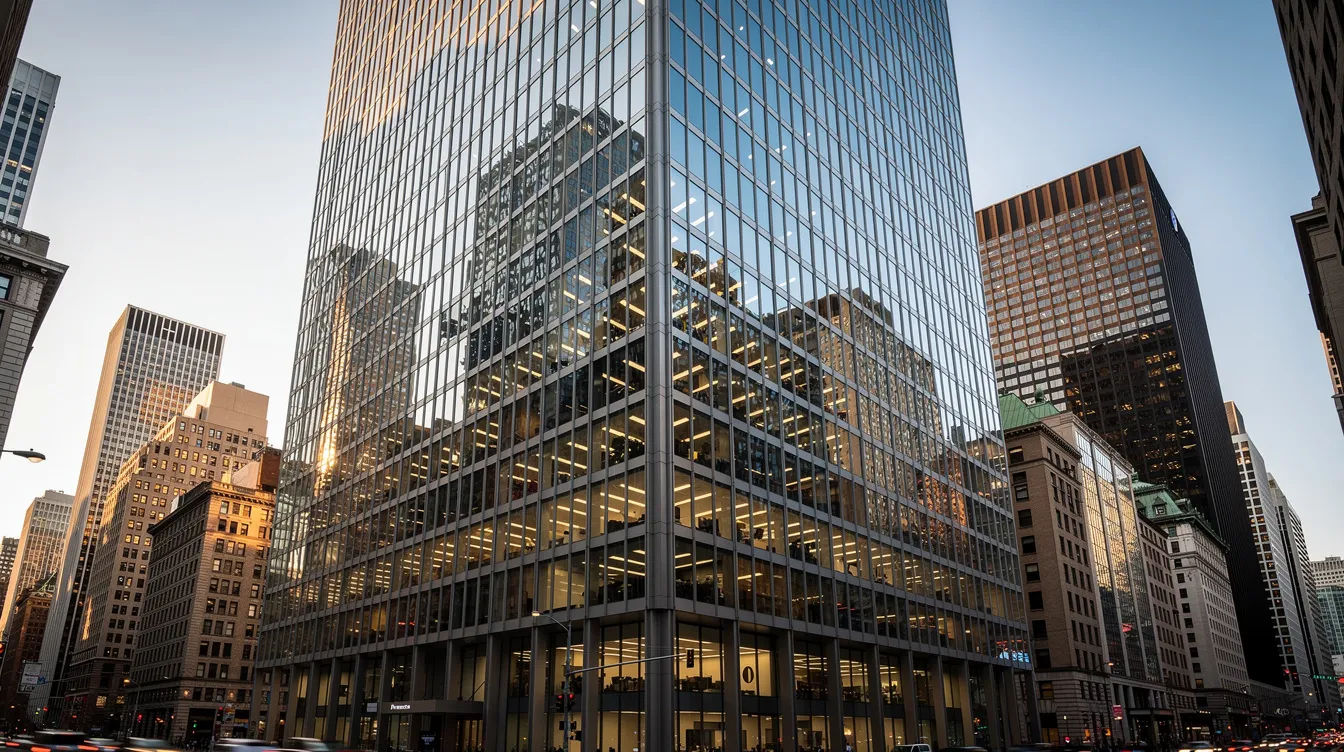
Understanding Periodic Façade Inspection (PFI) for Office Towers
Singapore’s PFI regime was introduced to systematically address the risk of façade failure on ageing buildings. For office towers – among the most heavily glazed, prominently located, and publicly exposed building types in the city – understanding what PFI covers is essential for compliance and safety planning.
What PFI Means in Singapore
Periodic facade inspection is a statutory regime under the Building Control (Periodic Inspection of Buildings and Building Façades) Regulations 2021. The PFI regime became operational on 1 January 2022, administered by the Building and Construction Authority (BCA). PFI is distinct from periodic structural inspection, which focuses on load-bearing structural elements such as beams, columns, and slabs rather than the non-structural external envelope.
Buildings taller than 13 metres must undergo periodic façade inspection once they exceed 20 years of age, measured from the Temporary Occupation Permit (TOP) or Certificate of Statutory Completion (CSC) date. Buildings over 20 years old require inspection every seven years thereafter. Office towers over approximately six storeys almost always qualify once they age in. BCA estimated 30,000 buildings need facade inspection by 2029 under this regime. Detached houses used solely as residences are exempt from inspections, as are temporary buildings and landed houses that meet specific exemption criteria.
The primary purpose of PFI is public safety: preventing falling glass, loose tiles, cladding panels, or other exterior features from detaching and injuring people in occupied or public areas below. A certified competent person conducts the inspection and compiles a formal report, which must be submitted to BCA after façade inspections are completed.
PFI for an office tower is separate from periodic structural inspection (PSI), which addresses structural integrity of load-bearing elements, and from voluntary condition surveys that owners may commission independently.
Why Office Towers Are a Special Case
Tall office buildings – particularly those of 25 to 40 storeys in the CBD – require more complex façade checks than most other building types. Their façade systems are typically extensive and varied: large continuous curtain walls, double-skin façades, integrated LED signage, architectural fins, and composite panel systems. Each of these materials and systems has different failure modes, inspection access requirements, and deterioration patterns.
Several risk factors are specific to office towers:
-
High pedestrian volumes at podium and street level. Office towers typically sit above retail podiums, adjacent to MRT exits, bus stops, and covered walkways. Falling tiles, glass, or corroded fixings in these zones pose direct safety concerns to dense foot traffic.
-
Exposure to wind loads at upper floors and roof-level features. Wind pressure increases significantly with height. Rooftop signage, parapet coping, and exposed brackets are subjected to fatigue from sustained and gusting winds.
-
Façade access constraints. Adjacent buildings, MRT infrastructure, canopies, and narrow service roads can restrict the use of boom lifts, BMU cradles, or rope access teams. Drone flight permissions may require coordination with CAAS and advance notification to BCA.
These characteristics directly influence what the PFI must check for and how deep each check needs to be. To know what PFI checks for, you must first understand which façade zones and components are considered part of an office tower’s façade under the regulations.
What Does PFI for an Office Tower Actually Cover?
Moving from regulatory background to the concrete inspection scope: PFI covers vertical façades, roof edges, all prescribed exterior features, and every attachment system on a typical office tower in Singapore. The following sections serve as a practical checklist for building owners, facility managers, and MCSTs of commercial properties.
Façade Zones of an Office Tower That Are Checked
A typical office tower façade falls into distinct zones, each within the PFI inspection scope:
-
Podium and retail frontage (typically 1st to 3rd storey): shopfront glazing, canopies, granite or stone cladding, covered walkway soffits, and entrance features exposed to weather
-
Main tower elevations: curtain wall systems, window bands, spandrel panels, fins, shading devices, and external walls across all four (or more) elevations
-
Sky terraces and balconies: planters, balustrades, soffit ceiling panels, and any exposed cladding or glazing at setback levels
-
Roof and parapet zone: parapet walls, metal coping caps, rooftop signage, maintenance catwalks, and equipment platforms
Internal elements – such as interior partitions or lobby finishes – are out of scope unless they form part of weather-exposed façade surfaces (e.g., open atriums with external façade glazing). Basements are only in scope where façade elements are exposed to the external environment, such as sunken courtyards or light wells.

Cladding and Curtain Wall Systems
A major focus of PFI for office towers is the curtain wall and cladding system. Key evaluation areas during a PFI include cladding, concrete, and external features. For office towers, these systems typically include:
-
Glass curtain wall: vision panels, spandrel glazing, and double-glazed insulating glass units (IGUs)
-
Aluminium composite panels (ACP), metal cladding, and architectural feature fins
-
Stone, granite, or ceramic tile cladding on podium levels and feature elevations
What PFI checks for in these systems:
-
Cracks, chips, or broken panes in glass units; blown seals and fogging in IGUs indicating seal failure
-
Loose, warped, or deformed panels suggesting failed fixings or buckled subframes
-
Drummy (hollow-sounding) tiles or stones, bulging surfaces, and missing pieces – indicators of adhesion failure
-
Corrosion or loss of protective coating on mullions, transoms, anchors, and brackets
-
Spalling concrete at slab edges or column covers where cladding interfaces with the structure
PFI involves a 100% visual inspection and a 10% close-range inspection. Inspection usually uses high-resolution cameras or approved drone service providers for wide-coverage visual scanning, complemented by close-range hands-on tapping at sample zones – at least 10% of the façade must be inspected closely per elevation, following BCA guidance.
Joints, Sealants, and Waterproofing Details
Joint performance is critical to office tower façades. Air-conditioning loads create pressure differentials, and Singapore’s intense rainfall drives water into any gap in the envelope. Facade designs often include structural silicone joints that require inspection for integrity. Failing weatherproofing sealants can accelerate internal damage within buildings, making this one of the highest-priority areas of any office tower PFI.
Typical elements checked:
-
Silicone sealant joints between glass and aluminium frames
-
Movement joints between cladding panels and at slab edges
-
Flashings and waterproofing terminations at canopies, roof edges, and parapet intersections
-
Backer rods, gaskets, and EPDM seals around window frames
Defect types recorded include:
-
Cracked, brittle, or debonded sealant beads – the hallmark of failed sealant after 15 to 25 years of UV and weather exposure
-
Gaps at joints, allowing water ingress or air leakage into occupied spaces
-
Mould growth and staining indicating chronic leakage paths
PFI records not only the presence of defects but also their severity and extent, allowing prioritised rectification planning. For example, an Orchard Road office tower approximately 30 years old was found to have roughly 85% of window joints with failing perimeter sealants, requiring a phased priority repair plan.
Anchorage, Brackets, and Supporting Structures
For office towers, many heavy or projecting façade elements are supported by concealed brackets and anchors that must be assessed during PFI. These are often the most safety-critical items because their failure can cause large, heavy components to fall without warning.
Examples of elements checked:
-
Brackets and rails behind glass or stone cladding panels
-
Fixings for sunshades, aluminium fins, and glass canopies
-
Signage frames, LED screens, and skysigns on upper elevations
-
Air conditioner brackets, equipment platforms, and ledges on rear or service elevations
What the PFI checks for:
-
Signs of corrosion, rust staining, or deformation of brackets and bolts
-
Cracks in base material (concrete or masonry) around anchor points
-
Inadequate embedment or missing fasteners discovered during sample openings
-
Corroded fixings that have lost section thickness, reducing load capacity
Where extensive concerns arise – for example, widespread corrosion staining suggesting hidden bracket deterioration – the competent person CP may trigger a full façade investigation under BCA regulations, involving opening up concealed areas and reviewing as built drawings and original design data.
Windows, Louvres, and Operable Elements
Even in sealed, centrally air-conditioned office towers, there are frequently operable windows, smoke vents, louvres, and access doors within the façade envelope. These are specifically documented because they pose both falling-object and fall-from-height risks.
Checkpoints include:
-
Window frame integrity, glass condition, and sealant continuity at every operable unit sampled
-
Louvre blades, fixings, and corrosion at mechanical ventilation outlets
-
Operable vents, access hatches, and façade doors to terraces or service balconies
-
Smoke ventilation panels and their release mechanisms
Defect types commonly found: loose louvre blades, misaligned sashes, missing or failed restrictors on windows, and corrosion at pivot points and hinge assemblies.
External Features, Signage, and Attachments
BCA’s definition of façade explicitly includes prescribed exterior features – permanent fixtures that are common on office towers:
-
Skysigns, corporate logos, LED screens, and media façades
-
Façade-mounted lighting, CCTV cameras, speakers, and sensors
-
Architectural features such as cornices, decorative ledges, rainscreens, and green wall systems (including their support brackets)
-
Gutters, downpipes, and any conduits crossing the façade surface
Checks cover:
-
Secure fixing of brackets and secondary steelwork supporting these features
-
Condition of power and data conduits and their clamps where they cross façade surfaces
-
Waterproofing penetrations where anchors or services penetrate the cladding envelope
-
Wind load resilience and attachment fatigue on exposed upper-level elements
Key point: PFI for an office tower is not only “looking at the glass.” It is a systematic check of the entire external envelope – every cladding system, every joint, every bracket, and every attachment – and all their supporting structures.
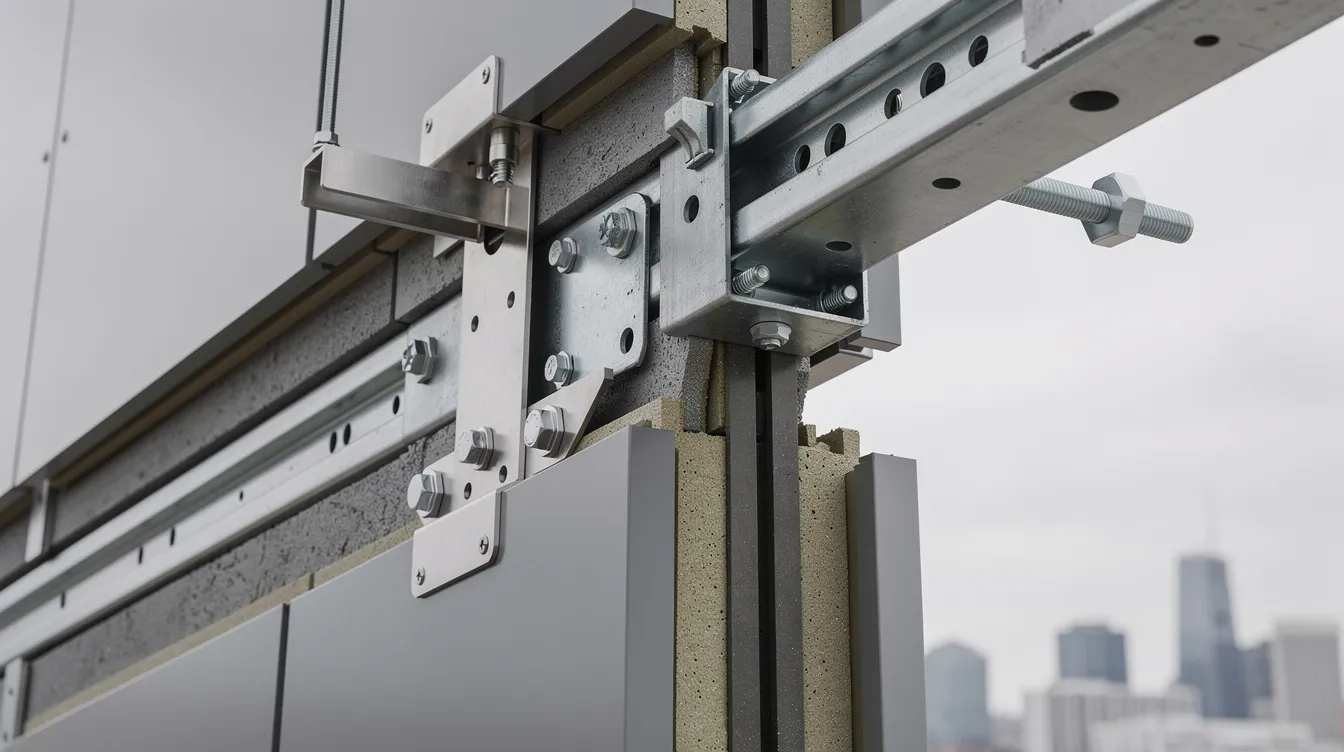
How a PFI for an Office Tower Is Carried Out in Practice
Knowing what PFI checks for is one half of the picture. The other half is how the façade inspection is conducted – the methodology, tools, access arrangements, and reporting that turn a regulatory requirement into actionable data. AMAN Engineering Consultancy follows BCA guidelines with a structured two-stage inspection approach.
Step-by-Step PFI Process for a Typical 30-Storey Office Tower
-
Appointment of Competent Person (CP): The building owner, REIT manager, or MCST appoints a professional engineer or registered architect who holds a BCA-recognised Certificate in Facade Inspection. Representatives include Professional Engineers and Registered Architects as Competent Persons. The CP is legally responsible for the entire inspection, assessment, and report.
-
Pre-inspection study: The CP reviews as built drawings, previous PSI or PFI reports, known leakage or glass breakage incidents, the TOP year, repair history, and façade access constraints. This stage identifies façade systems present, building age, and any earlier rectification works.
-
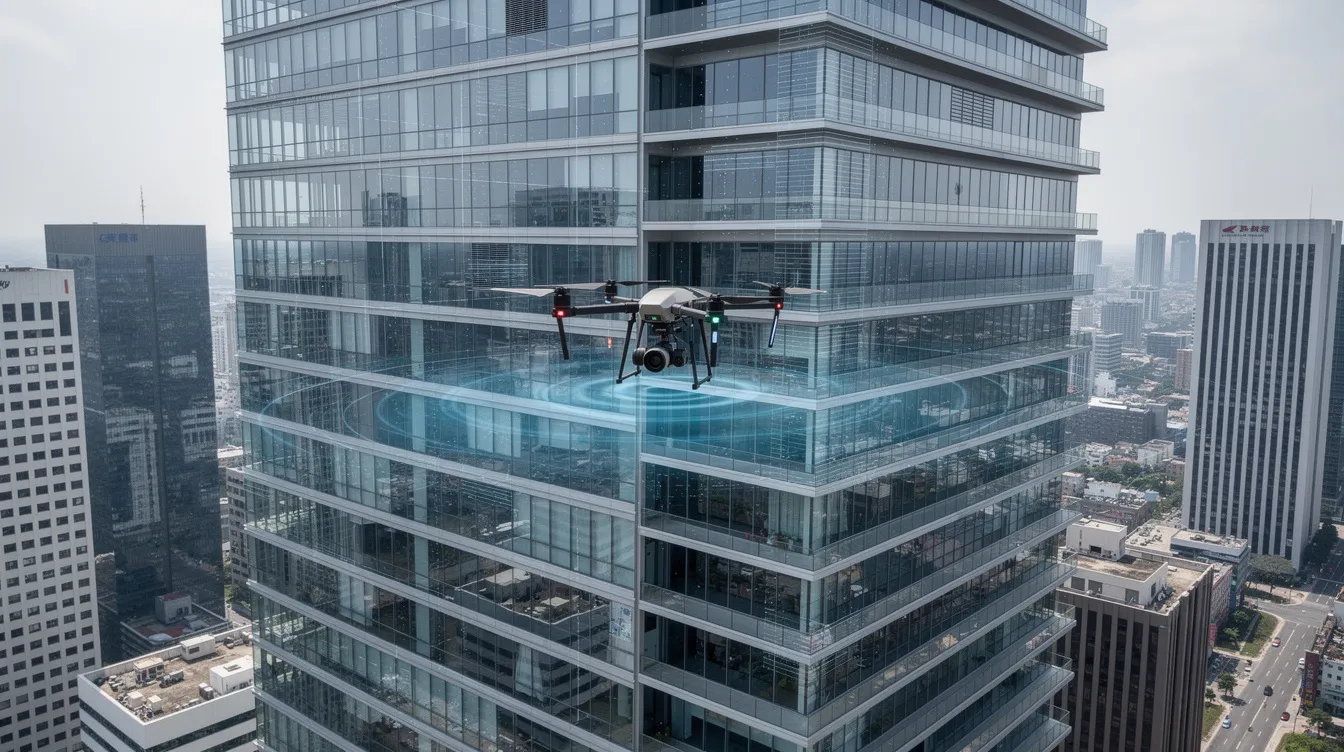
Stage 1 – Visual inspection: Drone flights (using accredited UAS service providers where required) around all tower elevations, plus ground-based telephoto inspections, to capture 100% visual coverage of building façades. This maps defect hotspots systematically across every elevation. Competent Persons must supervise façade inspections using drones.
-
Stage 2 – Close range inspection: Rope access teams, building maintenance units (BMU), or gondola cradles are deployed to inspect at least 10% of each elevation at close range. This includes vertical trails from top to ground level on every elevation, with tapping tests on stone and tile cladding, sealant probing, and visual checks of brackets and fixings.
-
Targeted investigative openings: If red flags arise – such as widespread drummy tiles, corrosion staining behind panels, or suspected anchor failure – sample areas are opened up to inspect concealed fixings and anchors. This may escalate to a full investigation under BCA if needed.
-
Defect classification and risk assessment: Each defect is assigned a severity rating (safe, monitor, repair within defined timeframe, or urgent). Inspection findings categorize defects by severity to determine urgency for repairs, factoring in location relative to pedestrian zones and the likelihood of failure.
-
Report preparation and BCA submission: Photographs, elevation mark-ups, defect schedules, and rectification recommendations are compiled into a formal PFI inspection report signed by the CP and submitted via the CORENET system within BCA’s deadlines. Failure to submit reports can lead to statutory breaches.
Typical durations for a mid-sized office tower: 3 to 7 days on site plus 2 to 3 weeks for analysis and detailed reporting, depending on façade complexity and the number of elevations.
Inspection Tools Used on Office Tower Façades
AMAN Engineering Consultancy uses a combination of tools for office tower PFIs:
-
Unmanned aircraft systems (drones) with high-resolution cameras for Stage 1 scanning – drones can be used for façade inspections under BCA regulations, and advance notification to BCA is required
-
Rope access teams and BMU cradle systems for close-range viewing, tapping tests, and physical probing of joints and fixings
-
Infrared thermography and moisture meters (where applicable) for detecting hidden water ingress behind cladding panels
-
High-zoom photography and façade elevation mapping software to tag defects precisely by grid reference, floor level, and elevation
While drones capture comprehensive coverage, the CP or supervised facade inspectors must still personally review all imagery and conduct physical checks at sample areas. A competent person must oversee all façade inspections – this requirement cannot be delegated.
What a Compliant Office Tower PFI Report Contains
Building owners should expect the following components in a compliant PFI inspection report:
-
Executive summary describing overall façade condition, key risks, and whether any unsafe defects were identified. CPs must notify the Commissioner of unsafe defects immediately.
-
Building details: height in metres, number of storeys, year of TOP/CSC, façade systems used, inspection dates, and building plans reference
-
Methodology: drone routes, elevations inspected at close range, sampling percentages, access equipment used, and any limitations (e.g., inaccessible zones due to adjacent buildings)
-
Defect register: each defect listed with type, location (block, elevation, grid, floor), severity classification, and recommended action – monitor, repair within 6 to 12 months, urgent temporary works, etc.
-
Annotated elevation drawings or photo grids showing defect clusters on each façade, with colour-coded severity
-
Conclusion and formal recommendations, including whether a full investigation is needed under BCA regulations and whether any reportable incidents must be filed
AMAN Engineering can align the report structure with owners’ asset registers and BIM models when available, supporting long-term defect records and maintenance planning. Inspection reports must be submitted to BCA after façade inspections, and building owners must complete rectification within BCA’s deadlines.
Comparison: Office Tower PFI vs Other Building Types
The inspection scope for an office tower differs materially from other building types:
-
Office towers vs residential buildings: Office towers have far more extensive curtain walls, higher sky signage, and denser podium frontages exposed to public thoroughfares. Residential condos and strata titled developments tend to have smaller window banks and more conventional plaster and tile finishes. The emphasis in office tower PFI falls heavily on glazing system integrity, concealed bracket corrosion, and high-level signage.
-
Office towers vs industrial buildings: Industrial buildings typically feature metal sheeting and corrugated panels with less glazing. Office towers have more complex glazing, atriums, internal courtyards exposed to weather, and architectural fin systems. The PFI inspection method shifts accordingly – more focus on structural silicone joints and glass unit seals in offices, more on metal panel fixings and exposed structural steel in industrial facilities.
These differences reinforce why PFI for an office tower requires a tailored inspection scope matched to its specific façade systems.
Common Office Tower Façade Issues Found During PFI (and How to Address Them)
AMAN Engineering’s commercial portfolio in Singapore shows recurring defect patterns in 20 to 35-year-old office towers. Understanding these helps building owners anticipate findings and plan budgets before the PFI report arrives.
Problem 1: Ageing Sealants and Persistent Water Ingress
Typical symptoms include recurring ceiling stains at perimeter zones, mould at curtain wall edges, and occupant complaints after heavy rain. These are early signs that the building envelope is no longer weather-tight.
PFI identifies these through close-range review of sealant beads, checking for cracked or debonded silicone, and noting evidence of previous patch repairs that have themselves failed. In a Grade-A office tower in Raffles Place, specific façade joints required complete sealant renewal via rope access to restore weather-tightness.
Solution guidance: Plan staged sealant renewal by elevation, prioritising elevations with the most damage and prevailing wind exposure. Early detection of failed sealant allows phased budgeting rather than emergency expenditure. Fines for non-compliance can reach up to $10,000, and delayed rectification works only increase total cost.
Problem 2: Drummy or Debonded Stone / Tile Cladding at Podiums
This is a common scenario in 1990s and 2000s-era office podiums clad with granite or homogeneous tiles bonded with adhesive-only systems. Over decades, thermal cycling and moisture penetration cause adhesive degradation, resulting in loose tiles and bulging surfaces.
The risk is direct: sudden tile detachment over drop-off areas, MRT-linked walkways, or bus stops can cause serious injury. The inspection process includes defect assessment and remedial recommendations – systematic tapping surveys across the podium cladding, sample openings to confirm fixing methods, and design of mechanical anchorage retrofits where adhesive-only systems are found to be failing.
Problem 3: Corroded Brackets for Fins, Canopies, or Skysigns
Rust streaks beneath aluminium fins, misaligned canopies, and visible movement during strong winds are warning signs. Concealed secondary steelwork supporting these elements is often the source of concern – water penetrating through failed sealant or cladding joints reaches mild steel brackets, causing progressive corrosion.
PFI checks involve targeted opening-up around the worst-stained brackets, verifying thickness loss, and checking welding quality where visible. Corroded fixings found during sampling may indicate a systemic problem requiring a broader investigation.
Suggested response: Prioritise immediate securing or temporary netting for high-risk elements above pedestrian zones, then engage a professional engineer to design replacement or strengthening details as part of façade rectification works.
Problem 4: Long-Term Lack of Access and Poor Records
Some office towers have not used their BMU or gondola systems for years, making façade maintenance entirely ad hoc. PFI often reveals that access equipment is non-functional, or that entire elevations have never been closely examined since construction.
Older buildings frequently lack complete as built drawings or façade system history, complicating both the PFI and any subsequent full investigation. Without defect records from previous cycles, the CP cannot assess the rate of deterioration.
Solution approach: Restore or upgrade BMU systems, define a façade access strategy for ongoing maintenance, and integrate façade inspection with planned repainting or recladding works. Establishing a proper repair history and digital defect records from the first seven year cycle onwards creates a baseline for all future periodic inspections.
Conclusion and Next Steps for Office Tower Owners
PFI for an office tower checks all external building envelope elements – from curtain wall glazing and cladding panels to brackets, sealant joints, and signage – for defects that could compromise public safety or weather-tightness. The inspection is a two-stage process combining 100% visual inspection with targeted close range inspection at a minimum of 10% of each elevation, carried out by a qualified competent person under BCA’s regulatory framework.
Here are your immediate next steps:
-
Confirm eligibility: Check if your office tower exceeds 13 m in height and is older than 20 years based on the TOP or CSC date. If you have received a PFI notice, your deadline is already set.
-
Review existing records: Gather any recent PFI or PSI reports, façade maintenance history, and known trouble spots (e.g., last sealant replacement cycles, glass breakage records, and any previous structural repairs).
-
Map critical zones: Identify high-risk façade zones – podium frontage over pedestrian areas, tower elevations exposed to prevailing weather, and roof signage – before engaging a competent person.
-
Engage a qualified CP early: Appoint a BCA-qualified CP and façade inspection team such as AMAN Engineering Consultancy well in advance, especially if your BCA notice deadline falls within the next 12 months. Early inspection avoids rushed timelines and allows proper access arrangements.
-
Budget proactively: Plan budget and rectification timelines around anticipated defects rather than waiting for post-report surprises. If your building is a strata titled development, discuss sinking fund allocation with the MCST early.
Related topics that office tower owners should also consider include periodic structural inspection PSI for the same building, BIM-based façade asset inventories for long-term tracking, and value engineering for major recladding or re-sealing programmes.
Additional Resources and How AMAN Engineering Consultancy Can Help
Useful resources for office tower owners and managers navigating PFI:
-
BCA Periodic Façade Inspection guidelines – the primary statutory reference for detailed report requirements, CP qualifications, and required inspection methodology
-
BCA lists of Competent Persons and facade inspectors – to verify credentials and certification status of appointed professionals
-
Industry technical references such as TR 78 – covering standards for drone-based façade inspections and accredited UAS service providers
-
Case studies of office tower façade remediation – published examples from Singapore’s CBD and Orchard Road corridors showing how PFI findings translate into rectification programmes
AMAN Engineering Consultancy supports office tower owners with:
-
End-to-end PFI service: pre-study of building plans and repair history, drone survey, close inspection via rope access or BMU, reporting, and BCA submission – covering the full periodic facade inspection workflow
-
Integration of PFI findings into BIM and 3D façade models to support long-term asset planning and track façade defects across inspection cycles
-
In-house structural, façade, and fire safety expertise to design and endorse rectification works – from sealant renewal to mechanical anchorage retrofits and full recladding design
-
Coordination with PSI and other periodic inspections to streamline compliance across multiple BCA requirements for the same building
FAQ: What PFI Checks for in a Singapore Office Tower
Does PFI check every single glass panel on my office tower? The visual inspection covers 100% of all elevations, meaning every glass panel is visually assessed (typically via drone imagery). However, close range inspection samples at least 10% of each elevation. If defects or patterns are found during sampling, the CP may extend close-range checks to a larger area or recommend a full façade investigation.
Are rooftop features like signboards and parapet railings included in office tower PFI? Yes. Under BCA’s definition of exterior features, rooftop signage, parapet walls, metal coping, maintenance catwalks, and any element exposed to weather or at risk of falling are within the façade inspection scope.
Will PFI cover interior lobby finishes inside my office tower? No – unless those finishes are part of weather-exposed façade elements. Open atriums with external glazing, for example, are in scope. Fully enclosed interior lobbies are not.
How often must I repeat PFI for my office tower? Buildings over 20 years old must be inspected every seven years. BCA issues notices each cycle, and the building owner or unit owner (for strata titled developments) is responsible for ensuring compliance within the deadline. BCA can escalate to full investigation notices for non-compliance.
Does PFI for an office tower include testing of BMU tracks and façade access equipment? BMU systems are reviewed for safety where they are relevant to the inspection – for example, if the CP uses the BMU for close-range access. However, BMU certification and maintenance may also fall under separate workplace safety and maintenance regimes. The PFI report will note if access equipment is non-functional or limits the inspection scope.
Can I use only drone inspection to satisfy PFI requirements for my high-rise office? No. Drones are allowed and widely used as a Stage 1 visual inspection tool, but they do not replace mandatory close-range checks. At least 10% of each elevation must be physically inspected via rope access, BMU, or equivalent means. CPs must supervise FIs during façade inspections at close range.
Is it possible to combine PFI with a periodic structural inspection (PSI) for the same office tower? It can be coordinated logistically – for example, scheduling both inspections in the same period to reduce access arrangements and disruption. However, PFI and PSI require separate scopes, separate reports, and may require separate competent persons depending on qualifications. Facade inspectors assisting with PFI operate under direct supervision of the PFI CP, not the PSI PE.
What happens if my office tower fails to comply with the PFI notice? Fines for non-compliance can reach up to $10,000, and BCA can escalate enforcement through investigation notices or orders for immediate rectification works. Building owners must complete rectification within BCA’s deadlines to avoid further penalties and to address any unsafe defects identified.
For project-specific clarification and PFI scoping for your office tower, contact AMAN Engineering Consultancy to discuss your building’s façade systems, timeline, and compliance requirements.