
Introduction
A proper permanent works PE endorsement for retaining walls is the formal certification by a registered professional engineer that a permanent earth-retaining structure’s design, calculations, and construction documentation meet all statutory, safety, and durability requirements under Singapore law. At minimum, the endorsement package must contain structural drawings, geotechnical and structural design calculations, soil investigation data, drainage and waterproofing design, a construction method statement, and inspection records – all signed and sealed by the responsible PE. PE endorsement certifies building project plans by a registered engineer and is required for structural safety in Singapore.
This article provides a step-by-step checklist for professional engineers, qualified persons, developers, architects, and contractors working on permanent retaining walls – including basement walls, boundary walls, canal walls, and vehicular ramp structures – within Singapore’s built environment. The focus is squarely on permanent works, not temporary ERSS systems. Everything covered here aligns with the Building Control Act, the Professional Engineers Board Singapore framework, and the CORENET-X digital submission system that becomes mandatory for all new projects from 1 October 2026. Only registered Professional Engineers can provide PE endorsement, and PEs accept legal responsibility for structural assessments they endorse.
By reading this article, you will:
-
Understand the full scope of a PE endorsement for permanent retaining walls and why it differs from temporary works sign-off.
-
Know the minimum technical inputs – from soil data to surcharge loads – that must underpin the endorsement.
-
Follow a practical, field-tested checklist that project teams can adopt immediately.
-
Recognise the most common rejection reasons in authority submissions and how to avoid them.
-
See how AMAN Engineering Consultancy Pte Ltd typically structures such endorsement packages for efficient BCA approval.
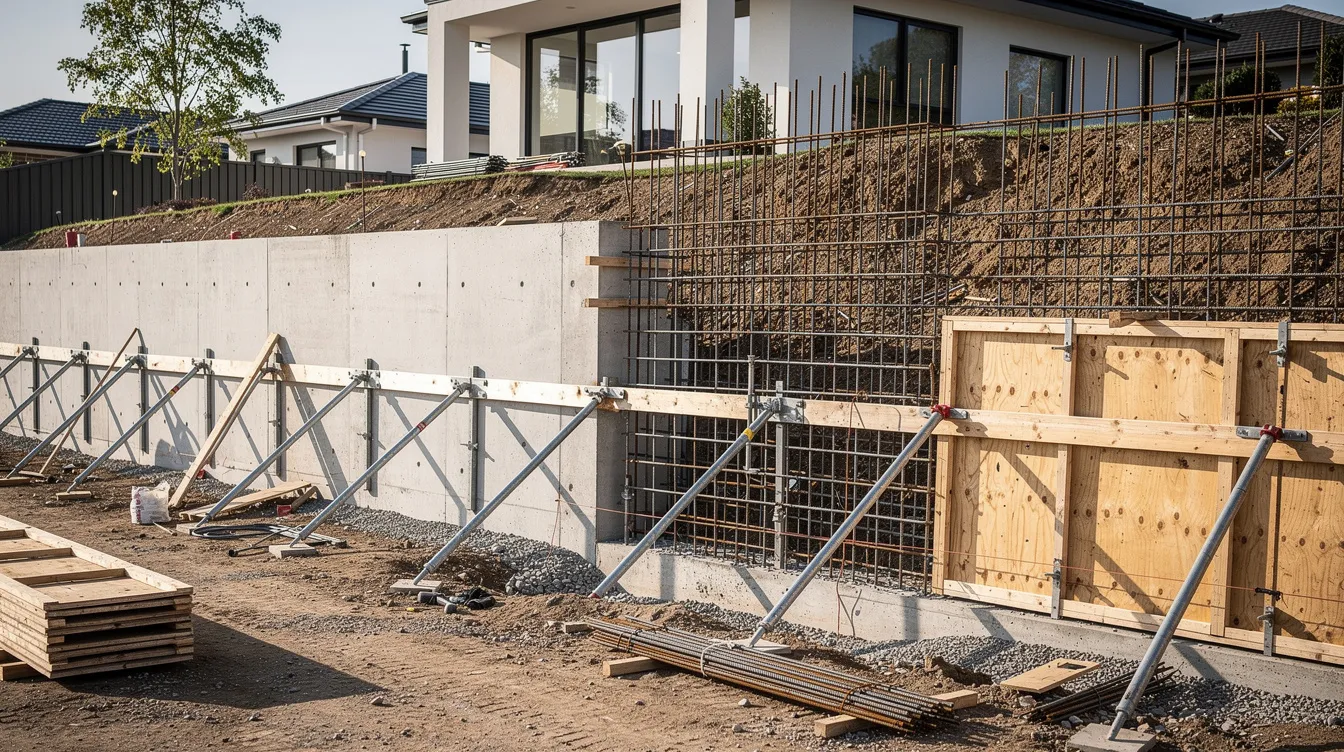
Understanding PE Endorsement for Permanent Retaining Walls
A PE endorsement for a permanent retaining wall is a professional engineer’s formal declaration that the proposed structure – and every aspect of its design, from wall geometry to drainage provisions – is adequate for its intended use over the full design working life. The endorsement certificate should confirm the PE’s professional responsibility and design adequacy. It carries significant legal standing: a PE endorsement confirms safety and regulatory compliance, and the endorsing PE assumes professional accountability for the structural integrity of the retaining wall under the Professional Engineers Act and the Building Control Act.
What Counts as a Permanent Retaining Wall
A permanent wall is one designed for long-term service – typically 50 years or more – using durable materials and accounting for sustained lateral earth pressures, groundwater, weather exposure, and surcharge loads over that lifespan. This is fundamentally different from temporary structures like sheet pile shoring or soldier pile walls used only during excavation, which are removed once permanent works are complete. For a deeper comparison, see Temporary vs Permanent ERSS: Key Differences in BCA Submission Requirements.
Concrete examples of permanent retaining walls include:
-
Reinforced concrete basement walls for a residential building or commercial development, serving both as structural elements and as waterproof barriers.
-
RC boundary walls retaining 3–4 m of fill where platform levels change between neighbouring properties.
-
Canal and drain retaining structures that permanently hold back embankment soil.
-
Vehicular ramp walls in carparks or basement access ramps, which must withstand long-term traffic surcharge loads.
Height and location thresholds commonly triggering PE involvement include visible wall height exceeding approximately 1.5 m, boundary wall heights above 1.8 m (per URA development control guidelines), walls adjacent to existing buildings or property boundaries, and walls carrying driveways, pools, or other imposed loads. Even modular block and geogrid-reinforced soil walls qualify as permanent works needing PE review when they retain soil behind infrastructure or connect to buildings.
Regulatory and Professional Context in Singapore
The Building Control Act and Building Control Regulations form the statutory backbone governing structural and earth retaining permanent works in Singapore. PE endorsement ensures compliance with the Building Control Act, and endorsement is mandatory for structural alterations and load-bearing changes. Under Regulation 10A, geotechnical building works plans – including those for retaining walls – must be submitted with proper endorsement and certification. Retaining wall designs must adhere to specific building codes and standards, principally the Singapore Standards adopting the Eurocodes: SS EN 1997-1 and SS EN 1997-2 for geotechnical design, and SS EN 1992 for reinforced concrete structural design.
The key professional roles are clearly defined:
-
Professional Engineer (PE – Civil/Structural, Geotechnical): The registered PE prepares or reviews designs, performs load analysis and material selection, and endorses the calculations and drawings. Failing to verify a PE’s discipline can lead to inappropriate endorsements. Only a registered PE in the correct discipline – civil and structural engineering or geotechnical engineering – should endorse retaining wall submissions.
-
Qualified Person (QP): The qualified person QP submits structural plans and building plans to the Building and Construction Authority and is responsible for ensuring approved plans are followed on site. For more on the distinction, see PE Endorsement vs QP Submission Explained.
-
Accredited Checker (AC): Required for higher-risk retaining systems – such as walls exceeding certain height thresholds or those near critical infrastructure – the AC independently checks both structural and geotechnical components.
PEs ensure compliance with various regulatory authorities. Retaining walls can trigger inputs from multiple agencies: PUB for drainage systems, LTA for walls adjacent to roads, JTC or URA for industrial and land-use matters, and NParks for slopes and greenery. Authority submission processes depend on the classification of retaining walls, so coordinating early with these bodies is essential.
Submissions must be made through CORENET-X from October 2026, with the system already mandatory for projects with GFA ≥ 5,000 m². This means endorsed retaining-wall designs must be BIM-ready, with coordinated 3D models in IFC+SG format, digital PE signatures, and reconciled 2D and 3D documentation. Ignoring CORENET-X readiness can delay project approvals significantly.
Why a Structured PE Checklist Matters
A formal PE checklist reduces omissions, prevents stop-work directions, and shortens the Building and Construction Authority review cycle. Comprehensive checklists are essential for retaining wall PE endorsements because retaining walls carry unique risk factors: hidden soil variability, fluctuating groundwater, surcharge loads from vehicles or future development, and the potential for neighbour damage claims if adjacent structures are affected. Engaging a PE after work starts risks enforcement actions, and skipping documentation like calculations can cause project delays that far exceed the cost of thorough upfront preparation.
Endorsement is crucial for preventing unauthorized structural changes – once plans are endorsed and approved, any deviation requires re-endorsement. A structured checklist ensures that every element is identified early, from site constraints to drainage provisions, before the endorsement is signed.
The following sections break down the practical endorsement checklist that AMAN Engineering Consultancy Pte Ltd uses for permanent retaining walls, covering factual inputs, engineering analysis, and clearly presented outputs.
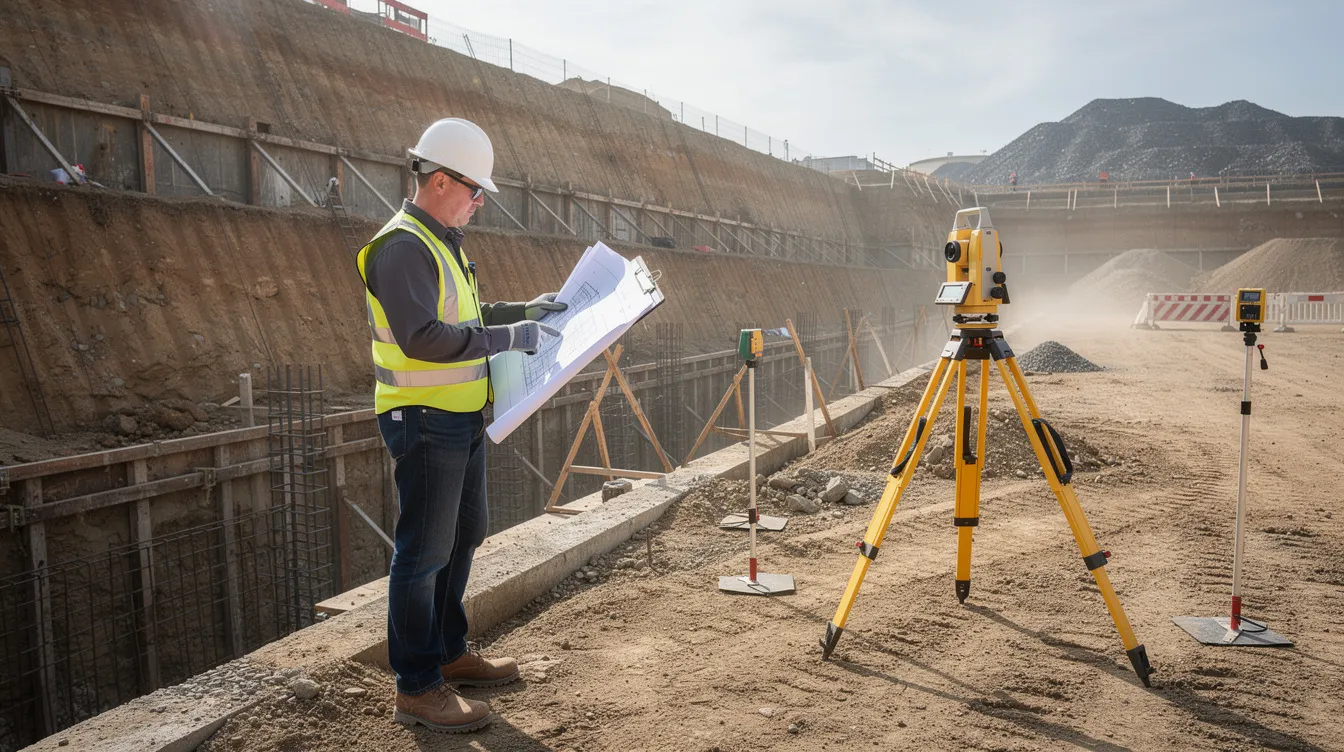
Core Elements of a Proper PE Endorsement Package for Retaining Walls
A proper PE endorsement for retaining walls requires a comprehensive technical submission built on three pillars: factual inputs (verified site and ground conditions), engineering analysis (structural and geotechnical checks), and clearly presented outputs (drawings, models, and endorsement certificates). Endorsement packages must include verified existing conditions and design calculations – there is no shortcut around this requirement.
Factual Inputs: Site and Existing Conditions
Accurate ground and boundary information is the non-negotiable starting point for any retaining-wall design endorsement. Without reliable data on existing conditions, no structural review can be defensible. The PE should insist on obtaining the following before commencing design:
-
Topographical survey: Finished floor levels, existing and external ground levels, boundary positions, existing drains, and underground services.
-
Soil investigation data: SPT and/or CPT logs, laboratory test results (grain size, Atterberg limits, shear strength, consolidation), and groundwater level records (seasonal maxima and minima) – all taken along the actual wall alignment, not interpolated from distant boreholes.
-
Records of existing structures: Documentation of nearby structures – existing buildings, foundations, existing retaining walls, and buried utilities – within 5–10 m of the proposed structure. For guidance on investigating foundation conditions near proposed works, see Foundation Movement Investigation for Buildings.
-
Site and drone photographs: Images capturing slopes, cracks, seepage, erosion, access constraints, and any evidence of previous ground movement.
-
Past authority correspondence: Any previous BCA, PUB, or LTA submissions or directives relating to the slope or retaining structures on site.
Where records are incomplete – common in older developments – a joint PE–contractor site walk should be conducted. Dated photographs and written observations from this site assessment must be appended to the endorsement file to demonstrate due diligence.
Design Basis and Assumptions
A clear design basis note – typically one to three pages – should be a mandatory attachment to the endorsement. This document sets out every assumption the PE has relied upon, and it must explicitly define:
-
Applicable design codes: SS EN 1997-1/1997-2 for geotechnical design, SS EN 1992 for RC structural design, relevant BCA circulars, and any supplementary references such as TR43 for earth retaining works.
-
Design working life and exposure classes: Typically 50 years, with chloride or sulfate exposure classification where the wall is near the sea, chemical drains, or aggressive ground conditions.
-
Soil and rock parameters adopted: Unit weight (γ), effective friction angle (φ’), cohesion (c’), permeability (k), and allowable bearing pressure, each cross-referenced to the SI data and any correlations used.
-
Groundwater assumptions: Design water level, seasonal variations, and allowance for perched water.
-
Retained heights and backfill configuration: Whether the retained soil profile is level, sloping, or stepped, and the material specification for backfill.
-
Surcharge loads: Vehicle traffic (including emergency vehicles and refuse trucks), storage, future hardscape, and possible future development loads. Underestimating these imposed loads is a frequent cause of rejection.
-
Partial safety factors and importance factors: With justification for any deviations from code defaults.
Unclear or optimistic assumptions must be qualified in the PE’s endorsement statement. This transparency protects both the PE’s legal standing and the property owners who will rely on the wall for decades.
Structural and Geotechnical Checks Required
Retaining walls sit at the interface of structural engineering and geotechnical engineering. A proper PE endorsement should document both aspects rigorously. Structural member design must ensure adequacy in bending and shear for every element in the structural system.
For typical RC cantilever or counterfort walls, the minimum checks include:
-
Global stability: Sliding resistance, overturning stability, bearing capacity, and overall slope stability where the wall forms part of a slope or terraced formation. Design calculations should consider overturning stability and bearing capacity as primary limit states.
-
Structural checks: Stem bending moment and shear, base slab flexure, heel and toe design, and shear key effectiveness if used.
-
Foundation design: Footing dimensions and bearing capacity; pile or micropile design where shallow founding is inadequate.
-
Serviceability: Deflections, crack widths (in accordance with SS EN 1992 limits), and long-term rotation tolerances, particularly where the wall is adjacent to sensitive nearby structures.
For mechanically stabilised earth (MSE), soil-nailed, or anchored walls, additional checks are needed:
-
Internal stability: geogrid pull-out resistance, nail bond capacities, anchor free lengths, and connection forces between facing panels and reinforcement.
-
Facing stability and connection detailing.
-
External stability as for gravity walls, adjusted for the dimensions of the reinforced soil block.
Sensitivity analysis is essential where soil parameters are uncertain – the PE must demonstrate that the design remains adequate across a credible range of ground conditions. All calculation sheets must clearly show load paths, safety factors, and the governing limit states. For more on structural modelling approaches, see Structural Modelling Design & Analysis.
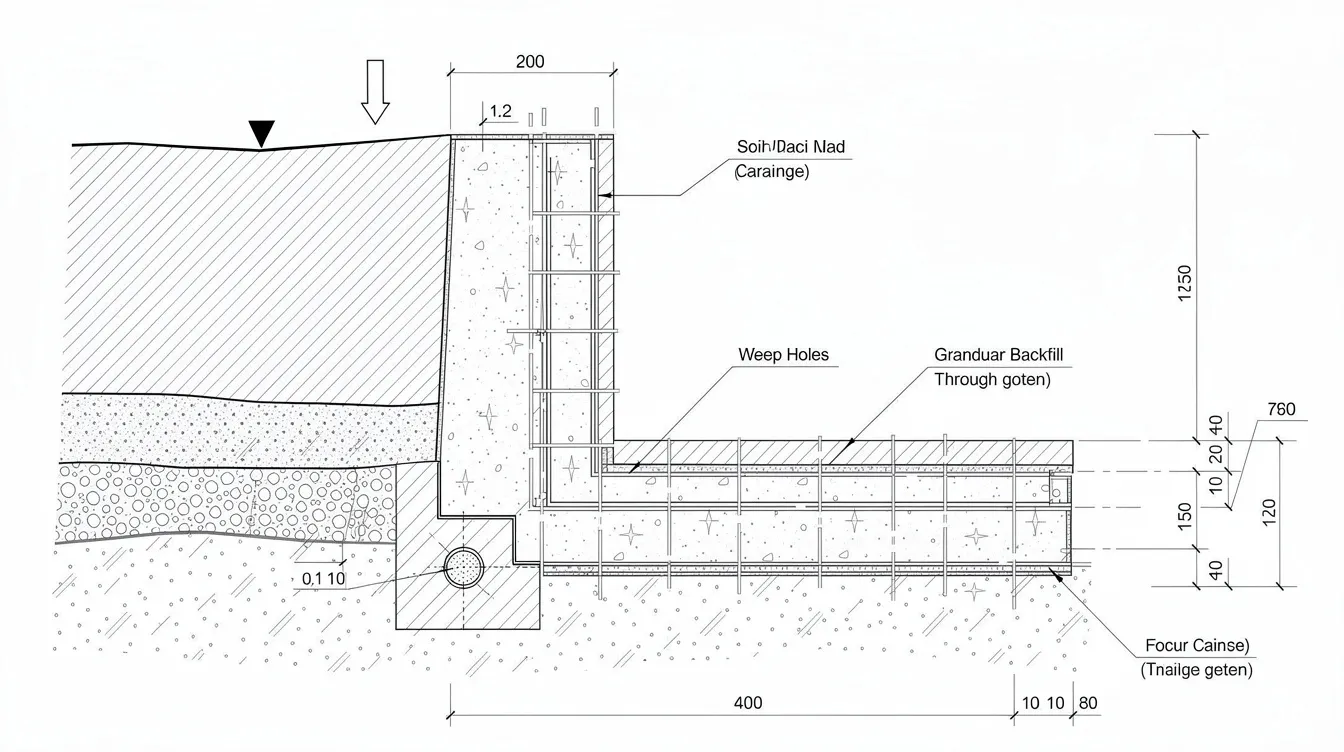
Drainage and Waterproofing as Structural Components
Poor drainage is one of the most common causes of retaining wall distress in Singapore’s tropical climate. Drainage provisions are crucial to prevent hydrostatic pressure build-up behind walls – pressure that was likely not included as a permanent design load. The endorsement must document:
-
Back-of-wall drainage layer: Granular filter material or geocomposite drain, with filter fabric to prevent soil migration.
-
Weep holes or scupper details: Including spacing (typically 1.5–3 m centres), diameter, and invert levels relative to the base of the retained soil.
-
Subsoil collector drains: Connected to the site’s overall drainage network and compliant with PUB drainage submission requirements.
-
Surface drainage: Paving crossfall, open drains, and kerbs designed to direct stormwater away from the wall crest.
-
Waterproofing for basement walls: Membrane type, joint treatment, protection board, and interface with structural waterproofing where occupied spaces are behind the wall. For specialised guidance, see Optimizing Permanent Contiguous Bored Pile CBP Walls: Structural Liners and Waterproofing.
Drainage notes must be consistent between civil and structural drawings – discrepancies between disciplines are a frequent source of PUB and BCA queries during authority submissions.
Presentation: Drawings, Models, and Schedules
A proper endorsement requires clear, coordinated structural drawings – not only calculations. Endorsed drawings for retaining walls should show:
-
Plan views with wall extents, chainages, offsets from boundaries, and adjacent structures clearly labelled.
-
Long-sections and cross-sections with existing and proposed ground levels, founding levels, neighboring structures, and groundwater.
-
Reinforcement detailing: Bar marks, spacing, laps, cover, crack-control reinforcement, and any embedded items such as rail posts, barriers, or utility penetrations.
-
Key construction joints, movement joints, and slip joints against other structural members or adjacent structures.
-
Drainage layout, weephole positions, and backfill specification notes.
For CORENET-X projects, the same information must be captured in BIM models (Revit, Tekla, or equivalent) with consistent data tags, metadata (project title, address, PE registration numbers), and IFC+SG format exports. Non-compliant models risk rejection due to conflicts between the 2D drawings and 3D model – a problem identified early in the CORENET-X rollout.
Practical Implementation: A Step-by-Step PE Checklist
This section converts the concepts above into an actionable sequence a professional engineer PE can follow before endorsing permanent retaining-wall plans. The PE endorsement process typically involves nine stages in total, though the core workflow for retaining walls can be distilled into the steps below.
Step-by-Step PE Workflow for Retaining-Wall Endorsement
The following is the practical process used in typical 2024–2026 assignments by AMAN Engineering Consultancy Pte Ltd. It is designed to be adaptable to any building project involving permanent earth retaining works.
-
Step 1 – Define scope and wall function. Confirm whether the wall serves as boundary support, basement wall, canal retention, or access ramp. Document the proposed scope, retained height range, target completion date, and design working life. Establish the intended use of the area behind and in front of the wall.
-
Step 2 – Collect and review base information. Obtain topographical surveys, soil investigation data, existing structural drawings, utility records, and any previous BCA or PUB correspondence. Schedule a site inspection and document site constraints with dated photographs. A thorough site assessment at this stage prevents costly redesign later.
-
Step 3 – Confirm design basis and scenarios. Lock in applicable codes (SS EN 1997, SS EN 1992), load cases, groundwater assumptions, short-term versus long-term design situations, and any future development phasing. Document exposure class and durability requirements.
-
Step 4 – Perform geotechnical and structural calculations. Complete global stability checks (sliding, overturning, bearing capacity), structural design of all structural elements (stem, base, keys, connections), and serviceability checks. Run sensitivity analyses where soil parameters are uncertain. Geotechnical parameters must include soil investigation data and groundwater conditions.
-
Step 5 – Coordinate drawings and BIM models. Align structural and civil drawings with the architectural layout and landscape design. In a CORENET-X environment, ensure that the BIM model and 2D plans are fully reconciled. This architectural coordination step prevents late-stage conflicts that delay approval.
-
Step 6 – Draft PE endorsement statement. Include all assumptions, limitations, and required inspections or monitoring hold points. The endorsement must declare, to the best of the PE’s knowledge and belief, that the design complies with the Building Control Act and all applicable regulations. PEs oversee load analysis and material selection for projects, and the endorsement statement should reflect this professional responsibility.
-
Step 7 – Finalise submission package. Compile endorsed drawings, design-basis notes, calculation books, SI reports, and relevant BCA forms (e.g. BCA-BE-STAPPV01-RW for retaining wall structural plan submission). Apply digital PE signature and seal in accordance with CORENET-X or current e-submission practices. The endorsement package must ensure compliance with local building codes.
-
Step 8 – Plan construction-stage involvement. Define site inspections at key stages (foundation, reinforcement, drainage installation, backfill compaction), as-built survey requirements, photographic records, and material certificate collection. Monitoring of wall movement is essential for safety and performance. Prepare final handover documents including O&M guidelines and load restrictions.
Coordinating with Authority Submission Requirements
Aligning the PE checklist with BCA structural plan submission requirements is critical. For retaining walls, Form BCA-BE-STAPPV01-RW (Declaration by Qualified Person for Structural Works – Retaining Wall) must accompany the submission. Where the wall exceeds height or proximity thresholds, an Accredited Checker must independently review both structural and geotechnical components. Authority submission processes depend on the classification of retaining walls.
|
Criterion |
Minor Retaining Walls (Building Control Minor Works) |
Full Structural Plan Submission Required |
|---|---|---|
|
Wall height |
Generally ≤ 1.5 m visible, no surcharge |
> 1.5 m visible, or any surcharge loading |
|
AC requirement |
Typically not required |
Required for higher-risk walls or walls near critical infrastructure |
|
Calculation depth |
Simplified checks may suffice |
Full limit-state calculations with sensitivity analysis |
|
Proximity to buildings |
Not adjacent to existing buildings |
Adjacent to neighbouring structures or property boundaries |
|
CORENET-X |
May use simplified submission |
Full BIM + 2D coordinated package with digital signatures |
New building construction requires PE endorsement for safety compliance regardless of wall classification. For CORENET-X submissions, digital signatures by the QP and AC must be applied on both the model and drawings. Additions and alterations affecting structural members also need PE endorsement, even when the retaining wall itself is part of a larger building project on the same project site.
Method Statements, Construction Sequencing, and Temporary Support
Even for permanent walls, method statements frequently need PE input to ensure that the wall, the retained ground, and adjacent structures remain stable during the construction process. A retaining-wall construction method statement should cover:
-
Construction sequence: Order of excavation, temporary works or lateral support (if any), foundation works, wall casting, and staged backfilling and compaction.
-
Controls on excavation depth: Stand-off distances and trial-pit requirements next to existing structures or services. Demolition works near party walls require PE endorsement for safety.
-
Drainage installation stages: When weep holes and subsoil drains become functional relative to backfilling – premature backfilling before drainage is active is a common cause of hydrostatic distress.
-
Plant and stockpile restrictions: Load limits near the wall crest during construction to prevent overloading the incomplete structural system.
-
Inspection and hold points: Defined stages where the PE or qualified person must verify reinforcement placement, founding levels, or anchor/nail installation before the next phase proceeds. Inspection and testing requirements are critical during construction.
Most authority queries arise where the method of construction was not clearly explained in the submission – addressing it proactively in the endorsement package prevents delays.
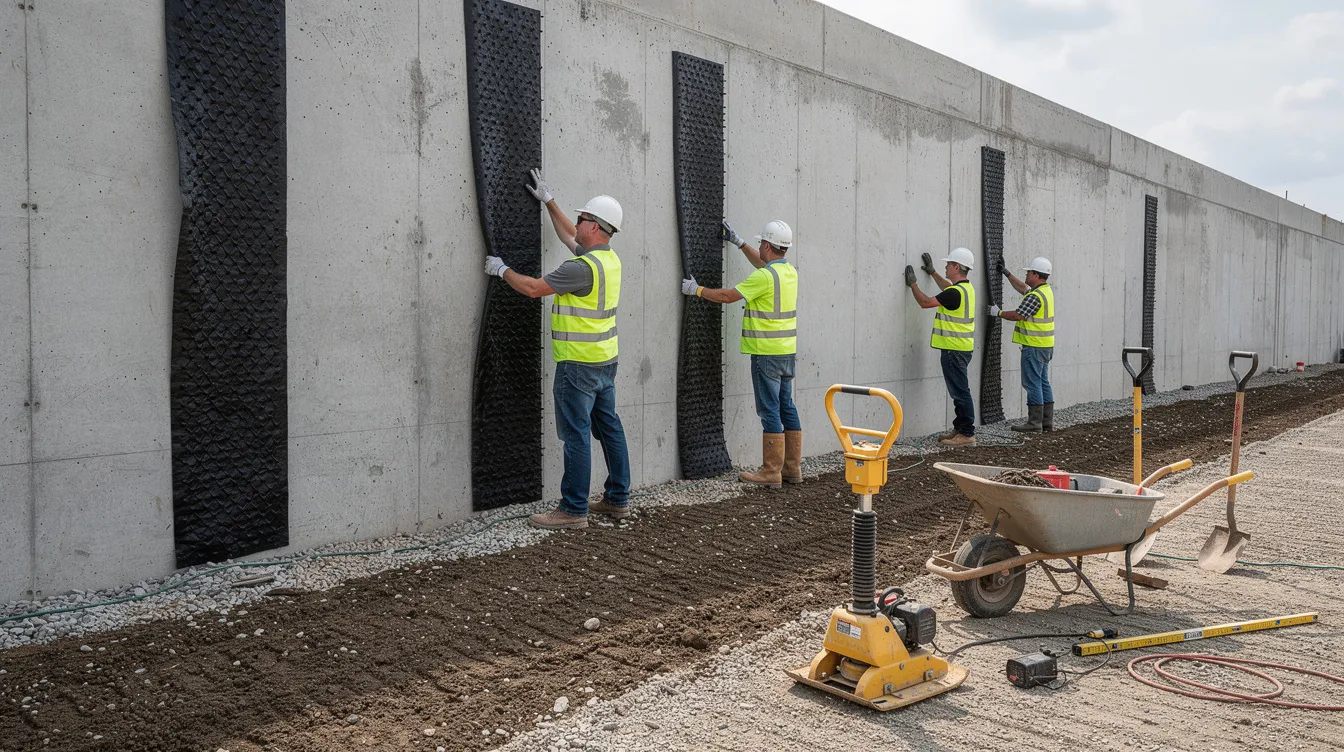
Common Challenges and How a Checklist Addresses Them
Many retaining-wall failures and approval delays share repeating patterns. A disciplined checklist, applied consistently across every building project, can dramatically reduce both technical risk and administrative friction.
Incomplete or Unreliable Ground Information
A typical issue: soil investigation boreholes located too far from the wall alignment, old fill materials of unknown composition, or no record of historical retaining structures on the site. This undermines every subsequent calculation.
The checklist mitigates this by:
-
Flagging the need for targeted SI or trial pits at the early design stage, before ground conditions become assumptions rather than data.
-
Requiring explicit documentation of adopted soil parameters alongside the sensitivity checks that demonstrate how the design performs if those parameters are worse than assumed.
-
Recording limitations clearly in the PE endorsement statement where data remains uncertain, preserving the PE’s professional accountability while alerting contractors and property owners to residual risks.
Underestimating Surcharge and Future Loads
Driveways initially designed for light vehicles may be converted to heavy-vehicle access; container storage may be placed behind what was designed as a “landscape” boundary wall; future extensions or hardscape may impose loads never contemplated in the original structural design. Heavy fixture installations exceeding floor load tolerance need PE endorsement, and the same principle applies to retaining walls.
The PE checklist requires:
-
Confirmation of current and foreseeable use around the wall crest – including fire tender access, refuse truck routes, and emergency vehicle loading as per SS EN 1991-1-1.
-
Coordination with architects and planners on the long-term site layout, ensuring the proposed works account for realistic future scenarios.
-
Clear loading limits and exclusion zones documented on the endorsed structural drawings and in O&M manuals handed over to property owners.
Poor Drainage and Maintenance Provisions
Even a correctly designed retaining wall can fail if weep holes become clogged, inspection chambers are omitted, or surface grading directs water toward rather than away from the wall crest. Many retaining wall failures in Singapore are attributable to poor drainage rather than structural inadequacy.
Checklist items to address this include:
-
Requiring detailed drainage drawings with clearly marked inspection and maintenance access points.
-
Specifying minimum gradients and outlet connections tied into PUB-approved drainage systems.
-
Including maintenance notes within the endorsed drawings and handover documents – not just in a separate O&M manual that may be lost.
Coordination Gaps Between Disciplines
Architectural fences, guardrails, signage gantries, or landscape planters are frequently placed on retaining walls without structural allowance. Landscape levels may be altered after the structural design is finalised. These coordination gaps between architectural plans and structural plans create conditions where works affecting structural members proceed without proper endorsement.
The checklist reduces this risk by:
-
Mandating late-stage cross-checks between structural, civil, landscape, and architectural models – especially critical in BIM-coordinated CORENET-X submissions.
-
Requiring explicit confirmation that loads from parapets, balustrades, sign gantries, or other support details fixed to the wall have been accounted for in the structural design.
-
Flagging design freeze milestones before authority submission and tender, so that all disciplines commit to coordinated drawings at a defined point.
Conclusion and Next Steps
A proper permanent works PE endorsement for retaining walls is not a formality – it is the documented proof that reliable ground data, a transparent design basis, comprehensive stability checks, coordinated drawings, and clear construction and maintenance instructions have all been brought together by a registered professional engineer who accepts professional responsibility for the outcome. A PE endorsement confirms safety and regulatory compliance, and it protects everyone involved: the PE, the developer, the contractor, and the neighbouring property owners.
Immediate actions for PEs, developers, and contractors:
-
Adopt a standard retaining-wall endorsement checklist at project kick-off – use the quick-reference checklist below as a starting template.
-
Audit current or recent projects against the checklist to identify documentation gaps before they become enforcement issues.
-
Plan SI and survey scopes early for upcoming projects with major level changes – choosing a PE based solely on fees can lead to liability issues if investigation and design rigour are compromised.
-
Align internal templates with CORENET-X and BIM requirements well before the 1 October 2026 mandatory date.
-
Engage a multidisciplinary consultant like AMAN Engineering Consultancy Pte Ltd for integrated structural, civil, and authority-submission support on retaining wall projects.
For related topics, consider reading about PE endorsement for temporary ERSS, slope stabilisation and soil nailing submission workflows, or structural certification in Singapore for existing retaining walls requiring periodic structural inspection.
PE’s Quick Checklist for Permanent Retaining-Wall Endorsement
This condensed, at-a-glance checklist is designed for a registered PE to print or adapt to internal QA procedures. It mirrors the detailed workflow above in a format suitable for rapid reference on the same project.
Before Design
-
☐ Confirm project scope, wall function (boundary support, basement, canal, ramp), retained heights, and design working life.
-
☐ Obtain topographical survey, SI reports, boundary data, and existing structure information.
-
☐ Verify PE registration and discipline match (civil/structural or geotechnical as required by the proposed works).
-
☐ Conduct site walk to verify drawings against reality; photograph site constraints, seepage, cracks, and access limitations.
During Design
-
☐ Document design codes (SS EN 1997, SS EN 1992, BCA circulars), load cases, soil parameters, and groundwater assumptions in a design basis note.
-
☐ Complete all structural and geotechnical checks: sliding, overturning, bearing capacity, global slope stability, stem bending and shear, base slab design, and reinforcement adequacy.
-
☐ Design drainage systems, backfill specification, and maintenance access as integral parts of the structural solution – not afterthoughts.
-
☐ Coordinate with architects, civil engineers, and landscape designers on levels, loads, and any attachments to the wall (parapets, barriers, services).
-
☐ Run sensitivity analyses for uncertain soil parameters and document results.
For Submission and Endorsement
-
☐ Prepare coordinated plans, sections, and reinforcement details with clear dimensions, notes, and wall geometry fully defined.
-
☐ Compile calculation packages and design-basis notes in a logical, traceable order with page numbering and sheet counts.
-
☐ Complete relevant BCA/authority forms (e.g. BCA-BE-STAPPV01-RW for retaining wall structural plan submission; AC certificates where needed).
-
☐ Apply digital PE signature and seal in accordance with CORENET-X or current e-submission practices.
-
☐ Verify that BIM model and 2D drawings are fully reconciled before upload.
During Construction and Handover
-
☐ Carry out agreed site inspections at key hold-point stages: foundations, reinforcement, backfill compaction, and drainage installation.
-
☐ Maintain records: inspection photos, material test reports, as-built level surveys, and material certificates.
-
☐ Monitor wall movement during and after construction; document any deviations from approved plans.
-
☐ Update as-built drawings and hand over O&M information including load limits, drainage maintenance instructions, and exclusion zones to property owners.
PE endorsement for residential projects costs SGD 1,500 to 5,000 for straightforward walls; minor A&A works cost between SGD 2,000 and 6,000; major A&A works on HDB or condos range from SGD 5,000 to 15,000; new residential buildings can cost SGD 15,000 to 60,000+ for endorsement; and commercial or industrial projects may cost SGD 30,000 to several hundred thousand, depending on complexity and the number of authority interfaces. Removing a load-bearing wall mandates PE endorsement in Singapore, and the cost should always be weighed against the far greater expense of enforcement action, redesign, or structural failure.