
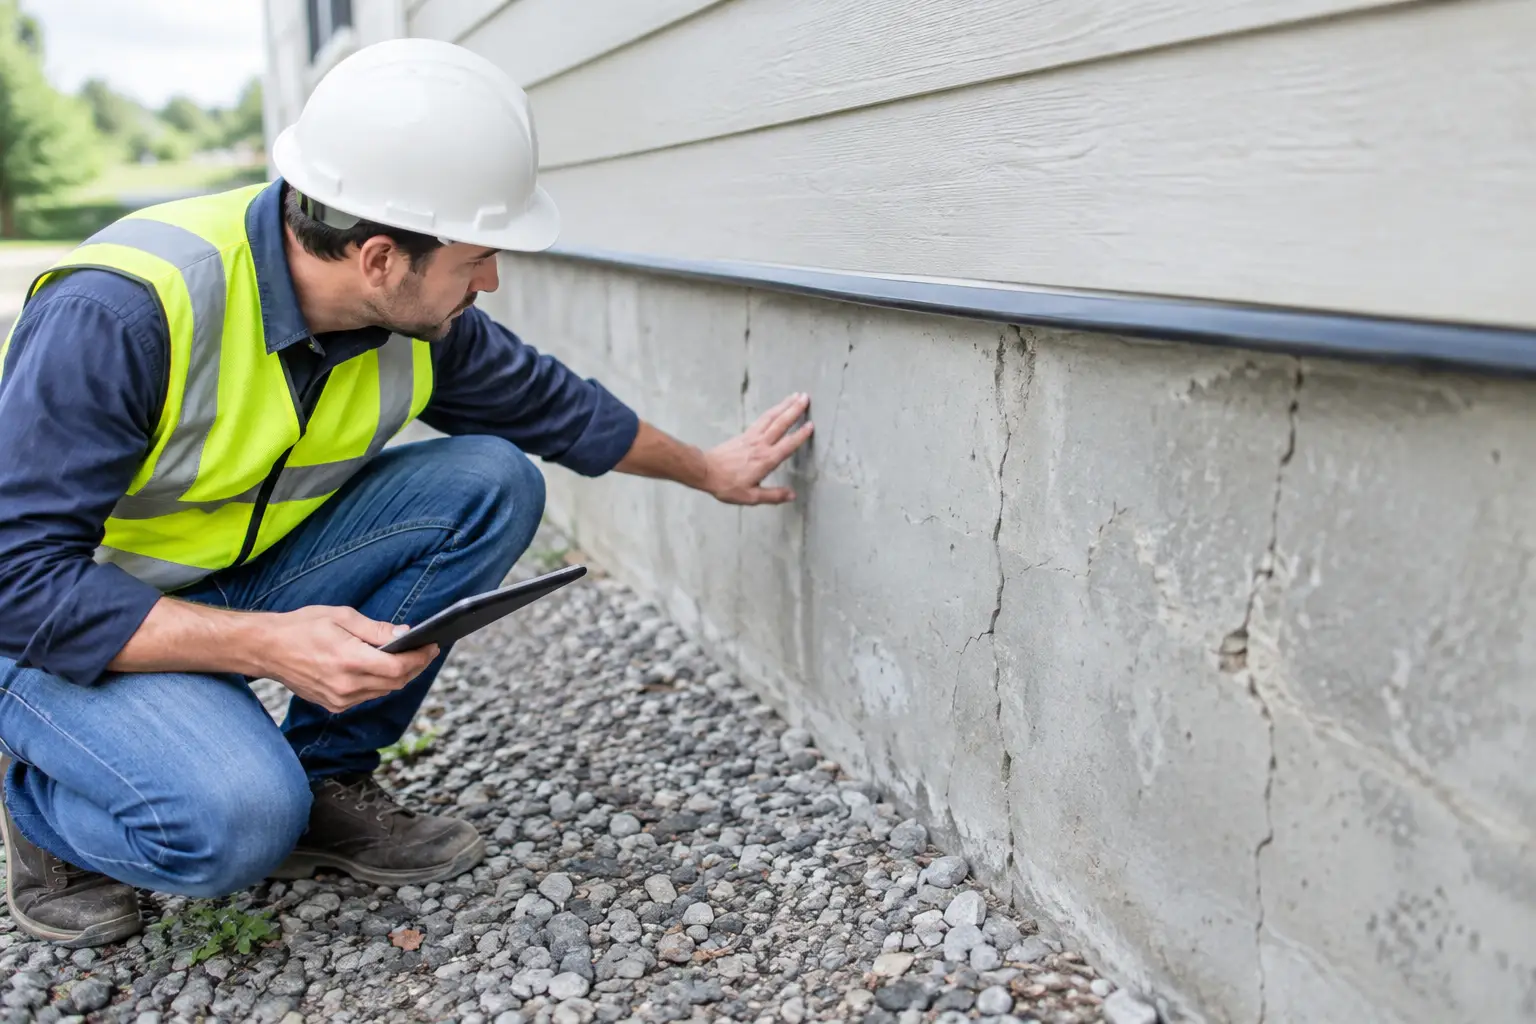
A crack above a window, a sloping floor, or a door that no longer closes properly can be the first visible sign of a larger structural issue. A foundation movement investigation establishes whether those symptoms are cosmetic, historic, active, or linked to conditions that require engineering intervention. The objective is not simply to identify cracks. It is to determine the movement mechanism, assess the risk to the building, and define a defensible path for monitoring, rectification, design, and regulatory coordination where required.
For owners, developers, contractors, and building managers, acting on assumptions can be costly. Repairing finishes before stabilizing the underlying cause often leads to repeat damage. Equally, undertaking major underpinning works without adequate evidence can add unnecessary expense and disruption. A properly scoped investigation provides the technical basis for the right decision.
What a Foundation Movement Investigation Determines
Foundation movement occurs when the ground supporting a structure changes shape, volume, strength, or load response. The resulting movement may be uniform across a building or differential, where one portion settles, heaves, rotates, or moves laterally more than another. Differential movement is usually the greater concern because it introduces stress into structural members, façades, partitions, services, and finishes.
An investigation considers both the structure and the ground beneath it. It examines whether observed defects are related to consolidation settlement, soil shrinkage and swelling, erosion, leaking utilities, groundwater changes, nearby excavation, increased building loads, poor drainage, tree-root influence, or deterioration of the foundation system itself. On constrained sites, adjacent construction and temporary works can also alter ground conditions and affect neighboring properties.
The findings should answer practical questions: Is the movement ongoing? Which parts of the building are affected? Is structural capacity compromised? Are immediate safety measures needed? Can the condition be monitored, or does it require repair, strengthening, ground improvement, or foundation remediation?
Symptoms That Warrant Engineering Assessment
Not every crack indicates a foundation problem. Plaster shrinkage, thermal movement, aging sealant, and minor building settlement can produce localized defects without affecting structural performance. The pattern, location, width, direction, and change over time are more informative than a single crack viewed in isolation.
Engineering assessment is appropriate when cracks are diagonal and concentrated around openings, when masonry or façade panels are displaced, or when gaps develop between walls and structural frames. It is also warranted where floors visibly slope, columns appear out of plumb, doors and windows bind repeatedly, underground pipes fail, or cracks reopen after repairs. In industrial and commercial buildings, movement can affect machinery alignment, racking systems, crane rails, slabs, and fire-rated compartmentation, making the operational implications as important as the visible damage.
Recent site changes matter. New construction next door, basement excavation, dewatering, major drainage works, a water-main leak, or an addition that increases structural loading can change the investigation scope. A technical team should review the timing of the defects against these events rather than treating the building as an isolated system.
A Structured Investigation Process
A sound foundation movement investigation begins with records, site evidence, and measured data. Original structural drawings, geotechnical reports, past renovation plans, maintenance records, utility incident reports, and previous repair details can reveal how the building was designed and what may have changed. For older buildings, incomplete documentation is common, so field verification becomes more significant.
Site Inspection and Defect Mapping
The first site visit should document defects systematically. Engineers inspect structural elements, retaining walls, external pavements, drainage routes, façade interfaces, internal partitions, and signs of water ingress. Crack mapping records the location, orientation, width, length, and relationship to structural grids, openings, joints, and foundation lines.
Photographs are useful, but they are not sufficient on their own. A measured defect survey creates a baseline against which future changes can be assessed. Level surveys, laser measurements, and plumbness checks may identify slab settlement, building tilt, or localized distortion that is not apparent from visual inspection.
Ground, Drainage, and Utility Review
Water is frequently a contributing factor in movement cases. Poor surface drainage can soften or erode supporting soils. Damaged stormwater lines, sanitary pipes, or water services may create voids or cause prolonged saturation around foundations. Conversely, prolonged drying of shrinkable soils can lead to settlement near heavily landscaped areas.
The review should trace roof drainage, pavement falls, collection points, inspection chambers, and discharge routes. Where the evidence suggests a concealed leak, targeted pressure testing, CCTV pipe inspection, or non-destructive investigation may be appropriate. The required methods depend on site access, the age of utilities, and whether operations can be interrupted.
Geotechnical and Subsurface Investigation
Where movement is significant, unexplained, or linked to redevelopment works, subsurface data is often required. Boreholes, trial pits, soil sampling, groundwater observations, and in-situ testing can confirm foundation depth, soil strata, fill conditions, and the presence of soft zones or voids. Trial pits can be particularly useful for verifying existing foundation dimensions, provided excavation is planned safely and does not undermine the structure.
A geotechnical investigation should be targeted rather than generic. A shallow localized issue may not require the same scope as a multi-story building with widespread differential settlement. Conversely, a limited visual survey is not enough when the proposed solution involves underpinning, major excavation, or a change in structural use.
Movement Monitoring
Monitoring is appropriate when the condition is not immediately dangerous and the key question is whether movement remains active. Crack gauges, precise level points, tilt sensors, and settlement markers can establish trends over weeks or months. In some cases, seasonal behavior is relevant, so a longer monitoring period provides better evidence.
Monitoring is not a substitute for action when signs indicate instability or a developing safety risk. It is a decision-making tool. The monitoring plan must identify the locations, reading intervals, trigger thresholds, responsible parties, and response actions if movement exceeds acceptable limits.
Interpreting Results Before Selecting Repairs
Repair recommendations should follow the cause, not merely the visible symptom. Repointing masonry, patching plaster, or resealing façade joints may be appropriate after movement has ceased, but these measures do not resolve active foundation distress. Similarly, foundation strengthening may be ineffective if a leaking drain continues to wash out supporting soil.
Potential remedial works can include drainage correction, utility repair, localized soil stabilization, slab remediation, crack stitching, structural strengthening, retaining-wall works, or underpinning. Each option has trade-offs involving access, cost, vibration, construction duration, neighboring structures, and the need for statutory submissions or professional endorsements.
Underpinning, for example, can provide a durable solution where existing foundations lack adequate bearing support. However, it requires careful sequencing, temporary works design, excavation control, and verification of adjacent conditions. It should be specified only after the foundation type, load path, soil profile, and cause of movement are understood.
Compliance, Documentation, and Project Execution
When repair works affect structural elements, foundations, retaining structures, or building safety systems, the project may require design by qualified professionals and submission to the relevant authorities. Requirements vary with the nature, scale, and location of the works. Early engineering input helps determine whether the proposal involves structural alteration, excavation, temporary works, fire-safety reinstatement, or other regulated elements.
The investigation report should be practical enough to support the next stage. It should set out observed conditions, likely causes, survey and monitoring data, risk findings, recommended actions, limitations, and the basis for any further testing. For owners managing insurance, tenant concerns, purchase decisions, or contractor disputes, clear documentation also creates an objective record of the building condition at a specific point in time.
Aman Engineering Consultancy can coordinate structural assessment, forensic investigation, design, rectification support, and authority submission requirements as one integrated workstream. This reduces the risk of a disconnect between diagnosis, repair design, construction sequencing, and compliance deliverables.
The most useful outcome is not a report that merely labels a defect. It is a clear engineering position that tells the project team what to watch, what to fix first, and what evidence is needed before committing to permanent work.