
URA Planning Submission for Semi-Detached House Rebuilds in Singapore: Complete 2026 Guide
Introduction
If you are planning to rebuild a semi detached house in Singapore, the Urban Redevelopment Authority (URA) planning submission is the single most important regulatory step you must clear before any construction work begins. URA controls the building envelope, land use, setbacks, and intensity of your rebuild – and without Written Permission from URA, the Building and Construction Authority (BCA) cannot issue a building plan approval or Permit to Commence Building Works.
This guide covers only landed residential semi detached rebuilds – not condominiums, commercial properties, or minor interior renovations. It focuses squarely on URA planning requirements and how they connect to BCA and other agency approvals such as SCDF, PUB, and LTA. If your project involves a simple kitchen remodel or cosmetic refresh, URA planning submission is unlikely to be needed; this guide is for homeowners undertaking a full or near-full reconstruction of their semi-D.
The target audience is Singapore semi detached homeowners, family offices, and small developers planning a rebuild between 2026 and 2028. In short: a qualified person (registered architect or professional engineer) must lodge your URA development application, you should budget roughly 6–8 weeks for URA’s first response, and the entire URA submission process typically spans 2–4 months for a straightforward semi detached rebuild. A Temporary Occupation Permit is needed before moving in after construction completes.
What you’ll learn in this guide:
- How to verify what your semi-D landed plot can support under 2026 URA envelope control guidelines
- Exactly what URA requires in a development application for a semi detached house rebuild
- How CORENET and CORENET X affect your submission process in 2026 and beyond
- Realistic timelines from concept design through URA and BCA approvals to construction
- Common planning pitfalls that delay semi-D rebuilds – and how to avoid them
Understanding URA Planning Control for Semi-Detached Rebuilds
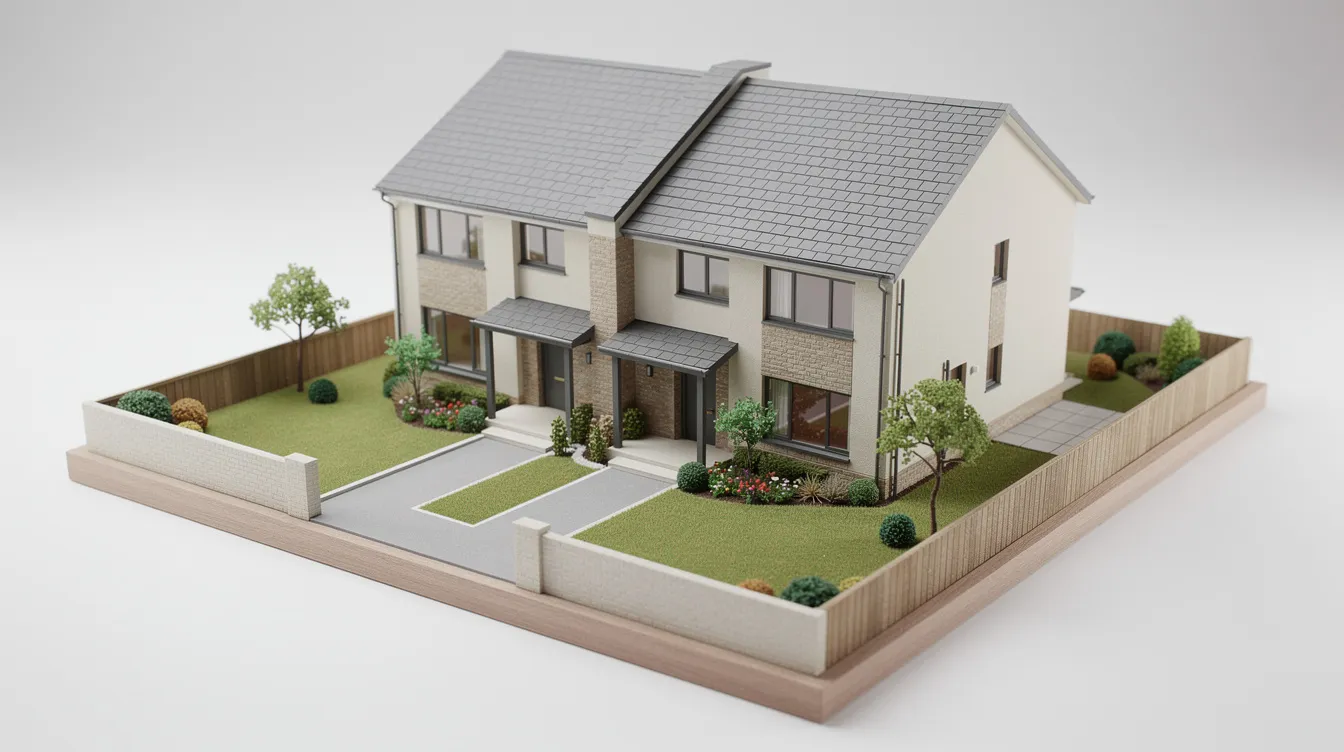
The Urban Redevelopment Authority regulates semi detached house construction in Singapore by controlling land use, zoning, building form, intensity, the permissible building envelope, setbacks, and site coverage. URA determines what you can build, how tall and how wide it can be, and where it sits on your own plot. The Building and Construction Authority, by contrast, governs structural safety, fire safety, accessibility, buildability, and technical construction standards. For any semi detached rebuild, URA planning permission is the legal prerequisite – BCA cannot process your building plan until URA has granted Written Permission.
Semi detached houses are a specific URA landed dwelling housing form with their own minimum plot sizes, plot width requirements, and envelope rules. These rules drive every aspect of your rebuild design, from the number of storeys to the car porch position to whether a basement or roof terrace is feasible. Understanding how URA classifies and regulates semi-Ds is the essential starting point before engaging an architect or committing to a purchase.
How URA Defines a Semi-Detached House (2026 Rules)
A semi detached house, under URA’s development control handbook, is one of a pair of landed houses sharing a common party wall, with each house sitting on its own land title. Two configurations exist: side to side semi-Ds (sharing a lateral boundary wall) and back to back semi-Ds (mirrored at the rear boundary). The key point is that URA’s official classification – not the house’s appearance from the street – controls what is allowed in a rebuild. A semi detached unit retains its classification even if the adjoining house is demolished, and owners cannot simply assume a conversion to a detached house or terrace house is permitted without meeting specific plot size and width criteria.
Before planning any change, verify your existing approval status. Use URA SPACE to check your Master Plan zoning, designated landed housing areas classification, and whether your plot is formally registered as semi detached or mixed-landed. Retrieve past Written Permissions to understand what the existing building was approved for and whether any non-conformities were granted under older rules.
Envelope Control, Storey Limits and Height for Semi-Ds
Envelope control is URA’s method of defining a three-dimensional volume – the permissible building envelope – within which your new house must fit. It replaced plot ratio as the primary volumetric control for landed property. Think of it as an invisible box over your site: every wall, roof line, attic, and mezzanine must remain inside that box. URA’s envelope control guidelines define building height and setbacks, and a total rebuild requires compliance with current envelope control rules.
The allowable building height depends on the estate’s zoning designation, not on what neighbours have actually built. Maximum height is 12 m for 2-storey zones, and maximum height is 15.5 m for 3-storey zones. A third storey is only permissible if the estate’s Master Plan designates it as a 3-storey envelope area. Attics and mezzanine floors are permitted within the overall height limits. Notably, URA removed the previous requirement that mezzanines occupy less than 50% of the existing floor plate – they are now more flexible, provided they remain within the envelope. Roof terraces must sit at least 3 m below the top of the envelope to avoid being treated as an additional flat roof storey.
Setbacks, Site Coverage and Plot Size Basics
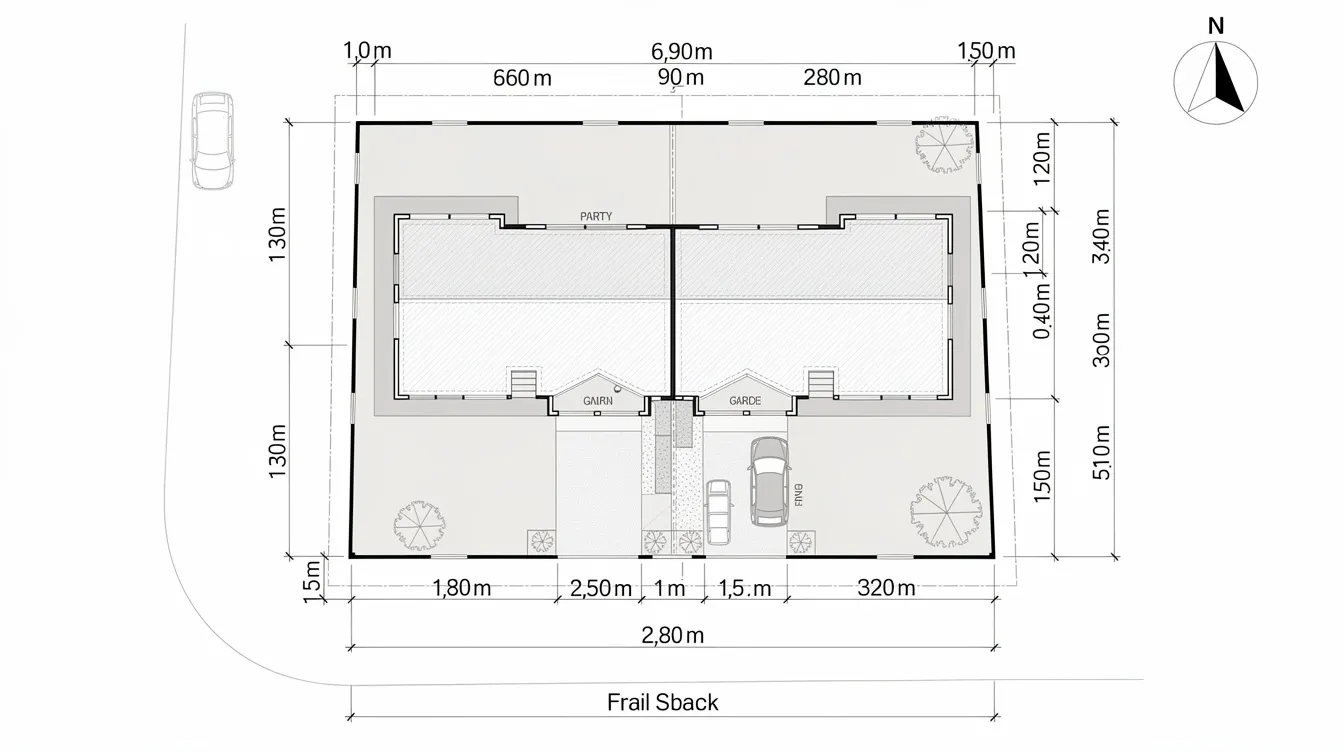
Setbacks define the minimum distance between your building footprint and each boundary. Front setbacks typically require at least 7.5 metres from the road reserve line for Category 3–5 roads, with wider buffers (up to 24 m) for Category 1 roads. Side and rear setbacks generally require a minimum of 2 metres from boundaries, while roof eaves can project to within 1 m. Setbacks can range from 2.4 metres to 7.5 metres in Singapore depending on road category and building element. These rules are detailed in URA’s building setback requirements for landed homes.
Site coverage for semi detached houses is governed by an overall control maximum of approximately 50%. A larger land area does not automatically translate into proportional buildable area – setbacks, envelope limits, and reserves constrain the actual building footprint.
Minimum plot size for semi detached houses is 200 sqm, and this excludes land set aside for road or drainage reserves. Side-to-side semi detached houses require a minimum width of 8 m, while back-to-back semi detached houses require a minimum width of 10 m. Plot dimensions must meet URA’s specific configuration requirements. These thresholds matter critically if owners wish to subdivide, convert to a detached house, or reconfigure into corner terrace units.
Understanding these parameters – envelope, setbacks, site coverage, minimum plot size, and minimum plot width – is the first step before preparing a URA planning submission. The next section walks through how to translate them into an approvable design and submission package.
From Idea to URA Submission: Mapping Out Your Semi-D Rebuild
Now that you understand how URA limits the form, height, and footprint of semi detached landed homes, the practical question becomes: how do you turn a rebuild idea into an approvable planning proposal? The answer involves structured feasibility work, a clear decision on project scope, and early concept design aligned to URA rules – all before a single submission document is prepared.
Pre-feasibility studies are essential before committing to a purchase, engaging a design-and-build contractor, or setting a construction budget. Skipping this step is one of the most expensive mistakes semi-D owners make.
Step 1 – Feasibility and Compliance Check on Your Plot
Start by reading URA SPACE for your property. Confirm the Master Plan zoning, whether the site is in designated landed housing areas, the storey control (2-storey or 3-storey envelope), and the formal landed dwelling housing form classification. Check whether your plot falls within a street block plan area, conservation zone, or near good class bungalows areas, as these impose additional constraints.
A thorough feasibility assessment – the kind performed by an experienced consultancy – goes beyond zoning maps. It includes an envelope massing study to test how much gross floor area your own plot can realistically support, a review of road and drainage reserves that reduce net land area, checks for sewer lines and PUB minimum platform levels, and an evaluation of whether conversion from semi detached to detached house or a pair of terrace houses is theoretically possible given your plot size and plot width. For owners considering wealth planning or subdivision, a Highest & Best Use assessment establishes whether your landed plot’s redevelopment potential is measured by gross floor area maximisation or by reconfiguring the landed dwelling housing form.
Step 2 – Deciding Between A&A and Reconstruction for URA
URA distinguishes between additions and alterations (A&A) to an existing building and full reconstruction. The classification has major regulatory, financial, and timeline implications.
In practice, if more than 50% of the existing structure – measured by external walls, structural frame, or floor area – is being replaced, or if the landed dwelling housing form changes (e.g., semi-D to bungalow), URA treats the project as a reconstruction. A total rebuild requires compliance with current envelope control rules and may attract Land Betterment Charge if the form or approved gross floor area changes significantly.
When might a semi-D owner strategically choose A&A instead? If the existing house is relatively recent, structurally sound, and only requires extension or internal reconfiguration, retaining the existing structure may avoid triggering full envelope compliance and reduce both cost and approval time. However, when the existing building is aged, poorly configured, or the owner wants to maximise allowable gross floor area and long-term value, full reconstruction is almost always the better path. Your qualified person and Professional Engineers should audit the existing structure and planned scope before committing to either route.
Step 3 – Early Concept Design Aligned to URA Rules
Architects and engineers translate envelope control, setbacks, and plot size constraints into a realistic massing and layout concept for the new house. This concept must demonstrate that every proposed element – from car porch to third storey attic – fits within the permissible building envelope before the formal submission process begins.
One critical decision at this stage is the party wall strategy. A semi detached house shares a common party wall, and how you treat it – retain, strengthen, or break away – changes what both URA and BCA will expect in submissions. Structural safety must be certified for projects involving a shared party wall. Demolition must protect the adjoining home’s party wall, and a condition survey of the adjoining property is essential before demolition.
Sustainable features such as solar panels, green roofs, EV charging provisions, and on-site rainwater management should be integrated at the concept stage. Adding them later often triggers resubmissions because they affect roof profiles, drainage calculations, or the entire roof form within the envelope.
Once the concept is robust and tested against all applicable planning controls, it can be converted into a formal URA planning submission package.

URA Planning Submission for Semi-Detached Rebuilds: Detailed 2026 Process
The URA planning submission for a semi detached rebuild is lodged electronically through CORENET (or CORENET X for eligible projects) and must be prepared and submitted by a qualified person appointed by the owner – typically a registered architect or professional engineer. The redevelopment process requires securing URA written permission before construction starts. This section focuses on the URA Written Permission workflow; structural and fire safety approvals are addressed in the following section.
What Goes into a URA Development Application for a Semi-D
Document requirements include cover letters, CAD/BIM files, and proposal sketches, along with a comprehensive set of technical drawings and calculations:
- Location and site plan showing plot boundaries, neighbours, road reserve line, drainage reserves, platform levels, and topography
- Proposed floor plans for every storey including attic, mezzanine, and basement if applicable, plus a roof plan
- Elevations and sections clearly demonstrating envelope control compliance – allowable building height, setbacks from boundaries, attic profile, and relationship to boundary lines
- GFA calculations verifying that the approved gross floor area stays within limits (URA requires planning permission for any increase in gross floor area)
- Setback diagrams and site coverage table showing compliance with front, rear, and side setback minimums
- Car parking provision and driveway/vehicular access layout including car porch dimensions
- Planning statement explaining existing vs proposed conditions, justification for any minor deviations, treatment of the existing party wall, interface with the adjacent house, and impact on the streetscape
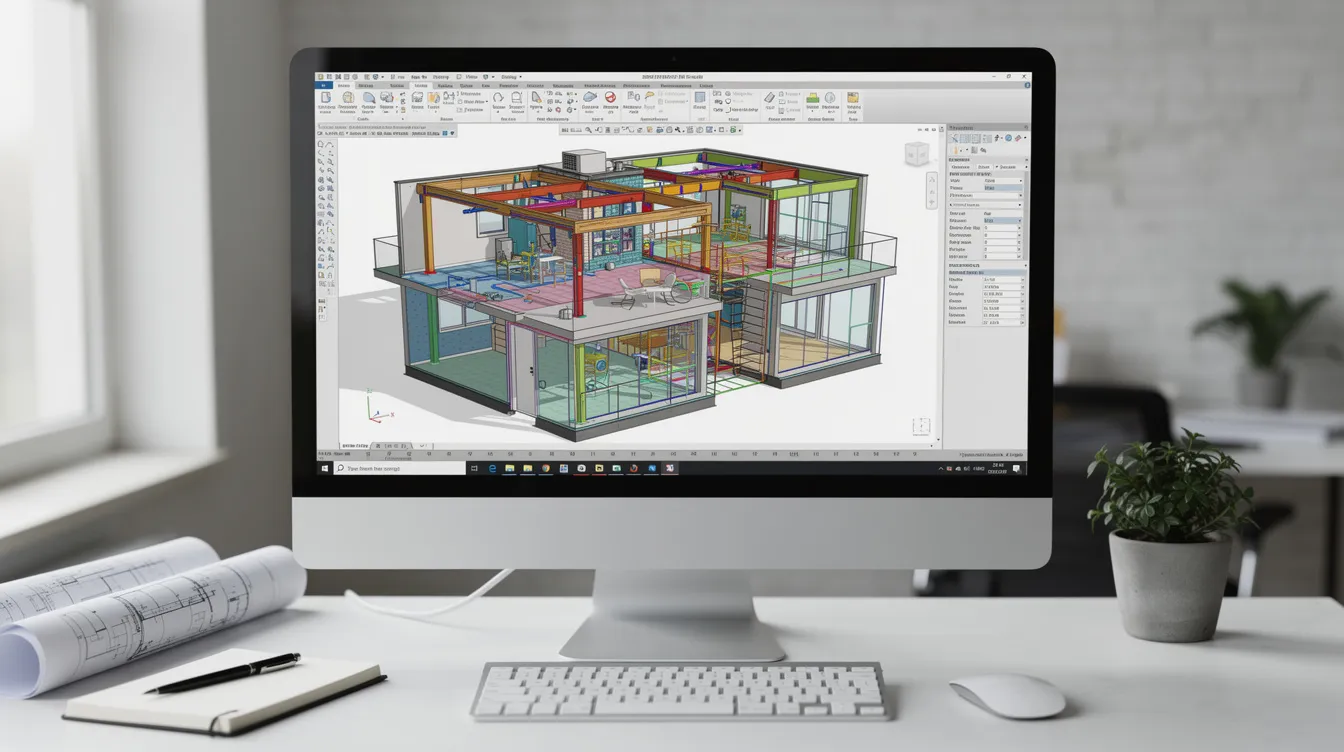
BIM and 3D models are increasingly encouraged. For larger or more complex landed clusters, BIM models prepared in coordinated formats streamline multi-agency review and reduce clarification rounds.
Submission Path: Provisional Permission vs Written Permission
URA offers a two-stage approval path. Provisional Permission (PP) locks in major planning parameters – height, use, form, and massing – before the owner commits to detailed design. Written Permission (WP) is the formal, detailed approval that includes final drawings, materials, and finishes. Most 2026 semi-D rebuilds that push boundaries (e.g., requesting a third storey in a borderline zone, or converting from semi detached to detached) benefit from securing PP first to confirm feasibility, then refining the design for WP.
Owners can also explore an Outline Application to test parameters at 50% of the full Development Application fee, though this fee cannot be offset against the subsequent full application. The timeline for an Outline Application is approximately 20 working days.
Written Permissions are typically valid for 12–24 months, during which the Permit to Commence Building Works must be obtained. If design changes significantly after WP is granted, resubmission or a new WP may be needed. Align your construction timeline and financing with these validity windows.
Plan lodgment may be available for qualifying new erection and reconstruction proposals, offering a faster path for projects that clearly meet all planning parameters without deviation.
Typical URA Review Timelines and Clarifications in 2026
For a straightforward semi detached rebuild – where the plot meets minimum land size, setback, and envelope requirements without conservation overlays or complex topography – expect URA’s first response in approximately 6–8 weeks after a complete submission. One to two rounds of clarification requests typically follow, each adding 4–8 weeks. Total URA planning timeline: roughly 2–4 months for simple cases, stretching to 4–6 months for complex sites near good class bungalows areas, conservation zones, or plots with significant slope.
Factors that slow approval include incomplete submissions, aggressive envelope usage with insufficient justification, requests for deviations from standard setbacks, and unresolved site conditions such as drainage reserves or road widening reserves. Pre-consultation with URA – before lodging the formal application – is one of the most effective ways to reduce iterations.
How CORENET and CORENET X Affect Semi-D Submissions
CORENET is Singapore’s national e-submission portal for building regulatory approvals. For most individual semi-D rebuilds in 2026, standard CORENET remains the primary submission route. However, CORENET X – the next-generation platform co-led by URA and BCA – becomes mandatory from 1 October 2026 for all new projects with gross floor area of 5,000 sqm or more. Projects below this threshold may continue using CORENET 2.0 unless the project team voluntarily opts in.
CORENET X introduces IFC+SG format (openBIM standard) submissions, integrated multi-agency review workflows, and native model quality checkers. Even if your semi-D rebuild falls below the mandatory threshold, preparing BIM-ready documentation is a practical advantage: URA and BCA are progressively moving toward integrated model reviews, and having coordinated 3D models reduces the risk of clashing comments across agencies.
Beyond URA: BCA, SCDF, PUB, LTA and Other Approvals Tied to Your Rebuild
URA planning permission is necessary but not sufficient. A development application may require approval from agencies like BCA, PUB, and LTA. Semi detached rebuilds must satisfy structural, fire safety, drainage, traffic, and environmental requirements before any construction team can mobilise on site.
BCA Building Plan Approval and Permit to Commence Works
After URA Written Permission is granted, structural and architectural plans proceed to BCA for building plan approval under the Building Control Act. The construction authority reviews structural safety, accessibility requirements where applicable, buildability scores, and compliance with relevant Codes of Practice. Submit engineer’s certification to BCA for structural stability – this is especially critical for semi-D projects involving the common party wall.
A separate Permit to Commence Building Works (PCBW) must be obtained before demolition or structural work on the semi-D can start. No external walls may be removed and no piling or foundation work may proceed until PCBW is in hand. Combined URA and BCA approval timelines for semi detached rebuilds typically run 12–20 weeks for straightforward projects and 18–26 weeks for more complex cases.
Fire Safety, Drainage, Roads and Environmental Clearances
SCDF: For semi-Ds with internal lifts, basements, or sprinklered garages, a fire safety plan submission is required. SCDF reviews means of escape, fire compartmentation, and detection systems.
PUB: Sewerage interpretation plans, drainage reserves, and on-site stormwater management requirements can significantly affect basement design, car porch levels, and overall platform levels. If your semi-D is on a low-lying plot, PUB’s minimum platform level may constrain your ground floor design.
LTA: Vehicular access, new or widened road crossings, and how road category influences front setback and green buffer requirements all fall under LTA review. The road reserve line position directly affects your net land area and buildable footprint.
NEA / NParks: Noise, dust, tree conservation orders, and how neighbours’ mature trees or roadside planting can constrain works along party walls and boundaries must be addressed. Tree removal or transplanting near boundaries often requires NParks approval.
Integrated Authority Submission Strategy
Rather than managing each agency submission in isolation – which risks conflicting comments and extended timelines – an integrated approach coordinates URA, BCA, SCDF, PUB, NParks, NEA, and LTA submissions through one lead consultant. BIM-based multi-disciplinary design reviews identify clashes early: for example, structural beams conflicting with drainage invert levels, fire escape routes blocked by envelope limits, or car porch gradients violating LTA requirements.
The overall flow follows a logical sequence: URA Written Permission → BCA Building Plan approval and PCBW → parallel SCDF, PUB, LTA, NParks clearances → construction → statutory completion and temporary occupation permit (TOP). Rebuilding can take 18 to 24 months to complete from design through approvals and construction.
Technical Considerations Unique to Semi-Detached Rebuilds
Semi detached rebuilds carry complexities that standalone bungalows do not. The shared party wall, constrained side setbacks, and the rights of the attached neighbour create technical and regulatory issues that URA examines closely in planning submissions because they affect the adjoining owner, the streetscape, and structural integrity.
Party Wall Treatment and URA Expectations
When one owner rebuilds while the adjacent house remains, the exposed party wall becomes a focal issue. New blank party walls at common boundaries are generally not allowed – URA and BCA expect the existing common party wall to be structurally protected during demolition and reconstruction. Plastering and painting exposed party walls is required after demolition, and owners must allow access for maintenance of exposed party walls. The exposed blank wall on the remaining house must be finished and weatherproofed at the rebuilding owner’s expense.
Three common scenarios arise:
- One owner rebuilds, the other retains: The left behind plot’s existing house must remain structurally safe. An engineer must certify party wall stability, and a condition survey of the adjoining property is essential before demolition.
- Joint redevelopment by both owners: Both houses are demolished simultaneously, allowing a clean rebuild of the party wall or even conversion into two detached houses if plot sizes and widths qualify.
- Conversion that detaches into a bungalow: Only possible if the own plot meets minimum plot size and width for a detached house (typically 400 sqm and 10 m width), and the remaining house on the left behind plot also remains compliant as a standalone semi detached unit.
Documenting neighbour consent, conducting pre-works dilapidation surveys, and preparing clear construction method statements dramatically reduce disputes and complaints to URA or BCA.
Basements, Attics and Roof Terraces in Semi-Ds
URA permits basements in semi detached rebuilds, subject to setback compliance. A fully submerged basement can extend to the road reserve line, provided it sits under a minimum 2 m peripheral planting buffer with no external openings. Partially exposed basements must respect the full building envelope and setback rules. Minimum plot size for semi detached houses is 200 sqm, and basements on tight plots require careful engineering to avoid encroaching on drainage reserves or compromising adjacent house access and foundation stability.
Attics are defined as incidental spaces within the roof form. A common design trap is creating an over-tall attic that breaches the building envelope or results in miscounted gross floor area. The entire roof profile must remain within the permissible building envelope. Roof terraces are allowed but must sit at least 3 m below the top of the envelope. For semi-D party wall situations, URA may raise privacy and overlooking concerns – the exposed roof or roof terrace should not create direct sight lines into the adjoining property.
Strata Landed vs Conventional Semi-Detached Rebuilds
Most individual semi-D owners hold conventional land title – they own the land and house outright. Strata landed housing, by contrast, involves subdivided ownership within a development, with shared common areas and a management corporation. URA policies and minimum ground contact requirements differ for strata vs conventional landed homes.
Individual owners rebuilding on their own land title will almost always deal with conventional landed semi-D rules. However, small developers assembling adjacent plots in mixed-landed zones may explore strata semi-D clusters. Early feasibility checks against URA’s specific strata landed guidelines prevent non-compliant layouts that waste design fees.
Common URA Planning Challenges in Semi-D Rebuilds and How to Solve Them
Most semi detached rebuild delays stem from recurring, avoidable issues in planning submissions. The problems below surface repeatedly in URA clarification rounds and can add months to your timeline if not addressed proactively.
Problem 1: Assuming You Can Match the Tallest House on the Street
A persistent misconception: because the house three doors down appears to be three storeys, your semi-D must be allowed the same height. In reality, URA’s estate plan and envelope control determine the permissible form. Neighbouring houses may have been approved under older rules, granted special conditions, or classified differently. Envelope control guidelines apply to all new landed housing regardless of what exists nearby.
Solution: Always obtain URA planning parameters for your specific plot first. Run a professional massing study against the envelope rather than replicating neighbours blindly.
Problem 2: Misclassifying A&A vs Reconstruction
If URA determines mid-project that your planned scope exceeds A&A thresholds, it can reclassify the project as a reconstruction. This triggers full envelope compliance, potential Land Betterment Charge, significant redesign, and costly delays.
Solution: Have your qualified person and Professional Engineers audit the existing building and planned scope before committing. Document clearly how the existing floor plate retention meets – or exceeds – the 50% structural retention threshold. The landed house extension submission requirements page provides further guidance on navigating this boundary.
Problem 3: Overlooking Road and Drainage Reserves
Road widening reserves and drainage reserves can quietly reduce net plot size, shift setback lines, and shrink the allowable building footprint. On narrow semi-D plots where every square foot of land area counts, this oversight can render a design non-compliant.
Solution: Obtain Sewerage Interpretation Plans from PUB, confirm road reserve boundaries with LTA, and include adjusted boundary lines in all URA submission drawings. Remember that minimum plot size excludes land for road or drainage reserves – your net minimum land area may be smaller than the gross land title area.
Problem 4: Neighbour Objections and Party Wall Disputes
Poor communication with the attached neighbour frequently results in complaints to URA or BCA, stalled inspections, or legal disputes. The remaining house owner has legitimate concerns about structural safety, noise, dust, and the appearance of any new blank party wall or exposed blank wall.
Solution: Engage the neighbour early. Provide written acknowledgement of party wall treatment, conduct pre- and post-construction condition surveys, and prepare clear construction method statements showing how demolition will protect the adjoining home. Where works affect adjacent house access, document alternative arrangements.
Problem 5: Non-Integrated Design Across Disciplines
Coordination errors across disciplines are alarmingly common: a staircase positioned over a public sewer, car porch gradients clashing with LTA slope requirements, or a fire escape path blocked by structural walls that the building plan didn’t anticipate.
Solution: Integrated BIM-based design coordination with authority reviewers’ expectations embedded from day one. Multi-disciplinary clash detection before submission – not after – eliminates the most disruptive clarification rounds.
Conclusion and Next Steps
Successful semi detached rebuilds in 2026 start with a clear understanding of URA’s envelope control and applicable planning controls, followed by a carefully managed submission process and integrated multi-agency approvals. Redevelopment potential is measured by gross floor area, but the journey from concept to statutory completion and temporary occupation permit depends on disciplined regulatory navigation.
Immediate next steps for semi-D owners:
- Retrieve URA SPACE data and existing Written Permissions for your semi-D to confirm zoning, storey envelope, and any existing non-conformities.
- Commission a feasibility and envelope massing study with a qualified person to determine what your own plot can actually support.
- Decide on A&A vs reconstruction with cost, timeline, and regulatory implications clearly laid out.
- Engage an integrated authority submissions consultant before speaking to main contractors – resolving regulatory uncertainty early saves both money and time.
- Plan a realistic timeline and budget that includes URA and BCA approval windows, typically 3–6 months before your construction team can begin on site.
Related topics worth exploring next include structural and façade inspections before rebuild, BIM-based design for landed homes, fire safety certification requirements for residential semi-Ds, and landscape architecture considerations for semi-D gardens and boundary planting.
Additional Resources and Reference Tools for 2026
The following official resources complement professional advice and should be consulted alongside your qualified person’s guidance:
- URA Semi-Detached Houses Development Control Handbook – the definitive reference for plot size, plot width, envelope, setbacks, and site coverage rules, last updated June 2026
- URA Envelope Control Guidelines – detailed sections on mezzanine, attic, basement, sloping site conditions, and height measurement methodology
- URA SPACE – online mapping tool to verify landed housing area designation, height/storey envelope, zoning, conservation, and street block plan constraints
- URA EDAform Fee Calculator – establish exact fees for your Development Application based on plot area and complexity
- BCA’s Build It Right Portal – guidance on structural submissions, buildability, and building plan approvals
- SCDF Fire Safety Guidelines – for residential buildings with lifts, basements, or special features
- CORENET X Guidelines – submission format, IFC+SG standards, model quality checklists, and gateway workflows
While these resources are invaluable, they are not a substitute for project-specific advice from a qualified person and an experienced engineering consultancy that understands the interplay between URA, BCA, SCDF, PUB, LTA, and NParks for semi detached house rebuilds in Singapore.
Frequently Asked Questions on URA Planning for Semi-Detached Rebuilds (2026)
These FAQs address common questions from Singapore semi-D owners about URA submissions and related approvals.
Do I always need URA planning permission to rebuild my semi-detached house?
Virtually all reconstructions – and any works that increase gross floor area, alter the building envelope, or change the landed dwelling housing form – require URA planning permission. Minor internal works that do not affect approved external walls or structure may be exempt, but should still be checked against URA’s Landed Housing e-Advisor. If in doubt, consult a qualified person rather than relying on contractor opinions. Even changes that seem cosmetic, such as enclosing a car porch or converting a roof terrace, can trigger the need for formal approval.
How long should I budget for URA and BCA approvals before construction?
Budget typically 3–6 months for combined URA and BCA approvals, assuming complete submissions and few clarifications. URA alone runs 2–4 months; BCA building plan review adds another 4–8 weeks. Complex site conditions, deviations from standard envelope, or sites near conservation areas can extend timelines further. Factor a realistic approval buffer into your project programming – construction delays caused by incomplete approvals are far more expensive than waiting an extra month for a clean Written Permission.
Can I rebuild my semi-detached house into a bungalow or a pair of terraces?
Conversion is possible but strictly conditional. To convert a semi-D into a detached house, the own plot must meet URA’s minimum plot size and minimum plot width for detached houses (typically 400 sqm and 10 m). Crucially, the left behind plot – the adjoining owner’s remaining house – must also remain viable as a compliant semi detached unit or be redeveloped simultaneously. Conversion to a pair of intermediate terrace or corner terrace houses requires each resulting plot to meet terrace house minimums. Each case is highly site-specific and must be assessed against URA landed housing guidelines by qualified professionals.
Will CORENET X apply to my semi-D rebuild in 2026?
From October 2026, CORENET X is mandatory for new projects with GFA of 5,000 sqm or more. Most single semi detached rebuilds fall well below this threshold and may continue using standard CORENET. However, designing in BIM-ready form is strongly recommended – URA and BCA are progressively shifting toward integrated model reviews, and voluntary CORENET X submission may offer process efficiencies.
Why should I engage an engineering and architectural consultancy instead of only a design-and-build contractor?
An independent consultancy provides feasibility and compliance checks that are separate from the builder’s commercial interests, integrated authority submissions across URA, BCA, SCDF, PUB, LTA, and NParks, robust structural and M&E endorsements by Professional Engineers, and lifecycle considerations including future inspections, maintenance, and retrofits. For a house in Singapore with the regulatory complexity of a semi detached rebuild – party walls, envelope compliance, multi-agency coordination – independent professional guidance is not a luxury; it is a practical necessity for protecting your investment and timeline.