
Structural Calculations for GCB Feature Staircases: How to Choose the Right Engineering Consultant
Introduction
Structural calculations for GCB feature staircases govern far more than code compliance – they determine whether a sculptural centrepiece will feel solid underfoot, look effortlessly slim, and protect multi-million-dollar property value over decades. In Singapore’s Good Class Bungalow market, where double-volume lobbies and architectural ambition are the norm, the structural engineer behind the staircase is as consequential as the architect who sketched it. A Good Class Bungalow feature staircase blends high structural demand with strict architectural tolerances, making the choice of engineering consultant one of the most important early decisions in the construction project.
This article is a buyer guide for GCB owners, architects, and developers who need to choose an engineering consultant for complex feature staircases – cantilevered, helical, floating, or glass-and-steel designs – in Singapore. Feature staircases often involve cantilevered, helical, floating, or glass-and-steel designs, and each type demands a different depth of structural analysis, detailing precision, and authority submission experience.
Direct answer: For GCB feature staircases, choose a structural engineering consultant with proven GCB experience, Eurocode and Singapore Standards compliance expertise, BIM capability, and a strong BCA submission track record in Singapore. The consultant must be a registered Professional Engineer in Civil or Structural Engineering in Singapore to endorse structural submissions.
This guide focuses on Singapore residential GCBs: structural calculations, building control compliance, coordination with architects and contractors, and consultant selection. It is not a DIY design manual or a generic staircase guide.
By the end, you will:
- Understand what structural calculations truly cover for GCB feature stairs – from dead loads and live loads to dynamic vibration analysis
- Recognise the key risks of under-designed staircases: deflection, cracking, vibration, and authority non-compliance
- Know exactly how to shortlist and evaluate engineering consultants using a practical checklist
- Have specific questions to ask in proposals that distinguish thorough engineers from superficial ones
- See how AMAN Engineering Consultancy approaches these projects end-to-end, from concept to completion
Understanding Structural Calculations for GCB Feature Staircases
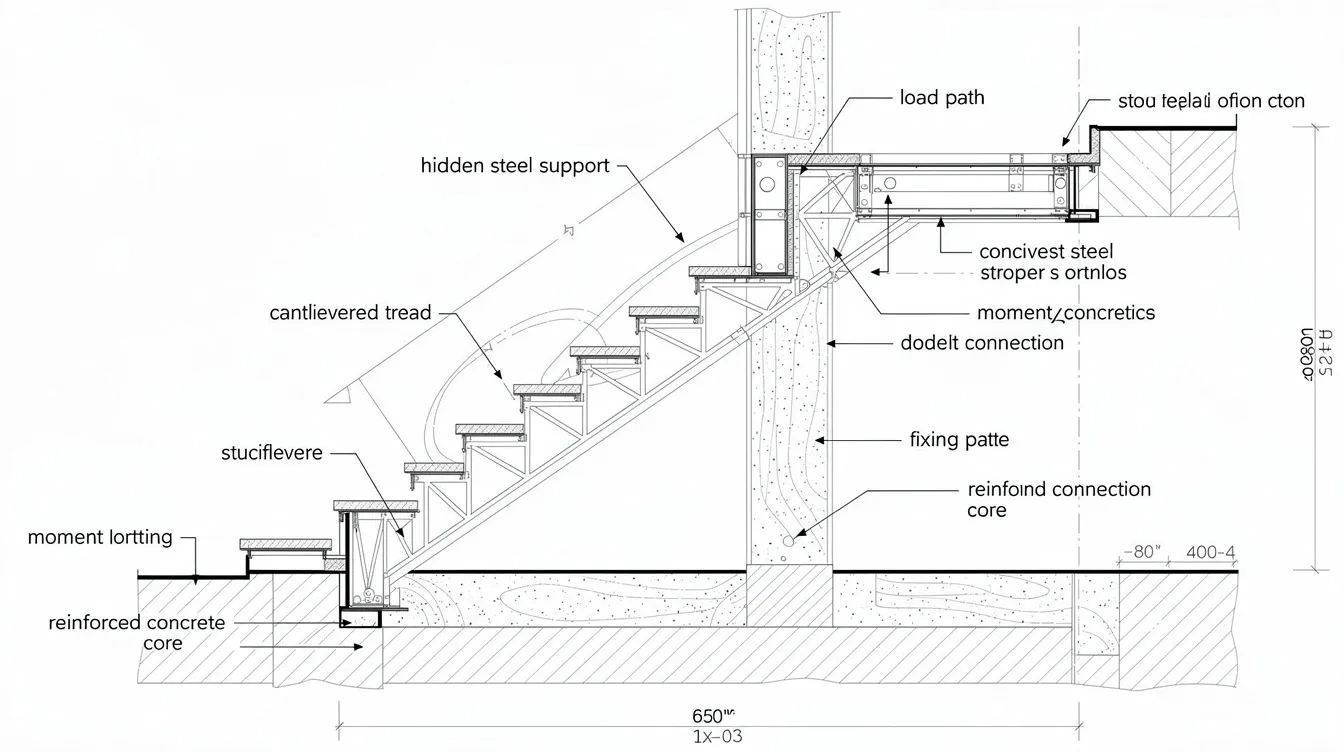
Structural calculations for a feature staircase translate architectural intent into engineering certainty. They define load paths (how forces travel from users and finishes through treads, stringers or spines, into supporting beams, walls, and foundations), determine member sizing (how thick the slab, how deep the steel section), specify reinforcement detailing (rebar layout, spacing, cover), and verify serviceability (deflection limits, vibration comfort, crack widths). Structural engineers evaluate load-bearing components of buildings and develop safe and practical structural solutions – and for GCB “showpiece” stairs, this work is orders of magnitude more complex than for a standard straight flight stair connecting two floors.
Luxury GCB requirements – double-volume lobbies, heavy stone treads, frameless glass balustrades, long cantilevers, and sculptural curves – demand bespoke engineering rather than cookbook detailing. A structural engineer determines the precise section depths, connection details, and reinforcement layouts that allow a staircase to appear weightless while carrying significant loads. Load calculations follow SS EN 1991-1-1 for residential staircases, while SS EN 1992 governs concrete design and SS EN 1993 applies to steel elements. Local Building and Construction Authority guidelines govern structural submissions for landed residential projects in Singapore, and BCA Approved Documents set specific performance requirements for risers, treads, barriers, and headroom.
Load Paths and Structural Behaviour in Feature Staircases
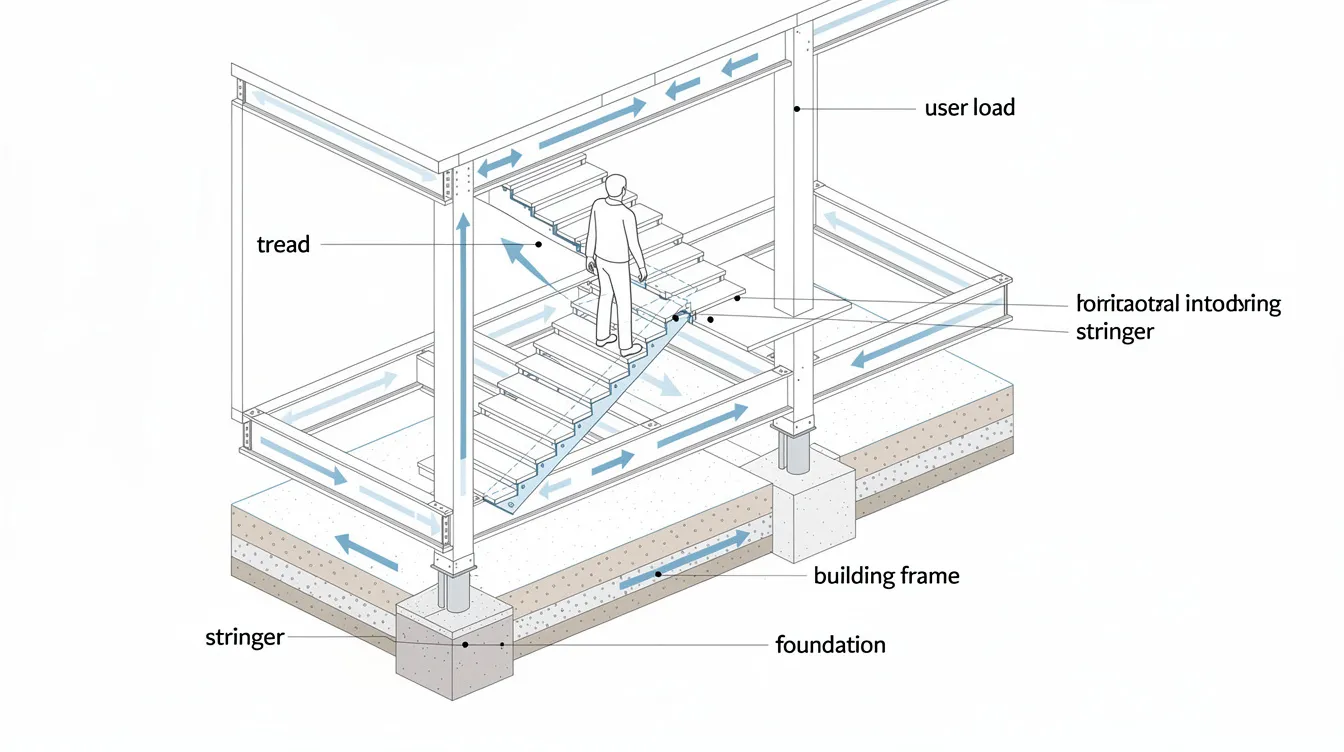
The load path of a feature staircase begins at the user standing on a tread. That person’s weight, combined with the self weight of the tread and its finish (stone, timber, glass), transfers through the tread into the supporting structure – a stringer beam, a central spine, or an embedded plate anchored into a reinforced concrete wall. From there, forces travel into the main frame of the building: beams, columns, walls, and ultimately foundations.
Feature staircases involve complex load paths which require advanced analysis to ensure stability and comfort. Key structural checks include:
- Bending moments – particularly in long-span or cantilevered treads where moments can be substantial
- Shear forces – critical near supports and at connections between treads and stringers
- Punching shear – at landings where concentrated loads accumulate from multiple stair flights
- Deflection – under service loads, with deflection limits typically span/240 or span/360 depending on finish sensitivity
- Dynamic vibration – footfall-induced bounce that becomes perceptible in slender steel or long-span concrete stairs
- Lateral stability – provided by balustrades, walls, or hidden structural elements
Visually “floating” GCB staircases almost always hide stiff spines, steel plates, or RC walls that do the real structural work. Understanding this concealed structure is critical for buyers selecting an engineer, because the quality of those hidden elements – their sizing, their connection details, their corrosion protection – determines long-term performance. Wrong assumptions about load paths (for example, assuming a simply supported span when the actual condition is a cantilever with a rigid connection) lead to underestimation of moments and shear, resulting in cracking, perceptible bounce, or costly strengthening works during or after construction.
Typical GCB Feature Stair Types and Their Calculation Demands
GCB feature staircases fall into several common typologies, each with distinct structural calculation challenges:
Single-flight sculptural RC stair. A straight flight stair has no change in direction. When executed as a wide, double-volume sculptural element in reinforced concrete – sometimes spanning 4 m or more with a flight width of 2,000 mm – the primary challenges are bending capacity of the slab, deflection control under heavy stone finishes, and formwork (temporary works) complexity. The effective span and effective depth must be carefully established, and a modification factor for long-term deflection applied. A 3.4 m staircase flight carries an ultimate load of approximately 44.3 kN/m, illustrating the significant forces involved even in a relatively straightforward geometry.
Helical stair around a void. Helical stairs describe a helix around a central void, creating dramatic visual impact but introducing torsion and complex combined stresses. The structural analysis must account for bending, shear, and torsional forces simultaneously. Dynamic performance analysis is crucial to control vibrations and ensure user comfort, particularly where open risers reduce the stiffness of each flight segment.
Cantilevered treads from a wall or spine. Each tread projects from a wall or central spine with no visible support at its free end. The challenge lies in ensuring sufficient embedment depth, controlling crack widths in concrete at the fixity point, and preventing progressive deflection over time. Structural engineers must ensure concealed connections in high-end feature staircases to maintain aesthetic appeal – this means hidden steel plates, chemically anchored studs, or welded embed plates, all of which require precise connection details.
Steel spine stair with open risers. A slender steel section carries all loads; open risers and lightweight treads create a transparent appearance. The primary concerns are vibration (natural frequency of the stair flight must remain above the threshold for footfall comfort), torsional stability of the spine, and anchoring of balustrade fixings. Transverse spanning stairs of this type are supported on stringer beams that must be sized for both strength and stiffness.
A half-turn stair turns 180 degrees at an intermediate landing, while spiral stairs describe a helix around a central column – each geometry introducing its own calculation complexity. Open-well stairs, with three flights and two parallel flights, require careful analysis of how loads distribute to the intermediate landing and then to supporting beams or walls.
Geometry accuracy – riser height, going, curvature, thickness – directly affects the structural analysis model and the resulting reinforcement or section sizing. Even small dimensional changes to the slope length or curvature radius can alter bending moments significantly.
Key Inputs Required for Robust Staircase Calculations
Before a structural engineer can produce reliable calculations, several essential inputs must be confirmed:
- Architectural drawings with accurate dimensions: plan, section, riser/going, floor-to-floor height, flight width, and architectural layout of the staircase within the building
- Intended finishes and their weights: 30 mm marble imposes very different dead loads than 20 mm timber; stone thicknesses of 40–60 mm are common in GCBs and substantially increase self weight
- Balustrade system details: frameless glass, steel-and-glass, or solid panels all impose different loads and fixity requirements
- Support conditions: what walls, beams, or columns are available at each end of the stair flight, and what is the existing structure (if renovating existing buildings)
- Expected occupancy loads: typical loading for residential staircases is 3.0–4.0 kN/m², but specific conditions may apply
- Integration with main frame: how the staircase connects to the floor structure at each level
Early confirmation of finishes matters enormously. Changes late in the project – switching from timber treads to thick stone, for example – can invalidate previous structural calculations, requiring re-analysis, potential re-submission to BCA, and possible physical changes to reinforcement or steel sections already fabricated or cast. Early engineering input can prevent costly project delays.
AMAN Engineering Consultancy uses BIM and Tekla 3D models to capture these inputs accurately and visualise load paths for owners and architects. This early coordination reduces the risk of missing or conflicting information that leads to design changes later.
Knowing what structural calculations involve helps GCB owners judge whether a consultant’s proposal is thorough or superficial – and that judgement is essential when evaluating the design process described next.
From Architectural Vision to Calculated GCB Feature Staircase Design
The structural consultant’s job is to translate the architect’s sketch or 3D render into a safe, buildable, and cost-controlled staircase backed by rigorous calculations. Feature staircases require coordination with architects for aesthetic integration and structural detailing at every stage. Premium GCB feature stairs should pass through defined design stages: concept, schematic, detailed design, authority submissions, shop drawings, and site verification – each stage building on the previous one with increasing precision.
Early Concept and Feasibility Stage
At the concept stage, the structural engineer works alongside the architect to test the feasibility of the proposed stair location, spans, and forms before layouts are frozen. AMAN engages during this phase to assess whether proposed cantilever lengths, spine depths, or helical radii are structurally viable within the available wall thicknesses and floor construction depths.
At this stage, the engineer uses simplified models and engineering judgement – rules of thumb, preliminary span-to-depth ratios, approximate load calculations – to check viability within SS EN and BCA limits. For example, staircase rise should be between 100 mm and 220 mm, and tread width must be between 200 mm and 300 mm per BCA requirements. These dimensional constraints are verified early to avoid redesign.
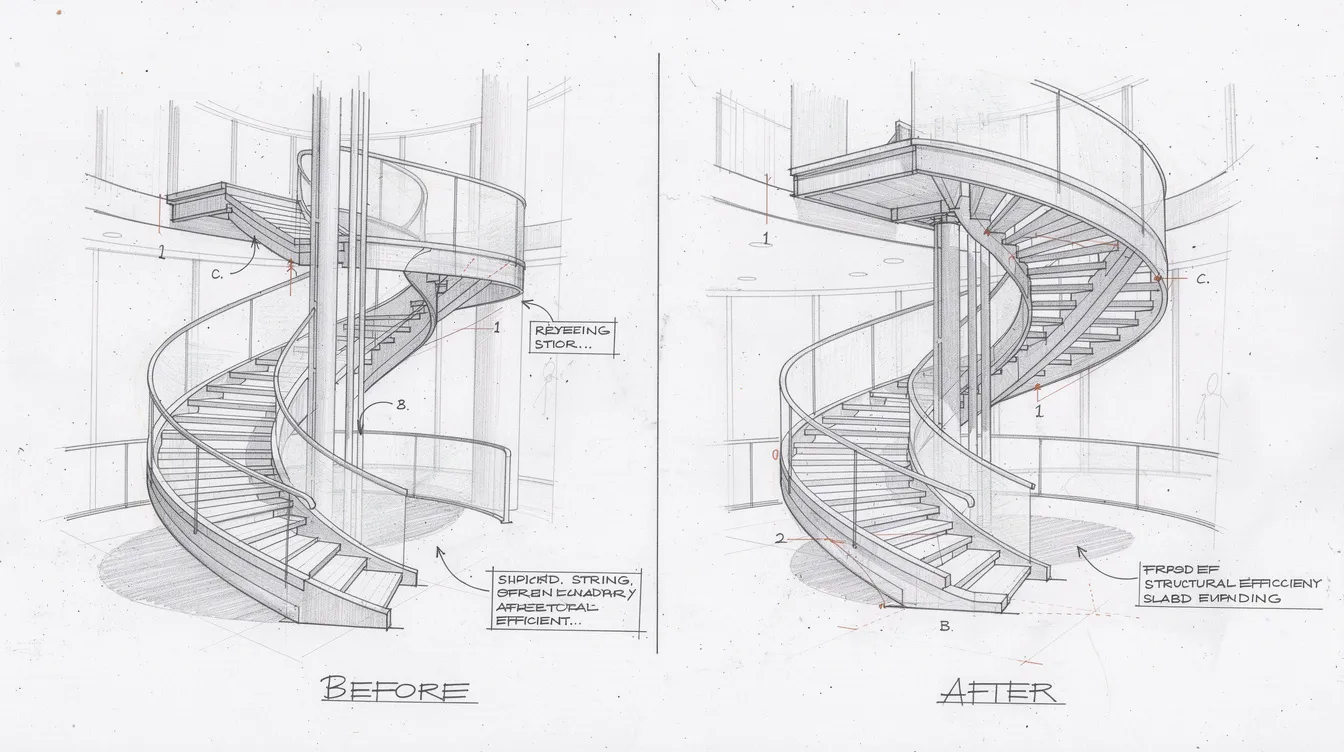
Early intervention can prevent later compromises: thicker soffits that drop below ceiling lines, additional columns in open lobbies that destroy spatial flow, or awkward beam drops that undermine the architect’s vision. Early-stage value engineering captures the largest cost savings because changes at this point cost nothing to implement in drawings but can save tens of thousands of dollars in construction.
Schematic Structural Design and BIM Modelling
Once the concept is approved, 2D plans and sections are converted into 3D structural models using BIM platforms and FEA solvers such as ETABS, SAP2000, or RFEM. These tools produce more accurate predictions of forces, deflections, and dynamic response than hand calculations alone – essential for curved, twisted, or cantilevered stair geometries.
Typical outputs at this stage include preliminary member sizes (slab thickness, steel section depth), indicative reinforcement diagrams, load reactions on supporting beams and walls, and high-level cost impacts of different structural options. Structural engineers should provide clear and coordinated drawings even at schematic level, so the architect and owner can see how the structure affects the visible geometry.
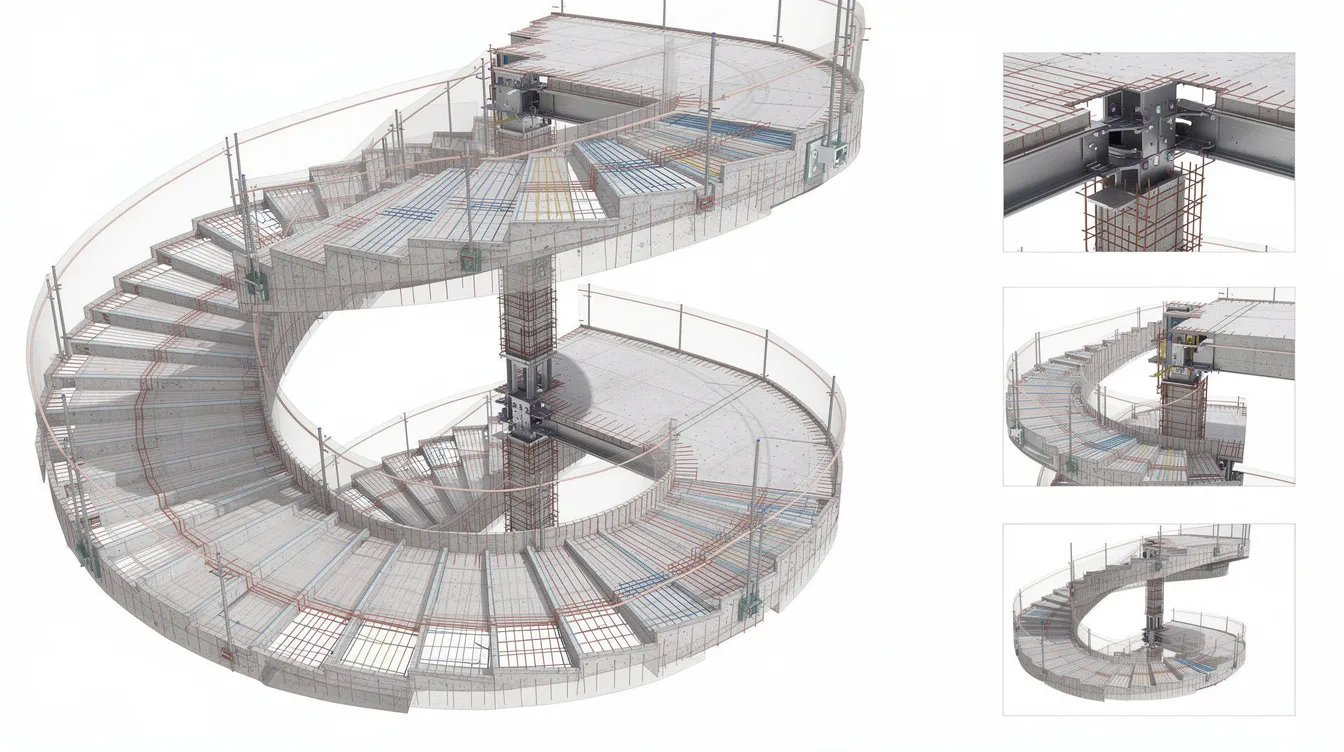
BIM enables coordination with other disciplines – M&E services, lighting, fire sprinklers – to avoid service penetrations through critical stair elements. A sprinkler pipe routed through a stair beam, or a lighting channel cut into a zone of high reinforcement, can create serious structural problems if not detected early. AMAN’s structural modelling workflows include rendered 3D views in reports, helping non-engineer clients understand where the structure is actually doing the work.
Detailed Calculations, Drawings, and Authority Submissions
In detailed structural design, the consultant refines models, runs full Eurocode-based calculations for both ultimate limit states (strength) and serviceability limit states (deflection, vibration, crack width), and finalises reinforcement detailing and steel section details. Structural calculations optimise costs by 5–20% for feature staircases when the engineer actively explores efficient section sizes and reinforcement layouts rather than over-designing for simplicity.
Key deliverables include:
- Calculation reports with full working, including a worked example of critical sections
- GA plans and sections with structural drawings showing all critical dimensions
- Rebar schedules and bar bending schedules
- Connection details for steel plates, embed plates, and anchors
- Setting-out dimensions for contractor use
- Detailed drawings coordinated with the architectural layout
The BCA submission process for stair structures in a GCB requires Professional Engineer (PE) endorsement of structural plans. The structural engineer ensures compliance with building regulations including BCA performance requirements (riser height ≤ 175 mm, tread going ≥ 225 mm for private stairs, barrier height ≥ 1,000 mm, headroom ≥ 2,000 mm) and coordinates fire safety requirements with SCDF Fire Code rules where the staircase is near or part of an escape route. Handrails should be 900 mm to 1000 mm above the pitch line per applicable standards.
AMAN handles integrated authority submissions (BCA, SCDF, PUB) to reduce approval risks and re-submissions, drawing on direct experience with the regulatory framework for landed residential projects.
Once the design route is clear, the main question becomes how to select the right structural engineer to deliver this process smoothly.
How to Choose the Right Engineering Consultant for GCB Feature Staircases
Not all structural engineers specialise in one-off sculptural staircases. Many are experienced with standard residential construction but have never designed a helical stair cantilevered over a double-volume void with frameless glass balustrades. GCB owners should actively screen for specific competencies – not simply accept the lowest fee. Experience in similar projects is crucial for effective engineering.
This section provides a practical buyer checklist tailored to Singapore’s GCB context and high-end residential projects.
Assessing Relevant GCB and Feature Staircase Experience
A consultant’s project list must include recent Singapore GCBs or high-end residential projects with complex stairs completed in the last 5–10 years. Generic commercial or HDB experience does not translate to the precision and aesthetic sensitivity required for a GCB feature staircase.
Ask to see 2–3 case studies with photos: before-and-after conceptual images, completed stair pictures, and a brief narrative of technical challenges solved. Look for experience with cantilevered treads, long helical spans, integrated lighting channels, and heavy finishes commonly seen in District 10/11 and Sentosa Cove bungalows.
Benchmark examples illustrate the level of complexity a good structural engineer should be comfortable with. The BBCC Lucentia project in Kuala Lumpur featured a steel spiral staircase weighing approximately 25 tonnes, unsupported except at its ends, requiring full modal analysis, vibration studies, and on-site deflection measurement. The Louis Vuitton Ngee Ann City store staircase in Singapore used floating stone-composite treads on a steel ribbon spine with glass balustrades providing torsional stability – a masterclass in combining material selection with structural design. These examples show what a good engineer with feature staircase experience can achieve.
AMAN’s track record in GCBs and ASEAN luxury residences translates into faster, safer decisions on unusual stair geometries because the team has already solved similar problems in previous projects.
Checking Professional Qualifications, PE Status, and Authority Familiarity
For Singapore projects, the appointed engineer must be a registered Professional Engineer (PE) in Civil or Structural Engineering with building control authority to endorse structural submissions. Chartered structural engineers have rigorous professional standards, and you should verify membership in recognised institutions such as IES (Institution of Engineers, Singapore) or IStructE (Institution of Structural Engineers).
Critically, confirm who will actually sign and take design responsibility. Some firms use a “fronting” PE who has minimal involvement in the actual calculations – this is a significant risk. The PE should be actively engaged in design reviews and key decisions, not just appending a signature.
Familiarity with BCA, SCDF, URA, and local fire/escape staircase rules matters even when the feature staircase is not the primary escape route. The stair flight occupies a prominent location in the building, and any non-compliance discovered during inspection can trigger costly rework. A civil engineer or structural engineer unfamiliar with BCA submission procedures may cause delays that ripple through the entire construction project schedule.
AMAN provides in-house PE endorsement and multi-agency submission experience, reducing the risk of approval delays that commonly affect GCB projects.
Evaluating Technical Capability: BIM, Analysis Tools, and Detailing Quality
Advanced structural analysis and 3D modelling (BIM, Tekla, FEA) are not optional luxuries for curved, twisted, or heavily perforated stair structures – they are essential. Ask which software suites the consultant uses. Tools such as SAP2000, ETABS, or RFEM enable finite element modelling of non-linear geometry and dynamic response. BIM platforms like Revit and Tekla Structures generate coordinated structural drawings and shop drawings that reduce errors on site.
Request anonymised sample calculation pages and drawing extracts focused on staircases. Good drawings should clearly show reinforcement layering at landings, anchorage of cantilevered treads, balustrade fixings, and coordination zones for lighting or air-conditioning ducts. If the sample drawings lack connection details or show only generic reinforcement without specific bar marks and spacing, the consultant may not have the depth needed for a GCB feature staircase.
AMAN’s BIM workflows feed directly into accurate bar bending schedules and quantity take-offs, supporting tendering and construction cost control. Good communication helps clarify technical matters for clients, and AMAN uses rendered 3D visuals from BIM to explain hidden structural elements to non-technical stakeholders.
Scope of Services: Beyond “Just Calculations”
The difference between a minimal scope and a comprehensive one is often the difference between a smooth construction process and a problematic one. A minimal scope – calculations only for BCA building control approval – leaves the owner and contractor to figure out construction details, temporary works, and site coordination on their own.
A robust staircase scope for a GCB should include:
- Concept design options – at least 2 structural schemes for comparison (e.g. RC spine vs steel plate)
- Coordination workshops with the architect, interior designer, and M&E consultant
- Full Eurocode-based calculations including serviceability checks and dynamic performance analysis where relevant
- Complete structural drawings – GA plans, sections, reinforcement detailing, connection details, embed plates
- Authority submissions – PE-endorsed drawings for BCA and SCDF
- Site inspections at reinforcement stage, steel erection, and embed plate installation
- As-built verification and updated BIM models at project completion
AMAN typically offers integrated structural, architectural, BIM, and submission services tailored to one-off luxury homes, reducing coordination gaps between separate consultants. Insist on a written scope with deliverables, number of site visits, and responsibilities clearly defined before signing any appointment.
Comparing Proposals: Cost vs Value
Structural engineering fees for GCB projects vary significantly. For landed homes, structural engineering typically represents 2–4% of construction cost, with combined professional fees (architect, engineer, and others) at 6–9%. The staircase-specific portion is a small fraction of structural fees, but the consequences of under-investment are disproportionately visible.
Cheapest quotes often limit scope to basic compliance checks and omit coordination, BIM modelling, and site support. Evaluate proposals using these criteria:
- Depth of structural calculations (do they include serviceability, vibration, and connection checks?)
- Number of design iterations included
- Inclusion of BIM models and coordinated drawings
- Value engineering reviews and buildability suggestions
- Coordination meeting attendance
- Site inspection frequency and scope
Value engineering can reduce costs by 5–20% on staircases. Structured value engineering can deliver project-level cost reductions of 10–20%, and value engineering maximises performance without sacrificing quality. AMAN uses value engineering on feature stairs to reduce concrete, steel, and formwork costs – savings that often far exceed the incremental design fee. A premium feature stair flight (approximately 2,000 mm wide, 4 m rise, with glass and brass balustrade) can cost SGD 69,200–101,500, meaning VE savings of 5–20% recover SGD 7,000–20,000 on a single element.
As a practical test, ask each consultant to identify at least one potential VE idea for your stair concept – a good engineer will respond with specific, creative suggestions rather than vague promises.
Practical Process of Working with a Structural Consultant on a GCB Feature Staircase
Once a consultant is chosen, the process should follow clear, coordinated steps aligned with the overall GCB design and construction milestones. The following describes a buyer journey using AMAN as an example of how a full-service Singapore consultancy manages the workflow.
Step-by-Step Workflow from Brief to Completion
- Initial briefing and site review – Discuss aesthetic intent, share photos of reference staircases, review structural constraints of the existing structure or proposed frame, and establish budget and programme. If the project involves existing buildings, a site visit to assess current conditions is essential before construction begins.
- Concept options and preliminary calculations – The engineer provides 1–2 structural schemes (e.g. RC spine vs steel plate cantilever), rough member sizes, and an order-of-magnitude cost and buildability comparison. Optimising staircase geometry can significantly reduce construction costs at this stage.
- Detailed modelling and coordination – Refine the chosen option in BIM, run detailed Eurocode calculations, resolve clashes with M&E, lighting, and fire strategy. Early coordination between the structural engineer, architect, and M&E consultant prevents conflicts that become expensive to fix later.
- Authority submissions and tender support – Prepare PE-endorsed drawings and calculations for BCA/SCDF, and assist with tender queries and technical clarifications for the contractor. Feature staircases require proper quality assurance and compliance with local building authority guidelines.
- Construction support and structural inspections – Carry out site inspections at rebar or steel framing stages, review method statements for temporary works, respond to on-site changes, and issue updated sketches if necessary. Site inspections are part of a structural engineer’s responsibilities and are critical for new staircases with complex geometries.
- Completion and documentation – Final inspection, as-built review of critical structural elements, and handover of updated models and drawings for facility records. Site verification of completed work confirms that what was built matches what was designed.
Balancing Design Ambition, Buildability, and Cost
AMAN works with architects and contractors to preserve the “wow factor” of GCB stairs while ensuring buildable details: rationalised curves that can be practically formed, manageable bar congestion at critical sections, logical jointing for stone treads, and safe erection sequences for steel components.
Trade offs that owners should expect include slightly thicker soffits for easier formwork (which may be invisible from the primary viewing angle), hidden steel plates within the concrete slab to control cracking, or modest geometry adjustments that allow formwork to be reused between flights. Temporary works – propping, falsework, and formwork – can add 10–20% to a stair flight’s cost if not planned efficiently, so early planning of these elements is a genuine cost-saving opportunity.
These are not compromises that diminish the design – they are the engineering judgement decisions that distinguish a staircase that performs flawlessly from one that cracks, bounces, or costs 30% more than it should.
The Role of Pictures, 3D Visuals, and Mock-Ups
3D models, renders, and annotated images in structural reports help owners understand what they are buying in structural terms. Seeing hidden steel stringers, rebar layout, and support plates in a visual format bridges the gap between engineering abstraction and tangible understanding. AMAN routinely supplies visual materials from BIM and Tekla that can be used directly in coordination meetings and shared with fabricators.
For complex GCB stairs, physical or 1:1 partial mock-ups and full-scale templates are often used on site to test finishes, lighting integration, and balustrade fixings before full construction begins. These mock-ups catch problems that even detailed drawings cannot anticipate – the feel of the handrail, the shadow line of a stone tread, the alignment of recessed lighting with structural zones.
Common Problems with GCB Feature Staircases and How the Right Consultant Prevents Them
Many GCB staircase issues arise not from lack of ambition but from inadequate structural calculations, poor detailing, and weak site coordination. Choosing the right structural engineer is one of the most effective ways to prevent these failure modes.
Excessive Deflection, Cracking, or Vibration
Typical symptoms include visible sagging of cantilevered treads, hairline cracks at landings and connection points, a “bouncy” feel in long-span steel or slender concrete stairs, and squeaking due to movement at interfaces. Deflection limits for stairs are typically span/240 or span/360, and exceeding these limits produces both aesthetic and functional problems.
Thorough serviceability checks – deflection under sustained and transient loads, crack width calculation per Eurocode 2, and dynamic response analysis for footfall vibration – prevent these issues when performed during the design phase rather than diagnosed after construction. AMAN uses both code-based hand checks and advanced FEA where geometry or span demands it, confirming performance before a single bar is bent or steel section is cut.
Unplanned Thickening, Additional Supports, or Last-Minute Design Changes
Insufficient early calculations sometimes lead to an on-site realisation that the staircase is under-designed. The contractor reports that the cantilever deflects excessively under test loading, or the formwork cannot be removed because the slab is too thin to carry its own self weight plus construction loads. The result: thicker slabs, added columns in the lobby, or additional supporting beams that destroy the intended transparent, floating look.
Robust early modelling with realistic assumptions about finishes and live loads avoids this scenario. AMAN’s practice of holding early technical workshops with the architect and builder ensures that all parties share the same assumptions before construction begins. Late design changes also cascade into bespoke joinery, stonework, and glazing orders – elements with long lead times and high costs that cannot absorb dimensional shifts without significant financial impact.
Authority Compliance Issues and Safety Non-Conformities
Potential non-compliances include risers and goings outside acceptable ranges, insufficient guard height (minimum 1,000 mm required), gaps between treads or balustrade elements exceeding the 100 mm ball-test limit, non-compliant glass thickness or fixings for barriers, and headroom below 2,000 mm. Local regulatory standards include compliance with Singapore Standards and Eurocodes for structural design, and these are not negotiable.
A consultant familiar with BCA and SCDF requirements integrates these checks into the staircase design from the outset rather than treating them as afterthoughts. Failed inspections mean rework, re-submission, and programme delays – all avoidable with the right structural engineer. Structural engineers ensure compliance with building regulations as a core part of their professional obligation, not as an add-on service.
Coordination Clashes with M&E, Lighting, and Interior Design
Common conflicts include recessed strip lighting routed through zones of high reinforcement, sprinkler lines or ducts cutting through stair beams at the same level as critical structural elements, and inaccessible fixing points for balustrades and handrails. These clashes are almost invisible on 2D drawings but immediately obvious in a 3D BIM model.
BIM clash detection and early 3D coordination led by an experienced engineer – someone who understands both the structural work and the services routing – drastically reduce these issues. AMAN’s integrated approach across structure, M&E, architectural, and interior design teams pre-empts conflicts in luxury homes where tolerances are tight and rework is extremely expensive.
Conclusion and Next Steps
GCB feature staircases need rigorous structural calculations, careful consultant selection, and integrated design to achieve safe, elegant results. The structural analysis behind a sculptural staircase is far more complex than standard residential structural work, encompassing load paths, serviceability, dynamic behaviour, connection design, and multi-agency compliance. Cutting corners on engineering to save a fraction of the construction cost risks visible defects, safety issues, and property value erosion.
Prioritise relevant GCB experience, PE status, BIM competence, and scope depth over lowest fee when choosing a structural engineer. A good structural engineer will identify value engineering opportunities that more than offset their fee, while delivering a staircase that performs flawlessly for decades.
Immediate actions for GCB owners and architects:
- Gather concept images, reference photos, and basic dimensions (floor-to-floor height, plan area, preferred stair type)
- Shortlist 2–3 engineering consultants with demonstrated GCB feature staircase experience
- Prepare a structured brief including intended finishes, budget range, and programme milestones
- Schedule engineering consultations early – before schematic design is finalised and before authority submissions deadlines approach
If you are planning a GCB rebuild or renovation in Singapore or the wider ASEAN region, contact AMAN Engineering Consultancy for an initial discussion, project review, or second opinion on an existing stair design. Fellow civil engineers and architects are also welcome to reach out for technical collaboration on complex projects.
Related topics worth exploring include C&S value engineering for entire GCB structures, façade and feature wall engineering, architectural design for landed houses, and structural inspections for existing luxury homes undergoing renovation.
Additional Resources and Buyer FAQs
This final section provides concise references and quick answers to common questions owners and architects ask when appointing a staircase engineer.
Key Codes, Guides, and Tools Used in Singapore for Staircase Design
- SS EN 1991-1-1 – Actions on structures: defines self weight, imposed loads (dead loads and live loads), and load combinations for residential staircases
- SS EN 1992-1-1 (Eurocode 2) – Design of concrete structures: governs reinforcement detailing, crack width limits, and deflection checks for RC stairs
- SS EN 1993-1-1 (Eurocode 3) – Design of steel structures: applies to steel spine, stringer, and connection design
- BCA Approved Documents – Performance requirements for staircase dimensions, barriers, and headroom in Singapore
- SCDF Fire Code – Fire safety guidelines for escape stairs, including riser/tread limits and pressurisation requirements where applicable
- BIM and analysis tools – AMAN uses Tekla Structures for 3D modelling and detailing, Revit for architectural coordination, and FEA software (SAP2000, ETABS, RFEM) for complex geometries and dynamic analysis
These tools and codes underpin every set of structural calculations and ensure compliance with both safety standards and aesthetic expectations.
Frequently Asked Questions on Structural Calculations and Choosing a Consultant
When should I bring a structural consultant into my GCB staircase design? At or before schematic design – ideally before authority submissions and before finalising finishes. Early coordination between the structural engineer and architect prevents costly redesign and allows the engineer to influence the concept while changes are still free to make.
How long do structural calculations for a complex feature staircase typically take? Typically 2–6 weeks from schematic to detailed design, depending on complexity (helical vs straight flight, heavy finishes, large spans), number of coordination iterations with the architect and interior designer, and the authority submission cycle. Delays most often arise from late changes to finishes or support conditions.
Can my contractor’s fabricator “design and build” the staircase without an independent engineer? In Singapore, structural submission drawings must be endorsed by a registered Professional Engineer. A fabricator can detail and fabricate steel components, but the structural design, calculations, and PE endorsement must come from a qualified structural engineer. Relying solely on a fabricator’s in-house capability risks non-compliance with building regulations and leaves no independent verification of safety.
What documents should I expect to receive from my structural consultant? At minimum: full calculation reports, structural drawings (GA plans, sections, reinforcement detailing or steel details), connection details, PE-endorsed submission sets, and inspection reports from site visits. For a GCB project, you should also expect BIM files, bar bending schedules, and as-built documentation.
How much do structural engineering fees contribute to overall GCB staircase cost? Structural engineering fees for the staircase element are a small fraction of construction cost – typically included within the 2–4% structural engineering fee for the entire house. However, structural calculations optimise costs by 5–20% for feature staircases through value engineering, often recovering multiples of the engineering fee in material and labour savings.
Can existing GCB staircases be re-assessed or upgraded if I am renovating? Yes. AMAN provides structural inspection, load assessment, and retrofit design for existing GCB staircases. This includes evaluating the capacity of the existing structure to support new finishes or altered configurations, and designing strengthening measures where the original structure is insufficient for the new design intent.
What is the single most important quality to look for in the right structural engineer for my GCB staircase? Proven experience with similar GCB feature staircases in Singapore. A chartered structural engineer with relevant project history will make better design decisions faster, anticipate construction problems before they occur, and navigate authority submissions without delays – qualities that no amount of generic structural competence can replace.