
Structural Design and Analysis for GCB Cantilevers and Long Spans: How to Choose the Right Engineering Consultant
Introduction
Choosing the right structural engineering consultant for a Good Class Bungalow with cantilevered balconies, long-span living rooms, or deep basements determines whether the finished home performs as intended or develops deflection cracks, waterproofing failures, and authority delays. This guide covers structural design and analysis for GCB cantilevers and long spans, and walks through a concrete process for selecting an engineering firm in Singapore.
The short answer: appoint a Singapore-registered Civil & Structural professional engineer (PE) whose portfolio includes at least two to three completed GCB or large landed projects with cantilevers exceeding 5 metres or clear spans beyond 10 metres, who operates in-house BIM and Tekla workflows, and who has a documented track record of BCA structural plan approvals through CORENET X. Experience should match the specific project type; a consultant whose work is primarily HDB upgrading or small inter-terrace renovations will lack the technical expertise these structures demand.
This guide is scoped to residential GCB projects in Singapore, covering concept design through authority approvals and construction support. It does not address commercial property towers, bridges, or projects governed solely by overseas codes.
By the end, you will be able to:
- Identify what makes GCB cantilevers and long spans structurally distinct from standard landed houses
- Recognise what “good” structural design looks like for these elements, including deflection limits, crack control, and vibration performance
- Apply specific criteria for comparing structural engineering consultants
- Use structured questions during interviews to separate experienced firms from those quoting on scope they cannot deliver
- Avoid common challenges that lead to costly rework, authority rejections, and post-construction defects
Understanding Structural Design for GCB Cantilevers and Long Spans
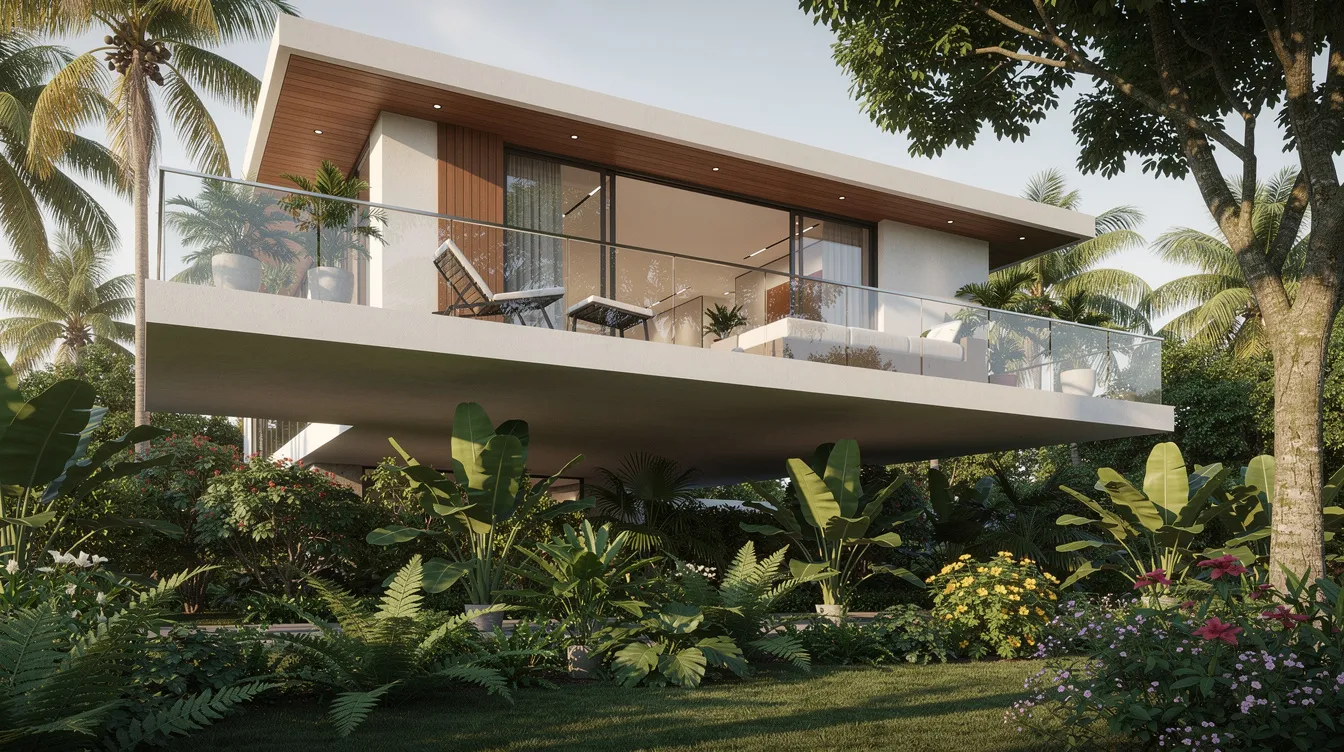
GCB plots in Singapore are large (minimum 1,400 m² by URA definition), and owners routinely push for architectural features that smaller landed homes cannot accommodate: 6-metre roof overhangs shading upper terraces, 10- to 12-metre column-free living rooms opening to gardens, deep basements housing car lifts and gyms, and infinity pools cantilevered near plot boundaries. Each of these features generates load paths, moments, and long-term deformations that standard “rule of thumb” sizing cannot address safely.
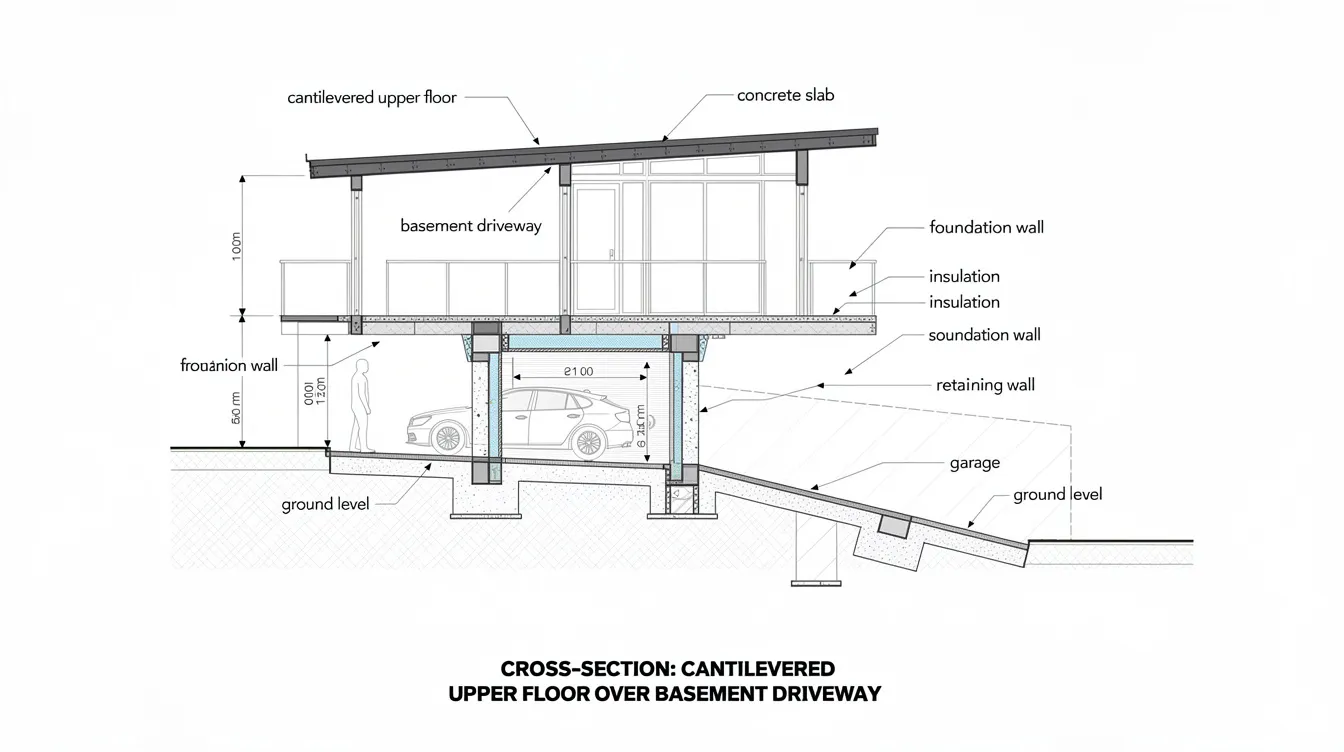
A “cantilever” in GCB context means any structural element projecting beyond its last support: balcony slabs extending 4 to 7 metres from a wall line, roof canopies spanning 5 to 8 metres with no columns at the outer edge, or upper storeys that overhang ground-floor walls. A “long span” refers to beams or slabs crossing 8 to 14 metres without intermediate columns, common in open-plan living/dining areas and basement driveways. Both features generate higher deflections, vibration risk, and complex interactions with basements and retaining walls below.
Key Structural Concepts for GCB Cantilevers
When a balcony cantilevers 6 metres from a core wall, the slab or beam develops a large negative bending moment at its root (the point where it meets the support). That moment must be resisted by reinforcement, anchorage into the supporting structure, and sufficient depth. If the cantilever also carries planters, glass balustrades, or an outdoor kitchen, the shear force near the support increases. For roof cantilevers exposed to Singapore’s monsoon winds, uplift forces act upward, trying to peel the slab off its support. Asymmetric cantilevers (projecting more on one side than the other) introduce torsion into the supporting beam or wall.
Structural engineering requires knowledge of load paths and stability at every connection. A capable structural consultant will trace the load from the outer tip of a cantilevered balcony, through the slab, into the supporting beam, down the columns, and into the foundations or basement walls. They will explain this path in plain language, not just present formulas. Long-span structures present intense negative moments and deflection challenges that require this kind of clarity from the engineering team.
Two limit states govern the design. Ultimate limit state (ULS) addresses collapse prevention: will the cantilever hold its design load with adequate safety margin? Serviceability limit state (SLS) addresses everyday comfort and durability: will the cantilever deflect enough to crack finishes, cause doors to jam, or feel bouncy underfoot? For GCBs with expensive stone finishes and floor-to-ceiling glazing, SLS often controls the design more than ULS. Deflection and vibration control are critical for long-span cantilevers; dynamic serviceability must be analysed to ensure structural floors feel comfortable under foot traffic.
Long-Span Beams, Slabs and Transfer Structures in GCBs
A living room spanning 8 metres can use a conventional reinforced concrete beam, but the beam depth may reach 600 to 800 mm, consuming ceiling height. At 10 to 12 metres, engineers turn to post-tensioned slabs (which reduce slab thickness by 25% to 30% compared to conventional RC at similar spans), steel girders concealed within ceiling zones, or composite steel-concrete transfer beams. Each structural system has different implications for ceiling depth, construction sequence, and finishing.
Long-span design interacts directly with architecture and M&E. A 12-metre beam that is 700 mm deep leaves less room for air-conditioning ducts, recessed lighting troughs, and false ceiling profiles. If the beam position conflicts with a sliding door head, the door height must shrink or the beam must be redesigned. These conflicts are where structural engineering services and architectural intent collide, and where early coordination prevents expensive site modifications.
Cracking control becomes harder as spans increase. Long RC spans develop wider cracks under sustained load unless the concrete grade, reinforcement ratio, and bar spacing are carefully specified. Environmental factors like thermal expansion must be considered in design and construction, particularly for exposed roof slabs and cantilevered terraces in Singapore’s tropical climate. Long-term creep affects deflection of concrete cantilevers over time, making it essential that the consultant models time-dependent behaviour, not just instantaneous elastic deflection.
Regulatory and Site Context for GCB Structures in Singapore
URA Good Class Bungalow Area controls constrain building height, basement envelopes, setbacks from boundaries, earthworks on slopes, and pool placement. These rules directly affect where cantilevers can project, how deep basements can extend, and what structural layout is feasible. Structural designs must comply with local building control regulations, including BCA guidelines that mandate compliance with Singapore Standards and Eurocodes (the SS EN 1990–1999 series with National Annexes) for all structural works. Structural calculations must adhere to Singapore Standards and Eurocodes; under the National Annex to SS EN 1992-1-1, cantilever deflections are typically limited to span/360 for live loads and span/250 for combined permanent and variable loads, with crack widths capped at 0.3 mm for high-finish residential applications.
Common GCB site constraints include sloping terrain (especially in Bukit Timah, Holland, and Nassim areas), existing mature trees protected under NParks regulations, close neighbours whose basements and retaining walls interact with yours, and soft marine clay soils requiring bored piling or micro-piles. The right structural consultant must be fluent in these site realities, not just structural theory.
From 1 October 2026, CORENET X becomes mandatory for all new project submissions in Singapore. Projects with new GFA of 5,000 m² or above must submit structural models in IFC+SG openBIM format. Even below that threshold, coordinated BIM models are increasingly expected. Structural models must include piles, footings, beams, columns, walls, and slabs at the Construction Gateway stage. A consultant who cannot produce clean IFC+SG exports will face submission delays.
From Architectural Vision to Structural Strategy for GCB Cantilevers
An architect’s sketch showing a “floating” upper floor with razor-thin slab edges and a 7-metre overhang to the garden is a design intent, not a structural solution. Translating that sketch into a safe, buildable, and code-compliant structure is the structural consultant’s core task. Early collaboration between architect and structural consultant (during concept design, not after DD drawings are frozen) avoids the situation where cantilever lengths must be cut back or beam depths increased after the client has already approved the architectural design.
Aligning Architectural Intent with Structural Reality
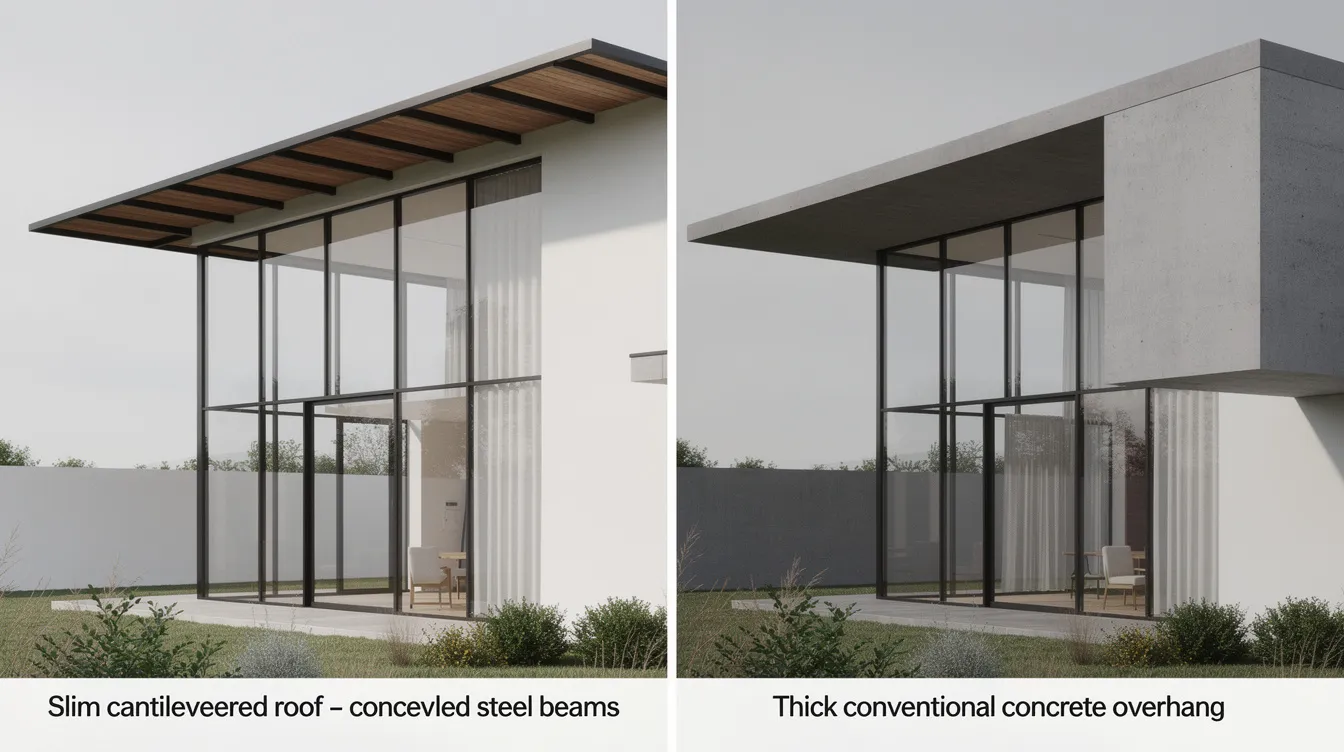
Typical GCB aspirations include column-free views to the garden, a “floating” upper floor that overhangs the ground level, thin slab edges visible from below, and long pool edges flush with living room floors. A good engineer tests feasibility early: quick sizing studies comparing RC vs steel vs post-tensioned options, indicative deflection checks at concept stage, and preliminary 3D frame layouts that flag conflicts with basements or M&E zones.
Trade-offs are inevitable. A 300 mm slab edge looks sleek but may not accommodate the reinforcement needed for a 6-metre cantilever; increasing to 350 mm might solve the engineering problem while keeping the visual proportions acceptable. Consultant flexibility allows for multiple structural approaches in design. AMAN Engineering Consultancy typically runs early option studies comparing two to three structural systems before the architect fixes the scheme, preserving design intent while keeping the structure buildable and code-compliant.
Structural Systems for GCB Cantilevers and Long Spans
Four systems cover most GCB applications:
Reinforced concrete cantilever slabs and beams. Suitable for cantilevers up to 4 to 5 metres and spans up to 8 to 10 metres. Cost-effective and familiar to most Singapore contractors. Limitations: beam depths increase with span (a 10 m beam may need 600–800 mm depth), and self-weight is high. Concrete grade and reinforcement detailing at the cantilever root must be carefully specified.
Post-tensioned slabs. Used for living/dining spans of 10 to 14 metres where ceiling height is at a premium. PT slabs reduce slab thickness to approximately 200 to 250 mm for spans that would need 300+ mm in conventional RC. Effective design can reduce material usage and enhance cost-effectiveness, though PT requires specialist installation and stressing records. Creep and shrinkage behaviour must be modelled over time. Read more about structural modelling and analysis approaches for these systems.
Steel box beams or trusses concealed in roof or floor depth. Preferred where tight ceiling zones or lightweight upper structures rule out deep concrete. In IOI Central Boulevard Towers, a 7-metre-high long-span transfer truss created a column-free public hall, coordinating heavy loads above with restricted zones underground. In GCB settings, steel box beams are commonly used for 5- to 7-metre roof overhangs, hidden within ceiling build-ups. Corrosion protection (hot-dip galvanising or paint systems) is essential in Singapore’s humidity.
Hybrid steel-concrete or steel-timber solutions. Useful for upper storeys, roof canopies, or lightweight statement structures. Steel frames carry the primary loads while timber or lightweight cladding reduces foundation demands. Less common for heavy load-bearing elements in GCBs, but increasingly specified for canopy structures and aesthetic roof frames. AMAN’s guide on long-span roof trusses and canopies covers these in detail.
Integration with Basements, Pools and Retaining Walls
Most GCBs with cantilevers and long spans also have deep basements, lap pools near boundaries, and retaining walls on sloping sites. The structural system above ground does not exist in isolation: a 6-metre cantilevered balcony bearing on a basement roof slab imposes concentrated loads that the basement structure must be designed to resist. A pool located near a side boundary may share a retaining wall, and differential settlement between the pool structure and the main house can crack finishes and compromise waterproofing integrity.
Movement joints between the main structure and pool, between basement and above-ground cantilevers, and at changes in structural system are part of the structural strategy. A capable consultant coordinates structural, waterproofing, and geotechnical design together. AMAN’s deep excavation and ERSS guide discusses how basement design interacts with permanent structural works above.
How Structural Analysis Ensures Safety and Comfort in GCB Long Spans
Behind every dramatic GCB cantilever sits a set of structural calculations, finite element models, and load combination checks. Good structural analysis goes beyond satisfying code minimums; it predicts how the structure will behave over 10, 20, or 50 years of service, including the effects of creep, shrinkage, temperature cycles, and differential settlement. The goal is structural safety and long-term structural performance: level floors, tight joints, and no perceptible bounce.
Core Analysis Tasks Your Consultant Should Perform
For GCB cantilevers and long spans, the consultant’s structural analysis must include:
- Gravity and live load combinations for balconies, roofs, terraces, and large rooms, including specific loads from planters, jacuzzis, and outdoor furniture
- Wind uplift and lateral loads for exposed roofs and upper-storey overhangs, analysed per SS EN 1991-1-4 with the Singapore National Annex for wind actions
- Long-term effects: creep coefficient, shrinkage strain, temperature differentials, and differential settlement between piled and non-piled zones
- Vibration checks for long-span floors and slender cantilevers; natural frequency should exceed 4 to 5 Hz for residential use to avoid perceptible bounce. AMAN’s article on vibration analysis in long-span structures explains the methodology
For GCBs, serviceability often governs. A 10-metre living room beam might have ample strength (ULS) but deflect 35 mm under sustained load, enough to crack large-format floor tiles and misalign sliding door tracks. The consultant must document deflection predictions under both short-term and long-term loading, and these must be reviewable by third parties, not buried in “black box” software outputs. Long-span and cantilevered structures require advanced finite element analysis for deflection control; clear documentation protects all project stakeholders.
BIM, Tekla and Advanced Software for GCB Projects
Engineers should utilise modern analysis and modelling tools for accuracy. The typical digital toolkit includes:
- Revit with structural add-ons for architectural coordination and BIM models
- Tekla Structures for 3D rebar detailing in complex cantilevered corners and congested basement interfaces
- ETABS, SAP2000, RFEM, or Robot Structural Analysis for frame analysis and dynamic checks
- SAFE or equivalent for flat slab and post-tensioned slab design with creep and shrinkage modelling
BIM integration helps prevent clashes between structural elements and architectural designs. A 650 mm deep beam clashing with a duct run at the same level is caught in a 3D coordination model months before it would become a site problem. For GCBs with tight ceiling zones and concealed structural members, BIM coordination is not optional; it is essential. Well-structured BIM exports to IFC+SG format reduce CORENET X approval queries. The integration of BIM with FEA solvers is a workflow AMAN has documented in detail.
Under CORENET X requirements, each part model should not exceed 800 MB per block. If larger, it must be split. Structural plan submissions through BCA are processed within 20 working days upon full submission. Consultants who produce clean, well-structured models consistently achieve faster approvals.
Independent Checks, Peer Review and Value Engineering
Peer reviews add measurable value for high-risk structural elements: cantilevers exceeding 6 metres, multi-storey overhangs, and complex transfer slabs where a design error could lead to structural damage during or after construction. An independent PE reviews the design assumptions, software model, and connection details, flagging issues the originating engineer may have overlooked. Quality assurance processes are essential for verifying the integrity of complex structures.
Value engineering optimises project costs and performance. It balances safety, quality, cost, and performance by identifying alternative structural systems and materials. For example, switching a 7-metre cantilevered balcony from RC to a steel box beam may reduce the beam depth from 500 mm to 350 mm and save formwork cost, while shifting a small portion of budget to steel fabrication. Effective value engineering can reduce overall project costs while preserving the architectural intent. AMAN’s guide on C&S value engineering covers this process in detail.
How to Choose the Right Structural Engineering Consultant for GCB Cantilevers and Long Spans
Now that the structural stakes are clear, consultant selection becomes the decision that determines whether those stakes translate into built quality or built-in problems. This section provides specific criteria tailored to Singapore GCB projects. Good Class Bungalows require specialised structural engineering expertise, and choosing the right structural engineering consultant requires checking credentials, experience, digital capability, and communication culture.
Non-Negotiable Credentials and Regulatory Compliance
PE endorsement ensures compliance with the Building Control Act. The lead engineer must be a registered professional engineer (Civil & Structural) with a current practising certificate issued by the Professional Engineers Board (PEB) of Singapore. Only registered PEs can submit structural calculations, endorse structural drawings, and sign Certificates of Supervision for BCA. Verify registration on the PEB online register before proceeding.
Professional engineers must be registered in Singapore to submit structural calculations. PEs face civil and criminal liability under the PE Act for work they endorse. Unauthorized structural works can lead to fines up to S$200,000. This legal responsibility makes PE credentials a non-negotiable starting point, not a nice-to-have.
Professional Indemnity Insurance coverage should be appropriate to the project’s value. For GCBs typically valued at S$10 to S$50 million in construction cost, confirm the consultant’s PI coverage matches or exceeds the project cost exposure. The consultant must also demonstrate competency with SS EN Eurocodes, BCA structural steel and concrete guidelines, URA GCB planning rules, and SCDF fire resistance requirements for structural members. A firm focused on an industrial facility may still be the wrong fit for bespoke GCB structural work.
Relevant GCB and Long-Span Project Experience
Proven experience with complex structural overhangs is vital for consultants. Ask specifically for:
- Completed GCB or large landed houses with cantilevers of 5 metres or more and clear spans of 10 metres or more, built in the last five to ten years
- Projects involving basements supporting large overhangs, pools near boundaries, or hillside sites with micro-piling
- Case studies with before-and-after photos, structural system descriptions, and measured deflection or crack performance data
Experience with cantilevers exceeding 5 metres is a key indicator of consultant reliability. Client testimonials are important when assessing consultant expertise in similar projects. Request two to three project references similar in span length, site conditions, and budget range. Discard firms that cannot provide these, or whose experience is primarily small inter-terrace A&A work or overseas projects under different codes.
Technical Capability, BIM Integration and Digital Workflows
Check for the following capabilities:
- In-house or closely integrated Revit and Tekla modelling for rebar and steel detailing of complex structural elements
- Use of recognised structural analysis software (ETABS, SAP2000, RFEM, SAFE) for frames, slabs, and foundation design
- Ability to participate in multi-disciplinary digital design reviews, clash detection sessions, and coordinated model exchanges with architects and M&E engineers
- Track record of producing IFC+SG exports without data loss for CORENET X submissions
Quality assurance measures reduce chances of revisions and delays. A firm that runs its structural analysis on spreadsheets and produces only 2D CAD output will struggle with BCA’s evolving digital requirements and will miss coordination clashes that 3D models would catch. AMAN provides integrated structural and BIM modelling for GCB and high-end residential projects, with shop drawing coordination as part of the design workflow.
Authority Submission, Inspection and Endorsement Capability
For GCB cantilevers and long spans, the consultant must act as QP(Design) and coordinate with QP(Supervision) for:
- BCA structural plan approvals (processed within 20 working days for complete submissions)
- TOP/CSC structural certifications
- Submissions to URA, SCDF, PUB, NParks, or LTA where relevant
GCB owners must appoint a Qualified Person for supervision. Qualified Persons must be registered with BCA in Singapore. QP supervision is mandatory for all structural works on GCBs; failure to appoint a QP can lead to stop-work orders. Supervision QPs sign certificates required for the Temporary Occupation Permit. A firm that also offers structural inspections (PSI, PFI) and forensic engineering assessments can reduce risk during and after the construction stage.
Trellises over 10 m² require PE review on GCB sites. This is a detail many owners miss; a good structural engineering consultant will flag it proactively. PE endorsement requires stamped calculations and structural drawings. A proper PE endorsement package includes structural calculations and drawings covering every structural element, not just the main frame.
Communication, Collaboration and Problem-Solving Culture
Clear communication prevents minor issues from escalating. A structural consultant who explains cantilever deflection, vibration criteria, and load paths in plain language allows the owner and architect to make informed trade-off decisions. Evaluate responsiveness during early enquiries: how quickly does the firm return sizing sketches, answer technical issues, or propose alternative options?
The structural engineer must coordinate closely with various stakeholders, including architects, interior designers, landscape architects, and project managers, to ensure compliance and design coherence. Look for engineers who bring proactive ideas (shifting a column 300 mm to double a cantilever’s efficiency, changing span direction to reduce beam depth) rather than only listing constraints. Effective project management involves collaboration with architects and contractors during construction, not just design-phase document handover.
Clarity of Scope, Deliverables and Fees
A well defined scope in the consultant’s proposal should list:
- Concept and schematic design involvement, including early span and cantilever option studies
- Detailed structural design drawings, structural calculations, BIM models, and Tekla rebar or steel detail models
- Number of design revisions included, and the process for managing design changes and variations
- Site visit allowances, shop drawing reviews, and support during the construction stage
- Clear documentation deliverables at each milestone
Cost is an important consideration, but comparing fees on lump sum price alone is misleading without aligned scope. A proposal that excludes long-span option studies, vibration checks, or shop drawing review may appear cheaper but can leave gaps or lead to variation claims later. Ask for a breakdown isolating GCB-specific complexities (basements, pools, long spans, cantilevers) from simpler elements. Unusually low fees for a project with 6-metre cantilevers and 12-metre spans should prompt questions about what analysis has been omitted.
A Step-by-Step Process to Selecting Your GCB Structural Consultant
Start this process three to six months before the target date for structural submission to BCA. Rushing consultant selection for a complex GCB compresses the period available for option studies and coordination, increasing the risk of costly rework during construction.
Step 1: Define Your Structural Ambitions and Risk Profile
Document the key features: maximum desired cantilever lengths, target clear spans, number of basement levels, pool locations, slope conditions, and any special uses (car lifts, gyms, roof gardens) that influence loads. Include approximate floor areas and storey heights. Collect reference photos of GCBs with similar structural ambitions from magazines, architect portfolios, or neighbourhood walks. This “ambition brief” helps consultants give accurate proposals and flag structural constraints before design assumptions become fixed.
Step 2: Shortlist Two to Three Suitable Engineering Firms
Sources for shortlisting: architect recommendations, the PEB register, past GCB neighbours, and firms that publish GCB case studies. Selection filters:
- Verified C&S PE with current Singapore practising certificate
- At least three completed GCB or large landed projects in the last five years with comparable spans or cantilevers
- Demonstrated use of BIM/Tekla and CORENET X submission experience
Discard firms unwilling to show sample drawings or calculation extracts (with anonymised data) for similar long-span or cantilever projects. Consultants should demonstrate familiarity with relevant building codes, not just general structural engineering competence. AMAN’s BCA approval guide for GCB rebuilds provides context on usual turnaround times and submission requirements.
Step 3: Conduct Structured Interviews and Design Workshops
Schedule 60- to 90-minute sessions where the consultant walks through: how they would approach your main cantilevers and longest spans, potential structural systems with pros and cons, and examples of past similar challenges. Prepare targeted questions (covered in the next section). Request a sketch or simple schematic framing concept from each consultant to compare thought process. This reveals both technical expertise and the firm’s communication culture.
Step 4: Compare Proposals on Value, Not Just Fees
Prepare a comparison matrix covering:
| Criterion | Firm A | Firm B | Firm C |
|---|---|---|---|
| Scope inclusions (option studies, site visits, shop drawing reviews) | |||
| PE-in-charge and their GCB track record | |||
| Digital deliverables (BIM models, Tekla rebar, 3D views) | |||
| Proposed construction programme and milestones | |||
| Fee and payment terms |
Long spans and cantilevers magnify the cost of errors. A consultant charging 15% more but including vibration analysis, creep modelling, and five additional site inspections during critical stages may deliver better overall value than a cheaper proposal that omits these checks and leads to site modifications costing ten times the fee difference.
Common Challenges with GCB Cantilevers and Long Spans (and How the Right Consultant Mitigates Them)
Structural design errors cost disproportionately more in high-value GCB projects because finishes are expensive, tolerances are tight, and remediation disrupts occupied homes. Below are the most frequent problems.
Excessive Deflection, Cracks and Uneven Floors
A 10-metre living room slab that deflects 30 mm over two years will cause large-format tiles to crack at midspan, sliding doors to bind, and ceiling joints to open. Solutions: specify conservative deflection limits (span/360 for live loads, span/250 for total loads), model creep and shrinkage over the structure’s intended lifespan, pre-camber long-span beams to offset predicted long-term sag, and consider post-tensioning where slab thickness drives the deflection. Structural inspections can prevent costly rework by catching reinforcement placement errors before concrete is poured. The consultant must set realistic expectations for residual deflection and communicate acceptable tolerances to the finishing contractor.
Water Leakage at Cantilevered Balconies and Roofs
Deflection at the tip of a 5-metre cantilevered balcony creates ponding where the waterproof membrane was designed for a flat surface. If services are chased into the edge beam, the membrane is punctured. Mitigation: integrate structural falls (minimum 1:80) into the slab design, detail rigid edges where membranes terminate, avoid routing conduits through critical edge beams, and specify drip details at the soffit. AMAN’s design process includes close coordination with waterproofing specialists for exposed GCB elements, treating waterproofing integrity as a structural deliverable, not an afterthought.
Coordination Clashes with Architecture and M&E
A 650 mm deep long-span beam that the architect expected to be 400 mm blocks a sliding door head or forces a bulkhead below the ceiling line. A duct run planned at the same level as a transfer beam has nowhere to go. These clashes surface on site as delays and variations. The solution is early 3D coordination, joint workshops with architect and M&E engineers, and agreed zone diagrams that allocate vertical space to structure, ducts, and finishes. BIM coordination catches these conflicts virtually, before they become physical obstructions. The design and architect integration guide on AMAN’s site covers this workflow.
Authority Delays and Retrofitting during Construction
BCA queries on long-span deflection justifications, requests for additional structural calculations for unusual cantilever configurations, or inspector concerns about reinforcement congestion at cantilever roots can stall a project. A consultant experienced in Singapore GCB submissions anticipates what BCA reviewers will question for these designs and provides clear documentation upfront. Structural plan submissions should include supplementary 2D detail plans for complex structural connections, prestressed elements, and transfer plates, per CORENET X Code of Practice requirements. Supervision records and prompt responses to authority queries keep the construction programme on track.
Key Questions to Ask Before Appointing a Structural Consultant for Your GCB
Structured questions during interviews reveal both technical competence and communication style. Record responses consistently across all shortlisted firms.
Questions on Experience and Case Studies
- “Show two to three recent GCB or large landed projects with cantilevers of 5 to 7 metres or spans of 10 to 12 metres. What were the primary structural challenges?”
- “How did you control deflection and cracking in those projects? What were the predicted versus measured values?”
- “Have you designed basements supporting large overhangs or pools near boundaries? What geotechnical conditions did you encounter?”
Listen for: specific project names (anonymised if needed), measured deflection data, photos of built work, and lessons learned. Vague answers (“we’ve done many landed houses”) without specifics are a red flag.
Questions on Design Approach and Digital Tools
- “Which software do you use for frame and slab analysis on GCBs, and which for rebar or steel detailing?”
- “How do you integrate Tekla or 3D rebar models into your detailing for complex cantilevers and structural connections?”
- “How early do you join coordination meetings, and how do you share bim models with the architect and relevant discipline consultants?”
Red-flag answers: “we use only 2D AutoCAD,” “we don’t do BIM for landed houses,” or inability to name specific analysis software for creep or vibration checks.
Questions on Authority Submissions, Supervision and Risk Management
- “Who will be the PE-in-charge signing BCA submissions, and what is their specific GCB experience?”
- “How do you support the QP(Supervision) during the construction stage for long spans and cantilevers?”
- “How do you handle design changes if site conditions differ from the original design assumptions?”
Robust answers will reference specific submission workflows, CORENET X processes, site inspection protocols at key stages (cantilever pours, post-tensioning stressing, long-span beam casting), and contingency procedures for unexpected ground conditions. Structural inspections ensure compliance with building codes and standards; inspections verify that structures can withstand expected loads and environmental conditions.
Questions on Fees, Scope and Programme
- “Which tasks are included in your fee for cantilevers and long spans specifically: option studies, advanced checks, peer review?”
- “How many site inspections are allowed for structural inspection of major overhangs and long beams?”
- “What is your typical design programme from concept to approved structural plans for a new GCB?”
Transparent, detailed responses are preferable to vague or purely price-focused answers. A well-defined construction methodology is crucial for executing cantilever designs, and the fee proposal should reflect this.
Practical Checklist for GCB Owners and Architects
Before Concept Design
- Confirm budget range and appetite for long spans and cantilevers. Are 8-metre overhangs essential, or is 5 to 6 metres acceptable?
- Map site constraints: slopes, neighbouring structures, mature trees, potential basement depth
- Identify must-have features: column-free views, rooftop terraces, pool location, car porch spans
- Collate reference photos of GCBs with similar structural ambitions
Before Approaching Structural Consultants
- Prepare preliminary architectural sketches or massing models with indicated long spans and overhangs
- Gather existing land surveys, soil investigation reports (if available), and any past structural drawings for A&A projects
- Draft a written brief highlighting maximum target spans and cantilevers, with material specifications preferences if any
- Decide whether you prefer integrated services (architecture, structure, and authority submissions from the same firm) or separate firms for each relevant discipline
During Consultant Selection
- Use the interview questions above and record responses for consistent comparison
- Verify PEB registration and check at least two references from past GCB or large landed clients
- Compare proposals using the matrix covering scope, digital deliverables, project team, and fees
- Clarify how design changes will be managed once construction quotations and shop drawings begin
After Appointment: Setting Up for Success
- Schedule a kick-off workshop with architect, structural consultant, and key M&E designers, focused on long spans and cantilevers
- Agree on documentation formats, BIM platforms, and review cycles (monthly coordination models are standard good practice)
- Confirm inspection and supervision expectations for major structural pours and cantilevered elements at critical stages
- Set up a shared digital folder or Common Data Environment for models, drawings, reports, and photos
Conclusion and Next Steps
Final Thoughts and Next Steps
GCB cantilevers of 5 to 7 metres and column-free living rooms spanning 10 to 12 metres are achievable and safe when led by a structural consultant with documented GCB experience, strong BIM and Tekla capability, and fluency in Singapore’s Eurocode-based regulatory framework. The right structural consultant traces load paths from cantilevered tips to foundations, models long-term creep and deflection, coordinates with architects and M&E from concept design onward, and navigates BCA submissions without delays.
Consultant selection should be evidence-based across the entire project lifecycle: credentials verified on the PEB register, GCB track record demonstrated with project photos and measured performance data, digital workflows proven through IFC+SG exports, and scope and fees transparently aligned to the project’s structural complexity.
Concrete next steps:
- Audit your current GCB design ideas for structural ambition levels: list every cantilever length and clear span
- Prepare a structural brief and shortlist two to three firms using the criteria in this guide
- Schedule technical interviews focused on cantilevers, long spans, and the questions listed above
- Compare proposals using the value matrix, not just lump sum fees
- Align budgets and the construction programme with the chosen consultant before committing to architectural DD drawings
AMAN Engineering Consultancy supports GCB owners and their architects with structural design, structural modelling and analysis, BIM/Tekla modelling, CORENET X authority submissions, and site inspections across Singapore. For projects in the region, AMAN coordinates with local PEs to ensure regulatory compliance under each jurisdiction’s codes.
Related topics worth exploring: PE endorsement and BCA permit requirements for GCB rebuilds, QP supervision for structural works, façade engineering for large glass walls, and structural strengthening methods for existing GCBs undergoing A&A.
Frequently Asked Questions on GCB Cantilevers, Long Spans and Consultants
What span is considered “too long” for a typical GCB living room in Singapore?
Spans of 7 to 9 metres are achievable with conventional reinforced concrete beams and slabs, though beam depths of 500 to 700 mm may be needed. At 10 to 12 metres, post-tensioning or steel girders become the practical choice; slab thickness drops and deflection stays within limits. Beyond 12 metres, each case requires detailed analysis of deflection, vibration, and connection design. The practical limit depends on the structural system chosen, the acceptable beam or slab depth, and the deflection criteria for the finishes specified.
How long can a balcony or roof cantilever safely project on a GCB?
Cantilevers of 2 to 3 metres are routine in Singapore landed houses. At 4 to 5 metres, the design requires deeper sections, heavier reinforcement at the root, and detailed deflection analysis. Beyond 5 metres, steel box beams, post-tensioned slabs, or hybrid systems are typically needed. Loads matter as much as length: a 4-metre cantilever carrying planters, a jacuzzi, and glass balustrades imposes more demand than a 5-metre lightweight roof canopy. Early consultant input sets realistic expectations for what the structure can support at the desired projection.
When should I appoint a structural consultant for my new GCB?
During or immediately after the initial architectural concept, before fixing span lengths and cantilever projections. Early involvement (at least three to six months before BCA structural plan submission) enables the consultant to test feasibility, run option studies, and integrate structural requirements into the architectural design rather than retrofitting them later. Starting late compresses coordination time and increases the risk of design changes during construction.
Can my contractor’s in-house engineer handle GCB cantilevers and long spans?
Only a Singapore-registered professional engineer with a current practising certificate from the Professional Engineers Board can endorse structural designs and submit structural plans to BCA under the Building Control Act. A contractor’s engineer may prepare shop drawings, but the legal responsibility for structural adequacy lies with the registered PE who signs the submissions. For bespoke GCB structures with 5-metre cantilevers and 10-metre spans, relying on standard catalogue details from a contractor’s drafting team introduces risk that a PE-led structural assessment would identify and mitigate, and the same PE-led review and endorsement is needed for other interventions such as removing or altering load bearing walls.
Why do some consultants charge more for GCB long-span design than for a standard landed house?
Additional effort drives higher fees: advanced finite element analysis for deflection and vibration, more detailed rebar or steel connection details for complex cantilevered elements, intensive coordination with architects and M&E engineers, larger PI insurance exposure, and more BCA scrutiny requiring comprehensive calculation reports. These fees are typically a small fraction of the overall GCB construction budget; the cost of rectifying a deflection problem or waterproofing failure in a completed GCB can exceed the entire structural design fee multiple times over.
Does AMAN Engineering Consultancy work on GCBs outside Singapore?
AMAN’s core operations are in Singapore. For regional ASEAN projects, AMAN partners with local PEs in each jurisdiction because PE endorsement and code compliance requirements differ by country. The structural engineering principles for long spans and cantilevers transfer across borders, but material specifications, wind loads, seismic requirements, and submission processes are jurisdiction-specific. Contact AMAN directly for projects outside Singapore to discuss partnering arrangements.