
Introduction
If you are asking how long does BCA BP approval for a GCB rebuild take in Singapore, the short answer is that BCA building plan approval alone typically takes 14–28 working days per review cycle – but the real timeline you need to plan for is significantly longer once resubmissions, structural plan approval, and multi-agency clearances are factored in. For a Good Class Bungalow rebuild, the BCA BP stage from first complete submission through to final approved plans usually spans 8–12 weeks, while the entire regulatory approval phase for a GCB rebuild in Singapore typically spans 3 to 6 months before construction begins.
This guide focuses specifically on building plan approval timelines for GCB rebuilds under the Building and Construction Authority’s building control regulations – not generic landed house renovations or HDB upgrades. We cover how the Urban Redevelopment Authority written permission process, structural plan submission requirements, and agency clearances from PUB, NParks, SCDF, and LTA collectively shape your project schedule. Cost breakdowns and interior design considerations are outside the scope of this article.
Direct answer: For a typical GCB rebuild in 2026, expect BCA BP approval to take about 8–12 weeks from first complete submission, and 5–8 months for the entire URA + BCA approvals stack including resubmissions and the Permit to Commence Building Works.
This article is written for building owners, family offices, developers, and architects planning a GCB tear-down and rebuild. AMAN Engineering Consultancy provides BCA BP submission and structural engineering consultancy across Singapore’s construction sector, with deep experience in complex landed residential projects.
Here is what you will learn:
-
Realistic BCA building plan approval durations for GCB rebuilds in 2026
-
The stages that sit before and after BP – URA planning approval, structural plans, and PCBW
-
Key factors that speed up or slow down plan approval
-
How BIM and CORENET X affect GCB submission timelines
-
Practical steps to keep your GCB project on schedule
Understanding BCA BP Approval for a GCB Rebuild
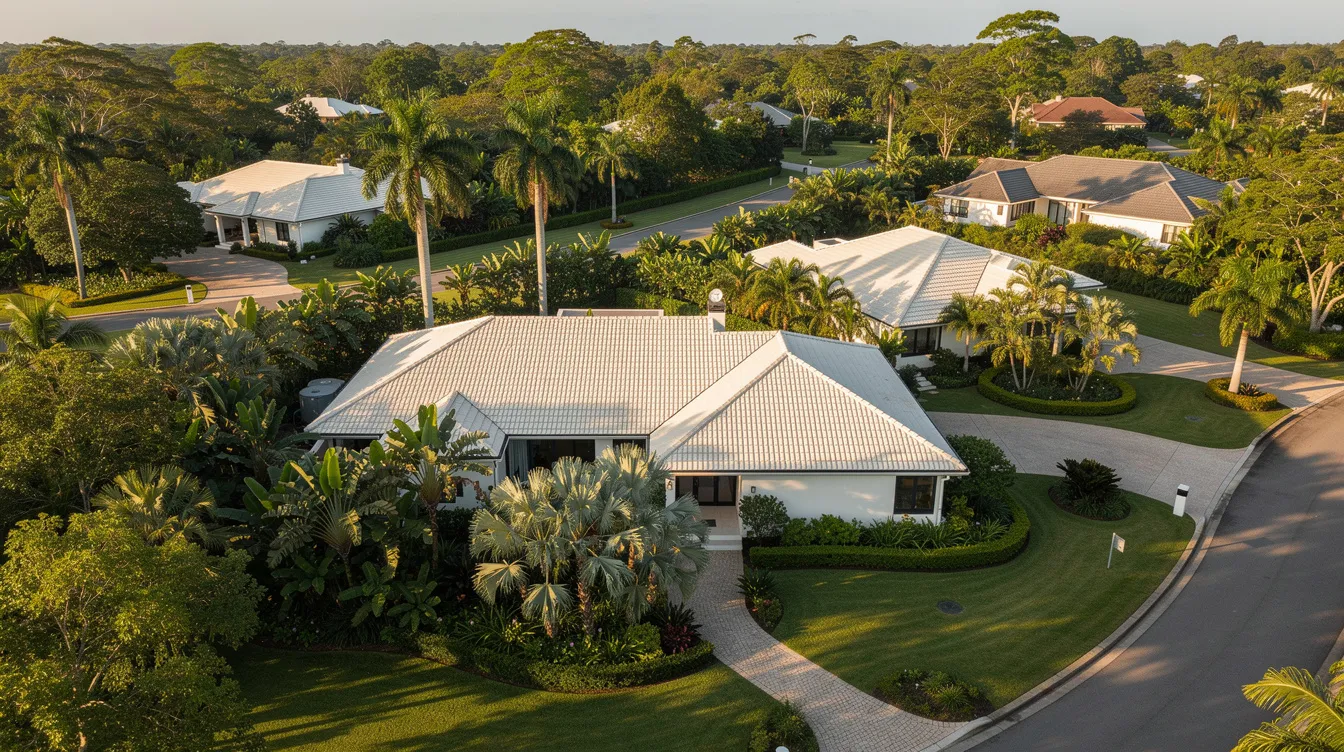
Rebuilding a Good Class Bungalow requires navigating a strict regulatory process in Singapore. At the centre of that process sits BCA building plan approval – the formal gate where the Building and Construction Authority confirms that your architectural plans, fire safety provisions, accessibility design, and drainage coordination comply with Singapore’s Building Control Act and associated codes. For high-value, low-density GCB neighbourhoods, BCA scrutinises envelope compliance, structural safety, and regulatory requirements tightly, which directly influences how long the approval process takes.
What Is a Good Class Bungalow (GCB) Rebuild in Regulatory Terms?
A Good Class Bungalow is a special landed housing category defined by URA. GCBs must adhere to specific planning constraints such as site coverage caps and height limits: plots require a minimum area of 1,400 m², are restricted to 39 designated GCB areas, and are typically limited to two storeys with strict setback and massing controls.
In regulatory terms, a “rebuild” almost always means substantial demolition of the existing building followed by a new erection – distinct from minor additions and alterations (A&A) or insignificant building works. This classification triggers the full suite of authority submissions: a URA Development Application for valid planning permission, BCA building plan and structural plan submissions, and clearances from PUB, NParks, LTA, SCDF, and NEA.
Because a GCB rebuild triggers every layer of the submission process, the BP timeline cannot be viewed in isolation. Each upstream approval – particularly URA written permission – shapes what BCA ultimately reviews and how many clarification rounds are needed.
What Exactly Is BCA Building Plan (BP) Approval?
BCA building plan approval is the authority’s formal sign-off that your architectural layout complies with the Building Control Act, fire safety codes, barrier-free accessibility requirements, and environmental provisions. BCA requires a qualified person – typically a registered architect – to submit building plans on behalf of the building owner.
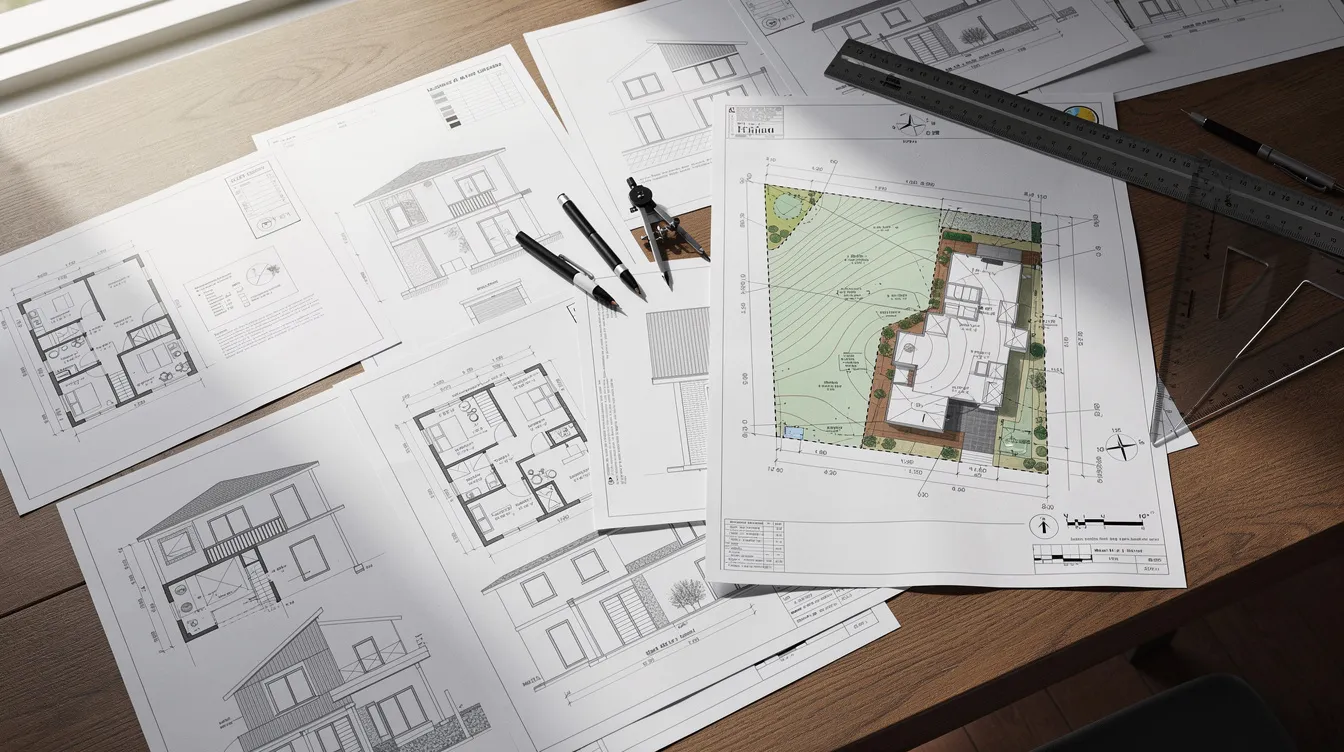
Building plan submissions must include architectural drawings and calculations: site plans, floor plans, elevations, sections, civil defence shelter provisions (if applicable), barrier-free access to the driveway, drainage coordination drawings, and buildability assessment forms. BP submissions cover architectural and regulatory aspects of building works, while the parallel structural plan submission addresses detailed structural plans and structural design calculations.
The qualified person QP who prepares the BP works in close coordination with the registered professional engineer responsible for the structural discipline. Consistency between architectural plans and structural drawings is essential – mismatches are one of the most common causes of BCA rejection letters.
Critically, building plan approval is necessary but not sufficient to begin building works. A Permit to Commence Building Works (PCBW) is required after BP approval, and only once that permit is issued can demolition or construction legally start.
Where BP Sits in the Overall GCB Approval Sequence
The regulatory process involves approvals from the Urban Redevelopment Authority (URA) and the Building and Construction Authority (BCA), arranged in a broadly sequential – but partially overlapping – flow:
-
Stage 1 – URA Planning Approval: evaluates design against GCB controls, issuing Provisional Permission and then Written Permission
-
Stage 2 – BCA Building Plan Approval and Structural Plan Approval: checking for compliance with building codes and safety standards
-
Stage 3 – Permit to Commence Building Works (PCBW): obtained after BCA approval and other agency clearances
Clearing agencies such as PUB, NEA, and LTA for additional technical requirements may run concurrently with BCA and URA reviews. However, URA written permission must be in place before BCA can fully clear BP – any major design change from URA during review may force BP resubmissions and extend timelines considerably.
Understanding this sequence helps explain why “how long BP takes” for a GCB rebuild cannot be reduced to a single fixed number. The answer depends on where you are in the overall chain and how cleanly each stage resolves.
How Long BCA BP Approval Takes for a GCB Rebuild (2026 Timelines)
The timelines below assume complete, professionally prepared submissions and standard-complexity GCB designs. Complete submissions that meet regulatory requirements expedite the approval process, while incomplete packages or design-authority conflicts extend it. All durations are stated in working days unless noted otherwise and reflect 2026 benchmarks under CORENET 2.0 and early CORENET X usage.
Headline Timelines You Should Plan For
Here are the core ranges for a GCB rebuild in 2026:
-
BCA building plan approval per review cycle: typically 14–28 working days (roughly 3–5 calendar weeks)
-
Number of typical clarification rounds for GCBs: 2–3 rounds, each adding approximately 3–4 weeks including QP response time
-
Total BP approval window for a well-managed GCB: 8–12 weeks from first complete BCA BP submission
-
BCA structural plan applications without accredited checker’s certification: processed in 7 working days per BCA’s service standard
-
Whole authority stack (URA + BCA BP/ST + agency clearances + PCBW) for a GCB rebuild: typically 5–8 months depending on design complexity, tree conservation, and heritage considerations
-
CORENET X submissions: take approximately 20 working days for processing when submitted through the integrated gateway
BCA requires 3–6 months for full approvals before construction, and GCB rebuilds tend to sit in the middle-to-upper range of that band. Technical reviews and request for information (RFI) queries can add additional weeks to the approval timeline beyond the standard processing windows.
Typical GCB Rebuild Approval Timeline Breakdown
The table below breaks down each stage with its expected duration. For complex projects involving basements or retaining structures, expect timelines toward the upper end of each range.
|
Stage |
Typical Duration |
Notes |
|---|---|---|
|
URA Provisional Permission |
6–8 weeks |
Initial response from URA during the approval process typically takes 6 to 8 weeks |
|
URA Written Permission (after conditions) |
Additional 4–8 weeks |
If revisions are needed; may overlap with early BP preparation |
|
BCA BP first review cycle |
14–28 working days (~3–5 weeks) |
BCA building plan approval typically takes 14–28 working days |
|
Second & third BP review cycles |
3–4 weeks each |
Each clarification round includes QP response time |
|
Parallel BCA ST review (structural) |
7–10 working days first submission; 14 working days per resubmission |
BCA’s service standard for non-AC certified plans is 7 working days |
|
Agency clearances (PUB, NParks, SCDF, LTA) |
2–6 weeks |
Often concurrent with BP/ST cycles |
|
Permit to Commence Building Works (PCBW) |
~7 working days |
After BP & ST approvals and conditions cleared |
BP and ST can be processed concurrently, but incomplete coordination between structural and building plans extends both timelines. A complete ST submission includes structural drawings and design calculations – missing elements trigger immediate resubmission requests.
Best-Case vs Realistic vs Worst-Case Scenarios
-
Best-case: Experienced GCB project teams, no basement, no conserved trees, BIM-coordinated model, and a clean first submission. BP cleared in approximately 6–8 weeks. Total authority stack completed within 4–5 months.
-
Realistic: Typical high-end GCB with pool, basement, and moderate site constraints. Two to three BP iterations. BP cleared in approximately 10–14 weeks. Total approvals stack around 5–7 months.
-
Worst-case: Major URA design changes, extensive NParks tree protection requirements, PUB sewer realignment, and slope stability concerns. BP can stretch to 5–6 months amid continuous back-and-forth. Total approvals may exceed 8–9 months.
The presence of complex architectural designs or other specific requirements can extend the approval timeline significantly. AMAN Engineering focuses on keeping clients in the “best to realistic” band through front-loaded coordination, proper risk assessments, and thorough pre-submission checks.
Key Factors That Affect BCA BP Approval Time for GCB Rebuilds
BCA’s stated processing times assume “complete and compliant” submissions – a standard that is rarely met on the first attempt for complex GCB rebuilds without expert coordination. Owner decisions, QP experience, site conditions, and interdisciplinary coordination can collectively move the approval window by several months in either direction.
Project Complexity: Basements, Pools, and Site Topography
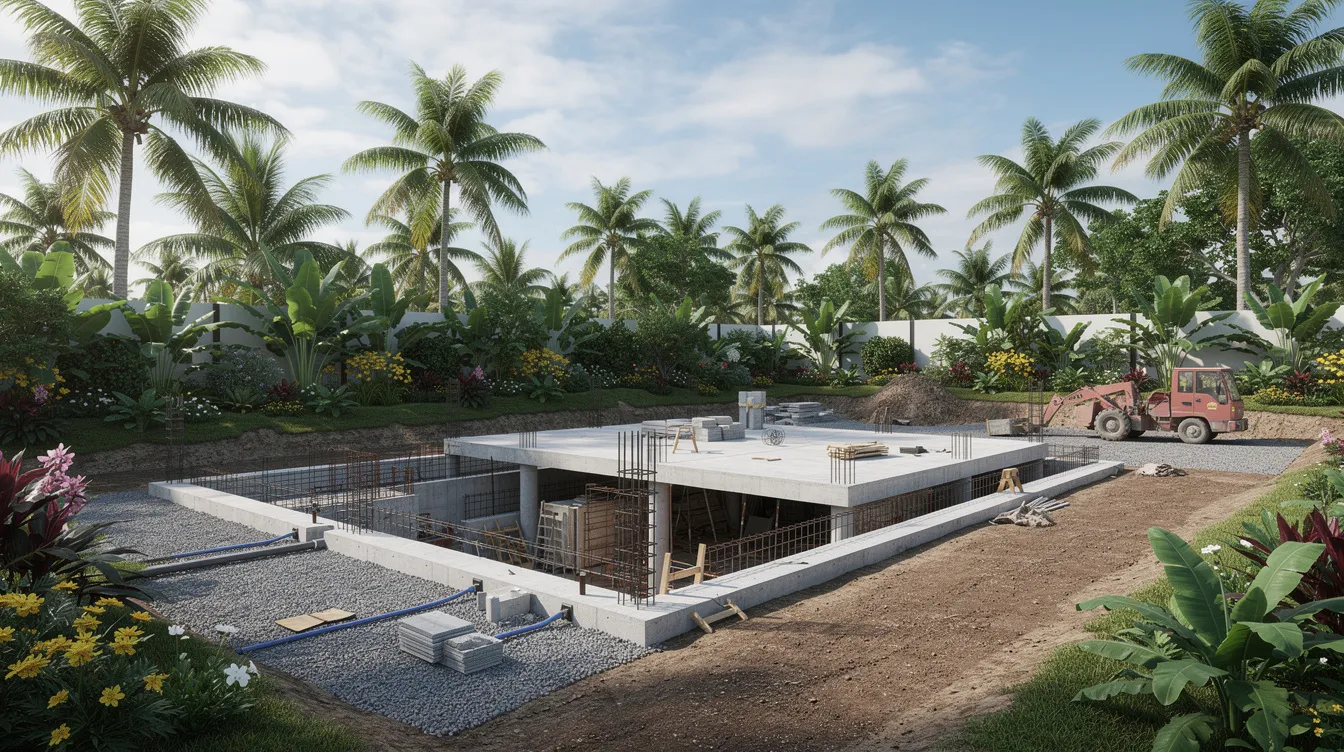
Various factors such as basement design and tree conservation requirements can delay the approval process. GCB sites on elevated terrain – common in estates like Binjai Park and the Ridout Road area – introduce geotechnical complexity that directly affects structural plan approval timing. Projects involving earth retaining walls, deep basements, or piled foundations often require an Accredited Checker (AC), which changes ST processing times from 7 to 10 working days for first submission and 14 working days per resubmission.
Cantilevered infinity pools, large-span living areas, and double-volume spaces all increase structural risk and require the AC’s independent structural analysis to confirm structural integrity. These elements translate into more detailed structural drawings, additional site investigation reports, and longer BCA review cycles.
Complex projects almost always require more BP/ST coordination rounds than straightforward two-storey rebuilds. If your GCB design includes a full basement, expect at least one additional review cycle compared to a surface-level build.
Quality and Coordination of BP / ST / M&E Submissions
The most common BP rejection reasons in GCB rebuilds include inconsistent floor levels between building plans and structural plans, missing fire separation details at party boundaries, incorrect drainage gradients for large flat roofs, and driveway gradients exceeding barrier-free accessibility guidance.
Early BIM coordination of architectural, structural, and M&E drawings is particularly important for GCBs with large-span living areas and deep transfer beams. AMAN’s BIM and Tekla 3D modelling services reduce drawing clashes that frequently trigger BCA Plan Reject Letters (PRLs). A coordinated BIM model catches conflicts – such as beam drops into habitable spaces or service runs clashing with key structural elements – before they reach BCA’s reviewers.
A complete BCA BP submission assembled by an experienced qualified person, with properly coordinated structural and building plans, can halve the number of resubmission rounds compared to a fragmented submission.
Dependencies on URA, NParks, PUB and Other Agencies
Multiple external clearances directly influence the BP approval timeline:
-
URA envelope control: Height limits, setback requirements, and site coverage caps for GCB areas must be fully resolved before BCA can firmly approve the BP. Any lingering URA conditions create a conditional approval state that blocks PCBW.
-
NParks tree protection: GCB estates are typically lush with mature trees. Tree removal or transplanting permits can delay driveway and building footprint approval, sometimes by 4–6 weeks.
-
PUB Sewerage Interpretation Plan (SIP): For large GCB plots, the SIP determines sewer alignment and easement zones. If a proposed basement or pool conflicts with existing sewer lines, the BP must be updated – triggering a fresh review cycle.
Unresolved external clearances often stall BP at a “conditional approval” stage, preventing the project from proceeding to PCBW even though BCA has technically reviewed the building plans.
Use of CORENET 2.0 vs CORENET X and BIM Readiness
Singapore’s submission process is transitioning from CORENET 2.0 to CORENET X, a platform integrating multi-agency reviews through BIM-enabled submissions. CORENET X becomes mandatory for projects over 30,000 sqm by October 2025, and CORENET X becomes mandatory for all new projects by October 2026 (for GFA ≥ 5,000 m²).
Most GCB rebuilds fall well below these gross floor area thresholds, so the majority continue using CORENET 2.0 in 2026. However, early adopters of CORENET X have reported time savings of up to two months through integrated cross-agency review – based on feedback from over 140 projects involving 300 firms submitted through the platform.
AMAN Engineering can model full GCB schemes in BIM and participate in CORENET X workflows, positioning clients to capture these efficiencies. For GCBs with complex basements, slopes, and multiple agency touchpoints, the integrated review process offered by CORENET X can meaningfully reduce the number of separate clarification rounds.
From BP Submission to Permit to Commence: Practical Implementation
Understanding the process in theory is useful, but what actually happens from the moment the architect “freezes” the GCB design to the day the builder can legally demolish and rebuild? This section walks through the practical steps and decision points that building owners face.
Step-by-Step Process for a GCB Rebuild Submission
-
Pre-design due diligence: Commission topographical survey, Sewerage Interpretation Plan (SIP), tree survey, title checks, and easement verification. AMAN reviews site constraints that could later cause URA or BCA delays during the plan submission stage.
-
Concept and schematic design: Freeze key massing decisions – storey height, basement extent, pool position, setbacks – before URA submission. Changes after this point cascade through every downstream approval.
-
URA Development Application: The planning approval process begins with obtaining Provisional Permission, then working toward Written Permission. URA planning approval typically takes 6–8 weeks for initial response, with each clarification round extending the overall BP window.
-
Detailed BP and ST documentation: AMAN coordinates detailed structural plans, BCA form BCA-BE-STAPPV01 for structural plan approval applications, and M&E drawings. The architect QP prepares architectural drawings, CD shelter provisions, drainage coordination, and barrier-free access documentation. Only a qualified person can apply for structural plan approval.
-
CORENET submission and BP review cycles: Submit building plans through the appropriate platform. Monitor BCA comments closely, respond promptly, and avoid piecemeal design changes mid-review – each change resets the review clock.
-
PCBW application: Once BP and ST approvals and key agency clearances are in place, the QP, professional engineer, and builder jointly apply for the Permit to Commence Building Works. A permit is required for all building works, and PCBW is typically cleared in approximately 7 working days.
BCA submissions include Building Plan (BP), Structural Plan (ST), and PTU (required for temporary structures and certain signages). AMAN typically leads structural design, BIM modelling, and authority coordination, while the architect QP leads concept design and BP sign-off.
Timeline Comparison: Well-Planned vs Ad-Hoc Approach
|
Factor |
Well-Planned Approach |
Ad-Hoc Approach |
|---|---|---|
|
Pre-design coordination (survey, SIP, tree survey) |
Completed before design starts |
Done reactively after URA queries |
|
BIM clash checks |
Full 3D coordination of structural, architectural, and M&E |
2D coordination only, manual checks |
|
URA/BCA submission strategy |
Concurrent where possible; staged strategically |
Fully sequential; one authority at a time |
|
Resulting total approval duration |
5–7 months |
9–12 months |
Front-loaded engineering and authority submission planning typically save 2–4 months on a GCB rebuild compared to an ad-hoc approach. This time saving compounds: earlier BCA approval means earlier PCBW, earlier construction commencement, and earlier temporary occupation permit and certificate of statutory completion.
For GCBs more than for smaller landed homes, integrated coordination matters because the sheer number of agency touchpoints, the complexity of structural elements like basements and retaining walls, and the strict GCB envelope controls all multiply the cost of poor coordination.
Common Approval Delays in GCB BP Submissions and How to Avoid Them
Delays in GCB BP approvals most often stem from predictable, avoidable mistakes. Building owners can mitigate many of them by choosing experienced consultants and investing in upfront coordination rather than reactive problem-solving.
Issue 1: Non-Compliant Envelope and Setbacks in GCB Areas
Problem: Attempting to maximise statistical gross floor area beyond GCB envelope controls – excessive attic bulk, underestimated side setbacks, or height violations – leads to URA rejections that cascade into BP redesign. Every URA revision forces a corresponding update to approved plans at BCA.
Solution: Request early URA pre-consultation for unconventional massing. AMAN and the architect should validate envelope parameters, storey heights, and site coverage against URA’s GCB guidelines before detailed BP drafting begins. This single step can eliminate an entire resubmission cycle.
Issue 2: Basement and Pool Design Not Aligned with SIP and Slope
Problem: A proposed basement or infinity pool conflicts with PUB sewer alignment, sits too close to steep slopes, or encroaches on neighbouring foundations. These conflicts surface during BCA’s technical department review and require BP updates.
Solution: Integrate geotechnical study, SIP review, and structural concept design early. Produce clear retaining wall and pile layouts – including stabilising structures for sloped sites – in the first ST submission. This reduces structural risk and cuts down on review rounds driven by incomplete foundation information.
Issue 3: Fire Safety and Access Overlooked in Luxurious Layouts
Problem: Open-plan, glass-heavy GCB designs frequently conflict with required fire compartmentation, external escape routes, and fire appliance access – especially on cul-de-sac roads common in GCB estates. SCDF-driven comments fed through the BCA review process can add entire resubmission rounds.
Solution: Obtain early SCDF or fire engineer input on staircase location, external egress, and fire-fighting access. Reflecting fire safety provisions clearly in the first BP submission avoids SCDF-triggered BCA comments later. This is particularly important for GCBs featuring load bearing walls with large penetrations or extensive glazing.
Issue 4: Fragmented Team and Late Structural / M&E Engagement
Problem: When an architect freezes a layout without early input from the professional engineer or M&E consultants, the result is structural gymnastics – unexpected beam drops, service route conflicts, and floor-level mismatches between architectural plans and structural drawings. BCA queries these discrepancies, adding weeks per round.
Solution: Adopt an integrated design approach. Engage structural and M&E engineers such as AMAN from the concept stage. Use coordination workshops before submission to align key structural elements with architectural intent. As noted in the two fatal construction accidents that prompted Singapore’s tighter building control regime, structural integrity cannot be an afterthought – and neither can the coordination that ensures it.
Conclusion and Next Steps
Typical BCA building plan approval time for a GCB rebuild is approximately 8–12 weeks from first complete submission, but the overall authority approvals window – from URA Development Application through to PCBW – commonly spans 5–8 months. BCA requires structural plan approval before construction begins, and the PCBW cannot be issued until both BP and ST approvals plus all agency clearances are secured.
Timelines depend heavily on design complexity, tree and sewer constraints, URA decisions on envelope compliance, and the quality of your building plan submissions. A well-coordinated project with experienced project teams and BIM-ready documentation consistently lands at the shorter end of the range, while fragmented teams working reactively can face delays stretching beyond 9 months.
Practical next steps for GCB owners and developers:
-
Obtain topographical survey, SIP, and tree survey before committing to a design brief – these documents expose constraints that would otherwise surface as approval delays
-
Engage a registered architect QP and an engineering consultancy like AMAN early to map out your authority submission strategy and realistic timeline
-
Insist on BIM coordination for complex GCBs, especially those with basements, large-span living spaces, and projects involving earth retaining structures
-
Build 2–3 months of contingency into your programme for unforeseen authority queries and evaluation report requests
-
Consider voluntary CORENET X adoption if your consultant team is BIM-ready – the resource efficiency gains from integrated multi-agency review can be significant
AMAN Engineering Consultancy supports GCB rebuilds across the full authority submissions stack – BCA BP and ST submissions, URA coordination, PUB and NParks clearances, structural and façade inspections, and BIM services. Contact AMAN for a project-specific timeline review tailored to your GCB site.
Frequently Asked Questions on BCA BP Approval for GCB Rebuilds
These FAQs address the most common timing and process questions that GCB owners raise when planning a rebuild.
How long does URA approval take compared to BCA BP for a GCB rebuild?
URA Provisional Permission typically takes 6–8 weeks for the initial response. Written Permission may add a further 4–8 weeks if revisions are needed, bringing the total URA timeline to roughly 10–16 weeks for GCB rebuilds with moderate complexity.
BCA BP approval often runs partly in parallel with the later stages of URA review but cannot be fully cleared until URA parameters are stable. For many GCB projects, URA timing is comparable to – or slightly longer than – the BCA BP stage itself. The initial response from URA during the approval process typically takes 6 to 8 weeks, making it the pace-setting approval for most rebuilds.
Can we submit BCA BP for a GCB rebuild before URA Written Permission?
It is possible to submit building plans to BCA while holding URA Provisional Permission, and some project teams do this to gain time. However, final BCA approval and PCBW issuance depend on URA Written Permission being in place.
The risk is real: if URA requires design changes during their review – adjusting setbacks, reducing massing, or modifying the basement extent – your BP submission becomes outdated and must be revised. This creates wasted plan fees and extended timelines. AMAN recommends a staged approach for risk-averse owners and a controlled parallel submission for those with experienced QPs who are confident the URA parameters will hold. Consult the planning approval process guide for a deeper look at sequencing strategies.
Does using CORENET X instead of CORENET 2.0 speed up GCB approvals?
As of 2026, most GCB projects fall below the mandatory CORENET X threshold (5,000 m² gross floor area) and may continue using CORENET 2.0. However, voluntary adoption is available and can deliver genuine benefits.
CORENET X submissions take approximately 20 working days for processing through the integrated construction gateway, and the platform’s cross-agency review consolidates comments that would otherwise arrive in separate rounds across multiple weeks. The trade-off is that CORENET X requires full BIM models and digital readiness from all consultants – a standard that not every small-scale GCB project team can meet immediately. AMAN can advise whether a specific GCB project would genuinely benefit from a CORENET X workflow based on the project’s complexity and the team’s BIM capabilities.
When should I appoint my builder relative to BCA BP approval?
There are two common approaches, each with trade-offs:
-
Early contractor involvement (during BP preparation): The builder provides input on construction methods, sequencing, and buildability that can simplify structural plans and reduce BCA queries. This is particularly valuable for GCBs with basements or mass engineered timber elements where construction methodology affects structural design calculations.
-
Post-BP appointment: Reduces commercial commitment during the design phase but means the builder has no input on construction productivity factors that might affect BP/ST content.
Regardless of appointment timing, construction cannot start until PCBW is formally issued. Unauthorised building works – commencing demolition or structural works before prior approval and PCBW – carry serious legal consequences.
What happens if I start GCB rebuild works before BP approval or PCBW?
Commencing building works without an approved BP and valid PCBW constitutes unauthorised building works under Singapore’s Building Control Act. Consequences include stop-work orders, substantial fines, potential prosecution of the qualified person and builder, and significant difficulties obtaining the temporary occupation permit or certificate of statutory completion later.
Enforcement risk is particularly acute for high-profile GCB addresses, where neighbours and authorities pay close attention to construction activity. Always wait for formal plan approval and PCBW issuance. AMAN can help track submission milestones and expedite responses to keep your construction phase start date on target.
Can AMAN Engineering handle the entire authority submission for my GCB rebuild?
AMAN Engineering Consultancy can lead structural design, BIM modelling and structural analysis, and authority submissions including BCA structural plan approval, PUB drainage coordination, NParks clearances, LTA access requirements, and SCDF fire safety coordination. AMAN also supports the architect QP with BP documentation, manages submission status across CORENET platforms, and provides value engineering to keep designs buildable – reducing structural risk and resubmission cycles.
For GCB owners and developers ready to move forward, contact AMAN to discuss your intended rebuild timeline and receive a tailored submission plan that accounts for your site’s specific constraints and regulatory requirements.