
Introduction
House designers in Singapore are the professional designers who shape every aspect of a landed home – from its street-facing façade down to how natural light falls across your living room. Whether you are a home owner planning a new build, a developer assembling a residential project, or a builder coordinating construction on a semi-detached house, the right house designer determines how smoothly your project moves from an idea on paper to a finished, liveable home.
This article focuses specifically on landed homes and high-end private residential projects in Singapore and the wider ASEAN region. It is not generic global advice. The firms discussed here typically operate as a design company for this niche. The regulatory environment here – involving BCA, URA, SCDF, PUB, and other agencies – creates a design process unlike anywhere else, and your designer must navigate it with technical expertise and extensive experience.
In short: choosing the right house designer means finding a firm that combines strong concept design skills with deep knowledge of Singapore’s authority submission process and the ability to coordinate structural, mechanical, and façade engineering from Day 1. The typical process from initial brief to handover is structured to suit high end interiors as well as envelope and engineering coordination, and for a landed rebuild it usually runs 18–30 months with design, approvals, and construction each requiring careful project management.
Here is what you will learn from this guide:
-
How to evaluate house designers based on portfolio, credentials, and regulatory track record
-
The stages of the design process from feasibility through to inspections and handover
-
How to manage budget, including professional fees, statutory costs, and construction pricing
-
What authority submissions are required and how to avoid common delays
-
How integrated engineering and design consultancies streamline complex residential projects
AMAN Engineering Consultancy Pte Ltd is referenced throughout as an example of an integrated engineering and architectural design consultancy that handles architecture, structural engineering, BIM, inspections, and authority submissions under one roof – but the guidance here is educational and applies regardless of which firm you engage.
Throughout the article, you will find suggestions for images and diagrams at key points to help visualise the process.
Understanding House Designers and Their Role
In Singapore, “house designers” is a broad term covering registered architects, architectural designers, design studios, and integrated design consultancies that shape both the form and function of homes. Unlike an interior design firm that focuses primarily on interior spaces, finishes, and furniture, a house designer is responsible for the building’s architecture – its structure, envelope, spatial layout, regulatory compliance, and how it sits on its site.
House designers differ from interior designers, renovation contractors, and drafters in one critical respect: they carry regulatory and structural responsibilities. A professional designer working on a landed home must coordinate with engineers, handle authority submissions, and ensure the building meets safety and planning codes. Drafters produce drawings; designers make the decisions those drawings represent.
Infographic idea: “The team around your house designer” – a simple diagram with the designer at the centre, linked outward to structural engineer, M&E engineer, quantity surveyor (QS), landscape architect, and builder.
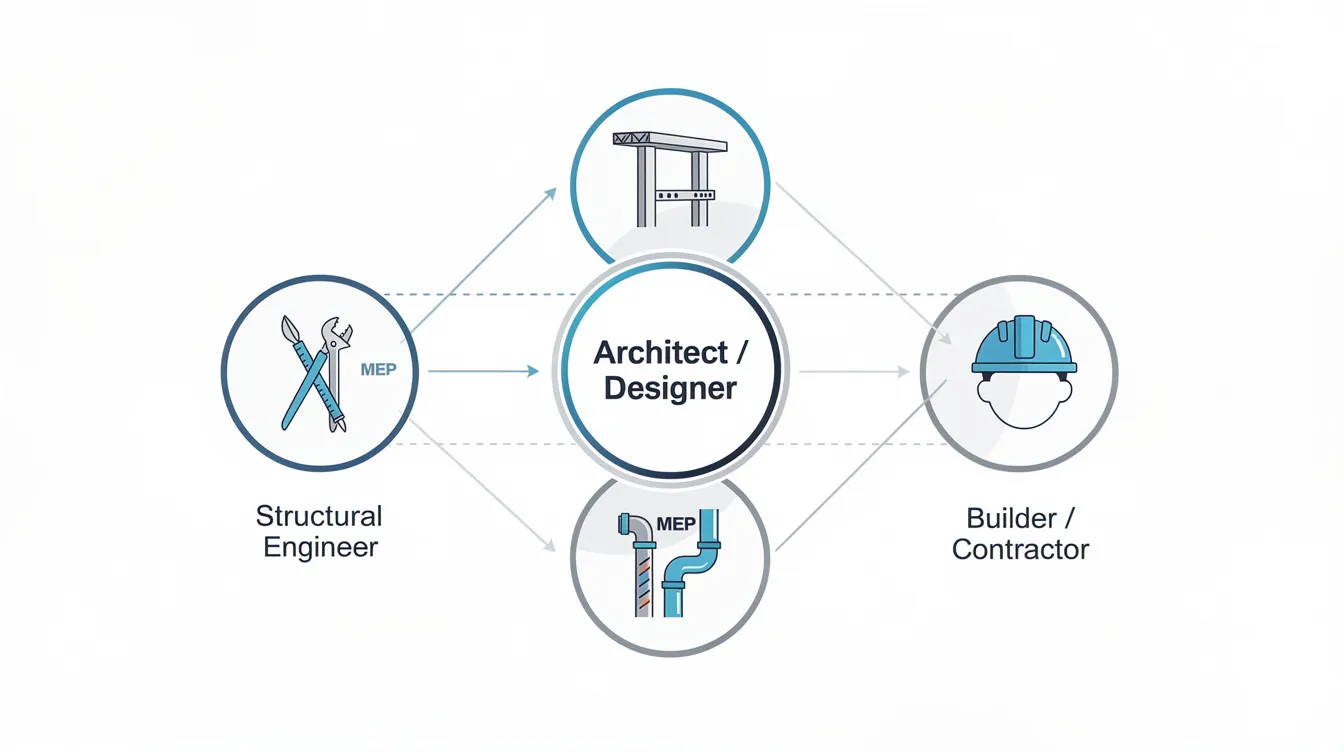
Types of House Designers in Singapore for Residential and Commercial Projects
Registered Architects and Multi-Disciplinary Firms. These are practices registered with the Board of Architects (BOA). A Registered Architect (RA) can legally approve architectural plans, sign off on drawings, and act as a Qualified Person (QP) for building plan submissions. Multi-disciplinary firms may also include structural, M&E, and landscape branches, making them suitable for complex residential and commercial projects.
Boutique Design Studios. Smaller firms – sometimes described as a boutique interior design firm with architectural capability – that focus on aesthetic and concept-driven design. They often produce exceptional design work for façades, interiors, and landscapes but must collaborate with registered QPs and engineers for regulatory compliance and structural integrity. Many top interior designers in Singapore operate within or alongside such studios.
Design-and-Build Contractors with In-House Design. These firms handle both design work and construction. Whether they employ BOA-registered architects matters for legal compliance. Quality can vary, and homeowners should verify credentials carefully. They suit clients who want a single point of responsibility, though the design process may be more construction-led than concept-led.
Engineering-Led Consultancies. Firms like AMAN Engineering Consultancy integrate architectural design, structural engineering, authority submissions, BIM modelling, façade inspections, and overseas PE endorsements. This model works well for private residences where coordination across disciplines is critical – particularly for new builds with basements, pools, or complex façade systems.
Each type suits different situations. Rebuilding a Good Class Bungalow (GCB) demands a firm with deep URA and conservation experience. An A&A to a terrace house may be well served by a smaller design studio working with an engineering partner. Interior-heavy condo refits – where condo renovations often need MCST approvals and management requirements – lean more toward dedicated interior designers with renovation expertise.
Ensure designers hold the appropriate professional credentials and liability insurance. Only a person registered with the BOA may use titles derived from “architect,” and unauthorized use is penalised. For any building works requiring structural changes, a QP must be appointed under the Building Control Act.
Key Responsibilities of a House Designer: Design and Project Management
A house designer’s core duties span the entire project lifecycle:
-
Site analysis: Topography, sun and wind paths, soil conditions, boundary setbacks, and flood risk
-
Concept design and schematic design: Translating client goals into spatial layouts, massing, and façade concepts
-
Detailed drawings: Producing construction-ready documents including plans, sections, elevations, and specifications
-
Coordination with engineers: Aligning structural grids, M&E routing, drainage, and fire safety with architectural intent
-
Authority submissions: Preparing and lodging plans with BCA, URA, SCDF, PUB, LTA, NParks, and NEA
-
Site supervision: Reviewing shop drawings, responding to RFIs, and inspecting workmanship during construction
Safety and compliance aspects must be integrated from Day 1. BCA building plan submissions require a QP to prepare and submit architectural and structural plans. URA’s development control handbooks set envelope rules – height, setbacks, site coverage, and plot ratio – for every landed home. Fire safety certification ensures compliance with local regulations, and SCDF requirements for fire access and hose reel coverage must be reflected in design drawings. Non-compliance can lead to legal penalties and project delays.
BIM modelling and 3D visualisation (using Revit, Tekla, and similar platforms) are increasingly part of a modern house designer’s toolkit. These tools enable clash detection between architecture, structure, and M&E systems, support accurate quantity take-offs, and produce realistic walkthroughs that help clients understand their future home before construction begins.
How House Designers Work with Engineers and Specialists
The collaboration between house designers and structural, façade, M&E, and landscape engineers is what separates a well-coordinated project from one plagued by redesigns. AMAN’s multi-disciplinary model – where civil and structural design, architectural design, and authority submissions sit within one in house team – illustrates how this integration works in practice.
Early coordination avoids costly mid-project changes. When column grids are agreed with the structural engineer during schematic design, air-con trunking routes are planned alongside ceiling heights, and rainwater drainage is integrated with landscape design from the start, this level of coordination also depends on a keen eye for junctions, materials, and detailing across disciplines, resulting in a coherent home rather than a patchwork of fixes. Architects ensure structural integrity and building code compliance, while interior designers optimize space for functionality and aesthetics – and the two must work closely together.
Diagram idea: A simple timeline showing design milestones with touchpoints for structural input, façade inspection planning, fire safety consultant review, and M&E coordination.
Understanding this collaborative role is essential before you start comparing and shortlisting specific house designers for your project.
Choosing the Right House Designer for Your Project
Now that you understand what house designers do and how they work with engineers and specialists, the focus shifts to selection criteria and fit. Choosing the right designer impacts your daily living comfort and renovation experience – it is one of the most consequential decisions in any residential project.
Selection works differently for new builds, A&A (additions and alterations), and interior-heavy renovations. In Singapore, regulatory experience is as important as aesthetics. A designer with a portfolio of stunning images but no track record of successful BCA and URA submissions will create problems downstream.
Key Criteria: Experience, Portfolio, and Project Type
When reviewing a house designer’s portfolio, look for:
-
Similar property type: A semi-detached in Serangoon Gardens, a bungalow in Bukit Timah, or a terrace house in Katong – the closer the match to your project, the more relevant their experience
-
Comparable scale: Projects in the 300–800 sqm GFA range for typical landed homes, including basements, attics, or pools if yours requires them
-
Climate-responsive features: Evidence of natural ventilation strategies, shading devices, and tropical rain protection – not just “Instagram-worthy” shots
-
Completed projects: At least one finished project in the last 3 years that resembles your intended house in scope and complexity
-
Problem-solving evidence: Review portfolios for evidence of problem-solving in design beyond attractive images – how did they handle a constrained site, a heritage context, or a tight budget?
Look for practical elements in photos: façade maintenance access, functional spaces that serve daily lives, and clean lines that remain consistent from rendered image to built reality. Ask for referrals from homeowners and check registrations through local boards like the BOA.
Image idea: Side-by-side comparison of initial sketch, BIM model, and completed façade of the same landed home.
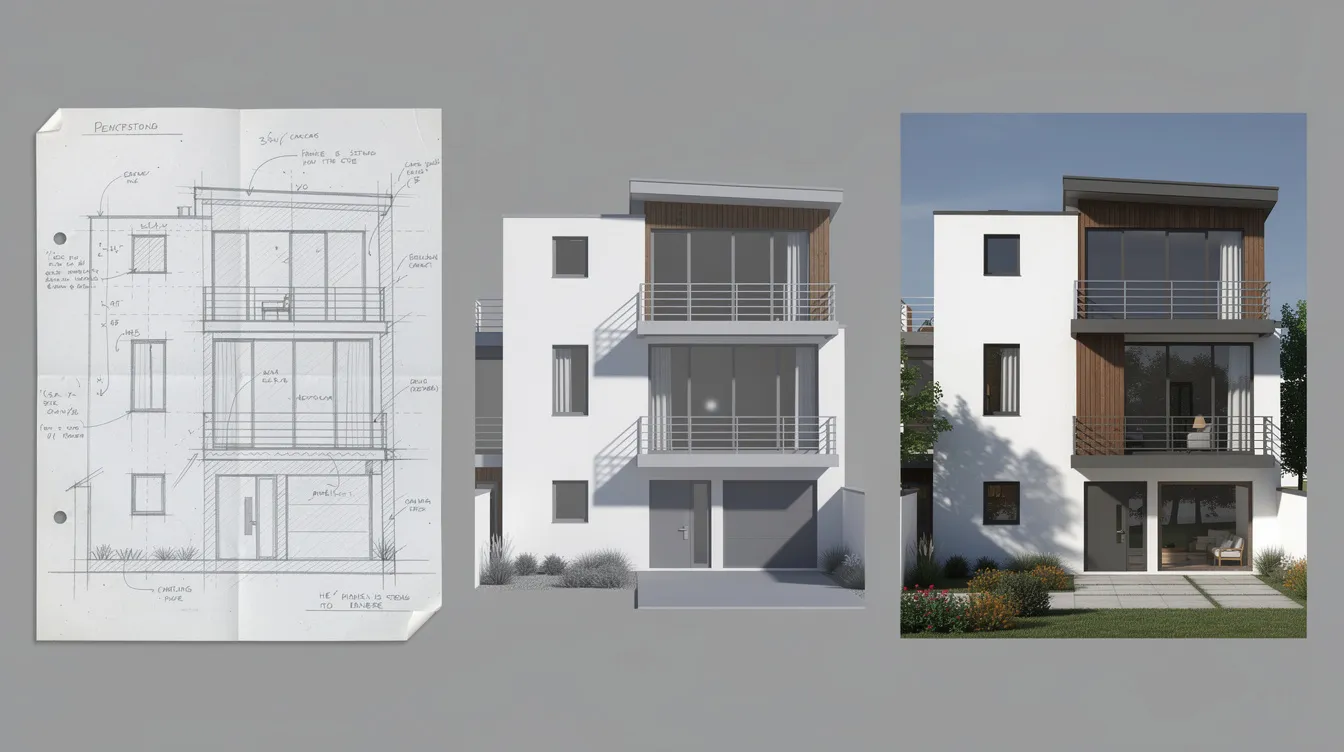
Technical and Regulatory Competence
In Singapore, house designers must understand a web of regulatory requirements. Check that designers understand the technical and regulatory requirements for your project, including:
-
BCA: Structural and building plan approval under the Building Control Act
-
URA: Envelope control, setback rules, site coverage, plot ratio, and conservation guidelines for landed housing
-
PUB:Drainage and sewer connections, platform levels, and water supply permits
-
SCDF: Fire access, fire safety certificates, and hose reel coverage requirements
-
LTA: Vehicle access, crossover requirements, and car porch specifications
Authority submissions include BCA, URA, JTC, and SCDF. Designers must obtain necessary permits for renovations – and engaging a designer who can navigate Singapore’s regulatory environment saves significant time and stress.
AMAN’s strength in building authority submissions and overseas PE endorsements for cross-border projects within ASEAN is particularly valuable for clients with properties in multiple jurisdictions. Awards such as the International Property Awards can be a useful credibility signal, but they should never replace checking actual submission experience.
Gather a structured set of questions to ask during interviews with candidates:
-
“How many landed projects have you taken through BCA and URA approval in the last 5 years?”
-
“Can you show me a project where you handled a Plan Reject Letter (PRL) and what you did to resolve it?”
-
“Do you manage SCDF, PUB, and LTA submissions in-house, or do you outsource them?”
-
“What is your experience with the URA Plan Lodgment scheme introduced in April 2025?”
Design Approach, Communication Style, and Digital Tools
Different firms approach design differently, and stronger firms usually work from explicit guiding principles rather than ad hoc preferences. Some are concept-led, starting with spatial experience and material expression. Others are data-driven, using BIM and Tekla modelling to optimise every detail before construction. Some prioritise cost effective solutions through value engineering, while others focus on sustainability and biophilic design. The best professional designers blend several of these approaches.
Choose a designer who actively listens and communicates clearly during the project. Look for:
-
Clear presentation decks with plans, sections, and 3D images
-
Regular progress updates at defined milestones
-
One main point of contact for your project
-
Ability to explain technical topics – setbacks, structural loads, drainage requirements – in plain English, practising active listening
BIM and Tekla 3D bring substantial benefits to residential projects: clash detection between structure and M&E prevents costly on-site rework, quantity take-off support gives accurate cost data early, and realistic walkthroughs reduce change orders during construction. Using verified platforms and checking credentials can help find creative house designers who combine visual skill with technical depth.
With a designer selected, the next step is understanding the design and build journey stage by stage.
The House Design Process: From Brief to Handover
The design process for a landed home in Singapore moves through distinct stages: pre-design, concept, approvals, detailed design, tender, construction, inspections, and handover. Each stage has specific deliverables, and skipping or rushing any of them creates risk downstream.
Timelines for a landed rebuild typically run 18–30 months from first briefing to Temporary Occupation Permit (TOP) or Certificate of Statutory Completion (CSC), depending on complexity and the number of authority approvals required. A&A projects tend to take 12–18 months, while conservation work can extend to 24–36 months.
Process-flow image idea: A horizontal timeline bar with stages visually marked – Brief (Month 1), Concept (Months 1–3), Approvals (Months 3–8), Detailed Design (Months 5–9), Tender (Months 8–10), Construction (Months 10–26), Inspections & Handover (Months 24–28).
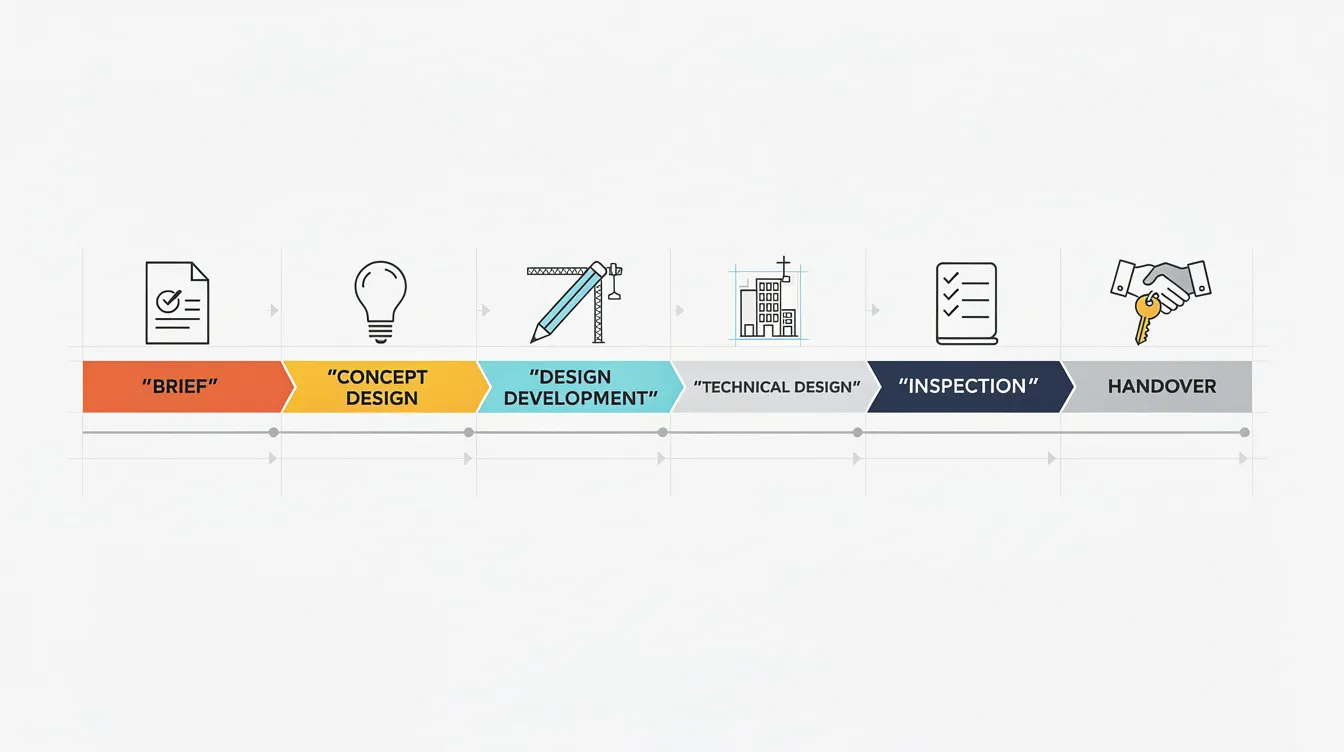
Stage 1: Pre-Design and Feasibility
This stage lays the foundation for everything that follows. It includes:
-
Understanding client goals, budget range, and timeline expectations
-
Reviewing land title, existing survey plans, and URA Master Plan zoning
-
Initial constraints check: height limits, setbacks, site coverage, drainage platform levels
-
Soil investigation and topographic survey if basement or significant excavation is involved (cost: approximately S$8,000 to S$25,000 depending on site size)
Clients should prepare the following before engaging their designer:
-
Existing approved plans and any previous authority correspondence
-
Photos and notes on the current property condition
-
Family size, lifestyle needs, and must-have spaces (e.g., home office, multi-generational bedrooms, pool)
-
Parking requirements and vehicle access preferences
AMAN can conduct early value engineering at this stage to align vision with realistic cost and compliance constraints. Value engineering optimizes project costs while maintaining quality – it involves analyzing functions to improve value and reduce costs, and can lead to significant savings in construction projects. The process often includes team collaboration and brainstorming sessions, and is commonly applied in engineering and construction industries.
Stage 2: Concept and Schematic Design
During concept design, house designers translate the brief into tangible proposals:
-
Site planning: Orientation relative to wind and sun path, privacy from neighbours, vehicular and pedestrian access
-
Massing studies: Exploring building volume within the URA envelope – how tall, how deep, how much site coverage
-
Preliminary floor plans and sections: Room arrangements, circulation, indoor-outdoor connections
-
Basic 3D views or BIM massing model: Early visualisation of the house in its context
Typical deliverables for a landed home at this stage include 2–3 layout options, a façade concept with material direction, simple mood boards, and an initial structural strategy agreed with the engineer. This is where bespoke design begins to take shape – creating spaces tailored to the individual client rather than repeating standard layouts.
Design consultation typically costs between S$10,000 to S$100,000 depending on project scope and complexity. Homeowners commonly allocate 5% to 15% of property value for renovations, though new builds require separate budgeting for construction, professional fees, and statutory costs.
Image idea: An annotated floor plan view alongside an exterior perspective rendering of the same landed home.
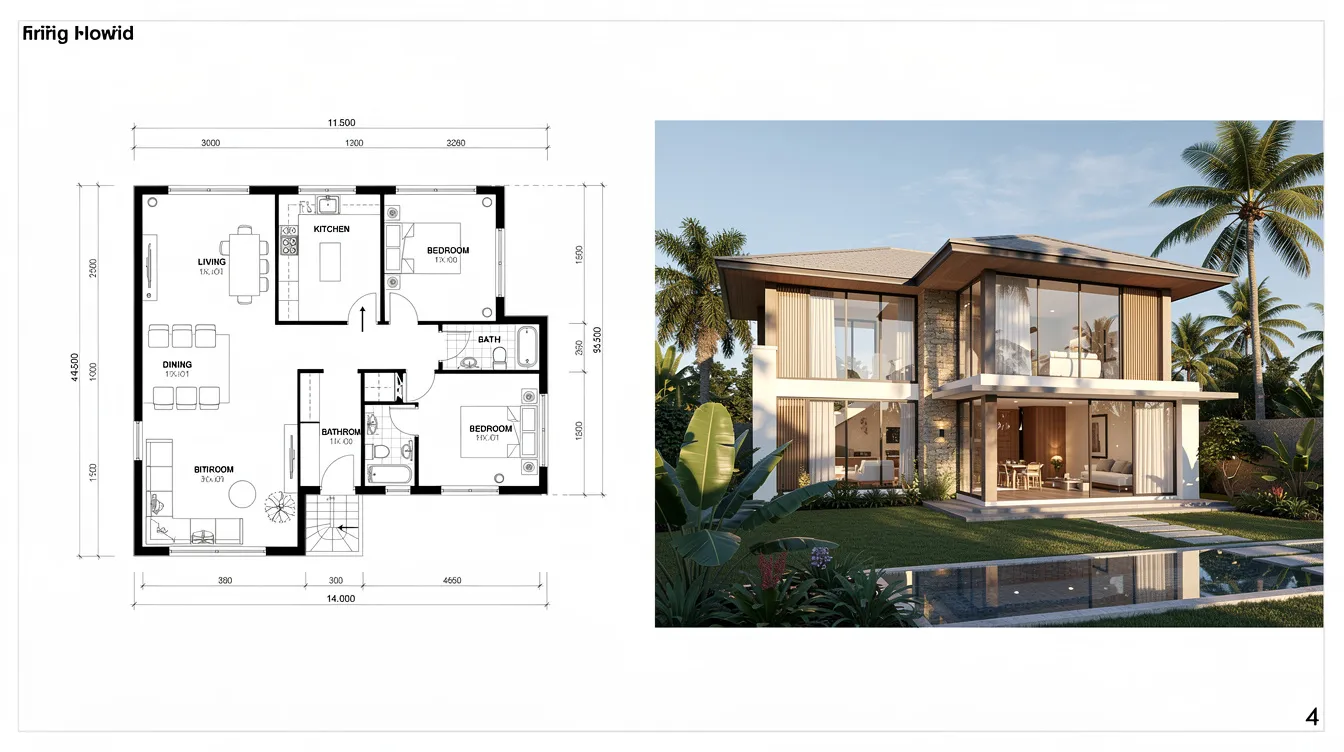
Stage 3: Authority Submissions and Approvals
Singapore’s multi-agency framework requires coordinated submissions to several bodies. The key agencies include:
-
URA: Planning permission (Written Permission) for envelope, use, setbacks, conservation guidelines
-
BCA: Building plan and structural plan approval under the Building Control Act
-
SCDF: Fire safety certificate, fire access, and fire protection compliance. Fire safety certificates are required for all new building projects, and certification involves inspections by qualified professionals
-
PUB: Drainage, sewerage, sanitation, and water supply permits
-
LTA: Vehicular access and crossover approvals
-
NParks: Tree preservation orders and greenery requirements where large trees or green buffers are involved
-
NEA: Environmental health considerations including ventilation and exhaust systems
HDB renovation projects require early designer involvement for approvals. For landed homes, AMAN manages and sequences these submissions to reduce delays, drawing on familiarity with e-submission portals and common review comments.
Realistic approval timelines: URA Written Permission for a straightforward A&A takes approximately 6–8 weeks, subject to 1–2 rounds of queries adding 4–8 weeks each. BCA building plan submission receives first response in 14–28 working days. Total approval swing from design freeze to Permit to Commence Building Works is often 12–20 weeks for routine landed A&A, extending to 20–36 weeks for conservation or complex cases.
Since April 2025, URA’s Plan Lodgment scheme allows single landed house A&A or new erection proposals to be lodged and deemed approved if they comply with guidelines – a welcome regulatory streamlining that reduces timing for qualifying projects.
Stage 4: Detailed Design, BIM, and Tender Documentation
After principal approvals are secured, detailed design begins:
-
Detailed architectural drawings: every room, every junction, every material specification
-
Structural and M&E coordination using BIM software like Revit: resolving clashes between beams, ductwork, and ceiling heights before they become on-site problems
-
Façade detailing: fixing panels, cladding systems, window schedules, and waterproofing details
-
Interior layouts and built-in carpentry details, coordinating interior design with the architectural shell
BIM models enable accurate schedules of finishes, quantities, and coordination between disciplines. For complex landed houses with basements, large spans, or intricate façades, this level of detail is essential. The stage produces tender-ready drawings and specifications that allow builders to price accurately, reducing the risk of large cost surprises during construction.
Stage 5: Tendering, Construction, and Inspections
The tender process involves issuing documents to shortlisted builders, answering contractor queries, evaluating bids on both price and methodology, exploring value engineering alternatives where tender prices exceed budget, and awarding the contract.
During construction, the designer’s role continues:
-
Regular site inspections to verify workmanship and compliance
-
Responding to Requests for Information (RFIs) from the builder
-
Reviewing shop drawings for custom elements – staircases, façade panels, built-in furniture
-
Coordinating with material suppliers and specialist subcontractors
Structural inspections ensure compliance with local building codes. Regular inspections can prevent costly structural failures, and inspections are crucial before major renovations or alterations. Structural inspections assess the integrity of building materials and identify potential safety hazards in buildings. In Singapore, mandated inspections include periodic structural inspections (PSI) for applicable buildings and fire safety checks prior to TOP/CSC.
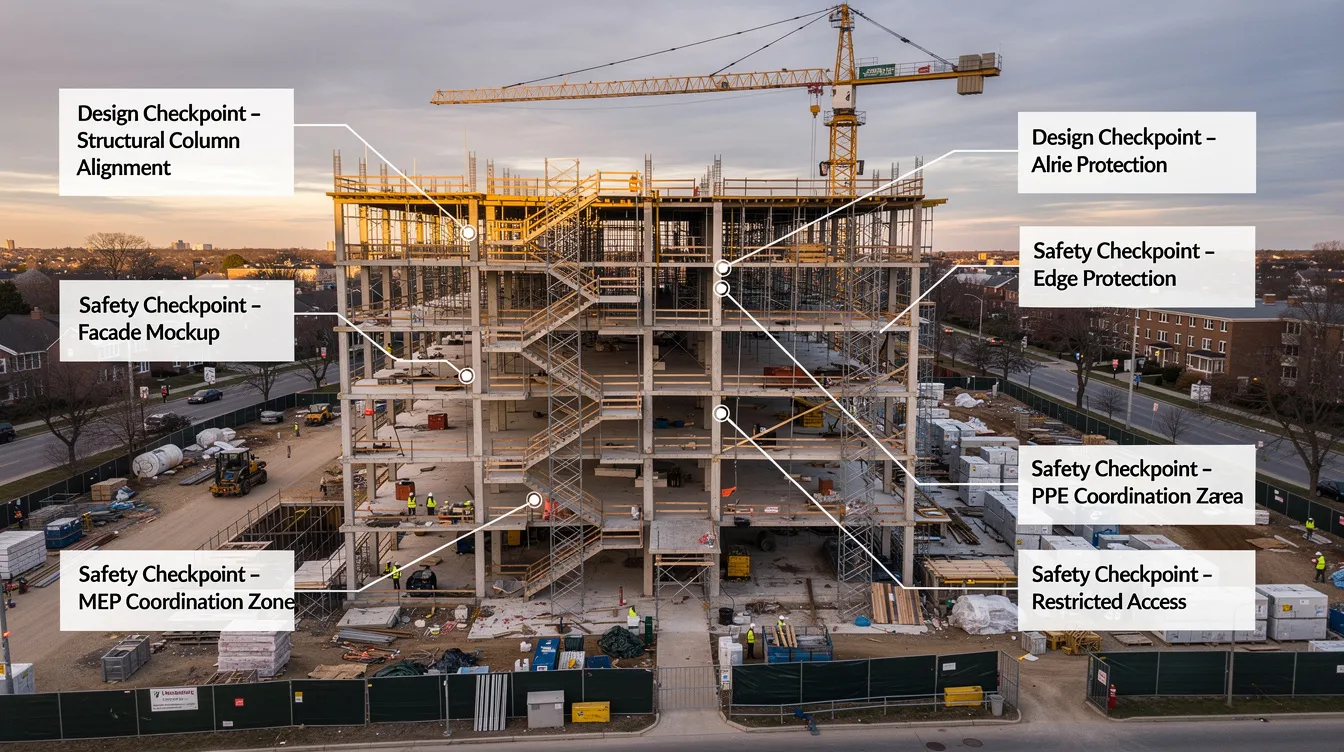
Photo idea: In-progress site shot with overlayed callouts showing how design intent (material choice, alignment) and safety checks (structural bracing, fire access) come together.
Design Specialisations House Designers Can Offer
Modern house designers often provide or coordinate multiple specialisations to deliver a coherent home. Rather than engaging five separate consultants, clients increasingly seek firms that bundle services – reducing coordination risk and ensuring the whole team shares one design vision. AMAN offers several of these specialisations in-house, making coordination smoother for complex private residential projects.
Architectural and Interior Design Integration
Treating interior architecture and exterior architecture as one discipline produces better homes. When the same team – or closely coordinated teams – handles both, the results include:
-
Aligned sightlines from interior spaces through windows to landscape
-
Integrated storage that works with structural walls and columns rather than fighting them
-
Coordinated lighting that responds to both daylight strategy and evening atmosphere
-
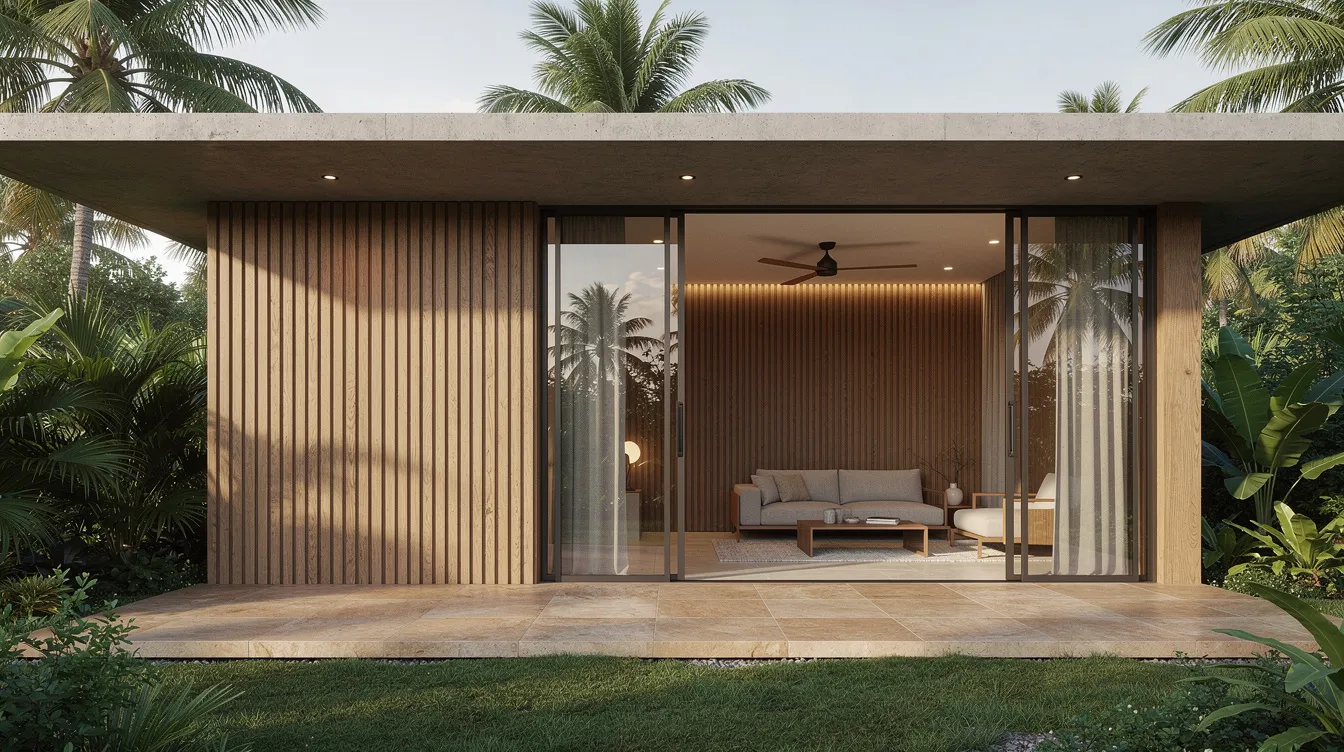
A consistent material palette from façade cladding through to living room flooring
The best interior design in Singapore connects seamlessly with the architecture. Interior designers help avoid costly renovation mistakes by resolving spatial conflicts early. When interior design services are separated from architecture, misalignment in floor levels, ceiling heights, and service zones is common.
Image idea: Exterior façade photo paired with living room interior photo of the same house, showing material continuity (e.g., timber screen outside continuing as interior feature wall).
Landscape Architecture and Outdoor Living
Landscape architecture integrates natural and built environments. In tropical Singapore, outdoor spaces – verandas, pools, roof gardens, and side-yard planting – are not luxuries but extensions of daily living. Good landscape design enhances property aesthetics and functionality, and can improve property value significantly.
House designers and landscape architects coordinate on:
-
Drainage and planting soil depth over structural slabs
-
Tree selection and root management to avoid foundation damage
-
Privacy screening and noise buffering using planting and hardscape
-
Biophilic design – a key trend in landscape architecture – that brings nature into the built environment
Sustainable practices are increasingly prioritized in landscape architecture. AMAN supports landscape architecture with structural and drainage input for planters, decks, and green roofs, ensuring that lush outdoor spaces do not compromise the building’s waterproofing or structural performance.
Value Engineering and Cost-Optimised Design
Value engineering, in accessible terms, means balancing performance, aesthetics, constructability, and life-cycle costs – finding new ideas that deliver the same or better outcome for less money. Concrete examples include:
-
Simplifying structural grids to reduce steel tonnage without compromising spatial quality
-
Choosing façade systems that lower long-term maintenance costs (e.g., aluminium composite versus natural stone)
-
Standardising window sizes across the house to cut fabrication cost and lead time
-
Substituting high-cost imported finishes with locally available alternatives that achieve comparable performance
This discipline is especially important when tender prices come back above budget and re-design must be fast but controlled. Interior designers help avoid costly renovation mistakes, and a good house designer applies the same rigour to the building envelope and structure.
BIM Modelling, Digital Twins, and Smart Home Planning
BIM is used far beyond producing drawings. For landed homes, BIM companies in Singapore use the technology to:
-
Coordinate smart home cabling and devices – sensors, automated blinds, whole-house audio – with the architectural and structural layout
-
Plan mechanical and electrical routes invisibly within ceiling voids and wall cavities
-
Simulate daylight and thermal performance to optimise window placement and shading
-
Generate accurate quantity take-offs for tender pricing
Image idea: BIM model cutaway showing structure (columns, beams), M&E (ducts, pipes), and architectural finish layers of a landed house.
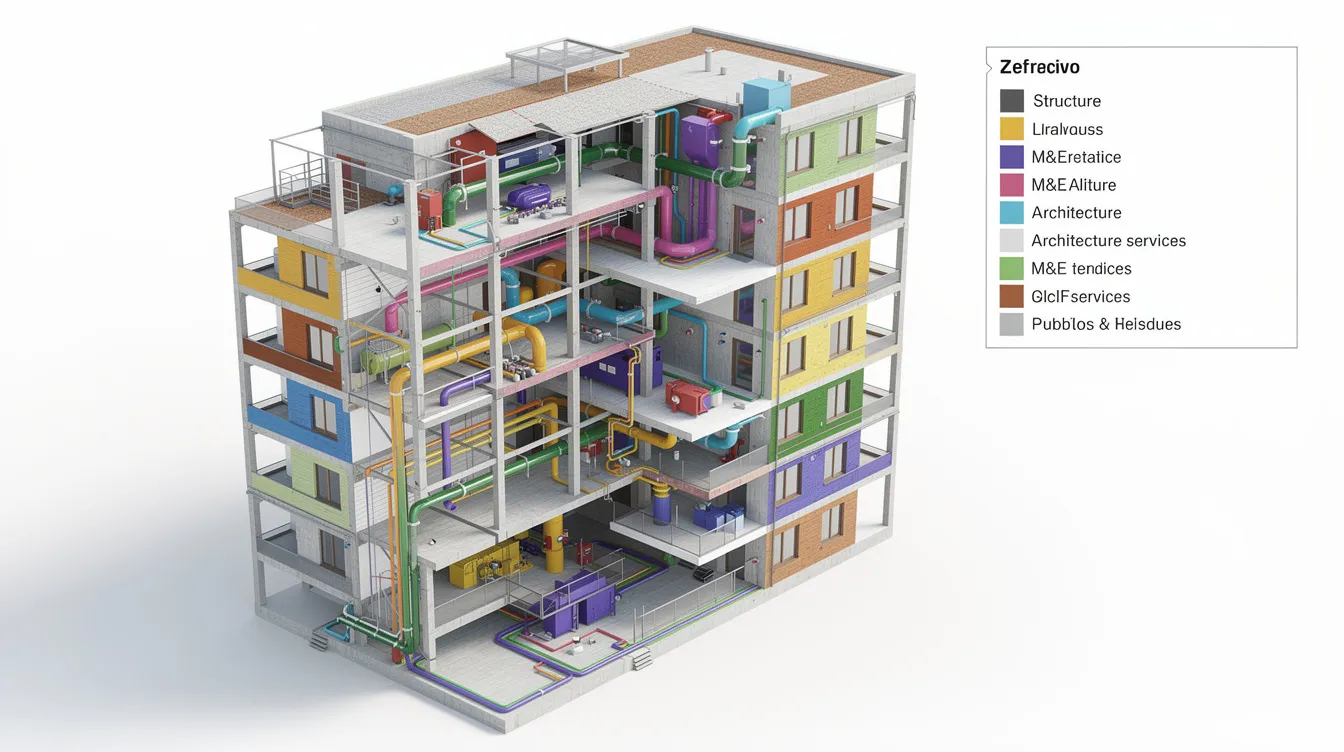
AMAN’s BIM and Tekla expertise is particularly useful for complex landed houses with basements, large spans, or intricate façades where coordination between disciplines is non-negotiable.
Comparing Design Options: Cost, Complexity, and Performance
Understanding the trade-offs between different design paths helps home owners make informed decisions before committing to a direction. This section provides a practical comparison between new builds, A&A, and interior-only renovation, as well as simple versus expressive architectural approaches.
New Build vs A&A vs Interior-Only Renovation
|
Criterion |
New Build / Reconstruction |
A&A (Additions & Alterations) |
Interior-Only Renovation |
|---|---|---|---|
|
Permits & approvals |
Full: URA Written Permission, BCA Building Plan, SCDF, PUB, LTA, NParks as needed |
Moderate: URA (possibly Plan Lodgment), BCA, SCDF, PUB |
Minimal: internal works may not require URA/BCA; condo projects may need MCST approval |
|
Typical duration |
18–28 months (construction) + 3–9 months (approvals) |
10–14 months (construction for 2-storey) + 3–5 months (approvals) |
3–6 months |
|
Structural modifications |
Complete new structure and foundations |
Limited: structural changes must stay below 50% of external walls/GFA to qualify as A&A |
None or very minor |
|
Cost range |
S$450–S$680+ per sqft construction (mid to high spec); a high-end detached with basement and pool can reach ~S$5.6 million |
Roughly 20–30% less per sqft than full rebuild |
Significantly lower; focused on finishes, fixtures, and built-ins |
|
Best suited when |
Existing structure is unsalvageable, plot allows full design freedom, budget supports higher investment |
Existing structure is sound, modifications are bounded, budget is moderate |
Layout is acceptable, only finishes and functional spaces need updating |
House designers help clients choose a path by combining structural inspections (assessing what can be retained), cost planning with a QS, and authority feedback on what regulations permit. For a detached new build in an established estate – for example, an 8,200 sqft GFA, 4-storey house including basement with high-end specification – tendered construction cost has reached approximately S$5.6 million (about S$683 psf), with a programme of around 22 months.
Professional fees (architect + engineers + QS + interiors) typically add 9 to 15 percent on top of construction cost. Statutory submission costs – covering URA, BCA, PUB, and other agency fees – range between S$25,000 to S$80,000 for landed houses depending on project scope.
Simple vs Expressive Façade and Structural Systems
A simple, efficient structural frame with restrained façade detailing usually costs less per square foot, is faster to build, and is easier to maintain over the property’s lifespan. Clean lines and well-proportioned openings can achieve good design without complexity. For many home renovation projects, this approach delivers the best balance of aesthetics and budget.
Highly articulated façades – featuring screens, double-skin walls, deep overhangs, and cantilevers – require deeper structural and façade engineering, more detailed BIM coordination, and more inspections during and after construction. While they can transform houses into architectural statements, the higher investment extends beyond construction into long-term maintenance: cleaning complex screens, inspecting cantilever connections, and ensuring waterproofing at multiple junctions.
Image idea: Side-by-side comparison – a straightforward rectilinear house versus one with deep overhangs and perforated screens, annotated with pros (natural ventilation, character) and cons (cost, maintenance complexity).
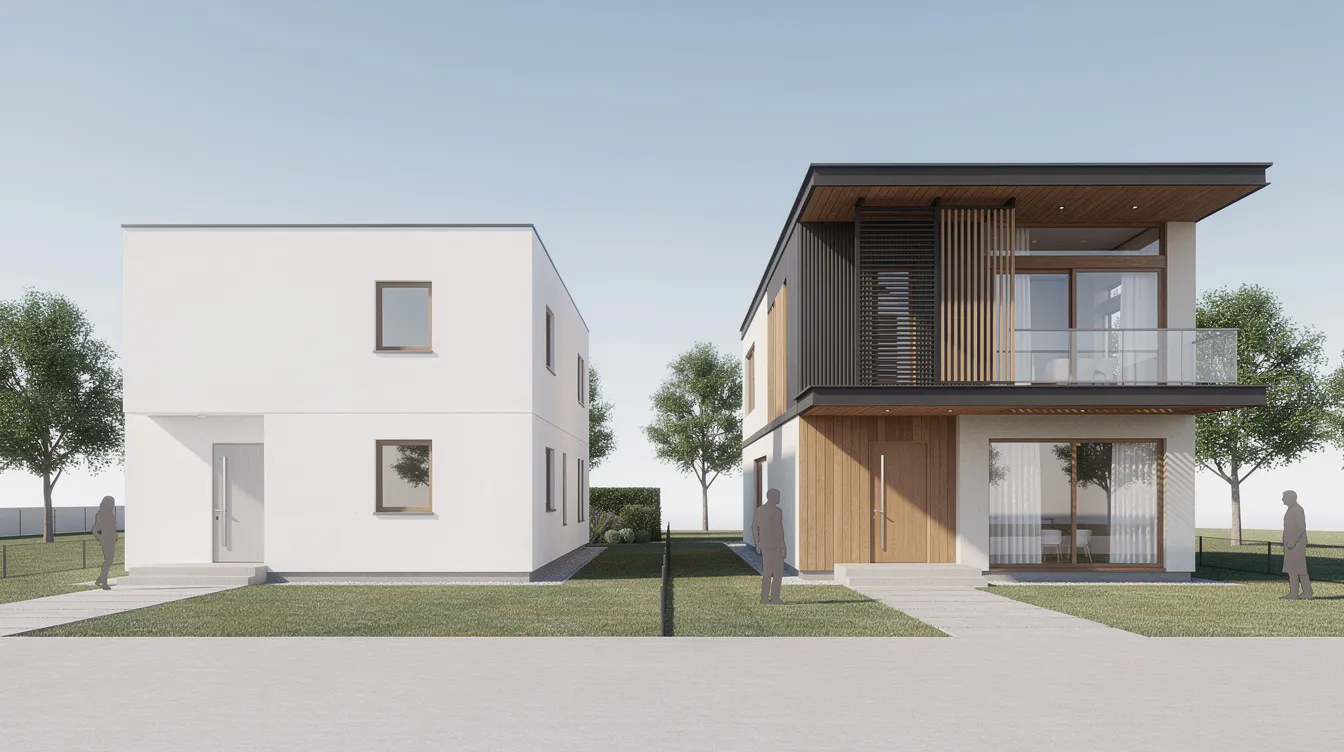
The synthesis: match your design ambition to your budget, regulatory complexity, and appetite for long-term maintenance. A skilled house designer will present options across this spectrum and help you find the sweet spot – innovative designs that remain consistent with practical realities.
Common Challenges When Working with House Designers (and How to Solve Them)
Even with dedicated designers and a clear brief, residential projects can face delays, cost overruns, and misaligned expectations. This section offers specific, solution-focused advice drawn from common patterns in Singapore landed home projects.
Unclear Brief and Changing Requirements
Vague or constantly shifting objectives lead to redesign cycles, additional fees, and programme delays. When the brief keeps changing after schematic design, the whole team – structure, M&E, interiors – must re-coordinate.
Solution: Invest time in a structured briefing process before design deep-dives. Document family needs, growth plans (will elderly parents move in? will children need separate rooms?), and ranked priorities. Provide visual references – images of houses, materials, and spaces you respond to. Sign a scope document that defines what is included and what triggers additional fees. This makes the design consultation productive rather than circular.
Underestimating Budget and Construction Costs
Home owners often anchor on construction-only rates (S$450–S$680 psf) and forget consultant fees (9–15% of construction cost), statutory submission fees (S$25,000–S$80,000), soil surveys (S$8,000–S$25,000), demolition and hoarding (S$35,000–S$120,000 for larger landed houses), and fit-out costs. A landed detached high-spec new build might cost S$2.5–4.6 million for construction alone; adding professional fees and statutory costs pushes the total significantly higher.
Solution: Involve house designers and a QS early for an order-of-magnitude cost plan. Clarify payment structures to avoid unexpected expenses in design fees. Build in contingency allowances – 10–20% depending on complexity – and track costs against budget at every stage. Establish clear timelines and milestone deliverables with your designer so cost exposure is visible, not hidden.
Delays in Authority Approvals
Common causes: incomplete documentation, inadequate coordination between architecture and engineering drawings, late responses to queries raised by URA or BCA, and failure to account for cross-agency dependencies (e.g., PUB clearance needed before BCA can issue Permit to Commence Building Works).
Solution: Engage consultants with proven submission experience – look for local knowledge about codes and permits when selecting a designer. Allocate buffer time in the programme (2–4 weeks per agency). Respond quickly to authority comments. Stage submissions logically: URA Written Permission first, then BCA Building Plan, with SCDF, PUB, and LTA running in parallel where possible. Ask potential designers about their experience coordinating construction and resolving issues with agencies.
Construction Quality and Design Deviations on Site
Builders sometimes substitute materials or ignore detailing to save time and cost. Without oversight, the gap between design intent and built reality grows – undermining the good design the client is paying for.
Solution: Insist on regular designer site visits (fortnightly minimum during active construction phases), clear shop drawing review processes with documented approvals, and photo-based site reporting. AMAN’s ability to perform façade inspections (PFI) and structural inspections (PSI) ensures built quality matches design and safety standards. Structural inspections identify potential safety hazards in buildings, and regular inspections can prevent costly structural failures.
Conclusion and Next Steps
A good house designer in Singapore blends creative concept design, deep regulatory knowledge, engineering coordination, and practical cost management. They do not just draw a dream home – they navigate the built environment of agency approvals, structural requirements, fire safety codes, and drainage regulations to actually deliver it. The difference between a stress free project and a troubled one often comes down to choosing a designer with the right mix of aesthetic skill, technical expertise, and project management discipline.
You should now understand the types of designers available – from registered architects to integrated consultancies – the stages of the design process from feasibility through to handover, how to compare options between new build, A&A, and renovation, and the common pitfalls that derail projects and how to avoid them.
Your next steps:
-
Define your brief and budget range – document your spatial needs, lifestyle priorities, property size, and a realistic total budget including all costs, not just construction
-
Shortlist house designers with relevant local experience – look for completed projects similar to yours in property type, scale, and locality
-
Ask targeted questions about authority submissions and BIM – test for regulatory competence, not just design style
-
Establish clear timelines and milestone deliverables – agree on a programme that accounts for design, approvals, and construction
-
Plan a realistic programme allowing for design and approvals – a landed rebuild needs 18–30 months; do not compress this artificially
For integrated architectural, engineering, BIM, inspection, and authority submission services for Singapore and ASEAN residential and commercial projects, contact AMAN Engineering Consultancy Pte Ltd. Their whole team handles everything from architectural design for landed houses through to structural inspections and overseas PE endorsements – reducing coordination risk and keeping your project on track.
End-of-article visual idea: A simple checklist graphic summarising the homeowner’s journey from idea to move-in: Brief → Designer Selection → Concept → Approvals → Detailed Design → Tender → Construction → Inspections → Move In.
Additional Resources
These resources will help you go deeper on specific topics covered in this guide:
-
Understanding BCA Guidelines – a developer’s guide to building control standards and what they mean for your project
-
Types of Building Permits in Singapore – explains the permits homeowners and builders encounter during landed house projects
-
BIM for Architecture and Construction – why BIM matters for residential projects and how Revit is used
-
What Is Included in a Structural Inspection – introduction to PSI and when inspections apply to homes
-
Façade Inspection Checklist – what façade inspections cover and who needs them
-
Interior Design Firms in Singapore – a companion guide for those focused on interior spaces
AMAN can provide tailored brief templates and authority submission roadmaps upon enquiry – useful starting points for home owners who want to be well-prepared before their first design consultation.
Frequently Asked Questions About House Designers in Singapore
Do I legally need an architect or house designer for my landed house project in Singapore? Yes, if your project involves building works – new construction, A&A, or reconstruction – you must engage a Qualified Person (registered architect or Professional Engineer) for building plan submissions under the Building Control Act. Small internal renovations without structural or external changes may not require a QP, but any work affecting structure, external walls, or GFA triggers mandatory professional involvement.
How much do house designers typically charge for a new 2-storey semi-detached house? Architectural design fees generally fall between 5% and 10% of total construction cost. When you include structural engineering (~1.2–2%), M&E (~1.5–2.5%), and QS (~0.5–1.5%), total professional fees typically reach 9–15% of construction cost. For a mid-specification semi-detached rebuild costing S$1.5–2.5 million in construction, expect professional fees of roughly S$135,000–S$375,000. Statutory submission costs add another S$25,000–S$80,000.
How long does the design and approval process usually take before construction can start? From design freeze to Permit to Commence Building Works, expect 12–20 weeks for a routine landed A&A. For new builds, conservation properties, or complex sites, the approval phase can extend to 20–36 weeks. The total journey from first briefing to construction start is typically 6–12 months, depending on design complexity and authority response times.
Can one firm handle both design and authority submissions, or do I need multiple consultants? Integrated consultancies like AMAN handle architectural design, structural engineering, BIM, and authority submissions (BCA, URA, SCDF, PUB, LTA, NParks, NEA) within one team. This reduces coordination delays and communication gaps. However, some clients prefer engaging a standalone architect and separate specialist engineers – this works well when the architect has strong project management skills and clear protocols for inter-consultant coordination.
What is the difference between a structural inspection (PSI/PFI) and normal site supervision? Site supervision is the designer’s ongoing oversight during construction – checking workmanship, reviewing shop drawings, and ensuring the build follows approved plans. Periodic Structural Inspection (PSI) and Periodic Façade Inspection (PFI) are formal, regulated inspections required by BCA for buildings meeting specific criteria (e.g., PFI applies to buildings over 20 years old and over 13m in height, inspected every seven years; landed houses are generally exempt from PFI). PSI focuses on load-bearing integrity, concrete condition, and foundational safety.
When should I bring in a house designer if I’m still negotiating land purchase? As early as possible. A designer or design consultancy can assess the site’s development potential – checking URA zoning, envelope controls, setback constraints, and access – before you commit to the purchase. This feasibility check can reveal limitations (or opportunities) that materially affect land value and your ability to build the home you envision.
What is the difference between A&A and reconstruction, and why does it matter? Under URA guidelines, if proposed works exceed defined limits – for example, GFA increase greater than 50% or structural changes exceeding 50% of external walls – the project is classified as reconstruction rather than A&A. Reconstruction triggers stricter planning rules, potentially different envelope controls, and longer approval timelines. Your house designer should advise on which classification applies and design accordingly.
How do I verify a house designer’s credentials in Singapore? Check the Board of Architects (BOA) register for registered architects. For Professional Engineers, check the Professional Engineers Board (PEB) register. Review client reviews and ask for references from past projects. Look for designers who have experience with your specific property type and regulatory issues – over a decade of local practice is a strong indicator of reliability.