
BCA Temporary Structure Permit for Container Offices in Singapore: Complete 2026 Guide
Introduction
If you are planning to deploy a container office on an industrial or construction site in Singapore, you almost certainly need a BCA temporary structure permit – specifically, a Permit to Use (PTU) issued by the Building and Construction Authority. Container offices that are occupied by staff, fitted with air conditioning and lighting, or used for meetings and supervision are classified as temporary buildings under Singapore’s building control regulations, and operating one without a valid PTU exposes your project to stop-work orders, fines, and forced demolition.
This guide consolidates everything developers, industrial landlords, contractors, facility managers, and architects need to know about legally deploying container offices between 2024 and 2026. It covers the full regulatory framework – from how the Building Control Act defines temporary structures, through the two-stage PTU workflow, to the CORENET-X digital submission changes taking effect on 1 October 2026. The focus is squarely on industrial and construction-related container offices: site offices, project command rooms, workers quarters, and worker welfare facilities rather than retail or F&B pop-ups.
Yes – in almost all cases, container offices that are occupied require a BCA Permit to Use (PTU) as a temporary building, plus clearances from agencies like the Singapore Civil Defence Force (SCDF) for fire safety and the Urban Redevelopment Authority (URA) for planning compliance. Unoccupied storage containers may be exempt, but must be assessed by a qualified professional engineer on a case-by-case basis.
What you’ll learn from this guide:
- What legally counts as a container office temporary building under Singapore’s building control framework
- Which permits, clearances, and inter-agency approvals are required – and in what order
- The complete step-by-step PTU workflow for 2026, including CORENET-X digital submission requirements
- Common compliance pitfalls and how to avoid costly delays
- How AMAN Engineering Consultancy can manage the entire process from feasibility to final approval
Understanding BCA Temporary Structures for Container Offices
Singapore’s Building Control Act establishes the legal foundation for regulating all building works, including temporary buildings. Under this framework, the Building and Construction Authority – acting through the Commissioner of Building Control – oversees the design, erection, use, and demolition of structures that are not intended to be permanent. Temporary buildings must comply with Building Control Regulations 2018, which set out specific requirements for materials, height, duration of use, and the permit regime.
A “temporary building” is defined as any building or structure not more than two storeys high, constructed of short lived materials, and permitted for use for a period not exceeding 36 months (or another prescribed period). Container offices – along with site offices, workers quarters, builder’s sheds, and other temporary buildings – are explicitly covered by this regime. The moment a container is occupied by staff, equipped with utilities (power, lighting, air conditioning), or used for administrative purposes, it triggers the full PTU application process and associated structural and fire safety provisions.
Understanding where your container office sits within this framework – and distinguishing it from unoccupied storage containers or semi-permanent modular buildings – is the first step toward compliance.
What Legally Counts as a Container Office Temporary Building
A container office is an occupied, serviced module used for administration, meetings, supervision, or welfare on industrial or construction sites. Containers can serve as site offices or worker accommodations, and a container office can include air conditioning and lighting alongside basic partitioning and IT infrastructure. Containers can be modified off-site for various uses before being delivered to the project location.
Typical configurations include:
- Single modules: one 20ft or 40ft container fitted out as a site office
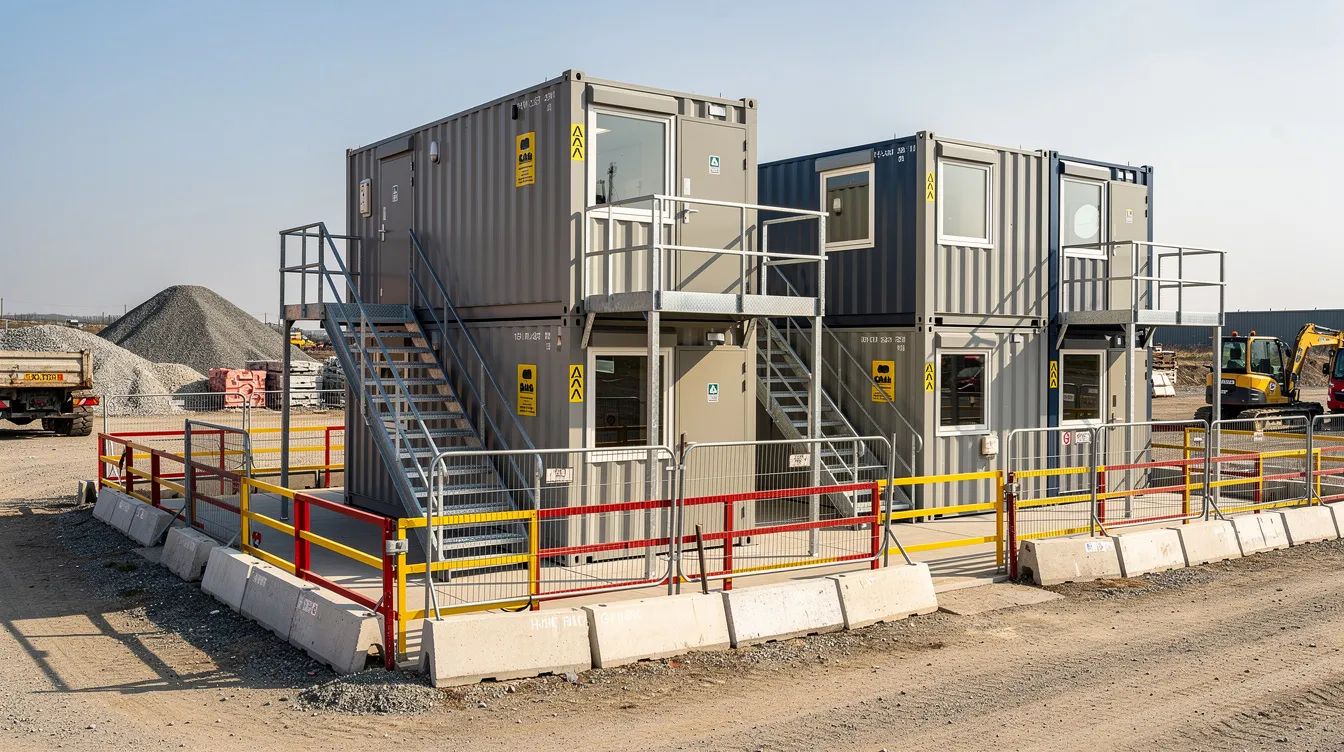
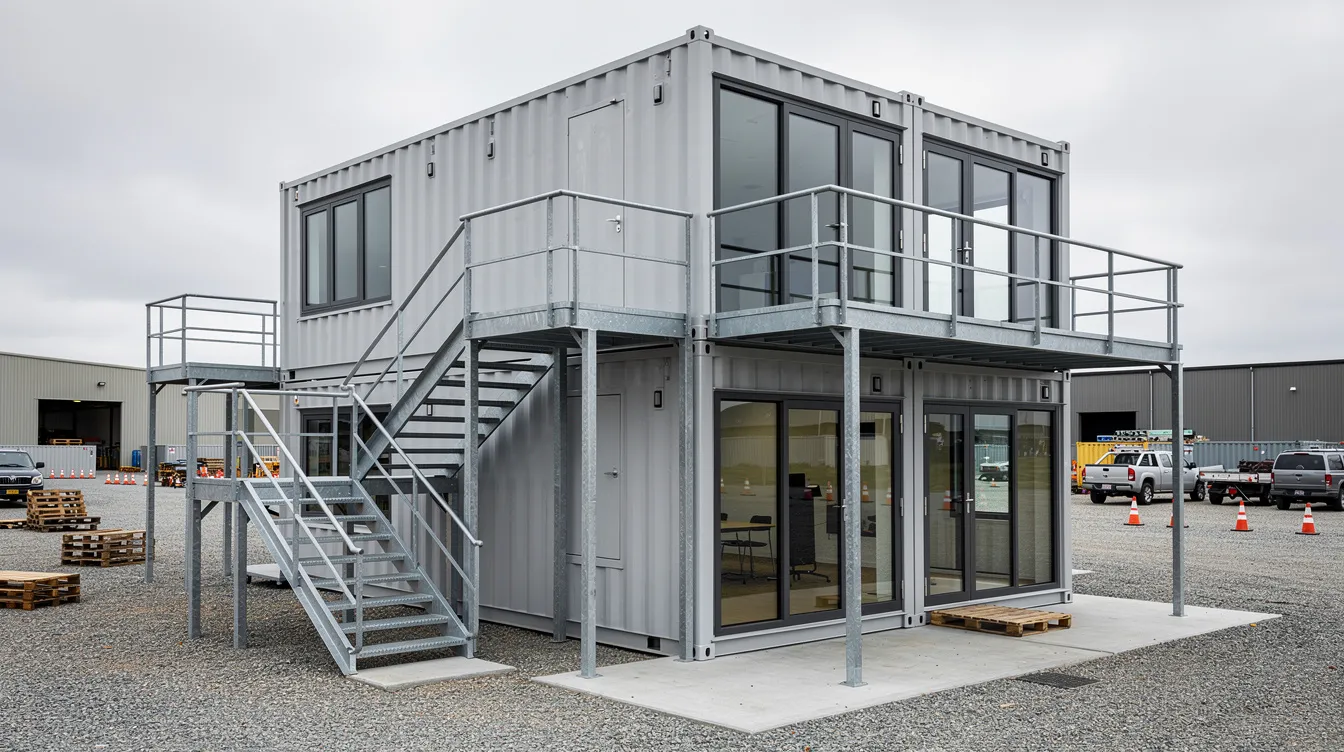
- Stacked blocks: two-storey arrangements of containers with external staircases and corridors
- Linked complexes: multiple containers joined side-by-side and stacked, creating usable space for larger project teams
Key legal thresholds under the temporary building permit rules are clear:
- Height: temporary buildings must not exceed 2 storeys high
- Materials: must be constructed of short lived materials
- Duration: temporary buildings can be used for a maximum of 36 months under the standard PTU, though the maximum permitted duration of a container office is typically 36 to 72 months depending on extensions granted
In-scope examples: a single-storey 40ft container site office with lighting and AC, occupied by supervision staff on an industrial construction site – this needs a PTU. A two-storey stacked container block serving as a project command centre – also needs a PTU.
Out-of-scope examples: a cluster of containers converted into a permanent office headquarters with reinforced structure, more than two storeys, or usage beyond the prescribed maximum – this crosses the threshold into permanent structure territory and requires full Building Plan (BP) and structural plan approval.
Key Agencies Involved (BCA, URA, SCDF, Others)
The construction authority BCA is the primary regulator. BCA oversees compliance for temporary structures in Singapore, issues preliminary approval and the final Permit to Use, and ensures that a professional engineer is engaged for design and supervision. All BCA submissions for temporary building applications pass through the Commissioner of Building Control.
The Urban Redevelopment Authority controls planning permission. Written planning permission from the Urban Redevelopment Authority is usually required – particularly where container offices involve change of use of industrial land, are placed outside active worksites, or affect site boundary setbacks and car park provisions. URA clearance often needs to be obtained before or in parallel with the BCA PTU application.
The Singapore Civil Defence Force handles fire safety in industrial projects. Fire safety requirements must be addressed for newly erected container offices, including exit routes, fire separation, emergency lighting, signage, travel distances, and fire detection. SCDF may require a separate fire safety plan approval, and for occupied temporary structures on construction sites, specific exemption orders may apply under defined conditions.
Other agencies may be involved depending on project specifics:
- JTC for industrial estate lease conditions and plan consent
- PUB for drainage and sewer considerations near container placements
- LTA when container offices are adjacent to roads, MRT infrastructure, or affect vehicle access
- NEA for environmental health concerns including noise and waste
- NParks for green buffer and tree protection zones
Coordination between these agencies must precede the BCA PTU submission. Missing URA permission or landlord consent is one of the most common reasons for PTU rejection or delay. Approval from other agencies may be necessary depending on the project specifics, and mapping these requirements early prevents wasted time and fees.
Temporary Structure Permit vs Permanent Building Approvals
The PTU regime for temporary structures differs fundamentally from permanent Building Plan (BP) and Structural Plan (ST) approvals. Understanding these differences helps industrial clients choose the correct pathway:
| Criterion | Temporary Building PTU | Permanent BP/ST Approval |
|---|---|---|
| Duration of use | Up to 36 months (extendable) | Indefinite |
| Design life / materials | Short lived materials acceptable | Full durability and corrosion protection required |
| Depth of design review | PE endorsement with structural calculations | Full structural calculations, peer review, soil investigation |
| Demolition obligations | Must be dismantled upon permit expiry | Ongoing maintenance obligations |
| Fee structure | S$200 per 100 m² GFA (or per structure) | More complex fee schedule based on project scope |
| Process | Two stage process (preliminary + PTU) | Multi-stage with more complex clearances |
Container offices used during construction typically fall under the PTU pathway. However, if you are converting container clusters into semi-permanent, habitable long-term offices, or if the configuration exceeds two storeys or integrates into a permanent structure, you will need to pursue full BP and structural plan approval instead.
With these fundamentals clear, the next step is understanding how the 2026 regulatory landscape specifically shapes your container office project.
2026 Regulatory Landscape for Container Offices in Singapore
The regulatory environment for temporary buildings in Singapore has been tightening steadily since 2023. BCA’s advisory on design, supervision, and preventive maintenance of container structures – issued in late 2023 – signalled increased scrutiny of structural modifications, stacking practices, and corrosion management. For projects being planned or executed during 2024–2026, two major shifts demand attention: the CORENET-X digital submission mandate and updated safety expectations across multiple agencies.
CORENET-X and Digital Submission Requirements by 1 October 2026
The transition from CORENET 2.0 to CORENET-X represents the most significant change to how building works submissions – including temporary building applications – are processed in Singapore. CORENET-X is a next-generation platform emphasising model-based submissions, coordinated multi-agency reviews, and open formats such as IFC+SG.
From 1 October 2026, all new projects with a gross floor area of 5,000 m² or more must use CORENET-X Gateway processes for regulatory submissions. This means larger industrial complexes – or clusters of temporary buildings that collectively cross the GFA threshold – will be required to submit via the new platform with BIM models, federated discipline models, and enhanced data requirements.
For smaller or simpler container office PTU applications below the 5,000 m² threshold, the mandatory CORENET-X requirement does not yet apply. These submissions may continue via CORENET 2.0 or BCA’s existing e submission platform. However, 2D drawings submitted through these channels must still follow updated e-submission formats and carry valid digital signatures. The CORENET-X Code of Practice Edition 4.0 – taking effect from 1 January 2027 for new gateway submissions – will further tighten model quality requirements, including geo-referencing using SVY21 coordinates.
AMAN Engineering Consultancy is already using CORENET-X workflows and can help clients bridge the transition, whether their container office project falls under the mandatory threshold or they choose to adopt the new platform voluntarily for coordination benefits.
Updated Safety and Compliance Expectations up to 2026
BCA’s 2023 advisory on container structures highlighted recurring problems: substandard stacking without proper structural design, wind or accidental loads being mis-assessed, and unpermitted structural modifications to container frames. Professional engineers must design and supervise temporary buildings, and BCA now expects explicit evidence that key structural elements – corner castings, connections, foundations, and bracing – have been properly assessed.
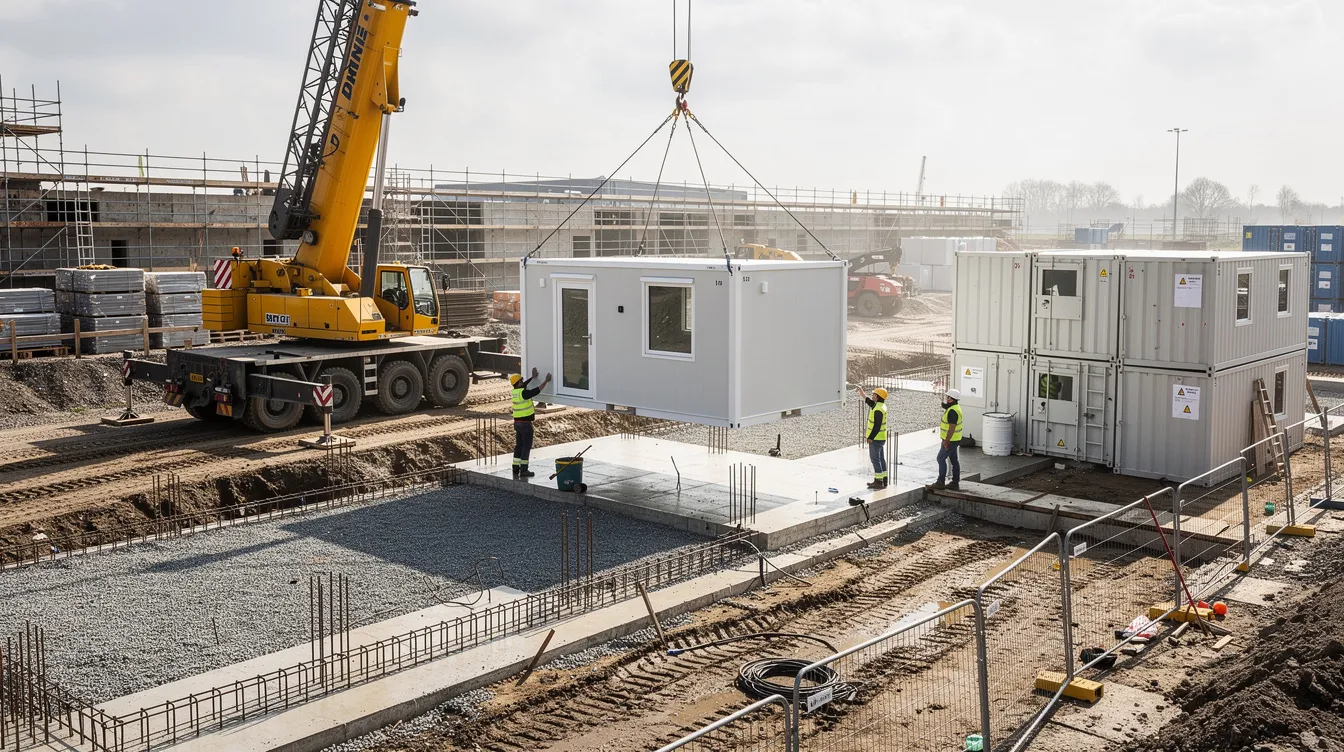
Workplace safety integration has also intensified. The WSH framework expects qualified persons and PEs to ensure safe egress, safe access platforms, and fall protection for stacked or two-storey setups. Risk assessments for lifting operations during container placement, access stairs, and elevated walkways are now standard expectations on industrial sites.
SCDF’s fire safety emphasis for container offices includes fire loading assessments, exit travel distance compliance, fire-rated partitions where occupancy or adjacency requires them, emergency lighting, and appropriate signage. Even where the Fire Safety (Exemption) (Temporary Buildings in Construction Sites) Order applies, this does not remove all fire safety obligations – SCDF often still requires plan approval for fire safety works in occupied containers.
Validity Periods, Extensions, and Demolition Obligations
Under the Building Control (Temporary Buildings) Regulations 2018, the default maximum permitted period for a temporary building is 36 months. Extensions are possible under Regulation 12, subject to PE certifications and application before permit expiry. Owners must track expiry dates proactively – operating beyond PTU validity exposes the owner to enforcement action, possible stop-work orders, and instructions to demolish.
Containers must be dismantled and removed upon permit expiry, notifying BCA within 7 days. Regulation 16 governs the demolition of temporary buildings and requires the owner to inform BCA when demolition is complete. For industrial projects with variable construction timelines, structuring the PTU validity period to align with the main project programme avoids the risk of gaps between permit expiry and actual project completion.
Types of Container Offices and How They Affect Permits
Not all container office layouts are treated identically by regulators. The height, stacking configuration, linkages between modules, and occupancy profile of your container office directly affect the complexity of structural review, fire safety provisions, PE involvement, and the overall permit process. Understanding these distinctions before design work begins can save weeks of rework.
Single-Storey Container Offices on Industrial and Construction Sites
The simplest and most common configuration is a single-storey site office: one or two 20ft or 40ft containers joined side-by-side, fitted with AC, lighting, basic partitioning, and electrical outlets. These are used by site supervisors, project managers, and administrative staff throughout the construction phase.
A PTU is required for any occupied container office with staff working inside for sustained periods. The key design considerations for single-storey setups include:
- Foundations and footings: ensuring level support for container weight and preventing differential settlement
- Access: steps, ramps, and handrails compliant with accessibility and safety standards
- Ventilation and services: AC units, electrical distribution, and lighting properly installed
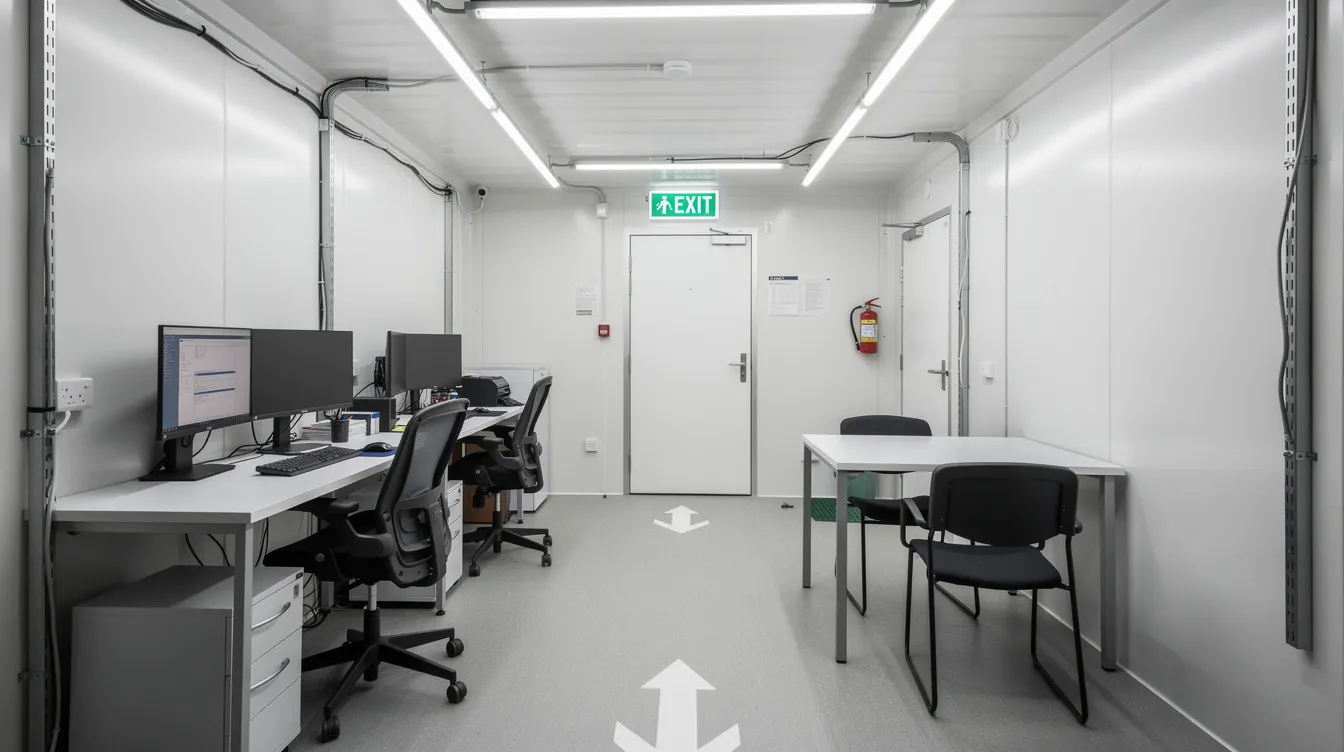
- Emergency exits: at least one clear egress path with appropriate signage and emergency lighting
- Lightning protection: PE Electrical assessment and, where required, installation of a lightning protection system
Single-storey configurations typically have simpler structural and fire engineering requirements compared to stacked units, making the PTU process more straightforward. PTU applications require a location plan and structural calculations, but the depth of documentation is proportionally modest.
Stacked and Linked Container Office Complexes (Up to 2 Storeys)
On major industrial projects, two-storey stacked container office blocks are common – typically 20ft or 40ft modules placed on top of each other with external staircases and corridors connecting the upper level. These complex temporary structures trigger additional permit requirements.
Structural checks become more detailed: corner casting alignment between upper and lower modules, connection design (bolting or welding), tie-down anchorage to foundations, bracing for lateral stability, and wind load analysis. Floor loading from the upper storey must be verified against the lower container’s frame capacity. BCA’s advisory specifically flags that stacking without PE-designed connections can affect key structural elements and compromise the entire assembly.
Fire safety implications also escalate. Protected escape stairs, exit travel distance compliance, and potential fire-rated construction between modules become necessary. SCDF may require fire separation between upper and lower levels, and the stairway design itself must meet egress requirements.
As complexity increases, BCA may expect more comprehensive design calculations and possibly Accredited Checker involvement for large complexes. Engineers must ensure construction tests are conducted as required – for example, weld inspections and anchorage pull-out tests.
Hybrid Container Offices with Ancillary Uses (Meeting Rooms, Pantry, IT Rooms)
Hybrid layouts combine open-plan offices with meeting rooms, pantry or welfare spaces, server/IT rooms, and sometimes canteen areas within a single container cluster. These configurations are increasingly common on long-duration industrial projects where the container office serves as a comprehensive project hub.
Ancillary uses change the regulatory picture. Higher electrical loads require more robust distribution systems and potentially a separate PE Electrical endorsement. HVAC systems serving server rooms may need dedicated fire detection and suppression assessment. Pantry or welfare facilities may draw in PUB (for water supply and drainage) and NEA (for waste management and environmental health). SCDF coordination becomes critical for fire alarm system design, emergency lighting placement, and occupancy load calculations.
More services integration increases design complexity, making early PE and architect involvement critical. Engaging a consultancy with multi-disciplinary capabilities from the outset prevents fragmented submissions and conflicting design decisions.
Step‑by‑Step Permit Process for Container Offices (PTU Workflow)
A two-stage application process is used for temporary building permits in Singapore. This section walks through the practical, chronological process from concept to legal occupation, referencing 2026 digital submission practices. Containers are commonly used as temporary offices in Singapore, and the process – while methodical – is well-established when followed correctly.
Stage 0: Feasibility, Site Planning, and Agency Checks
Before any design work begins, confirm the fundamentals:
- Land zoning and use: verify with URA or JTC whether the site permits temporary buildings; check lease conditions and any industrial park-specific rules
- Landowner consent: landowner consent is required if the applicant is not the landowner – obtain this in writing before proceeding
- Site constraints: identify set-backs from boundaries, overhead power lines, drainage reserves, utility easements, and vehicle/crane access routes for container delivery
- Stakeholder mapping: determine which professional engineer (structural), fire safety QP, PE Electrical, and builder will be needed
AMAN Engineering Consultancy often enters at this stage to advise on layout options, feasibility assessment, and permit strategy – particularly for industrial projects where multiple agency clearances are anticipated.
Stage 1: Design and PTU Application for Temporary Building
Stage 1 covers BCA’s design review and preliminary approval before construction begins. The following must be prepared:
- Architectural plans: container office layout plans, sections, and elevations showing dimensions, access points, and internal partitions
- Structural drawings: framing details for the container frame, stacking connections (if applicable), foundation or footing details, and anchorage design
- Site plans: location plan showing the container office position relative to site boundaries, permanent works, and access routes
- Access and escape plans: emergency exit locations, stair positions, travel distances
- Lightning protection scheme: where required by PE Electrical assessment
- Building plans: PE-endorsed structural calculations covering dead loads, live loads, wind loads, and any structural modifications to the container
The professional engineer and builder must be formally appointed, with digital signatures and professional registrations reflected in the CORENET or CORENET-X portal. Written planning permission from the Urban Redevelopment Authority must be in place before or together with the BCA submission to avoid rejection.
PTU applications must be submitted at least three weeks before construction. BCA reviews the submission, and the typical processing time for a complete first submission is around three weeks. However, quality and completeness are decisive – incomplete packages or missing agency permissions can stretch this significantly.
Construction, Supervision, and Documentation
Once preliminary approval is obtained, construction begins on site. The PE has a statutory obligation to supervise erection of the container office, including verification of:
- Stacking alignment and corner casting connections
- Welding and bolting quality at structural members and joints
- Stair and landing installation
- Foundation preparation and levelling
- Installation of M&E services, fire safety equipment, and lightning protection
The builder must follow approved plans exactly and maintain records of materials, container specifications, and any as-built deviations. Engineers maintain records of construction materials used, and supervision records, inspection reports, and test results (anchorage checks, weld inspections, LPS testing) will all be required for Stage 2.
Engineers submit a certificate of supervision within 7 days post-construction – this document certifies that the building works were carried out in accordance with the approved plans and the Building Control Regulations 2018.
Stage 2: Final PTU Issuance Before Occupation
Temporary buildings can only be used after PTU is granted. No one should occupy the container office before Stage 2 final approval is received from BCA.
Documents typically required at this stage:
- PE’s Certificate of Supervision for structural works (Form BCA CSC CTSTBW)
- PE Electrical certificates for lightning protection installation (if applicable)
- As-built drawings if there were deviations from approved plans
- Photographic records of key structural connections, foundations, and safety features
These are submitted through the CORENET or CORENET-X platform. When documentation is clean and complete, Stage 2 processing typically takes one to two weeks. PTU issuance is the legal green light to start using the container office as a workplace.
CORENET / CORENET-X e-Submission Essentials for Container Offices
Almost all PTU applications for industrial container offices are lodged digitally, and errors in the e submission process are a top cause of delay. Whether you are using CORENET 2.0 or the newer CORENET-X platform, the submission must be precise, complete, and properly coordinated across disciplines. AMAN Engineering uses both platforms daily and structures every submission to minimise queries and accelerate approvals.
Required Documents and File Standards
Key document types for a complete PTU submission include:
- Location plan showing the container office position within the broader site context
- Site layout with dimensions, boundaries, and adjacent structures
- Container office floor plans, elevations, and sections
- Structural details and calculations endorsed by the PE
- Supervision plan identifying the PE and builder
- Certificates and consents: URA written permission, landowner consent, PE registration details
- Lightning protection details (where applicable)
File formats under CORENET 2.0 are typically PDF for plans and calculations, with PE-endorsed digital signatures. Under CORENET-X – for projects meeting the GFA threshold or opting in voluntarily – BIM models using IFC+SG format are expected, with geo-referencing to SVY21 coordinates. Even for simpler submissions, maintaining consistent module numbering and dimensions across architectural plans, structural drawings, and fire safety documents is essential to avoid mismatch queries.
A simple internal checklist for each submission package helps prevent missing items – a leading cause of delays at the BCA reviews stage.
Typical Submission Workflow in Practice
The chronological digital workflow proceeds as follows:
- PE prepares and digitally endorses drawings and calculations
- AMAN/PE team uploads the complete package via the correct portal (CORENET 2.0 or CORENET-X)
- System validation confirms file formats, required fields, and digital signatures
- Inter-agency circulation – URA, SCDF, and other agencies may be consulted through the same platform
- BCA queries issued (if any) – these should be read carefully and responded to in a consolidated manner rather than piecemeal uploads
- Clearance or conditional approval granted
Tracking submission status actively and responding to queries promptly keeps the timeline on track.
How CORENET-X Changes Things for Industrial Container Offices
For more complex industrial sites with multiple temporary structures – offices, canteens, storage shelters – CORENET-X enables model-based, object-driven reviews. When 3D/BIM models clearly show clearances, stacking details, access routes, and interaction with permanent works, the number of clarification rounds typically decreases.
For 2026+ projects, it is increasingly practical to develop even “temporary” container office layouts inside a coordinated BIM model, especially for long-term industrial sites. AMAN’s BIM and Tekla services can create reusable module libraries for repeated container office setups across multiple industrial sites – reducing design time, ensuring consistent compliance, and producing submissions that meet evolving CORENET-X standards.
Common Compliance Challenges and How to Avoid Them
Most delays and stop-work orders for container offices arise from recurring, avoidable issues. The following subsections each describe a specific problem and a practical solution strategy, drawn from common patterns observed across industrial projects in Singapore.
Misclassifying Container Offices as “Just Storage Containers”
Some owners treat occupied containers as exempt storage units to avoid relevant permits. This is a significant compliance risk. BCA oversees compliance for temporary structures in Singapore, and inspections – particularly following workplace safety incidents – can lead to stop-work orders, fines, and mandatory demolition. The rule is straightforward: if staff are working inside, if utilities are connected, or if the container is used for meetings, assume PTU is required and consult a PE early. Only truly insignificant building works with no structural impact may fall outside structural-plan submission requirements, and a qualified professional should confirm that.
Submitting PTU Before Securing URA or Landlord Approvals
A common sequencing mistake is lodging the BCA PTU application before obtaining prior approval from URA or written consent from the landowner or JTC. BCA may refuse or hold PTU applications lacking these prerequisites. The solution: confirm planning and tenancy approvals first, then submit applications for the BCA PTU. Building a timeline that places agency approvals in the correct order – URA/JTC/landowner first, BCA PTU second – avoids weeks of wasted time.
Inadequate Structural and Corrosion Considerations for Stacked Units
Typical structural oversights include improper stacking without corner casting alignment, insufficient bracing, and failure to account for wind uplift or accidental loads. Cutting openings for windows or doors without PE endorsement can affect key structural elements and compromise structural safety. Singapore’s humid, coastal environment accelerates corrosion of container walls and structural members, particularly at weld points and connection details.
The solution: use PE-designed stacking frames, proper anchorage to foundations, and specified corrosion protection strategies (marine-grade coatings, regular inspections). Engaging a firm experienced in structural design for temporary works prevents these issues from reaching the submission stage.
Fire Safety and Egress Non‑Compliance
Frequent SCDF-related issues include dead-end corridors, insufficient exit doors, blocked stairways, combustible linings, and overloaded electrical points. For larger container office blocks, design should provide two remote exits with clear escape routes. Fire-rated partitions should be used where occupancy or adjacency requires them. Emergency lighting, exit signage, and fire detection must be addressed from the outset – not retrofitted after SCDF raises queries.
Coordination between structural, architectural, and fire safety designers from the beginning is the most effective way to avoid these problems.
Poor Documentation of Supervision and As‑Built Changes
Undocumented on-site changes – extra openings, stair relocations, added canopies, shifted container positions – can invalidate PE certification and delay Stage 2 PTU. The solution is a site change control protocol: require quick PE review for any deviation from approved plans, maintain a running “as-built mark-up” drawing, and ensure photographic records are kept for all structural modifications and connection details. Clean documentation makes Stage 2 smoother and protects all parties legally.
Costs, Timelines, and Practical Planning for Industrial Projects
Realistic timelines and accurate fee estimates allow developers and contractors to sequence container office deployment with project start dates. The figures below are indicative and should be confirmed against the latest BCA circulars and fee schedules before budgeting.
Regulatory Fees for PTU of Container Offices
Processing fees for PTU are S$200 per 100 m² of statistical gross floor area (or part thereof) of all temporary buildings in the application. If the temporary buildings have no measurable GFA, the fee is S$200 per structure.
Applied to common scenarios:
- Single 40ft container office (~30 m²): S$200 (falls within the first 100 m² band)
- Cluster of four 20ft container offices (~120 m² total): S$400 (exceeds 100 m² but falls within 200 m²)
- Two-storey stacked block of six containers (~180 m²): S$400
Plan fees are modest compared to the cost of non-compliance. Note that these fees may be revised over time and should be checked on BCA’s website before budgeting.
Design, Submission, and Approval Timelines
| Phase | Typical Duration | Notes |
|---|---|---|
| PE design and drawings | 1–3 weeks | Simple single-storey; 3–5 weeks for complex stacks |
| BCA Stage 1 processing | ~3 weeks | When submission is complete and compliant |
| Construction / installation | 1–2 weeks | Standard container delivery and site setup |
| Stage 2 review and PTU issuance | 1–2 weeks | Clean documentation assumed |
| Total (simple setup) | 6–8 weeks | From first design to occupation |
| Total (complex stacked setup) | 8–12 weeks | Including services integration |
Incomplete submissions or major design queries can stretch the total timeline significantly. Industrial clients should start PTU design at least 6–8 weeks before they need the container office operational – earlier for stacked or multi-service configurations.
Overall Project Planning Tips for Developers and Contractors
- Integrate container office PTU into the main project master programme rather than treating it as an afterthought
- Plan utility connections (power, water, data) and authority submissions in parallel to minimise idle time after container delivery
- For projects involving previously approved designs under the same owner, explore whether a simplified PTU route is available by quoting the earlier approval reference number
- Engage a full-service consultancy early – one that can handle BCA, URA, JTC, SCDF, PUB, LTA, NEA, NParks, and other agencies under one umbrella – to reduce coordination risk
How AMAN Engineering Consultancy Supports BCA Temporary Structure Permits
AMAN Engineering Consultancy Pte Ltd is a Singapore-based engineering and architectural authority-submission specialist with deep experience in industrial building compliance. For container offices and broader temporary structure projects, AMAN provides end-to-end support – from initial feasibility through to PTU issuance and ongoing compliance.
End‑to‑End PTU and Authority Submission Management
AMAN manages the full lifecycle of container office permits: feasibility review, concept layouts, structural design, fire safety coordination, and authority submissions across BCA PTU, URA, JTC, SCDF, PUB, LTA, NEA, and NParks. Follow-up clarifications and query responses are handled in-house to maintain momentum.
In-house capabilities include structural, architectural, and M&E endorsement, plus BIM modelling for CORENET-X workflows. For industrial clients, this means a single point of contact, reduced coordination risk across multiple agencies, and faster approvals than managing each submission independently.
BIM, 3D Modelling, and Reusable Container Office Design Libraries
AMAN uses BIM and Tekla to design modular container office templates that can be deployed on multiple industrial job sites. When the same owner and PE reuse a design already approved by the Commissioner of Building Control, only supervisory certificates and site-specific details need updating – dramatically reducing submission time.
Examples of standardised templates include two-storey site office stacks, integrated office-plus-welfare module sets, and project command centre configurations. These libraries offer consistent compliance, easier adaptation to new sites, smoother CORENET-X submissions, and visual clarity for all stakeholders.
Structural and Façade Inspections for Existing Container Offices
For container offices that have been in service for extended periods, AMAN provides Periodic Structural Inspection (PSI), container frame condition assessments, and façade/roof inspections. These services are particularly valuable at PTU renewal, after container relocation, after severe weather events, or when corrosion is suspected.
Inspection reports include repair or structural strengthening recommendations and, where modifications are required, AMAN handles subsequent submissions to BCA. This ensures that aging container offices on long-running industrial sites remain compliant and safe throughout their operational life.
Conclusion and Next Steps
Container offices are legally classified as temporary buildings in Singapore. A Permit to Use is mandatory for virtually all occupied container offices, and the 2026 regulatory landscape – with CORENET-X digital submissions, tightened structural scrutiny, and sustained fire safety emphasis – raises the bar for compliance. Proper sequencing of agency approvals, complete and accurate submissions, and engagement of qualified professionals are the decisive factors in achieving smooth, timely PTU issuance.
Your concrete next steps:
- Assess your container offices: confirm whether each planned or existing container office falls under the PTU regime (occupied = almost certainly yes)
- Map agency approvals: identify which agencies – URA, SCDF, JTC, PUB, LTA – need to clear your project before BCA PTU submission
- Appoint a PE and consultancy early: engage structural, fire safety, and M&E professionals at the feasibility stage, not after containers arrive on site
- Prepare documentation thoroughly: ensure building plans, structural calculations, site plans, and agency permissions are complete before your first submission
- Schedule submission ahead of mobilisation: work backwards from your required occupation date, allowing at least 6–8 weeks for the full process
Related areas worth exploring include BCA structural plan submissions for permanent works, SCDF fire safety certificates for industrial facilities, and broader types of building permits in Singapore.
If you are planning container offices for an industrial or construction project, contact AMAN Engineering Consultancy for project-specific advice, PTU management, and multi-agency coordination tailored to your site and timeline.
FAQ: BCA Temporary Structure Permits for Container Offices in Singapore (2026)
This section answers common practical questions about container office permits in concise, direct language.
Do all container offices in Singapore need a BCA PTU?
Most occupied container offices used as workplaces require a Permit to Use (PTU) as temporary buildings. Container offices are classified as temporary buildings in Singapore when they are occupied by staff, fitted with utilities, or used for administrative functions. Unoccupied storage-only containers may be exempt, but this determination must be made case-by-case by a professional engineer – do not assume exemption without a formal assessment.
How early should I apply for a PTU before installing a container office?
A Permit to Use must be applied for at least 3 weeks prior to planned erection of the container office. However, design and documentation work should start significantly earlier. Industrial clients should plan for 6–8 weeks from initial design to PTU issuance for simple setups, and 8–12 weeks for stacked or services-heavy configurations.
Can I reuse a previously approved container office design on a new site?
If the same owner and PE reuse a design already approved by the Commissioner of Building Control, a simplified PTU route may be available by quoting the earlier approval reference number. This still requires submission of supervisory certificates and confirmation that site-specific conditions (foundations, access, services) are addressed, but it can significantly reduce design and processing time.
What happens if my PTU expires but the container office is still in use?
Operating beyond permit expiry exposes the owner to enforcement action, possible stop-work orders, and instructions to demolish or regularise the structure. Extensions should be sought before expiry under Regulation 12 of the Building Control (Temporary Buildings) Regulations 2018. Containers must be dismantled and removed upon permit expiry, notifying BCA within 7 days if the permit is not renewed.
Who is legally responsible for compliance: owner, builder, or PE?
The owner holds ultimate responsibility for ensuring the container office complies with all regulatory requirements. Engineers also keep records of the construction materials used and submit the post-construction supervision certificate within 7 days. The professional engineer is accountable for design and supervision, and engineers ensure compliance with the Building Control Regulations 2018 throughout the project. The builder is responsible for constructing according to approved plans and maintaining workplace safety standards. All three parties have distinct legal duties under the Building Control Act. If the project also involves modifying load bearing walls in an adjacent permanent building, or other changes affecting key structural elements, a separate Addition & Alteration review may be required.
How can AMAN Engineering Consultancy help with my industrial container office project?
AMAN provides end-to-end support: feasibility assessment, structural and architectural design, fire safety coordination, BCA PTU submission and multi-agency management (URA, JTC, SCDF, PUB, LTA, NEA, NParks), construction supervision coordination, and ongoing inspection and advisory services. For repeated deployments, AMAN maintains libraries of previously approved designs and BIM models to accelerate submissions across multiple industrial sites.