
Why Mezzanine Submission for JTC Factories Gets Rejected – And How a Professional Engineer Fixes It
Introduction
Mezzanine applications for JTC factories face frequent rejections due to regulatory issues – and most factory owners only discover this after weeks of waiting. If you are wondering why mezzanine submission for JTC factories gets rejected and how a PE fixes it, the answer is grounded in how Singapore’s multi-agency framework governs every square metre of industrial land. JTC plan consent is mandatory for mezzanine constructions, and getting it requires alignment across JTC, BCA, SCDF, and the Urban Redevelopment Authority – simultaneously.
The core reasons submissions fail are predictable: mezzanine proposals often exceed approved GFA limits, structural loading calculations are missing or inadequate, fire safety compliance is not demonstrated, documentation is inconsistent, or the mezzanine floor was built without approval in the first place. A Singapore-registered Professional Engineer – acting as qualified person – systematically resolves each of these by conducting forensic assessments, redesigning where necessary, and preparing coordinated submission packages that satisfy all agencies at once.
This article is written for factory owners, tenants, facility managers, contractors, and architects working on JTC industrial property – whether you are planning a new mezzanine, regularising an existing mezzanine, or trying to recover from a rejected submission. It covers JTC plan consent and multi-agency issues specific to mezzanine works in B1 and B2 industrial units, not generic JTC lease renewal topics. AMAN Engineering Consultancy serves as PE, qualified person, and submission lead for these projects.
Here is what you will learn:
- The five most common reasons JTC rejects mezzanine submissions
- How structural, fire safety, and GFA issues intersect across agencies
- The step-by-step process a PE uses to diagnose and fix each rejection cause
- Real-world scenarios showing how rejected submissions become approved plans
- How to reduce the risk of future rejections and shorten approval timelines
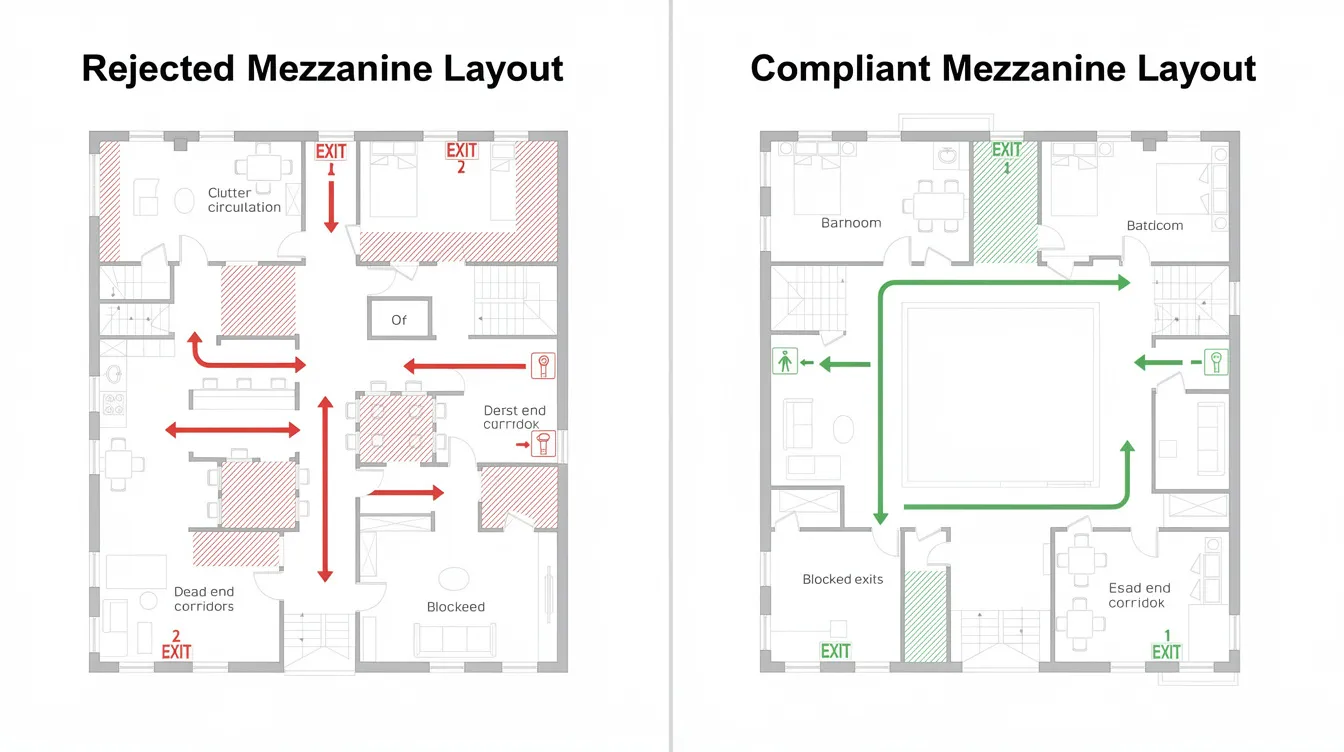
The article references cross-section diagrams and before/after layout images to illustrate typical rejected versus approved mezzanine designs.
Understanding JTC Mezzanine Submissions in Industrial Factories
A “mezzanine submission” in the context of JTC factory units refers to any formal application for landowner’s consent to construct, modify, or regularise an intermediate floor within an existing high-bay industrial volume. This covers new A&A works, regularisation of unauthorised platforms, and cases triggered during lease assignment when JTC discovers non-compliant structures.
JTC’s consent functions as a landlord requirement – separate from, but closely linked to, BCA structural plan approval and SCDF fire safety certification. Even a bolt-on steel raised platform or a storage deck typically falls under JTC’s control because it adds usable area, alters structural loading, and changes escape routes. Construction cannot start without JTC plan consent and statutory approvals from BCA and SCDF.
The language across these agencies’ requirements can be technical, but the practical takeaway is straightforward: if the proposed works are not properly engineered, documented, and coordinated, the submission will be returned. This is precisely where PE expertise becomes mandatory.
What Counts as a Mezzanine in a JTC Factory
A mezzanine is an intermediate floor constructed within the existing volume of a factory unit – commonly a steel-framed platform with metal deck or reinforced concrete slab supported by steel beams and columns. It is not a full additional storey; it sits between the ground floor and the roof, creating a new mezzanine level within an existing bay height.
Mezzanine designs vary significantly in scope and complexity:
- Small light-duty platforms – for equipment access or limited storage, often under 60 m²
- Full-span storage decks – covering large portions of the floor plate, used for inventory or pallet racking
- Office mezzanines – creating ancillary office space above production areas
- Heavy-duty process mezzanines – supporting machinery, conveyors, or equipment with high point loads
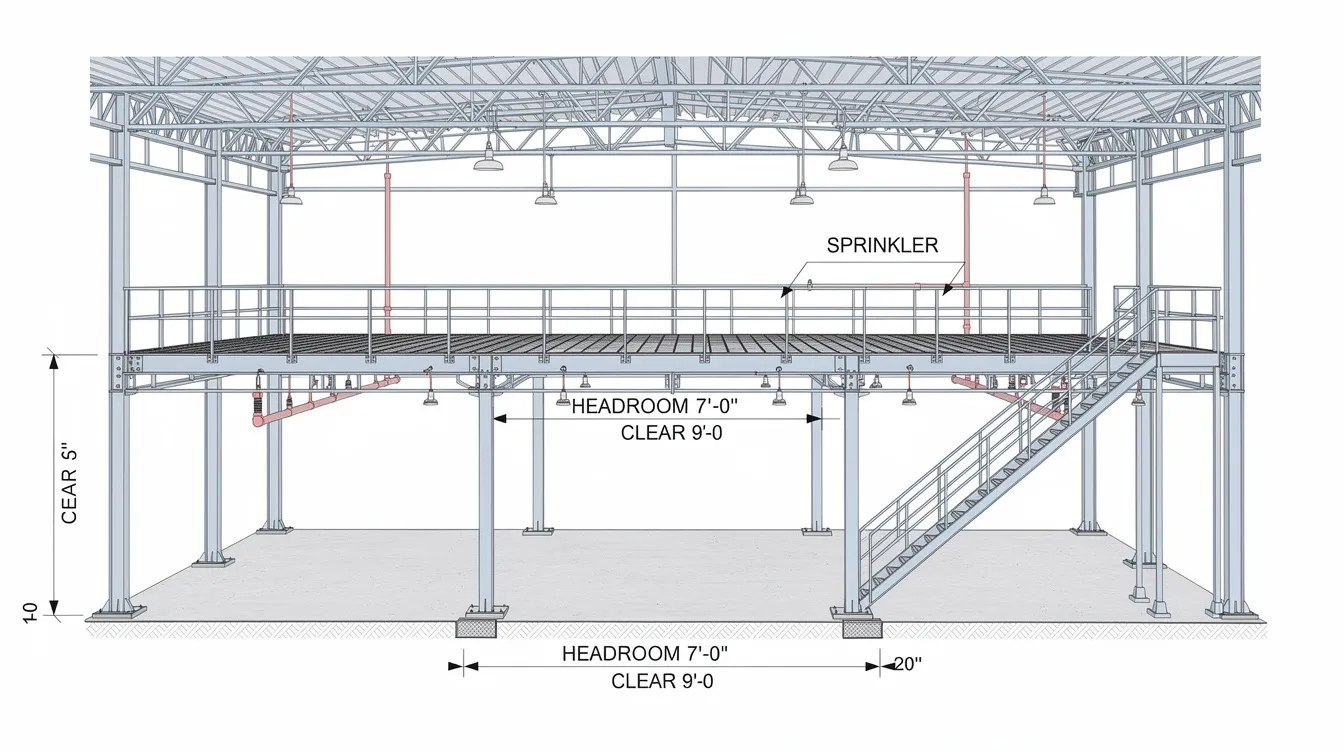
Each type triggers different regulatory concerns. Mezzanine floors can support loads between 5 to 15 kN/m², and the intended use directly determines how much structural proof is needed. Headroom above and below matters: regulatory bodies require clear headroom above and below the mezzanine to meet safety standards, and mezzanine designs must maintain a minimum headroom of 4.5 m. The use classification – industrial versus ancillary office – determines whether zoning rules are breached.
JTC’s Role vs BCA, SCDF and URA
JTC acts as the industrial landlord, safeguarding land use, gross floor area limits, and estate management across its portfolio of JTC land. BCA safeguards structural safety. SCDF governs fire safety. URA controls use zoning and GFA counting. JTC reviews require coordination with multiple authorities for approvals, including BCA and SCDF.
Their responsibilities break down as follows:
- JTC – lease conditions, the 60/40 industrial-to-office rule, gross plot ratio (GPR) compliance, estate control, and the Space Submission Handbook requirements
- BCA – building/structural plan approval, Permit to Carry Out Building Works, and structural load verification via BCA approvals
- SCDF – Fire Safety Certificate, travel distance limits, exit provisions, sprinkler coverage, and fire resistance ratings
- URA – use zoning, GFA counting for mezzanine areas, and planning permission where applicable
Most rejection reasons are rooted in how these agencies’ requirements intersect – which is exactly where a PE’s integrated view becomes critical.
Why Mezzanine Submissions for JTC Factories Get Rejected
JTC rarely states “structurally unsafe” as its sole reason for rejection. Instead, the authority flags issues such as non compliance with lease conditions, inadequate justification of loads, unclear escape routes, or inconsistent documentation. JTC reviews submissions within 10 working days after receipt, and queries or rejections arrive quickly when problems are obvious.
Submissions are often rejected not because mezzanines are impossible, but because they are poorly designed, under-documented, or misaligned with policies. AMAN Engineering Consultancy frequently gets called in after one or two failed attempts by contractors or non-QP designers – a pattern that reveals the same recurring failure modes.
Reason 1: Breach of GFA, Plot Ratio or 60/40 Industrial-to-Office Rules
Common rejection reasons include exceeding allowable Gross Floor Area (GFA) limits and plot ratios. Every mezzanine floor area counts toward gross floor area under URA’s definitions, and adding one can push a unit beyond its approved GFA or the development’s permitted gross plot ratio GPR. Industrial lands have maximum allowable Gross Floor Area (GFA) determined by zoning regulations, and JTC’s Space Submission Handbook limits GFA increases for mezzanines. GFA increases may trigger a land betterment charge (LBC), adding cost complexity that many applicants overlook.
The 60/40 rule is another frequent stumbling block. Industrial zoning typically mandates that at least 60% of the space is used for core manufacturing activities, with a maximum 40% allocated to ancillary office space or showroom. Mezzanines must comply with URA’s 60% ancillary office cap. When a 300 m² factory bay adds a full 300 m² office mezzanine, it skews the use ratio dramatically toward office – triggering immediate rejection. JTC requires detailed labeling of intended mezzanine usage to comply with industrial-use restrictions, and mezzanine floors must comply with JTC’s Gross Plot Ratio limits.
Typical JTC comments in these cases include: “Proposed mezzanine use not aligned with approved industrial activities” or “Ancillary office quantum exceeded.” In some situations, URA Written Permission and LBC are needed because GFA is increased beyond the master plan – a step that many applicants fail to anticipate. JTC requires formal consent for any GFA changes.
Reason 2: Doubts Over Structural Capacity and Inadequate PE Calculations
JTC reviewers look for PE-endorsed calculations demonstrating that existing structural elements – slabs, beams, columns, and foundations – can support the new loads. Structural capacity must support loads of 10 to 15 kN/m² for heavy storage and racking applications, while lighter uses still require proper verification. Mezzanines must maintain structural independence and proper loading calculations to avoid building codes violations.
Common structural issues causing rejection include:
- No PE endorsement, or only a generic “design to 5 kN/m²” note without actual calculations
- Columns or rafters in the original factory not designed for additional point loads from mezzanine columns
- Unsupported claims that “mezzanine is demountable” used to sidestep proper structural checking
- Chemical anchor bolts drilled into thin slabs (e.g. 125 mm) without proof of adequacy
When support details are unclear – for instance, columns anchored into concrete without verified capacity – JTC will request re-design or evidence of BCA approvals. Qualified Persons prepare structural calculations for JTC submissions, and JTC requires Qualified Persons to endorse all submissions involving structural changes. Without this endorsement, submissions face a near-certain rejection.
Reason 3: Fire Safety Non-Compliance (Exits, Travel Distance, Sprinklers)
Fire safety compliance is critical for mezzanine approvals, and mezzanines frequently breach the SCDF Fire Code in multiple ways:
- Travel distances beyond SCDF Table 2.2A limits, creating dead ends or excessively long escape routes
- Insufficient or non-compliant staircases – too narrow, timber construction, or lacking fire resistance rating
- Missing sprinkler coverage under the mezzanine platform – sprinkler systems must extend under new mezzanine structures
SCDF mandates a one-hour fire resistance rating for structural elements supporting or forming part of mezzanines. Mezzanines must not exceed 60 m² to qualify for SCDF concessions that allow a single open staircase. The conditions under SCDF Clause 9.6.1a(2) are strict: aggregate Accessible Floor Area ≤ 60 m², staircase width ≥ 1.0 m and non-combustible, travel distance within Table 2.2A limits, minimum 1-hour fire resistance, habitable height ≤ 24 m, and usage limited to storage or ancillary office. Submissions often misapply this concession – exceeding 60 m² or citing it for high-hazard storage.
If SCDF approvals or Fire Safety Engineer endorsement are obviously lacking, JTC may hold or reject the plan consent outright. Qualified Persons assess compliance with fire safety regulations for mezzanines, and the fire strategy must be documented and coordinated across agencies.
Reason 4: Poor Documentation, Incomplete Drawings and Inconsistent Data
Incomplete submissions often lead to rejections due to administrative errors or missing documents. Applications face automated rejections for incorrect or ambiguous digital file formats during submission. Typical documentation errors that trigger immediate rejection include:
- No clear “existing vs proposed” plans and sections, making it impossible for reviewers to assess what is added or demolished
- Inconsistent floor area figures between drawings, GFA tables, and JTC forms – the drawings reflect one number while forms state another
- Missing headroom dimensions, illegible stair details, or absent cross-sections
- Lack of as built drawings for the existing factory unit
Since the CORENET X system has tightened data consistency checks, discrepancies between BIM models, structural plans, and submission forms are flagged automatically. From October 2026, these checks become even stricter, meaning that sloppy documentation is no longer just a risk – it is a guaranteed path to rejection.
A clean submission requires colour coding (existing/proposed/demolition), a single consistent GFA table, and dimensional accuracy across every drawing sheet.
Reason 5: Lease and History Issues (Unauthorised Existing Mezzanines)
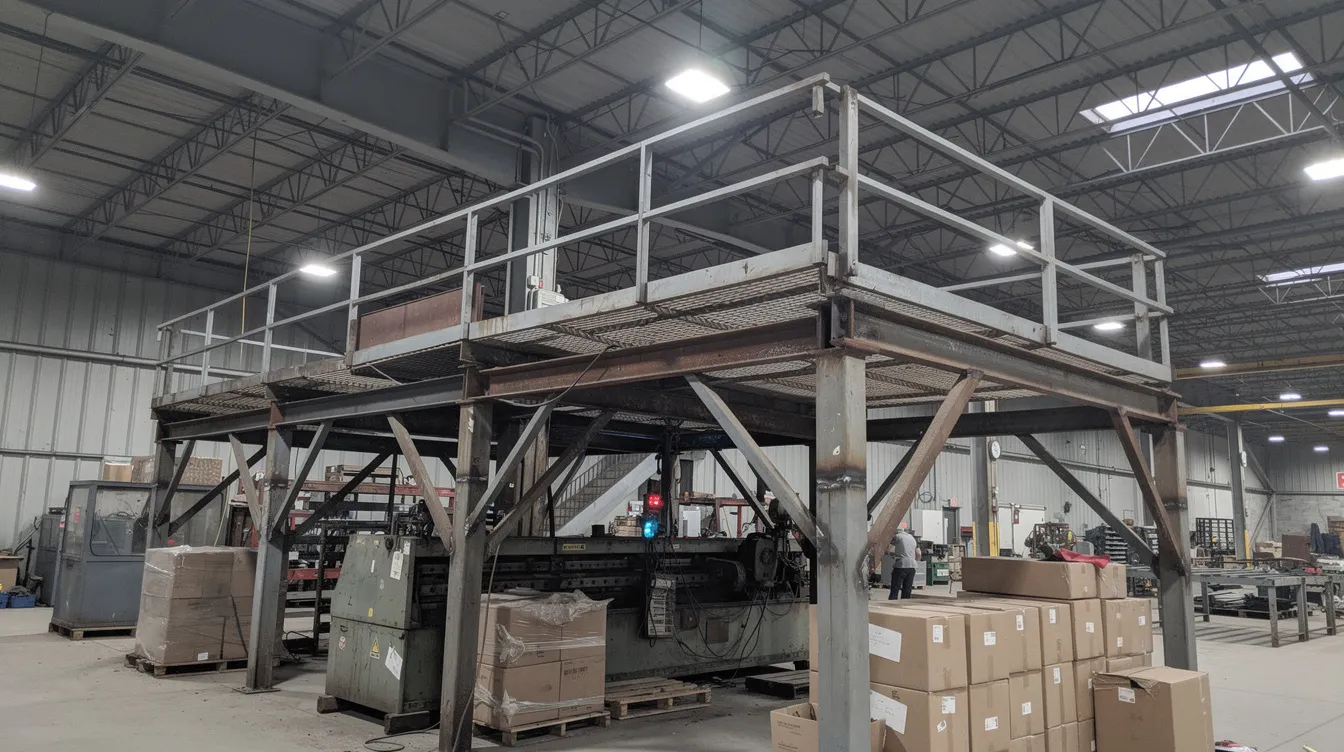
Many factory units change hands with legacy mezzanines that were never approved. When owners apply for regularisation or new mezzanine works, JTC identifies non compliance. Unauthorized mezzanines can lead to lease breaches, and unauthorized mezzanines complicate future lease assignments. JTC may require removal of unauthorized mezzanines entirely.
Typical problems include:
- Prior enforcement notices for unauthorised works still unresolved
- An existing mezzanine encroaching into common areas, fire engine access zones, or service voids
- History of ignoring previous JTC directions to remove or modify the platform
In 2024, an unauthorized mezzanine collapsed in Toa Payoh – a stark reminder of why regularisation is not optional. Regularisation of unauthorized mezzanines is complex and costly, and JTC may reject all new submissions until a proper PE-led rectification and regularisation plan is in place. Existing approved plans must be reviewed and compared against actual site conditions before any new application can proceed.
How a Professional Engineer (PE) Fixes Rejected Mezzanine Submissions
A Singapore-registered Professional Engineer (Civil/Structural, and Fire Safety where applicable) plays a legally defined role in mezzanine projects. Qualified Persons must be registered architects or engineers in Singapore, and their endorsement carries professional liability. JTC requires formal approval for all mezzanine installations, and that approval hinges on PE involvement.
A PE is not just a “stamp.” They diagnose structural and code issues, redesign where needed, and prepare submission packages that address JTC, BCA, and SCDF concerns holistically. Qualified Persons coordinate submissions across multiple regulatory agencies – resolving conflicts that arise when one agency’s requirement affects another. AMAN Engineering Consultancy provides integrated PE services combined with BIM modelling and authority coordination specifically for industrial mezzanines.
Step 1: Forensic Review of the Rejection and Existing Conditions
The PE begins by obtaining JTC’s rejection or clarification letters and studying them line by line. Every query is mapped to a specific code clause or lease condition. Alongside this, the PE reviews:
- The JTC lease and latest existing plans, including any existing approved plans on record
- Previous submissions and responses from BCA, SCDF, and other agencies
- Past enforcement notices or unresolved directions
A thorough site inspection follows. The PE measures clear height, verifies slab thickness and reinforcement (via core sampling if necessary), identifies the location of existing columns and foundations, checks for previous unauthorised alterations, and photographs fire protection systems. Tools such as laser scanning or BIM point-cloud capture improve precision – especially in large high bays where manual measurement is unreliable.
This forensic review tells the PE exactly which statutory requirements are breached and which parts of the structural design are inadequate, setting up a targeted remediation plan rather than a guesswork resubmission.
Step 2: Structural Re-Assessment and Strengthening Design
The PE recalculates loads based on the actual intended use – not a generic label. Design loads for pallet racking may demand 7.5–15 kN/m², while ancillary offices require 3–4 kN/m². Each load type is mapped against the capacity of existing columns, beams, rafters, and slabs using Singapore National Annexes to Eurocodes. Base plate reactions, anchor bolt capacities, and load paths down to foundations are all verified through structural modelling and analysis.
Typical remedial options include:
- Adding new independent steel columns and girders that bear directly to ground, avoiding overload on weak existing slabs
- Relocating heavy storage zones to ground floor or closer to primary beams
- Introducing strengthening members or changing mezzanine framing layout to shorten spans and reduce deflection
- Upgrading column base plates and anchor details where existing connections are insufficient
All calculations and structural plans are PE-endorsed and used to support both BCA approvals and JTC submission. Where load zones are significantly altered, an Accredited Checker may also be engaged to provide independent verification.
Step 3: Fire Safety Re-Design and SCDF Alignment
The PE – or a collaborating Fire Safety Engineer on the team – addresses every fire-related deficiency:
- Travel distances: adjusting mezzanine shape, adding an extra staircase, or relocating exits to meet SCDF Table 2.2A limits
- Escape provisions: replacing timber or spiral stairs with compliant non-combustible staircases of 1.0–1.2 m width, with proper handrails and landings
- Active protection: extending sprinkler heads and smoke detection to fully cover under-mezzanine areas; confirming sprinkler coverage density matches the proposed use classification
- Fire resistance: specifying intumescent paint or fire-rated boards to achieve the mandatory 1-hour fire resistance rating for key steel members
A properly coordinated SCDF submission or consultation note is often what turns a previous JTC “No” into “Yes, subject to SCDF approval.” The fire strategy is documented with calculations – not just drawn schematically – so that SCDF reviewers can verify compliance without sending queries.
Step 4: Optimising Layout, Use and GFA to Satisfy JTC and URA
The PE works with the architect and owner to re-plan the mezzanine so that the approved use and area figures align with JTC and URA expectations:
- Reduce mezzanine coverage – for example, from 100% of the floor plate to 40–50%. Mezzanine floors typically cover 50% of the floor plate, and a mezzanine must not exceed 50% of the floor plate area to pass standard review
- Reclassify zones – converting some mezzanine areas from office to production support functions (QC, packing, light assembly) to satisfy the 60/40 rule and maintain approved industrial use
- Break large platforms into smaller mezzanines – individual platforms under 60 m² can qualify for SCDF’s single open staircase concession, simplifying fire safety compliance
The PE ensures that area calculations, use labels, and colour legends on the floor plan exactly match the GFA table and what JTC and the Urban Redevelopment Authority expect. Every drawing must show the same numbers, and every use zone must be clearly labelled with its proposed use and area.
Step 5: Preparing a Clean, Complete CORENET X Submission Package
The final resubmission package is assembled to address every previous rejection point with documentary evidence:
- Updated architectural, structural, and fire safety drawings clearly showing existing versus proposed works, with demolition items marked
- GFA computation tables, structural loading tables, and headroom diagrams compiled into a concise submission report
- JTC forms, lease compliance statements, and a narrative letter explaining how the new design resolves each rejection comment
- URA applications where change of use or GFA increase requires planning permission
- SCDF fire safety application or certificate documentation
Under CORENET X, the PE ensures that the federated BIM model, property data (loads, fire ratings, use classifications), and drawings are all consistent. Any mismatch – between model and drawing, or between structural plans and the online submission form – can trigger automated queries. JTC plan consent can take 4 to 12 weeks for approval, but a well-prepared resubmission significantly compresses this timeline.
AMAN’s role extends beyond document preparation to include managing clarifications with the JTC customer engagement officer and other agencies until plan consent is secured.
Case-Style Scenarios: From Rejection to Approval
The following anonymised scenarios illustrate how PE involvement turned around previously rejected JTC mezzanine submissions. Each demonstrates a different category of rejection and the specific remediation applied.
Scenario 1: Overloaded Storage Mezzanine in a B2 Engineering Workshop
Initial problem: A tenant installed a 120 m² steel mezzanine with pallet racking in a single factory unit. JTC rejected the regularisation submission due to lack of structural proof and suspected overload on the existing slab.
PE intervention: Site inspection revealed anchor bolts drilled into a 125 mm slab with no capacity checks. Actual live load measured at approximately 12 kN/m² – well beyond the slab’s original design capacity. The PE re-designed the mezzanine as an independent frame with new steel columns bearing directly to the ground slab, verified ground bearing capacity, and limited storage density to keep imposed loads within the re-engineered capacity. All structural plans and calculations were PE-endorsed.
Result: Revised plans accepted by JTC and BCA. SCDF required added sprinkler heads below the deck and confirmation of 1-hour fire resistance on key beams. The unauthorised mezzanine was successfully regularised without full demolition – saving the tenant significant cost and operational disruption.
Scenario 2: Office-Heavy Mezzanine in a B1 Cleanroom Facility
Original submission: A proposed 200 m² office mezzanine inside a B1 light industrial unit was rejected. JTC flagged breach of the ancillary office percentage and SCDF identified blocked escape routes.
PE-led solution: The PE re-planned the mezzanine footprint to 120 m², allocating 70 m² to QC lab and light assembly (qualifying as approved industrial activities) and 50 m² to ancillary offices, with clear segregation on the floor plan. A second staircase was introduced to keep travel distance under 25 m, and the main factory bay’s headroom was restored above the 4.5 m minimum.
Outcome: JTC approved the revised plan consent aligned with the 60/40 rule and URA use classification, enabling the tenant to proceed without a lease variation. The renovation scope was completed within eight weeks of approval.
Scenario 3: Legacy Unauthorised Mezzanine During Sale of Single-User Factory
Background: During buyer’s due diligence on a single user factory, two unapproved mezzanines were discovered. JTC refused assignment of the JTC lease, putting the settlement at risk.
PE actions: The PE conducted a structural audit and found one mezzanine that could be regularised with strengthening and fire safety upgrades, and another that compromised fire engine access and could not be retained. The PE designed partial demolition of the non-compliant platform and replacement with a smaller, code-compliant raised platform. A regularisation submission was prepared for JTC, BCA, and SCDF simultaneously, with a narrative addressing each historical non compliance.
Result: JTC granted conditional consent upon completion of rectification works and resolution of past enforcement notices. The sale proceeded with a clear record and updated approved plans. The buyer avoided inheriting unresolved liabilities.
Common Challenges and How a PE Helps You Avoid Repeat Rejections
The most efficient approach is to anticipate JTC and agency concerns upfront instead of treating PE involvement as an afterthought. AMAN typically structures mezzanine projects through a clear sequence: feasibility → concept → coordinated design → submission → construction. This reduces iterations and keeps the renovation works on schedule.
Challenge: Designing by Contractor Shop Drawings Alone
When factory owners rely solely on steel fabricators to size structural elements without checking the existing building structure, they inherit significant risk. Fabricator shop drawings address the mezzanine itself but ignore the building’s capacity to receive it – the existing slab thickness, column reserves, and foundation adequacy. The PE reviews and rationalises contractor proposals, often simplifying connection details and preventing over- or under-design. JTC is increasingly wary of non-PE shop drawings and may insist on PE endorsement even for previously exempt type works.
Challenge: Underestimating Fire and Escape Impacts
A common assumption is that “it’s only storage” and therefore the full Fire Code need not apply. This is incorrect. Even storage mezzanines require compliant escape routes, sprinkler coverage under the platform, and fire-rated structural elements. A PE or Fire Engineer can quickly run travel distance checks and egress calculations to guide the maximum safe mezzanine size and location. Early layout tweaks – rotating a staircase, trimming a mezzanine edge, relocating an exit door – can avoid wholesale redesign later.
Challenge: Coordinating Between JTC, BCA, SCDF and URA
Situations arise where one agency’s requirement appears to contradict another – for example, SCDF insists on an enclosed fire stair where JTC wants to maintain an open factory layout for operational reasons. The PE’s role is to negotiate a balanced solution, referencing specific clauses from each authority’s framework and preparing justification letters or performance-based alternative solutions where prescriptive rules cannot be met. AMAN’s experience with multi-agency submissions and CORENET X federated model coordination is particularly valuable in resolving these conflicts without prolonged back-and-forth.
Challenge: Tight Timelines and Ongoing Operations
Factories often cannot shut down production. Tenants face lease deadlines, assignment conditions, or customer delivery commitments. The PE can phase works – building an independent mezzanine in segments, relocating stock progressively, scheduling noisy or disruptive tasks for off-hours – while maintaining safety and compliance throughout. Pre consultation with the customer engagement officer at JTC before formal submission also helps identify potential issues early, reducing the chance of rejection and the associated time loss.
Conclusion and Practical Next Steps
Most mezzanine submission rejections in JTC factories trace back to five root causes: GFA and lease breaches, structural uncertainty, fire safety non compliance, poor documentation, and legacy unauthorised works. These are not random – they follow predictable patterns that a Professional Engineer is trained and licensed to resolve through proper assessment, redesign, and well-prepared submissions.
A PE does not merely fix paperwork. They ensure that the mezzanine is structurally sound, fire-safe, compliant with lease conditions, and documented to a standard that satisfies JTC, BCA, SCDF, and the Urban Redevelopment Authority in a single coordinated submission. The difference between repeated rejection and first-pass approval almost always comes down to whether a qualified person was involved from the start.
Your next steps:
- Gather your JTC lease documents, last approved plans, and any previous JTC/BCA/SCDF correspondence – these form the baseline for any new submission
- Arrange a site survey and structural/fire safety review before drawing new mezzanine plans
- Engage a Singapore-registered PE (and architect or Fire Safety Engineer where needed) early – not after rejection
- Check whether existing mezzanines inside your JTC factory have valid approvals; if unsure, plan for regularisation before a lease event forces the issue
- Contact AMAN Engineering Consultancy for a preliminary feasibility assessment and submission strategy
Related topics you may need next include factory renovation submissions, BCA A&A permits, structural inspections for ageing industrial buildings, and BIM modelling for industrial alterations.
Additional Resources and Visual Aids
This section provides supporting checklists that complement the core article. AMAN can share sample anonymised layouts and typical detail drawings during a consultation to help owners visualise compliant solutions.
Proposed visual aids for reference:
- Annotated cross-section of a JTC factory bay showing compliant mezzanine headroom, stairs, and sprinkler coverage
- Before/after plan diagrams of a mezzanine layout redesigned to satisfy the 60/40 rule and travel distance requirements
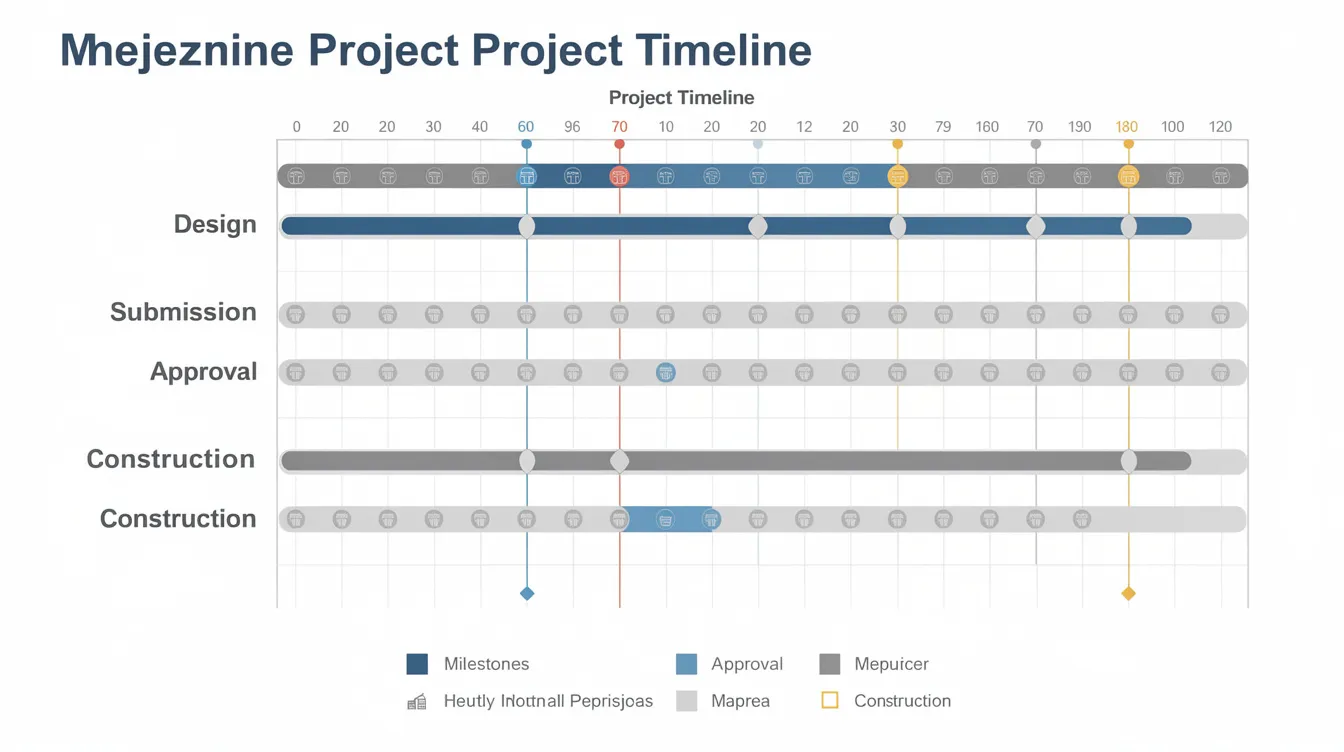
- Flowchart showing the mezzanine approval journey: Feasibility → PE Design → JTC Consent → BCA & SCDF → Construction → Statutory Completion
Mezzanine Submission Document Checklist:
- [ ] JTC lease agreement and lease conditions summary
- [ ] Latest existing approved plans (architectural, structural, M&E)
- [ ] Proposed architectural and structural plans with existing/proposed colour coding
- [ ] PE-endorsed structural calculations and loading tables
- [ ] Fire safety drawings with travel distance diagrams and sprinkler layout
- [ ] GFA table with area breakdown by use (industrial, ancillary office, storage)
- [ ] Site photographs (existing conditions, structural connections, fire safety equipment)
- [ ] JTC plan consent forms and lease compliance statement
- [ ] CORENET X-compliant digital files and BIM model (where required)
Quick Self-Audit for Existing Mezzanines:
- [ ] Are JTC plan consent and BCA/SCDF approvals on file for every mezzanine in the unit?
- [ ] Is the structural loading clearly signposted and within design limits?
- [ ] Are escape routes from the mezzanine level clear, unobstructed, and within travel distance limits?
- [ ] Do sprinkler heads extend under the mezzanine platform?
- [ ] Does the ancillary office space on the mezzanine stay within the 40% cap?
Frequently Asked Questions on Rejected JTC Mezzanine Submissions
These FAQs address the questions AMAN Engineering Consultancy most commonly receives from industrial clients after a mezzanine rejection.
Can JTC approve a mezzanine that was already built without permission?
Yes – regularisation is possible if the PE can demonstrate structural adequacy, fire safety is upgraded to current code, and the proposed use aligns with lease conditions and approved industrial use. The PE prepares as built drawings, calculations, and coordinated submissions to JTC, BCA, and SCDF. However, in cases where the unauthorised mezzanine fundamentally compromises fire access, exceeds the approved GFA, or cannot be structurally justified, partial or full demolition may be the only viable option. JTC will not approve regularisation where safety cannot be proven.
Do I always need a Professional Engineer for a mezzanine in a JTC factory?
For almost all industrial mezzanines – especially load-bearing platforms classified as List B works under JTC’s space submission handbook – PE endorsement is effectively required. JTC requires Qualified Persons to endorse all submissions involving structural changes. Scrutiny has increased since 2024, following incidents such as the mezzanine collapse in Toa Payoh. Even for smaller platforms, engaging a PE upfront prevents costly rejection cycles and ensures the structural design, fire strategy, and documentation meet current standards from the outset.
How long does it take to resolve a rejected mezzanine submission?
Realistic timelines depend on the complexity of the rejection and the completeness of existing records:
- Simple design corrections (documentation gaps, minor layout changes): 3–6 weeks from PE appointment to new JTC consent
- Complex regularisation with structural strengthening, SCDF fire safety upgrades, and multi-agency coordination: 2–6 months
JTC plan consent can take 4 to 12 weeks for approval once a complete, compliant submission is lodged. The biggest variable is how much site conditions differ from what was originally documented and how extensive the required remedial works are.
Will fixing my mezzanine submission affect ongoing factory operations?
Some works – such as adding staircases, installing sprinkler heads, or applying fire-rated coatings – can be phased or scheduled during off-hours. Services rerouting (e.g. relocating electrical trunking or compressed air lines displaced by new columns) may require brief shutdowns of specific zones. Early planning with the PE and contractor minimises downtime. The PE can design the renovation works in segments so that production continues in unaffected areas while rectification proceeds in others.
How can AMAN Engineering Consultancy support my mezzanine project end-to-end?
AMAN Engineering Consultancy provides integrated services covering the full lifecycle of mezzanine submissions for JTC factories:
- Feasibility studies for new or existing mezzanines on JTC land
- Structural and fire safety design with PE endorsement
- BIM/Tekla 3D modelling and CORENET X online submission preparation
- Coordination with JTC, BCA, SCDF, URA, and other agencies as a single point of contact
- Regularisation strategies for existing unauthorised platforms, including forensic assessment and phased rectification
If you have received a JTC rejection letter or are uncertain about the status of an existing mezzanine in your factory unit, reach out with your existing plans and correspondence for a targeted review.