
Introduction
BCA PFI Stage 1 drone façade inspection is now the standard approach for office tower owners in Singapore who need to comply with the Building and Construction Authority’s periodic facade inspection regime. This video-led guide walks you through exactly how drone surveys and close range inspection work together during Stage 1, what the competent person (CP) must deliver, and what every commercial building owner should prepare for between 2024 and 2027.
Watch AMAN’s detailed walkthrough below to see how a Stage 1 inspection is planned, executed with drones, and how the CP report is assembled for BCA submission:
PFI (Periodic Facade Inspection) Stage 1 – Drone Inspection, Close Range and CP report guidelines
In this video, you’ll see how Stage 1 drone flights are structured, how close-range check zones are selected from aerial imagery, and what goes into a compliant CP report for BCA’s CORENET e-Submission system.
Here is the core answer: Stage 1 of the BCA periodic facade inspection PFI regime requires a full visual inspection of 100% of all building façades and exterior features on eligible commercial towers. Drones capture high-resolution images for facade inspections across entire elevations, while the CP uses that imagery to identify defect zones and plan the mandatory minimum 10% close-range inspection per elevation. Together, these two components form the foundation of the PFI submission.
This article focuses exclusively on commercial office towers in Singapore-Grade A and B buildings, integrated developments with office podiums-subject to the BCA periodic façade inspection. It does not cover condominiums, HDB blocks, industrial buildings, or landed houses. The emphasis is on Stage 1 (visual survey plus drone-assisted inspection and close-range sampling), not full façade investigation or Stage 2 rectification works.
The target audience includes REIT asset managers, corporate landlords, facility managers, and management corporation strata title (MCST) bodies responsible for commercial buildings. The period 2024–2027 marks the first full seven-year inspection cycle under the 2021 regulations, and enforcement is accelerating as drone adoption becomes the norm for visual façade inspections.
By the end of this guide, you will know:
-
When periodic facade inspection is triggered for your office tower
-
What exactly happens during a Stage 1 drone inspection on a commercial building
-
How close-range sampling zones are planned based on Stage 1 findings
-
What the CP’s inspection report must include, especially how drone imagery is integrated
-
How AMAN’s integrated approach can streamline compliance, reduce costs, and ensure technical robustness
Understanding BCA PFI Stage 1 for Office Towers
Periodic Façade Inspection (PFI) is a mandatory inspection regime established under the Building Control (Periodic Inspection of Buildings and Building Façades) Regulations 2021. Its purpose is to ensure that building façades, cladding panels, curtain walls, and other exterior features are maintained safely-detecting facade deterioration before it poses a risk to public safety or property. The Building and Construction Authority administers and enforces this regime for eligible buildings. The PFI regime applies to buildings taller than 13 metres and more than 20 years old from their temporary occupation permit (TOP) or statutory completion certificate (CSC) date. Buildings over 20 years old require inspection every seven years.
For office towers across Singapore’s CBD, Marina Bay, Raffles Place, Shenton Way–Battery Road corridor, and fringe business districts, Stage 1 represents the critical first phase. The construction authority uses this phase as the baseline for compliance and any follow-up actions. It creates the visual baseline that determines everything that follows-including where deeper physical checks are performed and what remedial actions may be needed to protect the building envelope.
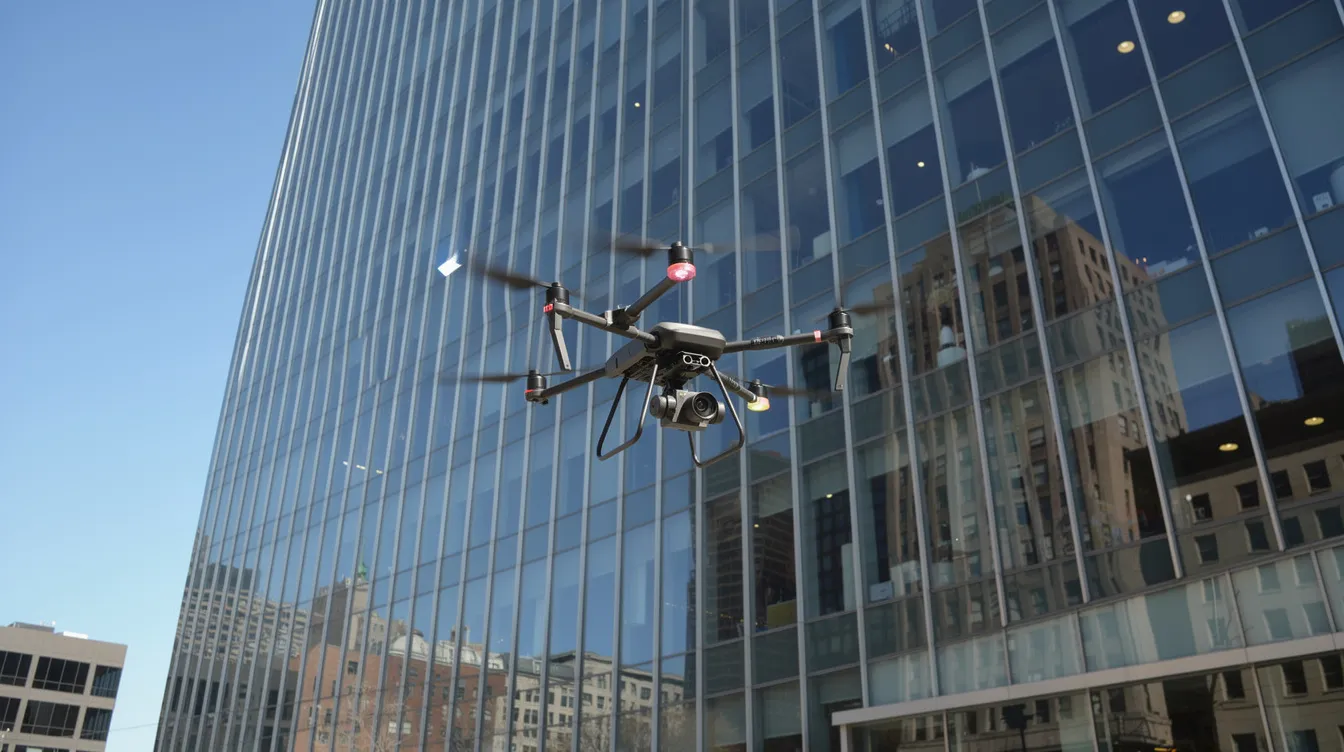
What BCA Means by “Stage 1” in the PFI Regime
Stage 1 is defined as the mandatory full visual inspection of 100% of the facade and prescribed exterior features. The inspection process includes a 100% visual inspection stage, typically supported by drones, long-lens cameras, and ground-based observations. The competent person must conduct a full visual inspection of 100% of the facade, ensuring that no elevation or façade zone is left unexamined.
The CP remains fully responsible for planning drone flight routes, supervising data capture (even when façade inspectors and UAS service providers handle the equipment), and deciding precisely where Stage 2 close range inspection is needed. A competent person must be a registered professional engineer or registered architect who has completed the certificate in façade inspection course. CPs must supervise façade inspectors during inspections and personally review all visual data.
For a typical 30–40 storey office tower with well-organised access and permits, Stage 1 fieldwork can be completed in approximately 1–2 days. Processing imagery, desktop defect review, and CP sign-off typically require an additional 3–5 working days. This timeline stands in contrast to traditional methods that could take weeks of gondola or rope access work.
Stage 1 is not optional or discretionary. BCA expects proper documentation, high-quality imagery, and a reasoned sampling strategy that justifies where the mandatory 10% close-range inspection is conducted on each elevation.
Drone and Close-Range Inspection in the Context of PFI
Drones are approved for visual facade inspections in Singapore, and are now recognised under BCA’s technical reference TR 78 as a primary Stage 1 tool to achieve 100% coverage safely and efficiently. BCA published technical reference TR 78 for drone usage, covering both the inspection process (TR 78-1) and quality management including AI-assisted defect detection (TR 78-2).
The critical distinction owners must understand is between drone-based visual inspection and physical close-range inspection. Inspectors must conduct a minimum 10% close-range inspection per elevation-this involves tactile methods like hammer tapping, pull-out tests, and borescope examination of sealed joints that cannot be performed by any drone. Rope access, BMU (building maintenance units), or other physical access systems are required for this stage.
Drones assist in identifying areas needing close-range checks. Rather than relying on random sampling, CPs use Stage 1 drone imagery to map defects, rank severity, and select zones for targeted Stage 2 verification. This data-driven approach produces more defensible sampling logic and more accurate inspection findings.
To leverage drones effectively, building owners must first understand when their office towers fall under PFI and what obligations apply from the moment a PFI notice arrives through to report submission.
When and How PFI Stage 1 Applies to Office Towers
Moving from the conceptual framework to practical applicability, this section addresses which commercial buildings must undergo drone-assisted Stage 1, how often the inspection cycle repeats, and who carries the legal responsibility. Periodic facade inspections in Singapore must follow BCA guidelines and requirements, and the consequences of non-compliance are significant.
Eligibility: Does Your Office Tower Require PFI and Stage 1 Drone Inspection?
The BCA periodic facade inspection thresholds are clearly defined: buildings taller than 13 metres and more than 20 years from their TOP or CSC date must undergo periodic inspection. For example, an office tower that received its TOP in 2003 crossed the 20-year threshold in 2023 and would have been due for its first PFI notice. The PFI regime applies to buildings taller than 13 metres, which encompasses virtually every multi-storey commercial tower in Singapore.
Towers with large curtain walls, stone cladding, aluminium composite cladding panels, skysigns, and public podiums in areas like Shenton Way and Battery Road almost always fall within scope. Buildings covered under the regime include those with complex façade systems-precisely the type of tall buildings common in Singapore’s business districts.
An important clarification: repainting or recent recladding does not remove the PFI obligation. While maintenance work may influence the findings or reduce the number of defects identified, the statutory requirement remains in force. Only temporary buildings and landed houses are exempt from the mandatory inspection regime.
Inspection Cadence and Relationship to Other Periodic Checks
Once triggered by a PFI notice, Stage 1 facade inspection repeats every seven years, aligned to BCA notice cycles. This creates a continuous inspection cycle that ensures building façades are monitored throughout their operational life. Regular facade inspections for buildings improve maintenance and structural integrity over the long term.
PFI is separate from periodic structural inspection (PSI), façade access system certification, and fire safety audits, though savvy building owners often combine scheduling to reduce tenant disruption and access costs. Drone data captured during Stage 1 can also be reused or cross-referenced for other asset management purposes-leak investigations, repainting scope definitions, and long-term capex planning. Drones can provide historical comparisons to assist in long-term asset management across multiple inspection cycles.
Who Is Legally Responsible: Landlord, REIT, MCST, or Tenant?
Office towers in Singapore operate under various ownership structures: single-owner REITs, strata-titled commercial buildings managed by a management corporation strata title body, and integrated developments where retail, office, and hotel components share common façade elements.
The legal “building owner” or MCST that receives the BCA PFI notice remains responsible for compliance, and the construction authority both issues that notice and receives the certified inspection submission. Owners must appoint a competent person within two months of notice-this is a strict statutory deadline. Failure to comply can lead to fines up to S$20,000. Tenants cannot carry this statutory duty regardless of their lease terms; the obligation sits with pfi building owners or the MCST.
Fit-out contractors and façade maintenance vendors may be involved in supporting access or coordination, but they do not replace the need for a BCA-certified CP leading the entire inspection process. A facade inspector is the qualified professional who assists the competent person under the CP’s direct supervision and control, including checking exterior defects, documenting findings, and reporting unsafe conditions promptly. Professional engineering oversight is crucial for regulatory compliance during inspections.
With applicability and roles clear, the next priority is understanding what Stage 1 drone and close-range inspection actually covers on an office tower façade.
What Stage 1 Drone and Close-Range Inspection Covers on an Office Tower
Stage 1 aims to visually review every façade zone and exterior feature that could pose a falling hazard, water ingress risk, or structural integrity concern. For a typical 30-storey glass curtain wall building with a podium and rooftop signage, the scope is comprehensive-covering the entire facade from street level to parapet.
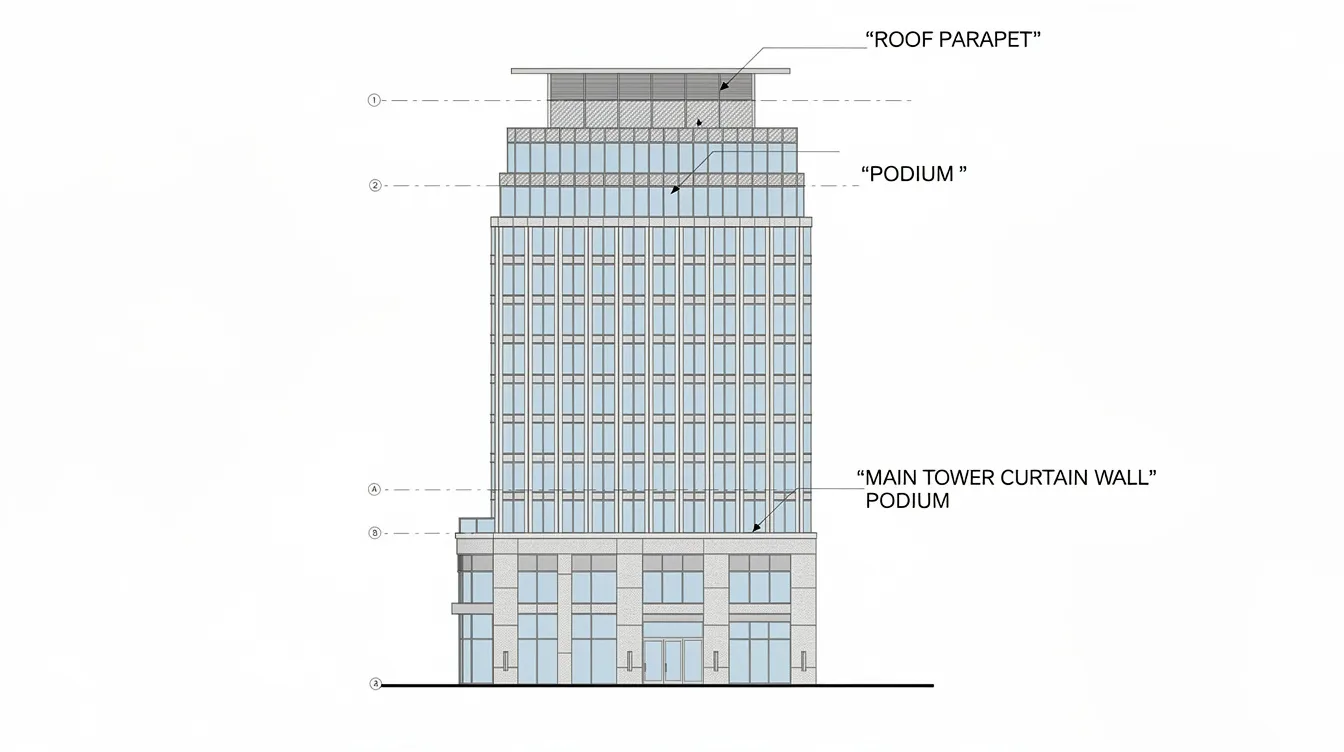
Façade Zones: Podiums, Main Tower, and Roof Edges
Key zones inspected via drone and zoom lenses include:
-
Street-level podium façades: canopies, drop-off soffits, retail frontage panels
-
Main tower elevations: multi-storey curtain wall panels across all orientations
-
Upper zones: sky terraces, mechanical floor screens, roof parapets and edge treatments
-
External walls at setbacks, service corridors, and loading areas
Automated flight planning maximizes surface coverage during drone inspections. Flight paths are designed to capture each zone from safe stand-off distances while maintaining sufficient resolution to identify cracks, displaced panels, or corrosion stains on structural elements. Special attention is paid to high pedestrian traffic areas-Raffles Place MRT links, sheltered walkways, and drop-off points-where falling facade elements would pose the greatest risk to public safety.
Key Systems: Curtain Walls, Cladding, and Glazing
Stage 1 focuses on the key façade systems common to 1990s and 2000s-era office buildings: curtain wall mullions and transoms, spandrel panels, aluminium composite cladding panels, stone cladding, precast concrete bands, and glazing assemblies. Facade inspectors check for spalling concrete and loose cladding as part of a systematic elevation-by-elevation review.
Defect types that drones are specifically used to spot include:
-
Broken, cracked, or missing glass panes
-
Warped or misaligned panels suggesting anchor movement
-
Staining patterns indicating water ingress behind the building facade
-
Efflorescence on concrete or masonry surfaces
-
Bulging or loose tiles on podium zones
-
Common defects include cracked sealant joints and corroded brackets
High-resolution RGB and optical zoom cameras enhance visual inspections of buildings. Drone imagery is typically captured at 4K to 8K resolution with cameras ranging from 20 to 45 megapixels, enabling CPs to zoom into silicone joints and panel junctions during desktop review without requiring physical access.
Joints, Sealants, Anchorage, and Attachments
Silicone joints, expansion joints, and sealants around frames are critical for water-tightness and long-term structural performance of the building envelope. These elements deteriorate predictably with UV exposure, thermal cycling, and building movement-making them priority targets during the visual inspection.
Drone inspections pick up patterns of sealant cracking, debonding, or missing backer rods, especially around repetitive window modules where the same joint detail may fail systematically across an entire elevation. Facade defects are classified as Safe, Require Repair, or Unsafe based on severity and risk.
Typical office tower attachments also fall within scope: skysigns, LED display screens, sunshades, façade lighting fixtures, CCTV brackets, and cable trays. Stage 1 imagery helps flag rust on brackets, deformed supports, or missing fixings on these facade elements. These other exterior features are often overlooked in maintenance routines but can pose significant falling-object hazards.
Capturing images is only half the story. Owners need to understand the actual workflow of a Stage 1 drone inspection-from planning through to the CP’s signed report.
How a Stage 1 Drone and Close-Range Inspection Is Carried Out in Practice
AMAN’s standard methodology for a 25–40 storey CBD office tower is aligned with BCA regulations, TR 78 for unmanned aircraft systems, and SAC accreditation requirements for drone facade inspection. Good planning of airspace permissions, tenant communication, and physical access dramatically shortens on-site time and reduces repeat visits.
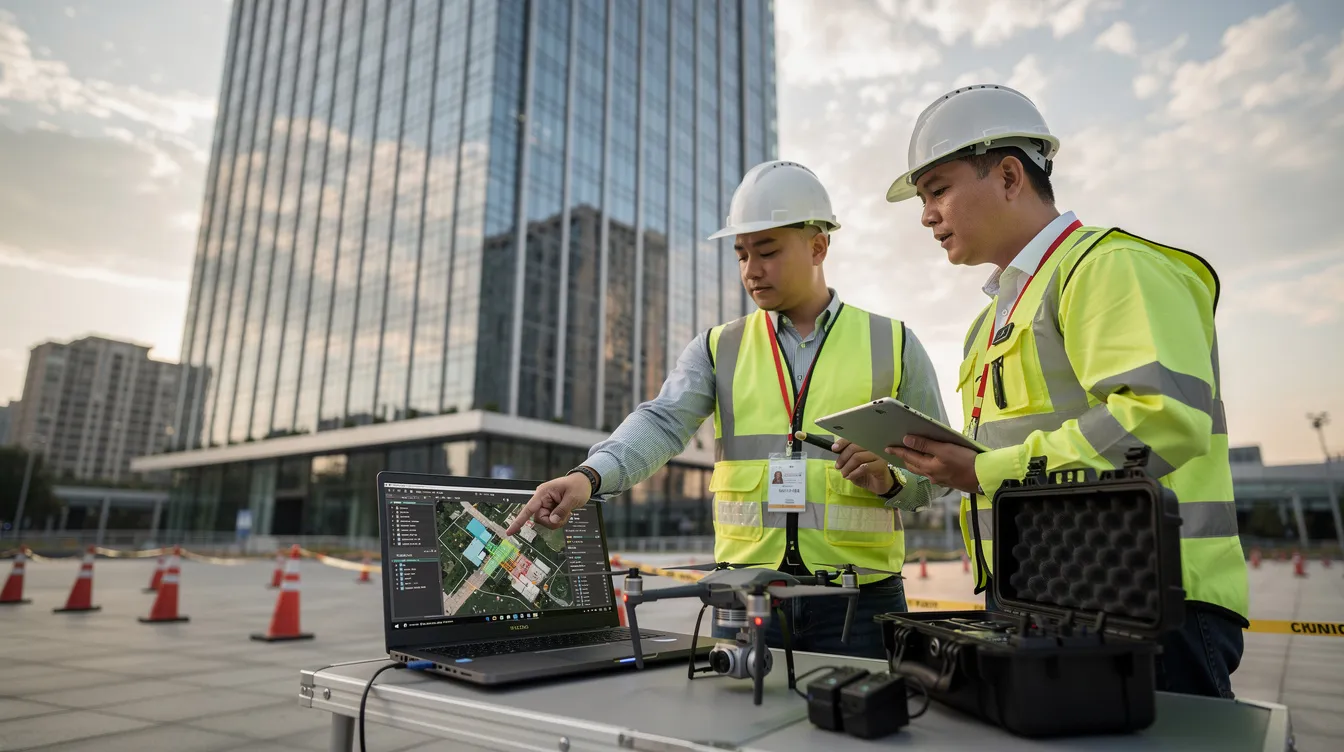
Step-by-Step Workflow for a Typical 30-Storey Office Tower
-
Appoint CP and confirm scope: Engage AMAN as your competent person and confirm tower eligibility, PFI notice deadlines, and inspection boundaries. The CP must be a registered professional engineer or registered architect with the certificate in façade inspection course.
-
Desktop preparation: Collect original façade drawings, any previous inspection reports, known defect records, and BMU layout documentation. Plan drone flight paths, segment elevations, and identify no-fly zones, nearby MRT lines, or approach paths that create airspace constraints.
-
Secure permits and notifications: Submit the BCA notification for drone use (BR_PFI01 form) and obtain CAAS activity permits where required. Conducting drone inspections requires adherence to local regulatory frameworks. Ensure that UAS service providers are accredited under the SAC Inspection Body scheme. Coordinate safety planning and issue tenant notification circulars.
-
Conduct Stage 1 drone flights: Execute on-site flights covering 100% of all façade elevations, podium features, roof edges, and signage. Supplement with ground-based telephoto surveys for low zones, recessed areas, and deep overhangs where drone access is limited. Capture metadata including dates, GPS coordinates, stand-off distances, and lighting conditions.
-
Pre-select close-range sampling zones: Using Stage 1 imagery, the CP identifies defect hotspots and pre-selects the locations for the mandatory minimum 10% close-range inspection per elevation. These zones will later be verified by BMU or rope access teams during Stage 2.
-
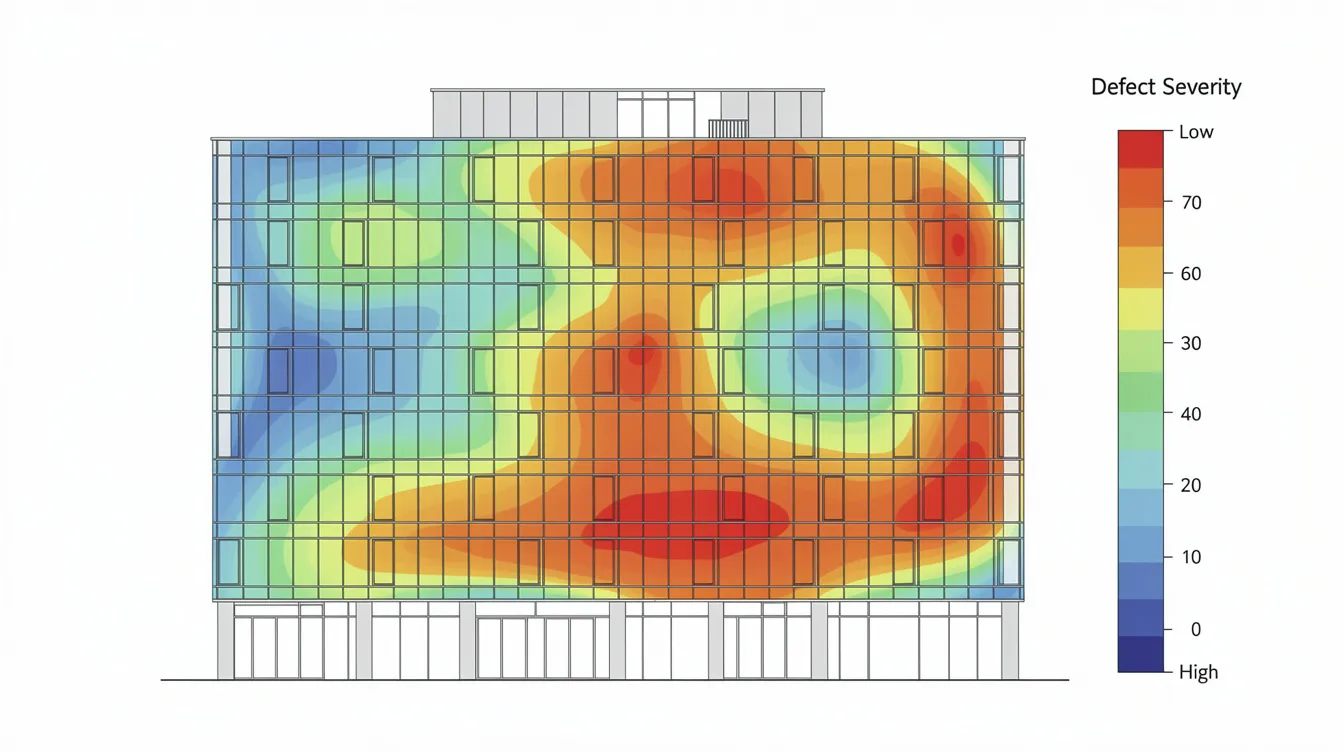
Process and tag defects: Automated data processing generates defect maps and 3D models from inspection data. Images are stitched into elevation mosaics, defects are tagged and classified in specialist software, and preliminary severity rankings are assigned. AI-powered defect detection algorithms can classify and map structural faults detected by drones.
-
Finalise CP Stage 1 report: The CP drafts the Stage 1 portion of the PFI report, including recommendations for Stage 2 close-range checks and any immediate risk controls for unsafe façade defects. CPs must notify the Commissioner of unsafe defects immediately. Unsafe conditions must be reported to BCA within six hours.
Drone Platform, Sensors, and Supporting Tools
The drones used for Stage 1 are typically multi-rotor platforms equipped with stabilised gimbals, 4K to 45MP cameras, and RTK/GNSS positioning for accurate geo-referencing. Thermal imaging cameras integrated with drones detect subsurface anomalies such as moisture infiltration or delamination that may not be visible to standard RGB cameras.
Ground sampling distance (GSD) and stand-off distance are calibrated to balance flight safety with the ability to resolve defects as small as 2–3 mm from 20–30 metres away. Safety measures for drone operations include wind management and collision avoidance systems that are essential for urban environments with turbulent airflows around tall buildings.
Supporting tools include long-range DSLR telephoto lenses deployed from adjoining rooftops, borescopes for examining sealed joints during close-range checks, and façade mapping software that can integrate with BIM models for precise defect positioning. Accurate data capture reduces reliance on scaffolding and rope access for inspections, and drones eliminate the need for scaffolding in some inspections entirely.
What Goes into a Stage 1 CP Report for an Office Tower
AMAN’s Stage 1 deliverables typically include:
-
Executive summary with overall façade condition assessment
-
Methodology statement detailing drone platforms, flight parameters, and supplementary tools used
-
Image coverage maps confirming 100% visual coverage of all elevations
-
Defect heat maps with severity classifications (Safe, Require Repair, or Unsafe)
-
Preliminary risk assessment identifying areas of concern for structural integrity
-
Recommendations for Stage 2 close-range sampling locations and any immediate safety controls
Even at Stage 1, the CP must highlight any areas suspected to be “Unsafe” and recommend immediate cordoning, netting, or temporary closures around affected podium zones. CPs must notify the Commissioner of unsafe conditions immediately, and building control immediately requires attention when falling-object risks are identified. Owners must maintain detailed reports of inspections and repairs as part of their ongoing compliance obligations.
The Stage 1 report feeds into the combined PFI submission to BCA via CORENET e-Submission once Stage 2 close-range inspection is completed. While the workflow is straightforward when properly managed, office tower owners often underestimate the specific challenges of urban drone operations and complex façade access.
Drone vs Traditional Access: Time, Cost, and Data Quality
Now that you understand the inspection process, it is worth comparing a drone-led Stage 1 approach against purely rope access or BMU-based methods. The differences in time, safety, and data richness are significant for commercial office towers.
Comparison of Drone-Led vs Rope/BMU-Only Stage 1 Approaches
|
Criterion |
Drone-Led Stage 1 |
Rope/BMU-Only Stage 1 |
|---|---|---|
|
Inspection time (30-storey tower) |
1–2 days fieldwork + 3–5 days processing |
2–4 weeks of on-site access work |
|
Safety risk to workers |
Minimal-drones eliminate or reduce work-at-height exposure during inspections |
High-extended personnel hours at height via rope access or gondola |
|
100% coverage achievable |
Yes-automated flight planning maximizes surface coverage during drone inspections, supplemented by ground-based telephoto |
Partial-limited by BMU track routes and rope anchor points |
|
Typical cost profile |
SGD 10,000–19,000+ for full PFI package including CP services |
Significantly higher due to extended access equipment hire and labour |
|
Data richness & archiving |
Full photographic record, geo-tagged mosaics, 3D models, repeatable for future cycles |
Selective photographs, difficult to reproduce exact vantage points |
The optimal strategy for most office towers combines drones for Stage 1 visual inspection with rope access or BMU for targeted Stage 2 close-range checks. JTC pilot tests demonstrated that drone inspection time can be reduced by approximately 70% compared to traditional methods-a building previously requiring four weeks by gondola was completed in roughly eight days with drones.
How AMAN Uses Drone Data to Optimise Close-Range Sampling
Defect hotspots identified from aerial imagery directly guide which panels, corners, or zones are selected for the mandatory 10% physical checks per elevation. Rather than distributing close-range inspection randomly, AMAN’s CPs concentrate physical access on areas where Stage 1 imagery reveals cracked sealant joints, corroded brackets, misaligned cladding panels, or staining patterns suggestive of hidden problems.
This targeted approach delivers measurable benefits: reduced access equipment hours, fewer disruptions to tenants, lower overall cost, and a more defensible sampling logic if BCA audits the PFI methodology. Drones can quickly assess damage from severe weather events affecting buildings, allowing CPs to prioritise urgent zones after storm events.
Limitations of Drone Inspection Owners Must Be Aware Of
Drones cannot see inside sealed cavities or behind spandrel panels, and they cannot replace hammer-tapping or pull-out tests where debonding of cladding is suspected. A minimum of 10% close-range inspection is required per elevation regardless of how clean the drone imagery appears-this is a non-negotiable requirement under the facade inspection PFI regime.
Regulatory and practical limits also apply. CAAS airspace restrictions near Paya Lebar Air Base or Seletar corridors can delay flight permits. Wind conditions around tall buildings create turbulence that may ground flights on certain days. Reflective glazing produces glare that can obscure unsafe defects in certain lighting angles, requiring repeat passes or supplementary ground-based photography.
These constraints translate into common challenges that owners can pre-empt with proper planning and the right consultant selection.
Common Office Tower Challenges in Stage 1 – and How to Solve Them
Most CBD office towers share recurring obstacles during PFI: tight urban sites, busy podiums with high foot traffic, complex façade systems with mixed materials, and risk-averse tenants. Each challenge has proven solutions when addressed early in the planning process.
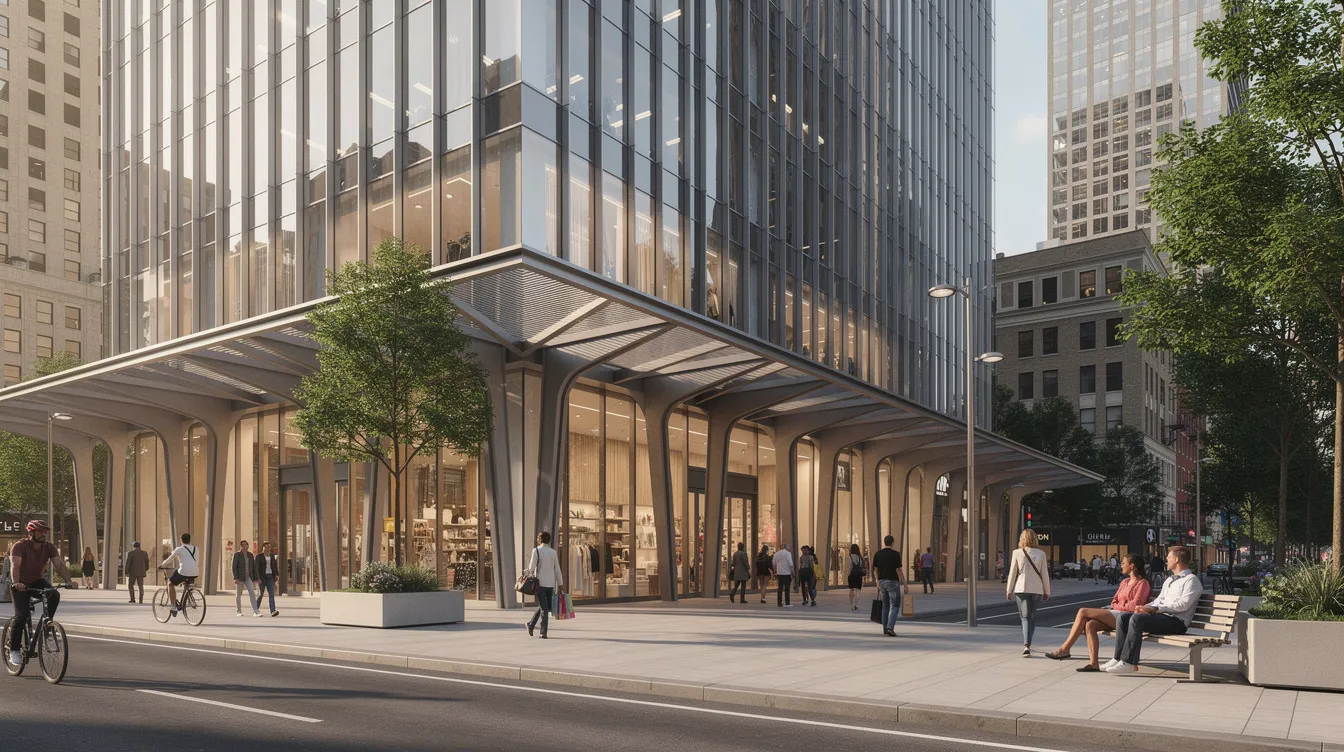
Dense Urban Sites and Restricted Drone Airspace
Operating unmanned aircraft systems in Singapore’s downtown core involves navigating controlled airspace around Marina Bay and Harbourfront, GPS signal disruption caused by adjacent tall buildings, and narrow service roads that limit launch and recovery options.
Solutions:
-
Begin CAAS permit coordination 2–4 weeks before planned flight dates
-
Conduct pre-flight simulations to identify GPS shadow zones and plan multiple launch points
-
Use long-lens photography from adjoining rooftops to cover façade pockets that are impractical for drone access
-
Consider tethered drone flights where continuous airspace approval is difficult to obtain
Busy Podiums and Safety Around Public Areas
Flying drones and conducting visual checks near drop-off areas, retail frontages, and MRT-linked basements creates safety risks for pedestrians and reputational concerns for building safety management.
Solutions:
-
Schedule drone flights during early mornings, weekends, or public holidays when pedestrian flow is lowest
-
Deploy safety cordons, spotters, and clear signage around active inspection zones
-
Coordinate with building security and mall management well in advance to align with their operational requirements
Limited Records of Older Curtain Wall Systems
Many 1990s-era office towers lack accurate as-built façade drawings. Undocumented additions-signboard installations, lighting retrofits, secondary sunshade structures-create gaps that complicate the facade inspection and defect mapping process.
Solutions:
-
Use Stage 1 drone imagery to reverse-engineer panel module patterns, bracket locations, and material types
-
Create a digital façade baseline that serves as the reference for future inspection cycles
-
Integrate captured data with BIM or 3D models where available to build a comprehensive record of all façade elements and their condition
Tenants’ Concerns About Privacy and Disruption
Law firms, banks, technology companies, and government agencies occupying commercial towers are often sensitive to cameras operating outside their windows and noise from BMU or rope access activities.
Solutions:
-
Issue prior tenant circulars explaining that drones focus exclusively on external walls and facade elements, not interior spaces
-
Mask or crop any incidental interior images in compliance with Singapore’s Personal Data Protection Act
-
Align noisy physical access activities with off-peak office hours or coordinate with specific tenant schedules
-
Maintain strict confidentiality protocols for all captured imagery
With the right professional team, these challenges are manageable and can be integrated into a long-term façade asset strategy that protects both building safety and tenant relationships.
Conclusion and Next Steps for Office Tower Owners
BCA periodic facade inspection Stage 1 is a mandatory, non-negotiable obligation once a PFI notice is issued. Drones are now central to achieving safe and efficient 100% visual inspection of every elevation on a commercial tower, while CP-led interpretation of that imagery is what transforms raw data into a compliant, defensible inspection report. The combination of drone technology and professional engineering oversight produces better outcomes-faster timelines, richer data, lower safety risk, and stronger regulatory compliance-than any single traditional method alone.
For facility managers and building owners navigating this process for the first time (or preparing for their next cycle), here are the essential next steps:
-
Check your tower’s TOP/CSC year and height to confirm PFI exposure over the 2024–2030 period-any office building over 13 m tall and 20+ years old is within scope.
-
Review any existing BCA PFI notices and internal façade incident records to understand your current compliance status.
-
Appoint a competent person like AMAN at least 6–9 months before your deadline to allow adequate time for permits, planning, and coordination.
-
Plan drone permissions, access strategies, and tenant communication early-lead times of 2–4 weeks or more are common for CAAS permits in restricted airspace.
-
Use Stage 1 imagery to build a digital façade archive for long-term maintenance budgeting, insurance documentation, and tracking defect progression across cycles.
-
Coordinate PFI timing with planned maintenance works-repainting, sealant replacement, or cladding upgrades-to reduce repetitive access costs and minimise tenant disruption.
Beyond PFI Stage 1, AMAN offers related capabilities including periodic structural inspection, BIM and 3D façade modelling, value engineering for rectification works, fire safety certification, and authority submissions for A&A projects-ensuring your office tower’s compliance and asset performance are managed holistically.
Additional Resources and How AMAN Supports Drone-Led PFI
-
BCA’s PFI guidelines: The Building Control (Periodic Inspection of Buildings and Building Façades) Regulations 2021 set out all statutory requirements, including thresholds, CP obligations, and submission procedures.
-
TR 78 technical references: Singapore’s technical references for drone façade inspection (TR 78-1 for process, TR 78-2 for quality management and AI) define the standards that accredited UAS service providers must meet. Owners can verify accredited providers through the SAC Inspection Body directory.
-
AMAN’s office tower PFI preparation support: Internal checklists for document collation, access planning, and tenant notification templates are available to clients engaging AMAN for commercial building PFI.
-
Digital twin integration: Optional integration of drone imagery with BIM and Tekla models for ongoing asset management of complex curtain walls, enabling defect tracking across multiple seven-year cycles.
-
Stage 2 and rectification: For towers where Stage 1 identifies significant issues, AMAN provides end-to-end Stage 2 facade rectification services including full façade investigation, remedial design, and authority submission.
FAQ: Drone and Close-Range PFI Stage 1 for Office Towers
These are the most common questions from commercial landlords and facility managers about Stage 1 periodic facade inspection.
Can drones replace the mandatory 10% close-range inspection required by BCA? No. Drones are approved for the visual inspection component of Stage 1, but a minimum of 10% close-range inspection is required per elevation using physical access methods such as rope access or BMU. This tactile inspection-hammer tapping, pull-out tests, borescope checks-cannot be performed by any drone platform.
How long does a Stage 1 drone inspection usually take for a 30-storey office tower? Fieldwork typically requires 1–2 days for drone flights and ground-based photography, followed by 3–5 working days for image processing, defect tagging, and CP review. The total timeline from appointment to completed Stage 1 report is usually several weeks, depending on permit lead times.
Will interior office spaces be visible in the drone footage – how is privacy handled? Drones focus on external walls and façade elements, not interior spaces. Any incidental capture of interior views is masked or cropped during processing. CPs must enforce compliance with Singapore’s Personal Data Protection Act, and advance notification is given to all occupants before flights commence.
What happens if Stage 1 identifies potentially unsafe façade conditions? CPs must notify the Commissioner of unsafe conditions immediately-unsafe conditions must be reported to BCA within six hours. The CP will also recommend immediate safety measures such as cordoning, netting, or temporary closures around affected areas to protect public safety while remedial actions are planned.
Can PFI Stage 1 be combined with repainting or recladding projects to save costs? Yes. Coordinating PFI with planned façade maintenance-repainting, sealant replacement, cladding upgrades-reduces repetitive access costs and minimises tenant disruption. Stage 1 drone data can directly inform the scope of maintenance works.
How much lead time should we allow for permits and scheduling in the CBD? Allow at least 2–4 weeks for CAAS airspace permits in controlled zones, plus additional time for BCA notification (BR_PFI01 form), site access coordination, and tenant communication. Engaging your CP 6–9 months before the PFI deadline is strongly recommended.
Why should we appoint AMAN instead of just relying on a drone contractor alone? A drone contractor captures imagery, but the inspection must be conducted by a competent person (CP)-a registered professional engineer or registered architect with the certificate in façade inspection course. AMAN provides the CP, the engineering analysis, the regulatory submission, and the strategic recommendations that turn raw data into a compliant PFI report. Using accredited facade inspectors working under proper CP supervision is the only way to ensure your submission meets BCA’s standards and protects you from enforcement action.
What are the penalties for non-compliance with PFI requirements? Failure to comply can lead to fines up to S$20,000 for building owners. CPs who fail to carry out inspections with reasonable diligence face penalties up to SGD 50,000. Beyond fines, non-compliance can jeopardise insurance claims if a façade failure occurs.
Does the BCA accept AI-assisted defect detection in Stage 1 reports? Yes. TR 78-2 includes specifications for AI in inspection processes, and AI-powered defect detection algorithms can classify and map structural faults detected by drones. However, all AI-generated findings must be reviewed and validated by the CP before inclusion in the inspection report.