
Introduction
Securing a fire safety certificate for an industrial building in Singapore requires assembling a precise set of documents and navigating a structured approval process governed by the Singapore Civil Defence Force (SCDF). Whether you are commissioning a new factory, completing addition and alteration (A&A) works on a warehouse, or converting a logistics facility to a new use class, the FSC application hinges on documentation that proves every fire safety system is installed, tested, and compliant with the Fire Code.
This guide is written for building owners, business owners, facility managers, developers, architects, and contractors who need a practical, step‑by‑step reference for preparing and submitting an FSC application for industrial premises. It covers the required documents, the approval workflow from completion of fire safety works through SCDF inspection and final authorization, and the pitfalls that most commonly cause delays or rejection – particularly in complex industrial environments involving hazardous materials, high‑rack storage, or process equipment.
In short: a qualified person (QP) submits the fire safety certificate application electronically via CORENET on behalf of the building owner, attaching the necessary documents, including as‑built fire safety plans, registered inspector (RI) inspection certificates and reports, certificates of conformity for regulated fire safety products, and fire protection system test and commissioning records. Applications for Fire Safety Certificates must be submitted electronically, and only qualified professionals can apply for a Fire Safety Certificate.
This article does not cover residential FSC renewal or overseas fire safety regulations. Its scope is new industrial buildings, major A&A works, and change‑of‑use scenarios in Singapore.
By the end of this guide, you will understand:
-
What an FSC is for industrial premises and why it matters legally and operationally.
-
Which documents are mandatory for an industrial FSC application – and which additional documents industrial sites typically need.
-
The step‑by‑step application process and realistic approval timeline.
-
Common rejection reasons and how to avoid them.
-
How AMAN Engineering Consultancy Pte Ltd can support your project from design through to FSC issuance.
Understanding the Fire Safety Certificate (FSC) for Industrial Buildings
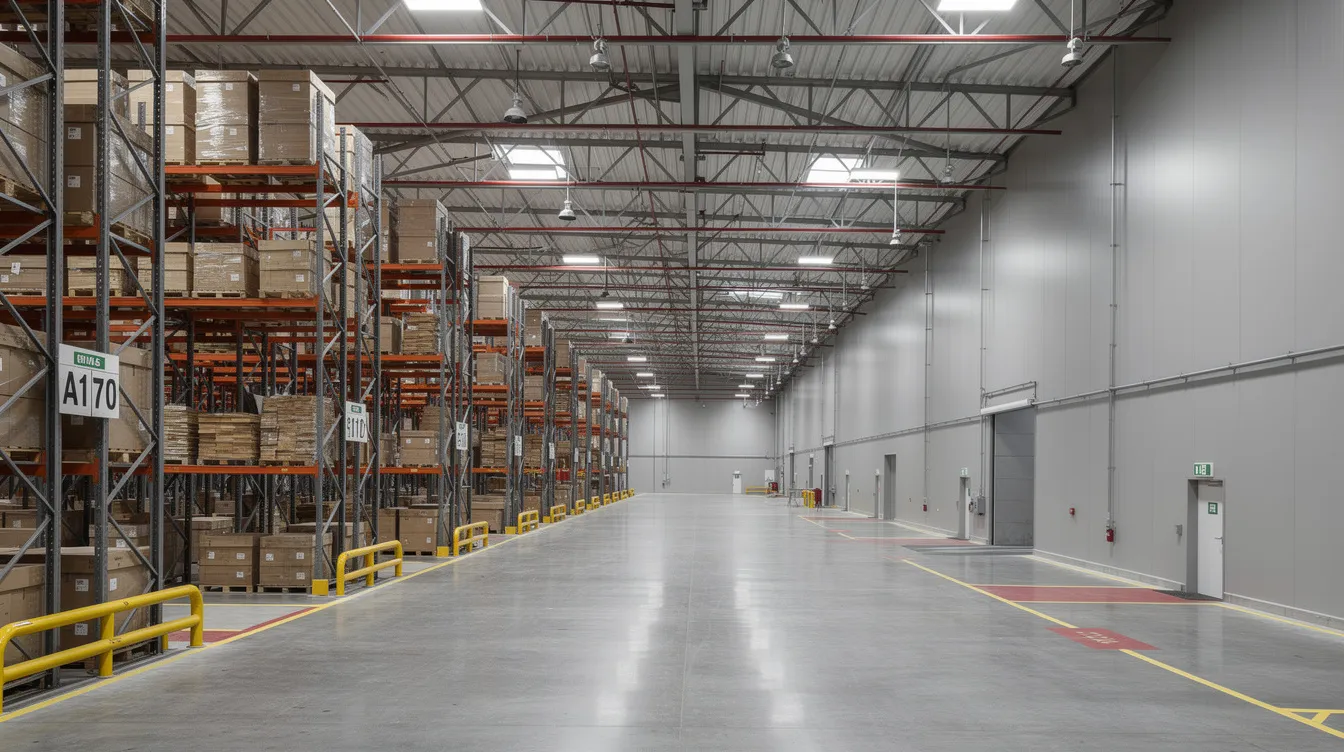
A fire safety certificate is SCDF’s formal confirmation that all fire safety works in a building have been completed in compliance with approved fire safety plans, the Fire Code, and fire safety regulations. Industrial occupancies – factories, warehouses, chemical process plants, and hazardous materials storage facilities – face stricter scrutiny because of elevated fire loads, flammable substances, and complex suppression requirements.
Before a building owner can apply for an FSC, the project must first obtain fire safety plans approval from SCDF, complete all fire safety works, and pass inspection by a registered inspector. In some cases, a Temporary Fire Permit (TFP) bridges the gap between works completion and full FSC issuance. Understanding how these elements connect is essential before diving into the document checklist.
What is a Fire Safety Certificate in the Industrial Context?
The SCDF fire safety certificate is issued once – after completion of fire safety works – to confirm that the as‑built installation matches approved fire plans and meets every applicable standard in the Singapore Fire Code. The certificate ensures that the building’s fire protection systems, means of escape, compartmentation, and access provisions are fit for the specific industrial use.
Industrial buildings carry risk profiles that differ markedly from offices, shopping complexes, or private residential buildings. High fire loads from stored commodities, flammable liquids and solvents, hazardous material inventories, high‑rack warehousing, and process equipment all create scenarios where a fire can engulf a room in just 3 minutes. These risks make FSC documentation more extensive and the evaluation stages more rigorous.
Fire Safety Certificates must be obtained before occupying newly built or renovated industrial premises. Building owners must apply for FSC before occupancy – occupying a building without a valid Fire Safety Certificate is illegal and can lead to fines and prosecution under the Fire Safety Act. The FSC is evidence‑based: SCDF’s final decision rests entirely on the completeness and accuracy of technical reports, certificates, and inspection records submitted with the application.
FSC vs. Fire Certificate vs. Temporary Fire Permit
Three distinct approvals commonly arise in industrial fire safety, and confusing them is a frequent source of missteps:
-
Fire Safety Certificate (FSC) – Issued once after completion of fire safety works for new buildings, major A&A works, or change‑of‑use projects. It confirms that works comply with the approved fire safety design and regulations. A Fire Safety Certificate is valid for 12 months after issuance, and building owners must renew Fire Safety Certificates annually.
-
Fire Certificate (FC) – An ongoing operation certification required for certain industrial buildings (and other non residential premises such as public building occupancies) to verify that fire safety systems are maintained and functional. A Fire Certificate (FC) is required for certain industrial buildings to verify ongoing maintenance. Fire Certificate renewals may be required annually or triennially depending on building criteria. From 1 April 2026, FC validity for designated buildings extends to 36 months.
-
Temporary Fire Permit (TFP) – An interim approval that may allow limited occupancy while minor rectifications are being completed. A Temporary Fire Permit (TFP) may be issued for limited occupancy while rectifications are made, but only when outstanding items do not pose a safety risk. The same core documentation is still required.
For example, a newly constructed multi‑storey factory on a JTC plot needs an FSC before any tenant can begin operations. An existing petrochemical plant undergoing annual systems verification needs an FC. A warehouse that has completed fire safety works but has minor exit signage adjustments pending may qualify for a TFP while those items are rectified.
Regardless of type, every approval hinges on the completeness and accuracy of documentation – which leads directly to the document‑focused sections below.
Regulatory Framework for Industrial Premises in Singapore
Singapore’s industrial fire safety framework rests on several regulatory requirements for industrial premises in Singapore:
-
Fire Safety Act – The principal legislation governing fire safety works certification, FSC, TFP, and FC requirements. Non‑compliance can result in prosecution under the Fire Safety Act, with penalties including fines and imprisonment.
-
Fire Code 2023 (updating Fire Code 2018) – Sets prescriptive standards for means of escape, compartmentation, fire protection systems, smoke control, and industrial‑specific provisions such as hazardous material storage and high‑rack warehouse design. Fire safety works must comply with the Singapore Fire Code as per SCDF’s requirements.
-
SCDF Circulars and Administrative Instructions – Periodic updates (for example, the September 2020 circular on regulated fire safety products and CoC requirements) that amend submission practices and form templates.
Three categories of qualified professionals drive the process:
-
SCDF Fire Safety & Shelter Department – The approval authority that reviews submissions, conducts site inspections, and issues certificates.
-
Qualified Person (QP) – A Registered Architect or Professional Engineer who prepares fire safety plans, submits them to SCDF, oversees fire safety works, and lodges the FSC application. A QP prepares and submits fire safety plans to SCDF for approval before any physical work commences.
-
Registered Inspector (RI) – A professional with at least 10 years’ experience, registered under SCDF, who conducts the statutory inspection of completed fire safety works and issues inspection certificates. Registered Inspectors ensure compliance with fire safety regulations and conduct inspections of fire protection systems. Engaging Registered Inspectors is mandatory for certain public buildings and industrial premises.
The rest of this article focuses on navigating this framework efficiently for industrial projects – starting with the documents you need to assemble.
Key Documentation Required for FSC Application in Industrial Buildings
Documentation is the core of FSC approval. For complex industrial layouts involving process equipment, chemical stores, and multiple fire protection systems, the volume of required documents is significantly greater than for a typical commercial fit‑out. The documents needed for an FSC differ based on whether the building is new or existing.
This section provides a practical document checklist tailored to typical Singapore industrial projects in 2024–2026. Use it as a pre‑submission register to track progress, assign responsibility, and confirm status before your QP lodges the application.
Core Administrative and Appointment Documents
The following documents form the administrative backbone of every FSC application:
-
FSC/TFP application form – Generated and submitted via CORENET e‑submission or GoBusiness Licensing portal. The FSC application must be submitted electronically via CORENET.
-
Owner’s authorization letter appointing the QP – On company letterhead, with UEN and contact details.
-
RI letter of appointment – Signed and stamped by the building owner or occupier. If the RI was changed mid‑project, a letter of relinquishment for the previous RI must also be submitted.
-
QP Declaration / Certification (Form FSC01) – The QP (and fire safety engineer, if involved) certifies that fire safety works comply with approved plans and Fire Code. Includes a declaration on whether regulated fire safety products were used, accompanied by the SCDF_FSC_PLS.xls product listing spreadsheet.
-
RI inspection certificates – Form 1 (full compliance) or Form 2 (minor deviations eligible for TFP). These RI inspection certificates attest that the registered inspector has inspected on‑site installations.
-
RI inspection report – Accompanies RI certificates with detailed findings, photographs, and recommendations.
-
Project particulars sheet – Summarising address, use classes, gross floor area (GFA), accessible floor area (AFA), and fire safety systems provided.
The Fire Safety Certificate application includes a formal application form and inspection certificates. Required documents for an FSC application include approved fire safety plans and inspection reports.
Technical Drawings and As‑Built Fire Safety Plans
SCDF relies heavily on updated plans showing the industrial building as constructed, not just as initially approved. Final architectural plans should reflect any changes made during construction for the FSC application. Documentation must confirm compliance with the approved fire safety design and regulations.
Drawings typically required for an industrial FSC include:
-
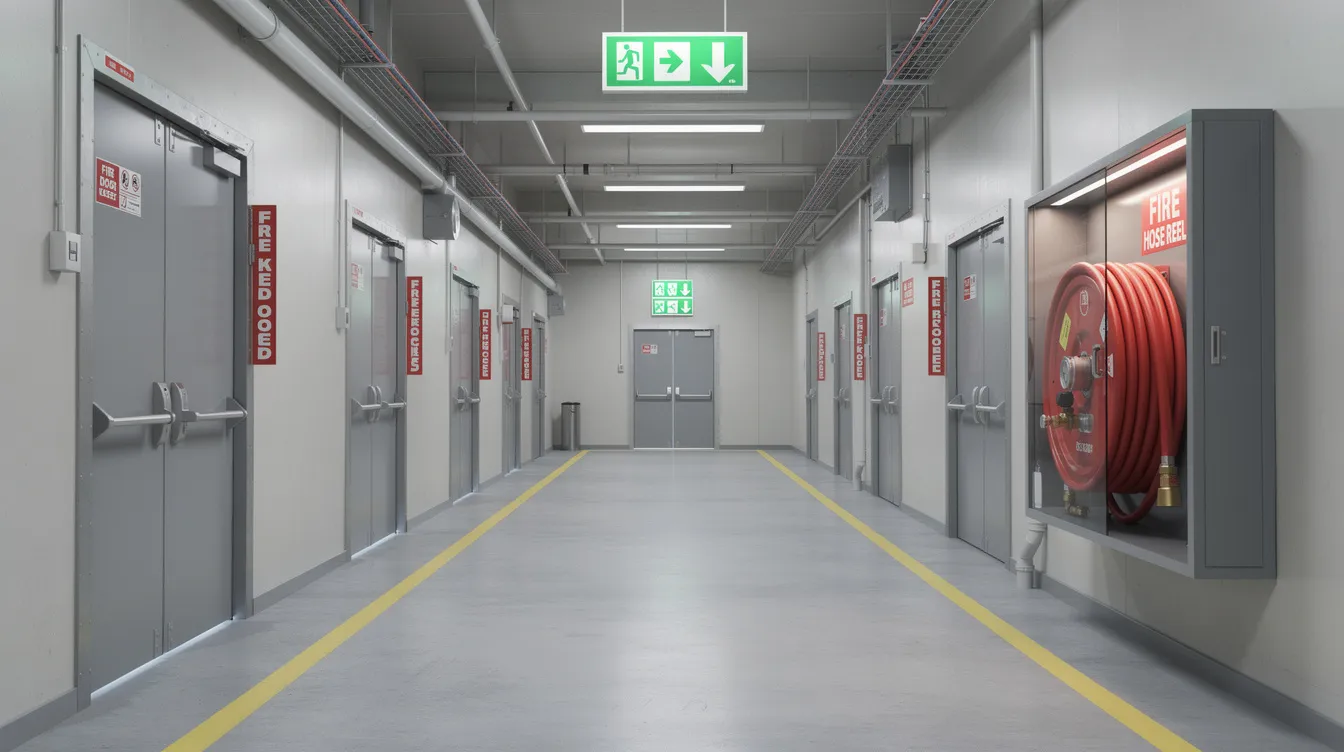
As‑built fire safety plans (to scale) showing evacuation routes, fire compartmentation, fire‑rated walls and doors, and fireman’s access.
-
As‑built layout plans for production floors, storage areas, chemical stores, LPG/CNG/bulk gas installations, and hazardous process rooms – reflecting actual equipment positions, rack heights, and HAZMAT zones.
-
Fire protection system layouts – Sprinkler and deluge networks, hydrants, hose reels, fire alarms and detection zones, emergency lighting, smoke control and pressurisation systems. Where foam suppression or gaseous systems exist (for example, in tank farms), as‑built diagrams must show agent piping, nozzle spacing, and design densities.
-
Site plan – Showing the fire engine access road, emergency vehicular access (EVA), turning radii, access gradients, and fire hydrant locations (on‑site and public).
All plans must be endorsed by the QP and reflect the final industrial use.
Fire Protection System Test and Commissioning Records
SCDF and the registered inspector expect evidence that all active fire safety systems are installed, tested, and functional. Fire safety inspections are crucial for regulatory compliance, and these records form the technical proof that systems will protect occupants in an emergency.
Typical test and commissioning documents include:
-
Sprinkler / deluge / water mist system test reports – Coverage verification, hydraulic calculations, flow and pressure tests, hydrostatic pipe test, and alarm linkage confirmation.
-
Fire pump and tank performance test results – Capacity, start‑up under full load, flow‑rate curves, and discharge heads. If reserve power is provided, tests under backup supply.
-
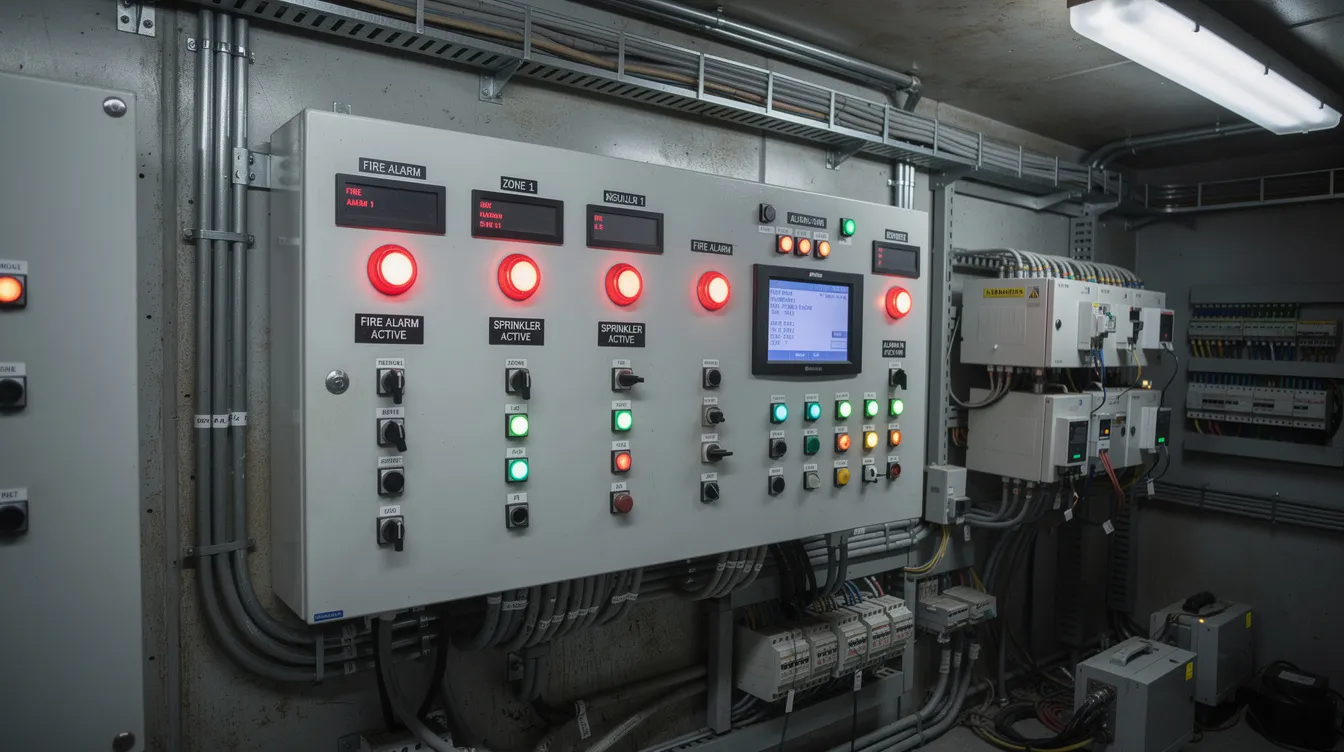
Fire alarm cause‑and‑effect matrix and acceptance test reports – Confirming triggering of detectors, interface with suppression systems, and manual call point function.
-
Emergency lighting and exit sign test reports – Lumens measurements and battery backup duration records.
-
Smoke control / pressurisation system commissioning results – For stairwells, smoke lobbies, tunnels, or high‑bay areas. Tests under simulated conditions.
-
Foam system commissioning reports – For tank farms or flammable liquid storage, documenting proportioning accuracy, coverage, and discharge duration.
For industrial buildings, nuances such as special detection for paint booths, thermal detectors in high‑temperature process areas, or addressable detection in hazardous zones must all be documented with corresponding test records.
Certificates of Conformity and Product Approvals
Only SCDF‑listed or certified fire protection products may be installed, and proof of conformity must accompany the FSC application. These requirements for regulated fire safety products were strengthened by the 2020 Administrative Instruction and remain standard.
Key items include:
-
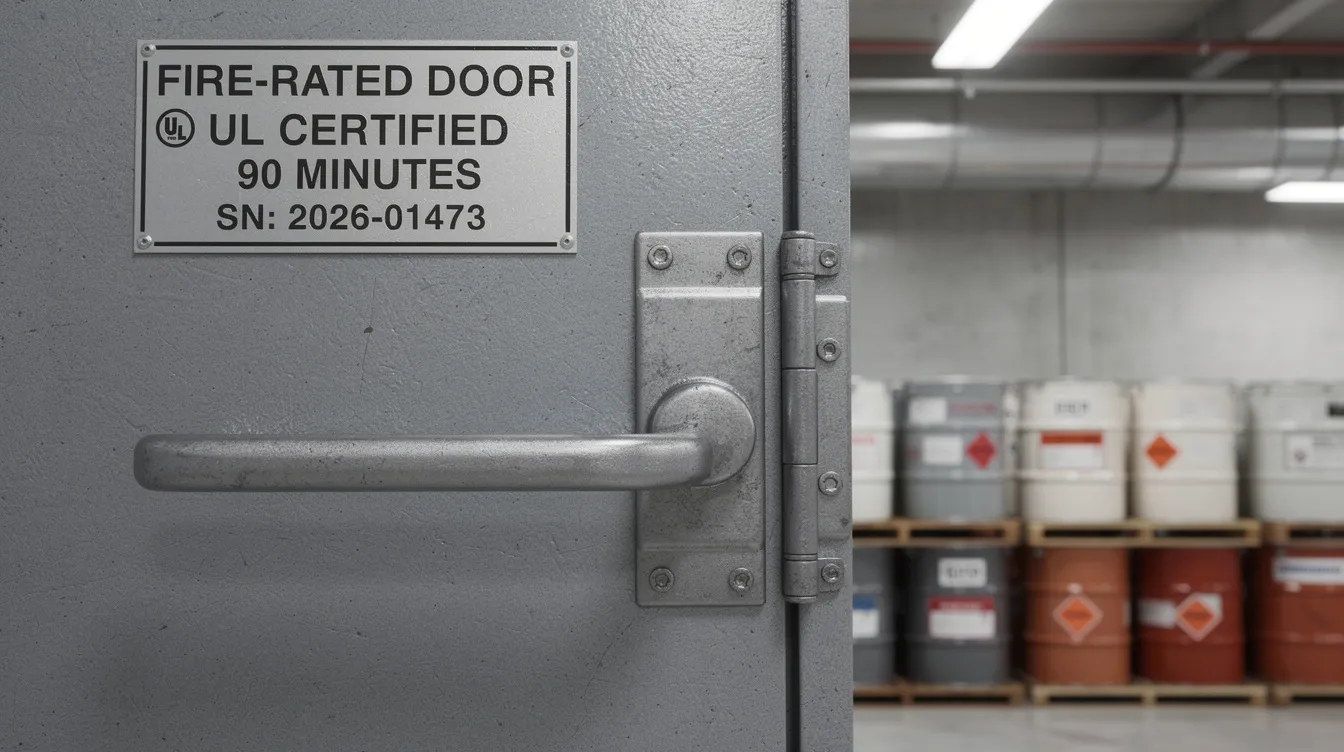
Certificates of Conformity (CoC) for fire doors, dampers, fire‑rated roller shutters in production and warehouse areas – each showing test standard, fire resistance rating (hours), supplier, and model.
-
SCDF listings or approvals for sprinklers, detectors, sounders, control panels, and extinguishers.
-
Factory production control certificates from accredited laboratories for passive fire protection materials such as intumescent coatings and firestopping systems.
-
Explosion‑proof certification (ATEX/IECEx) for fire detection devices in hazardous zones, where relevant.
-
FSC02 form (“Certification for Regulated Fire Safety Products”) listing each product by grid reference, storey, installed size, fire resistance rating, and inspection date.
-
Product delivery orders – With dates matching CoCs and the SCDF_FSC_PLS.xls spreadsheet.
Missing or expired CoCs are a frequent cause of SCDF queries and delays. Collect these documents progressively during construction rather than scrambling at project completion.
Industrial‑Specific Supporting Documents
Industrial buildings often require additional documents not normally needed for offices, retail, or commercial building fire strategies. These stem from the elevated hazard profiles unique to manufacturing, warehousing, and process operations.
-
Fire Safety Report (Appendix 01 of Fire Code) – Mandatory for industrial buildings with an accessible floor area (AFA) exceeding 5,000 m² or those involving chemical/petroleum processes. Includes project description, fire safety design concept, fire scenarios, means of escape analysis, and smoke/toxic fume control.
-
Hazardous materials inventory and storage classification – Maximum allowable quantities, NFPA hazard categories, storage height and separation distances, bunding, and ventilation provisions.
-
Process & Instrumentation Diagrams (P&IDs) – For flammable liquid handling, solvent recovery, or gas distribution systems, highlighting safety interlocks, emergency shutdowns, and containment.
-
Explosion relief venting design documentation – Where processes involve risk of overpressure or explosive atmospheres.
-
Fire safety design calculations – Sprinkler/hydrant demand versus water supply, occupant load and egress calculations for production halls, commodity class classification, and rack storage density.
-
Emergency Response Plan (ERP) – Confirmation of integration with mutual aid arrangements for large industrial estates (for example, JTC estates), including assembly points and fire brigade coordination.
Gathering these documents early streamlines the step‑by‑step application process described in the next section.
Step‑by‑Step FSC Application Process for Industrial Buildings
With the document checklist in hand, the approval process follows a defined chronological workflow – from confirming the need for an FSC through SCDF site inspection and certificate issuance. Treat this sequence as an internal SOP that your project team can adapt to your specific industrial scope.
1. Confirm Scope, Works Completion, and Need for FSC
Before initiating the application submission, the QP and building owner must confirm whether the project triggers an FSC. Triggers include new industrial buildings, major A&A works affecting fire safety systems, and change‑of‑use scenarios (for example, converting a warehouse to a food processing facility or ancillary office). Even partial fit‑outs in strata industrial units can trigger FSC if exits, compartmentation, or fire systems are affected.
All fire safety works must be substantially completed. Only minor non‑critical items may potentially be handled under a TFP rather than requiring full FSC before any occupation can proceed.
2. Engage Qualified Person (QP) and Registered Inspector (RI)
A qualified person must be appointed to manage the fire safety approval process. The QP should be a Registered Architect or Professional Engineer with relevant experience in industrial fire safety and SCDF submissions.
RI appointment requires:
-
A signed RI appointment letter on the owner’s letterhead with company stamp.
-
A relinquishment letter if replacing an RI mid‑project.
-
Selection of RI (Architecture) and/or RI (M&E) depending on the scope of fire safety works.
AMAN Engineering Consultancy can act as QP or coordinate with independent RIs for industrial projects, providing continuity from plan approval through to final authorization, which helps owners stay focused on running the business while the approval process is coordinated.
3. Consolidate As‑Built Documentation and Test Reports
This stage is typically the most time‑consuming and should start well before construction handover – not as an afterthought. Resource allocation for document consolidation is critical.
-
Collect as‑built drawings from architects, structural and M&E consultants, and specialist fire systems contractors.
-
Compile test and commissioning reports and CoCs from each vendor with proper signatures, dates, and serial numbers.
-
Ensure industrial process layouts match final operational plans – for example, that equipment positions and flammable storage zones on drawings reflect what was actually built.
-
Cross‑reference the RFSP product listing spreadsheet against physical installations to confirm nothing is missing.
4. Conduct RI Inspection and Rectify Non‑Compliances
The registered inspector conducts an independent verification that all fire safety installations comply with approved plans and the Fire Code. Fire safety inspections must be conducted to ensure compliance. The typical sequence is:
-
Pre‑inspection walk‑through – Led by the QP and contractor to identify obvious issues and rectify them before the formal RI visit.
-
Formal RI inspection – Function tests of fire alarms, sprinkler systems, smoke control, emergency lighting, and verification of means of escape, compartmentation, and passive fire protection. The RI compares as‑built conditions against approved fire safety plans.
-
Rectification works – Any non‑compliances identified must be rectified, followed by re‑inspection if needed.
-
RI certificate and report issuance – The RI issues Form 1 (full compliance) or Form 2 (minor deviations) along with the RI inspection report. This report is a mandatory attachment to the FSC application.
5. Prepare and Submit FSC Application via CORENET / GoBusiness
The QP prepares the complete submission package with all the following documents and supporting evidence:
-
QP logs into CORENET e‑submission or GoBusiness Licensing portal using Singpass/Corppass.
-
Creates a new TFP/FSC application, inputs project data (address, use class, GFA, systems).
-
Uploads all necessary documents and supporting documents in SCDF‑specified formats – application form, FSC01 through FSC04 as applicable, RI certificates, test reports, CoCs, as‑built plans, and industrial‑specific reports.
-
Confirms the declaration on behalf of the owner that fire safety works comply with the Fire Code and approved plans.
SCDF does not charge a fee for the FSC/TFP application itself, though professional fees for QP and RI services still apply.
6. SCDF Processing, Site Inspection, and Clarifications
After submission, the approval timeline proceeds as follows:
-
The SCDF typically responds to FSC applications within 3 working days to confirm completeness against expected submission requirements or request additional information.
-
Inspections may occur within 10 days of application submission. For complex or high‑hazard industrial sites, additional rounds of clarification or specialist reports may be requested depending on the expected risk profile of the industrial site.
-
If SCDF identifies pending approvals, missing documents, or on‑site non‑compliances, the applicant must respond and rectify before the process can proceed.
For industrial premises with multiple systems, hazardous processes, or dangerous goods, expect a more thorough review. Factor this into your overall timeline.
7. Issuance of FSC and Display / Record‑Keeping
Once all matters are cleared:
-
SCDF issues the FSC electronically. The QP and building owner receive the certificate via the portal.
-
The industrial building owner should print and display the FSC at a visible location – for example, the main security office or lobby – and retain a digital copy for future reference, audits, licence renewals, and related approvals (such as P&FM licensing).
-
A Fire Safety Certificate is valid for 12 months. Building owners must renew Fire Safety Certificates annually to maintain compliance. Failure to renew the FSC may lead to legal repercussions.
Missteps at any of the above approval stages often stem from documentation gaps or industrial‑specific complexities – which the next section addresses directly.
Common Challenges in Industrial FSC Applications and How to Resolve Them
Industrial developments often face more SCDF queries and rejections than commercial projects because of complex processes, hazardous materials, and storage configurations that evolve during construction. Below are the most frequent problems with clear, actionable solutions.
Incomplete or Disorganised Documentation
Typical scenario: Missing CoCs for fire doors, unendorsed as‑built plans, test reports without proper signatures, or no alignment between drawing grid references and FSC02 form entries.
Solutions:
-
Create a central document register early in the project listing every necessary document, the responsible party, and a target completion date.
-
Use file naming conventions that match CORENET upload requirements to prevent re‑submission delays.
-
Have the QP perform a “dry run” review of all documents at least two weeks before the RI inspection – not at the last minute.
Mismatch Between Approved Plans and Built Industrial Layout
Typical scenario: Equipment relocated on site, storage rack heights increased beyond approved limits, mezzanines or process skids added without updated fire safety plans.
Solutions:
-
Regularly update and re‑submit fire safety plans whenever significant industrial layout changes occur during construction. Guidance on managing these changes is available in our resource on planning A&A works without costly delays.
-
Coordinate between production engineers and the design team to freeze layouts before the RI inspection.
-
Where as‑built conditions deviate materially from approved plans, prepare a formal amendment submission before the FSC application – attempting to proceed without one will almost certainly result in rejection.
Under‑designed Systems for Actual Hazard Levels
Typical scenario: Sprinkler systems designed for lighter storage (Class I/II) but the actual operation introduces Class III/IV commodities or flammable liquids, exceeding the system’s design basis.
Solutions:
-
Conduct early hazard classification workshops involving the fire engineer, plant operator, and insurer to agree on commodity class and design criteria.
-
Document design basis calculations clearly and attach them to the FSC submission so SCDF can verify adequacy.
-
If the hazard profile changed mid‑project (for example, a new production line was added), reassess system capacity and upgrade before calling the RI or submitting to SCDF.
Coordination Gaps Among Multiple Contractors and Specialists
Typical scenario: Separate contractors for process, M&E, fire systems, and racking work in silos, leading to pipe clashes, inconsistent ceiling heights affecting sprinkler coverage, or missing firestopping at service penetrations.
Solutions:
-
Appoint a lead coordinator – often the QP or main contractor – responsible for consolidating all fire‑related deliverables.
-
Hold joint pre‑inspection meetings with all specialist contractors to walk through the complete document package and resolve interface issues.
-
Use shared BIM models (Revit, Tekla) to detect clashes and ensure consistency between disciplines before physical installation – this is an area where AMAN Engineering’s BIM coordination capability adds significant value.
Delays Due to Late Engagement of QP or RI
Typical scenario: The QP or RI is only brought in near project completion, discovering systemic non‑compliances – such as incorrect fire‑rated board installations concealed behind finishes – that require costly rework.
Solutions:
-
Engage the QP and RI at early design and mid‑construction stages to shape the compliance strategy from the outset.
-
Schedule interim site reviews to catch issues before they are concealed (above ceilings, within shafts, behind wall linings).
-
Include clear FSC milestones in the main project programme with responsibility and target dates assigned to each stakeholder.
Many of these challenges can be avoided entirely through structured planning and professional support from the earliest project stage.
Conclusion and Practical Next Steps
Successful FSC application for industrial buildings hinges on early planning, complete documentation, and coordinated execution between the building owner, QP, registered inspector, and contractors. The process is not inherently difficult – but industrial complexity makes it unforgiving of shortcuts. Occupying a building without a valid FSC can lead to fines and prosecution, making this a compliance priority that deserves proper resource allocation.
Immediate next steps for your project:
-
Confirm whether your current or upcoming industrial project triggers an FSC or TFP – consider new builds, A&A works, and any change of use.
-
Assemble a preliminary document checklist covering fire safety plans, test reports, CoCs, and industrial‑specific reports as outlined above.
-
Engage a qualified person experienced in industrial fire safety to review your design and documentation well before construction completion.
-
Plan RI inspections and SCDF application dates into your construction programme as fixed milestones, not afterthoughts.
-
Implement an internal “dry run” review step before the QP submits via CORENET to minimise SCDF queries and avoid unnecessary delays.
Beyond the FSC, industrial building owners should also plan for related compliance areas: annual Fire Certificate renewal for relevant buildings, periodic structural and façade inspections, and authority submissions to BCA, URA, or JTC as applicable.
AMAN Engineering Consultancy Pte Ltd supports industrial clients end‑to‑end – from fire safety concept design and SCDF plan submission through BIM coordination, RI inspection management, and final FSC issuance. Engaging early in the design phase is the single most effective way to minimise downstream rework, delays, and cost.
Additional Resources and References
-
SCDF Fire Safety Guidelines and Fire Code 2023 – Available on the SCDF website under “Acts, Codes and Regulations.” Includes the Fire Safety Report template (Appendix 01) for industrial buildings.
-
GoBusiness Licensing portal – Overview page for fire safety‑related applications, accessible via Singpass/Corppass.
-
CORENET X Code of Practice (Edition 2.1, November 2024) – Updated submission document lists for Completion Gateway and technical clearances, relevant to QPs managing FSC workflows.
-
SCDF Forms and Guides – Downloadable FSC01–FSC04 forms, RI appointment templates, and SCDF_FSC_PLS.xls product listing spreadsheet from the SCDF forms portal.
-
AMAN Engineering internal checklists – Clients can request our “Industrial FSC Document Checklist – 2026 Edition” for a project‑ready tracking tool.
Requirements and forms change periodically. Always consult the latest SCDF circulars and administrative instructions before submission, particularly regarding fee revisions or new technical standards effective from 2026 onwards.
Frequently Asked Questions (FAQ) on FSC Application for Industrial Buildings
This FAQ addresses specific questions that industrial building owners, developers, and contractors repeatedly raise with AMAN’s team.
Q1. Which types of industrial buildings in Singapore must obtain an FSC before occupation?
Almost all new industrial buildings and major alterations require an FSC before use. This includes factories, warehouses, logistics hubs, process plants, flammable liquid stores, multi‑storey industrial developments on JTC plots, and strata industrial units. Even partial fit‑outs affecting exits, compartmentation, or fire safety systems in a single strata unit can trigger the requirement. Building owners must apply for a Fire Safety Certificate before occupancy – this is a legal obligation under the Fire Safety Act, not a discretionary step.
Q2. How long does it typically take to secure an FSC for an industrial project?
For straightforward industrial projects with complete documentation, expect approximately 3–6 weeks from RI inspection to FSC issuance. The SCDF processes Fire Safety Certificate applications within 3 working days for initial completeness review, and inspections are generally arranged within 10 working days. However, the overall timeline extends significantly for high‑hazard facilities, projects with major non‑compliances discovered during inspection, incomplete documentation requiring multiple rounds of clarification, or design amendments needed to address layout changes. Proper planning and early engagement of qualified professionals are the most reliable ways to compress timelines.
Q3. Can I start production or storage operations before the FSC is issued?
Operation or occupation without a valid FSC is generally prohibited and may attract enforcement action, including fines under the Fire Safety Act. However, a Temporary Fire Permit (TFP) may sometimes allow conditional occupation where only minor, non‑critical items remain outstanding – this is at SCDF’s discretion. For industrial facilities, the risk extends beyond regulatory penalties: operating without an FSC can void insurance coverage and create significant liability exposure. Always consult your QP and SCDF before any early use of premises.
Q4. What are the most commonly overlooked documents in industrial FSC submissions?
Frequent culprits include:
-
Missing or expired Certificates of Conformity for industrial fire doors, shutters, and dampers.
-
Incomplete fire alarm commissioning records (particularly the cause‑and‑effect matrix).
-
Outdated hazardous materials inventory that does not reflect current storage volumes.
-
Unsigned or undated RI inspection reports.
-
Absence of the RFSP product listing spreadsheet (SCDF_FSC_PLS.xls) or mismatched delivery order dates.
Keeping a standardised project‑end FSC documentation template – and assigning a responsible party for each item from the start – prevents most of these omissions.
Q5. How can AMAN Engineering Consultancy Pte Ltd support my industrial FSC application?
AMAN Engineering provides end‑to‑end support for industrial FSC applications:
-
Fire safety concept design and Fire Code compliance review during planning and authority submission stages, helping clients meet regulatory requirements early.
-
Preparation and coordination of fire safety plans, calculations, Fire Safety Reports, and all industrial‑specific documentation for CORENET submission.
-
BIM modelling and coordination of fire protection and industrial systems to reduce on‑site clashes, non‑compliances, and costly rework.
-
End‑to‑end project management from pre‑consultation with SCDF through RI coordination, rectification oversight, and final FSC issuance.
Engaging early – ideally during the design phase – gives your project the best chance of a smooth approval process with minimal delays and rework.