
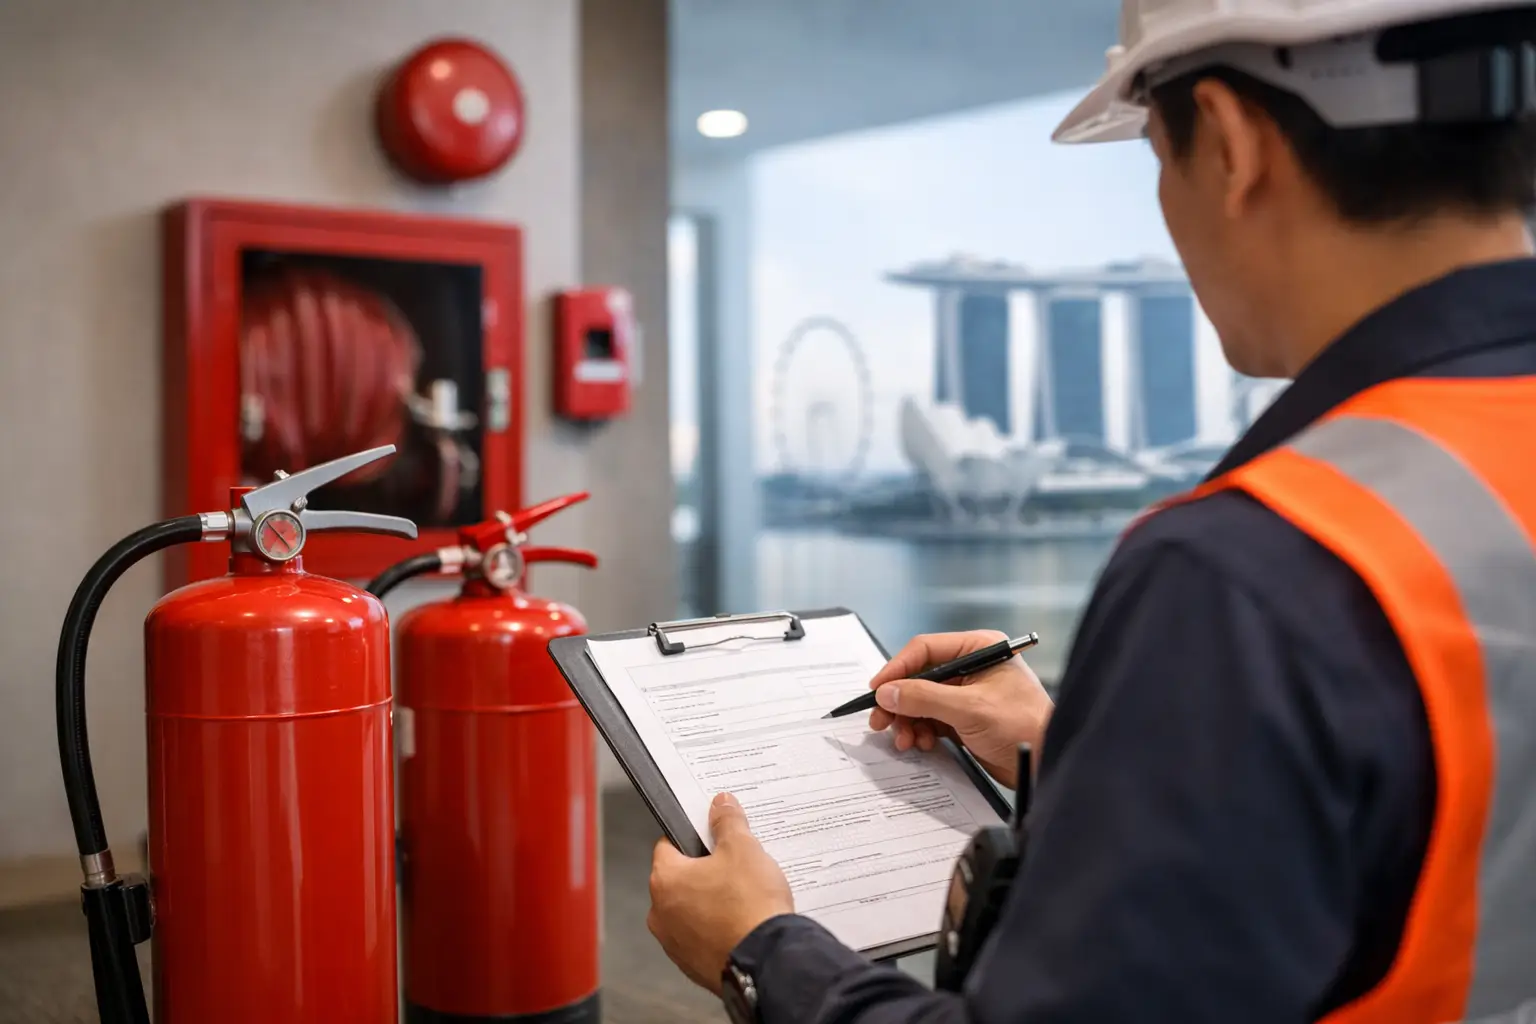
A completed fire protection installation is not automatically a certified one. For owners, developers, contractors, and building managers, the question of who certifies fire safety works has direct consequences for handover dates, occupancy plans, renovation schedules, and regulatory exposure. In Singapore, certification is not handled by one person in isolation. It is a controlled process involving the project’s Qualified Person, competent contractors, relevant specialists, and the Singapore Civil Defence Force (SCDF).
The exact parties and documents depend on the scope of work. A small tenant renovation, an addition and alteration project, and a new industrial development do not follow the same submission and inspection path. However, the core principle remains consistent: fire safety works must be designed, installed, supervised, documented, and accepted in accordance with applicable SCDF Fire Code requirements and approved plans.
Who Certifies Fire Safety Works?
For most building projects in Singapore, the central professional responsible for statutory fire safety submissions and certification is the Qualified Person (QP). The QP may be a registered architect or professional engineer appointed for the project, depending on the nature and scope of the proposed works.
The QP coordinates the fire safety design, prepares or endorses submissions, and confirms that the completed works have been carried out in accordance with approved plans and applicable requirements. This role is not simply administrative. The QP must exercise professional judgment over matters such as means of escape, fire compartmentation, access for firefighting, fire-rated construction, smoke control provisions, and the integration of active fire protection systems.
For specialized systems, additional professional input may be required. A Professional Engineer with the relevant discipline and experience may design or endorse engineering aspects of mechanical ventilation, smoke control, fire protection systems, structural fire resistance, or performance-based fire safety solutions. The appointed team must match the project’s technical risks rather than treat fire safety certification as a standard formality.
Ultimately, the SCDF Commissioner is the authority that issues the Fire Safety Certificate (FSC) when the statutory requirements have been met. The QP and project team provide the submissions, declarations, supervision records, test results, and supporting documents needed for SCDF’s assessment. They do not replace SCDF’s authority to approve or issue the FSC.
The Roles Behind a Fire Safety Certificate
A Fire Safety Certificate is the result of coordinated responsibilities. Misunderstanding those responsibilities is a common cause of late rectification works and failed inspections.
The owner or developer
The owner or developer is responsible for appointing appropriately qualified consultants and contractors, defining the project scope accurately, and ensuring that works are not carried out outside approved plans. This includes changes that may appear minor, such as enclosing an open area, changing a layout, adding storage, relocating doors, or altering a ceiling. Such changes can affect exit capacity, travel distance, sprinkler coverage, smoke detection, and fire-rated separation.
The owner should also provide the team with clear information about the intended use of the premises. A change from office use to a food and beverage, healthcare, industrial, or higher-storage use may trigger different fire safety requirements.
The Qualified Person
The QP is the principal statutory coordinator for the fire safety process. Before construction, the QP reviews the proposal, develops or coordinates the fire safety design, and submits plans to SCDF/FSSD where required. During construction, the QP monitors whether the works remain aligned with approved drawings and relevant regulations.
At completion, the QP’s certification and supervision documentation form a key part of the FSC application process. The QP must be satisfied that the works have been completed properly, not merely that paperwork has been collected. If site conditions differ from approved plans, the QP may need to require rectification or submit amendments before certification can proceed.
Fire protection and building works contractors
Contractors install the physical works. Depending on the project, this can include fire-rated doors and shutters, compartment walls, fire stopping, exit signage, emergency lighting, hose reels, hydrants, sprinklers, fire alarm systems, smoke control components, and fireman’s switches.
Contractors are expected to carry out their work to approved specifications and manufacturer requirements, then provide installation records, testing results, commissioning documents, and certificates of compliance where applicable. A contractor’s declaration is important evidence, but it does not by itself constitute the final statutory approval for the building or renovation.
Coordination is critical where several trades affect a single fire safety element. For example, a fire-rated wall can be compromised by unsealed cable openings, duct penetrations, access panels, or poorly detailed interfaces with ceilings and façades. The apparent completion of one trade does not confirm compliance of the entire assembly.
Registered Inspectors and other specialists
Certain projects, premises, systems, or statutory inspection processes may require inspections by a Registered Inspector or other appointed specialists. Their role is to inspect specific works or systems and provide the required certification, reports, or inspection outcomes within their professional scope.
This is especially relevant where the project involves regulated inspection categories, complex fire protection installations, structural modifications affecting fire safety provisions, or existing buildings with incomplete records. The inspection requirement should be confirmed early. Bringing an inspector into the process only after construction is complete may reveal defects that are expensive to access and repair.
SCDF/FSSD
SCDF, through the Fire Safety and Shelter Department (FSSD), reviews submissions, may conduct inspections where required, and determines whether the project satisfies the conditions for approval. SCDF is not the project designer or site supervisor. Its role is regulatory assessment and enforcement.
Where non-compliances are identified, the project team must address them before the required clearance can be obtained. Common issues include insufficient exit width, unapproved layout changes, inadequate fire-rated enclosure details, missing fire stopping, obstructed escape routes, incomplete testing records, and systems that do not operate as intended during commissioning.
Certification Starts Before Construction
The most efficient fire safety certification process begins at concept and design stage, not at project completion. When the architectural layout, mechanical and electrical design, and fire protection strategy are coordinated early, the QP can identify authority requirements before they become site problems.
This is particularly important for additions and alterations. Existing buildings often contain legacy conditions that do not match current drawings, such as altered compartment lines, concealed services, undocumented fire-rated walls, or previous tenant works. A site assessment can reveal whether the proposed works will affect protected corridors, exit staircases, fire compartments, or active fire protection coverage.
For industrial and commercial facilities, operational needs also need to be tested against fire safety requirements. A planned storage rack layout, production line, server room, commercial kitchen, or change in occupant load can affect the fire protection design. Approval risk rises when the intended use is finalized only after the submission has been made.
Documents Needed for Fire Safety Certification
The precise documentation varies by project, but a complete FSC process commonly requires approved fire safety plans, QP certifications, supervision records, contractor declarations, testing and commissioning reports, and supporting documents for relevant fire protection systems. Where deviations have occurred, amended plans or additional technical justifications may also be necessary.
Building managers should retain these records after handover. They support future renovations, maintenance planning, insurance queries, inspections, and property transactions. Missing documentation can slow down subsequent submissions because consultants may need to verify existing conditions through fresh inspections and as-built surveys.
A practical approach is to maintain a controlled closeout file that matches each fire safety system to its approved drawings, equipment information, test records, and maintenance responsibility. This is more useful than collecting certificates at the end without confirming that they relate to the final installed condition.
When a Fire Safety Certificate Is Required
An FSC is generally associated with building works that require fire safety plan approval and must be obtained before the premises are occupied or used after completion of the relevant works. The requirement can apply to new developments as well as additions, alterations, changes in use, and significant fitting-out works.
Not every interior alteration follows the same process, but owners should not assume that a renovation is exempt because it is small. Moving partitions, changing door swings, altering corridors, modifying ceilings, or adding new rooms can affect fire safety provisions. A preliminary review by a competent consultant helps establish whether SCDF submission, plan endorsement, inspection, or other approvals are required.
For projects involving other authorities, fire safety certification must also be coordinated with the broader approval sequence. Building plan, structural, mechanical and electrical, planning, temporary occupation, and operational requirements can overlap. A fragmented appointment structure can create gaps between design intent, site execution, and statutory closeout.
Aman Engineering Consultancy supports this coordination through fire safety submissions, authority liaison, engineering design, inspections, and rectification support. The objective is not simply to obtain a certificate, but to establish a compliant, buildable path from proposed works through completion.
Fire safety certification should be treated as a project control process. Appoint the right QP early, confirm the intended use and scope before submission, keep site changes under control, and resolve defects before the final inspection stage. That discipline protects the approval timeline and, more importantly, the people who will use the building.