
Introduction
Structural calculations for GCB feature staircases determine every millimetre of slab thickness, every kilogram of reinforcement, and every dollar spent on formwork-making them the single most powerful lever for controlling cost on sculptural stair elements in Singapore’s Good Class Bungalows. Value engineering (VE), when driven by rigorous structural design calculation rather than arbitrary trimming, delivers measurable savings without sacrificing the architectural drama that defines a luxury residence.
This article explains how detailed staircase structural design and early-stage VE can cut construction cost on high-end GCB feature staircases by 5–20%, depending on baseline complexity. The savings come from optimising spans, rationalising materials and reinforcement detailing, reducing temporary works, and integrating finishes coordination into the structural model from day one.
The scope here is focused: we cover reinforced concrete and steel staircase systems in Singapore residential GCBs, working at the intersection of architect, structural engineer, and contractor. Generic HDB stair design, purely aesthetic discussions, and non-structural interior fit-out fall outside this article.
Who this is for: architects designing feature staircases for landed homes, GCB owners managing rebuild budgets, developers seeking cost certainty, and contractors pricing complex stair packages in Singapore.
What you will gain:
-
How load calculations and structural analysis directly shape the form and cost of feature staircases
-
Where the main VE levers sit-geometry, materials, connection details, temporary works, and buildability
-
What documentation and analysis methods AMAN Engineering Consultancy uses (BIM/Tekla models, finite element analysis, PE-endorsed design reports) to justify and deliver savings
-
Typical cost-saving ranges achieved on GCB projects in Singapore
-
A step-by-step workflow for implementing VE on your next staircase project
Understanding Staircase Structural Design and Calculations for GCB Feature Staircases
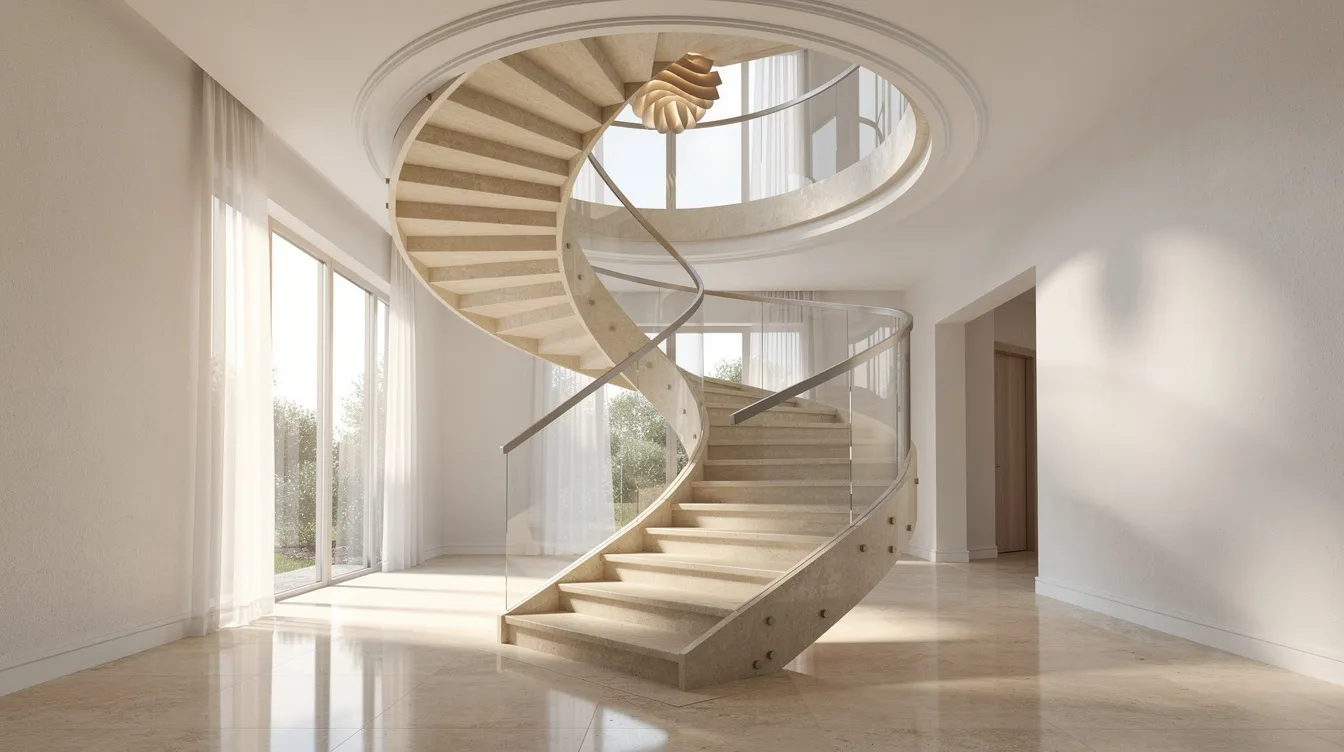
Feature staircases in GCBs are architectural centrepieces-cantilevered treads projecting from a spine wall, sculptural helical flights sweeping through double-height voids, floating glass balustrades anchored into slim concrete edges. Unlike a standard dog legged staircase serving fire escape duty, these elements demand project-specific design calculations under Singapore’s adopted Eurocodes and BCA guidelines.
The structural complexity is what makes them expensive. It is also what makes them candidates for value engineering: when an engineer understands exactly where forces concentrate, they can reduce material everywhere else.
Core Structural Principles for Feature Staircases
Every staircase transmits load through a defined path: from tread surface, through the flight slab or stringer, into supports at landings, walls, or beams, and finally into the foundation. For feature stairs that appear “floating” or “frameless,” that load path is still present-it is simply concealed within thinner elements or transferred through hidden connections.
The key structural checks are:
-
Bending moment and shear along the flight and at supports, which govern the required effective depth and reinforcement area
-
Deflection under combined dead and live loads, typically limited to span/240 or span/360 depending on whether brittle finishes (stone, plaster) are applied
-
Vibration from footfall, which becomes critical for slender steel or long-span RC flights-occupants of luxury homes notice even subtle “bounce”
-
Point loads on balustrades, where glass or slender steel railings impose horizontal forces that must be resisted by embedments in the stair edge
Typical loading for GCB staircase design follows SS EN 1991-1-1 (Actions on Structures): imposed loads of 3.0–4.0 kN/m² for residential staircases, plus self-weight of finishes and balustrade anchorage forces. Using BCA’s standard precast stair flight reference ST13 as a benchmark, a flight with slope length of approximately 3.4 m carries an ultimate factored load of around 44.3 kN/m per metre width (1.4 × dead + 1.6 × live), requiring a minimum effective depth of 120 mm for that specific span and load combination.
Different staircase types change the structural system entirely. A straight flight supported at both ends behaves like a simply supported slab. A helical stair introduces torsion and out-of-plane bending. A cantilevered tread projecting from a spine wall acts as a short cantilever beam with a moment connection at its root. Each type demands different checks-and each offers different VE opportunities.
The connection to value engineering is direct: accurate understanding of forces through proper design analysis allows targeted material reductions and smarter detailing, rather than blanket over-design that inflates cost.
Key Calculation Inputs for GCB Staircases
Before any optimisation can begin, the structural engineer needs a complete set of inputs:
-
Geometry: rise per step, going (tread depth), total floor-to-floor height, number of flights, flight width, landing dimensions, and plan curvature for helical or curved stairs
-
Support conditions: supported at both ends, cantilevered from a wall, hung from above, or carried on a central spine beam
-
Finishes and cladding: stone treads (heavy-typically 50–80 kg/m² for 30 mm marble or granite), timber treads (lighter), or exposed concrete; each changes the dead load significantly
-
Railing systems: frameless glass balustrades require deep embedment channels or point-fixed base shoes; steel balustrades may need welded base plates cast into stair edges
-
Integration with the main structure: connection to transfer beams, edge beams, RC walls, or slab edges; starter bar positions; cast-in plate locations
Material choice drives the calculation approach. Reinforced concrete stair design follows SS EN 1992-1-1, structural steel follows SS EN 1993-1-1, and composite steel–concrete systems draw on both. BCA’s design specifications and SCDF escape route requirements apply when the feature staircase also serves as a means of egress.
Once these inputs are established, the engineer can begin exploring configurations and detailing options that affect cost-which is where the real VE work starts.
From Architectural Vision to Calculated Staircase Design
At AMAN Engineering Consultancy, we work with architects and GCB owners from concept stage to translate sketch ideas into buildable, optimised structural schemes. This early engagement-during schematic design, before authority submissions and before the main contractor is appointed-is where the biggest value engineering gains are captured. Once detail design is locked and contracts are signed, VE opportunities shrink rapidly.
Translating Concept Sketches into Structural Models
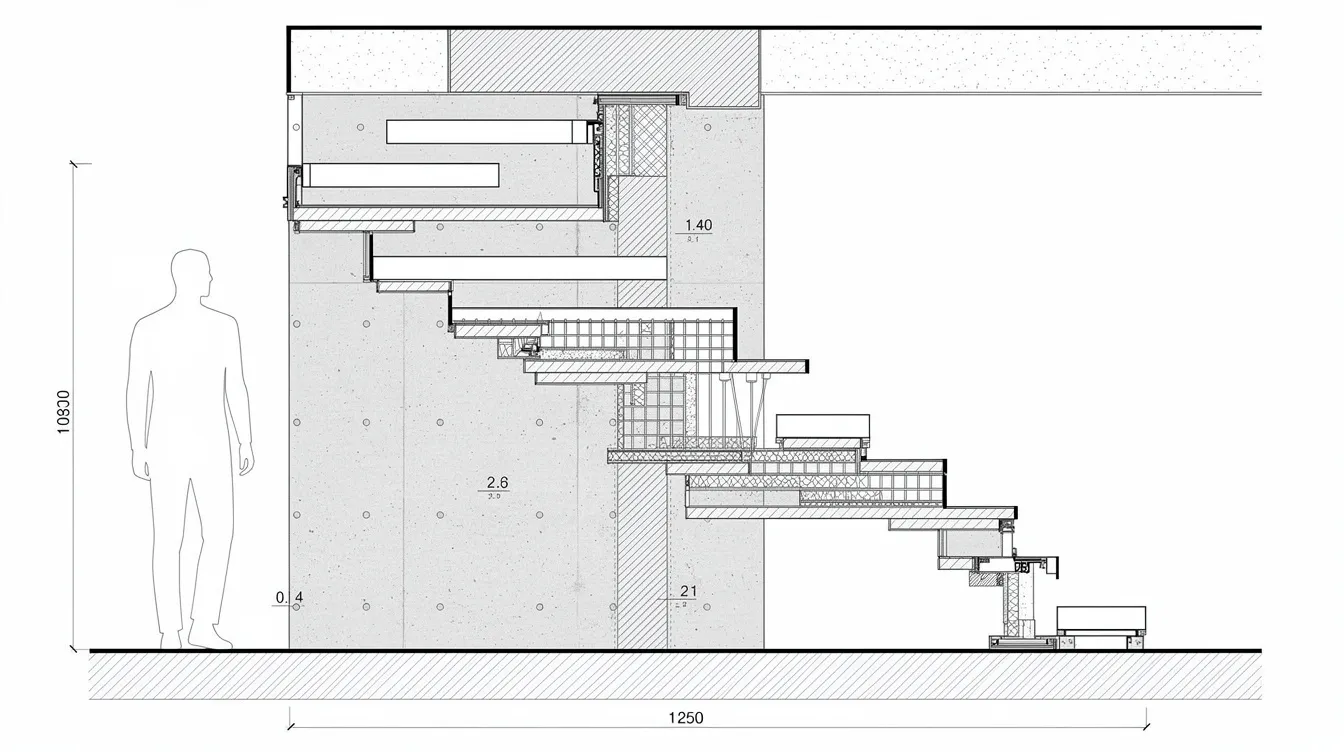
The workflow begins when the architect provides 2D drawings or a 3D architectural model showing the intended staircase form. Our engineers then build a dedicated structural model-typically using BIM/Tekla software-to represent the stair flights, landings, supports, and connections in three dimensions.
For curved or helical staircases, hand calculation is inadequate. We use finite element modelling to capture stress concentrations at support points, deflection profiles along the flight, and torsional effects in the slab. These FEA models expose exactly where structural depth is genuinely needed and where it can be minimised-information that is invisible in a simple 2D section.
Visualisation outputs (3D renders, sectional cuts through the stair) help the client and architect understand the structural reality: where hidden beams or thickened zones are required, and where the profile can remain slim. This transparency builds confidence that VE recommendations are technically sound, not arbitrary cuts.
Optimising Stair Geometry for Structural and Cost Efficiency
Subtle geometric changes can produce outsized cost reductions:
-
Reducing free span: A 4.5 m freestanding flight might be economically split into two 2.2 m flights with an intermediate landing, reducing the governing bending moment by roughly half and enabling significantly thinner structural sections-while preserving visual lightness if the landing is detailed as a slim platform.
-
Rationalising radii: Helical stairs with continuously varying radii require complex, single-use formwork. Approximating the curve with consistent radii segments or straight-line facets can reduce formwork cost substantially with negligible visual impact.
-
Adjusting rise and going: Within code limits (maximum riser height around 190 mm, minimum tread depth for comfort and safety), small adjustments to the number of risers can shorten the overall flight length and reduce material volumes.
These geometry decisions must respect ergonomic and regulatory constraints-BCA’s performance requirements, minimum tread dimensions, handrail heights, and guard load provisions from SS EN 1991 and BS 6180 are non-negotiable. But within those boundaries, every centimetre of span reduction is a cost saving.
Integrating Staircases with Main Structural Frame
A feature staircase rarely stands alone. In GCBs, flights typically connect to transfer beams, edge beams, or RC walls that form part of the main structural grid. How these connections are designed is often the biggest hidden VE opportunity.
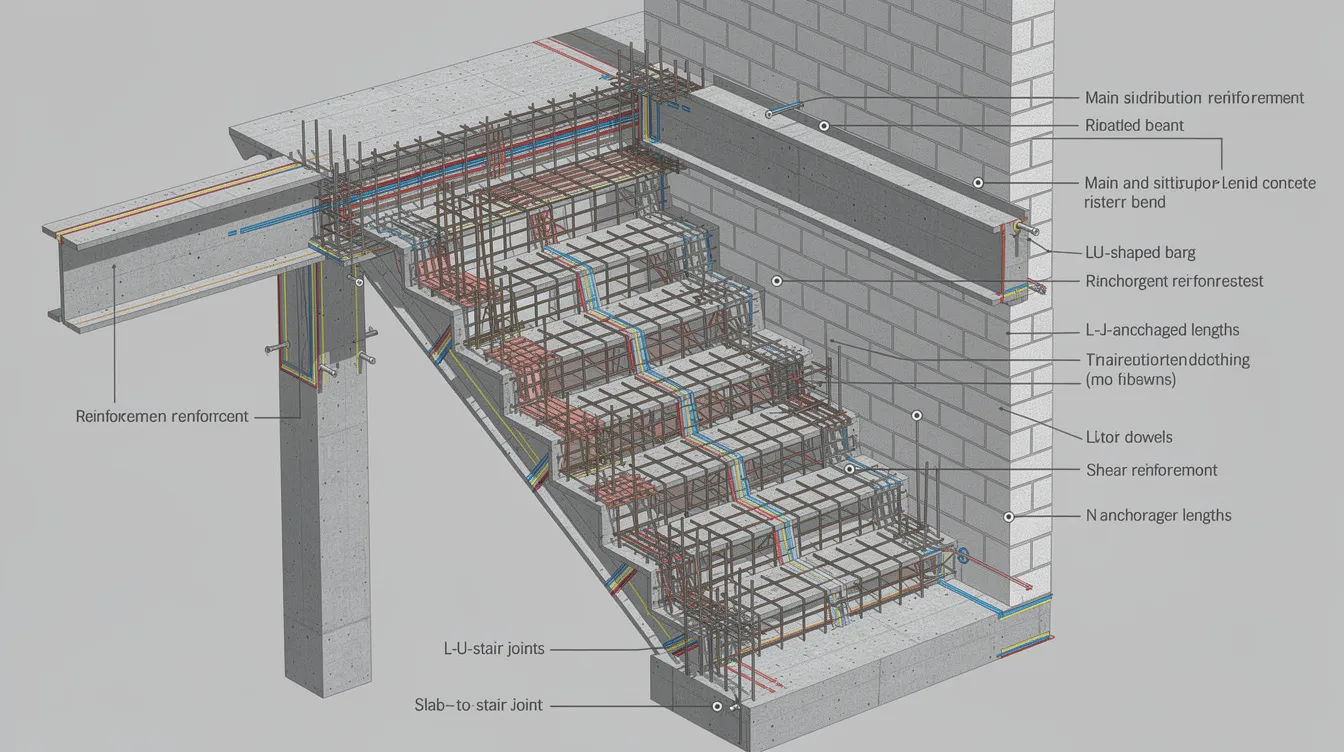
Details like cast-in steel plates, starter bars projecting from walls, and stiffened edge beams at landing levels allow the staircase profile to remain slim-because the supporting structure is doing the heavy lifting. If these connections are not coordinated early, the stair itself must be over-designed to compensate, adding dead load, reinforcement, and cost.
Early coordination with the main structural design ensures that beam positions, wall thicknesses, and slab levels accommodate the staircase loads without late-stage redesign. This integrated approach is consistently where we see the largest cost reductions on GCB projects.
Value Engineering Opportunities That Cut Cost in GCB Feature Staircases
Value engineering is about maximising performance for money-not stripping quality. In the context of a GCB feature staircase, it means delivering the same architectural drama with less concrete, less steel, less formwork, less site labour, and fewer surprises during construction.
This section covers the practical strategies we apply at AMAN on Singapore GCB projects to reduce tonnage, labour, and rework risk. According to industry data, structured VE combined with DfMA approaches can deliver project-level cost reductions of 10–20% when adopted early. For feature staircases specifically, savings of 5–20% are realistic, depending on the baseline design’s complexity and finish requirements.
Material Selection and Section Optimisation
The choice between reinforced concrete, structural steel, and hybrid systems has cascading cost implications:
|
Criterion |
In-Situ RC Monolithic Flight |
Steel Spine with Precast/Steel Treads |
Hybrid Precast + Steel Frame |
|---|---|---|---|
|
Structural depth at supports |
200–300 mm (thick slab, embedded steel) |
Thinner section, lighter supports |
Moderate frame, thinner standardised treads |
|
Estimated cost per flight (SGD) |
80,000–120,000+ (premium finish, wide span) |
Moderate-high; faster erection offsets material premium |
Moderate; lower on-site labour, possible mould/transport costs |
|
Construction time and labour |
Long: formwork, propping, curing, finishing |
Shorter: off-site fabrication, site erection |
Fastest once modules arrive; less weather dependence |
|
Visual impact |
Monolithic, minimal joints, luxury finish |
Crisp, light, open risers; visible steelwork at connections |
Modular appearance; joints may affect visual continuity |
For context, Rider Levett Bucknall’s 2022 Singapore Construction Cost Data prices a grand public staircase (2,000 mm width, glass and brass balustrade, ~4.0 m rise) at SGD 69,200–101,500 per flight. A 10–20% VE saving on such a flight translates to SGD 7,000–20,000 recovered-meaningful money on a single element.
Specific strategies include:
-
Using higher-strength concrete locally at support zones to reduce required cross-section depth, while standard-grade concrete suffices for the mid-span tread zone
-
Replacing oversized solid RC stringers with built-up steel sections or slender RC ribs where beam design analysis confirms adequacy
-
Adopting composite steel–concrete systems (steel spine carrying thin RC treads) to combine the stiffness advantages of concrete with the lightness of steel
Detailed calculations allow reduction of conservative “rules of thumb” thicknesses. Where a rule of thumb might specify a 250 mm waist for a 3.5 m flight, rigorous slab design calculations per SS EN 1992-1-1 may confirm that 180 mm with properly placed reinforcement satisfies both strength and deflection limits-saving concrete volume and dead load throughout the structure below.
Rationalising Stair Geometry and Support Strategy
Formwork is one of the largest cost components for in-situ RC feature stairs, and it is driven almost entirely by geometry complexity:
-
Simplifying breaks and widths: Fewer changes in flight width or direction mean fewer formwork transitions. Consistent widths along the entire stair run allow reuse of side shuttering panels.
-
Rationalising helical radii: Instead of a continuously varying spiral, a series of constant-radius arcs joined at landings uses repeatable formwork segments-dramatically cheaper than bespoke curved shuttering.
-
Introducing hidden supports: A slim steel stringer embedded within a wall, or a discrete column concealed within a landing, can shorten a long cantilever span from 4.5 m to two 2.2 m spans. This roughly halves the bending moment, enabling members perhaps 40% lighter while preserving the visual impression of a floating flight.
These geometric rationalisations also reduce rebar waste. Simpler shapes mean straighter bars, fewer custom bends, and more efficient bar cutting from standard stock lengths.
Reinforcement Detailing and Constructability
Reinforcement congestion at landings, turns, and support connections is a frequent driver of labour cost and site delays. When bars from multiple directions converge at a landing node, placing and compacting concrete becomes difficult, slowing progress and increasing the risk of honeycombing defects.
Optimised detailing addresses this through:
-
Standard bar diameters: Minimising the variety of bar sizes on the project simplifies procurement, reduces cutting waste, and speeds installation
-
Layered rather than bundled arrangements: Spreading reinforcement across clearly defined layers with adequate spacing improves concrete placement quality
-
Prefabricated reinforcement cages: For repetitive flight elements, cages assembled off-site from precise bar bending schedules (generated directly from BIM models) reduce on-site labour and improve quality consistency
-
Coordinated lap and anchorage locations: Working with contractors to position laps away from high-moment zones and in accessible locations reduces site cutting and rework
Case studies from Singapore’s precast and DfMA sector show that using prefabricated mesh or cage systems can improve reinforcement productivity several-fold compared to loose bar placement-a principle directly transferable to GCB stair flights.
Temporary Works, Erection Method, and Prefabrication
For spectacular feature stairs-long cantilevers, double-height helical flights, suspended landings-temporary works (propping, scaffolding, falsework) can represent 10–20% of the total staircase cost. This is often underestimated at design stage and becomes a source of budget overruns during construction.
VE strategies targeting temporary works include:
-
Designing for modular precast flights that are craned into position and connected, eliminating most in-situ formwork and propping entirely
-
Using steel stringer segments fabricated off-site and bolted or welded on-site, reducing the duration of scaffolding hire
-
Specifying reusable formwork systems (steel or aluminium panel systems) instead of single-use timber shuttering for in-situ RC flights
-
Construction sequence analysis: Modelling when the permanent structure can support the stair loads allows earlier striking of temporary props, reducing rental duration and site congestion
The programme benefit compounds the cost benefit: fewer days of scaffolding means earlier access for follow-on trades (tiling, balustrade installation, painting), shortening the overall construction timeline.
Balustrades, Edge Protection, and Finishes Integration
Glass balustrades, stone cladding, recessed LED lighting channels, and timber tread overlays are defining features of GCB staircases. Each has structural implications that, if not coordinated early, force costly late-stage modifications.
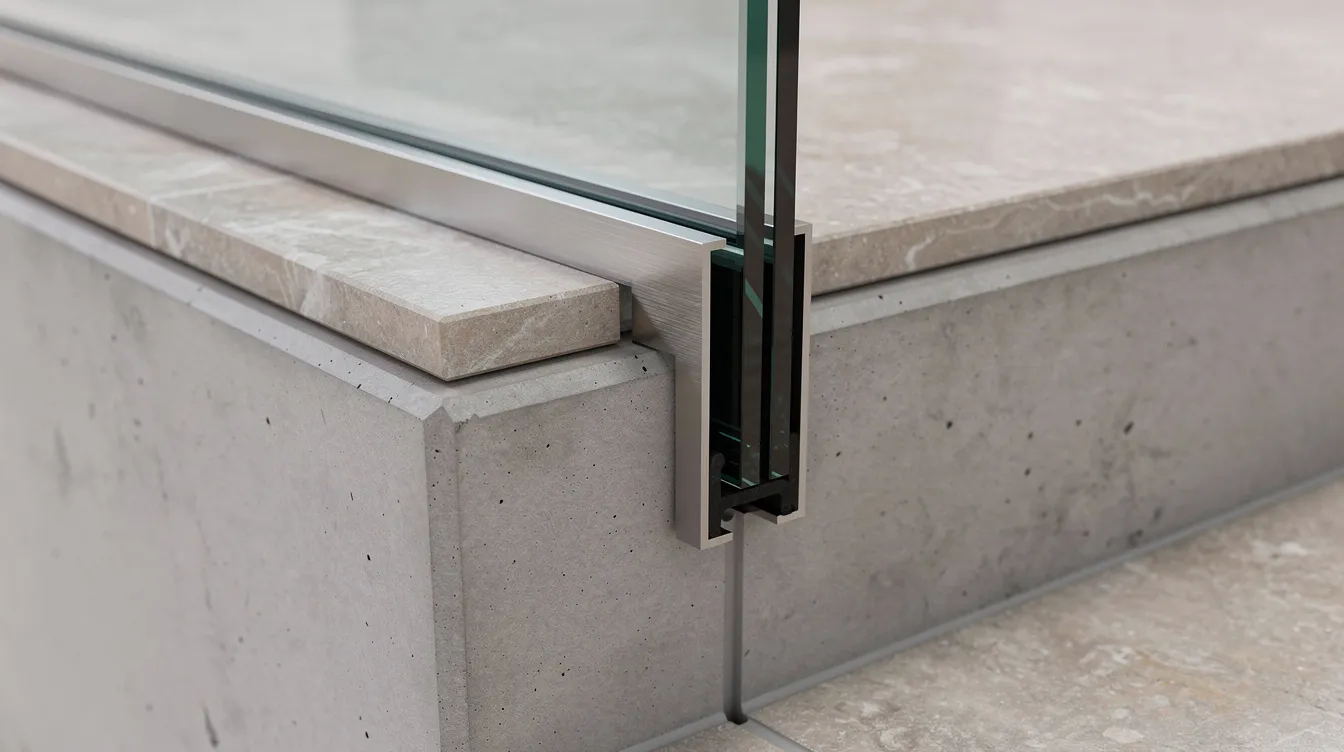
Glass balustrades impose horizontal point loads that must be transferred through embedment channels or base shoes into the stair edge. If these anchor locations are not cast into the structure during the initial pour, retrofitting requires core-drilling, chemical anchors, and often localised thickening-adding dead load, labour, and delay.
Stone or marble treads (30–50 mm thick) add 70–130 kg/m² of dead load. If the structural engineer only learns about the stone specification after sizing the flight, the section may need to be increased-a change that ripples back through the supporting beams and columns.
Cost-saving options include:
-
Standardising balustrade modules and using tested proprietary systems already approved under BCA/SCDF requirements rather than fully custom hardware
-
Coordinating lighting channels and service conduits within the structural depth early, avoiding the need to thicken slabs later to accommodate recesses
-
Specifying finish weights and fixing details in the structural brief so that the design and reinforcement account for all applied loads from the outset
Implementing Value Engineering on a GCB Staircase: Process with AMAN
At AMAN Engineering Consultancy, our approach to feature staircase VE follows a structured, repeatable process-from first brief through to site verification. This ensures that every saving is documented, technically justified, and agreed with all stakeholders before construction begins.
Step-by-Step Value Engineering Workflow
-
Initial briefing with architect and owner: Capture the aesthetic intent, spatial constraints, budget envelope, and programme milestones. Understand which visual qualities are non-negotiable and where flexibility exists.
-
Baseline structural scheme and preliminary calculations: Prepare a safe but non-optimised structural design calculation-a “reference case” using standard assumptions and conservative member sizes-to establish a cost benchmark.
-
Identification of cost drivers: Analyse the baseline to isolate the dominant cost components: material volumes (concrete, steel, stone), complex geometry requiring custom formwork, temporary works scope, and specialist items (glass balustrades, custom metalwork).
-
Option studies: Generate two to three alternative schemes varying materials, support layouts, and buildability assumptions. Use BIM/Tekla modelling and finite element analysis to compare structural depth, reinforcement tonnage, and deflection performance across options.
-
Quantification of savings: Coordinate with the quantity surveyor or tender support team to price each option-concrete and steel volumes, formwork areas, labour hours, temporary works duration, and programme impact.
-
Stakeholder workshop: Present the pros, cons, and cost differences to the architect, contractor, and client. Balance aesthetics, structural performance, construction risk, and budget in an informed discussion.
-
Final detailed design and authority submissions: Produce PE-endorsed structural drawings, bar bending schedules, and design reports for BCA structural submission, URA, and SCDF as required.
-
Site inspections: Conduct pre-pour and post-installation structural inspections to verify that the value-engineered design is correctly executed-checking reinforcement positions, embed plates, weld quality, anchorage details, and observable deflection.
Comparing Design Options: Cost vs Performance
The comparison table presented earlier in this article (in-situ RC vs steel spine vs hybrid precast) is the type of structured analysis we prepare for every GCB staircase engagement. The goal is transparent decision-making: the client sees exactly what each option costs, how long it takes, and what it looks like.
When to favour each option:
-
In-situ RC monolithic: Best when the architect demands a seamless, jointless finish (polished concrete or thick stone overlay) and the site has good crane access for concrete pumping. Suits heavy, sculptural forms where mass is part of the aesthetic.
-
Steel spine with prefabricated treads: Ideal for tight programmes, restricted site access (steel segments are lighter and easier to manoeuvre), and open-riser designs where visual lightness is paramount. Also suits situations where column design or footing design capacity is limited, since the overall staircase weight is lower.
-
Hybrid precast modules: Favoured when repetitive geometry allows mould reuse, when weather risk during construction is high, or when the contractor’s workforce is more experienced with assembly than formwork carpentry.
Structured comparison removes guesswork and enables the GCB owner to make cost-conscious decisions with full visibility of trade-offs.
Common Challenges in GCB Feature Staircase Design and How to Solve Them
Even with rigorous calculations and a disciplined VE process, GCB feature staircases present recurring challenges. Here are the most common issues we encounter at AMAN and how we address them.
Excessive Deflection or Vibration in Slim Stair Flights
The problem: Architecturally thin flights-particularly long-span cantilevered or helical stairs-can feel “bouncy” under foot traffic or develop hairline cracks at the intrados (underside) due to excessive deflection. Deflection limits of span/240 to span/360, mandated for elements supporting brittle finishes, are sometimes breached when the initial design prioritises slimness over stiffness.
Solutions: Refine reinforcement layout to maximise the effective depth (distance from compression face to tension steel centroid) within the available slab thickness. Add discreet stiffening ribs on the underside where they are concealed by cladding. Shorten spans by introducing hidden supports. In some cases, switching from RC to a steel spine system provides better stiffness-to-weight ratio and eliminates cracking concerns entirely.
Overly Complex Geometry Driving Formwork and Labour Costs
The problem: Free-form or heavily twisted stair geometries-while visually striking-can balloon formwork fabrication time and on-site labour. Every unique curve segment may require single-use timber shuttering, and the skilled carpentry labour required is both expensive and increasingly scarce in Singapore.
Solutions: Approximate continuous curves with rationalised arc segments. Use CNC-cut plywood or reusable steel/aluminium formwork panels for repetitive cross-sections. Subtly adjust radii or twist angles so that adjacent flight sections share the same profile, enabling formwork reuse. These adjustments are typically invisible to the occupant but can reduce formwork cost by 15–30%.
Coordination Clashes with M&E and Architectural Finishes
The problem: Recessed downlights, concealed air-conditioning grilles, feature handrail lighting, and wall design interfaces frequently clash with structural zones in the staircase. Discovering these clashes on site forces costly remediation-core-drilling through reinforcement, thickening elements, or rerouting services.
Solutions: Integrate M&E and architectural models early in the 3D BIM environment. Define “no-penetration” zones within the stair structure and allocate dedicated service voids in landings and wall cavities. Agree on coordinated drawings before construction begins so that every embed, conduit, and anchor location is resolved in the model rather than improvised on site.
Authority Compliance and Safety Concerns
The problem: Open risers, frameless glass balustrades, and minimal handrail profiles can conflict with BCA and SCDF requirements for guard heights, opening sizes, balustrade strength, and escape route provisions. Non-compliance discovered during inspection leads to costly redesign.
Solutions: Consult authority requirements at concept stage. Design secondary glass panels or steel elements that satisfy minimum opening rules while preserving visual transparency. Confirm handrail height adjustments and guard load compliance (per SS EN 1991 and BS 6180) in the structural submission. Where the feature staircase also serves as a means of escape, ensure SCDF fire code provisions are embedded in the design from the outset.
Conclusion and Next Steps
Detailed structural calculations and disciplined value engineering are not opposing forces-they work together to deliver elegant, safe GCB feature staircases at optimised cost. By understanding exactly where forces concentrate, engineers can remove material where it adds no value, simplify geometry where complexity adds no beauty, and coordinate construction where early planning prevents expensive rework.
Realistic savings of 5–20% on feature staircase construction cost are achievable when VE is applied during schematic design. The earlier the structural engineer is engaged, the larger the opportunity.
Concrete next steps for your project:
-
Engage a structural engineer during concept design of any feature staircase-not after architectural drawings are finalised
-
Request at least two structurally viable and costed stair options before locking in the final design, so you can compare material systems, construction methods, and programme implications
-
Use BIM models and coordinated drawings to de-risk construction and avoid late-stage changes that erode savings
-
Schedule structural inspections for major concrete pours or steel erection milestones to verify that the value-engineered design is correctly executed on site
-
Consider lifecycle cost alongside upfront cost-VE that compromises durability in Singapore’s tropical climate creates false savings
AMAN Engineering Consultancy offers complementary services that support staircase VE as part of a complete GCB project: full structural design for landed houses, BIM/Tekla modelling, authority submissions to BCA, C&S value engineering, and structural inspections throughout construction.
Additional Resources and FAQs
Useful PDF References and Tools
-
SS EN 1992-1-1 (Eurocode 2): Design of reinforced concrete structures-the primary code for RC staircase design and analysis in Singapore
-
SS EN 1993-1-1 (Eurocode 3): Structural steel design-governs steel spine and stringer calculations
-
BCA Approved Document V7.05 (2024): Performance requirements for staircases, railings, and balustrades in Singapore
-
BCA Buildability Series – Standard Precast Staircases (ST13): Benchmark design specifications for precast stair flights, useful as a calculation guide and cost reference
-
BIM/Tekla Structures: Core tools AMAN uses for 3D stair modelling, clash detection with M&E, and automated bar bending schedule generation-enabling precise quantification that supports every VE recommendation
Frequently Asked Questions on GCB Feature Staircase Value Engineering
How much cost can value engineering typically save on a GCB feature staircase in Singapore? Savings of 5–20% on staircase construction cost are realistic when VE is applied during schematic design. The exact figure depends on the baseline design’s complexity, span lengths, and finish specification. Industry sources indicate VE can deliver 10–30% reductions on broader construction elements, but high-finish feature stairs typically fall in the 5–20% range due to tighter architectural constraints.
Will optimising the structure make my staircase look bulkier? Usually the opposite. Smart detailing-precise reinforcement placement to maximise effective depth, hidden stiffening ribs, or switching to a steel spine-often maintains or even enhances visual slimness. VE removes unnecessary material; it does not add bulk.
At what project stage should I involve a structural engineer for a feature staircase? By schematic design, and certainly before authority submissions. The largest savings are captured when geometry, support strategy, and material system can still be adjusted. After detail design is complete and contracts are signed, VE options narrow dramatically.
Can existing GCB staircases be value engineered during renovation? Yes, though with more constraints. A structural inspection of the existing staircase and supporting elements must be completed first to establish actual capacity. Retrofit options include adding discreet steel reinforcement, modifying balustrade systems to reduce imposed loads, or replacing heavy finishes with lighter alternatives. Budget contingency of 15–20% is recommended for renovation works due to unknown existing conditions.