
Introduction
JTC plan consent for flatted factory units is a mandatory landowner approval that every owner, lessee, and facility manager must secure before carrying out any additions and alterations, change of use, or fitting-out works in JTC-managed multi-storey factory buildings across Singapore. Without this consent, no renovation works or structural modifications may legally begin – regardless of how minor the changes may appear.
This article focuses exclusively on JTC-owned or JTC-managed flatted factory units in industrial estates such as Jurong, Tuas, Woodlands, and Kranji. It covers interior works, mezzanine installations, use changes, and common industrial A&A scenarios relevant from 2024 through 2026. Private strata industrial properties not under JTC Corporation fall outside the scope of this guide. The target audience is unit owners, long-term JTC lessees, and facility managers who are planning reconfiguration, equipment upgrades, or operational changes and need to navigate the statutory landscape confidently.
JTC plan consent is a contractual landowner consent that is entirely separate from statutory approvals issued by the Urban Redevelopment Authority (URA), the Building and Construction Authority (BCA), the Singapore Civil Defence Force (SCDF), and other relevant authorities. Both JTC’s consent and all necessary approvals from these agencies must be in place before any physical works commence on site.
Here is what this article will equip you with:
-
When JTC plan consent is triggered – including scenarios many owners mistakenly assume are exempt
-
Which statutory rules apply – structural, fire safety, environmental, and planning controls specific to flatted factory units
-
How the submission process works – from pre-assessment through electronic submission and follow-through
-
Realistic timelines – JTC may respond to complete applications within 10 working days, but total project approval spans are longer
-
How AMAN Engineering Consultancy can help – end-to-end authority coordination, BIM modelling, and engineering design for flatted factory projects
Understanding JTC Plan Consent for Flatted Factory Units
JTC plan consent is the formal written permission that JTC Corporation, acting as landowner and lessor, grants before any works – whether additions, alterations, or changes of use – can proceed in its properties. For flatted factory units specifically, this consent carries heightened importance because the multi-storey building format creates shared dependencies that single-storey or stand-alone factories do not face.
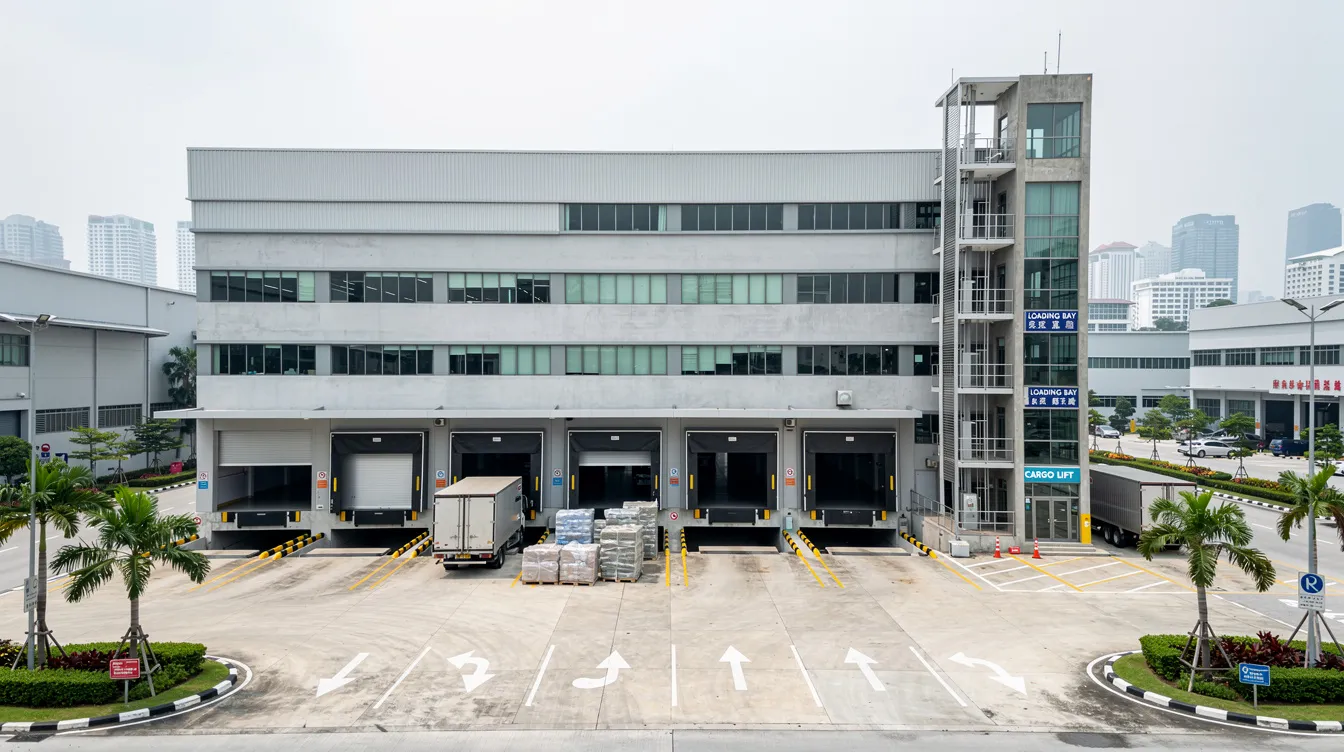
Flatted factory units share structural floor slabs, columns, beams, common corridors, escape staircases, sprinkler systems, loading bays, and goods lifts with dozens of neighbouring tenants. A seemingly internal modification in one unit – cutting a wall opening, installing heavy machinery, or adding a mezzanine deck – can affect structural loading across the entire building, compromise fire compartmentation, or obstruct escape routes that other occupants depend on. These shared elements are precisely why statutory requirements for flatted factories are significantly stricter than for landed or stand-alone industrial properties.
The subsections below break down what JTC plan consent actually entails, how it interacts with approvals from URA, BCA, SCDF, and other authorities, and what makes flatted factory units uniquely constrained.
What Is JTC Plan Consent in the Context of Flatted Factories?
JTC plan consent is the landowner consent required for any proposed works, additions and alterations (A&A), or change of use within JTC flatted factory units and their common areas. It functions as a contractual gate: prior written consent is required for any structural changes or installations in JTC properties, and no owner or tenant may proceed to statutory submissions or construction without it.
The consent process checks compliance with JTC lease conditions, the approved industrial use of the unit (for example, light industry versus general industry under Business 1 or Business 2 zoning), the 60:40 industrial-to-ancillary ratio enforced by URA, and estate-specific guidelines. JTC plan consent must be secured for changes affecting gross floor area, use quantum redistribution, and any works that alter the building’s structural, fire safety, or environmental profile.
Concrete examples of works that trigger JTC’s consent in a flatted factory include:
-
Adding a mezzanine deck within a unit, especially where it increases GFA, changes structural loading, or alters escape routes
-
Converting a storage area to production use, which shifts the industrial-to-ancillary balance and may require URA change-of-use assessment
-
Installing heavy machinery such as CNC machines, stamping presses, or industrial ovens that impose significant floor loads
-
Cutting new openings in walls – whether for doors, windows, or service penetrations – due to structural and fire compartmentation implications
Critically, JTC plan consent is mandatory for industrial A&A works even when changes seem purely “internal.” The JTC Space Submission Handbook (v6.0, updated April 2025) specifies that for JTC flatted factories, even items on the general exemption list for multi-tenanted buildings still require JTC’s consent as landowner. Minor internal changes may not require JTC consent only if they do not affect structural elements or fire safety – but in flatted factories, this threshold is far narrower than most owners expect.
How JTC Consent Relates to URA, BCA, SCDF, NEA and Other Authorities
JTC operates as the landowner of industrial land across Singapore’s major industrial estates. The Urban Redevelopment Authority URA handles planning permission, land use zoning, and development control. The Building and Construction Authority enforces building plan approvals, structural safety under the Building Control Act, and construction standards. The Singapore Civil Defence Force regulates fire safety compliance, escape route design, sprinkler systems, and fire compartmentation. The National Environment Agency governs environmental health, pollution control, noise limits, and industrial siting consultations. The Singapore Land Authority administers the land betterment charge when proposed development increases land value.
JTC consent does not replace any of these statutory approvals. JTC requires consent before statutory submissions to URA or BCA, meaning owners typically need both JTC’s landowner consent and the relevant statutory permits before starting work. Statutory approvals must follow JTC plan consent in the correct sequence.
A typical approval sequence for a flatted factory unit proceeds as follows:
-
Concept development – owner defines scope of proposed works
-
Pre consultation with JTC – early engagement with JTC customer engagement officer and estate officers
-
JTC plan consent submission – formal submission via CORENET 2.0 or ESPro (for qualified person submission)
-
URA/BCA/SCDF approvals – concurrent or sequential applications for planning permission, building plan approval, and fire safety endorsement
-
Estate facility management clearance – coordination of practical site logistics
-
Construction – only after all approvals are secured
Mis-sequencing these steps – for example, submitting to BCA before obtaining JTC landowner consent – is a common mistake that forces redesign, delays, and wasted professional fees. Understanding this dependency is fundamental for every JTC plan consent vs BCA approval scenario.
Why Flatted Factory Units Have Stricter Practical Constraints
Shared floor slabs, common corridors, staircases, and building-wide fire-fighting systems (sprinklers, hose reels, dry risers) make any unit-level change a potential building-wide safety issue. When one tenant overloads a floor slab, the structural integrity of the units below is compromised. When another tenant encroaches into a common corridor, every occupant on that floor faces a degraded escape path.
Typical structural load limits for upper-floor flatted factory units range from 10 to 15 kN/m². At JTC’s 7 North Coast flatted factory, for instance, floor loading is specified at 10–15 kN/m² with ceiling heights of approximately 5 metres and electrical capacity between 63 and 1,250 Amps. These constraints directly limit what heavy equipment, high racking systems, or mezzanine structures can be safely installed. Owners who assume any machine that physically fits can be placed on an upper floor risk rejected submissions, structural damage, and serious liability.
Vertical circulation constraints compound the challenge. Goods lifts, loading bays, and vehicle ramps must be protected from congestion, overloading, and damage – all of which JTC and facility management actively monitor. Any proposed works that affect access to these shared resources will attract scrutiny during the plan consent process.
These practical constraints drive the specific statutory triggers and submission requirements that flatted factory owners must understand before committing to any design or renovation programme.
Key Statutory Requirements Every Flatted Factory Owner Must Know
With the foundational concepts established, this section shifts to concrete statutory “must comply” items. Think of it as a compliance checklist covering use, structure, fire safety, environmental controls, and digital submission requirements applicable from 2024 through 2026. Each subsection addresses a distinct regulatory domain and its specific implications for flatted factory units.
Use and Occupancy Controls (JTC Lease & URA Rules)
Allowable industrial uses in JTC flatted factories typically include light manufacturing, clean and light industry, warehousing, and supporting storage – consistent with Business 1 or Business 2 zoning. High-impact activities such as heavy hazardous processes, electroplating, spray painting, or noisy night operations are generally prohibited unless robust mitigating measures are proposed and approved. At 7 North Coast, for example, permitted trades reflect Business 2 zoning with specific exclusions for noisy, heavy, or polluting operations.
URA’s 60:40 rule requires that at least 60% of gross floor area within a unit or development is used for industrial production or warehousing, with up to 40% permitted for ancillary office, showroom, or staff facilities. Ignoring the 60:40 rule can breach JTC’s industrial policy and trigger enforcement action, including requirements to reinstate non-compliant spaces or refusal of lease renewal.
Changing from warehouse to production use, or adding more office space within a unit, usually triggers both JTC consent and a URA change-of-use assessment. Compliance with available gross floor area allocations is enforced under URA guidelines, and owners should check the latest JTC lease conditions and URA circulars for 2024–2026 before committing to lease or fit-out design.
Structural and Load-Bearing Requirements for Upper-Floor Units
Structural changes in flatted factories almost always require a professional engineer (PE) and qualified person-led submissions because slabs and beams are shared across multiple tenancies. Structural changes often require a qualified person’s endorsement – this is not optional but a regulatory and contractual requirement.
Typical triggers for structural review include:
-
Mezzanine decks or raised steel platforms
-
Heavy tanks, silos, or CNC machines
-
Pallet racking systems above certain heights or loads
-
Removal or modification of internal walls, especially load-bearing partitions
BCA approvals and endorsed structural calculations are required for these works, and JTC may request proof that imposed loads fall within the as-built structural capacity. A structural assessment by a qualified PE should be conducted early in the design process – before layout commitments are made – to avoid costly redesign later.
AMAN Engineering Consultancy provides structural assessment and load-check services specifically tailored to flatted factory conditions, including verification against original design documents and on-site load distribution analysis.
Fire Safety and Escape Route Requirements
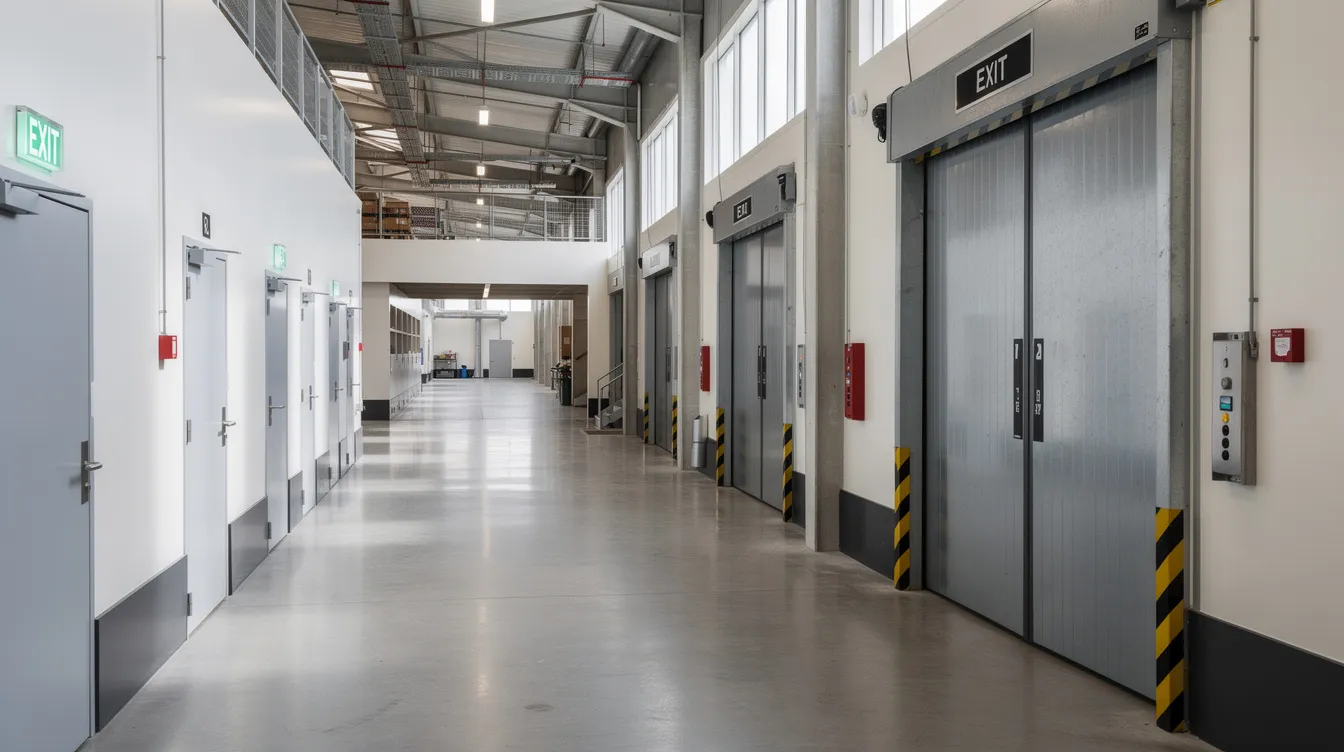
The Singapore Civil Defence Force’s concerns in flatted factories centre on protected escape corridors, maximum travel distance to exits, smoke compartmentation, sprinkler coverage, and fire resistance of partitions and structural elements. Fire safety systems must remain accessible and unobstructed during alterations – a point that JTC and SCDF both enforce rigorously.
Under the SCDF Fire Code 2023, factory spaces have strict travel distance limits: maximum two-way travel distance is 30 metres for non-sprinklered buildings and 60 metres where sprinkler protection is provided. Direct (straight-line) travel distance must not exceed two-thirds of those values. Exit doors must provide a clear width of at least 850 mm, and internal staircases in factory units typically require a minimum 1,000 mm clear width.
For mezzanine floors under SCDF Clause 9.8.1, the aggregate area of mezzanine floor(s) per warehouse unit must not exceed 60 m² when served by a single open stair. The stair width must be at least 1 metre, constructed of non-combustible materials, and the mezzanine structure must achieve a minimum 1-hour fire resistance rating. Mezzanines are permitted for store and/or ancillary office use only.
Works that typically require both a Fire Safety Plan submission and JTC consent include enclosing corridors, changing doors on escape routes, adding internal rooms without openable windows, and introducing flammable materials or processes. JTC often cross-checks that proposed layouts do not block common escape paths or reduce fire engine access to loading bays.
Environmental, Noise, and Nuisance Controls (NEA & Estate Rules)
Flatted factories place multiple operators in close proximity, making noise, vibration, fumes, and waste tightly regulated. Environmental compliance is required for operations under the National Environment Agency in Singapore, and failure to meet these standards can result in enforcement action, operational shutdowns, and difficulty obtaining or renewing JTC leases.
Since 11 March 2024, NEA requires Industrial Siting Consultation (ISC) applications to be submitted via the Environmental Protection Management System (EPMS). Activities with potential pollution – noise, air emissions, chemical discharge, odours – must be assessed against the Code of Practice SS 593:2013, with buffer distances and emissions controls verified before building plan approval.
JTC estate-specific rules may impose additional constraints on noisy or disruptive works, including restricted working hours, limitations on dust-generating operations, and requirements for handling hazardous chemicals on upper floors. Owners should factor in costs of acoustic treatment, scrubbers, exhaust systems, or additional M&E equipment into early feasibility studies – not as afterthoughts once operations have commenced.
Digital Submission Platforms and Documentation Standards (ESPro, CORENET 2.0, CORENET X)
Applications for JTC landowner’s consent must be submitted digitally via CORENET. The current digital pathways include ESPro for qualified person submission, CORENET 2.0 for many authority submissions, and the progressive rollout of CORENET X. From 1 October 2025, industrial, warehouse, and dormitory developments on JTC land with GFA of 30,000 m² or more must use CORENET X.
Even small flatted factory projects must comply with correct portal usage and file formats. Using the wrong portal – for example, submitting through the non qualified person submission pathway when a QP is required – is a frequent rejection reason. Incomplete submissions can be rejected within 1–2 working days, resetting the review clock entirely.
Essential documents typically required for a plan consent submission include:
-
Architectural and engineering drawings (existing, demolition, and proposed layouts)
-
Structural calculations and PE endorsement where applicable
-
Fire safety layouts including sprinkler coverage, means of escape, and compartmentation
-
GFA computation tables showing existing and proposed allocations
-
A cover letter summarising scope and compliance approach
-
JTC lease documents and owner authorization letters
-
Self declaration form and liability form for land betterment charge if applicable
Submissions must include consistent project title, correct site address, and planning area names across all documents. AMAN Engineering Consultancy’s capability in BIM and Tekla 3D modelling ensures digital coordination meets these newer submission standards and minimises rejection risk.
Step-by-Step Process to Secure JTC Plan Consent for a Flatted Factory Unit
Securing JTC plan consent for a flatted factory unit is a sequential process that typically spans 8–12 weeks from initial assessment to final approval, depending on project complexity. Aligning this timeline with operational downtime, machinery delivery schedules, and lease milestones is essential. The following numbered steps guide owners from concept to approval, identifying where professional consultants add the most value.
Step 1: Pre-Assessment of Unit, Lease, and Existing Approvals
Begin by gathering all relevant documentation: the JTC lease agreement, the latest approved plans for the unit, any previous BCA or SCDF approvals, and records of prior A&A works. These documents establish the development baseline against which JTC will evaluate your proposed works.
Review key lease conditions carefully: permitted use, loading limits (if stated), mezzanine restrictions, subletting constraints, and reinstatement obligations. JTC leases often incorporate a Schedule of Statutory Controls as a special term, and understanding these upfront prevents scope conflicts later.
A joint site walk with an engineering or architectural consultant is strongly recommended. This inspection identifies discrepancies between approved plans and current conditions – including unauthorised past works such as undocumented partitions, sealed openings, or equipment installed without consent. Finding these early allows owners to regularise them before filing new plan consent submissions, avoiding complications that could otherwise stall the entire process.
Step 2: Early Consultation with JTC and Facility Management
For significant changes – use conversion, large mezzanine installations, heavy equipment placement, or introduction of hazardous materials – owners should contact the JTC customer engagement officer or estate officers during the planning stage. This pre consultation step clarifies whether the proposed works align with estate-level guidelines and identifies potential issues before formal submission.
Some JTC estates have cluster-specific guidelines. Jurong Innovation District, Seletar Aerospace Park, and certain Tuas precincts may impose additional requirements relating to trade types, building aesthetics, or sustainability standards. These must be clarified upfront to avoid design rework.
Coordinate simultaneously with the building’s Facility Management (FM) for practical matters: hoarding requirements, permitted windows for noisy or disruptive works, lift protection during material transport, and material staging areas. Poor coordination with facility management can stall projects even after regulatory approvals are secured.
Prepare simple concept sketches and process descriptions for these meetings. A clear business plan for the proposed operations helps JTC and FM officers assess feasibility quickly and constructively.
Step 3: Technical Design, BIM Modelling, and Document Preparation
The design phase produces the documentation package that underpins the formal submission. Required outputs include:
-
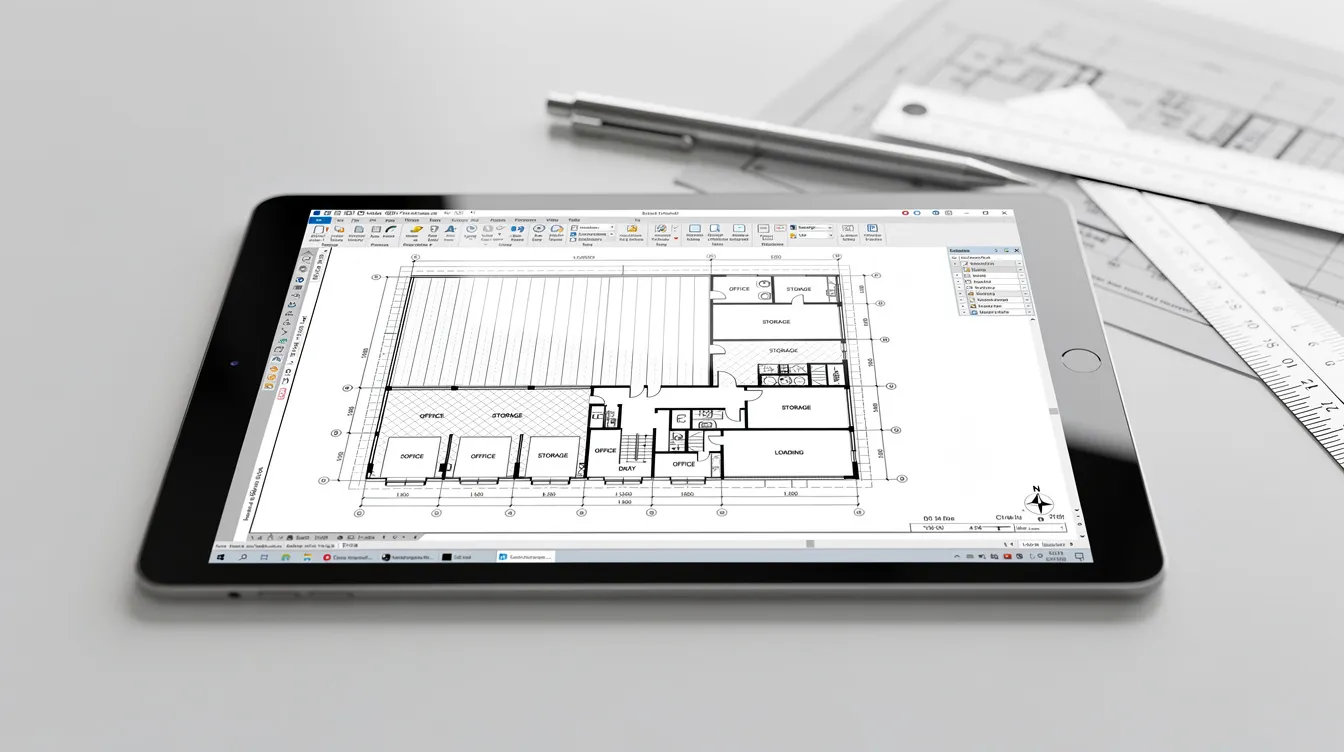
Architectural layouts in three stages: existing, demolition, and proposed – with colour coding conventions (red for new work, yellow for demolition) as specified by JTC
-
Structural drawings and calculations endorsed by a professional engineer
-
M&E and fire protection layouts showing sprinkler coverage, compartmentation, and means of escape
-
GFA computation tables documenting existing and proposed allocations
-
Method statements for complex construction sequences, if required
For complex unit layouts or multi-level configurations, BIM models detect clashes – such as sprinkler head conflicts with mezzanine steelwork, insufficient headroom, or M&E routing issues – before submission rather than during authority review. AMAN Engineering Consultancy’s structural modelling and BIM capabilities are specifically designed for these dense, multi-tenant industrial environments.
Supporting documents must also be assembled: a cover letter summarising scope and compliance, self-declaration forms, assumption of liability form for LBC if applicable, and owner authorization letters. Every document must carry a consistent project title and correct lease number.
Step 4: Electronic Submission of JTC Plan Consent
The electronic submission process differs based on whether a qualified person is involved. A Qualified Person (QP) must be a registered architect or engineer, and QP submissions are mandatory for significant structural changes, GFA modifications, fire safety impact works, and complex use changes. QP endorsement is required for works needing BCA or SCDF approval. Qualified persons prepare and submit plans for JTC approval through ESPro, while associated authority submissions proceed via CORENET 2.0 or CORENET X.
For works that fall within the narrower non qualified person submission pathway – strictly limited in flatted factories – owners can submit plans directly through CORENET, but must be certain the scope genuinely qualifies. A step-by-step guide to JTC non-QP submissions can help owners determine eligibility.
JTC may respond to complete applications within 10 working days. Incomplete submissions can be rejected within 1–2 working days. Before sign-off, owners should verify:
-
All drawings are endorsed with digital signatures by the appointed QP
-
File naming is consistent with JTC’s required conventions
-
All forms (including diesel & petroleum declarations, P&FM, LBC liability form) are fully completed
-
Lease numbers and unit addresses match across every document
-
The site plan and GFA tables are current and reconciled
Step 5: Clarifications, Conditional Approvals, and Statutory Follow-Through
JTC may issue queries, request additional information, or grant conditional approvals – for example, consent subject to URA written permission, BCA structural endorsement, SCDF fire safety clearance, or NEA environmental endorsement. The QP and consulting team manage responses, prepare revised drawings or additional calculations, and keep owners informed of programme impact.
Critically, owners must still obtain clearance from all required statutory authorities before construction begins. JTC plan consent is mandatory before construction begins, but it alone is not sufficient. Starting works without full statutory approvals risks stop-work orders from BCA or SCDF, breach of lease conditions by JTC, and difficulty obtaining a temporary occupation permit or certificate of statutory completion later.
Creating a simple approvals matrix and timeline chart helps coordinate JTC consent with other authorities and contractor mobilisation. This tracking tool becomes especially valuable when multiple agencies are reviewing concurrently and each has different response timelines.
Strategic Coordination Between JTC Consent and Other Statutory Approvals
Poor coordination between JTC consent and other statutory approvals is the single most common cause of delay and cost escalation for flatted factory projects – particularly for SMEs with tight move-in dates and limited budgets. This section demonstrates common approval sequences and timing strategies that experienced consultants apply in practice.
Typical Approval Scenarios for Flatted Factory Works
Scenario A: Adding a non-structural internal office within existing production space. This is a relatively minor works path. If the new office does not alter fire escape routes, does not breach the 60:40 industrial-to-ancillary ratio, and involves no structural modifications, it may qualify for a simplified submission. However, in flatted factories, even this scope likely requires JTC’s consent because internal partitions can affect ventilation, fire compartmentation, and use proportions. The logical sequence is JTC consent first, followed by any required SCDF endorsement for fire safety layout changes.
Scenario B: Installing a steel mezzanine and racking system on the 5th floor. This triggers the full QP path. JTC landowner consent must be obtained first, followed by BCA building plan approval (with PE-endorsed structural calculations proving loads are within slab capacity), SCDF fire safety plan submission (verifying travel distances, stair widths, fire resistance, and sprinkler coverage adjustments), and coordination with FM for installation logistics. A structural review confirming compliance with the typical 10–15 kN/m² floor loading is essential. Choosing the wrong sequence – for example, ordering steelwork before JTC consent – can force expensive redesign if JTC imposes conditions on the layout.
Scenario C: Converting part of a unit from warehouse to light manufacturing with exhaust systems. This scenario involves JTC consent, URA change-of-use assessment, NEA industrial siting consultation (via EPMS), BCA building plan approval, and SCDF fire safety review. The NEA component adds time – particularly if pollution control studies or buffer distance assessments are required. If the conversion increases land value through change of approved industrial use, LBC may apply. LBC replaced the differential premium and development charge on August 1, 2022. LBC is payable for increases in gross floor area, and an assumption of liability form must be submitted for LBC. LBC assessments are conducted by the Singapore Land Authority (SLA).
Coordinating Timelines, Shutdowns, and Lease Milestones
Owners should align their approval timelines with:
-
End of existing leases in previous premises, to avoid double-rent periods
-
Delivery of imported machinery and production ramp-up dates
-
JTC lease commencement and any rent-free fit-out windows granted
Approximate timeframes for planning purposes: 2–3 weeks for plan preparation, approximately 2 weeks for JTC consent (assuming complete submission), and 4–8 weeks for full statutory approvals depending on project complexity. Submissions involving significant structural changes, use conversions, or environmental assessments will sit at the longer end of this range.
Build in contingency of at least 20–30% extra time to accommodate authority queries, design revisions, or changes in fire or structural design requirements. AMAN Engineering Consultancy assists clients in creating integrated authority-approval programmes that map dependencies, flag critical-path items, and prevent scheduling conflicts between JTC consent and other authorities.
Comparing QP vs Non-QP Paths for Flatted Factory Projects
When a QP is mandatory, there is no alternative: structural works, GFA changes, fire safety impact, and complex use changes all require a registered architect or engineer to prepare, endorse, and submit plans. A qualified person must submit plans for most JTC projects, and QP must ensure compliance with regulatory requirements during submissions.
The non-QP path is available only for very minor internal reconfiguration with no structural or fire safety impact – and in flatted factories, this scope is extremely narrow. As noted in the space submission handbook, works that would normally be exempt in other multi-tenanted buildings still require JTC’s consent in flatted factories.
The QP path carries higher upfront professional fees but significantly reduces rejection risk, enables better coordination with BCA and SCDF, and produces documentation that satisfies all relevant authorities simultaneously. The non-QP path is cheaper but limited in scope and carries higher risk if authorities disagree with the owner’s self-assessment of what constitutes “minor works.”
In flatted factories, QP involvement is increasingly the norm. The conservative choice – engaging a qualified person early – consistently proves more cost-effective than attempting the non-QP route and discovering mid-process that the scope exceeds simplified thresholds.
Common Pitfalls in JTC Plan Consent for Flatted Factory Units – and How to Avoid Them
The following pitfalls reflect recurring issues that clients in the engineering and architectural consultancy sector encounter when navigating JTC plan consent for flatted factory units. Each is presented with the problem, its consequences, and practical solutions.
Pitfall 1: Underestimating Structural Limits of Upper Floors
Problem: Owners assume that any heavy machine, mezzanine, or racking system can be installed if it physically fits within the unit footprint, without verifying slab capacity.
Consequences: Rejected plan consent submissions, requirement to dismantle non-compliant installations, or – in worst cases – structural damage to shared slabs and beams, creating liability for the building owner and neighbouring tenants.
Solutions: Commission an early PE assessment to verify as-built structural capacity. Employ load distribution strategies such as spreader beams, machine relocation to column lines, and limiting storage heights. AMAN’s structural engineer inspection services can verify capacity before design commitments are made.
Pitfall 2: Blocking or Compromising Common Escape Routes
Problem: Tenants encroach into common corridors with stored goods, use stair landings for material staging, or enclose yard areas that form part of designated escape paths.
Consequences: JTC, FM, and SCDF treat these as high-risk non-compliances. Stop-work orders, enforcement notices, and lease breach proceedings can follow. Fire safety systems must remain accessible and unobstructed during alterations – a non-negotiable requirement.
Solutions: Design circulation routes using BIM to verify clear widths comply with SCDF Fire Code minimums (850 mm for exit doors, 1,000 mm for staircases). Obtain SCDF endorsement for any unusual layout that affects escape geometry. Never treat common areas as informal storage – even temporarily.
Pitfall 3: Misjudging Noise, Odour, and Environmental Impact
Problem: Processes such as metal stamping, spray painting, food processing, or solvent-based printing generate noise, fumes, or odours that severely impact neighbouring units in the same flatted factory building.
Consequences: NEA enforcement action, estate penalties, and requirements to retrofit acoustic enclosures or emission controls post-occupation – at substantially higher cost than incorporating them during design.
Solutions: Conduct early NEA consultation and commission acoustic or environmental studies for higher-risk processes before finalising the layout. Factor mitigation equipment into the initial feasibility budget rather than treating it as an afterthought.
Pitfall 4: Incomplete or Misaligned Documentation
Problem: Common documentation issues cause delays in JTC consent. Typical errors include missing GFA tables, inconsistent unit numbers between plans and forms, different project titles on architectural drawings versus the cover letter, and use of outdated base drawings.
Consequences: JTC often rejects within 1–2 working days for such errors, resetting the 10-working-day review clock and delaying the entire project programme.
Solutions: Implement a submission checklist verified by the QP before every electronic submission. Use version control for both BIM models and 2D drawings. Ensure that the project title, lease number, site plan references, and unit addresses are identical across every document in the submission package.
Pitfall 5: Ignoring Subletting and Co-Occupation Rules
Problem: Owners informally share space with other entities, create “incubator” arrangements, or allow a private arrangement with sub-operators that breaches JTC’s subletting and anchor-tenant conditions.
Consequences: JTC can enforce corrective actions including requiring termination of unauthorised subtenants, refusing lease renewal, or blocking assignment approvals. Plan consent applications may also be rejected if the actual occupancy does not match the declared operator.
Solutions: Structure any co-use arrangement properly, seek JTC consent where subletting is permitted under the lease, and ensure that the plan consent submission accurately reflects who is operating in each part of the space. Transparency with JTC avoids enforcement surprises.
Conclusion and Practical Next Steps for Flatted Factory Owners
JTC plan consent is non-negotiable for any works in flatted factory units, and the shared structural, fire safety, and environmental characteristics of multi-storey factory buildings intensify statutory requirements far beyond what stand-alone industrial properties face. Early, well-coordinated planning – starting with a thorough understanding of lease conditions and ending with synchronised submissions across all relevant authorities – avoids the majority of delays, rejections, and cost overruns.
Owners and JTC lessees planning renovation works, reconfiguration, or operational changes should follow these next steps:
-
Gather lease documents and existing approvals – confirm permitted use, load limits, and reinstatement obligations
-
Clarify intended works and timeline – define scope, equipment requirements, and target move-in date
-
Engage a QP or consultant 3–6 months before target construction – allow adequate time for design, pre consultation, and submission
-
Conduct preliminary structural, fire safety, and environmental checks – identify showstoppers before committing to design
-
Map out JTC and statutory approvals in a coordinated programme – sequence submissions correctly and build in contingency
AMAN Engineering Consultancy serves as a one-stop partner for JTC plan consent, building code compliance, BIM modelling, authority submissions to BCA, URA, SCDF, NEA, PUB, LTA, and NParks, and structural and façade inspections – all calibrated to Singapore’s regulatory environment.
Looking ahead, digital submission requirements through CORENET X, evolving SCDF Fire Code provisions, tightening NEA environmental controls, and growing sustainability mandates (including solar readiness and energy efficiency) will further shape the JTC consent landscape for flatted factories from 2026 onward. Owners who invest in compliance capability now will be best positioned to navigate these changes efficiently.
How AMAN Engineering Consultancy Supports Your JTC Flatted Factory Projects
Flatted factory owners face a distinct combination of challenges: structural load verification in shared buildings, multi-agency approval coordination under tight timelines, and compliance with fire safety, environmental, and planning rules that interact in complex ways. AMAN Engineering Consultancy’s multidisciplinary team addresses each of these pain points through integrated services.
-
Authority submissions: End-to-end coordination for JTC, URA, BCA, SCDF, NEA, PUB, LTA, and NParks – using CORENET 2.0 and CORENET X platforms. From initial plan consent submission through to completion documents and certificate of statutory completion.
-
Engineering and architecture: Civil and structural design, value engineering, industrial architectural layout, and interior planning optimised for flatted factory unit constraints including load limits and vertical circulation.
-
Digital delivery: BIM and Tekla 3D modelling to coordinate services, detect clashes in dense multi-tenant buildings, and produce submission-ready architectural and engineering drawings that meet current digital documentation standards.
-
Compliance and certification: Fire safety certification support, structural inspections (PSI, PFI), assistance with temporary occupation permit and statutory completion close-out, and ongoing compliance advisory for JTC industrial property portfolios.
Clients in the engineering and architectural consultancy sector often need comprehensive authority compliance services in Singapore – and engaging AMAN early in the feasibility stage, rather than only at the submission point, allows the consultancy to influence layout decisions, equipment planning, and compliance strategy from the outset.
Frequently Asked Questions on JTC Plan Consent for Flatted Factory Units
These FAQs address specific, recurring questions from flatted factory owners and facility managers navigating JTC submission requirements.
Do I Need JTC Plan Consent for Simple Internal Repartitioning With No Structural Work?
In most cases, yes. Even non-structural internal repartitioning in a flatted factory unit requires JTC’s consent if the new layout affects fire escape paths, alters the industrial-to-ancillary use mix, or modifies mechanical ventilation arrangements. The space submission handbook explicitly states that works normally exempt in other JTC multi-tenanted buildings still require consent in flatted factories. Some very minor works – such as repositioning a shelf or repainting – may fall under FM-managed approvals, but this must be verified against the latest JTC guidelines rather than assumed. When in doubt, consult your customer engagement officer before proceeding.
How Long Does It Typically Take to Get JTC Plan Consent for a Flatted Factory Unit?
JTC may respond to complete applications within 10 working days. However, this assumes a fully compliant submission with no missing documents or technical issues. Complex projects, estates with special controls, or submissions that trigger written direction from JTC may require one or more clarification rounds that extend the timeline. Owners should plan a total of 4–6 weeks including design preparation, potential queries, and coordination with other agencies. For larger or more complex scopes, 8–12 weeks from concept to final JTC approval is realistic.
Can I Start Construction Once I Have JTC Plan Consent but Before BCA or SCDF Approvals?
No. Both JTC landowner consent and all relevant statutory approvals – including BCA permits to carry out structural works and SCDF fire safety approvals – must be in place before any physical works begin. Starting construction with only JTC consent exposes the owner to stop-work orders from statutory authorities, breach of JTC lease conditions, and significant difficulty obtaining completion certificates, temporary occupation permit, or certificate of statutory completion later. The risk is not theoretical: enforcement is active and consequences are costly.
What Information Should I Prepare Before Engaging AMAN or a Qualified Person?
Gather the following before your first consultation:
-
JTC lease agreement and any supplementary conditions
-
Unit number, floor plans, and site plan
-
Load data for major machinery (weight, footprint, vibration characteristics)
-
Existing approvals and approved plans from previous A&A works
-
Photographs of the unit’s existing condition
-
Target completion date and any lease milestones
-
A brief description of proposed activities and operational processes
Having this information allows consultants to quickly assess whether structural, fire safety, or environmental issues are likely – and to provide a realistic scope, timeline, and fee estimate.
What Happens if My JTC Plan Consent Application Is Rejected?
Common reasons for rejection in flatted factories include missing documents, GFA miscalculations, proposed works that breach permitted use conditions, or unresolved structural and fire safety concerns. Common documentation issues cause delays in JTC consent, and incomplete submissions can be rejected within 1–2 working days.
The corrective path involves reviewing JTC’s written comments, revising the design or documentation to address each point raised, potentially conducting additional engineering studies (structural verification, fire safety analysis, or environmental assessment), and resubmitting through the correct portal with all deficiencies resolved. AMAN Engineering Consultancy regularly assists clients in diagnosing and rectifying issues from previously rejected submissions – turning a failed application into a successful approval with minimal additional delay.