
Introduction
Every covered linkway and pedestrian bridge in Singapore requires structural plan submission to the Building and Construction Authority (BCA) unless it falls within a narrow band of insignificant building works. The structural plan approval process – commonly called “ST submission” – is the formal mechanism through which a registered professional engineer in the civil or structural discipline prepares, endorses, and submits detailed structural plans and design calculations to BCA’s Commissioner of Building Control. BCA oversees Singapore’s built environment and construction industry, and it regulates structural safety, fire safety, and accessibility across all building works. Without this prior approval, construction begins illegally, exposing owners to stop-work orders, fines, and forced removal of unauthorised structures.
This article focuses on permanent and semi-permanent covered linkways, skybridges, and pedestrian bridges that fall under BCA’s structural control – not temporary event structures or lightweight canopies that may qualify as insignificant building works. If your development involves a roofed walkway connecting blocks, an elevated bridge spanning a road or drain, or a skybridge linking upper floors between towers, this guide is written for you.
Who should read this? Building owners, REITs, mall and campus operators, facility managers, architects, and project teams in Singapore planning new or retrofitted pedestrian connections between existing buildings, across roads, or to public infrastructure such as MRT stations or pedestrian overhead bridge networks.
Structural integrity and public safety are critical for covered linkways and pedestrian bridges. Non-compliance can lead to work stoppage orders and fines, and in the worst cases, structural failure that endangers lives.
After reading this article, you will understand:
-
How to determine if your proposed linkway or bridge triggers BCA structural plan submission – and which other relevant agencies (LTA, URA, SCDF, NParks, PUB) you may need to consult
-
The key structural elements, safety criteria, and dimensional requirements specific to covered walkways and pedestrian bridges
-
The step-by-step BCA ST submission process in 2026, including CORENET 2.0 and upcoming CORENET X deadlines
-
Common mistakes owners make – around GFA treatment, encroachment, and poor coordination – and how to avoid costly redesigns
-
Where AMAN Engineering Consultancy fits in as a one-stop authority submission and structural design partner
Understanding BCA Structural Plan Submission and ST Submission for Covered Linkways and Pedestrian Bridges
Under Singapore’s Building Control Act, any building works involving structural elements – beams, decks, trusses, slabs, columns, foundations, or connections to load bearing walls – require formal structural plan submission and approval before construction begins. BCA requires structural plan approval before construction begins, and a qualified person must be appointed to prepare and submit an ST Plan Application. The ST submission is not about architectural styling or finishes; it is about ensuring structural safety, stability, load-carrying capacity, and compliance with Singapore’s structural design standards.
For inter-building linkways and bridges, the ST submission interacts closely with building plan submissions (handled by the architect QP for URA development control, accessibility, and fire safety) and with additional agency requirements from LTA, PUB, and SCDF. The Building Control Regulations specify that any permanent structural element requires formal approval – meaning that even seemingly simple roofed walkways connecting two blocks may trigger a full submission process if they involve structural steelwork, reinforced concrete, or foundations.
What Counts as a Covered Linkway or Pedestrian Bridge Under BCA
A covered linkway is a roofed pedestrian path – open-sided or semi-enclosed – connecting:
-
Blocks within a single development (e.g. condo towers, hospital campus buildings, school blocks, industrial park units)
-
A private development to a public footpath, bus stop, or MRT station entrance
These structures typically feature lightweight steel or reinforced concrete roofs supported by columns along soft landscaping or over basement slabs, with widths generally ranging from 2.0 m to 3.0 m or wider.
A pedestrian bridge (also called a skybridge or elevated linkway) is an above-ground structure spanning:
-
Internal drives, drop-off lanes, or courtyards within a development
-
Public roads, drainage channels, or gaps between sites (often requiring LTA and PUB clearances)
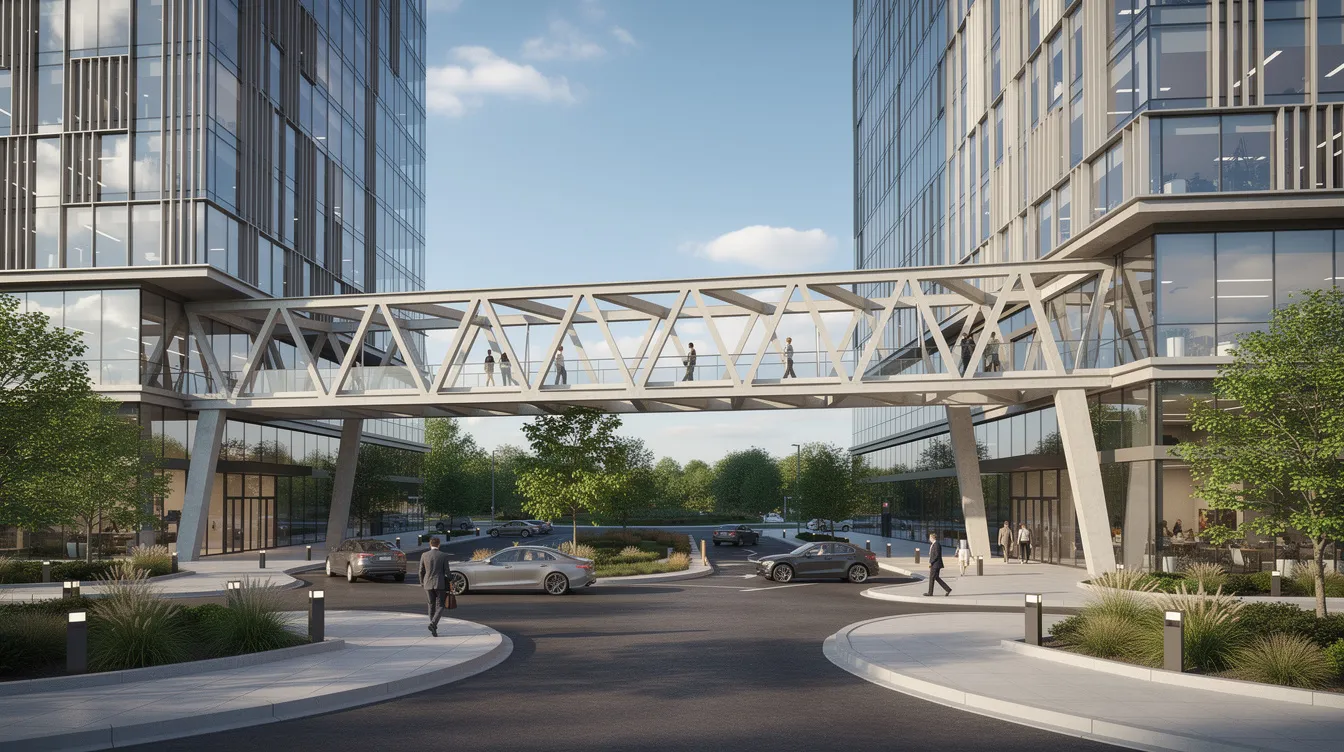
Communal sky bridges, upper-level linkways between different developments, and connections to existing public pedestrian overhead bridge networks are generally treated structurally as pedestrian bridges. For example, a 25 m span steel truss with concrete deck skybridge at Level 3 between two office towers – 3.5 m wide, carrying pedestrian live loads – would require full ST submission with structural drawings, design calculations, and likely AC’s independent structural analysis.
The Urban Redevelopment Authority (URA) classifies these structures based on whether they are open-sided, part of landscaping, or connecting to public infrastructure, and this classification affects both GFA treatment and the scope of regulatory requirements.
When BCA ST Submission is Mandatory for Linkways and Bridges
Any linkway or bridge involving structural elements – slabs, beams, trusses, steel frames, columns, pile foundations, or large cantilevers – above the “insignificant building works” threshold requires an ST submission. The regulations dictate that any alterations to existing structures trigger a full submission process.
Typical triggers include:
-
New covered linkway slabs or structural roofs fixed to a main building’s structure
-
Pedestrian bridges spanning more than a few metres or carrying concentrated crowd loads
-
Linkways or bridges crossing over roads, drains, or public land, where height and clearance requirements apply
-
Retrofitted bridges connecting two existing buildings with new openings through façades or structural slabs
-
Structural steel canopies or fibre reinforced concrete decks that form part of the pedestrian circulation network
Even if URA treats some open-sided covered walkways favourably for GFA calculation purposes, BCA can still require ST approval for structural safety. A QP must formally determine whether your proposal qualifies as insignificant building works or requires full structural plan submission.
Key Stakeholders and Their Legal Responsibilities
The roles and legal responsibilities for linkway and bridge projects are clearly delineated:
-
Owner / Developer – ultimately responsible for engaging QPs and professional engineers, ensuring all required BCA submissions are made, and maintaining structural safety after completion. Owners are legally responsible for ongoing structural safety after completion.
-
Qualified Person (QP, Civil / Structural PE) – a registered professional engineer who designs, endorses, and submits ST plans and structural design calculations to BCA. Only registered professional engineers can apply for structural plan approval.
-
Architect QP – handles building plans, URA GFA issues, accessibility features, and integration with main buildings and landscape
-
Builder / Main Contractor – executes building works in accordance with approved plans and the PE’s instructions
-
Accredited Checker (AC) – an independent structural reviewer required for complex projects, long spans, or higher-risk bridges. An independent Accredited Checker is needed for certain structural designs before BCA approval.
Liability for non-compliance sits first with the owner or developer, even if design and submission were delegated to consultants or contractors. BCA’s framework ensures structural safety and compliance in construction, and enforcement actions target the party with ultimate responsibility.
Typical Covered Linkway and Pedestrian Bridge Use Cases in Singapore Developments
Covered linkways and pedestrian bridges appear across virtually every development type in Singapore – from residential buildings and commercial malls to hospitals, schools, and industrial campuses. The specific configuration (within the same development site vs. spanning public land) determines which combination of approvals is required: BCA ST, building plan submissions, LTA encroachment, URA development control, SCDF fire safety, NParks tree conservation, and PUB drainage clearance.
Internal Covered Linkways Within a Single Development
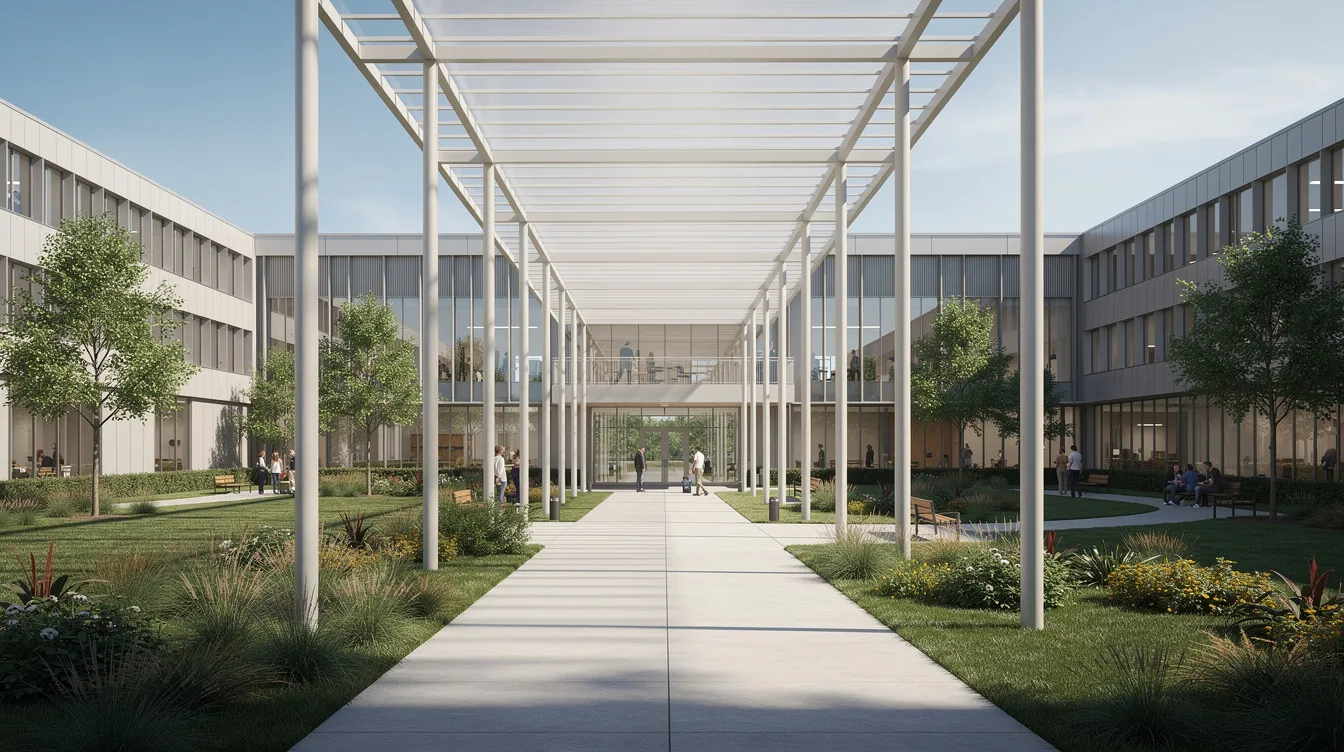
The most common scenario involves at-grade or slightly raised covered walkways linking:
-
Block-to-block connections in schools, hospitals, university campuses, and industrial parks
-
Residential towers to clubhouses, carparks, or communal facilities in condominiums
Key structural design considerations include roof loading and wind uplift on lightweight canopy roofs, column foundations along soft landscaping or over basement slabs, drainage and waterproofing over basement roofs, and integration with the site plan and overall development boundary.
These works typically require both BCA building plan and structural plan submission. If the linkway sits entirely within the private boundary, LTA encroachment approval may not be needed – but URA, SCDF, and accessibility compliance still apply.
Upper-Level Bridges and Sky Linkways Between Buildings
Upper-level bridges connect floors or podiums between two blocks in the same development – for instance, communal sky bridges on Level 3 connecting residential towers, or air-conditioned corridors between hospital wards across a courtyard.
Design challenges are more complex here:
-
Structural compatibility between two different buildings requires allowance for differential settlement and thermal movement joints
-
Vibration comfort criteria become important for long spans, as human-induced vibrations can make bridges feel unsafe even when structurally sound
-
Fire compartmentation must be addressed if the enclosed bridge forms part of a protected escape route
-
Fall protection through parapets, guardrails, and anti-climb features must meet current standards
These structures generally require BCA ST submission and often AC certification if the span is long or the structural risk is elevated. Where the bridge forms part of escape paths, a parallel SCDF fire safety submission is mandatory.
Pedestrian Bridges and Linkways Across Roads and Public Land
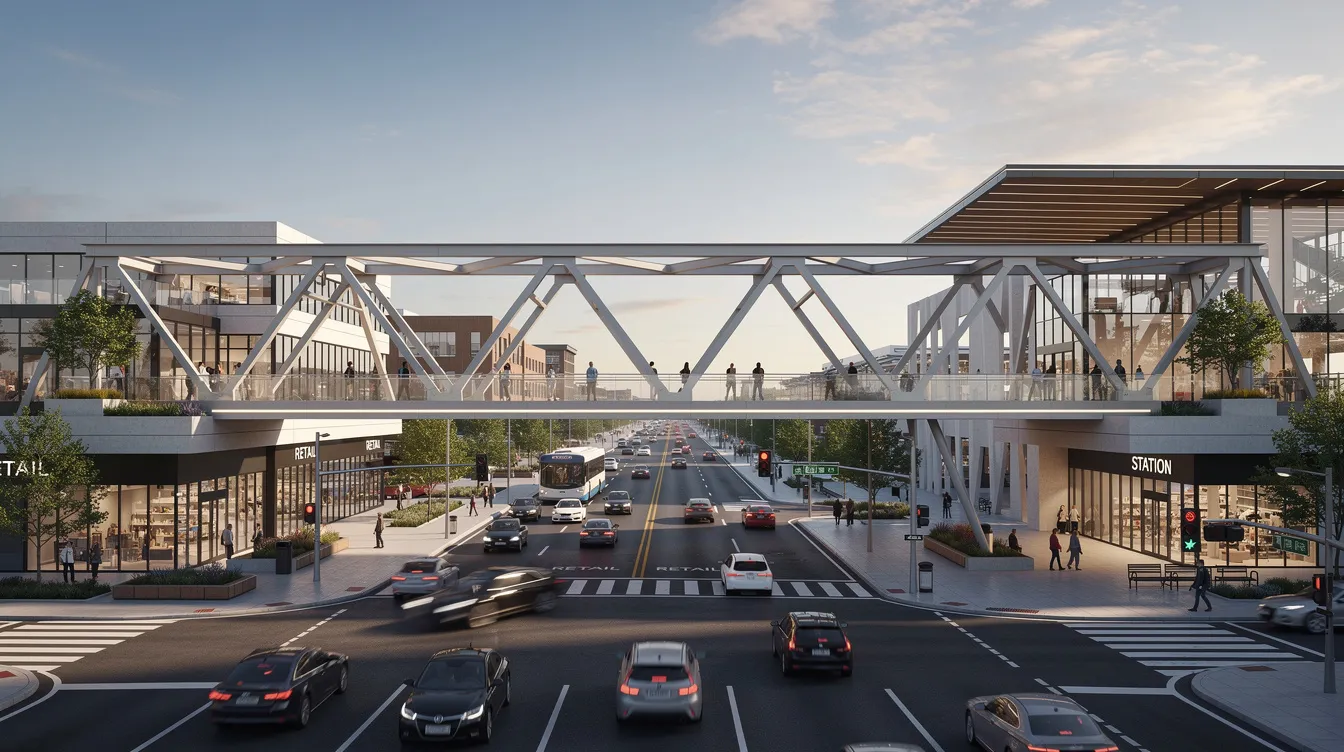
Bridges spanning public carriageways – connecting a mall to an opposite-side development, or a private building to an existing LTA pedestrian overhead bridge or MRT station entrance – carry the heaviest regulatory burden.
Statutory issues include:
-
Encroachment over state land – LTA and SLA approvals are required, with standard clear headroom over roadways that must follow the latest LTA standards
-
Structural interface with existing public bridges, load sharing arrangements, and construction staging over live traffic
-
Public pedestrian access requirements and operating hours set by LTA and URA in key commercial zones
-
PUB clearance if crossing drains or waterways
Agencies like URA and LTA impose requirements when structures interface with public infrastructure. These works almost always trigger full BCA ST submission with AC check, LTA structural review and traffic safety assessment, and coordination with the Singapore Civil Defence Force for fire engine access clearance.
Core Statutory Requirements for BCA ST Submission of Linkways and Pedestrian Bridges
This section distils what BCA expects in a structural plan submission specific to covered linkways and pedestrian bridges. The details are high-level but sufficient for owners to discuss intelligently with their PE and architect – and to understand whether their project team is covering all bases.
Structural Design Standards, Loads and Safety Criteria
Structural design must follow the Eurocodes (SS EN 1990–1999) with Singapore National Annexes, which BCA prescribes as the current design standard. Key code references include:
-
SS EN 1990 – basis of structural design
-
SS EN 1991-1-1 – imposed loads and live loads for pedestrian bridges and elevated decks
-
SS EN 1991-1-4 – wind loads on roofs, enclosures, and exposed structural steel elements
-
SS EN 1991-1-5 – thermal effects and movement allowances
-
SS EN 1991-2 – traffic loads where a bridge spans over or near a road
Design calculations must account for safety against dead loads, live loads, and wind loadings. Specific considerations for linkways and bridges include:
-
Pedestrian live loads and potential crowd loading on bridges and elevated decks (typically around 5 kN/m² per the National Annex, but varies with occupancy)
-
Wind uplift on canopy edges and lightweight roof structures
-
Impact loads on parapets, guardrails, and stabilising structures where near roads
-
Serviceability checks: vibration limits for pedestrian comfort, deflection control to protect finishes, glazing, and expansion joints
Structural plan submissions must include detailed structural drawings and calculations. Specifically, the ST submission package requires:
-
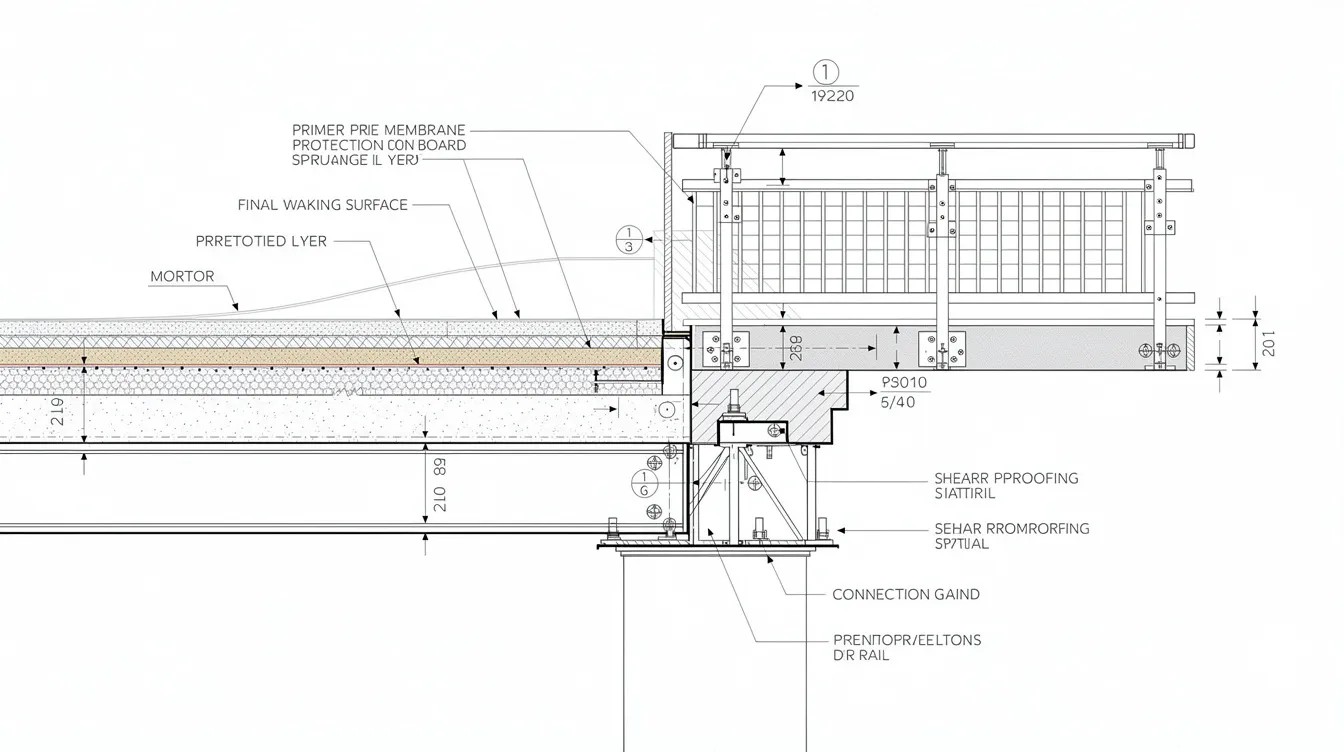
Structural drawings (plans, sections, details) showing beams, girders, trusses, deck build-ups, parapet details, and connection details to main buildings
-
Full structural design calculations for primary members, secondary members, and foundations
-
Geotechnical information and site investigation reports for piers and supports, especially near drains, slopes, and roads
Accessibility, Dimensions and Integration with BP / URA Requirements
While BCA ST focuses on structural safety, the structural plan must remain consistent with:
-
Accessibility Code requirements – gradients for ramps (where level changes exist), lift access, tactile indicators, and barrier-free pedestrian access. Accessibility standards must be complied with for pedestrian bridges and linkways.
-
Minimum clear widths for public routes – often 2.0–3.0 m or wider in major pedestrian nodes. URA specifies that elevated pedestrian linkages connecting to overhead bridges must be at least 2.5 m wide to qualify for GFA exemption, while upper-level links across different developments require internal clear width between 4.0 m and 7.0 m.
-
Minimum headroom for comfortable and safe movement under covered walkways and within bridge enclosures
URA’s GFA treatment rules are critical for owners optimising development intensity:
-
Open-sided covered linkways within landscaping may be GFA-exempt – yet they remain structurally regulated under building control
-
Communal sky bridges used solely for circulation within a development may be GFA-exempt, subject to conditions including width thresholds, public access during normal hours, and stair or lift access from first-storey public lobbies
AMAN Engineering Consultancy coordinates building plan (architectural plans), structural plan (ST), and URA submissions to avoid conflicting dimensions, levels, and clearances between disciplines. BCA requires valid planning permission before BP review, so early alignment between URA planning and BCA structural requirements prevents downstream conflicts.
Safety, Fire, and Maintenance Considerations Beyond the Calculations
Owners must account for several non-structural but mandatory safety requirements:
-
SCDF fire safety requirements – if the linkway is enclosed or forms part of an escape route, the Fire Code 2023 requires fire-resistance rated enclosure walls (Clause 2.3.2), fire-rated self-closing doors, travel distance limits, and minimum corridor widths per Table 2.2A for occupant load. BP submissions must address fire safety and accessibility compliance.
-
Non-slip finishes, drainage gradients, and weather protection to prevent slipping accidents on exposed elevated decks
-
Guardrail and parapet heights, opening dimensions, and anti-climb features to prevent falls
-
Lightning protection system and bonding for metallic canopies and structural steel bridges, coordinated with the electrical PE and CSC 03 professional engineer’s certificate at completion
Long-term obligations include:
-
Periodic Structural Inspections are mandatory for civil engineering structures every five years, which may encompass elevated linkways and bridges
-
Safe access provisions for inspection and maintenance – catwalks, anchor points, inspection hatches, and provisions for future replacement of expansion joints, bearings, and waterproofing membranes
Critical owner-level checklist at design stage:
-
PE endorsement and ST submission confirmed
-
Width, load, and headroom standards verified against latest codes
-
Fire safety coordination with SCDF completed for enclosed linkways
-
Lightning protection and accessibility features integrated
-
Maintenance access provisions included in design
Step-by-Step: BCA ST Submission Process for Covered Linkways and Pedestrian Bridges
Timing and sequencing matter: building plans and structural plan approval must be cleared before structural works start, and for bridges over public land, extra lead time is essential. The ST submission process is handled via Singapore’s CORENET digital platform, and from 1 October 2026, CORENET X becomes mandatory for new projects with GFA ≥ 5,000 m².
1. Early Feasibility, Concept Design and Authority Strategy
Owners should start with:
-
Concept sketches and alignment options – which levels to connect, span lengths, support locations, and vertical clearances
-
Land ownership and boundary checks – confirm whether the linkway or bridge stays within your development boundary or encroaches over roads, drains, or state land
-
Early engagement with an architect and structural PE to identify if the linkway or bridge is viable within site constraints, codes, and budget
AMAN typically helps owners map out which regulators must be consulted (BCA, URA, LTA, SCDF, NParks, PUB) and in what sequence, and decides early whether AC certification is likely required due to span, complexity, or structural risk.
2. Appoint Your Qualified Person (Structural) and Design Team
The owner or developer must:
-
Engage a professional engineer in the civil or structural discipline, registered with the Professional Engineers Board, to act as QP (Design) for the ST submission
-
Confirm that the architect QP is familiar with URA linkway and GFA guidelines and has coordinated architectural plans with the structural scheme
-
For complex projects, long-span bridges, or public-facing structures, consider an early AC appointment to avoid delays at submission
AMAN Engineering Consultancy provides PE (C&S) services and coordinates with architects, M&E PEs, and landscape architects to ensure all disciplines are aligned from the outset.
3. Prepare Structural and Supporting Documentation
Core documents required for the complete submission package include:
-
Structural drawings of the linkway or bridge – foundations, superstructure, connections to main buildings, guardrail and parapet details
-
Design calculations covering dead, live, wind, and any special loads; vibration checks for long spans; and proper risk assessments for construction staging
-
Architectural reference drawings showing plan view, sections, levels, clear widths, pedestrian access points, and where relevant the relationship to the overall building footprint
-
Geotechnical reports if new foundations are near slopes, drains, retaining wall structures, or existing buildings
-
Where AC is required: AC certificate, AC’s independent structural analysis, evaluation report, and independent checklist
BIM expectations are increasingly important. BCA aims for 80% BIM adoption in the construction industry, and for larger projects (above 5,000 m² GFA), structural elements should be modelled in BIM for integrated CORENET X submissions. AMAN can produce BIM and Tekla models of bridges and linkways to support clash detection, digital authority submissions, and consultant coordination across the construction sector.
4. Lodge ST Submission via CORENET and Respond to Queries
The submission step involves:
-
The QP submits the ST application (form BCA-BE-STAPPV01 or CORENET X equivalent) together with required plans, calculations, and AC documents if applicable
-
Architectural reference drawings showing plan view should indicate the linkway or bridge location relative to the building footprint and access points
-
Where necessary, coordinate parallel submissions to LTA for encroachment over roads and to PUB for crossings over drains
-
BCA publishes service standards for processing structural plan applications, and plan fees for main and amendment submissions are typically based on Statistical Gross Floor Area (SGFA), while temporary-use applications are usually charged per structure
Processing timelines:
|
Submission Type |
Processing Time |
|---|---|
|
ST without AC certification |
~7 working days |
|
ST with AC (first submission) |
~10 working days |
|
ST with AC (resubmission) |
~14 working days |
|
CORENET X Construction Gateway |
Up to 20 working days |
Links over public roads typically require additional LTA review time. Owners should allow several extra weeks in programme planning for cross-agency coordination and approval schedules. Prompt replies to BCA and LTA queries prevent resubmissions and extended delays.
5. Permit to Carry Out Structural Works and Construction Phase
After structural plan approval, a Permit to Carry Out Structural Works must be obtained before commencing construction. The developer, QP, and builder jointly apply, and BCA typically processes permit applications within about 7 working days if submissions are complete.
Supervision obligations during construction include:
-
The QP (Supervision) must carry out site inspections to confirm works follow approved plans
-
Any material changes – such as support relocation, member size adjustments, or connection redesign – require amended ST submission and BCA approval before implementation
-
Coordinate installation of lighting, CCTV, fire detection, and lightning protection system with structural design and penetrations
A Safety Time-Out was conducted after two fatal construction accidents in May 2026 – a reminder that BCA promotes safety across building works and operational life, and that proper supervision is not optional.
6. Completion, TOP / CSC and As-Built Records
On completion of the linkway or bridge:
-
The QP prepares supervision certificates and as-built structural drawings (C-forms where applicable) reflecting any approved changes during construction
-
For metallic, elevated structures, lightning protection testing and CSC 03 PE electrical sign-off must be completed
-
BCA requires approvals before construction and occupancy of buildings – the temporary occupation permit or Certificate of Statutory Completion for the linkway or bridge is typically processed as part of the overall development’s TOP/CSC
Incomplete or non-compliant linkways and bridges can delay issuance of TOP/CSC for affected areas of the development, directly impacting handover dates and revenue timelines.
Throughout this end-to-end workflow, AMAN typically manages the coordination between structural design, authority submissions, and site supervision on behalf of owners.
Common Challenges and How to Avoid Costly Mistakes
Delays and redesigns in linkway and bridge projects frequently stem from “small” oversights – especially when structures cross development boundaries, road reserves, or multiple regulatory jurisdictions. Below are the most common pitfalls and how to address them.
Underestimating Regulatory Scope (Thinking It’s “Just a Roofed Walkway”)
Owners often assume that a small span or lightweight appearance means no structural plan submission or formal approvals are required. This misconception can lead to unauthorised structures, enforcement by BCA, the need for costly regularisation submissions, or outright removal orders.
Solution: Engage a PE early to confirm whether works qualify as insignificant building works or require full ST submission. Obtain written advice and, where needed, authority confirmation before committing design fees.
Ignoring Land, Road and Drain Encroachment Constraints
Bridges or elevated linkways planned over road reserves, drainage reserves, or state land without checking LTA, SLA, or PUB requirements can result in designs being aborted after months of planning – or forced major redesign to clear minimum headroom or horizontal clearance.
Solution: Conduct boundary and services checks at the feasibility stage. Consult LTA and PUB with preliminary schemes before committing to detailed design. For projects involving earth retaining or stabilising structures near road reserves, early coordination is essential.
Poor Integration Between Architectural, Structural and Fire Safety Design
A common misalignment occurs when the architect designs a glazed, fully enclosed bridge but the structural design omits allowances for the heavier façade and fire-rated elements. Or escape route assumptions don’t match SCDF’s requirements on egress width and travel distance.
Solution: Use coordinated BIM models and integrated authority submission led by a consultant like AMAN, with early SCDF input on enclosed linkways forming part of escape paths. An ST vs BP coordination approach resolves dimensional and functional conflicts before plan submissions reach BCA.
Underrating Construction and Maintenance Complexity
Constructing over live roads, next to operating malls or hospitals, with limited access and restricted working hours creates significant challenges. Future replacement of expansion joints, bearings, waterproofing membranes, and finishes on elevated bridges adds long-term cost that is rarely budgeted at design stage.
Solution: Include constructability and maintenance access in early design. Coordinate method-of-work and staging plans with LTA and BCA during ST submission. PTU is required for temporary structures before occupation – if complex temporary structures such as gantries or temporary platforms are needed for construction, a PTU submission is also required. PTU applications require structural calculations and method statements.
Timeline and Digital Submission Readiness
Owners frequently underestimate additional time for cross-agency reviews and for setting up BIM and CORENET X workflows. With CORENET X mandatory from 1 October 2026 for projects with GFA ≥ 5,000 m², the statistical gross floor area calculation and digital model preparation can no longer be afterthoughts.
Solution: Prepare a submission matrix and digital delivery plan early. Ensure design consultants are CORENET X-ready and familiar with IFC-SG model formats. Engage a coordinator like AMAN to manage the overall authority programme and avoid missed milestones that could delay opening dates for malls, schools, or hospitals dependent on linkway and bridge connections.
Conclusion and Next Steps
Covered linkways and pedestrian bridges are critical infrastructure that almost always require BCA ST submission and coordinated multi-agency approvals. Whether your project involves a simple at-grade covered walkway between campus blocks or a complex skybridge spanning a public road, the regulatory requirements are substantive – and the consequences of getting them wrong range from enforcement action to construction delays and safety incidents.
Early planning, correct classification of your structure, and professional structural design by a qualified person in the structural discipline are the owner’s best safeguards. BCA promotes sustainability and construction productivity initiatives alongside safety, meaning that digital-ready, well-coordinated submissions are increasingly rewarded with smoother approvals and fewer queries.
Your actionable next steps:
-
Catalogue all existing and planned linkways and bridges across your assets and confirm which have current plan approval and relevant permits
-
Engage a PE/QP and, where needed, an architect to perform an early feasibility and compliance review
-
Map out required submissions – BCA ST, BP, SCDF, LTA, URA, PUB, NParks – with realistic timelines, especially if spanning roads or drains
-
Set up BIM-based coordination for upcoming projects ahead of CORENET X becoming mandatory by 1 October 2026
-
Contact AMAN Engineering Consultancy for a preliminary discussion or compliance audit if you are planning or regularising linkways and pedestrian bridges
Related topics to explore next:
-
BCA PTU submissions for temporary works used in constructing bridges – gantries, temporary platforms, and scaffolds
-
Periodic Structural Inspection obligations for older buildings with existing elevated linkways
-
BIM-driven design and coordination for large mixed-use developments with extensive pedestrian networks
-
Green mark certification considerations for covered walkway and linkway design
Additional Resources and Compliance Checklist
This section provides quick-reference materials and a practical checklist owners can use before committing to design and construction. Specific codes and forms mentioned should be verified against the latest BCA circulars at time of use, especially around 2025–2026 as CORENET X becomes universal and codes are periodically updated.
Key References and Agencies to Monitor
-
BCA – guidelines on structural plan submission and permits for structural works; building control regulations and approved documents
-
URA – development control and GFA guidelines for covered linkways, communal sky bridges, and through-block links
-
LTA – requirements for pedestrian overhead bridge connections, road encroachments, and minimum clearances
-
SCDF – Fire Code 2023 and circulars for pedestrian links forming part of escape routes
-
PUB – drainage and earth control requirements for structures over canals, drains, and earth retaining structures
-
Accessibility Code 2019 – barrier-free design of pedestrian networks, accessibility features, and universal design standards
Owner’s Quick Compliance Checklist for Covered Linkways and Pedestrian Bridges
-
☐ Have you confirmed whether your proposed linkway or bridge is within your development boundary or encroaches over roads, drains, or state land?
-
☐ Have you engaged a qualified person (PE Civil/Structural) to confirm if BCA structural plan submission is required?
-
☐ Is your architect QP aligned on GFA treatment, accessibility requirements, and URA/DC expectations?
-
☐ Have you identified if AC certification is required due to span length, complexity, or structural risk?
-
☐ Have you prepared for BIM modelling and CORENET 2.0 / CORENET X plan submissions, especially for projects starting near or after 1 October 2026?
-
☐ Have you coordinated early discussions with BCA, LTA, PUB, URA, SCDF, and NParks where relevant?
-
☐ Does your submission include structural drawings, design calculations, and geotechnical or site investigation reports as required?
-
☐ Have you planned for obtaining a Permit to Carry Out Structural Works before construction begins?
-
☐ Is there a documented plan for structural supervision, testing (including lightning protection system verification), and as-built submissions at completion?
-
☐ Have you accounted for long-term maintenance access and periodic structural inspection obligations?
AMAN Engineering Consultancy can help owners work through this checklist, carry out gap assessments, and manage the full submission journey – from early feasibility through to completion and as-built records. Whether you are dealing with mass engineered timber structures, structural steel bridges, or conventional reinforced concrete linkways, having an experienced project team that understands the interplay between BCA, URA, LTA, and SCDF requirements is the most effective way to obtain approval efficiently and avoid costly delays.