
Introduction
Obtaining JTC plan consent for utility and substation works in JTC estates requires a coordinated set of architectural, structural, electrical, and utility drawings, along with statutory forms and authority clearances – all submitted before any physical work begins on JTC land. This guide walks through the exact documents, the approval workflow, and the practical steps needed to secure consent for electrical substations, HT/LV switch rooms, and utility diversions across Singapore’s industrial land estates.
JTC plan consent is mandatory for industrial A&A works, including new substations, transformer upgrades, cable trench installations, and diversions of water mains, sewer lines, or gas pipelines within JTC estates. Whether you are a developer planning a greenfield factory in Tuas, an M&E consultant upgrading a 22kV substation in Jurong, or a facility manager coordinating a utility diversion in Woodlands, this article provides the document checklists, submission routes, and coordination strategies you need.
Direct answer: The required documents for JTC plan consent for utility and substation works include endorsed site and layout plans (1:500/1:1000 scale), single-line diagrams with PE endorsement, utility coordination drawings (composite utility plans, trial trench records), structural foundation plans for transformer plinths, load requirement documentation, and JTC administrative forms – specifically the self-declaration form, leaseholder’s authorisation letter, cover letter summarising the project scope, and an Assumption of Liability form if gross floor area changes occur. These must be accompanied by SP Group and PUB clearance documents.
Here is what you will gain from this guide:
-
A complete checklist of documents for each submission category – architectural, structural, M&E, utility, and administrative
-
Clarity on the step-by-step approval process from concept through to JTC’s final approval
-
Understanding of how to coordinate JTC consent with SP Group, PUB, BCA, and SCDF approval timelines
-
Practical solutions to the most common delays and rejection triggers
-
How AMAN Engineering Consultancy Pte Ltd supports end-to-end utility and substation approvals in JTC estates
Understanding JTC Plan Consent for Utility and Substation Infrastructure
JTC plan consent for utility and substation infrastructure is distinct from generic renovation works approval. It involves the landowner’s consent for permanent and temporary electrical and utility installations that must align with JTC’s estate-wide masterplans, underground service corridors, and lease conditions. Without this consent, downstream statutory approvals cannot proceed smoothly, but it does not replace planning permission where required and submissions may still need coordination with other relevant authorities such as the urban redevelopment authority (URA), the building and construction authority (BCA), and SP Group.
What Is JTC Plan Consent for Utility and Substation Works?
JTC plan consent for utility and substation works is JTC Corporation’s written landowner’s consent authorising the construction, modification, or diversion of electrical and utility infrastructure on JTC land. This covers 22kV and 66kV customer substations, HT/LV switch rooms, gas mains, water mains, sewer diversions, and works within common services corridors across JTC estates.
The consent confirms that proposed works comply with lease conditions, estate electrical and utility masterplans, setback requirements, underground reserve strips, and fire safety boundaries. It also ensures that the proposed development does not conflict with future estate infrastructure plans or adjacent tenants’ operations.
Concrete examples include: constructing a new 22kV customer substation for a semiconductor fab in Tuas Biomedical Park, upgrading an existing transformer from 2MVA to 4MVA in a Jurong Island chemical plant, or diverting a 300mm potable water main to accommodate a factory extension in Seletar Aerospace Park.
How JTC Plan Consent Relates to SP Group, PUB, BCA, and SCDF Approvals
Other Relevant Authorities are involved in utility and substation projects, and each plays a distinct role. JTC Corporation acts as the landowner and approval authority for estate-level compliance. SP Group (SPPA/SPPG) is the electricity licensee that approves substation designs, switchgear layouts, and incoming voltage arrangements. PUB manages water, sewer, and drainage clearances. BCA provides building control approval for the substation structure under the building control act, and SCDF ensures fire safety compliance for transformer rooms and switch rooms.
JTC consent must be obtained before statutory approvals from URA or BCA, and works involving change of use, plot ratio, or gross floor area may also require planning permission from the Urban Redevelopment Authority. The practical sequence is: JTC plan consent is secured first (or runs in parallel with early-stage consultations), followed by formal submission to SP Group for substation design review, BCA for structural plans, and SCDF for fire safety. JTC reviews submissions for compliance with land-use regulations and safety protocols, so the drawings submitted to JTC must be identical in substation footprint, transformer location, ventilation design, and access points to those submitted to SP Group. Inconsistent documents – for example, different substation footprints between JTC and SP submissions – are among the most common causes of delays and re-submissions.
When Is JTC Plan Consent Required for Utility and Substation Works?
Plan consent is triggered by a wide range of utility and substation activities. Common triggers include:
-
Construction of a new substation on JTC land (any voltage level, including temporary substations for construction sites)
-
Relocation of an existing substation within or outside the current plot
-
Upgrade of transformer capacity (e.g., from 1MVA to 2MVA or higher)
-
Diversion or enlargement of JTC estate water mains, sewer mains, or gas pipelines
-
Tapping into JTC common utility tunnels or corridors
-
Excavation or construction near existing underground services within JTC reserve strips
-
Any works where the gross floor area changes, which may also trigger a land betterment charge
Even internal works inside an existing substation – such as replacing switchgear that affects openings, fire separation, access routes, or equipment footprint – may require JTC’s consent. Certain minor works may not require JTC’s consent but need other approvals, such as like-for-like equipment replacements that do not alter the structural or fire safety configuration; the Space Submission Handbook is the practical guide for identifying which limited cases may be exempt or handled through a simplified route.
JTC plan consent is required before construction begins. Starting without consent risks lease breaches and penalties, including potential stop-work instructions from JTC. Understanding when consent is triggered leads directly to choosing the correct submission route and organising the right document set.
Types of Utility and Substation Submissions within JTC Estates
The type of submission – whether a qualified person submission or non qualified person submission, utility authority–led or tenant-led – determines which documents are required, which portal is used, and how project complexity affects approval timelines.
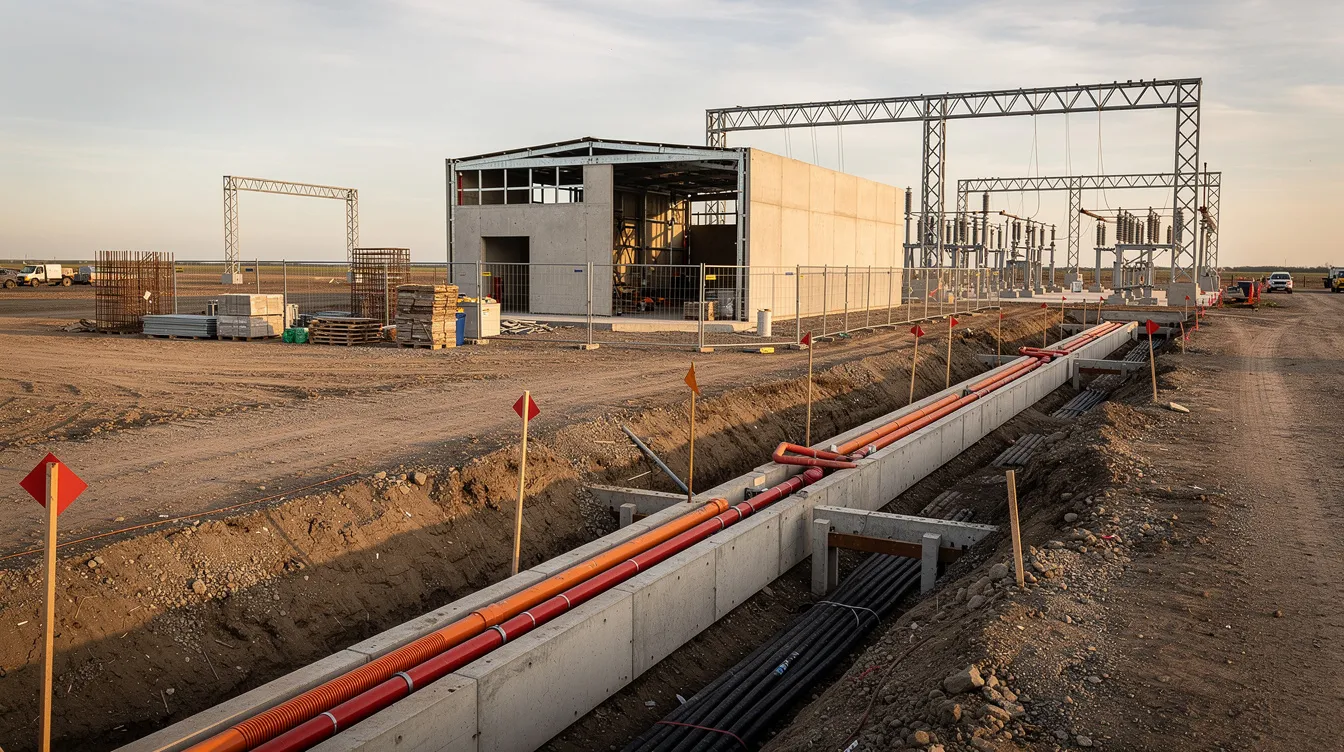
New Customer Substations on JTC Industrial Plots
New-build substations for greenfield factories in estates such as Jurong Innovation District, CleanTech Park, and Tuas Biomedical Park typically require the most comprehensive documentation. These are submissions involving significant structural and electrical works, and they generally require a qualified person (QP) submission. Qualified Person submissions require a registered architect or engineer to endorse and submit plans covering the substation building, access roads, heavy vehicle turning radii, fire engine access, and underground service coordination.
High-level document categories for new substations include:
-
Architectural substation layouts showing the building footprint within the JTC plot
-
Structural framing plans and foundation details for transformer plinths
-
Single-line diagrams endorsed by a professional engineer (Electrical)
-
Cable route layouts from the SP Group intake point to the customer main switchboard
-
Easement and servitude drawings for JTC records
-
Full utility coordination plans showing all existing and proposed underground services
Upgrading or Relocating Existing Substations and Switch Rooms
Common scenarios include transformer capacity upgrades (e.g., 2MVA to 4MVA), relocation of a substation to free production floor space, or consolidation of multiple small substations into a single facility. These works often occur in occupied factories and must comply with JTC estate safety and construction phasing rules.
QP submissions are mandatory for significant structural changes, such as enlarging the substation footprint or modifying load-bearing elements. Additional documents typically needed beyond the standard set include:
-
Construction phasing diagrams showing how power continuity is maintained
-
Temporary power schemes and outage impact assessments
-
Method statements for cable cut-over and live-line safety procedures
-
Updated load requirement documentation reflecting the new transformer capacity
JTC requires QP endorsement for works affecting fire safety plans, so if the upgrade changes ventilation openings, fire compartment walls, or egress routes, a fresh SCDF plan submission may be needed alongside the JTC consent application.
Other Utility Infrastructure: Water, Sewer, Gas, and Common Services Corridors
Many substation projects are bundled with diversions of JTC estate services: potable water, NEWater, industrial water, sewer mains, and gas pipelines. Typical submission types include diversion of a 300mm water main, new sewer connection to JTC trunk sewer, tapping to JTC gas network, or crossings over common services corridors.
Additional documents for these works include longitudinal profiles, as-built utility records obtained from JTC, trial trench records, and protection details for adjacent services. Utility-specific clearances are required from agencies like SP Group and PUB, and these clearance letters must be included in the JTC plan consent submission package.
Once the project type is established, teams must assemble the correct core document sets – the subject of the next section.
Core Document Sets and Qualified Person Submission for JTC Plan Consent (Utility & Substation Works)
This section serves as a practical checklist. Documents for JTC plan consent include application forms and technical drawings, and the following categories should be treated as a minimum standard for any utility and substation plan consent submission.
Architectural and Site Planning Documents
Key architectural drawings form the foundation of every JTC plan consent submission:
-
Overall site plan (1:500 or 1:1000 scale) showing the substation location within the JTC plot, access roads, turning radii for heavy vehicles, fire engine access routes, and separation distances to adjacent buildings and plot boundaries
-
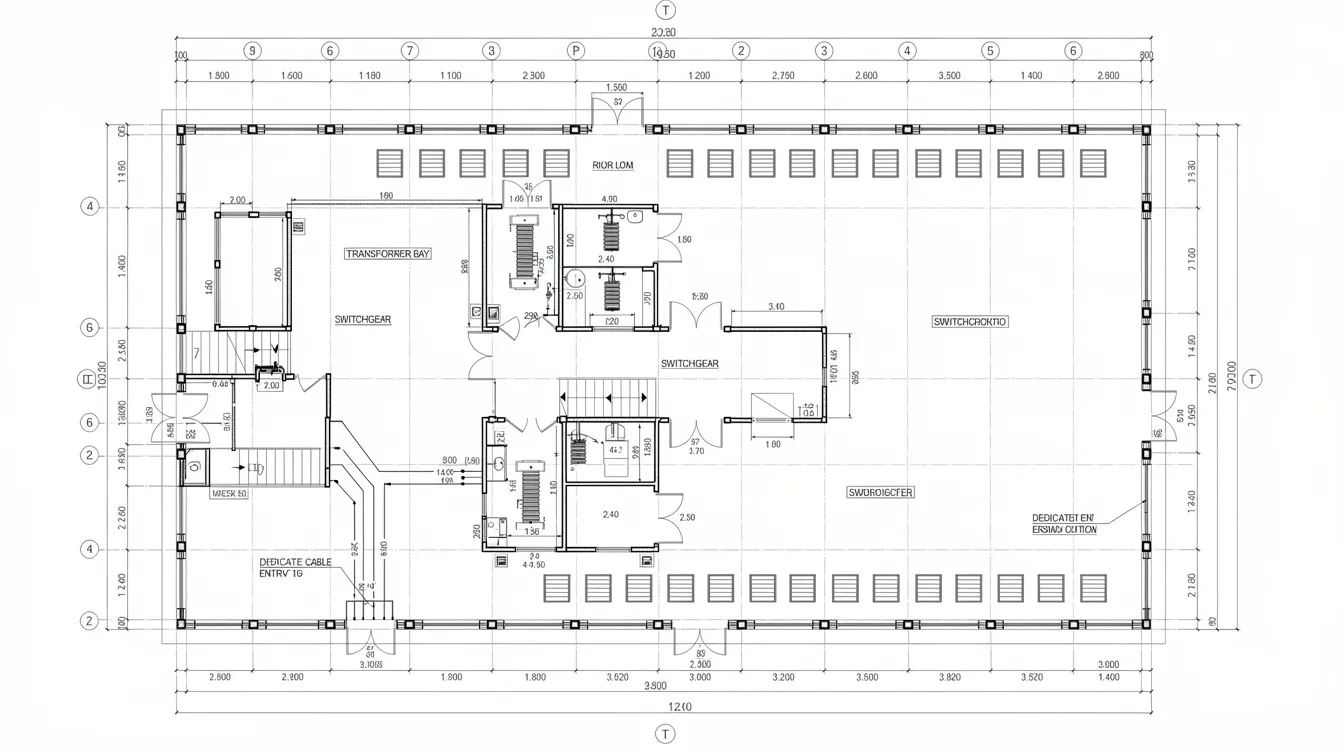
Floor plans, sections, and elevations of the substation or switch room with clear gridlines, reduced levels (RLs), and equipment footprints – including transformer positions, switchgear bays, cable entry points, and battery rooms
-
Fire compartment boundaries and ventilation louvers clearly marked, showing fire-rated walls, doors, and smoke purging provisions
-
Existing vs proposed vs demolition elements using standard colour coding – color-differentiated plans indicate existing structures and proposed works for clarity
All drawings must include JTC lot numbers, north point, scales, and full project title consistent across every sheet. The project title must match across JTC, SP, BCA, and SCDF submissions to avoid processing delays.
Structural and Civil Engineering Documents
Structural plans must be endorsed by a professional engineer (Civil & Structural) and include:
-
Foundation layout and plinth details for transformers and switchgear, designed to support equipment weight plus dynamic loads from maintenance hoists or crane beams
-
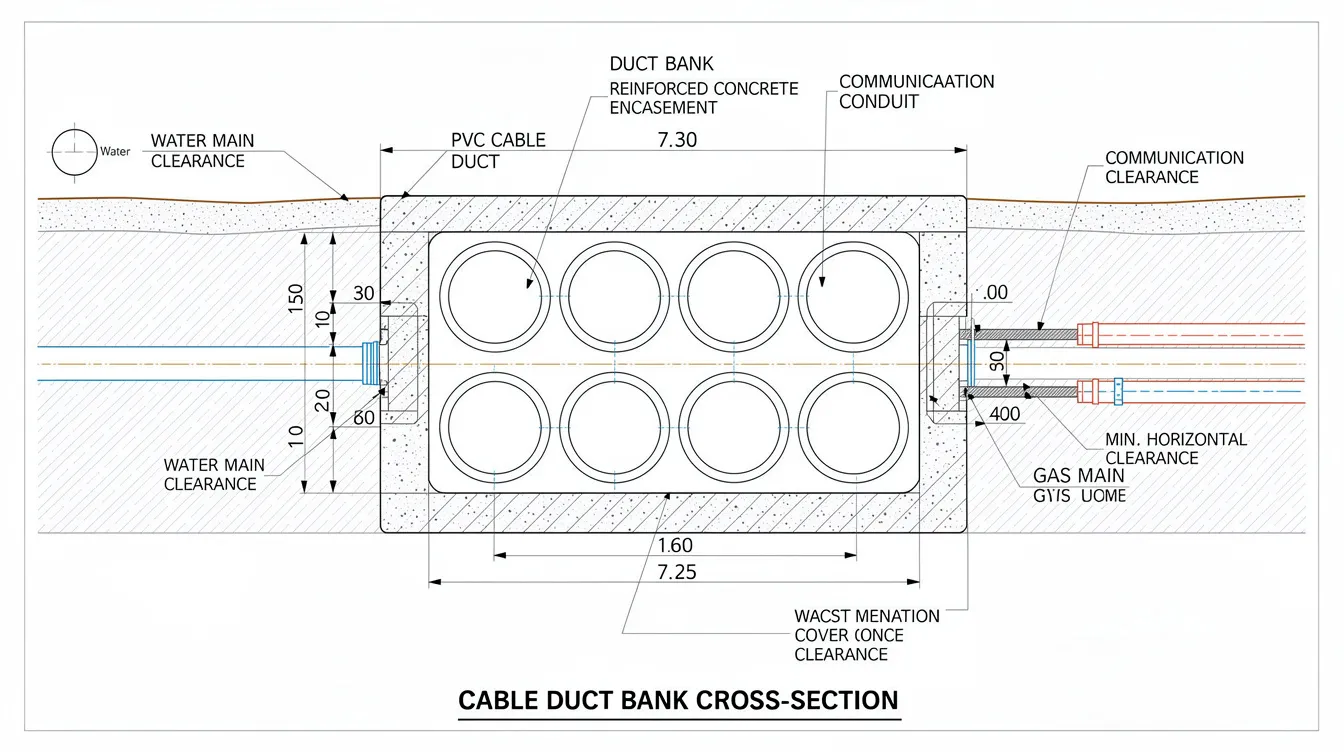
Cable trench and duct bank construction details, including cross-sections showing concrete encasement, clearances to adjacent services, and drainage provisions
-
Retaining structures where ground is cut or filled around the substation
-
Calculation packages: load checks for heavy transformers (which can weigh several tonnes), crane beam design if maintenance hoists are provided, and floor loading analysis for cable rooms and battery rooms
Civil engineering items include driveway pavement design for substation access (capable of supporting transformer delivery vehicles), drainage plans ensuring no ponding around the substation, and details of culverts or crossings over JTC drains or utility corridors. Professional Engineer endorsements are necessary for heavy electrical infrastructure – this is enforced by both JTC and SP Group during their respective reviews.
Electrical and Mechanical (M&E) Technical Documents
The electrical document set is central to substation consent and must align precisely with SP Group’s requirements:
-
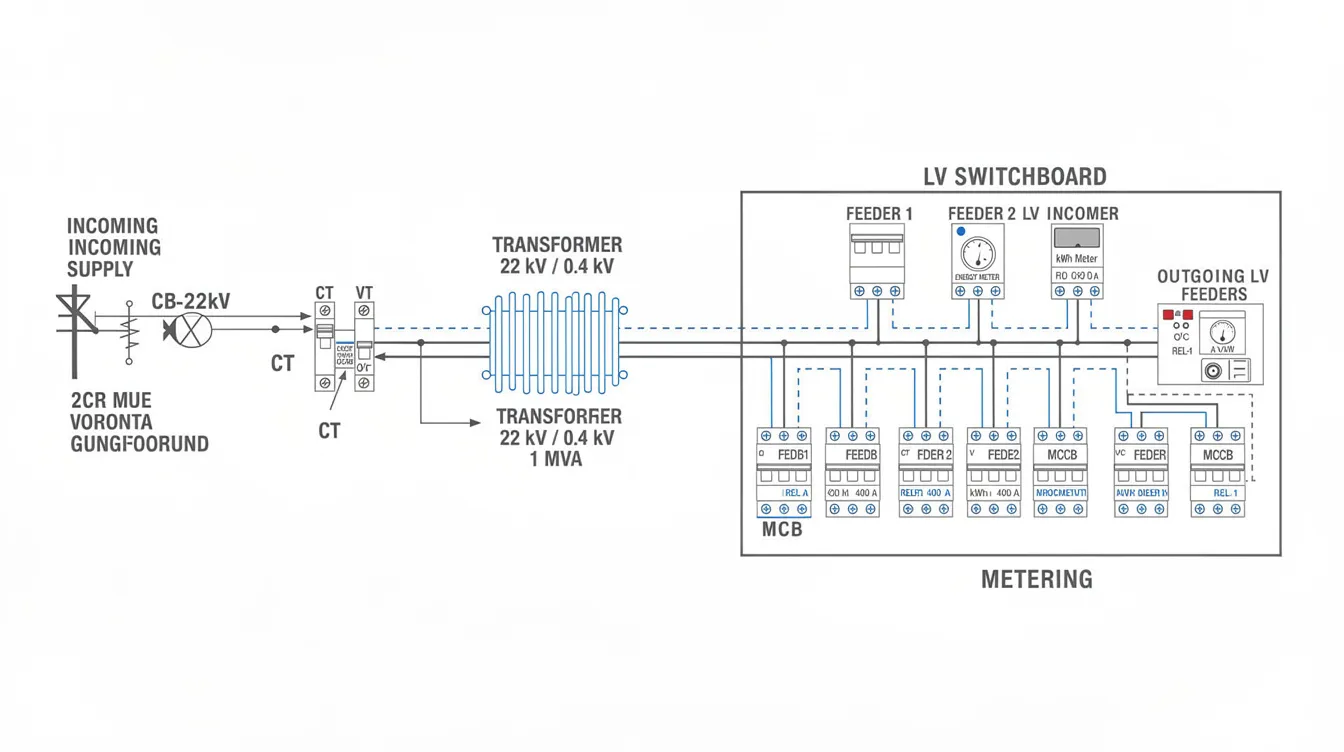
Single-line diagrams (11kV/22kV/66kV to LV) showing incoming voltage, transformer capacity, protection devices, metering points, and redundancy arrangements
-
Protection and metering diagrams detailing relay settings, CT/VT ratios, and interface points with SP’s network
-
Earthing and bonding layouts and lightning protection plans compliant with SS 555
-
Cable routing plans from the SP/utility interface point to the customer main switchboard, including trench profiles and cable schedules
Mechanical documents include ventilation rates for transformer and switch rooms (essential for heat dissipation), smoke purging calculations if required by SCDF, equipment heat dissipation data, and noise control measures for transformers. All key M&E drawings must be endorsed by a registered PE (Electrical/Mechanical) in Singapore.
Plans submitted to SP for vetting must be drawn to specific scales – layout at 1:50, sections and elevations at 1:100 – and SP requires AutoCAD softcopy of endorsed location plans for their internal mapping department.
Utility Coordination and Underground Services Documents
Utility coordination is where many submissions fail. Required plans include:
-
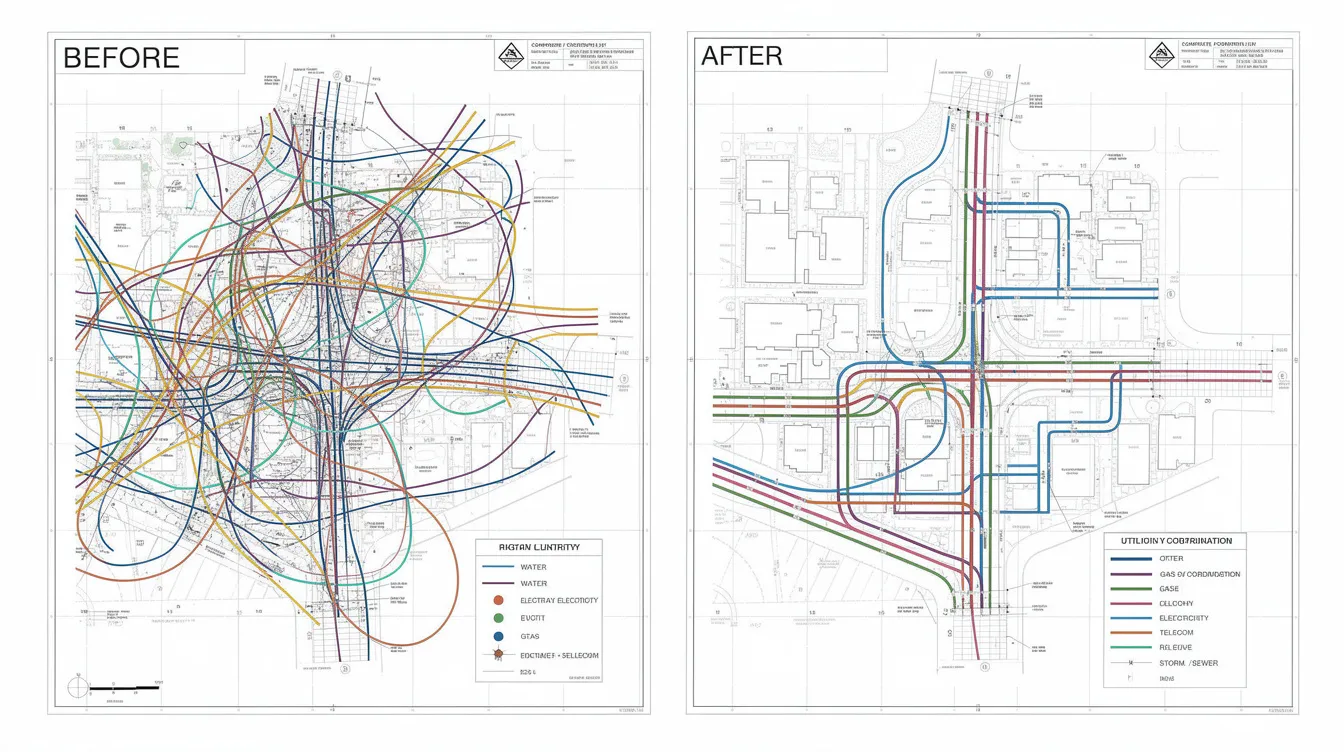
Composite utility plans (CUP) overlaying all existing and proposed underground services: power cables, water mains, NEWater, industrial water, gas, telecom, sewer, and common services corridors
-
Minimum clearances and no-dig zones clearly annotated, with protection measures for adjacent services
-
Trial trench reports documenting actual positions of existing services verified on site
-
Ground-penetrating radar (GPR) survey results where required by JTC or where as-built records are unreliable
-
Method statements for crossing or running parallel to critical mains
The CUP should be prepared by a dedicated utility coordinator or BIM coordinator to ensure all services from multiple operators are accurately represented. Outdated or incomplete records are a major source of site clashes, making on-site verification essential.
Administrative and Supporting Documents
The JTC plan consent process includes mandatory application forms and administrative documents. These JTC submission requirements typically cover the forms, endorsements, and supporting documents needed for the submission:
-
Application form for plan consent – the formal submission cover document
-
Self-declaration form signed by the applicant confirming compliance with JTC’s regulatory requirements
-
Leaseholder’s authorisation letter granting permission for the QP and consultant to act on behalf of the JTC tenant; this formal owner or JTC consent is separate from any private arrangement between a tenant and the main lessee
-
Cover letter summarising the project scope and utility substation details, including voltage level, capacity, and timeline
-
Assumption of Liability form (for land betterment charge) – an Assumption of Liability form is required if gross floor area changes occur, as required under Singapore Land Authority and URA regulations, and a charge may be payable where Planning Permission increases land value
-
GFA quantum breakdown showing existing and proposed gross floor area, gross plot ratio impact, and any ancillary offices or support spaces
Additional authority letters include load allocation letters from SP Group, preliminary sewer/water clearance from PUB, and any prior JTC concept approvals.
|
Document Type |
Prepared By |
Endorsed By |
|---|---|---|
|
Architectural layouts & site plan |
Registered Architect |
QP (Architect) |
|
Structural foundations & plinths |
C&S Professional Engineer |
PE (C&S) |
|
Single-line diagrams & M&E plans |
M&E Professional Engineer / LEW |
PE (Electrical) |
|
Utility coordination plans |
Utility coordinator / BIM specialist |
QP or PE |
|
JTC forms & authority letters |
Client / Consultant |
Applicant / Lessee |
Submissions for JTC plan consent are processed via CORENET 2.0 or CORENET X, requiring electronic submission in PDF format with proper layer management, naming conventions, and digital signatures of qualified persons.
Step-by-Step Approval Process to Secure JTC Plan Consent for Utility & Substation Works
This section converts the document lists above into a practical sequence, from early feasibility through to final authorization. Each step has realistic timeframes to support resource allocation and project scheduling.
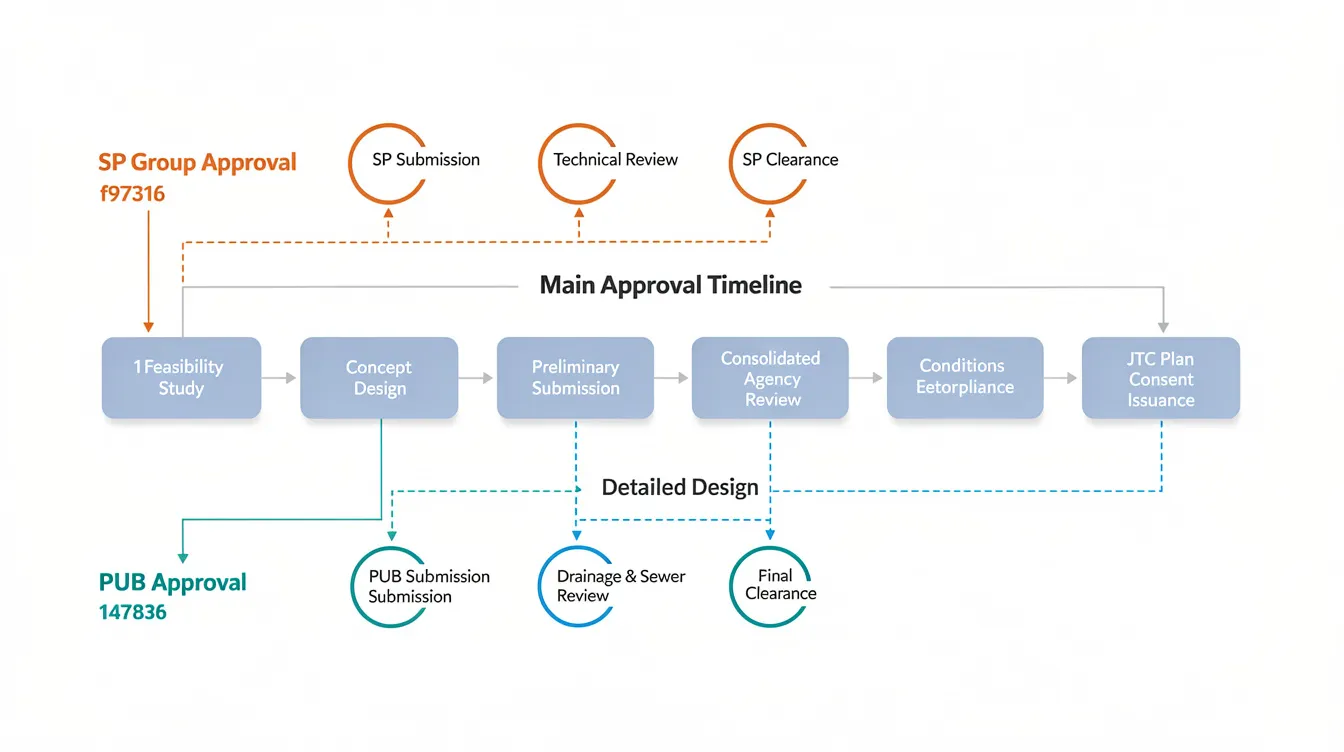
High-Level Procedure from Concept to JTC Plan Consent
A qualified person must submit plans for most JTC applications. The following procedure outlines the approval stages from initial concept to consent:
-
Confirm utility requirements and estate constraints (Week 1–2): Conduct a load study, determine water/sewer/gas demand, and review JTC lease documents and estate masterplan. Contact the JTC customer engagement officer assigned to the estate for pre consultation on any estate-specific restrictions.
-
Conduct site reconnaissance (Week 2–3): Gather existing JTC as-built drawings, survey the site, and identify all underground services. Commission GPR surveys or trial trenches where records are incomplete.
-
Develop concept layouts (Week 3–5): Prepare preliminary substation and utility layouts, including cable routes, transformer positions, access roads, and diversion alignments. Validate against JTC development requirements and URA setback rules.
-
Engage QPs and coordinate with authorities (Week 4–6): Appoint the registered architect or engineer, C&S PE, and M&E PE. Initiate parallel discussions with SP Group, PUB, and SCDF. A pre consultation meeting with SP is strongly recommended before freezing substation dimensions.
-
Prepare detailed drawings and calculations (Week 5–9): Develop full architectural, structural, M&E, and utility coordination drawings to submission standard. All PE endorsements must be secured.
-
Compile JTC forms and authority letters (Week 8–10): Assemble the self declaration form, liability form, authorisation letters, cover letter, and any clearance letters from SP Group or PUB received to date. Before lodging, check the document set and endorsements against current JTC submission requirements.
-
Submit via the correct portal (Week 10): Lodge the formal submission through CORENET 2.0 or CORENET X. Track submission status and respond to JTC queries promptly. Incomplete submissions can be rejected within 1–2 working days.
-
Address JTC comments and obtain consent (Week 10–14): JTC typically provides a review outcome within 10 working days of submission for complete and straightforward applications. Complex projects with multiple utility interfaces may require 3–6 weeks and multiple rounds of clarifications before the final decision.
Choosing the Correct Submission Route and Portal
The submission route depends on project complexity, voltage level, and whether a qualified person is involved. JTC uses different digital portals for different submission types:
|
Criteria |
Route A: QP-Led Submission (ESPro / CORENET X) |
Route B: Non-QP Submission (CORENET 2.0) |
|---|---|---|
|
Typical projects |
New 22kV/66kV substations, major structural works, new buildings |
Minor internal LV upgrades, like-for-like equipment replacement without structural change |
|
QP involvement |
Mandatory – registered architect or professional engineer |
Not required, but consultant recommended |
|
GFA impact |
Usually involves GFA changes; LBC payable assessment needed |
Typically no GFA change |
|
Voltage / capacity |
>2MVA, 22kV or 66kV connections |
LV only, ≤2MVA |
|
Approval timelines |
10 working days to 6 weeks depending on complexity |
10 working days for complete submission |
|
SP Group coordination |
Full SP substation design review required (60–100 business days) |
Minimal SP involvement |
For a new 66kV substation in Jurong Island, a QP-led submission through CORENET X is the only viable route, with full coordination across JTC, SP Group, PUB, BCA, and SCDF. For a simple LV panel upgrade in a Woodlands factory that does not alter the substation structure, a non QP submission through CORENET 2.0 may suffice – though a qualified person’s guidance is still advisable to confirm submission requirements.
Coordinating JTC Consent with SP Group, PUB, and Other Authority Timelines
JTC, SP Group, PUB, and other relevant authorities each have separate internal lead times, and misalignment between agencies is a primary cause of pending approvals and project delays. SP Group’s processing time for 22kV substation design review is typically 60 business days; for 66kV or higher voltage connections, expect up to 100 business days. PUB water and sewer connection approvals, BCA structural plan approvals, and SCDF fire safety clearances each add their own evaluation stages.
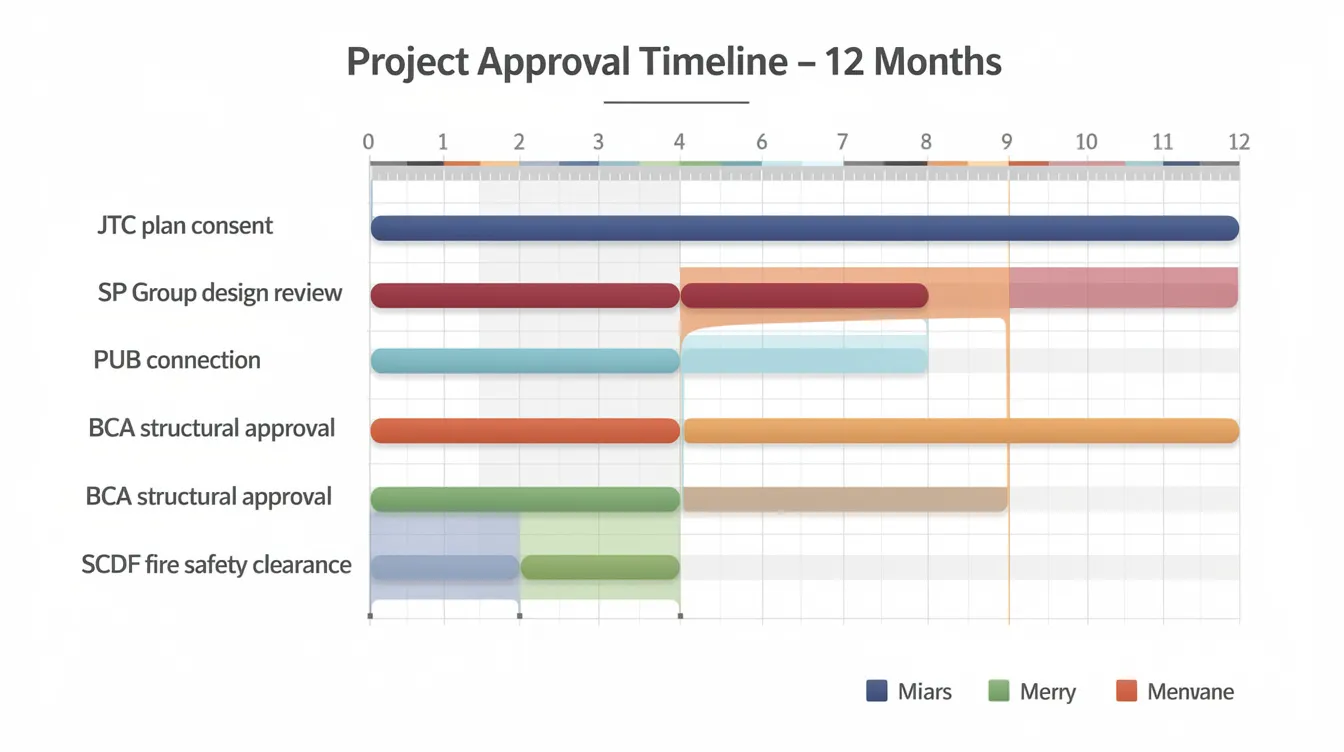
An integrated approvals schedule should show:
-
JTC plan consent: target submission date, expected response (10 working days minimum), comment resolution window
-
SP Group: substation design review submission, design approval target, equipment procurement lead time
-
PUB: water/sewer connection application, shutdown windows, connection commissioning
-
BCA: structural plan submission and approval under the Building Control Act, temporary occupation permit milestones
-
SCDF: fire safety plan submission and obtain clearance for fire safety compliance
For a typical 9–12 month industrial project, JTC consent should be targeted in months 2–3, SP Group design approval in months 3–5, and BCA/SCDF clearances in months 4–6, with construction commencing only after all necessary approvals are secured. Non-compliance may lead to costly project delays and redesigns – JTC may issue stop-work instructions for unauthorized construction. Projects involving change of use or GFA/plot ratio issues may also require planning permission, which should be sequenced into the integrated approvals schedule.
Common Challenges and Practical Solutions in Utility & Substation JTC Submissions
Most delays in securing JTC plan consent for utility and substation works arise from documentation gaps, miscoordination between agencies, and technical oversights that surface during the review process.
Misaligned Substation Footprint and Estate Setback Requirements
Problem: The planned substation encroaches into JTC setback zones, access corridors, or underground reserve strips designated for future estate utilities. Under URA’s ancillary structure guidelines, standalone substations must maintain minimum setbacks – 5 m from Category 1 roads, 3 m from Category 2–5 roads, and 2 m from other boundaries – with height limited to approximately 6 m.
Solution: Obtain JTC estate masterplan drawings and URA development control parameters early in the concept phase. Overlay the substation footprint onto the setback and reserve strip map before committing to structural design. Re-orient doors, access ramps, and transformer delivery routes to comply with specific setback distances. If conflicts remain, request a pre consultation with the JTC customer engagement officer to discuss possible accommodations.
Incomplete Utility Coordination Drawings
Problem: Missing utilities or outdated as-built records in composite utility plans lead to JTC clarifications, site clashes during construction, and costly re-trenching.
Solution: Insist on the latest JTC and utility-owner as-built records. Validate on site with GPR surveys or trial trenches – especially in older estates where records may be decades old. Appoint a BIM coordinator to maintain a federated 3D model of all services, enabling early clash detection before formal submission. JTC increasingly expects digital coordination, and SP Group mandates AutoCAD softcopy submissions for their mapping department.
Underestimating Transformer Heat, Noise, and Fire Safety Requirements
Problem: Hot or poorly ventilated transformer rooms, noise complaints from neighbouring JTC tenants, or failure to meet SCDF fire separation or egress requirements – all of which surface during JTC or SCDF review and force redesign.
Solution: Involve M&E and fire safety engineers from the outset. Conduct heat load simulations for transformer rooms, specify ventilation rates that exceed minimum standards, include acoustic lining details for walls adjoining occupied spaces, and integrate SCDF-compliant fire compartmentation into architectural plans before submission to JTC. Adding a mezzanine or enclosure for sound attenuation may require JTC plan consent due to GFA change, so factor this in early.
Timeline Slippage Due to Late SP or PUB Inputs
Problem: Late utility operator feedback – such as SP Group requesting substation layout changes or PUB imposing unexpected connection conditions – invalidates submitted JTC drawings and forces re-submission.
Solution: Schedule formal pre-consultation meetings with SP Group and PUB before freezing layouts. Incorporate allowance zones in early designs (for example, a 500mm buffer around the substation footprint for minor adjustments). Agree on change-control protocols within the project team so that any SP or PUB written direction is immediately reflected across all agency submissions. An experienced authority submission consultant can manage this inter-agency coordination to prevent timeline slippage on complex projects.
Conclusion and Next Steps
Securing JTC plan consent for utility and substation works hinges on four pillars: early planning that aligns with JTC estate masterplans, complete and consistent document sets across all agencies, accurate utility coordination verified on site, and realistic approval timelines that account for SP Group, PUB, BCA, and SCDF processing windows.
Qualified Persons ensure compliance with regulatory requirements, and engaging them early – alongside experienced consultants – is the single most effective way to prevent rejection and delay. JTC may respond within 10 working days for complete applications, but incomplete or misaligned submissions can be rejected within 1–2 working days, resetting the clock entirely.
Immediate next steps:
-
Audit current and future power and utility demands for the site, including 5-year load forecasts
-
Retrieve existing JTC as-built drawings, lease documents, and any prior plan consent approvals
-
Engage a registered architect or engineer and multidisciplinary PE team to map out the full approval process
-
Prepare a preliminary substation and utility coordination sketch before committing to detailed design
-
Establish an integrated approvals schedule covering JTC, SP Group, PUB, BCA, and SCDF milestones
Related topics worth exploring include SCDF fire safety requirements for electrical substations, BCA structural submissions for heavy equipment installations, and digital BIM coordination for underground utility management – each of which directly impacts the success and speed of JTC plan consent.
How AMAN Engineering Consultancy Supports JTC Utility and Substation Approvals
AMAN Engineering Consultancy Pte Ltd is a Singapore-based engineering and architectural consultancy with extensive experience delivering JTC plan consent submissions for utility and substation projects across industrial estates including Jurong, Tuas, Woodlands, and Seletar.
Specific services relevant to utility and substation approvals include:
-
End-to-end authority submissions to JTC, SP Group, PUB, BCA, and SCDF for new substations, transformer upgrades, and utility diversions – managing the full approval workflow from concept to final authorization
-
BIM and Tekla 3D modelling of substation structures, duct banks, and underground utilities for early clash detection and coordinated submissions
-
Value engineering of substation locations, cable routing, and structural systems to reduce cost and programme risk
-
Preparation and endorsement of architectural, C&S, and M&E plans, including fire safety certificates and impact assessments for adjacent utility conditions
-
On-site support for implementation: method statements, structural and façade inspections related to heavy equipment installation, and coordination with electrical engineering and LEW services
For complex projects where multiple utilities and agencies must be coordinated tightly – particularly new 66kV substations or multi-service diversions – early engagement with AMAN (3–6 months before construction start, or 9–12 months ahead for large greenfield estates) allows the team to sequence all necessary approvals, optimise substation placement, and pre-empt clashes with JTC estate masterplans.
Frequently Asked Questions About JTC Plan Consent for Utility and Substation Works
Do I need JTC plan consent for upgrading an existing transformer in my JTC factory?
-
Yes. Upgrades affecting transformer rating, footprint, ventilation openings, or cable routes generally require JTC plan consent, even if the substation building shell remains unchanged.
-
A qualified person and PE (Electrical) should confirm structural loading, clearances, and fire safety compliance. SP Group’s submission requirements must be coordinated with JTC’s estate constraints – misaligned documents between the two agencies is a common cause of rejection.
-
Submissions involving hazardous materials (such as oil-filled transformers with specific containment requirements) also need a Qualified Person.
How long does JTC plan consent typically take for substation and utility projects?
-
JTC may respond within 10 working days for complete applications with no outstanding issues.
-
Complex projects – those involving multiple utility operators, structural modifications, or GFA changes – may require 3–6 weeks with multiple rounds of clarifications before the final decision.
-
When accounting for parallel submissions to SP Group (60–100 business days for substation design review), PUB, BCA, and SCDF, the overall approval timelines can extend to 8–12 weeks or more. Plan accordingly and build contingency into the project schedule.
Can construction of cable trenches or duct banks start with SP or PUB approval but without JTC consent?
-
No. Obtaining JTC plan consent is a prerequisite for utility and substation projects. Physical works within JTC estates – including cable trenches, duct banks, and utility diversions – should not commence without JTC landowner’s consent and compliance with estate method-of-work requirements.
-
Consequences of starting without consent include stop-work directions from JTC, reinstatement orders requiring removal of installed works, and potential lease breaches that can affect the tenant’s standing with JTC Corporation.
What information should I prepare before talking to a consultant about JTC utility and substation approvals?
-
Gather the following before your first meeting: current JTC lease agreement and plot plan, latest site layout drawing, existing substation drawings and single-line diagrams, historical utility bills (for load estimation), target statutory completion dates, and the relevant Space Submission Handbook reference if you are unsure whether minor internal works can proceed as a Non QP Submission or may still require fuller consent.
-
Include any correspondence with SP Group, PUB, or the JTC customer engagement officer, so the consultant can align the JTC plan consent submission strategy with utility operator requirements from day one.
-
If the project involves changes to gross floor area or gross plot ratio, prepare a preliminary GFA quantum breakdown for land betterment charge assessment.
How early should I engage AMAN Engineering Consultancy for a planned substation or major utility upgrade?
-
For standard transformer upgrades or utility diversions, engage AMAN 3–6 months before the desired construction start to allow sufficient time for document preparation, pre consultation with authorities, and formal submission.
-
For large greenfield factories or estates requiring new 66kV/22kV substations, engagement 9–12 months ahead is recommended. This allows AMAN to sequence JTC, SP, PUB, BCA, and SCDF approvals, optimise substation placement, and pre-empt clashes with JTC estate masterplans – ultimately protecting your project timeline and avoiding costly redesigns.