
Introduction
When construction begins on one half of a semi-detached pair-or on an adjacent lot-the neighbouring semi-detached house faces real risks: ground movement, vibration from piling, undermining of shared foundations, and cracking along party walls. A PE site inspection conducted by a registered professional engineer is the statutory and practical mechanism that protects all parties and helps safeguard Singapore’s built environment as redevelopment intensifies. Under Singapore’s building control act and Building and Construction Authority (BCA) guidelines, these inspections must document existing conditions, monitor changes during works, and produce a formal inspection report that can be submitted to BCA or used as evidence in disputes.
This article focuses on private semi-detached homes in Singapore affected by adjacent construction-rebuilds, additions and alterations (A&A), basement excavations, piling, and major renovations, as one building type rather than the wider PSI categories. It is written for building owners, architects, Qualified Persons (QPs), contractors, and developers working on or beside semi-detached houses, particularly in the context of accelerating landed estate redevelopment from 2024 to 2026, including GCB-fringe intensification and older estate renewals.
In short: whenever demolition, piling, deep excavation, or foundation works are carried out near an existing semi-detached house, the building control regulations require a pre-construction condition survey, an impact assessment, and-where ground movement thresholds may be approached-instrumentation and monitoring, all led by a professional engineer holding a current practising certificate. The PE’s findings are documented in a structured report with photographic evidence and submitted to BCA where required, but this neighbour-impact process is separate from PSI obligations and does not determine the next inspection cycle.
By reading this guide, you will:
-
Understand when and why to appoint a PE for neighbour-impact inspections on semi detached homes.
-
Know the statutory and contractual obligations under Singapore’s Building Control framework.
-
See what a compliant PE inspection process, report, and photographic record should include.
-
Learn how to protect yourself against disputes and enforcement actions from BCA, insurers, or neighbours.
-
Understand how AMAN Engineering Consultancy Pte Ltd approaches such inspections in practice.
Understanding PE Site Inspections for Semi-Detached Houses in Singapore
A PE site inspection in this context is not a generic periodic structural inspection. It is a project-specific, neighbour-impact assessment conducted by a registered professional engineer to evaluate how proposed construction on an adjacent lot will affect-or has already affected-a semi-detached house. The inspection establishes a factual baseline, tracks changes, and provides professional conclusions on structural safety.
There are three distinct phases:
-
Pre-construction condition survey (baseline): Documents the structural condition of the neighbouring semi-detached house before any works begin-every visible crack, every settlement pattern, every misaligned door frame. Professional Engineers (PE) conduct pre-construction surveys to establish baseline conditions of affected properties.
-
Ongoing monitoring inspections during works: Tracks ground movement, vibration, and new defects as construction progresses, using instruments and regular inspection visits.
-
Post-construction or damage-claim inspections: Compares final conditions against the baseline to identify new or worsened structural defects, assess severity, and recommend remedial works.
Semi detached homes are uniquely sensitive because they share party walls or near-boundary foundations with the construction site. Older houses in mature estates-particularly those built from the late 1970s to the 1990s-often have shallow strip footings, minimal reinforcement, or undocumented prior alterations, making them highly vulnerable to ground disturbance from adjacent works.
Key Legal and Technical Definitions
A “Professional Engineer (PE)” is an individual registered under the Professional Engineers Act (Cap. 253) with the Professional Engineers Board (PEB), holding licensure in a relevant discipline-typically civil or structural engineering for this work. Only registered Professional Engineers can conduct structural assessments acceptable to BCA or the courts. Professional Engineers bear liability for inspection accuracy.
“Neighbouring construction” under BCA guidelines includes any demolition, piling, foundation works, tunnelling, or site formation (excavation) near or adjoining another building. An “adjoining building” or “existing building in close proximity” is any existing structure adjacent to or close enough to be affected by works. “Party walls” are walls shared between two semi-detached units. “Lateral support” is the support a building receives from adjacent soil or structures. “Ground movement” encompasses settlement, heave, and lateral displacement, while “vibration” arises from demolition, piling, or heavy machinery.
Semi-detached houses are generally exempt from mandatory periodic structural inspection PSI cycles, as the exemption depends on the building type (which apply mainly to non-residential buildings every 5 years, residential buildings every 10 years, and strata titled developments), and temporary buildings are also excluded from mandatory PSI requirements. By contrast, industrial buildings fall within the PSI regime on a different basis from exempt private semi-detached homes. However, they remain fully protected under safety and nuisance provisions when neighbours build.
Difference Between Statutory PSI and Neighbour-Impact PE Inspections
The BCA periodic structural inspection regime is a regular inspection programme tied to building type: PSIs are mandatory every 5 or 10 years in Singapore, and buildings must undergo periodic structural inspection starting from their 13th year. PSI is mandatory under the building control act in Singapore. Non-residential buildings require PSI every 5 years; residential buildings require PSI every 10 years.
Neighbour-impact PE inspections are fundamentally different. They are project-specific, triggered by known construction works nearby, and are usually:
-
Required by BCA as part of deep excavation submissions, shoring design, or basement works near boundaries.
-
Driven by contract clauses (e.g., SIA Conditions, PSSCOC) requiring pre-construction condition surveys and monitoring of adjoining properties.
-
Essential evidence for disputes, insurance claims, or legal proceedings.
While BCA periodic structural inspection reports follow a set inspection cycle tied to the next inspection cycle after the previous accepted report and PSI process, neighbour-impact reports are event-driven. They may or may not need to be report submitted to BCA-but they always form critical evidence should disputes arise. Inspection reports for pre-construction surveys must be formally endorsed by a Professional Engineer or Qualified Person.
Why Semi-Detached Homes Are High-Risk When Neighbours Build
Construction activities such as piling or excavation can significantly impact adjacent semi-detached houses. The typical risk mechanisms include:
-
Demolition vibration and pile driving: Shock waves travel readily through narrow side passages between linked houses, causing visible cracks and structural defects in brittle finishes.
-
Excavation for basements or swimming pools: Often within 3–6 m of existing footings, these works risk undermining foundations and causing differential settlement.
-
Sheet piling and shoring installation: Can induce lateral ground movement directly into boundary walls and retaining walls.
-
Dewatering: Lowering the water table near shallow foundations can trigger consolidation settlement.
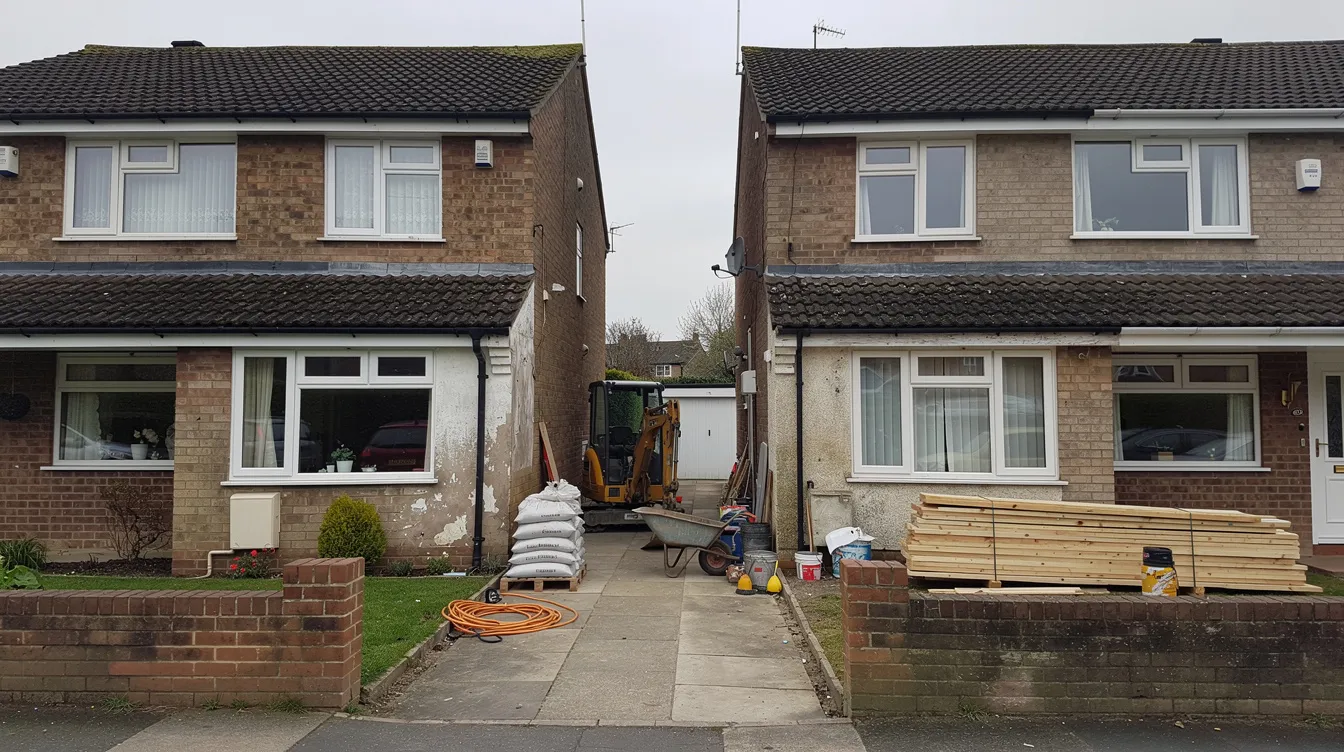
Older semi-detached estates compound these risks with non-standard foundations, undocumented alterations, and sometimes unauthorised structural works from previous renovations. Structural assessments identify hidden damages in aging infrastructure that may not be apparent until disturbed by adjacent construction. This is precisely why a structured, PE-led structural inspection and reporting process is necessary before, during, and after such works.
Regulatory and Statutory Requirements in Singapore
Beyond good engineering practice, concrete statutory duties under the building control act, building control regulations, and related agency guidelines (the urban redevelopment authority, NEA, PUB) impose enforceable obligations on parties undertaking construction near existing buildings.
Building Control Act, Building and Construction Authority (BCA) Codes and Practice Notes
The Building Control Regulations (Regulations 31–36) mandate that before works like deep excavation, piling, foundation works, or site formation are carried out, the builder must carry out a pre-construction survey to establish the structural condition of any existing building or structure adjacent to or in close proximity to the works.
Regulation 32 of the Building Control Act requires builders to assess the condition of nearby buildings before beginning high-risk works. This includes preparing an impact assessment report with preventive measures to avoid settlement or other ground movement that could impair the stability of adjoining premises.
BCA’s “Pre-construction survey and communication plan for landed development” guide (last updated 26 January 2026) further specifies that before starting demolition, piling, foundation, tunnelling, or site formation works, a survey must assess the condition of neighbouring buildings. Statutory requirements mandate that builders notify adjacent property owners before commencing construction work-neighbour communication is mandatory before construction works that may impact adjacent properties.
Key BCA practice notes and advisory documents include:
-
Advisory Note 1/05 (Deep Excavation): Prescribes instrumentation and monitoring requirements, factor of safety thresholds, action levels, and design review procedures for excavations near existing buildings.
-
Guidelines on Pre-Construction Survey: Specifies that in soft soils, the survey zone must extend not less than 90 m from the project site boundary or nine times the maximum excavation depth (H), whichever is larger.
-
ERSS framework (observational method): Requires QPs to define performance-based groundwater control regimes, install recharge wells for properties within the influence zone, and provide action plans tied to piezometer readings.
While there is no separate “Neighbouring House Inspection Act,” BCA expects PEs to consider and document adjoining property impacts as part of every relevant submission. The Building and Construction Authority enforces strict limits on ground settlement and vibration rates during construction.
When Is a PE Site Inspection of Neighbouring Semi-Detached Houses Mandatory?
Based on the building control regulations and BCA guidelines, a PE site inspection is effectively compulsory in these scenarios:
-
Excavation deeper than 1.5–2.0 m within a defined horizontal distance of the neighbouring semi-detached house. Minimum survey zones for demolition typically extend up to 10 meters from a building’s edge.
-
Piling or micro-piling works adjacent to existing foundations, where vibration and ground disturbance could affect the neighbouring unit.
-
Demolition of one side of a semi-detached pair where the other side remains occupied-requiring careful structural assessment of the party wall and shared building’s load bearing elements.
-
Deep excavation over 6 m or earth-retaining structures over 6 m, which trigger Accredited Checker review of instrumentation, ground movement, and stability.
Developers must conduct pre-construction surveys before beginning demolition or excavation work near adjacent properties. These surveys and monitoring plans are reviewed at BCA submission stages through CORENET / CORENET-X for structural plans.
The Urban Redevelopment Authority also prescribes earthworks guidelines for semi-detached houses, including requirements for excavation, slope formation, and boundary retaining walls that intersect with PE inspection obligations.
Owner, Neighbour and Contractor Responsibilities
The legal responsibility chain is clear:
-
Developing owner and QP: Bear primary duty to protect adjoining properties. They must engage a structural engineer, ensure pre-construction surveys are conducted, submit impact assessments, and implement monitoring. Building owners must appoint a Structural Engineer within 14 days of receiving a BCA notice.
-
Neighbouring property owners: Have the right to be informed, to receive copies of survey reports, and to claim repair costs if damage occurs. They also have a duty to allow reasonable site access for surveys when safe; for strata titled developments, the management corporation rather than individual owners is typically responsible for PSI compliance and access coordination. Guidelines specify that if a neighbor refuses access for a survey, builders must document their attempts to obtain consent.
-
Licensed builder: Must follow the PE’s method statements and monitoring plans, and is typically responsible for implementing protective measures on site.
Responsibilities are commonly documented through:
-
Letters of consent for access and condition surveys.
-
Neighbour agreements or undertakings covering crack repairs, reinstatement, and dispute resolution.
-
Formal notification forms submitted to BCA.
With these statutory duties established, the next question is how a PE actually conducts such an inspection and what is documented at each stage.
How a PE Site Inspection for Neighbouring Semi-Detached Houses Is Conducted
In practice, a thorough PE site inspection follows a structured three-phase workflow aligned with statutory requirements. Here is how the process works from pre-construction through to final damage assessment.
Pre-Construction Condition Survey (Baseline)
The pre-construction condition survey is the most critical phase. Its objectives are to record every existing defect before works start-so that new damage can be distinguished from old-and to assess the vulnerability of the semi-detached house and its party walls to expected construction activities.
A comprehensive pre-construction survey includes photographic documentation and a detailed log of existing conditions. The pre-construction survey must document existing structural conditions and any defects present before construction begins.
The typical on-site inspection scope covers:
-
Exterior walkthrough: Front, rear, and side passages; party walls; car porch; boundary walls; retaining walls; external walls and roof visible from ground level.
-
Interior walkthrough: Rooms facing the construction side, attic or roof space if safely accessible, staircases, and bathrooms nearest the boundary.
-
Structural elements: Visible beams, columns, load bearing walls, floor slabs, and accessible structural elements assessed for settlement, deflection, or cracking.
-
Non-structural finishes: Tiles, plaster ceilings, paintwork, and door/window frames-these are often the earliest indicators of ground movement.
Documentation of all pre-existing defects should include precise locations and dimensions of any structural flaws found. Documentation standards require:
-
High-resolution photographs with date/time stamps and location notes (the inspection date must be clearly recorded).
-
Crack mapping on annotated floor plans or elevation drawings, referencing available structural drawings or as built drawings where possible.
-
Written descriptions of each significant defect, including its type, location, and severity.
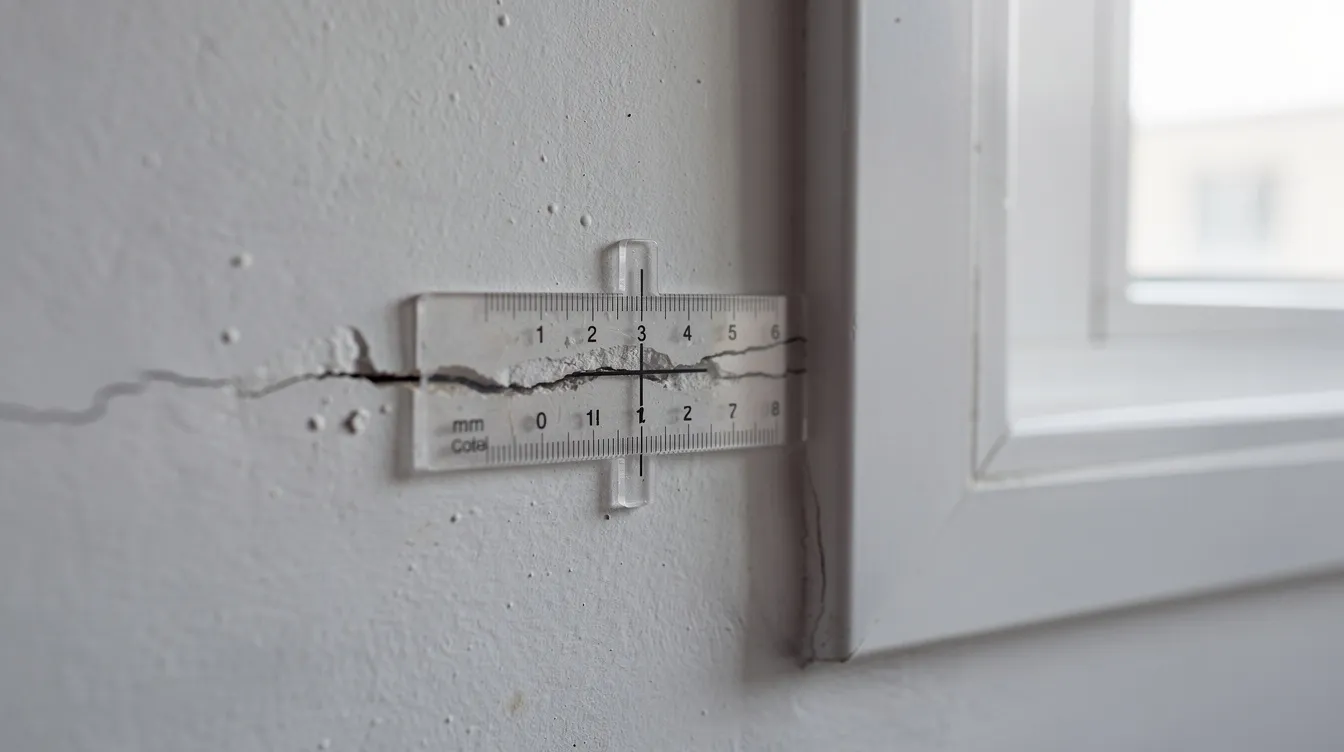
PEs must personally inspect all structural elements within the defined inspection scope. This visual inspection is the foundation of the entire process-without it, proving causation later becomes extremely difficult.
Instrumentation and Monitoring During Construction
Instrumentation monitoring may be deployed to assess ground movement and vibration during adjacent construction activities. Monitoring is required when works involve basements, deep excavations, underpinning, or where predicted ground movement approaches BCA trigger limits.
Common instruments include:
-
Building settlement markers installed on the neighbouring house’s walls or columns to detect vertical movement.
-
Tiltmeters on party walls and facade piers to measure angular displacement.
-
Vibration monitors during demolition and piling phases to record peak particle velocity.
-
Piezometers or standpipes to monitor groundwater levels when dewatering is involved.
The PE sets pre-defined action levels-quantitative thresholds expressed in millimetres of settlement or micro-m/s of vibration:
|
Action Level |
Response |
|---|---|
|
Alert |
Increase monitoring frequency; review construction method |
|
Alarm |
Reduce hammer energy or excavation rate; implement additional propping |
|
Stop-work |
Cease operations immediately; PE reviews data and certifies safe to resume |
When thresholds are exceeded, the PE must instruct corrective actions-such as slowing excavation, changing piling method, adding temporary propping, or increasing vibration damping. This early detection of problems prevents minor defects from becoming serious structural issues.
Post-Construction and Damage Assessment Inspections
After construction works are complete, the PE conducts a final inspection to verify whether the neighbouring semi-detached house has suffered new or worsened damage. The process involves:
-
Side-by-side comparison of “before” and “after” photographs and crack maps from consistent reference points.
-
Measurement of crack widths using gauges, floor level checks, and door/window misalignment assessment.
-
Classification of defects: Distinguishing cosmetic damage (hairline plaster cracks, paint flaking) from structural defects requiring engineering intervention (diagonal cracking in load bearing walls, differential settlement exceeding tolerances).
The PE’s conclusion must address structural safety and habitability-whether the house is safe to occupy, whether remedial works are required, and the recommended timeline and method for repairs. A pre-construction condition survey report serves as a legal baseline for future damage claims, and the post-construction report closes the loop.
This final sign-off provides the record needed for insurance claims, legal proceedings, and neighbour settlement agreements. Proactive assessments protect asset value and streamline future sales-a properly documented and resolved damage history ensures clean property transactions.
In summary, the three-stage flow-baseline survey, active monitoring, and post-construction assessment-forms a complete evidence chain. The next section details the step-by-step workflow and what a compliance-ready report must contain.
Step-by-Step Process and Reporting Requirements
This section provides a clear, sequential guide for homeowners, QPs, and contractors engaging a PE consultancy for neighbour-impact inspections on semi-detached houses.
End-to-End Inspection and Reporting Workflow
-
Initial enquiry and information gathering: Collect the site address, neighbour’s details, proposed works (e.g., excavation depth, pile type, construction schedule), structural drawings if available, and BCA submission status.
-
PE scoping and fee proposal: The PE defines whether only a pre-condition survey is needed or also monitoring and post-works review. Structural inspection cost depends on complexity-a single semi-detached baseline survey typically ranges from S$900 to S$3,000, with higher fees if instrumentation and repeated visits are included. In the wider PSI context, scope and cost can also vary by building type, although this article focuses on semi-detached houses.
-
Neighbour engagement and access arrangements: The developing owner sends formal notification, seeks written consent for site access (both internal and external), and explains the purposes. This step satisfies statutory neighbour communication requirements.
-
On-site inspection: Systematic visual structural survey with photography, measurements, and notes following the methodology described above.
-
Report preparation: The PE drafts the report, embedding photographs, crack maps, and professional assessment. Report preparation follows a standardised format aligned with BCA expectations.
-
Issue of signed PE report: The completed PDF is signed by the PE (with registration number and current practising certificate year) and, if required, uploaded as an attachment for BCA CORENET submissions. Professional Engineers must submit inspection reports to BCA where works trigger regulatory thresholds.
-
Follow-up visits and addendum reports: If significant construction phases occur or new damage is observed, the PE conducts additional inspections and issues addendum reports, and owners should keep the accepted report date on file if they later need to track the next inspection cycle for another property subject to PSI.
What a Compliance-Ready PE Report Should Contain
The PE inspection report must assess potential risks associated with construction activities affecting adjacent semi-detached houses. A compliance-ready report includes:
-
Cover page: Property addresses (project site and neighbouring semi-detached house), inspection date(s), PE registration number, and practising certificate year.
-
Scope and limitations: Areas accessed, constraints (locked rooms, concealed finishes, areas requiring scaffolding), and any site conditions limiting the visual inspection.
-
Summary of neighbouring works: Description of proposed construction and expected impact mechanisms-vibration, settlement, undermining, dewatering.
-
Methodology: Visual inspection approach, instruments used (crack gauge, cover meter, laser level), non destructive testing methods if deployed, and schedule of visits.
-
Findings section:
-
Tabulated listing of observed defects (location, type, severity-from minor defects to critical defects).
-
Embedded or referenced photographs with clear labels, timestamps, and scale indicators.
-
-
PE’s structural assessment: Professional opinion on structural safety (e.g., “no immediate structural concern,” “monitor during works,” “requires rectification before works commence”).
-
Recommendations: Specific remedial works, further investigation needs, or monitoring schedules.
-
Appendices: Full photo logs, crack maps overlaid on floor plans, monitoring data graphs, previous PSI reports if relevant, and neighbour’s acknowledgment or consent forms.
Using Photos and Visual Records Effectively
Photographic documentation is the backbone of any PE inspection for semi detached homes. Without rigorous visual evidence, disputes become he-said-she-said contests.
Best practices for photographic documentation:
-
Wide-angle context shots of entire facades, side elevations, roofs, and retaining walls to establish spatial context.
-
Close-up detail shots with crack-width gauges or rulers to record exact dimensions of visible cracks, spalling concrete, or tile debonding.
-
Fixed reference points: Photograph from the same corners or positions (e.g., same corner of living room, same end of car porch) for direct before-and-after comparison.
-
Proper lighting: Ensure adequate illumination to avoid shadows masking defects. Use supplementary lighting in dim interiors.
-
Date/time stamps: Every image must record the inspection date, time, and location-either embedded in metadata or overlaid on the image.
-
Systematic organisation: Arrange photos chronologically and by location in the report, with cross-references to crack maps and defect tables.
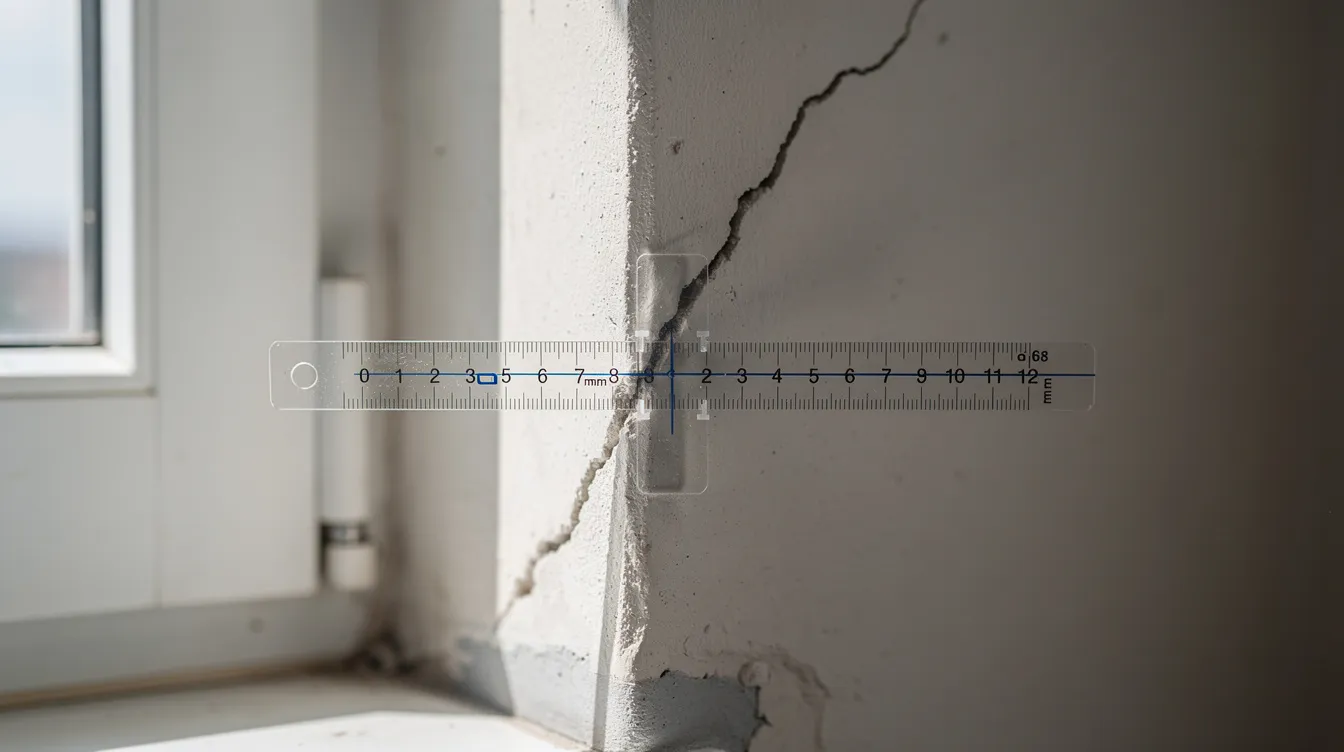
Singapore courts and insurers expect clear, unambiguous visual evidence. Defects inspections focus on workmanship quality, not structural safety-but in the neighbour-impact context, the PE must document both finish damage and structural integrity concerns. High-resolution digital files should be archived and backed up to support any future claims.
Common Issues, Disputes and How PE Inspections Help
Neighbour disputes are common in semi-detached redevelopments. Structured PE inspections with rigorous reporting substantially reduce conflict and legal exposure for all parties.
Typical Structural Defects and Damage Patterns in Semi-Detached Houses from Neighbouring Works
The most frequently observed damage patterns include:
-
Diagonal cracks at window corners and door jambs on the facade facing the construction side-these follow stress paths caused by differential settlement.
-
Settlement cracks along car porch slabs and boundary walls, especially where excavation has removed lateral soil support.
-
Hairline crack widening along party walls and staircases, sometimes propagating through multiple storeys.
-
Tile debonding and ceiling plaster cracks in bathrooms and rooms nearest the excavation-brittle finishes are the first casualties of ground disturbance.
-
Door and window misalignment indicating frame distortion from structural movement.
Minor defects like hairline plaster cracks are usually cosmetic. But diagonal cracking in load bearing walls, widening gaps at party walls, or measurable floor-level changes are red flags for deeper structural problems requiring immediate engineering attention. Skipping mandatory inspections increases accident risks by 30%.
Neighbour Disputes, Insurance and Legal Claims
Without a baseline pre-construction survey, proving that construction caused specific damage is extremely difficult. Contractors will claim defects pre-existed; homeowners will claim everything is new. The PE report resolves this by providing neutral, factual evidence.
PE reports serve multiple purposes in dispute resolution:
-
Amicable settlements: Providing objective documentation that enables contractors to accept responsibility and pay for crack repairs, repainting, or remedial works without litigation.
-
Insurance claims: Supporting claims under the contractor’s all-risk insurance policies with quantified, dated evidence of damage causation.
-
Legal proceedings: Serving as expert evidence if disputes escalate to mediation or court.
The Siang Kuang Avenue case (1998) remains an instructive precedent: a trench 2.7 m deep dug approximately 6 feet from a semi-detached house caused serious cracks. The court found the defendants liable for negligence and actionable nuisance, partly because no pre-construction survey had been conducted and shoring was inadequate. This case demonstrates that courts treat baseline surveys as an industry standard-their absence can establish breach of duty.
A neutral, factual tone in reporting is essential. Inflammatory language risks undermining credibility and inflaming conflicts rather than resolving them.
Non-Compliance Risks for Owners and Contractors
The consequences of failing to comply with statutory inspection and survey requirements are significant:
-
BCA enforcement: BCA may issue enforcement notices for overdue inspections or stop-work orders where unsafe site conditions or uncontrolled movement are detected, though enforcement exposure in this exempt residential scenario differs from regulated PSI categories such as industrial buildings. Non-compliance with PSI can restrict building use until resolved.
-
Financial penalties: Non-compliance can lead to fines up to S$20,000 and significant fines for repeated violations. Skipping PSI can lead to costly penalties and project delays.
-
Orders to rectify: BCA can require developers to stabilise or repair damage to neighbouring houses at the developer’s cost, with no cap on remediation expenses.
-
Insurance denial: Insurers may reject claims if there is no engineering record showing reasonable precautions-such as baseline surveys and monitoring-were taken.
-
Legal liability: Without documented regulatory compliance, developers face exposure to tort claims for negligence, nuisance, and withdrawal of lateral or subjacent support.
Proactive PE inspections and monitoring are typically far cheaper than the combined costs of project delays, reinstatement, and legal proceedings. Engaging an experienced engineering firm early is the most effective risk management step, and regular compliance planning is especially important for assets with shorter PSI cycles.
Conclusion and Practical Next Steps
For semi-detached houses in Singapore, neighbouring construction-whether a rebuild, basement excavation, or piling works-can significantly affect structural condition and property value. PE site inspections with proper statutory alignment and photo-rich reporting remain the best protection for homeowners, contractors, and developers alike. Only registered Professional Engineers can conduct structural inspections that satisfy BCA requirements and withstand legal scrutiny.
Immediate next steps for different readers:
-
Homeowners: If your neighbour has applied for redevelopment or started demolition, engage a PE to conduct a pre-condition survey before major works proceed. Engaging a PE before renovation can prevent costly reinstatement-for your property and theirs.
-
Developers and builders: Integrate neighbour inspections, monitoring plans, and reporting into your BCA submission and construction method statement from day one. This is not optional-it is regulatory compliance.
-
Architects and QPs: Coordinate with structural PEs early to ensure neighbour-protection measures satisfy building control requirements and client expectations. Renovations affecting load bearing walls require PE endorsement.
AMAN Engineering Consultancy Pte Ltd provides end-to-end PE services for neighbour-impact inspections, including structural assessment, condition surveys with comprehensive photographic records, impact assessment and monitoring design, and BCA authority submissions. AMAN can also integrate findings into value engineering, BIM models, and future A&A planning for both properties.
Related topics readers may wish to explore include periodic structural inspection (PSI) for landed properties and strata buildings, facade inspection for strata titled developments, and PE endorsement for landed renovation works.
Frequently Asked Questions on PE Site Inspections for Neighbouring Semi-Detached Houses
Is my neighbour legally required to pay for a PE condition survey on my semi-detached house? In common practice, the party undertaking construction works bears the cost of pre-construction surveys on neighbouring properties-this is consistent with their statutory duty to protect adjoining buildings. While no single statute explicitly fixes cost allocation, the building control regulations place the obligation to survey on the developing owner and their QP, and industry norms follow accordingly.
What if I refuse access for my neighbour’s PE to inspect my house? Guidelines specify that if a neighbor refuses access for a survey, builders must document their attempts to obtain consent and submit this documentation to BCA. Refusing access can actually work against the property owner-without a baseline survey, proving that subsequent damage was caused by construction becomes far harder. Limited, supervised access usually protects the homeowner better than refusal.
How early before construction should the PE inspection be done? The baseline survey should be completed 2–6 weeks before heavy demolition or excavation starts. This allows sufficient time for report preparation, BCA submission if required, and resolution of any access or consent issues. For complex projects, earlier engagement is advisable.
Can a non-PE inspector or defects company do this survey? Only registered Professional Engineers can conduct structural assessments and provide structural engineering opinions acceptable to BCA and insurers. While other professionals can assist with documentation and photography, the report must be endorsed by a PE registered with the professional engineers board to carry statutory weight. PE endorsements typically cost between S$1,500 and S$5,000 depending on scope.
How much do such inspections usually cost in Singapore? A single semi-detached pre-condition survey typically costs S$900 to S$3,000, depending on the size of the house and complexity of the inspection scope. Costs increase if instrumentation monitoring, multiple visits during construction, and post-construction assessment are included. Given that non-compliance can lead to fines up to S$20,000 and far greater exposure to damage claims, the investment is modest relative to the safety risks avoided.
For specific guidance on your situation, contact AMAN Engineering Consultancy with photographs of your property or your neighbour’s proposed plans to scope a tailored PE inspection quickly.