
Introduction
Civil engineering design for earthworks and platform levels in Singapore codes is governed by an interlocking set of regulations from PUB, BCA, URA, LTA, and JTC – each imposing specific numerical constraints on how high you build, how steeply you grade, and where your stormwater goes. Getting platform levels wrong at the concept stage can disrupt the project’s ability to deliver approvals and construction outcomes on the planned date.
This article covers the regulatory framework, practical design process, and common challenges involved in setting compliant platform levels and planning earthworks for building, industrial, and infrastructure projects in Singapore. It does not cover deep basement or tunnelling design in detail. The target audience is developers, architects, civil engineers, contractors, and QS teams involved in site development here – whether you are a student of Singapore’s regulatory landscape or a seasoned project manager coordinating multi-agency submissions. Teams should also define who can request level changes and how review comments are recorded during submissions.
In short: Singapore codes control earthworks design through Minimum Platform Levels (MPL) set by PUB for flood protection, slope and retaining wall limits enforced by URA and BCA, access gradients governed by LTA, and structural integrity criteria based on Eurocodes with Singapore National Annexes. Every project must reconcile these overlapping requirements into a single, buildable platform strategy before authority approval can proceed.
By reading this guide, you will gain a clear understanding of:
-
How to choose compliant platform levels under Singapore codes and agencies’ guidelines
-
How to plan earthworks balances (cut/fill) while meeting slope stability, drainage, and access requirements
-
Key submissions and approvals required from BCA, URA, JTC, PUB, LTA, and NParks
-
The step-by-step approval workflow from survey through to final sign off
-
How AMAN Engineering Consultancy Pte Ltd typically supports projects through BIM coordination, civil design, and authority submissions
Understanding Earthworks and Platform Level Design in Singapore
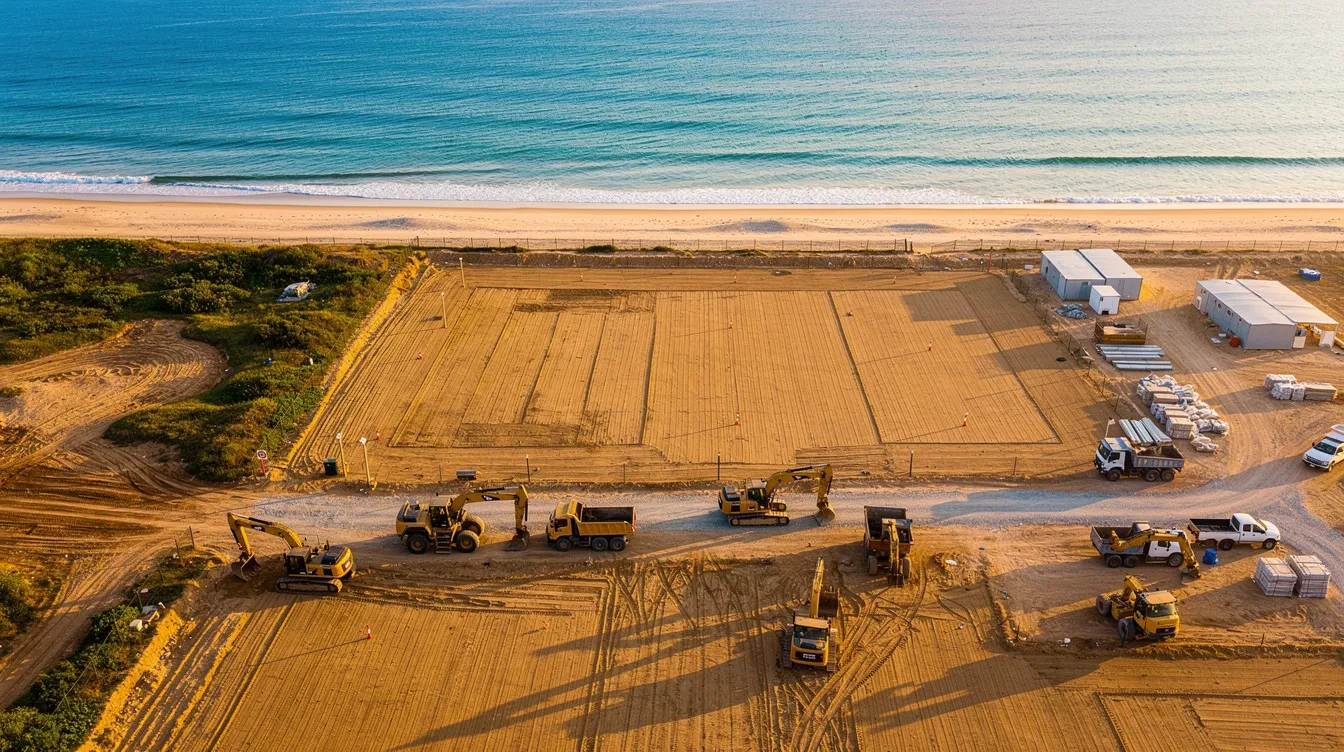
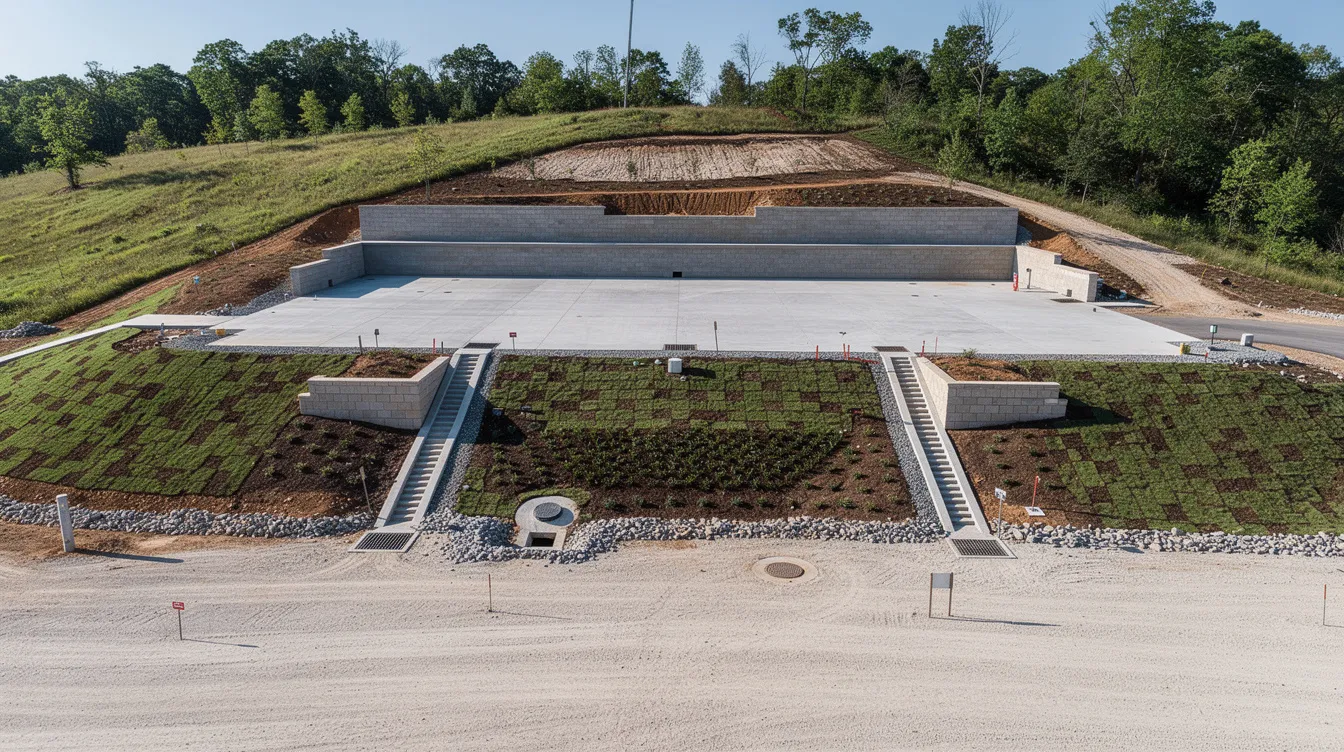
Earthworks are defined as operations that modify existing ground terrain or slope significantly – cutting, filling, compaction, ground improvement, and the construction of retaining structures. Platform levels refer to the finished formation levels (FFL) that buildings, roads, open spaces, and service areas sit on. Together, they define the three-dimensional “canvas” every other discipline – architecture, structural, M&E, landscape – works upon.
Platform levels are critical in Singapore for several interconnected reasons: flood protection in a country that receives over 2,400 mm of annual rainfall, gravity drainage to approved outfalls, safe vehicular and pedestrian access, universal design compliance, and the structural performance of foundations bearing on properly compacted formation. Singapore’s specific constraints – high rainfall intensity, limited land area, extensive reclaimed land with soft marine clay, tidal influence, and strict multi-agency coordination requirements – make earthworks and platform design more demanding than in many other jurisdictions.
Definition of Earthworks in Local Practice
Earthworks in Singapore are regulated through Eurocodes and national annexes, supported by BCA’s Building Control Act requirements for site formation and structural safety. The Building Control Act establishes requirements for site formation and structural safety in Singapore, and BCA regulations mandate that site formation plans accompany building plan submissions, showing existing and proposed platform levels, contour lines at 500 mm intervals or spot levels, finished formation levels, and slope protection methods.
Typical site scales range enormously: a landed housing plot might involve 300–500 sqm of relatively straightforward fill to reach MPL, while a large JTC industrial estate plot could require tens of thousands of cubic metres of earthworks across multiple platform zones. Infrastructure corridors – road widening, drain upgrading, MRT station boxes – add linear earthworks with tight tolerances against existing live services.
Earthworks plans tie directly into site formation plans, erosion control plans (the PUB requires an Earth Control Measures plan endorsed by a Qualified Erosion Control Professional), and construction sequences. Earth Control Measures plans must be submitted before major earthworks commence in Singapore. These deliverables form part of the overall project plan and must be completed before physical works begin on site.
Platform Levels and Platforming Strategy
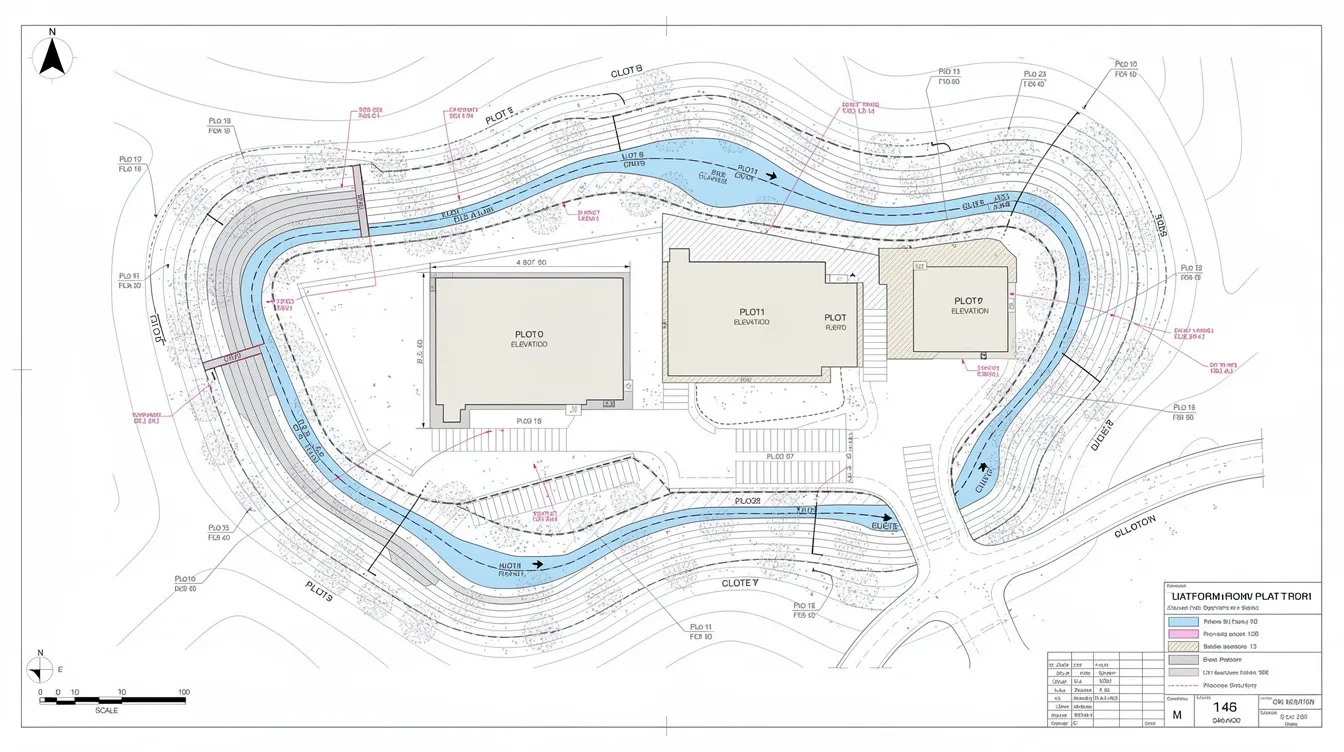
A “platform level” is the finished formation level (FFL or PL) for a specific zone of the development: building platforms, road platforms, external hardscape, landscape areas, and service yards. The platforming strategy is the coordinated set of these levels across the entire site, designed to satisfy simultaneous and sometimes competing constraints.
The platforming strategy must balance:
-
Minimum levels from PUB and BCA flood protection requirements – Minimum Platform Levels (MPL) are set to prevent flooding in new developments
-
Maximum levels from URA development control, LTA access gradient limits, and neighbouring property tie-in constraints
-
Cut/fill balance and construction cost – earthworks must be minimized to preserve natural topography and prevent excessive slope changes where possible
-
Drainage performance – the completed design must facilitate flows to approved drainage systems to avoid flooding
Early coordination with architecture and M&E is essential. Pump sump levels, ramp entry points, lift landing FFLs, and basement crest levels all depend on the civil engineer’s platform strategy. Late changes to platform levels trigger revision cycles across every discipline – a classic cause of scope creep that experienced teams avoid through front-loaded design effort.
Regulatory Framework and Approval Process for Earthworks and Platforms in Singapore
Civil engineering design codes in Singapore include geotechnical stability and drainage regulations administered by multiple authorities. The key agencies and documents affecting design are:
-
BCA: The Building Control Act and associated regulations govern site formation, structural safety of retaining structures, and the requirement for Professional Engineers to endorse designs for complex or high-risk deep excavations. BCA circulars and practice notes define submission requirements for earthworks plans.
-
PUB: The Code of Practice on Surface Water Drainage (Seventh Edition, December 2018, with Addendum No. 3 April 2025) is the controlling document for MPL, crest levels, and drainage design. PUB’s Code of Practice on Surface Water Drainage outlines MPL requirements for flood protection.
-
LTA: Code of Practice for Roadworks and standard drawings control access gradients, driveway geometry, sight distances, and footpath ramp requirements at site entries.
-
URA: Development Control guidelines set rules on earthworks extent, retaining wall heights, building setbacks, and platform-to-street relationships.
-
JTC, NParks, NEA: Estate-specific platform standards, green slope requirements, noise bund guidelines, and soil disposal regulations.
Designs must comply with Eurocodes with Singapore National Annexes for structural integrity. Specifically, SS EN 1997-1 governs geotechnical design for earthworks and excavations in Singapore, while SS EN 1992 and SS EN 1993 cover the structural design of concrete and steel retaining walls respectively.
With this regulatory framework understood, the next sections examine how these codes drive practical platform level decisions through specific numerical controls.
Key Code Requirements Shaping Platform Levels
While architects often propose finished floor levels based on functional and aesthetic criteria, the civil engineer’s responsibility is to verify compliance with PUB, BCA, and LTA parameters – and to reconcile these with neighbouring levels, drainage outfalls, and access gradients. Platform levels are determined to ensure safe drainage and flood protection during design, and the approval process requires demonstrating compliance with each agency’s numerical controls before a project moves forward.
The table below summarises the critical numerical requirements:
|
Requirement |
Value |
|---|---|
|
MPL for southern coast developments |
4.0 m above Singapore Height Datum (SHD) |
|
MPL for northern coast developments |
4.5 m SHD |
|
Minimum FFL above adjacent road/ground (general developments) |
300 mm |
|
Minimum FFL above adjacent road/ground (commercial / multi-residential) |
600 mm |
|
Minimum crest level for basement entrances (general) |
150 mm above MPL |
|
Crest level for basement entrances (commercial / multi-residential) |
300 mm above MPL |
|
URA planning permission trigger (earthworks area) |
>2,000 m² |
|
URA planning permission trigger (level change) |
>1.5 m |
|
Maximum visible height of solid boundary wall |
1.8 m (solid); 2.8 m total (wall + retaining) |
|
Maximum driveway gradient (vehicles) |
1:10 |
|
Maximum footpath ramp gradient |
1:12 |
PUB Surface Water Drainage Requirements
PUB’s Code of Practice on Surface Water Drainage governs the most fundamental constraint: how high the building platform must sit. MPLs are calculated based on local drainage networks and historical flood data, and the general MPL must not be lower than 4.0 m SHD for developments along the southern coast or 4.5 m SHD for the northern coast. Developers must adopt whichever baseline is higher given the site location and adjacent road/ground elevation plus the required offset.
For basement entrance crest levels, PUB requires minimum offsets above MPL: 150 mm for general developments and 300 mm for commercial, institutional, or multi-unit residential developments – especially where basements connect to underground transport or special facilities. In 2011, PUB raised the MPL from the previous 3.0 m SHD to 4.0 m SHD for southern coast developments, reflecting updated research on sea-level rise, storm surge risk, and coastal flooding.
The Code also mandates positive drainage with no back-fall, minimum gradients for drains and driveway channels, and gravity flow to designated discharge points. Designers must check designated drainage reserve levels and allowable outfall connections. Where ABC Waters features or stormwater detention are required, their integration affects platform heights – detention tanks need space below platform level, and overflow weir levels must be coordinated with MPL and crest levels.
Unique site conditions necessitate compliance with Singapore’s flood prevention requirements in design. On low-lying or reclaimed sites, meeting MPL often means importing significant fill volumes, with consequential impacts on earthworks cost, settlement management, and retaining structure design.
BCA, URA and Universal Access Considerations
BCA and URA together control the relationship between the development platform and its surroundings. Extensive earthworks are discouraged unless they match existing platform levels or address specific terrains. Planning permission is required for earthworks modifying land more than 2,000 m² or altering levels by 1.5 m – this triggers formal URA review and acceptance criteria that must be met before approval is granted.
URA’s earthworks guidelines set specific limits: earthworks are generally prohibited within building setback areas or capped at a maximum height (typically 1.0 m of fill for landed housing setback areas). The maximum visible height of boundary-cum-retaining walls is limited to 1.8 m for the solid portion, with total visible height (wall plus retaining) not exceeding 2.8 m. If retaining walls exceed 1.5 m, they are allowed only under constrained conditions – a point where PE endorsement and formal submission become mandatory.
Barrier-free access from road and footpath to main entrances requires ramp gradients not steeper than 1:12 with appropriate landings. The coordination of lift landing FFLs with external finished levels, and the management of level differences through retaining walls versus gentle slopes, directly impacts building storey heights, GFA calculations, and overall massing. These are acceptance criteria that functional reviewers assess during the client review process.
LTA, JTC and Estate Access Constraints
LTA’s standard drawings and design guidelines constrain how the site connects to the public road network. Maximum driveway gradients are typically limited to 1:10 for vehicle driveways and 1:12 for footpath ramp gradients at footpath crossings. Sight distance requirements and crest/valley curve controls near entrances add further constraints on levels at the boundary between site and public road.
For JTC industrial estates, standard road platform levels are prescribed for industrial plots. Requirements for trailer yards, container stacking areas, and dock levellers influence platform design – for example, a dock leveller serving 40-foot containers needs a precise platform-to-road relationship that cannot be compromised by flood protection requirements.
These overlapping constraints – PUB pushing levels up for flood protection, LTA capping gradients that limit how high the platform can go above road level, URA restricting retaining wall heights, and JTC prescribing industrial estate levels – narrow the feasible platform level “window” significantly. The civil engineer’s task is to find the compliant solution within this window that also satisfies architecture, cost, and constructability.
Practical Design and Project Management of Earthworks and Platforms Under Singapore Codes
At AMAN Engineering, a typical project begins with surveying constraints, moves through 3D platforming options, and iterates until the team arrives at a compliant, cost-effective solution. This section breaks down the real design decisions that define a successful earthworks and platform strategy.
Reading Topographical and Cadastral Surveys
Every platform design starts with an accurate topographical survey. Ground investigations are necessary for assessing soil conditions and ensuring safe designs, and the topo survey must include:
-
Spot levels and contours at appropriate intervals (typically 500 mm for BCA submissions)
-
Existing drains, manholes, culverts, and their invert levels
-
Trees, boundaries, neighbouring FFLs, and existing retaining structures
-
Benchmarks referenced to Singapore Height Datum (SHD)
Survey errors propagate directly into non-compliant platform levels. On reclaimed or low-lying sites where the margin between existing ground and required MPL may be only 300–500 mm, even a 50 mm survey error can mean the difference between a compliant and a rejected submission. The project manager must verify survey accuracy before the design team commits to preliminary levels – this is a quality control point that prevents costly revision later.
Developing a Platform Level Strategy
The typical workflow for developing a platform level strategy follows a logical sequence:
-
Identify controlling elevations: road crest levels at site boundaries, lowest public drain invert levels, PUB flood levels and MPL, existing adjacent building FFLs
-
Set target building platform FFLs: considering minimum freeboard above road level (300 mm for general, 600 mm for commercial/multi-residential) and MPL requirements (4.0 m or 4.5 m SHD depending on coast)
-
Layout secondary platforms: car parks, service yards, landscape decks, pedestrian routes – each with allowable gradients and drainage falls
-
Coordinate with drainage design: confirm gravity flow to outfalls, size detention features, set crest levels for basement entries
Early 3D/BIM modelling using Civil 3D, Revit, or Tekla is essential to visualise level relationships and check clashes with M&E and architecture. This approach reduces the risk of discovering level conflicts during construction – by which point the cost of resolution has multiplied. Approval roles define responsibilities for project deliverables, and the civil engineer’s platform strategy document is reviewed by the relevant disciplines, their comments are resolved, and the agreed levels are approved before the next stage of design.
Optimising Cut and Fill Under Local Constraints
Singapore’s limited options for soil import and disposal make earthworks balance economically and logistically critical. The objectives are to:
-
Minimise export/import of soil given strict NEA disposal regulations and high transport cost
-
Respect maximum allowable fill thickness and compaction requirements per geotechnical recommendations
-
Avoid undermining neighbouring foundations and services – monitoring ground settlement is a legal necessity due to proximity of structures in Singapore
The typical approach involves generating an earthworks balance from a 3D model comparing existing and proposed surfaces, then iterating platform levels to improve cut/fill balance without breaking code constraints. Where tall embankments would overstress soft marine clay (common on reclaimed sites), lightweight fill or ground improvement techniques – prefabricated vertical drains, surcharge preloading – may be required. These add cost and schedule but are often the only way to achieve compliant platform levels without unacceptable settlement.
Geotechnical designs must address stability analysis, groundwater control, and potential ground movement. The effort invested in early earthworks modelling pays for itself many times over by avoiding surplus fill disposal costs or emergency fill imports during construction.
Design of Slopes, Retaining Structures and Drainage Channels
Singapore guidance sets clear expectations for slope and retaining structure design:
-
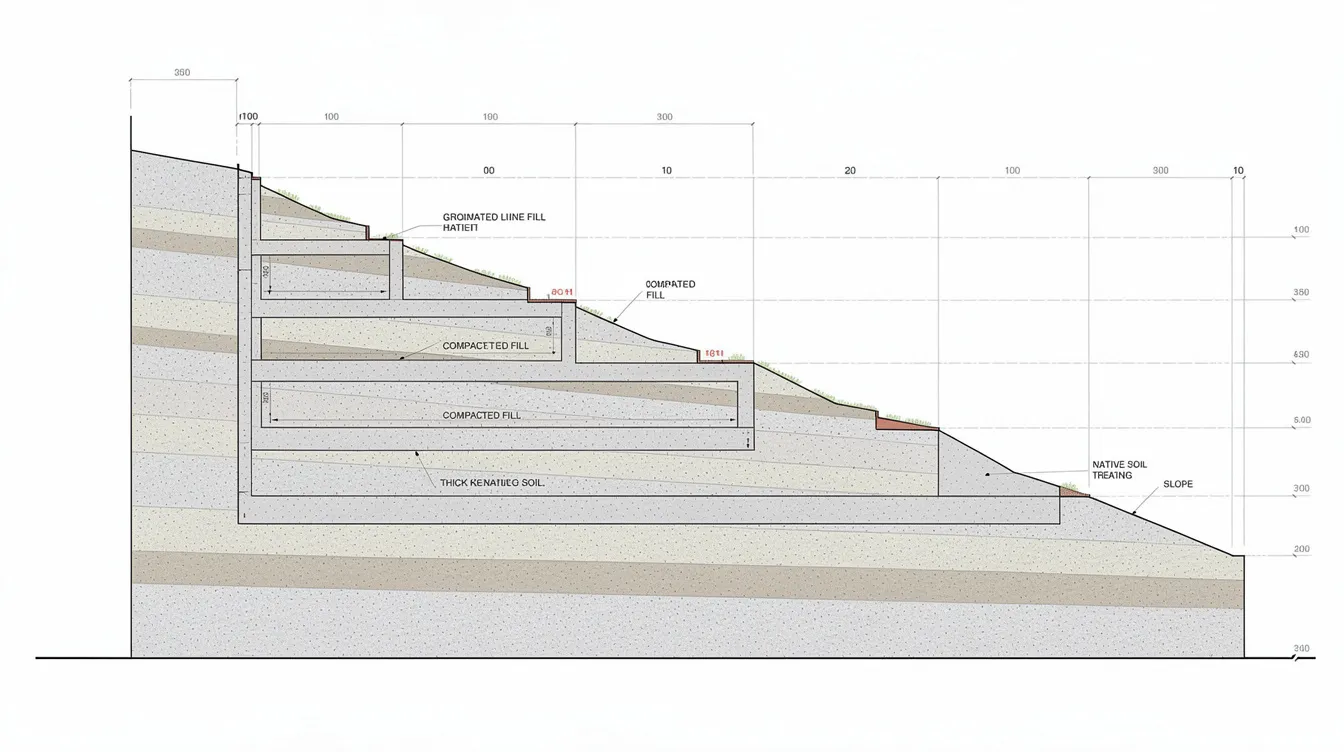
Grassed slopes: typically limited to 1:3 (vertical:horizontal) for maintained turf; steeper slopes require soil nailing or other stabilisation
-
Driveway slopes: maximum 1:10 gradient for vehicles
-
Earth slopes to retaining walls: where space is limited, height exceeds safe batter angles, or the boundary is close, a structural retaining wall replaces the earth slope
Retaining wall design must follow SS EN 1997-1 for geotechnical aspects and SS EN 1992 or SS EN 1993 for structural design, applying partial safety factors per the Singapore National Annex. Loadings include retained fill, traffic surcharge from neighbouring roads or car parks, water pressures from groundwater and seepage, and soil properties specific to the site’s geology. PE endorsement is required for retaining walls of significant height.
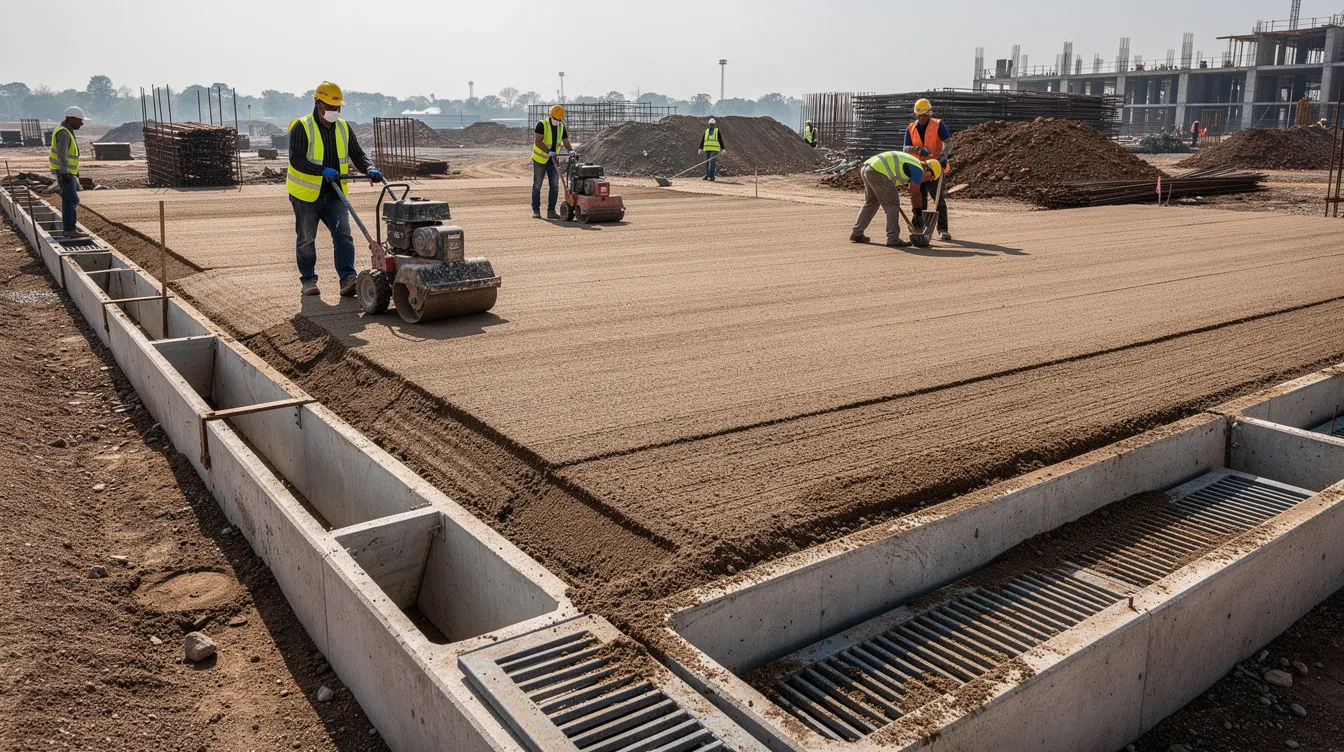
Surface drains, catchpits, and scupper drains must be integrated along slope toes and tops, following PUB’s minimum gradient requirements. The drainage design and the earthworks design are inseparable – one cannot be finalised without the other.
Step-by-Step Methodology for Compliant Earthworks and Platform Design
This section provides a repeatable process that AMAN Engineering applies on Singapore projects. Approval workflows require defined roles to avoid confusion, and a structured project approval process improves accountability across teams – principles that apply equally to engineering design as to project management more broadly.
Typical Design Workflow
This workflow is for building and industrial platforms. Linear infrastructure projects may add extra steps for alignment design and traffic management.
-
Gather Base Data – Obtain topographical survey tied to SHD, cadastral data, soil investigation reports, as-built drawings of adjacent infrastructure, and flood-prone area maps from PUB. Digital submissions for regulatory applications in Singapore are processed through CORENET-X, so ensure all data formats are compatible.
-
Confirm Regulatory Constraints – Extract relevant clauses and numerical levels from PUB’s drainage COP, BCA circulars, LTA standard details, URA development control requirements, and JTC handbook if the site is in an industrial estate. Document these constraints in a register – this document becomes the reference point for every design decision.
-
Set Preliminary Platform Levels – Propose initial FFLs for key buildings, roads, and open areas in 2D/3D, logging all assumptions. A formal request for evaluation of these preliminary levels is submitted by the developer or architect to the civil engineering team for review and approval.
-
Test Access and Drainage – Verify driveway gradients against LTA limits, check barrier-free routes against BCA requirements, model internal road longitudinal profiles, and confirm drainage falls to outfall points. Deliverables must be approved within ten business days or by the agreed review date for approvals.
-
Run Earthworks Balance – Create comparative surfaces (existing vs proposed) to estimate cut/fill volumes. Adjust levels to approach balance without breaking code constraints. This is an iterative task that may require several cycles.
-
Detail Slope and Retaining Elements – Define slope batters, wall heights, foundation levels. Perform stability and structural checks per SS EN 1997-1 and SS EN 1992/1993. Professional Engineers must endorse designs for complex or high-risk deep excavations in Singapore.
-
Coordinate Across Disciplines – Iterate levels with architects, structural, M&E, and landscape teams in BIM to remove clashes, steps, and low points. Approval occurs before project initiation, during execution, and at closure – platform levels touch all three phases.
-
Finalise Drawings and Models – Prepare earthworks plans, long sections, cross sections, drainage layouts, and 3D views suitable for submission and tender. Formal sign-off confirms the team can deliver the submission package and proceed to the next stage. Documented approval decisions support regulatory compliance and audits.
Comparing Alternative Platform Concepts for Client Review
Often there are multiple feasible level strategies for a given site. The team evaluates these against clear criteria before a final decision is made:
|
Criterion |
Option A: Higher Platform, Gravity Drainage |
Option B: Lower Platform, Pump Drainage |
|---|---|---|
|
Compliance margin above flood level |
Large (≥300 mm above MPL) |
Tight (at MPL with pump backup) |
|
Cut/fill volume |
Large fill import required |
Minimal earthworks |
|
Retaining wall heights |
Higher walls at boundaries |
Minimal walls |
|
Pumping requirement |
None – gravity to public drain |
Dual pumps, standby power, alarms |
|
Construction complexity |
Moderate (fill, compaction, walls) |
Lower earthworks but complex M&E |
|
Long-term risk and cost |
Low flood risk; higher capital cost |
Lower capital; higher lifecycle cost and flood risk |
|
Impact on architecture |
Higher podium; potential undercroft parking |
Flush entry; simpler facade |
The synthesis: on low-lying or reclaimed sites in Singapore, Option A typically wins on risk and long-term cost despite higher upfront earthworks expenditure. Option B may be accepted by PUB on a case-by-case basis but triggers onerous maintenance obligations and reliability concerns. Approval processes prevent disputes over quality and completion – documenting the comparison and the rationale for the chosen option protects all stakeholders.
This comparative analysis is a value engineering service AMAN Engineering provides early in concept design, helping the client and project team make an informed final decision before detailed design resources are committed.
Common Challenges and Solutions in Singapore Earthworks Design
Many sites in Singapore are constrained by tight boundaries, existing neighbours, and flood controls. These recurring challenges test even experienced teams, and managing them well is where professional life in Singapore civil engineering becomes genuinely demanding.
Challenge 1: Conflicting Level Requirements from Different Agencies
Situation: PUB demands a high platform for flood protection, but the resulting level difference creates a driveway gradient steeper than LTA’s 1:10 limit. Too many stakeholders with overlapping requirements can stall the approval process. For developer-led projects, commercial or finance reviewers may also be involved when level changes affect cost and programme.
Solution: Early multi-agency review and pre-consultation – AMAN Engineering’s authority submission experience allows early identification of conflicts. Split-level solutions, local sumps at the driveway entry, or extended ramp lengths can reconcile the requirements. Document agreed relaxations or waivers formally so that the final approver at each agency has a clear record. Clear approval ownership prevents decision bottlenecks in projects – assign a single project manager to track the progress of deliverable approvals across agencies.
Challenge 2: Limited Cut/Fill Disposal Options
Situation: NEA strictly regulates soil disposal, and transport costs for surplus fill are substantial. A large surplus or deficit derails the construction budget.
Solution: Early earthworks modelling to avoid huge surpluses or deficits. Re-use suitable cut material on-site for landscape berms, noise bunds, or backfilling behind retaining walls. Coordinate with project phasing so cut material from one phase feeds fill requirements in another. A deliverable approval management plan ensures timely review of earthworks balance reports at each design stage, preventing surprises during construction.
Challenge 3: Working Next to Existing Buildings and Infrastructure
Situation: Cutting or filling near existing structures risks undermining foundations, straining retaining walls, or disturbing buried utilities. Existing platform levels and drainage must remain operational during construction.
Solution: Staged earthworks with temporary supports, berms, and diversion drains. Geotechnical assessment and monitoring of settlement and wall movements – monitoring ground settlement is a legal necessity due to proximity of structures in Singapore. Detailed method statements vetted by a Professional Engineer and submitted to BCA. ERSS submissions may be required where excavation depths trigger BCA thresholds. User acceptance tests verify deliverables meet contract specifications – in this context, instrumentation readings serve as the acceptance test for ground movement limits.
Challenge 4: Flood-Prone or Low-Lying Sites
Situation: Coastal or reclaimed areas where required platform levels are significantly above existing ground – sometimes by 1.5 m or more. Reclaimed land with soft marine clay presents settlement risk even after earthworks and compaction.
Solution: Adopting podium-level platforms with undercroft parking or M&E spaces at lower levels, protected by flood barriers and sealed openings. Incorporating detention tanks, bioswales, and green roofs to manage runoff per PUB ABC Waters guidelines. Close coordination of hydraulic models with architectural layout. Where openings are below MPL, they must be sealed – ancillary areas like driveways may sit below MPL but must have no external openings that could admit floodwater.
These challenges demonstrate the value of experienced civil consultants and integrated BIM workflows. When the approval workflow is well-defined and the team understands each agency’s expectations, the project moves forward without the delays that plague less-prepared submissions.
Conclusion and Next Steps
Compliant earthworks and platform design in Singapore demands the alignment of levels, drainage, access, and structural stability within tight, overlapping local codes. The science is straightforward – water flows downhill, soil must be stable, access must be safe – but the practice requires navigating a complex multi-agency regulatory context where every millimetre of level matters.
Early civil input, 3D modelling, and multi-agency coordination prevent costly redesign during construction. The project approval process includes structured stages from concept through completion, and front-loading the engineering effort at the concept stage delivers better outcomes in cost, schedule, and compliance than trying to fix level problems after architectural design is locked.
Immediate next steps for your project:
-
Review your current or upcoming project’s platform levels against PUB MPL requirements, BCA site formation criteria, and LTA driveway gradient limits
-
Engage a civil/structural consultant like AMAN Engineering to perform a platform strategy review and earthworks balance – ideally at concept or feasibility stage
-
Plan a BIM-based coordination workshop to resolve level conflicts across architecture, M&E, structural, and landscape teams before submission
Related topics worth exploring as your project progresses include drainage masterplanning, structural retaining wall design, site logistics planning, and digital terrain modelling for construction staging.
Additional Resources
The following references are genuinely useful for practitioners working on earthworks and platform design in Singapore. Each covers a specific aspect of the regulatory and technical framework discussed in this article.
-
PUB Code of Practice on Surface Water Drainage (Seventh Edition, December 2018, with Addendum No. 3 April 2025) – the key reference document for minimum platform levels, crest levels, drainage gradients, and stormwater management requirements. Available from PUB’s Codes of Practice page.
-
BCA Building Control Regulations – covers site formation plan requirements, structural safety for retaining structures, and PE endorsement criteria for excavation and earthworks.
-
LTA Standard Drawings and Code of Practice for Works on Public Streets – defines access driveway geometry, footpath ramp gradients, culvert requirements, and sight distance controls at site entries.
-
URA Development Control Handbooks – earthworks and retaining wall guidelines for residential and non-residential developments, including height limits, setback restrictions, and planning permission triggers. Available from URA’s guidelines portal.
-
JTC Design Guides – estate-specific platform standards for industrial developments, including requirements for trailer yards, container operations, and dock leveller levels.
-
AMAN Engineering capabilities – our team provides BIM modelling, value engineering, and multi-agency authority submissions for earthworks and platform design across residential, commercial, and industrial projects in Singapore.
Frequently Asked Questions on Earthworks and Platform Levels in Singapore
This FAQ addresses common queries AMAN Engineering receives from developers and architects at concept and design stage.
Q1. Who makes the final decision on platform levels for a development in Singapore?
Platform levels are a collaborative deliverable. The civil engineer leads the technical platform design, working from regulatory constraints, survey data, and drainage requirements. The architect leads functional and spatial requirements – floor-to-floor heights, entrance experiences, facade relationships. The final levels are endorsed by the Professional Engineer (PE) acting as Qualified Person and accepted by authorities (PUB, BCA, URA, LTA) during the submission and approval process. Functional reviewers assess proposals within their area of responsibility at each agency. AMAN Engineering typically coordinates responses to authority comments and manages the review loop until approval is granted.
Q2. How do I know if my proposed platform level complies with PUB requirements?
The basic checks are: compare your proposed FFL to the adjacent road level and confirm it meets the required freeboard (300 mm for general developments, 600 mm for commercial/multi-residential). Verify that the FFL is at or above the applicable MPL (4.0 m SHD for southern coast, 4.5 m SHD for northern coast). Confirm gravity flow from internal drains to the public drain without backflow risk. Clear criteria for deliverables help avoid ambiguity in approvals – if your site is in an unusual or borderline situation (for example, near a tidal canal or in a designated flood-prone area), seek PUB pre-consultation before committing to detailed design. Approval clauses outline review timeframes and acceptance criteria specific to each submission type.
Q3. Can I lower platform levels by using pumps instead of gravity drainage?
This is sometimes allowed but triggers significant additional requirements: dual pumps with automatic switchover, standby power supply, alarms and telemetry, and ongoing maintenance obligations that persist through the building’s lifetime. PUB evaluates such proposals on a case-by-case basis, and the lifecycle cost and reliability concerns often make pump-dependent solutions more expensive over time than importing fill to achieve MPL. Involve a civil and M&E consultant early to model flows, substantiate the proposal, and prepare the submission. The risk profile of pump-dependent solutions must be clearly communicated to the client during the review process.
Q4. When is a retaining wall required instead of an earth slope?
As a rule of thumb: where the site boundary is close, the level difference exceeds what a safe earth batter can accommodate within available space, or the development is adjacent to existing buildings or infrastructure, a retaining wall becomes necessary. URA limits visible retaining wall heights (1.8 m solid, 2.8 m total), which may push the design toward tiered walls or combined wall-and-slope solutions. Aesthetics, maintenance requirements, and structural cost all factor into the final decision. The PE decides based on geotechnical parameters – SS EN 1997-1 stability analysis – and available space. For context on ERSS and retaining wall submissions, the height and proximity to boundaries determine the submission category.
Q5. How early should earthworks and platform design be started in a project?
Start concept-level platform studies as soon as the site survey and basic architectural massing are available – ideally at feasibility or schematic design stage. Late platform changes cascade into structural redesign (foundation depths, basement levels), M&E rework (pump sumps, pipe gradients), facade adjustments (ground floor level changes), and landscape revision (slope and level reconfiguration). Each of these triggers authority re-submissions, often requires a new submission date, and adds waiting time that can delay the next stage of approvals. Project managers track the progress of deliverable approvals, and a platform level change at detailed design stage can reset the approval clock across multiple agencies simultaneously. Contact AMAN Engineering at concept or feasibility stage for optimum outcomes – early engagement delivers the best value across the project’s entire delivery cycle.