
Introduction
Whether a commercial building in Singapore needs Periodic Façade Inspection depends primarily on two measurable criteria: its height and its age. If you’re asking which Singapore buildings need PFI height clearance, the answer centres on a single regulatory threshold-13 metres measured from ground level to the building’s apex. Combined with a building age exceeding 20 years from its last whole-building Temporary Occupation Permit (TOP) or Certificate of Statutory Completion (CSC), this height rule determines whether the Building and Construction Authority (BCA) will issue a formal PFI notice for your property.
This article focuses specifically on how the 13-metre height criterion applies to commercial buildings-offices, shopping malls, hotels, business parks, and industrial properties. It explains how apex height is measured, which rooftop structures count, and how podium–tower configurations and linked blocks are treated. We will not cover detailed façade repair methods, but we will walk through the practical steps building owners, MCST councils, and facility managers should take to confirm eligibility and prepare for compliance. AMAN Engineering Consultancy’s role in height verification and PFI management is referenced throughout.
Direct answer: Commercial buildings in Singapore generally need PFI if they are strictly more than 13 m tall (measured to the highest qualifying point) and more than 20 years old from the last whole-building TOP or CSC. The PFI regime took effect on 1 January 2022, and BCA estimates 30,000 buildings need facade inspection by 2029.
By the end of this article, you will be able to:
-
Understand exactly how PFI height is measured for Singapore commercial buildings, including the apex rule for rooftop structures.
-
Quickly assess whether a specific property likely falls under the PFI regime.
-
Recognise common borderline scenarios-podiums, signboards, roof plant rooms-that can push a building over 13 m.
-
Know what documents and data to gather before consulting a competent person (CP).
-
See how AMAN Engineering Consultancy can validate height and manage the full PFI process.
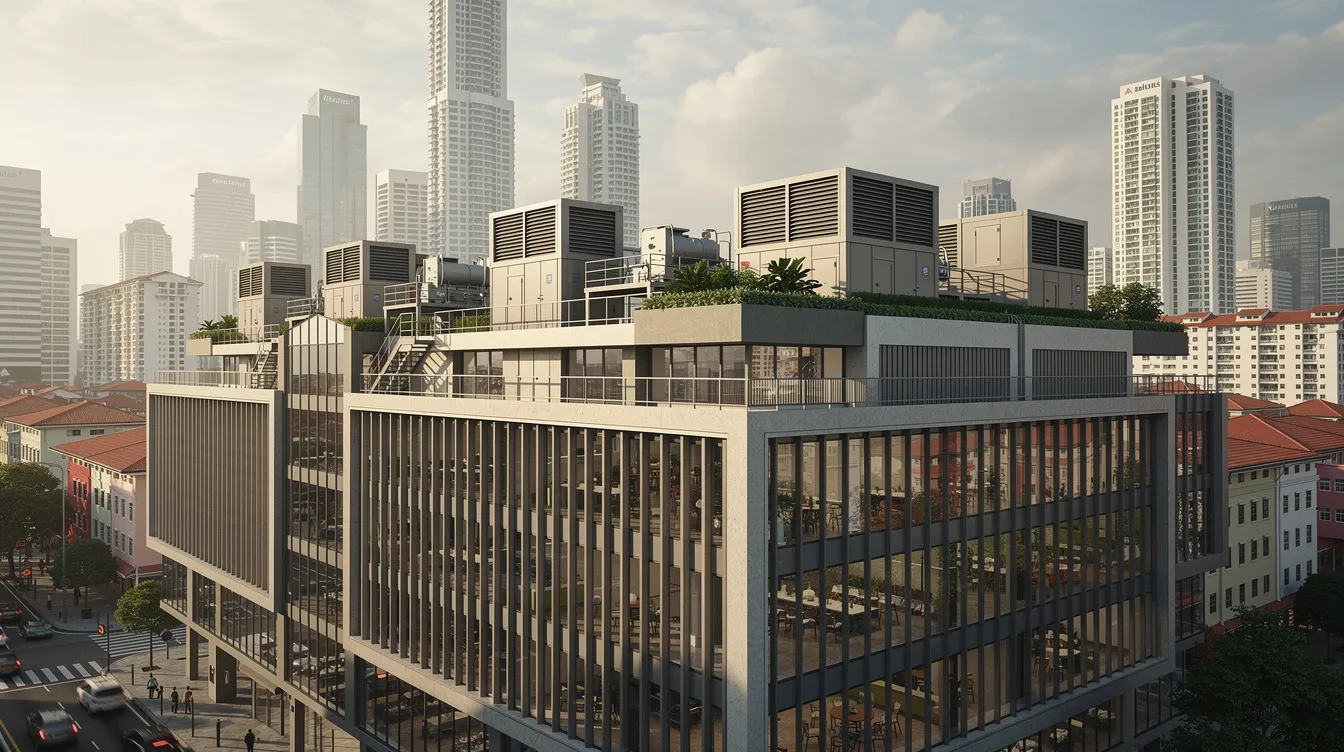
Understanding PFI in Singapore’s Commercial Sector
The periodic facade inspection regime is a BCA-mandated programme that became effective from 1 January 2022 under amendments to the Building Control Act passed in Parliament on 6 March 2020. Its purpose is straightforward: prevent falling facade elements-loose tiles, spalling concrete, corroded fixings, unstable signage-from ageing commercial and residential buildings before they cause harm. This section establishes the foundation: what PFI is, why height matters as a trigger, and how these rules create a duty of care for commercial building owners in Singapore.
What Is Periodic Façade Inspection (PFI)?
In Singapore, PFI stands for Periodic Façade Inspection-a structured safety assessment of a building’s external envelope carried out by a BCA-recognised competent person. That CP must be either a Registered Architect or a Professional Engineer (civil or structural discipline) who holds façade experience and has completed the BCA-approved “Certificate in Façade Inspection” course. CPs can appoint accredited facade inspectors to assist under their direct supervision, and any façade inspector must work under the CP’s direct supervision and control. CPs must personally review all inspection outputs, including reports, before sign-off. This applies equally where assisted inspection work is carried out by a supervised FI.
A competent person must conduct facade inspections every seven years once a building meets both the age criterion (more than 20 years old) and the height criterion (more than 13 m). The regime applies broadly across building types used for commercial purposes-commercial office towers, shopping malls, business parks, hotels, and industrial properties all fall within scope, alongside HDB blocks and other residential developments that meet the thresholds. Residences such as detached, semi-detached, and terraced houses are exempt from PFI, as are temporary buildings.
The key objective is early detection of facade deficiencies. During each cycle, the CP performs a visual inspection of all major facade elevations plus a close range inspection covering at least 10% of each facade area. This close range check targets exterior features such as tiles, cladding panels, curtain walls, brackets, overhangs, and signboards installed for more than 36 months. When the CP identifies unsafe defects, they must immediately notify the Commissioner of Building Control-CPs must maintain constant accessibility during facade inspections to respond to any urgent findings.
Why Height Is a Critical Trigger for PFI
Height matters because falling objects from above 13 m reach significantly higher terminal velocities, posing severe public safety risks around commercial streets, building drop-off areas, pedestrian walkways, and service yards. A tile falling from the fourth floor of an office block has far more destructive potential than the same tile detaching at ground level. BCA uses the 13-metre threshold as the line above which facade failures become a credible danger to life.
Height works together with age. A 25-metre-tall commercial office that is only 10 years old is not yet in the PFI cycle, while a 15-metre industrial warehouse completed in 1995 clearly is. Newer buildings benefit from modern facade systems and recent quality checks; once those systems age past 20 years, degradation risk rises substantially, and PFI becomes mandatory.
It is important to understand that BCA measures actual “apex height”-not the number of storeys. A four-storey retail podium with generous 4.5 m floor-to-floor heights reaches 18 m, well above the threshold. Conversely, a five-storey office with compact 2.5 m ceilings might sit just under 13 m. Storey count is only a rough proxy, and relying on it alone leads to costly misjudgements. To know which Singapore commercial buildings need PFI, we must first understand exactly how regulators measure building height.
How PFI Height Is Measured for Singapore Commercial Buildings
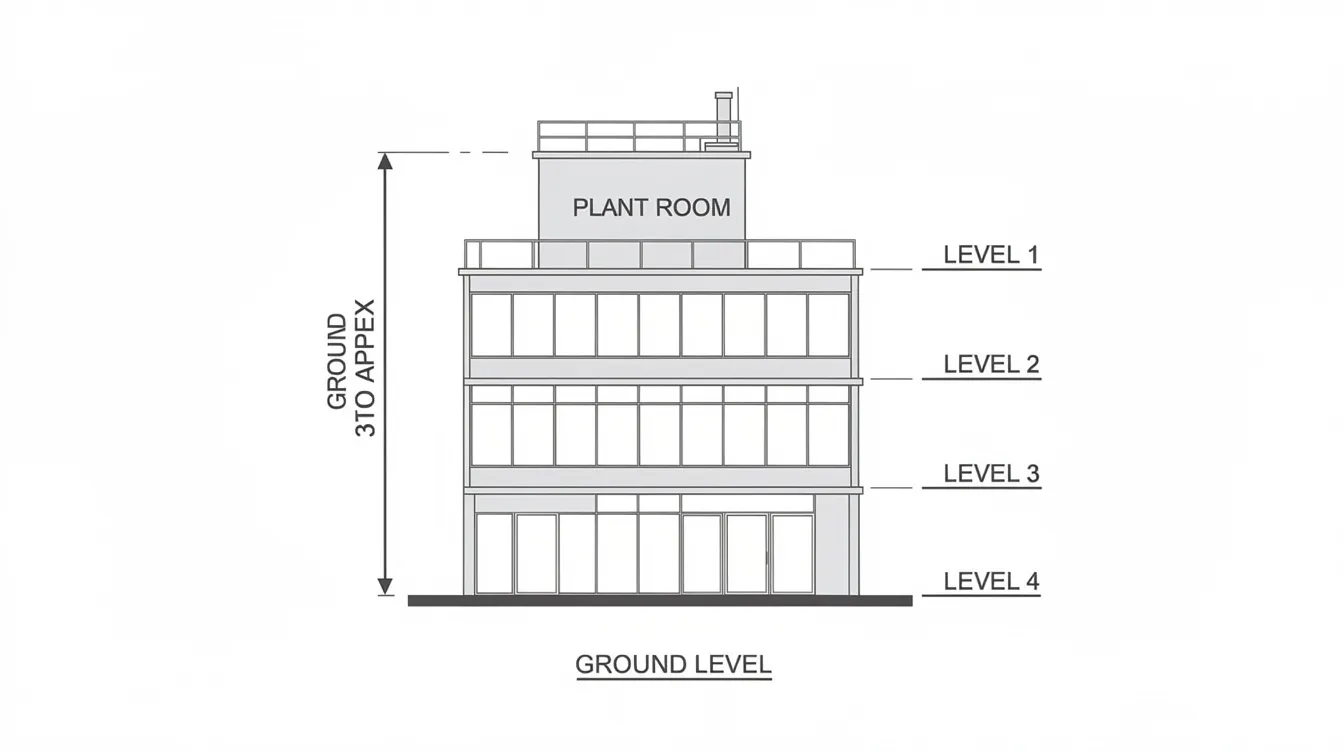
BCA measures height from the natural ground level around the building to the highest qualifying point of the structure, following specific rules set out in Annex A of the Guidelines for Competent Person. This section breaks down the 13-metre threshold, explains common height-measurement misunderstandings, and addresses multi-block commercial site scenarios that affect how building size is assessed for PFI compliance.
The 13‑Metre Apex Height Threshold
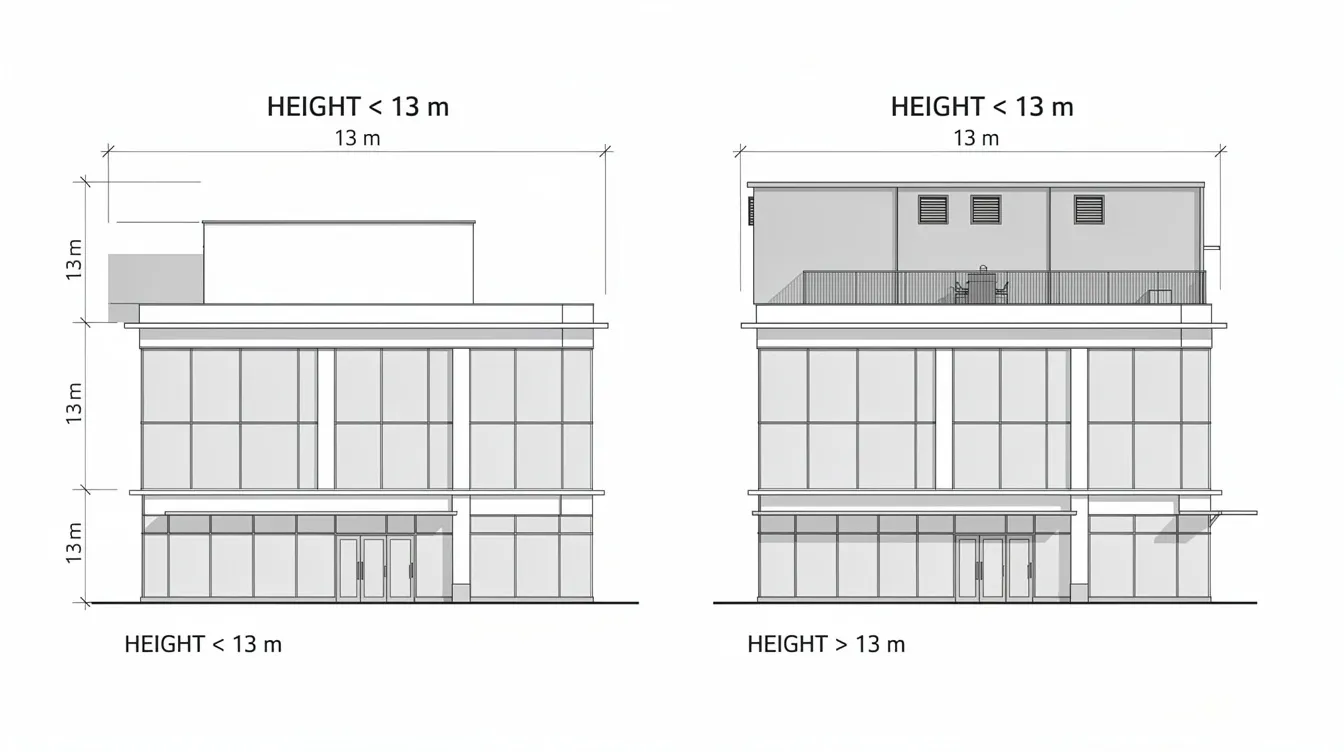
The apex height is generally taken from the ground level to the highest permanent part of the building’s facade or rooftop structure. Buildings 13 metres or lower are exempt from PFI, meaning the highest qualifying point must land at or below 13 m. If any qualifying structural element exceeds 13 m, the entire building is treated as above the threshold. Minor rooftop projections-antennas, flagpoles, slender communication masts-are generally excluded from the measurement because they do not form part of building facades or the exterior envelope.
In practical terms, 13 m is roughly equivalent to four typical office or hotel storeys, assuming standard floor-to-floor heights of about 3.2–3.5 m. However, commercial buildings rarely have uniform floor heights. Retail ground floors often feature double-volume ceilings of 5–6 m, hotel lobbies can reach 8 m or more, and industrial warehouse clear spans may extend 10 m on a single level. This is why BCA PFI requirements reference measured apex height rather than storey count-a distinction that matters enormously for borderline properties.
The measurement also applies regardless of the facade type. Whether a building is clad in curtain wall glass, precast concrete panels, brick, render, or composite aluminium, the 13 m height threshold remains the same. What matters is the vertical distance, not the material.
Rooftop Structures, Plant Rooms and Signage: When Do They Count for Height?
Rooftop structures are where most commercial building owners encounter surprises. BCA’s guidelines distinguish two scenarios based on how close a rooftop structure sits to the building’s facade edge:
Aligned with or close to the building edge: If a lift motor room, M&E plant enclosure, stair core, or rooftop café extension is positioned at or near the roof perimeter, its top counts as the building apex. For example, a 3-metre-high lift room set back only 2 m from the facade edge is typically counted toward the apex because the setback is less than the structure’s height.
Set back from the building edge: When the horizontal setback distance from the facade edge exceeds the rooftop structure’s height, the apex reverts to the main roof level. The same 3-metre plant room, if set back 5 m from the edge, would not increase the effective apex height because setback (5 m) exceeds height (3 m).
Large parapets and integrated rooftop signage panels that form part of the facade profile may also contribute to measured height. Under BCA’s exterior features regulations, permanent signboards installed for more than 36 months-including their supporting structures-are classified as exterior features and may raise the effective apex if they sit along the facade plane. Commercial buildings frequently carry heavy rooftop equipment screens and prominent branding signs that push a building from just under 13 m to just over.
Free-standing masts, lattice antenna towers, and slender utility poles usually do not form part of the facade height for PFI purposes, as they are not classified as facade elements or exterior features.
Multiple Blocks on One Commercial Address
A single commercial development-a business park campus, mixed-use complex, or suburban mall precinct-can contain several blocks with different heights. For PFI purposes, each distinct block is typically assessed on its own apex height. A 10-metre retail podium block may fall below the threshold while a 20-metre office tower on the same site clearly exceeds it.
Linked blocks connected via common podiums, link bridges, or shared basements may still be treated as separate if they are structurally and functionally independent. This matters significantly for building owners and MCST councils: a PFI notice can be issued for the tower block alone, leaving the lower annex blocks outside the regime. However, if rooftop structures connect multiple blocks and form a continuous facade, the assessment may need to treat them as one structure.
The implication for ownership and cost allocation is practical: only blocks exceeding 13 m face inspection costs and potential remedial works obligations. Lower blocks remain outside the PFI regime but still require routine facade maintenance under general building control legislation. Once height is confirmed for each block, the next step is checking age and building use to determine whether a particular commercial building must undergo PFI.
Which Singapore Commercial Buildings Need PFI Based on Height and Age?
Height measurement is only one part of the eligibility equation. The PFI regime activates when three conditions align: height above 13 m, age above 20 years, and applicable building use. This section provides concrete commercial examples so readers can map the rules to their own properties across Singapore.
Core PFI Eligibility Rules for Commercial Buildings
The statutory criteria under the Building Control Act are clear:
-
Height: Apex height strictly more than 13 m from natural ground level to the highest qualifying point.
-
Age: More than 20 years from the date of the last whole-building TOP or CSC. Eligible buildings must be more than 20 years old for PFI compliance.
-
Regime start: PFI inspections are required every seven years for buildings over 20 years old. A formal notice is issued by the BCA when a building qualifies for PFI. Building owners must appoint a competent person for inspections within the timeframe specified in the PFI notice.
-
Age reset rules: Facade refurbishment, recladding, or repainting does not reset building age for PFI. Only a new whole-building TOP or CSC issued after a major redevelopment resets the 20-year clock.
-
Penalties: Building owners face fines up to SGD 10,000 for non-compliance. Non-compliance can lead to unsafe facade conditions and failure to maintain facades increases public safety risks.
Commercial use-office, retail, hotel, industrial-is fully within PFI scope once height and age thresholds are passed. There are no specific exceptions for commercial buildings based on use type alone.
Typical Commercial Building Types That Cross the PFI Height Threshold
Here are concrete Singapore-style examples illustrating how the rules apply:
16-storey CBD office tower completed in 1998 (apex ~65 m): This commercial office building is clearly within PFI scope. With an apex height far exceeding 13 m and an age of 28 years, BCA would have issued a PFI notice during the first inspection cycle. The building’s extensive curtain wall and cladding surfaces require both visual inspection and close range checks.
8-storey business park block in one-north completed in 2001 (apex ~32 m): Now 25 years old with apex height well above 13 m, this property requires PFI. Tall buildings like this in business park developments often have significant facade area that demands careful inspection methodologies and appropriate access equipment.
6-storey suburban mall opened in 2000 with double-volume atrium and rooftop car park: The combination of high retail floor-to-floor heights and rooftop structures typically pushes such malls above 13 m. At 26 years old, PFI applies. The varied facade type-glass shopfronts, rendered walls, metal cladding-adds complexity to the inspection scope.
4-storey commercial school building from 1999 with 4.5 m floor-to-floor heights (apex ~18 m): Despite having only four storeys, the generous ceiling heights push the apex past 13 m. At 27 years old, this building requires PFI even though its storey count seems low-a common source of confusion for building owners.
3-storey light industrial building with tall warehouse volume and roof plant screens: Industrial properties with high internal clear heights and prominent rooftop plant enclosures may cross 13 m despite having only two or three levels. If the building predates 2006, it now exceeds the 20-year age threshold and falls within scope.
Borderline and Special Cases for Commercial Properties
Several scenarios commonly lead owners to misjudge whether height triggers PFI:
3–4 storey F&B or lifestyle complexes with tall pitched roofs or skylights: These developments often look low-rise but their architectural features push the apex above 13 m. The roof ridge, not the eave line, determines height.
Hotel podiums that appear low-rise but include rooftop pools, decks, and plant rooms near the edge: When plant rooms or pool equipment enclosures sit close to the facade edge, their tops become the apex under BCA’s setback rules, potentially triggering PFI for a structure that seems well under 13 m.
Older low-rise office blocks retrofitted with large rooftop signboards: If a commercial building originally measured 12 m but later added a 2-metre illuminated sign mounted on the parapet, the effective apex may now exceed 13 m. These signage installations are classified as exterior features if they have been in place for more than 36 months.
These edge cases may need a professional engineer’s measured survey or BIM model check to confirm actual apex height. AMAN Engineering Consultancy routinely reviews building plans, conducts site-level checks, and prepares formal height verification for owners before PFI notices escalate. A pending lease transfer or sale does not remove existing PFI obligations if the building otherwise falls within scope. Once eligibility is established, owners need a practical process to confirm facts and prepare for compliance.
Practical Steps for Building Owners to Confirm if Your Commercial Building Needs PFI
Knowing the rules is one thing; confirming whether your specific property triggers PFI is another. This section provides a procedural framework-what data to gather, who to involve, and how AMAN typically helps commercial clients check PFI height and age before or after receiving a BCA notice.
Height and Age Verification Process
Follow these steps to determine your building’s PFI status:
-
Collect official documents: Retrieve the last whole-building TOP or CSC from your property records or BCA archives. Also gather URA/BCA-approved architectural and structural drawings, plus any later addition and alteration (A&A) approval documents. Missing these records is common for older commercial properties-a CP or consultancy can help obtain archived plans through authorised channels.
-
Review drawings for apex height: Examine structural or architectural elevations to identify overall building height, roof profiles, plant room heights, and signage zones. Pay attention to rooftop structures and their setback distances from the facade edge, applying BCA’s setback-versus-height rule from Annex A.
-
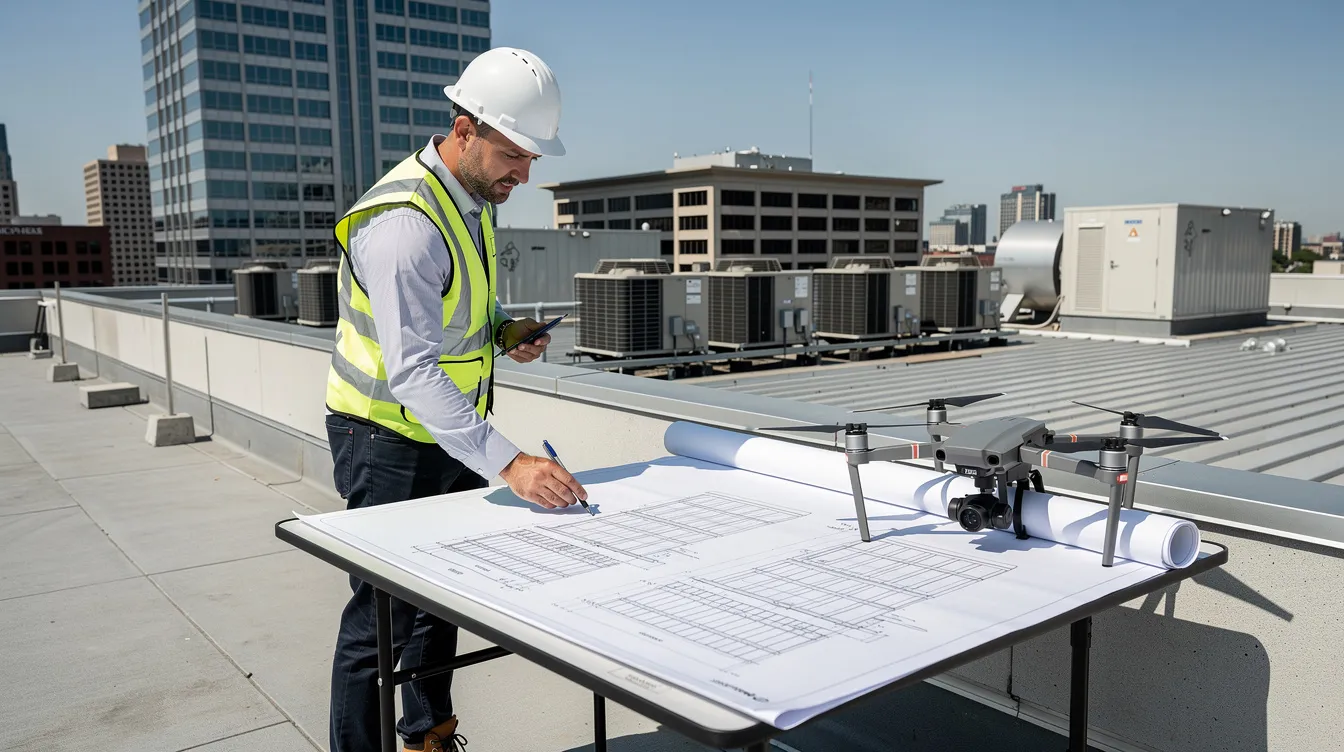
Conduct site validation: Use laser measurement tools, level instruments, or drone inspection imagery to confirm that the built height matches approved plans. Drones are approved for visual facade inspections in Singapore, and drone inspections are useful for very tall buildings where manual measurement is impractical. Drones capture large areas faster than traditional methods and reduce the need for costly access equipment.
-
Check use and block configuration: Confirm the building’s commercial use (office, retail, hotel, industrial) and treat each block independently for height assessment. For strata developments, identify which blocks exceed 13 m and which fall below.
-
Compare against PFI triggers: If apex height is strictly more than 13 m and building age exceeds 20 years from TOP/CSC, the building likely requires PFI. If below 13 m or relatively new, it is currently out of scope-but owners should monitor as future rooftop additions or passing time may change status.
-
Engage a professional: For borderline cases or complex configurations, appoint a competent person or consultancy like AMAN to document findings and advise on readiness. This is especially important if you have already received a PFI notice and need to respond within BCA’s specified timeline.
Self‑Check vs Professional Verification by Accredited Facade Inspectors
Not everything requires a professional engineers’ involvement, but certain assessments should not be left to estimation:
|
Criterion |
Owner / Facility Manager Self‑Check |
Professional (AMAN / CP) Verification |
|---|---|---|
|
Building age |
Read TOP/CSC dates from property documents |
Confirm if phased TOPs, partial CSCs, or major A&A works changed the applicable date |
|
Approximate height |
Count storeys and multiply by typical floor-to-floor height |
Compute exact apex height from approved drawings, measured surveys, or LiDAR/drone data |
|
Block classification |
List all blocks on the development and note obvious height differences |
Determine if linked sections are structurally separate for PFI assessment purposes |
|
Rooftop edge cases |
Flag unusual rooftop structures, large signs, or recent additions |
Measure setback distances, apply BCA’s height-vs-setback rule, and confirm whether structures affect PFI apex |
|
Facade condition |
Note visible cracks, staining, or detached elements during routine walkarounds |
Conduct formal physical inspection including close range checks with appropriate access method (boom lift, rope access, or drone) |
For buildings close to the 13-metre threshold, professional confirmation is strongly advised before assuming exemption. The cost of a height verification survey is modest compared to the risk of non-compliance fines or, worse, a facade failure incident. Any facade inspection cost quote should state exactly what is included, especially the access method, extent of close-up checks, and reporting deliverables. In Singapore, pricing depends on site access, façade complexity, building size, and reporting scope.
With eligibility confirmed, owners often encounter practical difficulties-the next section addresses the most common ones.
Common Height‑Related Challenges and Unsafe Defects: How to Address Them
Many commercial building owners struggle with borderline height cases, incomplete records, or complex podium–tower configurations. Below are the typical problems AMAN encounters, along with practical solutions grounded in engineering consultancy experience.
Problem 1: No Clear Record of Building Height
Issue: Older commercial and industrial buildings often lack easily accessible as-built elevation drawings or height declarations. Original building plans may have been lost, archived in paper-only format, or never updated after construction modifications.
Solution: AMAN can obtain archived plans from BCA through an authorised CP, then carry out a rapid level survey or drone scan to establish current conditions. For complex commercial forms, reconstructing a 3D BIM/Tekla model from as-built documentation and scan data helps visualise setbacks, rooftop structures, and confirm apex height with engineering precision. This verification also supports future A&A or redevelopment planning, making it a worthwhile investment beyond PFI alone. Competent Persons must supervise drone operations during inspections to ensure data quality and regulatory compliance.
Problem 2: Confusion Over Rooftop Additions and A&A Works
Issue: Over the life of a building, owners add roof decks, plant platforms, solar PV frames, equipment screens, or large commercial signs without re-evaluating height against the 13-metre threshold. These additions may not appear in the original approved plans.
Solution: Any significant rooftop A&A should be checked by professional engineers and architects for impact on apex height and PFI status. AMAN can review historic approvals, model changes in BIM, and prepare formal clarification letters for BCA if the height status is disputed. Drone inspections reduce costs compared to rope access or scaffolding for verifying these additions at height. Failing to factor in rooftop additions can lead to surprise PFI notices and compressed compliance timelines, leaving owners scrambling to appoint a competent person and complete inspections under pressure.
Problem 3: Multi‑Owner and Strata Commercial Developments
Issue: Strata-titled commercial buildings-mixed-use malls with strata shops and offices, business parks with multiple subsidiary proprietors-have fragmented ownership. An MCST council is typically responsible for common facades, but coordinating PFI across dozens of owners creates friction around costs, access, and decision-making.
Solution: MCST councils should first confirm which blocks exceed 13 m and therefore require PFI. They should then coordinate with all subsidiary proprietors to fund the inspection programme, ideally appointing one CP for all affected blocks to ensure consistency in inspection methodologies, reporting, and management plans. Facade inspection costs range from SGD 10,000 to SGD 19,000+ depending on building height, access method, and facade complexity. Costs depend significantly on whether the CP uses a boom lift, rope access, unmanned aircraft systems, or a combination. Quotations should also state whether the report includes defect mapping and the precise location of defects. A basic photo report costs less than a complete inspection report, so scope clarity upfront matters.
AMAN has experience facilitating MCST briefings, cost-sharing discussions, and consolidated PFI programmes for multi-owner commercial developments across Singapore. Once height and eligibility are clear, owners can plan their next actions with confidence.
Conclusion and Next Steps
For Singapore commercial buildings, whether PFI is required hinges on a correctly measured apex height exceeding 13 m, combined with building age over 20 years from the last whole-building TOP or CSC. The PFI regime, regulated by the Building and Construction Authority, covers an estimated 30,000 buildings in its first seven-year cycle-and as more developments built in the early 2000s pass the 20-year mark, the number of affected properties will continue to grow.
Misinterpreting height-especially when rooftop plant rooms, signage, or podium–tower forms are involved-can expose owners to compliance risk, unexpected fines, or unnecessary cost if they assume exemption incorrectly. Conversely, buildings that are actually below 13 m should not bear inspection expenses they don’t legally owe.
To move forward with clarity:
-
Locate your building’s TOP/CSC and any major A&A approvals from the last two decades.
-
Estimate apex height using storey count and typical floor-to-floor heights to see if you’re near 13 m.
-
For borderline or complex commercial properties, engage AMAN Engineering Consultancy to confirm PFI height and prepare a simple eligibility memo.
-
If your building clearly exceeds 13 m and 20 years, start planning for CP appointment, facade access (gondola, rope access, drones), and budget. BCA reviews submissions promptly, so early preparation prevents delays.
-
Consider aligning PFI timing with planned repainting or facade rectification works to optimise access and cost.
AMAN Engineering Consultancy provides integrated services spanning height verification, BIM modelling, PFI Stage 1 inspections, authority submissions, and repair advisory for commercial owners across Singapore. If you need to inform BCA of your building’s status or respond to a PFI notice, having the right engineering partner ensures the process is handled correctly the first time.
Additional Resources & FAQs on PFI Height for Commercial Buildings
Below are quick-reference answers to recurring questions commercial clients ask about PFI height and eligibility-compiled from real enquiries handled by AMAN’s team.
FAQ: Does Refurbishing My Façade Remove the Need for PFI?
No. Replacing tiles, recladding panels, or repainting does not reset your building’s age or height. PFI requirements remain once apex height exceeds 13 m and age exceeds 20 years. High-quality refurbishment can certainly reduce the number of unsafe defects found during inspection-meaning less remedial works and lower rectification works costs afterward-but it does not remove the obligation itself. Your building must still undergo periodic facade inspection every seven years.
FAQ: Our Commercial Building Is 12.9 m According to Old Plans – Are We Safe?
Values this close to 13 m deserve careful re-examination, especially if rooftop equipment, parapets, signage, or any A&A works have been added since the original plans were drawn. Even a well maintained building can creep above the threshold through incremental additions. A professional height verification-using laser survey, total station, or drone photogrammetry-is strongly recommended to avoid dispute with authorities. AMAN provides this service as a standalone assessment, and the results can also serve as evidence if BCA questions your building’s status.
FAQ: What If BCA’s Height Assessment Differs from Ours?
If BCA issues a PFI notice based on its internal height assessment and you disagree, a CP or consultancy can prepare a technical submission with measured drawings, survey data, and engineering justification. The Commissioner of Building Control makes the final determination, but clear engineering evidence-including rooftop setback calculations per Annex A-often helps resolve discrepancies. AMAN has prepared such submissions for multiple commercial clients, indicating UAS details and survey methodology used, to support accurate height verification.
FAQ: Do Temporary Commercial Structures Count Towards PFI Height?
Genuinely temporary buildings-approved as temporary works for a limited duration, such as event pavilions or show galleries-are usually exempt from PFI, even if they are tall. However, long-standing “temporary” steel sheds, semi-permanent retail pavilions, or industrial canopies may lose their temporary status if they have remained in place well beyond original approval conditions. Owners should confirm approval conditions, lease duration, and building control classification with a professional to avoid assumptions that may not hold up under BCA scrutiny.
Where to Get Help
Compile your building’s approved drawings, TOP/CSC documents, and any known rooftop or A&A changes, then contact AMAN Engineering Consultancy for a preliminary PFI height and eligibility review. Beyond height verification, AMAN supports related needs including BIM and Tekla modelling for complex commercial forms, detailed facade inspection planning with appropriate safety measures and inspection methodologies required tools, and authority submissions for full PFI compliance. Whether your property is a single commercial office block or a multi-block mixed-use development with complex ownership and lease agreements, having the right engineering consultancy ensures every block is correctly assessed and every tenants’ interest is protected.