
Introduction
Every Q4, commercial tenants across Singapore face the same high-stakes race: completing office, retail, or F&B fit-outs between October and early January while securing all necessary approvals from the Building and Construction Authority (BCA) and related agencies. The year-end fit-out rush is not merely a scheduling inconvenience – it is the single largest compliance risk for projects targeting a 1 January opening or a pre–Chinese New Year launch.
This article focuses exclusively on Singapore commercial fit-outs (offices, retail units, F&B spaces) during the October-to-January window, covering BCA submissions, SCDF fire safety clearances, landlord and building management coordination, and the practical logistics of working through festive blackout periods. Residential renovations fall outside its scope. The target audience is corporate real estate teams, facility managers, tenants entering new leases, and contractors responsible for 2026/2027 year-end handovers.
The direct answer to the core question – how to complete a year-end commercial fit-out on time without compliance failures – is this: lock in your target opening date and work backwards from it by September, engage a Qualified Person (QP) early, and front-load all BCA and SCDF submissions so that approvals land before the December slowdown begins.
Readers of this guide will gain:
-
A clear picture of how year-end authority and landlord shutdowns compress fit-out timelines
-
Specifics on which BCA-related submissions matter for commercial interior works
-
A practical month-by-month sequence for aligning design, BCA, and SCDF approvals between August and December
-
Realistic approval timelines during the holiday season and proven strategies to de-risk them
-
An understanding of how AMAN Engineering Consultancy supports compressed, compliance-heavy programmes
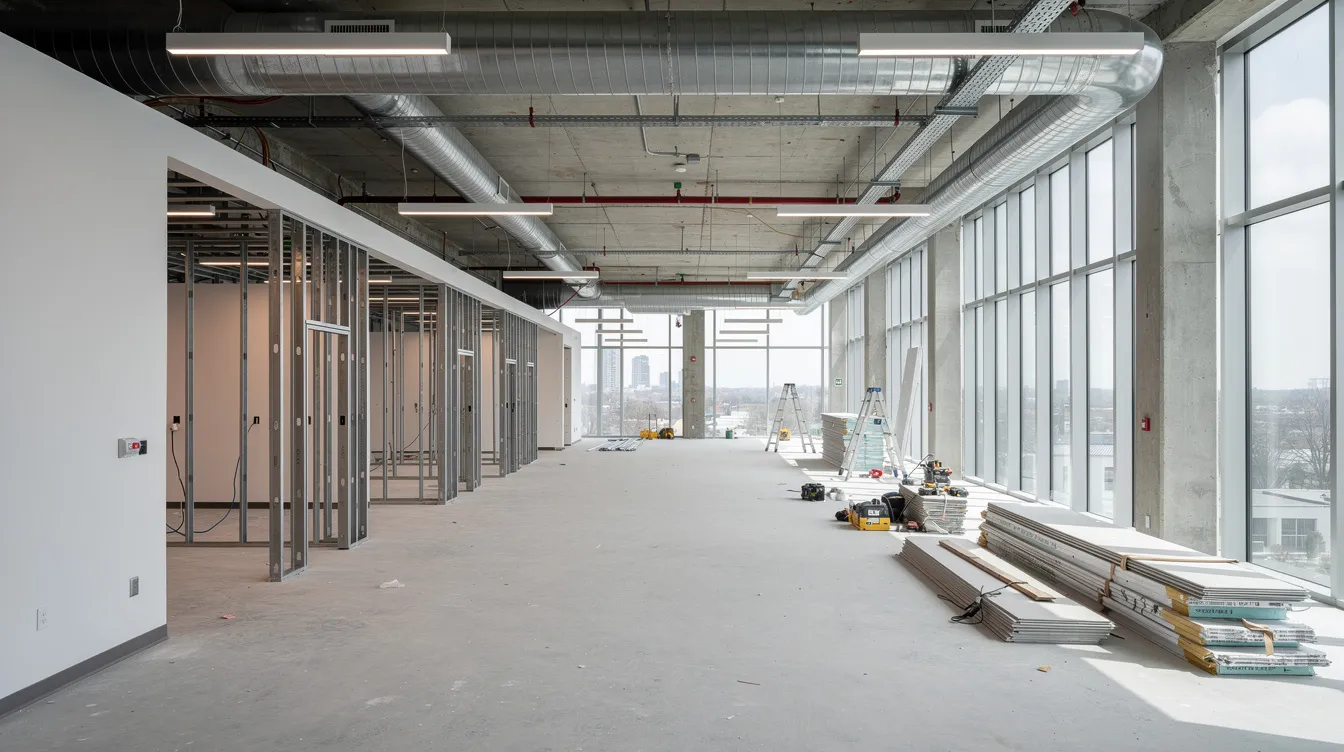
Understanding Year-End Commercial Fit-Out in Singapore
The “year-end fit-out rush” refers to the concentrated period when tenants push to complete interior build-outs in time for Q1 occupancy or retail peak seasons. In Singapore’s commercial leasing cycle, many corporate leases commence on 1 January or 1 April, while retail tenants frequently target openings before Chinese New Year. This creates a predictable annual surge in construction activity, regulatory submissions, and resource demand from October through December.
Understanding the distinctions between work types is essential. A commercial fit-out covers all interior works required for tenant occupancy – partitions, ceiling systems, mechanical and electrical (M&E) installations, fire safety modifications, flooring, and fixtures. Shell & core fit-outs leave tenants to complete interiors entirely, Category A fit-outs include basic finishes from landlords, Category B fit-outs allow tenants to customize their space, and turnkey fit-outs provide a fully completed office solution. Reinstatement is the restoration of a space to its original condition at lease end. Alterations and additions (A&A) works involve structural changes, load modifications, or external envelope alterations that trigger statutory submission requirements.
The October–December window is uniquely high-risk because multiple constraints converge simultaneously: public holidays reduce working days, building management offices impose festive blackout periods, regulatory agencies experience heavier caseloads alongside staff leave, and many tenants submit designs late due to delayed lease execution.
How the Leasing Cycle Drives the Year-End Rush
Corporate and retail leases in Singapore most commonly commence on 1 January or 1 April, which means tenants signing in Q3 face an immediate construction clock. Late lease signing – frequently in September or October – compresses the entire design-to-occupancy timeline into as few as 12 weeks, a period that barely accommodates the regulatory process alone.
Landlords typically grant fit-out periods of 6 to 12 weeks, with penalties for late handover or failure to commence operations by agreed dates. When a lease is signed in October for a January start, the tenant has roughly 10–12 working weeks to complete concept design, secure all approvals, construct the space, and commission systems. Typical office fit-out duration is 2 to 5 months end to end, which means an October start already puts the project on the critical path.
This commercial reality makes early BCA and authority planning not a “nice to have” but a programme-defining activity. Every week lost to design indecision or delayed QP engagement is a week less for construction during the most constrained period of the year.
BCA’s Role in Commercial Fit-Out Compliance
The Building and Construction Authority oversees structural safety, building control, and regulatory compliance for commercial interiors in Singapore. Proper BCA approvals ensure compliance with codes protecting structural integrity and life safety – they are not bureaucratic formalities but essential safeguards.
Year-end fit-out works that typically trigger BCA involvement include new partitions affecting structural loads, raised access flooring, modifications to fire escape routes, accessibility upgrades, and any A&A works that alter the building’s structural system. BCA approval is required for fit-outs over SGD 30,000, and structural works that exceed SGD 30,000 contract value require formal permits. It is important to confirm if proposed works require BCA or other agency clearance before committing to a construction programme.
Every submission requiring structural or building plan approval must be endorsed by a Qualified Person (QP). Structural plan approval further mandates a Professional Engineer (PE) in civil or structural discipline for load calculations and resistance design. Engaging a Qualified Person early is essential for navigating regulatory submissions effectively – and during the year-end rush, this is doubly critical because experienced QPs are in high demand.
With BCA’s regulatory role established, the next section examines the specific pressure points that make year-end approvals uniquely challenging.
Key Year-End Pressure Points for Securing Building and Construction Authority (BCA) Approvals
Having understood BCA’s structural role in commercial fit-outs, the additional complexity introduced from October to December becomes clearer. The combined impact of public holidays, company shutdowns, and year-closing moratoriums creates a narrow and unforgiving window for securing approvals. Agency backlogs and holiday slowdowns can severely impact approval timelines during year-end.
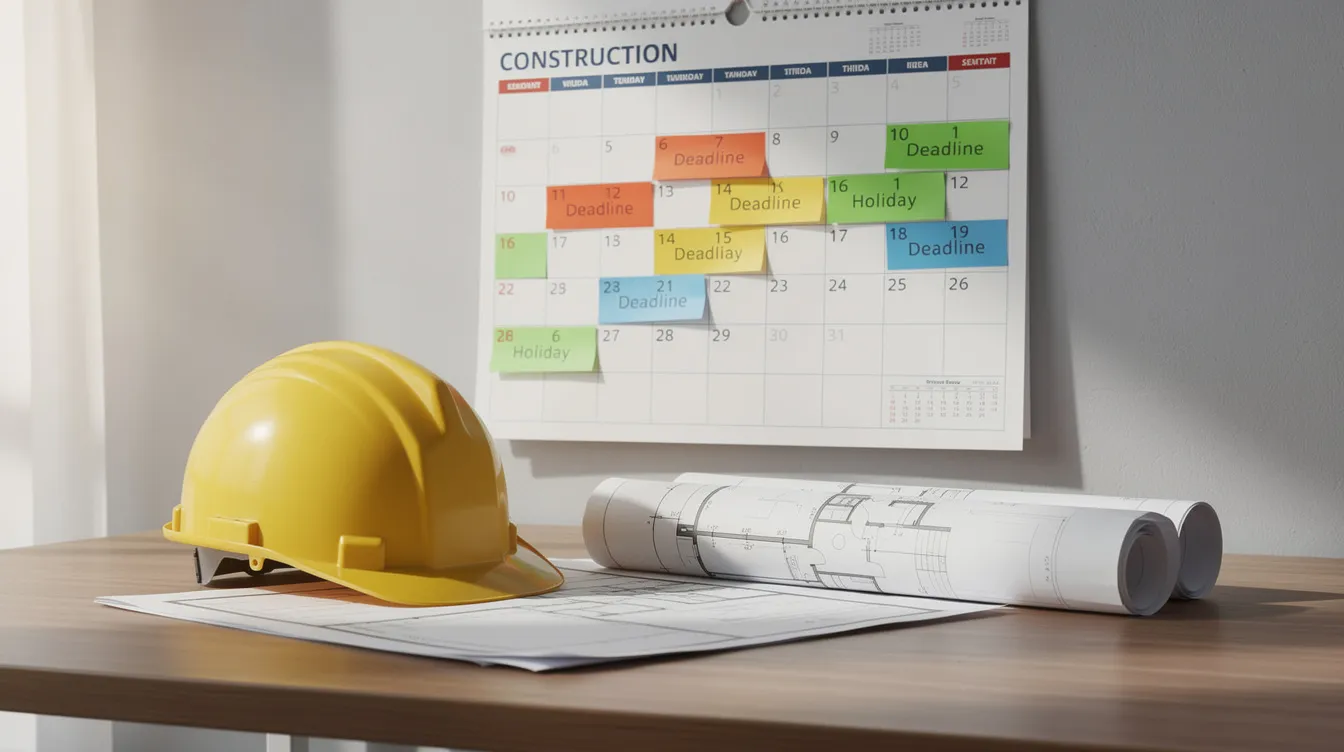
Authority Slowdowns and Cut-Off Dates (Oct–Jan)
BCA evaluates submissions within 14 working days for straightforward projects, but approval processes typically span from 2 to 8 weeks depending on structural complexity. Approval timelines can extend by 4–8 weeks for complex projects involving structural modifications, mechanical ventilation changes, or fire safety system alterations.
Under CORENET X – mandatory for new projects from 1 October 2026 – joint submissions across BCA, SCDF, URA, and other agencies are processed through a consolidated 3-gateway process. While this system can save up to 20% in overall regulatory approval time through concurrent submissions, the service benchmarks assume full staffing and no backlog. Structural plan submissions without an accredited checker are benchmarked at approximately 7 working days; with an accredited checker, first submissions take roughly 10 working days, and subsequent submissions may take up to 14 working days.
For 2026, the calendar specifics are consequential. December 2026 has 22 working days with Christmas Day (25 December) falling on a Friday. New Year’s Day 2027 is also on a Friday, further compressing early January capacity. November 2026 has 20 working days. Any submission landing after late November risks encountering reduced review staff, extended clarification cycles, and spillover into January – by which time the construction window has closed.
A significant portion of initial authority submissions may receive requests for clarification or rejection. First-round Plan Reject Letters are common due to insufficient detailed documentation. Each clarification cycle adds 1–2 weeks minimum, and near year-end, those weeks simply do not exist.
Building Management Blackout Periods and House Rules
Grade A buildings enforce strict fit-out guidelines and requirements, and many regional malls impose noisy-works blackouts from mid-December to early January. Building management approval is required before BCA submissions – a step many tenants overlook.
Typical restrictions during the festive period include:
-
No hacking or drilling in CBD office towers for two weeks before Christmas
-
Limited loading bay access in Orchard Road and Marina Bay malls during festive retail campaigns
-
Restricted working hours: Monday–Friday evening and night windows only; Saturdays with limited windows; Sundays and public holidays often fully prohibited for noisy works
NEA regulations reinforce these constraints: construction work producing significant noise is prohibited on Sundays and public holidays for sites within 150 metres of noise-sensitive premises. After 7pm, permissible noise levels drop substantially.
These restrictions force more night and weekend work during an already compressed window, increasing cost and coordination complexity. And crucially, physical works cannot commence until approvals are in place – so missing a BCA or SCDF submission window has a direct, compounding impact on the construction programme.
Resource Bottlenecks: Contractors, QPs, and Inspectors
By Q4, dependable contractors, specialist trades, and QPs are fully committed across multiple projects. Typical building management requirements include approved contractor lists, meaning tenants cannot simply bring in any available team – they must use pre-vetted firms who may already be at capacity.
The resource squeeze affects multiple critical areas:
-
Lead times for structural inspections and façade checks extend as PE firms juggle year-end portfolios
-
Availability of SCDF-qualified fire safety engineers drops as demand peaks; SCDF reviews fire safety submissions within 10–14 working days under normal conditions, but holiday-period backlogs stretch this
-
Scheduling joint inspections with landlords, MCST, and regulatory authorities becomes increasingly difficult as December approaches
In the year-end rush, lack of early appointments with a QP or PE can delay BCA submissions by weeks – and once that delay cascades into December, recovery is nearly impossible without expensive premium-rate night works.
Beating these pressure points requires deliberate, front-loaded planning – the subject of the next section.
Planning Your Year-End Fit-Out Timeline Around Building and Construction Authority (BCA) Submissions
The only way to maintain a 1 January or pre–Chinese New Year opening is to design the entire programme around approval timelines, not the other way round. Year-end renovations require rigorous planning to avoid compliance bottlenecks. This section provides a practical blueprint using an example project of 5,000–10,000 sq ft of office or retail space.
Backward Planning from Target Opening Date
Backward scheduling starts from the desired opening date and works back through every milestone. For a target opening of 2 January 2027, the sequence unfolds as follows:
-
August: Concept design and preliminary landlord consultation. Engage building management early to understand specific requirements – this step alone can prevent weeks of bureaucratic delays later.
-
September: Detailed design finalisation. Engage QP/PE and prepare CORENET X documentation. Begin BIM coordination across architectural, structural, and M&E disciplines.
-
October (first two weeks): File BCA building plan, structural plan, and SCDF fire safety submissions. Tender or confirm contractor. Secure indicative landlord sign-off.
-
November to mid-December: Major construction – partitions, M&E rough-in, fire protection, flooring, joinery. Construction works typically last 4 to 12 weeks depending on complexity.
-
Late December: Testing, commissioning, final inspections, rectification works, as-built documentation, and landlord handover.
For a standard commercial fit-out, authority and landlord approvals should be secured by early November at the latest to allow 6–8 weeks of uninterrupted construction through November and December. The planning and design phase alone takes 2 to 4 weeks, and authority submissions can take 3 to 8 weeks for approvals – which means total approval duration is usually 10 to 13 weeks.
Sequencing Design, Authority Submissions, and Landlord Approvals
The typical order for a compliant fit-out involves three parallel tracks that must be carefully synchronised:
-
Concept and test fits confirmed with landlord/building management – building management typically requires preliminary design review before approval
-
Technical design prepared for BCA and SCDF by QP/PE, incorporating structural calculations, fire safety layouts, and accessibility compliance
-
Landlord and MCST approvals aligned with statutory submissions – some landlords require “in-principle” approval before the QP files with BCA, which can add 1–3 weeks
Timely engagement with landlords and coordination with building management can prevent bureaucratic delays that derail even well-planned programmes. BIM coordination using platforms like Revit or Tekla can speed up both landlord technical reviews and BCA submission quality by catching clashes before they become Written Directions from authorities.
Fast-Track Strategies Without Cutting Compliance Corners
A proactive submission strategy can mitigate delays caused by year-end bottlenecks. Practical, compliant acceleration tactics include:
-
Splitting works into BCA-notifiable and non-notifiable packages where appropriate, allowing non-regulated works (e.g., painting, loose furniture installation) to proceed independently
-
Early structural and accessibility checks so drawings are “right first time” – this significantly reduces the risk of Plan Reject Letters
-
Parallel handling of submissions can shorten approval timelines significantly: prepare SCDF fire safety submissions while architectural plans are being finalised
-
Pre-submission consultations with BCA and SCDF to identify potential issues before formal lodgement
What must be avoided:
-
Starting structural hacking before BCA clearance – project teams should not begin structural changes without proper BCA clearance
-
Modifying fire protection systems (sprinklers, fire-rated walls, exit routes) before SCDF approval
-
Rushing approvals, which can lead to critical budget and resource issues during year-end renovations
These strategies matter most when executed within a clear step-by-step process, which the next section details.

Implementing a Compliant Year-End Fit-Out: Step-by-Step
Translating planning principles into an operational sequence is where compliance-heavy year-end projects succeed or fail. The following process is generalised for Q4 2026 and similar years, reflecting the kind of structured approach that AMAN Engineering Consultancy applies when managing design, authority submissions, inspections, and handover for commercial clients.
Step-by-Step Process for Securing Building and Construction Authority (BCA) During Year-End Rush
This 7-step process covers the full arc from feasibility through handover. Each step includes specific actions and the rationale behind the sequencing.
-
Early Feasibility and Code Review – Conduct a site survey, review existing structural drawings, and check the building’s BCA history and any outstanding restrictions. Determine whether proposed works are exempted, qualify as minor A&A, or require a full BCA submission. Confirm if proposed works require BCA or other agency clearance at this stage, not later.
-
Concept Design and Compliance Alignment – Develop a layout that respects fire escape routes, structural grids, and the BCA Accessibility Code from the outset. Exit paths must have a minimum width of 1,200mm. Fire-rated walls must maintain integrity for 1–2 hours. Embedding these requirements early prevents costly redesign.
-
Engage QP/PE and Prepare CORENET Documentation – Lock in a QP/PE by early September for year-end projects. Submissions are made through the CORENET e-Submission system, and BCA’s CORENET X is mandatory for new projects from 1 October 2026. Assemble architectural, structural, and M&E drawings. Documentation must be meticulously prepared to avoid delays in BCA approvals – incomplete documentation is a primary driver of BCA approval delays.
-
Parallel Landlord / MCST Consultation – Submit preliminary drawings to landlord/building management to confirm alignment with house rules. Engaging building management early aids in understanding specific requirements such as approved contractor lists, permitted working hours, and loading dock schedules.
-
File BCA and SCDF Submissions – Use the CORENET X platform; ensure all forms, calculations, and supporting documents are complete to minimise clarification cycles. Compliance with fire safety codes is essential for obtaining BCA approval. Fire safety compliance is enforced by the SCDF in Singapore. Portable fire extinguishers must be within 15m travel distance. File these submissions by the first two weeks of October for year-end projects.
-
Plan Construction Logistics Around Blackout Dates – Book loading bays, night shifts, and shutdown windows well in advance. Coordinate inspections with authorities. Construction work during the festive period needs to respect NEA noise regulations, building management blackout periods, and MCST rules.
-
Testing, Commissioning, and Documentation – Conduct integrated testing of M&E, fire alarm, and fire suppression systems. Prepare as-built drawings, BCA and SCDF clearances, and landlord sign-offs before year-end office closures. Constructing unapproved alterations can lead to delays in obtaining Certificates of Statutory Compliance – ensure everything is formally cleared before handover.
Comparing Early vs. Late Start: Impact on BCA and Opening Date
The difference between an August start and an October start is not merely two months – it is the difference between a controlled programme and a crisis.
|
Factor |
Scenario A: Kick-off in August |
Scenario B: Kick-off in October |
|---|---|---|
|
Submission timing |
Early October – 8–10 weeks of approval buffer before holidays |
Late November – 2–3 weeks of buffer before Christmas shutdown |
|
Risk of missing opening date |
Low – ample time for clarifications and resubmissions |
High – any query cycle pushes into January |
|
Overtime and after-hours cost premiums |
Lower, predictable contractor rates |
High – premium night and holiday work rates, often 30–50% above standard |
|
Likelihood of design compromises |
Minimal – time for considered decisions |
Significant – corners cut to save time, risking non-compliance |
Early start significantly reduces the risk of overtime cost spikes and non-compliance. Failing to secure permits can derail project timelines and operations entirely.
Understanding this comparison leads naturally to the recurring mistakes that trap year-end fit-out projects.
Common Year-End Fit-Out Pitfalls and How to Avoid Them
Many tenants repeat the same mistakes each Q4, often discovering problems only at pre-opening inspections when the cost of correction is highest. Rushing approvals can lead to critical budget and resource issues during year-end renovations.
Problem 1: Underestimating Approval Timelines
A frequent misbelief is that “interior works are minor” and can be approved within a week. In reality, BCA approval timelines span from 2 to 8 weeks depending on complexity, and year-end backlogs push these further.
Solution: Always assume full BCA/SCDF review will take a minimum of 3–6 weeks around year-end. Build this into contracts and lease commencement dates. The Building Control Act imposes heavy fines for unauthorized works – there is no shortcut around the process.
Problem 2: Starting Works Before Securing BCA / SCDF Clearances
Commercial pressure leads some tenants or contractors to begin hacking, reroute sprinklers, or alter fire exits before formal approvals are in place.
Solution: Project teams should not begin structural changes without proper BCA clearance. Phase safe preparatory works only (soft strip-out, furniture removal, non-structural cleaning) while awaiting formal approvals. Constructing unapproved alterations can lead to delays in obtaining Certificates of Statutory Compliance and exposes the tenant to stop-work orders and legal liability.
Problem 3: Ignoring Accessibility and Green Requirements
Last-minute discovery of non-compliant corridors, toilets, or ramps leads to redesign and re-submission – precisely when there is no time for either. Green Mark certification evaluates projects across five categories, with energy efficiency accounting for 40% of the total score. Most corporate fit-outs target Gold or GoldPLUS Green Mark levels, and Green Mark certification typically adds 3–8% to fit-out costs but can reduce energy consumption by 15–25%.
Solution: Embed BCA Accessibility Code dimensions and the landlord’s sustainability requirements from the first layout iteration. Energy-efficient lighting must achieve 50 lux/W/m² minimum, and LED systems can reach 80–100 lux/W/m² efficacy. Minimum fresh air provision is 10 l/s per person. Sub-metering is required for GoldPLUS and Platinum Green Mark projects. Address these in concept design, not during construction.
Problem 4: Poor Coordination Between Design, M&E, and Fire Safety
Clashes between feature ceilings and sprinkler heads, exit signage conflicting with interior design schemes, and duct routing interfering with structural beams are alarmingly common when disciplines work in isolation.
Solution: Use BIM coordination tools – Revit, Navisworks, or Tekla – and conduct joint design reviews involving architect, M&E engineer, and fire safety engineer. Under CORENET X, BIM models in IFC+SG format are required for projects with GFA of 5,000 m² or more, making upstream model coordination both a regulatory requirement and a practical necessity.
Problem 5: Inadequate Documentation for Handover
When as-built drawings, test certificates, structural certifications, and inspection records are incomplete at year-end handover, the opening date slips – often into late January or beyond. Year-end staff leave and office closures make it nearly impossible to gather missing documents after Christmas.
Solution: Maintain a running documentation checklist from day one and allocate dedicated time in the final week of December for compilation. Ensure QP endorsements, SCDF clearance letters, and landlord sign-off forms are completed before building management offices close for the festive period.
A structured approach supported by an experienced consultancy reduces these recurring risks substantially.
Conclusion and Next Steps
Successful year-end fit-outs depend on early planning around BCA and SCDF timelines, proactive landlord engagement, and disciplined coordination across every discipline – not last-minute heroics. The maths is unforgiving: with total approval duration usually spanning 10 to 13 weeks and construction requiring another 4 to 12 weeks, a Q1 opening demands action no later than August.
Clear next steps for anyone planning a 2026/2027 year-end fit-out:
-
By end-July or early August: Confirm your target opening date and map every milestone backwards from it
-
By August: Appoint a QP/PE and design team experienced in Singapore commercial codes – engaging a Qualified Person early is essential for BCA submissions
-
By September: Lock in schematic design that complies with BCA structural, accessibility, and fire safety requirements
-
By early October: File complete BCA/SCDF submissions via CORENET X and secure indicative landlord sign-off
-
Ongoing: Monitor approval status weekly, adjust construction sequencing for blackout dates, and maintain clear communication across all parties
AMAN Engineering Consultancy provides the integrated services that year-end programmes demand: authority submissions across BCA, SCDF, and URA; BIM modelling and coordination; structural and façade inspections; fire safety certification; and value engineering for compressed timelines. We would appreciate the opportunity to review your floor plans and target dates for a preliminary feasibility and compliance assessment – please provide us with your project details to start the conversation.
Related topics worth exploring:
-
Planning A&A works without costly delays for future year-end programmes
-
Integrating Green Mark and indoor air quality standards into new fit-outs to meet landlord sustainability benchmarks
-
Coordinating structural inspections alongside interior works to streamline the completion process
Additional Resources and Visual Aids
This section serves as a concise resource hub for teams actively planning year-end fit-outs.
Recommended visual aids for project planning:
-
A simplified Gantt-style timeline graphic mapping the ideal August-to-January sequence for BCA-secured fit-outs, with key submission deadlines and blackout periods highlighted
-
Annotated floor plan images highlighting zones that typically trigger BCA or SCDF scrutiny – fire escape stairwell adjacencies, M&E risers, barrier-free access routes, sprinkler zones, and exit signage locations
-
A flowchart showing the authority submission workflow (BCA, SCDF, URA, MCST) for year-end projects, with parallel and sequential dependencies clearly marked
Key references for 2026–2027 planning:
-
BCA guidelines on types of building permits and alterations and additions for commercial interiors
-
SCDF Fire Code requirements relevant to office and retail fit-outs, including fire-rated partition standards and detection system specifications
-
BCA Accessibility Code key dimensions affecting office layout design – corridor widths, ramp gradients, and sanitary facility provisions
-
CORENET X submission requirements and the 3-gateway process effective from 1 October 2026
All references reflect current 2026–2027 regulatory requirements. With CORENET X now mandatory for all new commercial projects, teams should familiarise themselves with the platform’s documentation standards and BIM model quality requirements well before their first submission.