
Introduction
A retention submission is a request for retrospective regulatory approval to keep specific unauthorised building works already in place – such as a steel mezzanine, a loading-bay canopy, or a shopfront extension – by demonstrating they meet current safety and planning standards. A regularisation submission is broader: it addresses all unauthorised works across an entire property, combining elements that can be retained, modified, or removed so the building as a whole comes into compliance. Understanding this distinction is critical for building owners of factories, warehouses, commercial podiums, and office spaces in Singapore who need to resolve legacy or unapproved alterations without unnecessary cost or enforcement risk.
This article focuses on industrial and commercial properties – including JTC estates, business parks, retail malls, strata offices, and mixed-use developments. It covers the roles of the Building and Construction Authority (BCA), Urban Redevelopment Authority (URA), Singapore Civil Defence Force (SCDF), JTC Corporation, and management corporation strata title (MCST) bodies. Residential HDB guidance falls outside this scope.
If you are an industrial landlord, REIT property manager, SME factory owner, commercial strata owner, or a business owner whose premises have been altered since 2010, this guide will give you clarity on which path applies and what it costs. Here is what you will take away:
-
Clear definitions of retention vs regularisation submissions under Singapore’s building control act.
-
When each route applies for industrial vs commercial properties, with real examples.
-
How costs, risks, and timelines differ – including 2026 penalty rates.
-
Step-by-step overviews of both workflows, including authority and CORENET X context.
-
How AMAN Engineering Consultancy can help you decide and execute the right path.
Throughout the article, we include suggestions for supporting visuals – before/after photos, flowcharts, and comparison diagrams – to help non-technical owners follow along.
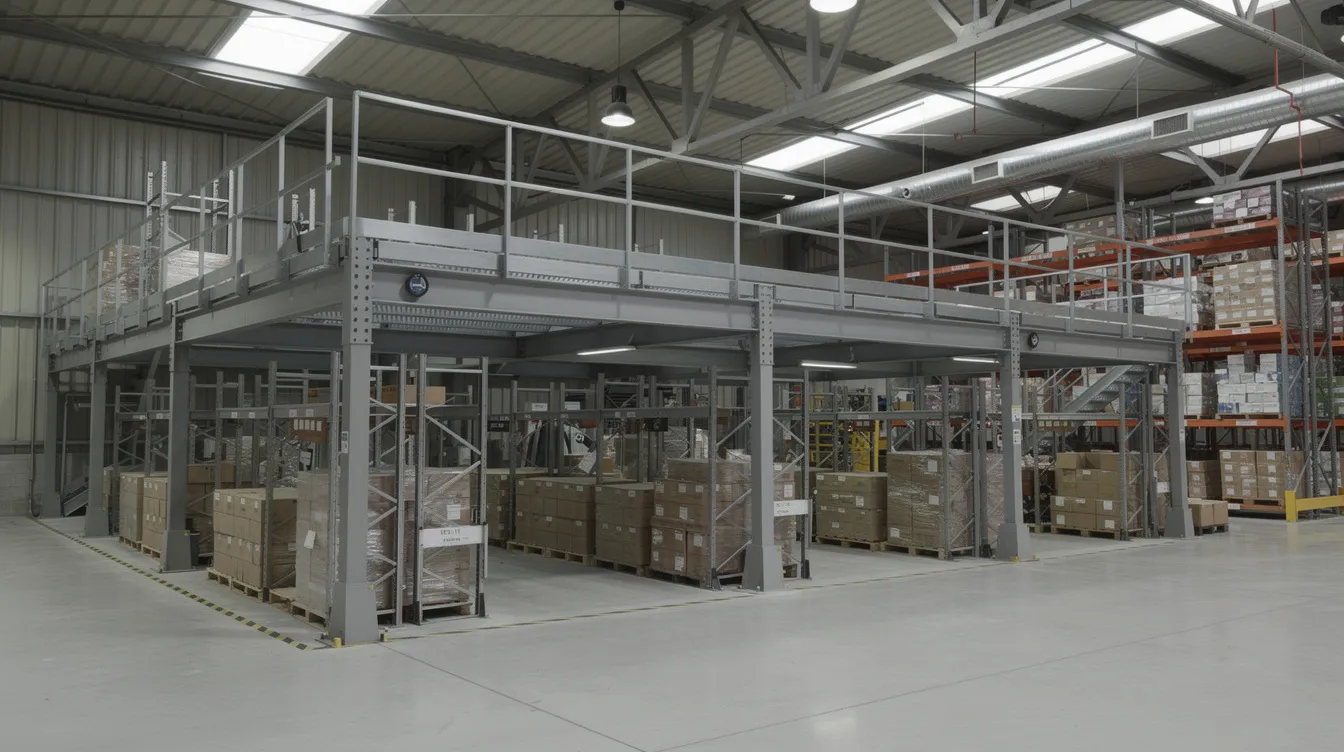
Understanding Retention and Regularisation Under Singapore’s Building Control Framework
Under Singapore’s building control act, any building works – additions, alterations, or structural modifications – carried out without prior written approval from the relevant authorities are classified as unauthorised building works. This includes works that deviate materially from approved plans. Both retention and regularisation submissions exist as post-construction routes for seeking retrospective regulatory approval, but they serve different purposes depending on the scope, timing, and enforcement status of the unauthorised works involved.
What Is a Retention Submission for Industrial and Commercial Properties?
A retention submission is a formal process in which a qualified person (QP) – either a professional engineer or registered architect – prepares and submits as-built drawings, structural calculations, and supporting documents to the Building and Construction Authority, requesting permission to retain specific completed works that were built without BCA approval. The goal is to keep the existing structure “as is,” with or without strengthening, rather than redesigning or demolishing it.
Retention is typically triggered when a single unauthorised structure is discovered – through periodic structural inspections, JTC lease audits, landlord compliance checks, or notices from BCA, URA, or SCDF. It is narrower in scope than regularisation and focuses on proving that the particular works can meet current structural safety and fire safety standards.
Concrete examples relevant to industrial and commercial owners include:
-
An unauthorised steel mezzanine in a Tuas factory added in 2022 for pallet storage, discovered during a JTC lease renewal audit.
-
A polycarbonate loading-bay shelter in a JTC industrial estate with no approved building plans.
-
An outdoor dining canopy attached to a retail podium F&B unit that was omitted from earlier submissions.
In each case, a qualified person must assess the unauthorised structures for compliance and endorse the safety and structural adequacy of the works before the submission can proceed. Retention submissions require PE-endorsed structural drawings and calculations, and approval can take 2 to 6 months depending on complexity.
What Is a Regularisation Submission?
A regularisation submission is a more comprehensive process designed to bring all unauthorised works on a property into compliance with current building control regulations, fire safety requirements, and planning rules. Where retention targets one or a few specific items, regularisation addresses multiple structures, layout changes, new openings, gross floor area changes, and fire safety alterations – sometimes accumulated over decades.
Regularisation can include a mix of outcomes for each identified deviation:
-
Retaining compliant elements with formal endorsement.
-
Strengthening or modifying partially compliant structural elements to meet current codes.
-
Removing non-compliant elements that cannot be justified under safety or planning rules – sometimes involving partial demolition.
Typical scenarios that call for regularisation include:
-
A 1980s warehouse converted into a light-industrial production facility over the years, with unapproved mezzanines, partitioned offices, and external staircases – none recorded in the approved plans.
-
A strata commercial building where multiple tenants have independently altered floor layouts and facades over 15 years without coordinated submissions, resulting in fragmented compliance gaps.
The regularisation process often includes rectification or removal if compliance cannot be achieved. It is especially common during property sale, refinancing, or when an owner is preparing for major A&A works that would trigger BCA scrutiny of the entire existing building.
Key Legal and Authority Context for Both Paths
Both retention and regularisation submissions operate within the same legal framework. Under Singapore’s building control act, Sections 5 and 5A mandate that all building works require approved building plans before construction. Section 19 empowers the Commissioner of Building Control to order demolition, alteration, or removal of unauthorised works. Section 20 sets out penalties: fines for unauthorised structures can reach up to S$200,000, with possible imprisonment of up to two years and continuing daily fines for non-compliance.
The Urban Redevelopment Authority (URA) governs planning permission, land-use zoning, and gross floor area compliance. For industrial properties under B1/B2 zoning and commercial buildings under Commercial or White site zoning, any added floor area from unauthorised works may breach plot ratio caps. URA’s revised civil penalty rates, effective from 1 October 2026, impose a 3-band penalty structure based on the total area of unauthorised works retained and whether there is a prior enforcement history. Civil penalties for unauthorised structures can exceed S$150,000 in severe cases.
The Singapore Civil Defence Force handles fire safety compliance – any works affecting escape routes, sprinkler systems, smoke venting, or fire compartmentation require SCDF fire safety clearance. JTC enforces lease obligations on industrial land it manages, and MCST bodies regulate alterations in strata-titled commercial and industrial buildings.
From 2026 onwards, most submissions – including those for retention and regularisation – are lodged through CORENET X, BCA’s new regulatory portal. Projects with GFA ≥ 5,000 m² must use mandatory BIM (IFC-SG) modelling, automated checking, and joint multi-agency review. Smaller retention submissions may still follow a simpler Direct Submission Process, but increasingly require digital drawings and coordination.
The next section compares retention and regularisation side-by-side from an owner’s operational and financial perspective.

Retention vs Regularisation: Core Differences Owners Must Understand
Industrial and commercial building owners making this decision care primarily about four things: what they can keep, the risk of fines or mandatory demolition, the impact on day-to-day operations, and total time and cost. Both paths involve engagement of a qualified person QP, authority submissions, and compliance verification – but the depth, duration, and financial exposure differ significantly.
This section presents a structured comparison and then explores each dimension in detail, with emphasis on how the choice plays out differently for an industrial building versus a particular commercial building.
Side-by-Side Comparison: Scope, Trigger, and Typical Use Cases
|
Criterion |
Retention Submission |
Regularisation Submission |
|---|---|---|
|
Scope of works addressed |
Limited: one or a few specific unauthorised structures |
Comprehensive: all unauthorised works across the property |
|
Typical triggers |
Isolated discovery during inspection, lease audit, or enforcement notice for a specific item |
Property sale, refinancing, enforcement across multiple items, or pre-A&A compliance review |
|
Planning / GFA impact |
Lower risk if works do not affect gross floor area, plot ratio, or land-use zone |
Higher scrutiny; URA may require removal or impose penalties for cumulative GFA exceedance |
|
Indicative cost (2026) |
S$5,000–S$25,000 depending on structure size and complexity |
S$50,000–S$150,000+ for facility-wide industrial; potentially higher for large commercial complexes |
|
Indicative timeline |
2–6 months from discovery to approval |
3–6 months for medium cases; 6–12 months for complex projects |
|
Best fit: industrial |
Isolated mezzanine, single canopy, plant platform, loading shelter |
Multiple additions, fire safety alterations, layout changes, external works affecting truck circulation and fire engine access |
|
Best fit: commercial |
Single façade change, tenant fit-out canopy, or shopfront alteration |
Mall common areas with piecemeal works, floor reconfigurations, significant façade or structural additions by multiple tenants |
In practice, retention works well for a business owner who discovers one unauthorised loading bay canopy in a logistics hub and wants to keep it – the submission process is relatively contained. Regularisation is the appropriate route for an owner of a multi-storey factory where incremental works over 15 years have created a web of unapproved mezzanines, staircases, and layout changes that no single submission can address.
Differences in Risk, Liability, and Enforcement Exposure
The way relevant authorities view a submission depends heavily on whether the owner comes forward voluntarily or responds to an enforcement letter. Voluntary retention submissions – filed proactively before enforcement – are generally treated more favourably. Owners who wait until BCA or URA issues a formal notice face compressed deadlines, limited negotiating room, and potentially higher penalties.
Under the building control act, the owner bears direct responsibility. Section 19 authorises demolition or removal orders for unauthorised building works, while Section 20 penalties mean fines for unapproved structures can reach S$200,000. URA’s civil penalty framework, updated in October 2026, uses three bands based on retained area: Band I (up to 50 m²) attracts 1× the processing fee without enforcement history or 2× with history; Band II (50–150 m²) escalates to 4×/8×; Band III (over 150 m²) reaches 6×/12×. Cases involving deception or false documents can attract penalties up to 25× the processing fee, capped at S$150,000.
Beyond statutory penalties, the business-continuity risks are substantial:
-
Insurance claims may be denied for incidents involving unapproved structures – for example, a warehouse fire in an area with unapproved mezzanines could result in claim rejection.
-
Banks may withhold financing for properties with unapproved structures, stalling sales or refinancing.
-
SCDF may order closure of a mall F&B unit using non-compliant outdoor seating that blocks escape routes.
Regularisation may reduce long-term risk more effectively than retention alone, especially for portfolio owners and REITs, because it eliminates the possibility of further discoveries undermining property value or operational continuity.
Cost and Time Implications: When Is Each Route More Economical?
Retention cost structure: Professional fees for retention submissions range from S$5,000 to S$15,000, covering PE assessment, as-built drawings, structural calculations, and authority submissions. Investigation and testing costs can add S$2,000 to S$5,000 for material testing if the structural capacity of existing members needs verification. Authority fees for BCA submissions are approximately S$400 per storey affected. If strengthening works are required, construction costs for minor steel reinforcement or connection upgrades add to the total. A typical single-structure retention – such as a canopy or small mezzanine – runs S$10,000–S$25,000 all-in.
Regularisation cost structure: Because regularisation covers the entire property, professional fees multiply across disciplines: structural PE, fire safety engineer, architect/QP for URA planning clearance, and potentially BIM modellers. A medium-size factory regularisation typically costs S$50,000–S$150,000+, including audit, plan preparation, multi-agency submissions, and rectification works. For a large commercial podium or mall, costs can reach into the hundreds of thousands, particularly when rectification involves partial demolition of non-compliant elements or fire safety upgrades across multiple zones.
Time drivers for both routes: Multi-agency reviews (BCA, URA, SCDF, JTC) run in parallel but each has its own review cycle. Retention submissions can take 2 to 6 months for approval if the submission is clean. Regularisation stretches to 3–6 months for a medium industrial case and 6–12 months for complex projects involving phased rectification, tenant coordination, and staged authority clearances. The availability of existing approved plans and the quality of initial documentation significantly affect both timelines.
The decision ultimately depends on whether an owner faces a single issue or a property-wide problem – and whether paying for one focused retention now is cheaper than paying for three or four staggered retentions later, which often ends up costing more than a single regularisation would have.
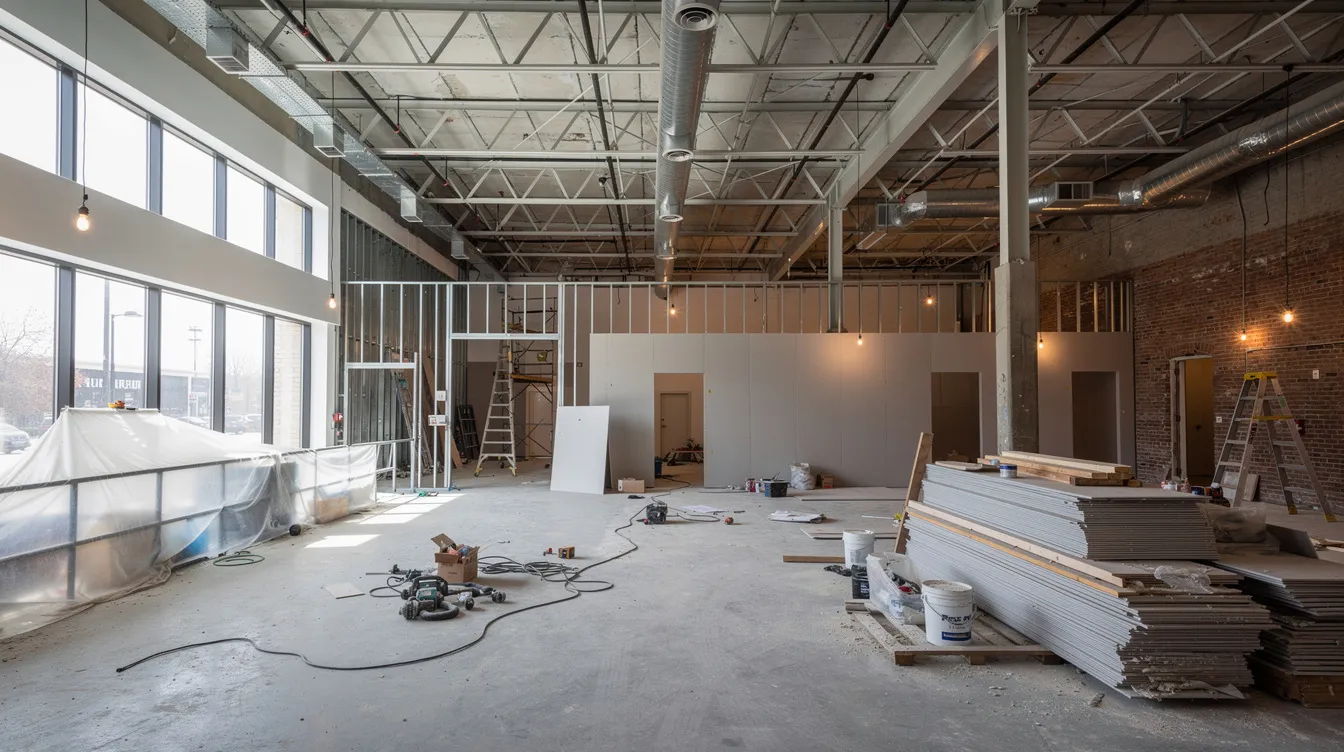
How the Choice Plays Out for Industrial vs Commercial Owners
Industrial and commercial buildings present different categories of typical unauthorised building works, different approval pathways, and different operational constraints. AMAN’s experience shows that owners often misjudge which route applies because they do not factor in land-use zoning differences, JTC vs private land lease conditions, and fire-load implications unique to their property type.
Industrial Owners: Factories, Warehouses, JTC and Business Parks
Typical unauthorised works in industrial settings include:
-
Steel mezzanines for additional storage, pallet racking support, or production space.
-
Conveyor bridges, elevated platforms, and silo supports added during operational expansions.
-
Loading bay canopies, linkways between adjacent sheds, external staircases, and rooftop plant decks.
When retention is usually appropriate: A retention submission suits an isolated mezzanine added within the design capacity of the existing structure – for instance, a steel platform in a warehouse that does not alter fire compartmentation or push gross floor area beyond the plot ratio. Similarly, a single metal shelter that is missing from BCA-approved plans but does not affect GFA or egress may qualify for targeted retention.
When full regularisation is needed: If a facility has accumulated multiple floors of unapproved mezzanines, altered fire compartment walls, added external staircases affecting fire engine access, and modified truck circulation routes – the cumulative impact demands regularisation. This is especially true in 24/7 logistics centres or cold-storage facilities where structural modifications may have changed floor loads significantly.
JTC-specific considerations add another layer: unauthorised works may violate JTC lease obligations separately from BCA/URA compliance. During JTC lease renewal, plan consent is required, and industrial use intensity checks may flag unapproved additions that need formal resolution before the lease is extended.
Commercial Owners: Malls, Offices, Retail Podiums and Mixed-Use Developments
Common unauthorised works in commercial settings include:
-
Shopfront extensions, enclosed atriums, and F&B outdoor seating canopies.
-
Internal feature stairs and lofts within shop units or office space.
-
Altered fire escape routes, relocated doors, and modified ceilings in common areas.
When retention is suitable: A single shop unit canopy over an outdoor refreshment area that can be shown to meet structural safety and fire safety requirements is a clear retention candidate. Similarly, one feature stair in an office lobby whose structural design and fire performance can be proven through PE-endorsed structural drawings may proceed via retention alone.
When regularisation is more realistic: Floor-wide reconfiguration in a Grade A office tower done over years without coordinated submissions requires regularisation. Shopping mall common areas where kiosks, partitions, and ceilings have been added piecemeal by tenants – each affecting fire safety systems and escape routes differently – cannot be resolved through isolated retention submissions.
For commercial strata properties, the role of the management corporation strata title (MCST) is critical. Façade modifications by individual tenants may require MCST resolutions, and regularisation may need to be coordinated across multiple strata units to achieve building-wide compliance.
Planning Controls and GFA: URA Considerations for Industrial vs Commercial
The Urban Redevelopment Authority (URA) treats added floor area differently depending on zoning. In industrial zones (B1/B2), mezzanines are a frequent source of gross floor area and plot ratio breaches – even a single platform can tip a facility over its allowable GFA. In commercial zones, reconfiguring space from circulation corridors to lettable area shifts compliance metrics and may affect ancillary use requirements.
URA civil penalties apply for unauthorised GFA regardless of whether a retention or regularisation route is used to resolve the records. The 2026 penalty schedule counts works like covered platforms and shelters – even those normally exempted from GFA – as part of the unauthorised floor area when assessing penalties for retention. Industrial owners with large mezzanines face Band II or Band III penalties; commercial owners with accumulated tenant modifications risk similar exposure if the total affected area crosses thresholds.
Understanding these planning implications early shapes the decision between retention and regularisation – and often determines whether the submission process is measured in weeks or months.
Retention Submission in Practice: Step-by-Step Workflow
The retentions process often begins during audits or lease renewals where unauthorised works are discovered. A qualified person must be engaged for retention submissions from the outset – this is a non-negotiable regulatory requirement. AMAN typically uses BIM/Tekla modelling and detailed site inspections to support the plan submission, ensuring accuracy and minimising authority queries.
This section walks through the typical workflow, required documentation, and the technical checks a PE performs before endorsement.
Typical Retention Workflow for a Single Structure
The following sequence applies whether the structure is an industrial canopy or a commercial mezzanine:
-
Discovery and scoping (Week 1): The unauthorised structure is identified – via inspection, landlord notice, or authority letter. The owner defines the scope: what was built, when, and what outcome is desired.
-
Engagement of QP/PE (Week 1–2): The owner appoints a professional engineer or registered architect. AMAN’s PE conducts an initial site visit to assess feasibility of retention and identify potential compliance gaps.
-
Site survey and structural assessment (Week 2–4): Detailed measurements, a structural assessment of member sizes, connections, load paths, and foundation adequacy. Condition assessment photographs are taken. Material testing may be required if construction records are unavailable – investigation and testing costs can add S$2,000 to S$5,000 for material testing.
-
Preparation of as-built drawings and structural calculations (Week 3–6): A qualified person must prepare accurate as-built drawings in CAD or BIM format, along with PE-endorsed structural drawings and calculations demonstrating that the existing structure meets current codes.
-
Authority submission via CORENET X (Week 6–8): Submissions are lodged through CORENET-X for BCA structural plans. The submission package includes structural drawings, a cover letter, a formal appeal letter for retention, calculation reports, and supporting documents. Multiple authorities may be involved in the retention submission process – URA for planning clearance, SCDF for fire safety, and JTC if the property is on JTC land.
-
Responding to queries (Week 8–16): Authorities may request modifications, additional structural calculations, or strengthening details. AMAN coordinates responses and resubmissions.
-
Approval and any rectification works (Week 12–24): Once endorsed, the owner receives approved building plans. If strengthening was required, works are carried out and certified. Records are updated for insurance, future sale, and tenant fit-out reference.
Approval for retention submissions can be subject to conditions or penalties – owners should anticipate that URA civil penalties for GFA impact and BCA conditions for structural modifications may apply even when the retention is approved.
Documentation Owners Must Prepare for a Smooth Retention Case
Documentation must include condition assessment photographs and justification reports. Beyond that, owners should prepare:
-
Latest survey plan and location plan, including lease boundary plan for JTC industrial plots.
-
Existing BCA-approved structural and architectural drawings – the original approved plans against which deviations are measured.
-
Structural drawings of the unauthorised work, including dimensions, member sizes, and connection details.
-
Floor plan showing the relationship between the unauthorised structure and surrounding approved works.
-
MCST/landlord fit-out or alteration guidelines for the building, if applicable.
-
Photographs of all faces of the unauthorised work, with measurements annotated.
-
Any past correspondence with BCA, URA, SCDF, or JTC about the structure or about the building envelope.
-
Insurance documentation and any prior inspection reports (PSI, PFI) referencing the structure.
A formal appeal letter is essential for retention submissions – this letter explains the history of the works, the owner’s reasons for seeking to retain them, and the qualified person’s professional assessment of compliance.
What AMAN’s PE Actually Checks Before Endorsing Retention
Retention submissions require compliance with current structural safety standards. Before endorsing a retention, AMAN’s structural PE verifies:
Structural checks:
-
Load paths through beams, columns, and connections to foundations – confirming structural capacity for intended use.
-
Member sizing against current Eurocodes and Singapore standards for the actual loads imposed (storage, equipment, foot traffic).
-
Connection adequacy: welds, bolts, base plates, and anchor details.
-
Signs of corrosion, deterioration, cracking, or excessive deflection in the existing structure.
Coordination checks:
-
Fire safety compliance: headroom at exit routes, travel distance to nearest exit, whether the structure affects sprinkler coverage or smoke venting – a qualified person must ensure compliance with fire safety regulations.
-
Drainage impacts: whether the structure affects stormwater runoff, gutter alignment, or waterproofing.
-
Façade and building envelope interface: water ingress through canopy joints or cladding connections.
-
Conflicts with existing approved plans – whether the structure occupies space designated for other purposes.
PE endorsement carries personal professional liability. Owners should expect rigorous inspection and may need minor strengthening or detailing improvements before the PE is willing to sign off. This thoroughness protects both the owner and the public – and it is the reason a contractor alone cannot handle the submission process.
The next section covers the deeper and more extensive process required for full regularisation.
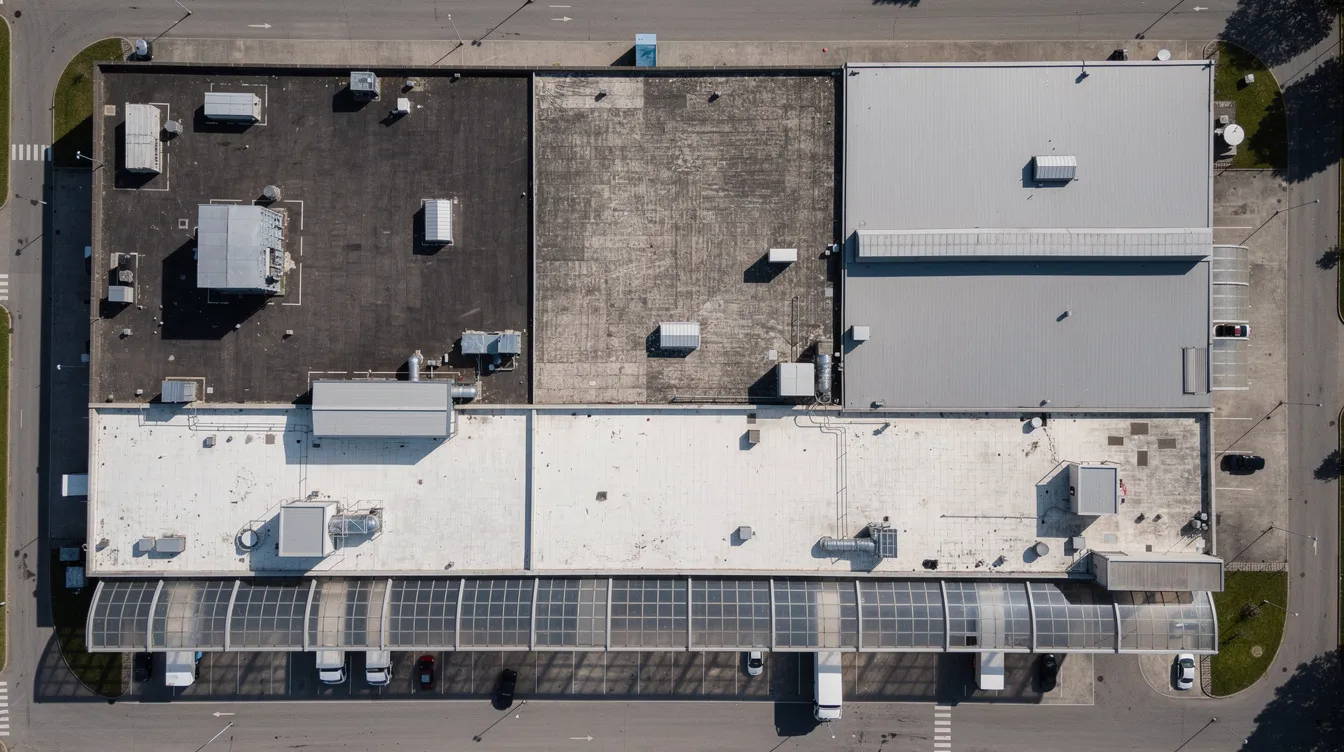
Regularisation Submission in Practice: From Audit to Full Compliance
Regularisation is closer to a forensic masterplan of unauthorised works than a simple plan submission. It is particularly common in older industrial estates where facilities have been modified by successive tenants over decades, and in commercial complexes where piecemeal fit-outs have accumulated without centralised oversight. AMAN combines structural inspections, façade inspections, BIM modelling, and value engineering in these engagements to deliver coordinated outcomes across all relevant government agencies.
Property-Wide Compliance Audit: First Step in Regularisation
The audit stage sets the foundation for everything that follows:
-
Full walk-through of every floor, external area, rooftop, and basement to map all deviations from approved plans. This includes identifying structural modifications, added walls or openings, relocated services, and changes to the building envelope.
-
Drone or rope-access inspection of elevations and rooftop structures where direct access is limited – critical for industrial facilities with elevated plant decks or commercial buildings with modified façades.
-
Compilation of a deviation register that categorises each item as “likely retainable,” “needs modification,” or “likely removal.” This register becomes the working document for all subsequent engineering and authority coordination.
This step is crucial for avoiding piecemeal submissions that miss hidden issues – for example, fire stairs blocked behind storage racks in a warehouse, or structural elements weakened by tenant modifications concealed behind partitions in a commercial building. Unapproved structures may face mandatory demolition if not regularised through this systematic process.
Integrating Structural, Fire Safety, and Planning Requirements
Regularisation submission aims to bring unauthorised works into compliance with regulations across multiple disciplines simultaneously. AMAN coordinates:
-
Structural adequacy checks by the structural PE – verifying every modified or added structural element against current codes, assessing foundation capacity, and identifying where strengthening is required.
-
Fire safety assessment and SCDF submission – evaluating whether unauthorised works have affected fire safety systems, altered escape routes, reduced compartmentation, or compromised sprinkler and riser coverage. Fire safety upgrades may be required as a condition of regularisation.
-
Planning and GFA implications – the architect or QP liaises with URA and JTC to determine whether cumulative unauthorised works have breached plot ratio, building height, setback, or land-use conditions, and whether planning permission for retrospective approval is achievable.
Examples where this multi-disciplinary coordination is critical include:
-
An industrial mezzanine that has reduced headroom below the sprinkler zone, requiring repositioning of sprinkler heads and recalculation of smoke venting capacity.
-
A retail atrium feature staircase that encroaches into the required escape width, necessitating either structural modification or removal to meet SCDF requirements.
-
A factory extension that added structural works beyond the approved building footprint, requiring URA clearance and potentially a land betterment charge assessment.
Phasing, Rectification, and Business Continuity During Regularisation
For operational buildings, regularisation cannot shut down business entirely. AMAN helps sequence rectification works to minimise downtime:
-
Priority sequencing: Address items posing immediate structural safety or fire safety risk first, deferring cosmetic or low-risk items to later phases.
-
Night and weekend works for 24/7 logistics centres and cold-storage warehouses where daytime shutdowns would disrupt supply chains.
-
Zonal phasing for commercial properties: Close one retail zone or one floor of office space at a time, rotating through the building while maintaining mall or office operations.
-
Tenant coordination: Notify tenants with clear timelines, provide temporary access arrangements, and align contractor schedules with tenant operating hours.
-
Authority progress reporting: Submit phased completion updates to BCA and SCDF so that approvals can be secured incrementally rather than waiting for total project completion.
Communication with tenants, contractors, and authorities to align on realistic timelines is essential – rushed phasing leads to rework, while overly conservative phasing extends professional fees and labour costs unnecessarily.
Common Challenges and How Industrial and Commercial Owners Can Avoid Costly Mistakes
Many of the most expensive issues arise before an engineering consultancy is engaged: incomplete records, ad-hoc works undertaken without QP involvement, and chronic underestimation of fire safety implications. The following problems appear repeatedly in AMAN’s industrial and commercial projects – each paired with specific, actionable solutions.
Problem 1: Assuming Small Structures Don’t Need Approval
Many building owners assume that a “light canopy” or “just some racking” does not require plan approval. In reality, BCA’s guidelines on building works not requiring approval have strict limits – and any structure involving structural elements, heavy storage loads, or changes affecting safety or GFA falls outside the exemption.
Actions to take:
-
Always check BCA’s Insignificant Building Works list and verify applicability with a qualified person before installation.
-
Seek early PE advice before installing mezzanines, shelters, or linkways in industrial yards – even if the contractor says approval is unnecessary.
-
Remember that unapproved canopies can incur fines up to S$200,000 and, under URA’s penalty framework, even normally GFA-exempt structures are counted when assessing civil penalties for retention.
Problem 2: Fragmented Submissions Across Multiple Tenants
In malls, strata offices, and multi-tenant factories, separate tenant-driven renovation projects create compliance gaps and overlaps. One tenant installs a loft; another modifies a fire door; a third extends a shopfront – each without a coordinated BCA submission. Over time, no single set of approved plans reflects reality.
Solutions:
-
Landlords or MCSTs should maintain a master BIM or as-built model updated after each fit-out or commercial renovation.
-
Conduct periodic compliance audits every 3–5 years to catch accumulating deviations before they compound.
-
Require tenants to provide as-built drawings at the end of each renovation project as a lease condition.
Problem 3: Delaying Action Until Enforcement Deadlines
Enforcement letters from BCA, URA, SCDF, or JTC typically set 4–8 week response deadlines. Owners who wait until this point have limited time to engage consultants, assess options, and prepare quality submissions – leading to rushed decisions, higher construction costs, and sometimes mandatory demolition of works that could have been retained with earlier planning.
Mitigation strategies:
-
Engage a PE as soon as potential non-compliance is discovered, not after a letter arrives. Unauthorised works can lead to significant fines and penalties from regulatory authorities, and proactive action typically results in more favourable treatment.
-
Prepare a phased rectification proposal and submit it to the relevant authorities to request timeline extensions where justified.
-
Maintain an internal register of all post-approval modifications for each property in your portfolio.
Problem 4: Choosing Lowest-Cost Providers Without Industrial/Commercial Experience
Selecting the cheapest engineer or contractor without verifying their experience with BCA, URA, JTC, and SCDF submissions for industrial and commercial projects creates significant risk. Drawings may be rejected, fire compartment assumptions may be incorrect, and unsafe welding details can introduce structural hazards.
Selection criteria:
-
Proven track record with BCA submission, URA planning applications, JTC plan consent, and SCDF clearance for industrial and commercial projects.
-
Capability to provide integrated structural, fire safety, and BIM services – avoiding the coordination gaps that arise when multiple unrelated consultants work independently.
-
Familiarity with CORENET X submission requirements and the ability to produce PE-endorsed structural drawings that meet current digital standards.
Conclusion and Practical Next Steps for Industrial and Commercial Owners
The essential difference is straightforward: a retention submission targets specific unauthorised works you want to keep by proving they meet current standards; a regularisation submission is the comprehensive clean-up and legalisation of all unauthorised works on the premises, combining retention, modification, and removal as needed. Retention and regularisation submissions are essential in resolving issues related to unauthorised modifications – but choosing the wrong route wastes money, extends timelines, and may leave residual compliance gaps.
For factories and warehouses, the choice often hinges on whether the issue is a single mezzanine or canopy versus a facility-wide accumulation of structural modifications and fire safety deviations. For malls and offices, it depends on whether one tenant’s alteration can be isolated or whether years of piecemeal changes have created building-wide non-compliance. In Singapore, URA and BCA are the primary authorities for handling retention and regularisation submissions, but JTC, SCDF, and MCST requirements frequently shape the path forward.
Immediate next steps for owners:
-
Compare your existing premises against approved BCA/URA building plans – identify every deviation you can see.
-
Photograph and list all apparent additions: mezzanines, canopies, extensions, new stairs, relocated doors, modified façades.
-
Determine whether issues are isolated (potentially suitable for retention) or widespread (leaning towards regularisation).
-
Engage AMAN Engineering Consultancy for a preliminary review and advice on the right route, expected cost components, and realistic timeline.
Related topics owners may want to explore next include mezzanine approval requirements, authority approval for renovation, and fire safety compliance for building owners.
Additional Resources and How AMAN Engineering Consultancy Can Help
AMAN Engineering Consultancy provides end-to-end support for both retention and regularisation submissions across industrial and commercial property types. Core services relevant to this topic include:
-
Retention and regularisation submissions for factories, warehouses, business parks, malls, offices, and mixed-use developments – from initial structural assessment through authority approval.
-
Structural and façade inspections including Periodic Structural Inspections (PSI) and Periodic Façade Inspections (PFI), plus BIM/Tekla modelling and value engineering for complex projects.
-
Multi-agency coordination with BCA, URA, JTC, SCDF, PUB, Land Transport Authority, National Environment Agency, and NParks – handling the submission process across all relevant government agencies so owners deal with a single point of contact.
Qualified persons must coordinate with multiple regulatory authorities, and qualified persons are responsible for submitting plans to BCA – AMAN’s team of professional engineers and registered architects fulfils these roles while keeping you informed at every stage.
Suggested resources to support your decision:
-
Decision-tree diagram: “Retention vs Regularisation – Which applies to my building?” – a simple flowchart based on the number and spread of unauthorised works, safety risk level, and GFA implications.
-
Document checklist: A downloadable list of the supporting documents, photographs, and plans you need to prepare before engaging a QP.
-
Before/after case visuals: Anonymised examples of industrial and commercial projects brought into compliance – showing how unauthorised structures were assessed, strengthened, and approved.
Frequently Asked Questions: Retention vs Regularisation for Industrial and Commercial Owners
These FAQs address common short questions from factory owners, landlords, managing agents, and corporate tenants dealing with unauthorised building works in Singapore.
Do I always have to regularise the whole building, or can I just do a retention for one structure?
Not always. BCA and URA will generally accept a targeted retention submission when the unauthorised work is isolated, does not affect fire safety or structural safety beyond the immediate structure, and does not breach gross floor area or plot ratio limits. For example, a single steel shelter in a JTC warehouse with no GFA impact is a clear retention case. However, if authorities discover – or suspect – additional unauthorised works during the review, they may require a broader regularisation. In commercial settings, if one tenant’s shopfront extension is part of a pattern of multiple tenant modifications, authorities may insist on a coordinated regularisation across the affected zone.
Which option is usually faster: retention or full regularisation?
Retention submissions can take 2 to 6 months for approval in straightforward cases – assuming clean documentation, a cooperative authority review, and no need for major structural modifications. Full regularisation of a medium-size industrial facility typically takes 3–6 months; for a large commercial podium or mall with multiple tenants and fire safety upgrades, timelines of 6–12 months are realistic. Key factors that lengthen either process include: missing original approved plans, the need for material testing, multi-agency queries, and rectification works that require temporary occupation permit or statutory completion certification.
Will I definitely be fined if I come forward voluntarily for retention or regularisation?
URA civil penalties for unauthorised GFA are generally applied regardless of whether disclosure is voluntary – civil penalties for unauthorised structures depend on total area affected and enforcement history. However, voluntary disclosure typically results in lower penalty bands (no enforcement history multiplier) and avoids the additional consequences of being caught during enforcement. BCA may also exercise more flexibility on timelines and conditions when owners engage proactively. The cost of penalties almost always pales compared to the risk of unapproved canopies, mezzanines, or structural works triggering mandatory demolition, insurance denial, or financing refusal.
Can my contractor handle retention or regularisation submissions without a PE or architect?
No. BCA requires a qualified person – either a professional engineer or a registered architect – for all structural works submissions. Contractors cannot prepare or endorse building plans, structural calculations, or fire safety documentation. A qualified person must be engaged for retention submissions to assess the unauthorised structures, prepare accurate as-built drawings, endorse structural adequacy, and submit to BCA via CORENET X. AMAN’s PE team works alongside existing contractors appointed by the owner, ensuring the formal process requirements are met while the contractor focuses on physical works.
How do retention and regularisation affect future A&A or redevelopment plans?
Resolving unauthorised works before planning a major Addition & Alteration project or redevelopment pays significant dividends. Future BCA submissions go more smoothly when the existing building’s records accurately reflect what is built – discrepancies between approved plans and reality cause repeated rejections and costly redesigns. For owners considering sales or REIT transactions between 2026 and 2030, clean compliance records increase buyer confidence and streamline due diligence. Banks and valuers are increasingly flagging properties with unresolved unauthorised structures, making regularisation a practical prerequisite for any capital event. Owners planning expansions should regularise now to avoid compounding issues that will only grow more complex – and more expensive – under tightening regulatory frameworks.