

Obtaining an industrial building in the United States requires a structured sequence of decisions spanning site selection, zoning verification, building specification assessment, financing, due diligence, and formal closing. The process is neither linear nor forgiving of late-stage corrections, which is why buyers who engage engineers, legal counsel, and industrial property specialists early consistently achieve better outcomes. The following steps form the core acquisition framework:
- Identify and evaluate candidate sites based on location, zoning classification, and topographic suitability.
- Assess building specifications including clear height, floor loading capacity, column spacing, and utility infrastructure.
- Verify regulatory compliance by confirming zoning alignment, obtaining Certificates of Completion and Compliance (CCC), and reviewing applicable codes, such as the International Building Code (IBC) and NFPA standards.
- Secure financing by engaging lenders early, understanding loan-to-cost ratios, and determining eligibility for programs such as SBA 504 loans.
- Conduct formal due diligence covering structural inspections, environmental site assessments, title review, and zoning confirmation.
- Execute and negotiate the purchase agreement, including contingencies, delay penalties, and closing timelines.
- Close the transaction by signing final documents, transferring funds through escrow, and taking formal ownership.
Each of these steps carries distinct technical, regulatory, and financial requirements that demand professional oversight. The sections below address each in detail.
What location and accessibility criteria matter most when acquiring industrial buildings?
Location is the single most consequential variable in industrial property acquisition, affecting logistics costs, labor availability, regulatory exposure, and long-term asset value. Sites within five miles of major interstates command premium prices but reduce logistics costs materially for operations dependent on frequent freight movement. Buyers must evaluate proximity to highways, ports, airports, and intermodal facilities relative to their specific supply chain requirements.
Accessibility for heavy vehicles is a non-negotiable operational criterion. Truck court dimensions, turning radii, dock approach grades, and the number of grade-level and dock-high loading positions must all be verified against the buyer’s actual fleet specifications. Employee vehicle parking, visitor spaces, and separation of pedestrian and truck traffic flows are equally relevant to daily operations.
Key location and accessibility factors to assess:
- Highway proximity: Distance to interstate interchanges and expressways, with attention to weight restrictions on local connector roads.
- Port and airport access: Critical for import/export-dependent businesses; evaluate customs clearance proximity.
- Labor market depth: Availability of skilled and semi-skilled workers within a reasonable commute radius.
- Flat topography and adequate acreage: Industrial sites typically require 1.5–2.5 acres per 10,000 square feet of building area to accommodate truck courts, parking, and future expansion.
- Truck accessibility: Adequate turning radius for 53-foot trailers, unobstructed dock approaches, and separation from employee parking zones.
- Future infrastructure: Planned road, rail, or utility expansions that may affect site access or value.
How do building size, layout, and interior height affect industrial operations?
Building dimensions and interior configuration directly determine whether a facility can support the intended industrial use without costly retrofitting. Buyers frequently underestimate clear height requirements, which is one of the most common and expensive post-acquisition corrections in industrial real estate.
Clear height guidelines by use type are well established: light manufacturing facilities require 6–8 meters of usable vertical clearance; warehouses and logistics operations require 9–12 meters; and factories with overhead cranes require crane hook height plus an additional 2–3 meters. These figures must account for roof structure, ductwork, cable trays, lighting fixtures, sprinkler heads, and any planned future service additions before the roof height is finalized.
Column spacing governs machinery layout, vehicle movement, and crane integration. Typical bay spacing ranges are:
- Light manufacturing: 8–10 meters between columns.
- Assembly lines and general factories: 10–12 meters.
- Heavy industrial with cranes: 6–8 meters, driven by load requirements.
Floor loading capacity is equally critical. Live load requirements for industrial slabs often range from 300 to 1,000 kilograms per square meter or higher, depending on racking systems, machinery weights, and material handling equipment. Buyers must obtain the existing floor load certification and compare it against operational demands before committing to a purchase.
Additional layout factors include the number and configuration of loading bays, dock leveler specifications, drive-in access points, mezzanine capacity, and the feasibility of future expansion. An industrial building design consultant can translate operational requirements into a technical specification checklist before the property search begins.
- Floor loading capacity: Verify certified load ratings against machinery and racking requirements.
- Bay widths and column spacing: Confirm compatibility with production line layouts and vehicle movement.
- Mezzanine readiness: Check structural allowance for additional mezzanines or crane installations.
- Expansion potential: Stronger foundations, modular bay spacing, and removable wall panels indicate expansion-ready design.
Pro Tip: When evaluating layout for future growth, prioritize buildings with spare electrical capacity, structural allowance for additional cranes, and modular bay configurations. Retrofitting these elements post-purchase typically costs far more than selecting a slightly larger or better-specified building at the outset.
What zoning, permitting, and regulatory compliance requirements apply to industrial buildings?
Regulatory compliance is the area where industrial acquisitions most frequently encounter delays and cost overruns. Zoning classification must align precisely with the intended industrial use before any purchase commitment is made. Light industrial, heavy industrial, and mixed-use industrial zones carry different permitted activities, setback requirements, noise thresholds, and environmental obligations. Buyers should verify the property’s zoning category with the local planning authority and confirm that the intended operations fall within permitted uses.
Permitting timelines for industrial projects range from 8 to 20 weeks depending on jurisdiction and project scope. Industrial projects typically require the following permits:
- Building permits: Structural, electrical, mechanical, and plumbing systems.
- Grading permits: Site earthwork and drainage modifications.
- Environmental permits: Stormwater management and discharge compliance.
- Fire department approval: Suppression systems, egress, and hazardous material storage.
- Utility connection permits: Water, sewer, gas, and electrical service.
- Special use permits: Required in some jurisdictions for operations involving hazardous materials, heavy truck traffic, or noise-generating processes.
Regulatory Note: The IBC and NFPA standards updated through 2026 place heightened emphasis on energy efficiency, fire safety, and emerging hazards such as lithium-ion battery storage. Buyers acquiring facilities intended for battery storage, EV charging infrastructure, or high-density racking must verify that the building’s fire suppression design meets current NFPA requirements, as retrofitting suppression systems to meet updated standards is a significant capital expense.
Certificates of Completion and Compliance (CCC) must be obtained and verified prior to closing. Staying current with fire safety codes reduces the risk of post-acquisition modification costs that can materially affect the total cost of ownership. Starting the permitting process as early as possible is the single most effective way to protect construction schedules and financing timelines.
How do infrastructure, utilities, security, and environmental factors affect industrial property suitability?
Infrastructure capacity determines whether a building can support industrial operations from day one or will require capital-intensive upgrades before occupancy. Three-phase electrical power is the baseline requirement for most manufacturing and warehousing operations; buyers must verify available amperage, substation proximity, and the feasibility and cost of capacity upgrades if current supply is insufficient.

Environmental compliance is a distinct and legally consequential dimension of industrial property evaluation. Phase I Environmental Site Assessments are mandatory for SBA financing and typically cost $2,500–$4,000. They identify historical contamination risks, underground storage tanks, and hazardous material use that could expose the buyer to remediation liability. Buyers should commission a Phase I assessment before making any major capital commitment, regardless of financing source.
Key infrastructure and environmental factors:
- Electrical supply: Three-phase power availability, amperage capacity, and upgrade feasibility.
- Water supply and sewerage: Adequate pressure, volume, and drainage capacity for process and sanitary needs.
- Gas supply: Availability and pressure for process heating or manufacturing requirements.
- Internet and data connectivity: Fiber availability and redundancy for operations dependent on real-time data systems.
- Fire suppression systems: Sprinkler type, coverage density, and compliance with current NFPA standards.
- Security systems: Access control, CCTV coverage, perimeter fencing, and lighting.
- Outdoor space and truck maneuvering: Yard depth, surface condition, and turning radius for the largest vehicles in the operational fleet.
- Environmental compliance: Noise, waste, and emission controls aligned with local regulatory requirements.
Buyers should also assess whether the site’s stormwater management infrastructure meets current Environmental Protection Agency (EPA) requirements, particularly for sites with large impervious surface areas.
What are the best practices for finding and purchasing industrial buildings?
Effective industrial property acquisition depends on disciplined preparation, professional engagement, and structured due diligence. Buyers who attempt to navigate the process without an industrial property specialist routinely encounter zoning mismatches, undisclosed structural deficiencies, and financing delays that a qualified broker or engineer would have identified early.
The following practices consistently improve acquisition outcomes:
- Engage an industrial property specialist: A broker with demonstrated experience in the local industrial market understands pricing, zoning nuances, off-market opportunities, and building-specific technical constraints.
- Define requirements with precision: Separate must-have specifications (minimum clear height, floor load, power supply) from desirable features. Ambiguous requirements lead to wasted site visits and delayed decisions.
- Conduct thorough due diligence: Commission structural inspections, Phase I environmental assessments, title searches, and zoning verification before removing contingencies.
- Negotiate purchase agreement terms carefully: Include contingencies for financing, inspection results, and zoning confirmation. Specify timelines and remedies for seller defaults.
- Secure financing early: Pre-qualification with an SBA-preferred lender or commercial mortgage broker establishes the budget ceiling and identifies documentation requirements before the property search begins.
- Consider entity structure: Establishing a special purpose entity (SPE) before acquisition isolates property-related liabilities from the buyer’s primary business during development or retrofitting phases.
- Engage engineers and legal counsel from the outset: An engineer’s pre-purchase inspection of structural systems, roof condition, and MEP infrastructure prevents costly post-closing discoveries.
Effective coordination between trades and stakeholders is a documented success factor in industrial facility acquisition and construction. Addressing information silos in construction teams early in the process reduces miscommunication between engineers, contractors, and buyers that can delay permitting and occupancy.
What are the typical timelines and costs for obtaining an industrial building?
Industrial facility construction typically takes 18–24 months and costs $105–$142 per square foot depending on scope, specification level, and regional market conditions. Pre-construction planning alone spans 3–6 months and establishes the scope, budget, schedule, and risk framework for every subsequent decision. Compressing or skipping this phase is the most common cause of budget overruns and schedule failures in industrial construction contracts.
For buyers acquiring existing buildings rather than constructing new ones, the timeline from offer to closing varies depending on due diligence complexity, financing structure, and permitting requirements for any planned modifications. Construction loan terms for new industrial builds generally carry multi-month durations for projects under 200,000 square feet, with loan-to-cost ratios and equity requirements varying by lender and project specifics.
Cost Reference: Phase I Environmental Site Assessments, mandatory for SBA financing, cost $2,500–$4,000 and must be budgeted as a non-negotiable due diligence expense before any major capital commitment.
Key financial parameters:
- Construction cost range: $105–$142 per square foot for new industrial facilities in 2026.
- Down payment: 10% minimum for SBA 504 loan eligible owner-occupiers; 20–30% for conventional construction financing.
- Construction loan rates: Typically 6.5–9.5% for projects under 200,000 square feet.
- Pre-construction planning: 3–6 months; critical to scope definition and cost control.
- Environmental assessment: $2,500–$4,000 for Phase I; Phase II costs vary by site complexity.
- Total cost of ownership: Evaluate purchase price, financing costs, renovation, compliance upgrades, insurance, and maintenance over a 10–20 year horizon.
Pro Tip: Negotiate industrial construction contracts with explicit delay penalty clauses, milestone-based payment schedules, and lien waiver requirements at each draw. These provisions maintain financial leverage throughout the construction period and reduce exposure to contractor default or schedule slippage.
Budgeting for industrial facility development requires accounting for soft costs including legal fees, engineering reports, environmental assessments, and permitting fees, which buyers frequently underestimate relative to hard construction costs.
What is the step-by-step process for purchasing an industrial building?
The purchase process for an industrial building follows a defined sequence, with each step conditioning the next. Deviating from this sequence, particularly by committing capital before completing due diligence, exposes buyers to remediation costs, zoning conflicts, and financing failures that are difficult to reverse.
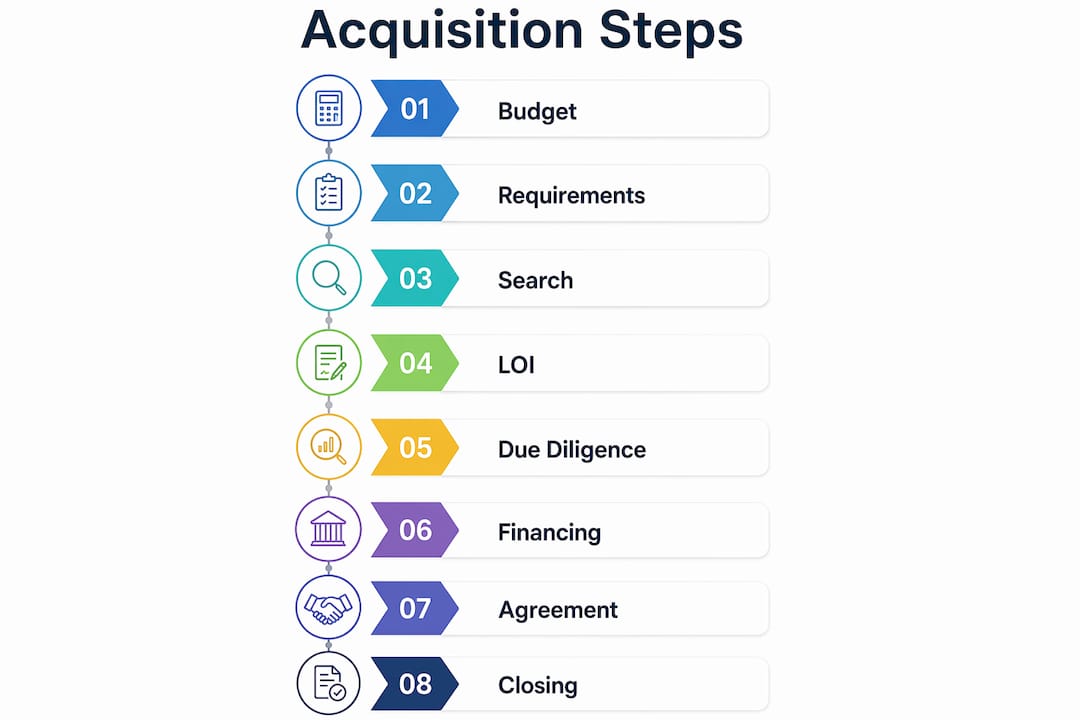
Step 1: Pre-qualification and budget definition. Connect with an SBA-preferred lender or commercial mortgage broker before touring properties. Establish the maximum acquisition budget, required down payment, and documentation requirements. Pre-qualification prevents buyers from pursuing properties outside their financing capacity.
Step 2: Requirements definition. Document minimum building specifications: size range, clear height, floor load, power supply, loading configuration, and location parameters. Separate non-negotiable requirements from preferences to focus the property search.
Step 3: Property search and site analysis. Engage an industrial property specialist to identify on-market listings and contact owners of off-market properties matching the defined criteria. Conduct geotechnical investigations, topographic surveys, and preliminary zoning reviews for shortlisted sites. Early engagement with site work and concrete trades at this stage improves long-term facility performance and cost control.
Step 4: Letter of Intent (LOI). Submit a Letter of Intent outlining the proposed price, terms, contingencies, and timeline. The LOI initiates negotiation and establishes the framework for the formal purchase agreement. Expect counteroffers on price, contingency periods, and closing timelines.
Step 5: Due diligence. Commission structural inspections, Phase I environmental assessment, title search, zoning verification, and utility capacity review. Verify that the Certificate of Completion and Compliance (CCC) is current and that all permits for existing improvements are closed. Review the industrial change of use approvals if the intended operations differ from the building’s current permitted use.
Step 6: Financing finalization. Submit the complete loan application with the executed purchase agreement, due diligence reports, and financial documentation. The lender will order an appraisal and, for SBA loans, require the Phase I environmental assessment. Lenders release construction funds in draws tied to verified completion milestones.
Step 7: Purchase agreement execution. Negotiate and execute the formal purchase agreement with contingencies for financing approval, satisfactory inspection results, and zoning confirmation. Include specific remedies for seller defaults and define the closing timeline precisely.
Step 8: Closing. Sign final documents, transfer funds through escrow, and receive formal title. Confirm that all permits, certificates, and utility accounts are transferred or reissued in the buyer’s name. Engage an industrial building inspection and certification specialist to verify the facility’s compliance status before commencing any modifications or operations.
Owners must communicate operational specifics, including crane requirements, traffic patterns, and process utility demands, to engineers and designers immediately after closing to ensure that any planned modifications meet long-term functional and regulatory requirements.
Key Takeaways
Obtaining an industrial building in the United States requires coordinated execution across site selection, regulatory compliance, due diligence, financing, and formal closing, with each phase directly conditioning the cost and timeline of those that follow.
| Point | Details |
|---|---|
| Clear height is frequently underestimated | Light manufacturing requires 6–8 m; warehouses require 9–12 m; crane factories require hook height plus 2–3 m. |
| Permitting timelines are jurisdiction-dependent | Industrial permits typically require 8–20 weeks; start the permitting process before finalizing financing commitments. |
| Construction costs and timelines are defined | New industrial facilities cost $105–$142 per square foot and take 18–24 months to complete. |
| SBA 504 loans reduce equity requirements | Owner-occupiers can qualify with as little as 10% down, versus 20–30% for conventional construction financing. |
| Phase I environmental assessment is mandatory | Required for SBA financing and costs $2,500–$4,000; commission it before any major capital commitment. |
Com provides engineering, architectural, and regulatory consultancy services for industrial building acquisition, compliance, and construction projects. For professional guidance on industrial building compliance and statutory approvals, contact Com at amanengineering.com.sg.
