
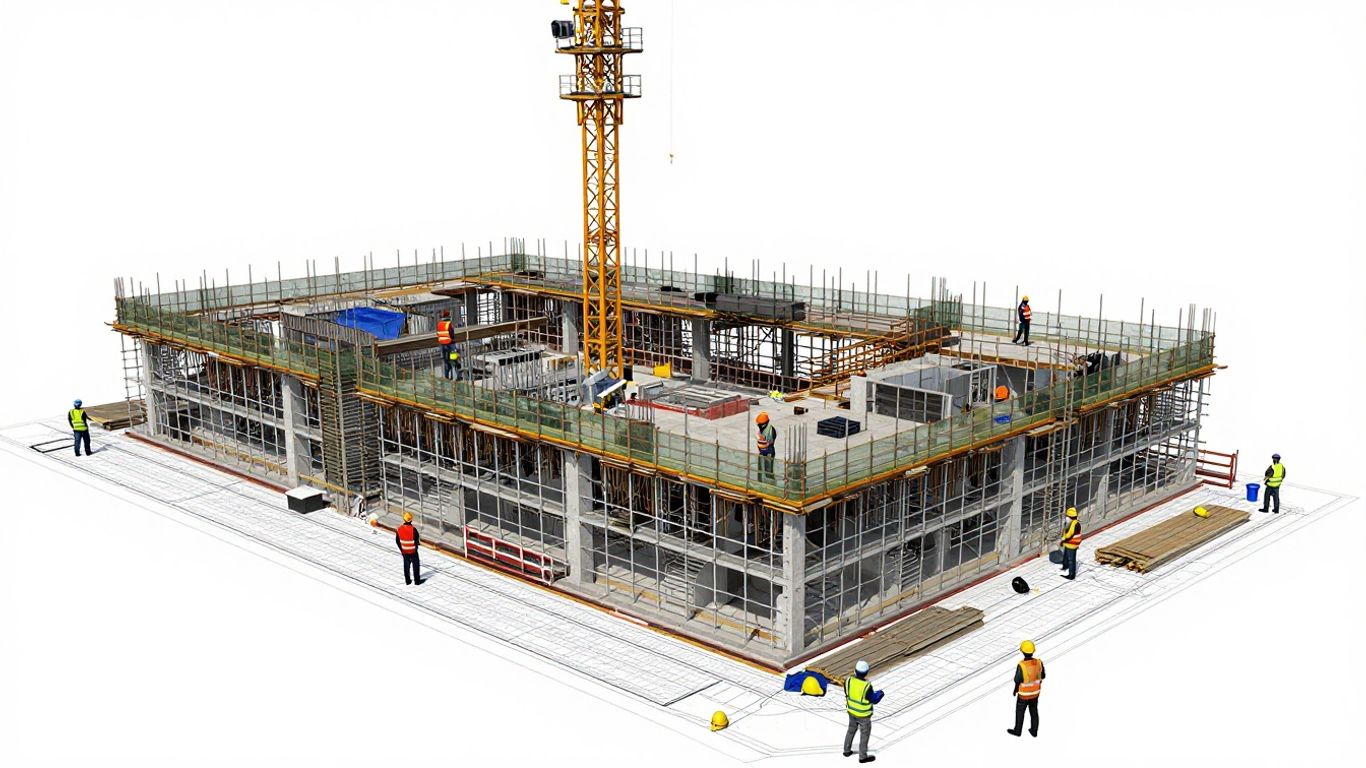
This video is all about Design for Safety, or DfS, a process that helps catch and fix safety problems early on, right when a project is just getting started. It’s a big deal, especially with new rules kicking in. The goal is to make sure everyone involved knows their part in keeping construction sites and buildings safe from start to finish.
What is Design for Safety?
Design for Safety (DfS) is basically about thinking ahead. It’s the process of spotting and reducing safety and health risks by designing things smartly during the early stages of a project, like when you’re just planning it out. By catching these issues early, we can fix them before anyone even starts building or needs to do maintenance. This is super important because the Workplace Safety and Health (Design for Safety) Regulations started on August 1st, 2016. These rules apply to all construction projects with a contract sum of $10 million or more.
Key Takeaways
- Early Intervention is Key: DfS focuses on identifying and reducing risks during the conceptual and planning phases.
- Shared Responsibility: Multiple stakeholders have specific roles and duties under the DfS regulations.
- Communication is Crucial: DfS review meetings and registers ensure information about risks is shared.
- Long-Term Benefits: DfS leads to safer construction, better maintenance, and improved productivity.
Who’s Involved? The Key Players in DfS
Under the DfS rules, there are several important people and groups who have specific jobs to do. They’re called "duty holders." These include:
- The Developer: This is the owner and the one paying for the project. They make the big decisions. Their job is to plan and manage the project so there’s enough time and money set aside for safety. They need to hire good people and share all the necessary information to make sure any risks that can be seen coming are either gotten rid of or, if that’s not possible, made as small as they can be.
- The DfS Professional: The developer might hire someone to help them with their duties, like setting up the DfS review meetings and keeping the DfS register.
- The Designer: This person creates the plans for the building. They have to make sure their designs don’t have any foreseeable risks. If a risk can’t be completely removed, they need to change the design to make the risk as low as reasonably possible. They need to think about how the building will be built safely and how it will be maintained, right from the start.
- The Contractor: This is the company that actually builds the project. They need to look at the drawings, find any foreseeable design risks, and figure out how to manage them. They also need to make sure they hire competent designers and subcontractors and pass on all the right information to them.
- The Registered Proprietor: This is the owner of the property, often after the project is finished, like a condo management corporation (MCST).
How DfS Works in Practice: Meetings and Registers
There are two main things that make DfS work: the DfS review meeting and the DfS risk register.
The DfS Review Meeting
This is where everyone important gets together – the developer, designer, contractor, and even people who will maintain the building later. They talk about the risks that can be seen coming up during the project. This includes risks to workers who are building, taking down, or fixing the structure. It’s really important that everyone shares information about design-related risks.
The DfS Risk Register
This is a document, usually put together by the DfS professional. It keeps track of everything discussed in the review meetings and notes any remaining risks with the project. This information is then shared with everyone involved. After the project is done, the developer gives this register to the registered proprietor or MCST. This way, when maintenance workers are hired, they know about the risks and can take steps to stay safe. For example, a "green wall" feature might be designed so workers don’t have to work at heights, and everything is within reach. Proper ladders are also put in place for moving between levels.
The Benefits of Designing for Safety
When DfS is part of the design stage, the benefits carry through the whole construction process. Potential safety and health hazards are reduced. For contractors, it’s really helpful to look at drawings and identify risks early on. By working together and sharing information, we can make sure projects move forward safely. Engaging good designers and subcontractors is also a big part of this. Ultimately, with everyone collaborating on DfS, the aim is to achieve "zero harm" and prevent injuries. This helps create a safer workplace for everyone.