
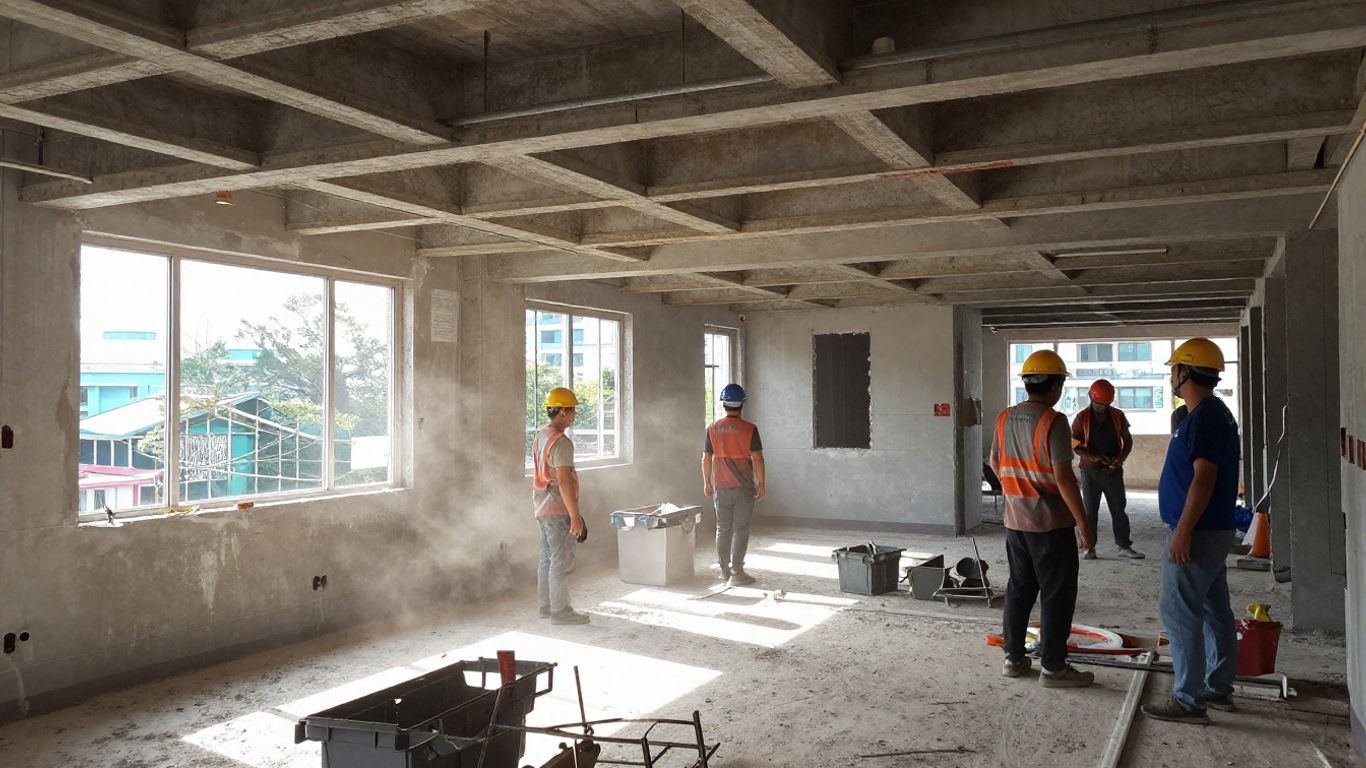
Thinking about renovating your place in Singapore? It’s exciting, right? But hold on a sec. What looks like a simple change, like knocking down a wall, can actually get pretty complicated. There are rules, safety stuff, and things you just wouldn’t think about. That’s where a Singapore Structural Engineer comes in. They’re the pros who make sure your renovation is not just looking good, but is actually solid and safe, and follows all the local regulations. Let’s break down why you really need one.
Key Takeaways
- A Singapore Structural Engineer is vital for making sure your renovation is safe and meets all the strict building codes in Singapore.
- They help identify critical structural elements, like load-bearing walls, so you don’t accidentally weaken your building.
- Engineers manage the whole design and approval process, including detailed analysis and submitting plans to authorities.
- For more complex jobs like basements or working with old shophouses, specialized engineering knowledge is a must.
- Hiring an engineer early can save you money by optimizing the design and avoiding costly mistakes or delays down the line.
Understanding the Role of a Singapore Structural Engineer
Renovating in Singapore isn’t just picking tiles and moving a wall here or there. You have to think seriously about the bones of your home or commercial space, and that’s where a structural engineer comes in. Their job goes far beyond calculations on paper—they play a real, active part throughout your entire project.
Ensuring Structural Integrity and Public Safety
Your property keeps you safe, but only if the structure is solid. A licensed structural engineer makes sure your renovation won’t cause hidden dangers or structural failures down the line. They know how the loads from furniture and people, as well as strong winds or even rare tremors, interact with columns, beams, and floors. If you’re thinking about knocking down a wall, these pros tell you exactly which ones are critical—and the risks if you ignore their advice.
Some of the key things a structural engineer handles:
- Checks which walls and elements actually hold up the building
- Offers solutions if you want to make major changes, ensuring safety isn’t compromised
- Recommends how to reinforce older structures if needed
Whether the project is hacking a wall, building a new extension, or just doing a major fit-out, professional engineer oversight is key to public safety—not just your own. If you skip this, you could be risking serious structural problems or even accidents, especially during critical phases like demolition or major changes. For more on the safety side of things, especially during destructive works like wall hacking, take a look at the notes on professional engineer supervision and public safety.
Navigating Complex Regulatory Frameworks
Singapore’s building codes aren’t casual suggestions—they’re legal mandates. Your renovation might require approvals from the Building and Construction Authority (BCA), HDB, or even other authorities depending on the location and type of building. The process can be overwhelming.
A structural engineer’s role includes:
- Mapping your renovation’s scope against all the regulatory requirements
- Preparing and endorsing technical drawings that will stand up to official scrutiny
- Coordinating with authorities so your project doesn’t get stuck (or shut down)
They’re the ones who make sure your new open-plan kitchen with a missing wall won’t earn you a stop-work order and a hefty fine. Many problems start because folks underestimate which works are regulated.
The Importance of Professional Endorsement
Here’s the thing: not every contractor or designer has the legal authority to approve structural changes. Only a Professional Engineer registered in Singapore can sign off on structural plans for submission to authorities.
Having their endorsement is required whenever:
- You’re altering or removing load-bearing parts of a building
- Building new extensions, even if small
- Adding additional floors or making significant exterior changes
Without this endorsement, your project is at a standstill—officially, it can’t even begin. And if structural works are started without proper checks? You’re risking stop-work orders or uninsured risks. The stamp from a Professional Engineer shows the plans have been reviewed by a qualified expert, giving both authorities and property owners the peace of mind that the building will remain safe.
When you work with a structural engineer from day one, your project is set up on rock-solid ground—both literally and in the eyes of the law. There’s less stress, fewer surprises, and you avoid the huge hassle of redoing work to pass inspections later.
In short: don’t just hire a builder and hope for the best. Involving a professional from the start can make all the difference between a smooth renovation and a regulatory nightmare.
Essential Structural Assessments for Renovations
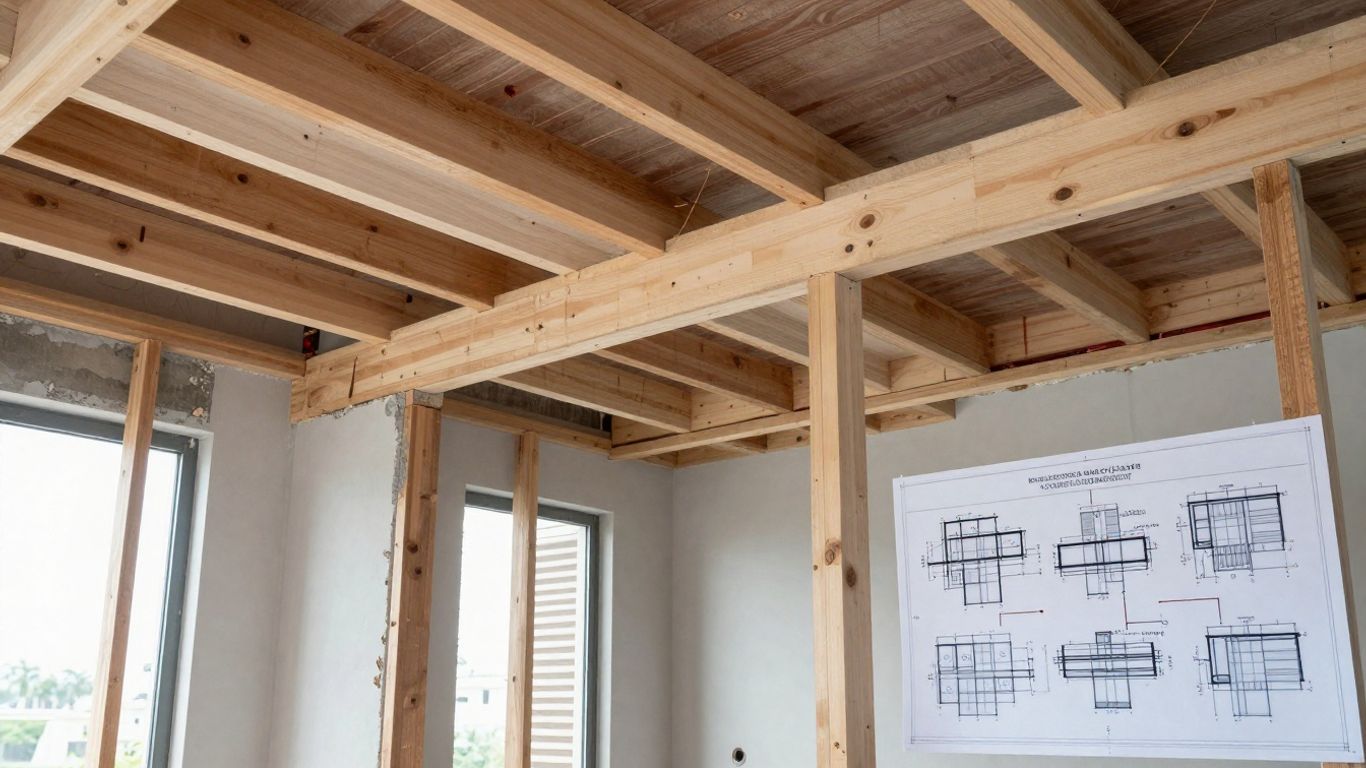
Before you even think about knocking down a wall or adding a new feature to your home, it’s super important to get a handle on what’s actually holding your place up. This is where structural assessments come in. They’re not just some bureaucratic hoop to jump through; they’re about making sure your renovation doesn’t accidentally turn your home into a hazard.
Identifying Load-Bearing Elements
Think of load-bearing elements as the unsung heroes of your building. These are the parts – like walls, beams, and columns – that carry the weight of the structure above and transfer it down to the foundation. Messing with these without knowing what you’re doing is a recipe for disaster. A structural engineer will meticulously identify every single one of these critical components. They’ll look at everything from the main structural beams to the walls that might seem insignificant but are actually doing heavy lifting.
It’s easy to make mistakes here. For instance, people often assume thin walls aren’t load-bearing, but in older Singaporean homes, even a 100mm wall could be carrying a significant load. A proper assessment prevents this dangerous assumption.
Assessing Existing Structural Conditions
Beyond just finding the load-bearing bits, a good assessment looks at the overall health of your building’s structure. This means checking for any existing cracks, signs of settlement, or damage from past issues like water leaks or pest infestations. They’ll also look at things like the condition of the concrete, steel reinforcement, and even the foundation. This isn’t just about cosmetic fixes; it’s about understanding the building’s current state so you know what you’re working with.
For example, if you’re planning to add heavy features like a large marble floor or a home gym, the engineer needs to check if your existing floor slabs and beams can handle that extra weight. Ignoring floor loading limits can lead to serious problems down the line.
Pre-Purchase Property Inspections
This part is especially useful if you’re buying a property with renovation plans already in mind, or if you’re buying an older place. A pre-purchase structural assessment is like a thorough check-up before you commit. It helps you understand the property’s structural integrity before you sign on the dotted line. This way, you won’t be blindsided by unexpected structural issues that could turn your dream renovation into a costly nightmare. It’s a smart move to get a professional engineer’s opinion on the property’s condition early on.
A structural assessment isn’t just about identifying problems; it’s about understanding the building’s capacity and limitations. This knowledge is power when planning any renovation, big or small. It ensures your project is not only aesthetically pleasing but also structurally sound and safe for years to come.
Here’s a quick look at what might be checked:
- Foundations: Are they stable? Any signs of settlement?
- Walls: Identifying load-bearing vs. non-load-bearing, checking for cracks.
- Beams and Columns: Looking for signs of stress, damage, or deflection.
- Floors and Slabs: Assessing their condition and load-carrying capacity.
- Roof Structure: Checking for integrity and potential issues.
Getting this done upfront can save you a lot of headaches and money later on. It’s a key step in understanding your property’s needs before any work begins.
The Design and Approval Process
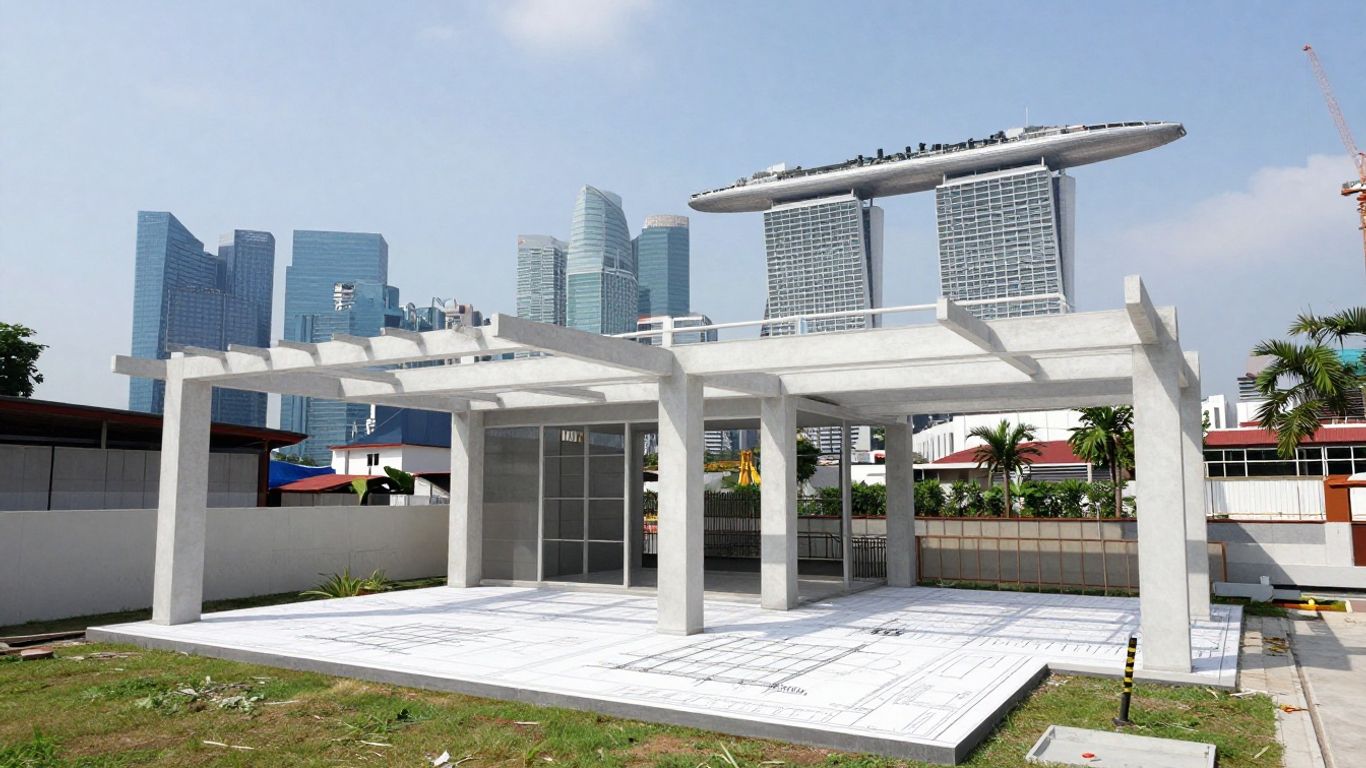
So, you’ve got your renovation plans, and you’re ready to get started. But hold on a sec, before any actual work begins, there’s a whole design and approval phase that’s super important. It’s not just about picking out tiles; it’s about making sure everything you plan to do is structurally sound and, you know, legal.
Detailed Structural Analysis and Calculations
This is where the real engineering magic happens. Your structural engineer will take your renovation ideas and crunch the numbers. They’re looking at things like how much weight new structures will carry, how existing ones will be affected, and if everything can handle Singapore’s weather – think wind loads and all that. They use fancy software to model everything, making sure your renovation won’t cause any unexpected problems down the line. It’s all about making sure your building stays standing strong. This involves checking things like deflection limits to make sure floors don’t sag and vibrations are kept to a minimum for comfort.
Authority Submissions and Approvals
Once the engineer has done their calculations, the plans need to go to the right authorities for approval. In Singapore, this usually means the Building and Construction Authority (BCA). Depending on the scale and type of renovation, you might also need approvals from other bodies like the Urban Redevelopment Authority (URA) or the Singapore Civil Defence Force (SCDF). This part can take a while, so it’s good to factor it into your timeline. Submitting everything correctly the first time really helps speed things up. You can find general renovation guidelines on the BCA website to get an idea of what’s expected.
Accredited Checker Review Process
For more complex projects, or those involving significant structural changes, an extra layer of review is often required. This is where an Accredited Checker (AC) comes in. Think of them as an independent auditor for the structural plans. They’re not involved in the initial design but provide a second opinion to make sure everything is up to scratch and meets all the safety standards. This process is a key part of Singapore’s commitment to high safety standards. The AC scheme is pretty thorough, checking everything from load calculations to how the structure will actually be built. It’s a mandatory step for certain types of projects, ensuring an extra level of safety.
Here’s a quick look at when an AC might be needed:
- Buildings over 30m in height: Full review of the entire structural system.
- Major civil infrastructure: Specialized review based on the project’s specific needs.
- Deep excavations (over 6m): Focus on retaining systems and dewatering.
- MRT-adjacent structures: Requires coordination with the Land Transport Authority (LTA).
Getting these approvals isn’t just a formality; it’s a critical step that protects you, your property, and everyone who uses the building. Skipping or rushing this stage can lead to serious issues later on, including safety hazards and costly rectifications.
Specialized Engineering Expertise for Singapore Projects
Singapore’s urban landscape is unique, and so are the engineering challenges that come with renovating and building here. It’s not just about making things look good; it’s about making sure they stand up, safely and soundly, for years to come. This is where specialized engineering knowledge really comes into play, especially when dealing with the specific conditions and regulations found in Singapore.
Foundation and Geotechnical Considerations
When you’re thinking about renovations, especially those that might add weight or change the ground conditions, the foundation is everything. Singapore has varied soil types, from soft marine clay to more stable ground. A structural engineer with geotechnical know-how can figure out the best way to support your new structure, whether that means deep piles or a different kind of foundation. They look at things like soil stability and groundwater to make sure your building isn’t going anywhere it shouldn’t.
- Assessing soil conditions: Understanding the ground beneath your property is the first step.
- Designing appropriate foundations: Selecting the right type of foundation for the specific soil.
- Managing groundwater: Planning for water table levels and potential issues.
Ignoring foundation issues can lead to serious problems down the line, like settlement or structural cracks. It’s a part of the building that’s hidden, but it’s absolutely critical.
Basement Construction and Deep Excavations
Adding a basement or undertaking deep excavation for any renovation project in Singapore is a complex undertaking. Space is tight, and digging deep means dealing with soil pressure and groundwater. Engineers skilled in this area know how to design retaining walls, manage dewatering, and protect nearby buildings from any ground movement. This kind of work requires a very specific skill set to keep everything stable during the construction process.
Shophouse Conservation and Adaptive Reuse
Singapore has a rich heritage, and many older buildings, like shophouses, are being renovated and repurposed. This isn’t like building from scratch. Engineers working on these projects need to understand how to assess the existing structure, often made with older materials and techniques. They figure out how to strengthen these buildings, integrate modern services, and meet current safety standards without losing the historical character. It’s a blend of old and new, requiring a careful, thoughtful approach to structural work. Aman Engineering provides project management for these kinds of civil and structural engineering projects.
Value Engineering and Design Optimization
Renovating your place in Singapore can get expensive, fast. That’s where value engineering comes in. Think of it as a smart way to get the most bang for your buck without cutting corners on safety or quality. It’s all about looking at the design and construction process with fresh eyes to find clever ways to save money and make things work better.
Cost Reduction Without Compromising Quality
This isn’t about finding the cheapest materials; it’s about finding the smartest materials and methods. A structural engineer can look at your renovation plans and suggest alternative structural systems or material choices that perform just as well, if not better, but cost less. For example, maybe a different beam configuration or a slightly adjusted concrete mix could achieve the same load-bearing capacity for a lower price. It’s about making informed decisions that trim the fat from the budget. We’re talking about potential savings that can really add up, sometimes between 10-30% of the project cost, without sacrificing any of the structural integrity or the final look you’re going for. It’s a careful balance, and that’s where the engineer’s know-how is key.
Optimizing Structural Systems for Efficiency
Sometimes, the original design might be a bit over-engineered, or there might be newer, more efficient ways to achieve the same structural outcome. Engineers use advanced analysis tools to really dig into how the structure will perform. They can identify areas where you might be using more material than necessary or where a different structural approach could simplify construction. This could involve looking at things like how floors are supported or how walls carry loads. For instance, in high-rise buildings, optimizing the structural system can mean using techniques like post-tensioned slabs to achieve longer spans and reduce the number of columns needed, which also frees up usable space. For renovations, this might mean finding a more streamlined way to support a new opening or extension. It’s about making the structure work smarter, not harder.
Enhancing Project Functionality and Performance
Value engineering isn’t just about saving money; it’s also about making your renovated space work better for you. An engineer can help optimize the layout and structural elements to improve the overall functionality and performance of your property. This could mean designing for better natural light, improving acoustics, or making sure the space flows logically for its intended use. For example, by carefully planning structural supports, an engineer can help create more open-plan living areas or accommodate specific functional requirements without compromising the building’s stability. It’s about ensuring your renovation not only looks good but also performs exceptionally well for years to come. A well-optimized structure can lead to lower maintenance costs down the line and a more comfortable living or working environment.
Managing Construction and Ensuring Compliance
So, you’ve got your structural plans all approved and signed off. That’s a huge step, but honestly, the work isn’t over yet. This is where things get real, and making sure the actual building matches the approved drawings is super important. It’s all about keeping things safe and making sure you don’t run into trouble with the authorities down the line.
Site Supervision and Inspection
This is where your engineer really earns their keep. They’re not just there to sign off on paper; they need to be on-site, checking that what’s being built actually matches the plans. Think of it like a quality check at different stages. They’ll be looking at things like:
- Reinforcement checks: Before concrete gets poured, they need to confirm the steel bars are in the right place and size.
- Connection details: Making sure new beams or columns are properly attached to existing structures.
- Overall structural conformity: Just generally verifying that the work follows the approved drawings.
These site visits are critical. They catch mistakes early, before they become big, expensive problems. It’s also about documenting everything. A good engineer will provide reports after these inspections, noting any issues and how they were fixed. This documentation is gold for your records and for satisfying regulatory bodies.
The gap between what an owner assumes is covered and what the engineer is actually hired to do is a major risk. Don’t treat the engineer’s stamp as just a formality; their technical judgment is what protects you.
Contract Administration and Management
This part is about making sure the agreement you have with your contractor is being followed to the letter. It involves a few key things:
- Payment valuations: Making sure you’re paying for work that’s actually been done and is up to standard.
- Variation orders: If changes are needed, they need to be properly documented and agreed upon, both in terms of scope and cost.
- Dispute resolution: Having a clear process for handling any disagreements that might pop up.
Good contract administration keeps the project on track and prevents misunderstandings. It’s about clear communication and sticking to the agreed terms. If you’re using standard contracts, like those from the Singapore Institute of Architects (SIA), your engineer or project manager will be familiar with them. This helps keep things fair and transparent for everyone involved.
Achieving Temporary Occupation Permit (TOP) and CSC
This is the final hurdle. The Temporary Occupation Permit (TOP) basically says your building is safe enough to use, even if some minor finishing touches are still needed. The Certificate of Statutory Completion (CSC) is the full green light, confirming everything is finished according to all the rules and regulations. Your structural engineer plays a big role here by:
- Confirming structural completion: They need to certify that all structural works have been done as per the approved plans.
- Managing submissions: They’ll help prepare and submit the necessary paperwork to the authorities, like the Building and Construction Authority (BCA).
- Addressing final checks: They’ll be involved in any final inspections required by the authorities.
Getting these documents is not just a formality; it’s proof that your renovation meets all the legal requirements for safety and structural integrity. It’s the official sign-off that lets you use your renovated space with peace of mind. For any renovation work that touches structural elements, getting this final approval is a must. This service manages project management compliance, including these final stages.
Wrapping Up Your Renovation Safely
So, when you’re thinking about changing up your place in Singapore, remember it’s not just about how things look. Making sure the bones of your building are sound is super important. Skipping the structural engineer part might seem like a way to save a few bucks now, but it could end up costing you a lot more down the road, not to mention potential safety headaches. Getting a qualified professional involved from the start means your renovation will be done right, safely, and without any nasty surprises later on. It’s really about peace of mind and making sure your home is solid for years to come.
Frequently Asked Questions
Why do I need a structural engineer for my renovation in Singapore?
You need a structural engineer to make sure your renovation is safe and follows all the rules. They check if removing walls or changing parts of your house will make it unstable. It’s like having a doctor for your building’s bones to ensure everything stays strong and safe for everyone.
What happens if I don’t hire a structural engineer for major changes?
If you make big changes without an engineer, your house could become unsafe. You might face stop-work orders from the authorities, hefty fines, or even have to undo the work. The worst case is that the structure could become dangerous, leading to accidents.
When is it absolutely necessary to get a structural engineer involved?
It’s a must if you plan to touch any walls that hold up the building (load-bearing walls), add new floors or extensions, or make changes that need official approval from places like the BCA (Building and Construction Authority) or HDB (Housing & Development Board).
Can my contractor handle the structural parts of the renovation?
While contractors are great at building, they aren’t qualified to design or approve structural changes. A structural engineer has special training and legal permission to assess risks, perform calculations, and ensure the building’s framework is sound and meets all safety codes.
How much does it typically cost to hire a structural engineer for an inspection?
The cost can vary, but for a basic inspection, you might expect to pay anywhere from a few hundred to around eight hundred Singapore dollars. This fee is usually well worth it because it can help you avoid much larger repair bills or legal troubles down the line.
What should I have ready before I meet with a structural engineer?
It’s helpful to have your renovation plans, any old drawings of your house, photos of the areas you want to change, and details about any past renovations. This information helps the engineer understand your project better and faster, making the process smoother.