
BCA BP Submission for Workers’ Dormitories in Singapore: Complete 2026 Guide
Introduction
A BCA BP submission for workers’ dormitories in Singapore requires coordinated architectural, structural, fire safety, and welfare facility documentation – all reviewed against some of the strictest building control regulations in the region. If you are planning to build, convert, or regularise a workers’ dormitory within an industrial zone in 2026, this guide walks you through every stage of the building plan submission process, from feasibility checks and design requirements through to plan approval and beyond.
This pillar guide focuses specifically on Building Plan (BP) submissions to the Building and Construction Authority for new erection, alteration & addition (A&A), and regularisation of workers’ dormitories in industrial zones. It does not cover detailed tenancy law, HR policies, MOM manpower levies, or dormitory licensing procedures except where they intersect directly with BP design and approval. The target audience includes industrial developers, factory owners, dormitory operators, design & build contractors, registered architects, and professional engineers planning or upgrading on-site or standalone workers’ dormitories in Singapore.
In short: a qualified person must prepare and submit building plans that demonstrate compliance with MOM’s density and welfare standards (minimum 4.2 m² living space per resident, ensuite sanitary facilities, isolation rooms), SCDF’s Fire Code for sleeping occupancies, and BCA’s building control act and regulations – and from 1 October 2026, new projects with GFA ≥ 5,000 m² must use CORENET X for plan submission. Building plan submissions require approval before construction begins.
After reading this guide, you will be able to:
- Understand the full regulatory landscape governing dormitory building plans in Singapore
- Follow a step-by-step BP submission process from feasibility through BCA approval
- Identify typical required documents, fees, and realistic timelines for dormitory projects
- Recognise common causes of BP rejection and how to avoid costly resubmissions
- Know when and how to engage AMAN Engineering Consultancy for specialist dormitory submissions
This guide assumes Singapore context, with BCA, MOM, SCDF, and URA regulations current as at late 2026. Readers should always cross-check the latest circulars, as technical standards in this dynamic industry evolve rapidly – particularly around new dormitory standards and digital submission requirements.
Understanding BCA Building Plan Submission for Workers’ Dormitories
Building Plan submission is the formal process through which architectural drawings, floor layouts, services plans, and supporting documentation are lodged with BCA for approval. For workers’ dormitories, the BP covers room layouts, occupancy loads, sanitary facilities, fire compartmentation, ventilation, and welfare amenities – essentially everything that shapes how residents will live within the building. It is distinct from structural plan submission, which addresses foundations, load bearing walls, key structural elements, and structural integrity under a separate approval track. The correct BCA submission type depends on the nature of the works and project stage, with BP used for architectural and layout compliance while other tracks apply to different risks.
Workers’ dormitories in industrial settings fall into several categories, each with different BP implications. On-site ancillary dormitories sit within factory or warehouse lots where the dormitory is not the primary use – URA and JTC lease conditions typically cap the allowable dormitory floor area as a percentage of total GFA. Standalone purpose-built dormitories (PBDs) are independent workers’ housing developments, often on dedicated plots in or near industrial zones. Factory-converted dormitories (FCDs) involve repurposing existing industrial buildings for sleeping accommodation, requiring MOM’s In-Principle No Objection and retroactive building plan approval.
Dormitories are classified as a higher-risk building type in Singapore. High occupant density in sleeping accommodation elevates fire risk substantially. The Covid-19 experience underscored infection control vulnerabilities in crowded living quarters. Sanitation loads, ventilation demands, and waste management complexity all exceed those of standard industrial or warehouse buildings. These factors are precisely why BCA, SCDF, NEA, and MOM impose stricter regulatory requirements on dormitory building works than on typical industrial projects.
The legal basis for dormitory BP submissions rests on the Building Control Act and building control regulations, which define when building plans must be submitted and approved. The Fire Code 2018 (including its 4th and subsequent batches of amendments) contains Clause 9.3, which sets specific requirements for workers’ dormitory sleeping occupancies. MOM’s Foreign Employee Dormitories Act (FEDA) governs licensing and infrastructure standards, while MOM’s New Dormitory Standards (NDS) and Dormitory Transition Scheme (DTS) set welfare and facility benchmarks that directly shape BP design. Plans must comply with performance requirements in the Fifth Schedule of the Building Control Regulations. In 2026, building plan submissions must comply with the Building Control Act and Regulations in their most current form.
Key Regulatory Agencies and Roles
In Singapore, workers’ dormitory building plan submissions require multi-agency coordination. While the BP is formally submitted to BCA, approval depends on clearances from several relevant authorities working in concert.
BCA is the primary authority for building plan approval and structural plan approval. It evaluates overall building safety, accessibility (which must meet the requirements of the Code on Accessibility in the Built Environment), code compliance for ventilation, exits, and travel distances, and administers the CORENET / CORENET X submission gateways. BCA also coordinates with URA on zoning and land-use matters.
MOM licences dormitories under FEDA and sets the minimum standards that directly shape BP layouts – living space per resident, sanitary fixture ratios, occupancy caps per room, bed spacing, and isolation facility requirements. For factory-converted dormitories, MOM handles the In-Principle No Objection process. Regulatory agencies include BCA, URA, MOM, SCDF, PUB, and NEA.
SCDF approves fire safety design under the Fire Code and issues Plan Approval for fire works, Fire Safety Certificates (FSC), or Temporary Fire Permits (TFP). SCDF fire safety approval is a separate regulatory requirement from BCA BP approval. For dormitories, SCDF scrutinises fire compartments, number and width of exits, travel distances from sleeping areas, sprinkler and alarm systems, and smoke control. Structures must comply with civil defence shelter requirements where applicable.
URA and JTC manage land-use zoning, ancillary dormitory GFA ceilings, and allowable uses within industrial zones. URA’s development control guidelines for independent workers’ dormitories – updated June 2026 – specify floor-to-floor height limits (maximum 3.6 m for new dormitory blocks), living space requirements, and recreational amenity provisions. JTC’s lease conditions often impose additional constraints on ancillary uses.
NEA, PUB, LTA, and NParks provide technical clearances for environmental health, sewerage and stormwater drainage, vehicular access and fire engine ingress, and landscaping requirements respectively. These clearances are frequently needed during BP submission and can delay approval if not coordinated early. Technical clearances from various agencies must be obtained prior to BCA BP approval.
The Inter-Agency Coordinating Committee can resolve conflicts between different regulatory agencies when requirements appear to conflict – a scenario that arises more often in dormitory projects than in standard industrial building works due to the overlapping jurisdiction of welfare, fire, and building codes.
What Makes Dormitory BP Submissions Different from Standard Industrial BP
A standard industrial BP for a warehouse or factory focuses primarily on structural loading, goods circulation, and basic fire safety. A dormitory BP introduces an entirely different layer of complexity driven by sleeping accommodation. Here are the critical differences:
Sleeping accommodation density. MOM’s New Dormitory Standards mandate a minimum living space of 4.2 m² per resident (excluding kitchens, toilets, and shared service areas). Maximum occupancy per room is typically capped at 12 residents. Minimum bed spacing in dormitories is required to be at least 1 metre. Under the Dormitory Transition Scheme for existing dorms, the interim minimum is 3.6 m² per resident. These numbers must be explicitly declared on BP drawings with occupant load tables and room capacity legends.
Sanitary, shower, and wash basin ratios. New dormitories require a minimum of 1 toilet, 1 shower, and 1 wash basin per 6 residents, provided as ensuite facilities within the living unit. This is a significant departure from industrial building submissions, which may only require basic staff toilet provisions.
Fire compartmentation and escape. Under Fire Code Clause 9.3, bedroom compartments cannot exceed 120 m². Bedrooms must be separated by 1-hour fire-rated walls, with half-hour rated doors to corridors. Each storey must have at least two independent exit staircases discharging to external open space. Travel distance from the furthest bed to the nearest protected staircase must comply with Table 2.2A limits. Workers’ dormitory designs must integrate fire safety systems according to SCDF’s Fire Code.
Infection control and segmentation. Post-Covid reforms require dormitory layouts to be segmentable into sections serving no more than 120 residents. Communal facilities (kitchens, dining, laundry) must be designed for sectioning. Every dormitory must include isolation beds – at least 10 per 1,000 bed spaces under DTS – with ensuite toilets.
Day spaces, cooking, and dining layouts. Cooking is prohibited in sleeping rooms. Kitchen areas must be enclosed with fire-rated walls and doors where they adjoin escape paths. URA guidelines require recreational amenities (indoor and outdoor) based on resident numbers. Dining spaces must be sized for staggered meal times.
Accessibility and vertical circulation. High-occupancy dormitories require staircases sized to calculated occupant loads, pressurised stairwells where applicable, and corridor widths exceeding those in typical industrial buildings.
Ignoring any of these at the design stage results in BP queries, resubmissions, and costly re-layouts. Understanding these differences is what separates a first submission that gains approval from one that cycles through months of back-and-forth with reviewers.
Planning an Industrial Workers’ Dormitory Project in 2026
Before drawing your first line in BIM or on paper, the entire process must be structured correctly from a regulatory and planning standpoint. The two main project contexts – new construction integrating a dormitory component, and conversion or A&A of an existing industrial building – each carry different BP strategy requirements, submission paths, and authority expectations.
Your BP approach will differ depending on the total GFA of the project, whether the dormitory is ancillary or the primary use, and your project timeline relative to the 1 October 2026 CORENET X mandate. Getting these fundamentals right avoids wasted design effort and prevents the kind of late-stage redesigns that push timelines and budgets off track.
Determining Project Category and Need for BP Submission
Confirming whether your building works require a BP submission is the essential first step. As part of that review, the qualified person will determine the correct BCA submission type, especially where the scope may require BP together with structural plan submissions or a temporary submission pathway depending on the works. Here is how the categories break down:
New erection of dormitory blocks – always requires both BP and structural plan submissions. No exceptions. Only registered architects and licensed professional engineers can submit plans, and building plan submissions require approval before construction begins. Structural plan submissions also require approval before construction begins.
A&A works affecting layout, exits, plumbing, or occupant load – typically require both BP and structural plans. This includes adding sleeping quarters to an existing factory floor, modifying exit staircases, or expanding sanitary cores. BCA’s First Schedule lists categories of insignificant building works that may not require full BP submissions, but sleeping accommodation intensification – adding bunks, enclosing open areas for dormitory use, increasing occupant load in existing sleeping rooms – almost never qualifies as insignificant building works.
Regularisation of unauthorised dormitories within industrial buildings – requires retroactive BP and structural plan submissions. If rooms have been used for sleeping without prior approval, the building owner must engage a qualified person to prepare submissions demonstrating compliance or proposing compliant modifications.
You should immediately consult a QP or specialist consultant if you are:
- Converting a warehouse mezzanine into sleeping quarters
- Adding mezzanine bunks to increase dormitory capacity
- Enclosing external verandas or open decks for dormitory use
- Repurposing storage or production space as living accommodation
- Adding a new dormitory block to an existing industrial campus
Aligning Zoning, Ancillary Use and Dormitory Capacity
URA zoning and JTC lease conditions fundamentally constrain where a dormitory can be located, how large it can be, and what approvals are needed before BP submission even begins. Industrial zones (B1, B2) may permit ancillary dormitories within factory lots, but solo independent dormitories may require a zoning or permit change, or must sit in specifically approved zones.
Typical ancillary dorm GFA caps are expressed as a percentage of total site GFA or as specific area limits set by URA and JTC for each site or zone. These caps vary – developers should check the latest URA circulars and their JTC lease agreements for exact figures. If the dormitory component exceeds the allowable ancillary quantum, a change of use application becomes necessary, which may face refusal or trigger significant planning conditions. Valid planning permission must be secured before proceeding with BP design.
Headcount is derived from the approved bed numbers and GFA allocation. This figure influences the MOM licensing category – dormitories with 1,000 or more beds face stricter infrastructure, fire safety, communal facility, and isolation requirements than smaller setups. The bed count also drives sanitary fixture schedules, exit stair sizing, common area sizing, and fire risk assessment.
Fixing sleeping capacity early is crucial. Once bed count is set, all downstream design parameters – from the number of toilets to the width of escape corridors – can be calculated with confidence. Changing bed count after BP submission triggers cascading redesigns across architectural, structural, and MEP disciplines. Lock in your numbers at the feasibility stage and resist pressure to inflate capacity during design development.
Key Design Requirements for Dormitory BP in Singapore
This section translates the regulatory framework into specific design checkpoints that must be reflected in your BP submissions. Each requirement described here will need to appear as tagged information on your submitted drawings – reviewers will look for explicit occupant load declarations, sanitary fixture schedules, travel distance annotations, and fire compartmentation details.
Occupancy, Space Standards and Layout Planning
Dormitories must have minimum living space of 4.2 m² per resident under MOM’s New Dormitory Standards. This measurement excludes ensuite toilets, kitchens, yard areas, and shared service spaces – it covers only the sleeping and living area within each unit. Under the Dormitory Transition Scheme for existing dormitories being upgraded, the interim minimum is 3.6 m² per resident, with full NDS compliance expected by 2030.
Maximum occupancy per room is typically capped at 12 residents. Beds (including double-deck bunks) must be spaced at least 1 metre apart. For a practical example: a 200-bed floor at 4.2 m² per resident requires a minimum of 840 m² of net sleeping/living area alone, before accounting for corridors, sanitary cores, day rooms, or service spaces.
Under the Fire Code, bedroom compartments must not exceed 120 m² in area. Rooms or groups of small bedrooms exceeding this trigger the need for 1-hour fire-rated compartment walls. This means a large open-plan sleeping hall is not permissible – the layout must be subdivided into compliant compartments.
Clear circulation paths around bunk beds are essential. Minimum corridor widths within rooms and common corridors must comply with both BCA and SCDF requirements. Provision of day rooms, recreation spaces, and open terraces reduces crowding pressure on sleeping rooms and is required by URA’s guidelines for independent workers’ dormitories.
On your BP drawings, explicitly tag: occupant load per room, bed count, bed spacing dimensions, net floor area per resident (excluding exclusions), and room compartment areas. Include a legend for room capacity. BCA reviewers should be able to verify compliance at a glance without performing their own calculations.
Sanitary, Kitchen and Support Facilities
Sanitary fixture ratios under NDS require 1 toilet + 1 shower + 1 wash basin per 6 residents, provided as ensuite facilities. The table below illustrates how this scales:
| Residents | Toilets | Showers | Wash Basins |
|---|---|---|---|
| 50 | 9 | 9 | 9 |
| 100 | 17 | 17 | 17 |
| 500 | 84 | 84 | 84 |
These counts must appear as a sanitary fixture schedule on your BP drawings. Communal toilets are only permissible under exceptional circumstances for existing dormitories with infrastructure constraints; new builds must have ensuite.
Laundry areas and drying zones need adequate mechanical or natural ventilation and must be positioned to prevent dripping over public areas or escape routes. Kitchen and cooking facilities must be in designated areas only – cooking is prohibited in sleeping rooms. Kitchens require enclosed fire-rated walls and doors where they adjoin escape paths. Under improved standards, 1 stove per 6 bed spaces is required. LPG storage and exhaust ventilation must comply with SCDF requirements.
Dining spaces should be sized to accommodate staggered meal times, with queue areas that do not spill into circulation routes or exits. Provision for waste collection rooms, refuse bin centres, and NEA-compliant waste handling routes must be incorporated into the architectural plan.
Coordination with PUB (drainage and sewer connections), NEA (food hygiene and waste), and SCDF (gas and exhaust routing) must be documented in the BP submission package.
Fire Safety, Escape and Structural Considerations
Fire safety design is typically the most scrutinised element of a dormitory BP. Critical items include:
- Exit staircases: At least 2 independent exit staircases per storey, sized based on calculated occupant load. Staircases must discharge directly to external open space.
- Travel distance: Maximum distance from any bed to the nearest exit or protected staircase must comply with Fire Code Table 2.2A limits for sleeping occupancies. Plan vertical circulation so this limit is never exceeded.
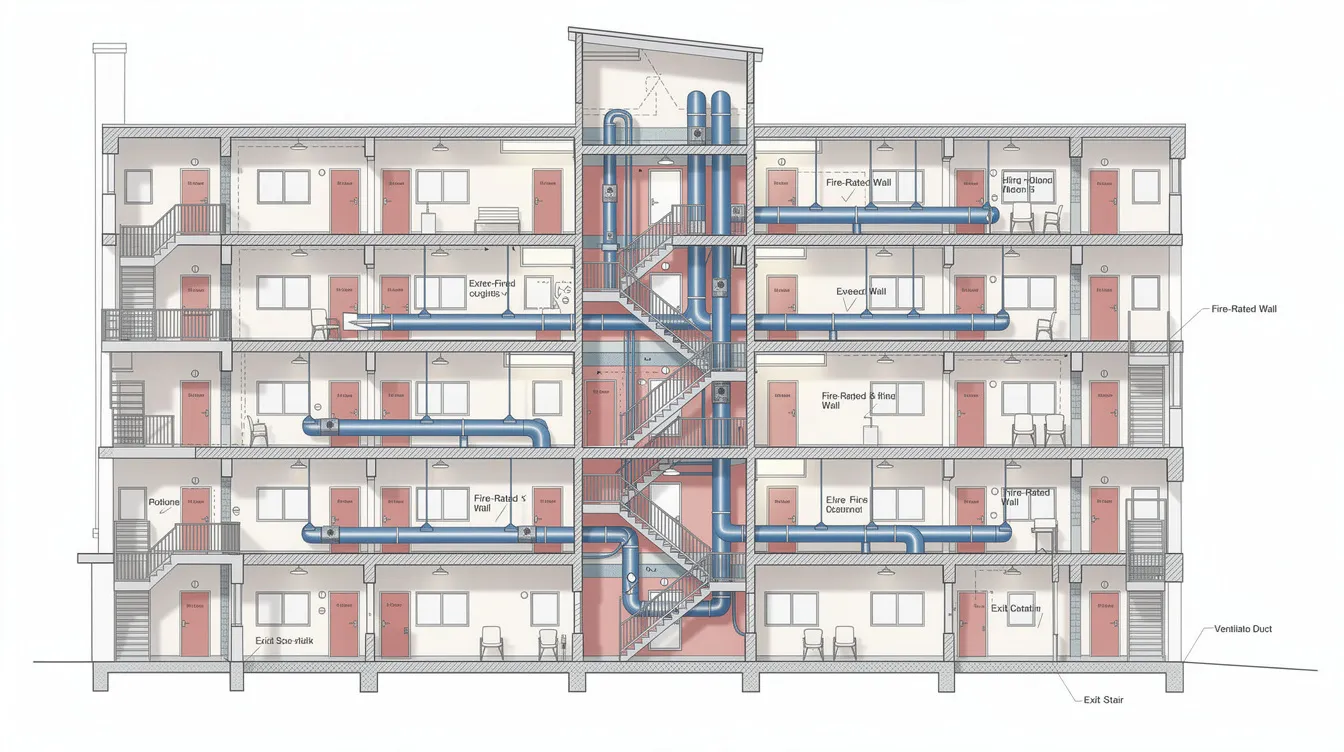
- Fire compartmentation: Bedrooms separated by 1-hour fire-rated walls; doors rated at half-hour where they open into corridors. Cooking areas, storage, and high-risk zones properly compartmented. Non-combustible materials mandatory in temporary quarters.
- Smoke stop lobbies and pressurised staircases where required by building height and Fire Code provisions.
- Fire alarm and sprinkler systems: Dormitories of more than 1 storey require both manual and automatic fire alarm systems, smoke detection, emergency lighting, and exit signage.
- Isolation rooms: At least 10 isolation beds per 1,000 bed spaces, each with ensuite toilets, must be incorporated into the layout.
Structural and façade design aspects are equally relevant to BP:
- Floor loading: Dormitory live loads exceed those for warehousing or light industrial use. When converting existing industrial spaces, verify existing slab capacities through detailed structural plans and structural design calculations. Only a qualified person can apply for structural plan approval. A registered professional engineer must review and endorse all structural calculations.
- Openings for additional staircases and ramps: New penetrations through existing slabs affect key structural elements and require PE endorsement.
- Facade treatment: Windows and openings for natural ventilation must be sized to meet ventilation requirements; where mechanical ventilation is used, ductwork must be coordinated with structural and architectural layouts. The civil or structural discipline must confirm that façade modifications do not compromise structural integrity.
These design aspects must be resolved before BP submission. Attempting to fix fire safety or structural deficiencies after submission invariably triggers queries, resubmissions, and delays in the approval process.
2026 Digital Requirements: CORENET X and BIM for Dormitory BP
BCA’s transition from the legacy CORENET 2.0 platform to CORENET X represents a fundamental shift in how building plans are submitted and reviewed. For dormitory projects – especially large industrial campuses with integrated accommodation – this transition carries significant practical implications.
The mandatory timeline is clear:
- From 1 October 2025: CORENET X is mandatory for new projects with GFA ≥ 30,000 m². Projects ≥30,000 sqm GFA must use CORENET X since 1 Oct 2025.
- From 1 October 2026: CORENET X is mandatory for new projects with GFA ≥ 5,000 m². A typical multi-storey purpose-built dormitory block easily reaches this threshold.
- From 1 October 2027: All ongoing projects to be onboarded into CORENET X.
CORENET X replaces the legacy CORENET submission platform. Smaller projects below the GFA thresholds can temporarily continue using CORENET 2.0, but should still prepare BIM-ready models to future-proof documentation and ease subsequent submissions if the project expands.
BIM Deliverables for Workers’ Dormitory BP Submissions
CORENET X enables BIM-based submissions for integrated reviews. For dormitory BP submissions, BCA expects a federated BIM model combining architectural, structural, and MEP disciplines with clear dormitory zones, bed counts, and services identified.
The model must follow the openBIM standard, specifically IFC+SG (Industry Foundation Classes with Singapore additions). Model attributes should tag room usage (sleeping, sanitary, recreation, isolation), occupant load per room, escape path lengths, and fire compartment boundaries. Statistical Gross Floor Area (SGFA) must be modelled; where certain elements cannot be represented in BIM (external voids, sub-levels), include supplementary 2D SGFA plans.
Clash detection is especially critical around exits, service risers, sprinklers, and bunk bed layouts. Structural beams above bunks, ventilation ducts interfering with ceiling clearances, and plumbing stacks cutting through sleeping areas are common clashes that must be resolved before submission. Using standard naming conventions, coordinates, and file formats compatible with CORENET X ensures smooth processing.
AMAN Engineering Consultancy provides BIM and Tekla modelling services tailored for dormitory and industrial projects, streamlining digital submissions by ensuring models meet CORENET X metadata requirements from the outset.
Comparing CORENET 2.0 vs CORENET X for Dormitory BP
| Criterion | CORENET 2.0 | CORENET X |
|---|---|---|
| Submission format | 2D PDFs and drawings | BIM-based models (IFC+SG) with 2D supplements |
| Agency coordination | Separate submissions to each agency | Integrated Construction Gateway with cross-agency review |
| SGFA declaration | Manual calculation and declaration | Modelled within BIM with automated extraction |
| Typical processing | Longer due to manual cross-referencing | Streamlined with federated model review |
| Common dormitory pitfalls | Inconsistencies between fire, architectural, and MEP drawings | Clash detection catches conflicts pre-submission |
| Dormitory-specific advantage | Familiar workflow for small projects | Superior for multi-discipline dormitory coordination |
CORENET X supports cross-agency coordination for project approvals – a significant advantage for dormitory projects where BCA, SCDF, URA, MOM, NEA, and PUB all need to review overlapping aspects of the same design. Even if your project is below the mandatory GFA threshold, proactively adopting CORENET X makes sense for multi-phase industrial campuses where future expansion will trigger the threshold, or where the complexity of dormitory submissions benefits from integrated review.
Step-by-Step BCA BP Submission Process for Workers’ Dormitories
This section provides a practical, chronological playbook from feasibility through to building plan approval. It is written for project managers, qualified persons, and building owners managing industrial dormitory developments and need clarity on who does what, when, and how long each stage typically takes.
End-to-End Process Overview
- Feasibility and zoning check. Verify the plot’s zoning with URA/JTC, confirm allowable dormitory GFA, assess site constraints (setbacks, green buffer, fire engine access), and test preliminary bed count against permitted floor area and amenity requirements. Responsibility: developer and planning consultant. Typical timeframe: 2–4 weeks.
- Appointment of Qualified Person and specialist consultants. Engage a registered architect or licensed professional engineer as QP, plus structural and civil engineers, M&E consultants, Fire Safety Engineer, and BIM modelling team. For industrial dormitories, appoint a QP experienced with Fire Code Purpose Group III and MOM dormitory standards. Only registered architects and licensed professional engineers can submit plans. Typical timeframe: 1–2 weeks.
- Concept design and pre-consultation with authorities. Prepare concept layouts with approximate bed count and occupancy. Engage URA, MOM, and SCDF for pre-submission meetings – especially for large or complex dormitories, factory-converted dormitories, or projects requiring SCDF fire safety pre-clearance. Typical timeframe: 3–6 weeks.
- Detailed dormitory BP design. Develop full architectural floor plans, sections, elevations; structural plans; fire safety plans (exits, compartments, ratings); M&E services; sanitary and kitchen layouts; ventilation systems; waste handling; staircases and vertical circulation; and façade treatment for light and ventilation. Typical timeframe: 6–12 weeks depending on scale.
- Preparation of digital submission package. Depending on GFA (≥ 5,000 m² from 1 October 2026), prepare CORENET X submission with BIM model per IFC+SG, SGFA schedules, metadata, and supplementary 2D plans, ensuring the package matches the correct BCA submission type for the project scope where BP is lodged together with structural or temporary submissions. For projects below threshold, prepare CORENET 2.0 package. Typical timeframe: 2–4 weeks.
- Formal BP submission, authority queries, and clarifications. Submit to BCA via the applicable platform. BCA coordinates with URA (planning permission), SCDF (fire safety), NEA, PUB, and other agencies for technical clearances. Expect queries on occupancy, fire safety, sanitary ratios, and licensing requirements. Respond with revised plans or clarifications. Incomplete submissions can delay approval by weeks or months. Typical timeframe for queries: 3–6 weeks.
- BP approval issuance. Once compliance is demonstrated, BCA issues approved plans. Concurrently, structural plans receive approval (BCA processes structural plan applications within 7 working days for complete submissions). SCDF issues the Fire Safety Certificate or Temporary Fire Permit. After BP approval, MOM dormitory licensing proceeds as a separate but linked process. A permit is required before starting any structural works after approval.
Detailed BP Submission Actions and Documents
A complete first submission significantly reduces processing time. The following checklist covers the required documents for a dormitory BP:
- Approved or in-principle planning permission / JTC consent for dormitory use
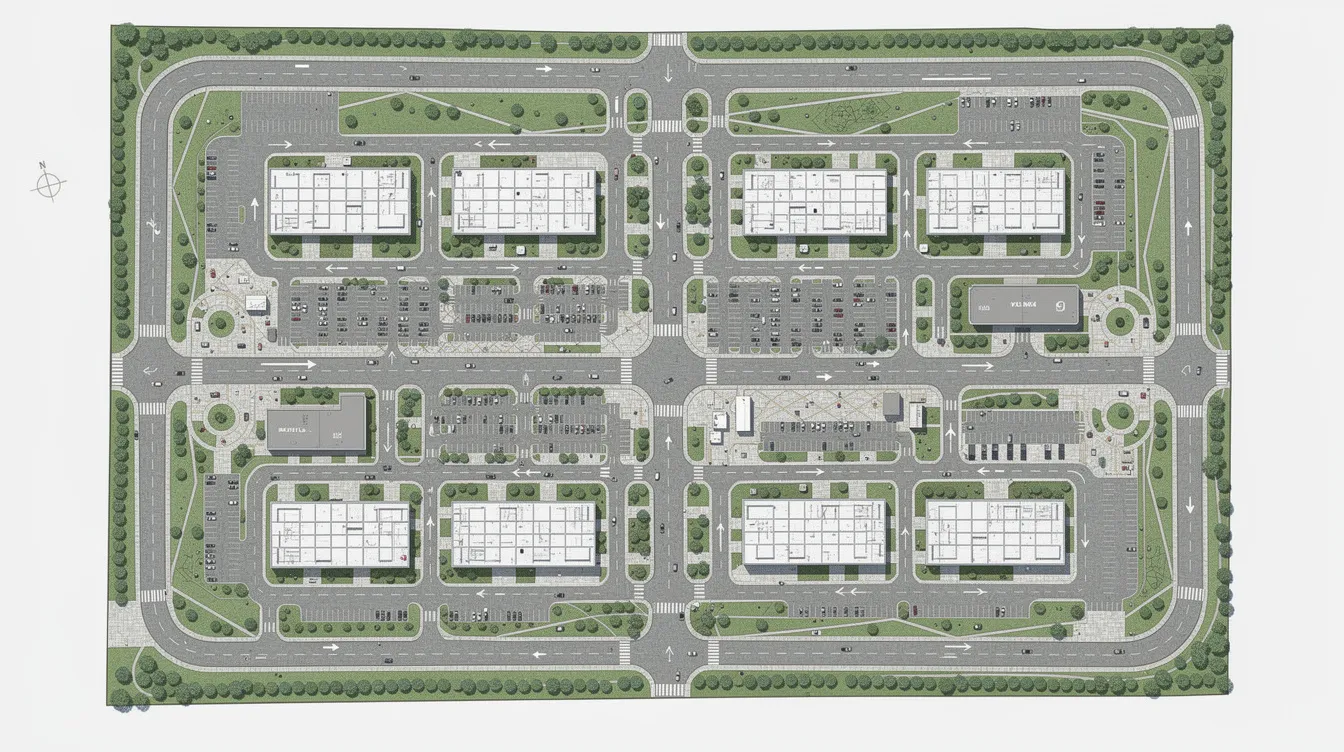
- Site plan and key plans showing dormitory blocks, access roads, parking, and fire engine access
- Floor plans with room labels, bed counts per room, occupant load tables, sanitary fixture ratios, and accessible routes
- Sections and elevations highlighting smoke vents, window openings, and facade treatments for ventilation
- Schedule of accommodation and occupant load summary
- Fire safety floor plans coordinated with SCDF requirements – escape routes, hose reels, sprinkler layouts, fire compartmentation details
- Detailed structural plans and structural drawings including foundation design where applicable
- Structural design calculations endorsed by a registered professional engineer
- BIM model files and required metadata for CORENET X (if applicable), following IFC+SG standards
- Forms, declarations, and QP sign-offs – ensure current versions of all BCA and SCDF forms are used
- Fee calculations based on SGFA of dormitory and associated common areas
Submissions must include architectural and structural drawings. Professional endorsements are mandatory for BCA submissions in Singapore. Forms, declarations, and fee calculations must be accurate at first submission to avoid processing delays.
AMAN Engineering Consultancy’s dormitory submission services include compiling and cross-checking multi-agency documentation for industrial dormitories, ensuring completeness before lodgement.
Timeline, Fees and Approval Milestones
Realistic indicative timelines for BP approval of dormitory-related works (non-guaranteed, dependent on submission completeness and project complexity):
- Simple ancillary dorm within existing industrial building: approximately 6–8 weeks after a complete, non-contentious submission
- New multi-storey purpose-built dormitory block: 3–4 months or more, accounting for multi-agency inputs, potential structural plan queries, and fire safety review
- Regularisation or conversion: similar to A&A timelines, but potentially longer due to the need to demonstrate retroactive compliance with current standards
BP plan fees are computed based on the Statistical Gross Floor Area (SGFA) of the dormitory and associated common areas. The larger the SGFA, the higher the fees. SCDF charges separate fees for fire safety plan submission and FSC/TFP issuance. For example, a new 8,000 m² GFA dormitory block could incur BCA plan fees running into tens of thousands of Singapore dollars – refer to BCA’s current fee schedule for exact rates.
BP approval is a prerequisite for structural permit applications and, later, for MOM dormitory licence issuance and SCDF Fire Safety Certificate. The formal process follows a clear sequence: planning permission → BP and ST lodgement → necessary approvals → temporary occupation permit → statutory completion → MOM licensing. While some streams can run partially in parallel, BCA approval must precede the commencement of building works.
Common Challenges in Dormitory BP Submissions and How to Avoid Them
Dormitory projects combine residential, industrial, and institutional risk factors in a single building type. This makes BP submissions significantly more failure-prone without specialised experience. Below are the most frequent issues we see, along with acceptable solutions that prevent them.
Underestimating Occupant Load and Facility Ratios
Developers sometimes push maximum bed numbers without proportionally expanding toilets, kitchens, staircases, or exits. The result: MOM or SCDF raises queries requiring layout redesign – often cutting bed count or expanding sanitary cores, both of which cascade through every discipline.
How to avoid it:
- Adopt a conservative design headcount at concept stage – build in a 5–10% buffer
- Cross-check fixture ratios against MOM NDS and BCA guidance before freezing layouts
- Use BIM schedules to auto-calculate fixtures and occupant loads, generating an evaluation report that reviewers can verify instantly
Fire Safety Non-Compliance in Sleeping Areas
Excessive travel distance to exits, non-compliant corridor widths, compartments exceeding 120 m², and kitchen placement compromising escape routes are recurring issues. These often stem from layouts being designed for spatial efficiency without fire engineering input.
How to avoid it:
- Involve a Fire Safety Engineer early to shape floor plate geometry and exit placement
- Use 3D path analysis tools within BIM to verify escape distances before submission
- Conduct scenario-based design reviews simulating night-time evacuations when all beds are occupied
- Where standard solutions cannot achieve compliance, explore an alternative solution through SCDF’s fire engineering approach
Poor Coordination Between Architectural, Structural and MEP Plans
Beds blocking access panels, insufficient floor loading for dormitory use on existing warehouse slabs, clashes between plumbing stacks and bunks, or fan coil locations causing thermal discomfort in sleeping areas – these coordination failures surface during review and trigger resubmissions.
How to avoid it:
- Hold mandatory multi-disciplinary BIM coordination meetings before BP submission
- Use shared model coordinates and clash detection, especially around vertical cores, dormitory wings, and stabilising structures
- Establish a clear responsibility matrix identifying who owns each dormitory-related system (mechanical ventilation in corridors, smoke control fans, sprinkler heads relative to bunk positions)
- Ensure the structural discipline confirms floor slab capacity for dormitory live loads and any new openings for staircases or ramps
Documentation Gaps and Outdated Forms
Missing QP signatures, using superseded BCA or SCDF form versions, incomplete declarations on dormitory use, or mis-stated SGFA figures are administrative errors that delay processing without any design benefit.
How to avoid it:
- Conduct a pre-submission internal audit of all forms, drawings, and declarations
- Assign one coordinator responsible for tracking all authority circulars affecting dormitories in 2025–2027 – PE endorsement requirements, submission requirements, and form versions change more frequently than many teams realise
- Leverage consultants like AMAN Engineering Consultancy that maintain updated templates and checklists specifically for industrial dormitory projects
Getting these fundamentals right means your first submission has the best possible chance of proceeding to approval without the costly cycle of queries and resubmissions.
Conclusion and Next Steps
Compliant dormitory BP submissions in 2026 demand early planning around four pillars: occupancy standards, welfare facilities, fire safety design, and BIM deliverables aligned with CORENET X timelines. Projects that treat these as afterthoughts face delays, resubmissions, and cost overruns that dwarf the upfront investment in getting them right.
Here are the immediate actions to take:
- Confirm your industrial site’s zoning and allowable dormitory use/capacity – check URA guidelines, JTC lease conditions, and obtain planning permission or in-principle approval before design work begins.
- Decide your target bed count and welfare standards – apply MOM’s NDS minimum of 4.2 m² per resident, 12-resident room cap, ensuite sanitary ratios, and isolation room provisions from the outset.
- Engage a QP and specialised dormitory consultant early – a registered architect or professional engineer with dormitory experience will shape layouts that satisfy BCA, SCDF, and MOM concurrently, avoiding redesign.
- Decide your submission platform – if your project GFA is ≥ 5,000 m², CORENET X is mandatory from 1 October 2026. Even below that threshold, BIM-ready documentation future-proofs your project.
- Build a BP submission schedule that integrates all agency milestones – URA, BCA, SCDF, MOM, NEA, and PUB clearances are interlinked tasks, not sequential afterthoughts.
AMAN Engineering Consultancy supports industrial clients end-to-end through planning, BIM and Tekla model production, BCA and MOM submissions, value engineering that balances bed count against living space and cost, structural and façade inspections, and ensuring first submission completeness. Contact us for a preliminary feasibility review of your proposed workers’ dormitory project.
Additional Resources for Dormitory BP and Compliance
The following resources should be consulted alongside this guide:
- BCA – landing pages on Building Plan submissions, CORENET X onboarding, and industrial project guidelines; current fee schedules for BP and ST submissions
- SCDF – Fire Code 2018 and subsequent amendment batches (particularly the 4th batch addressing workers’ dormitory compartmentation and occupant load); workers’ dormitory fire safety application procedures
- MOM – New Dormitory Standards (NDS) technical requirements; Dormitory Transition Scheme (DTS) grant information (application period: 1 March 2026 to 31 August 2026 for many dormitories); FEDA licensing information; IPNO portal for factory-converted dormitories
- URA – Development control guidelines for independent workers’ dormitories (updated June 2026); circulars on ancillary dormitory GFA treatment in industrial zones
- NEA, PUB, LTA – guidelines on drainage, refuse handling, food hygiene, and vehicular access that frequently affect dormitory BP layouts
AMAN Engineering Consultancy maintains the following internal tools and templates for dormitory clients:
- Dormitory BP pre-submission checklist covering occupancy, sanitary ratios, fire safety, structural loading, and BIM metadata
- Standard BIM clash-check sets optimised for high-density sleeping floors
- Sample submission timelines for 200-, 600-, and 1,200-bed industrial dormitory scenarios
Regulations evolve rapidly around workers’ accommodations – particularly with the DTS grant window, NDS enforcement timeline, and CORENET X phase-in continuing through 2027. Plan periodic design reviews if your project spans multiple years.
Frequently Asked Questions on BCA BP Submission for Workers’ Dormitories
These questions reflect the specific issues clients most frequently raise when planning industrial dormitories in Singapore.
What is the minimum information BCA needs in a first BP submission for a workers’ dormitory?
At minimum, your first submission must include a site plan, floor plans with room labels and bed counts, sanitary fixture schedules, occupant load summaries, fire safety floor plans showing escape routes and compartmentation, sections and elevations, and the QP’s signed declarations. For CORENET X submissions, a federated BIM model with IFC+SG metadata is also required. Incomplete submissions can delay approval by weeks or months – the most effective strategy is to treat completeness as a hard requirement, not a goal.
Do I need separate BP submissions if my dormitory is inside an existing factory building?
Yes, in most cases. In these cases, the project team should confirm the correct BCA submission type early, because factory conversions often involve BP review together with structural or other related submissions depending on the works. Adding sleeping accommodation to an existing factory constitutes a change of use and intensification of occupant load, which triggers a BP submission. Even if the factory already has approved plans, the dormitory component requires its own review for fire safety, occupancy, sanitary facilities, and ventilation. You may also need an A&A structural plan submission if the works affect load bearing walls or key structural elements.
How does the 1 October 2026 CORENET X mandate change my submission strategy for a new dormitory planned in 2026?
If your new dormitory project has a GFA of 5,000 m² or more, you must submit via CORENET X from 1 October 2026 onward. This means your design team needs to produce a federated BIM model in IFC+SG format rather than traditional 2D submissions. Projects already in progress on CORENET 2.0 may continue on that platform until the 2027 full onboarding deadline. For projects near the threshold, confirm your SGFA calculations early – an 8,000 m² dormitory clearly triggers the requirement, but even a 4,500 m² ancillary dorm with associated common areas may cross 5,000 m² in total SGFA.
Can I regularise an existing unauthorised dormitory within my industrial building, and what does that process look like?
Yes, regularisation is possible through retroactive BP and structural plan submissions. Your qualified person must survey the existing conditions, prepare architectural drawings and detailed structural plans showing current layouts, and demonstrate compliance with current standards – or propose modifications to achieve compliance. This often involves upgrading fire compartmentation, adding exit staircases, installing ensuite sanitary facilities, and verifying that floor slabs are structurally sound for dormitory loading. The approval process mirrors a standard A&A submission but may take longer due to the need for structural verification and potential remediation works. Unauthorised structures carry enforcement risk, so early engagement is advisable.
Who can act as Qualified Person for a workers’ dormitory project, and what role does a Professional Engineer play?
A QP for dormitory building plan submission must be a registered architect or a registered professional engineer with the relevant practicing certificate. The QP takes overall responsibility for the BP submission. A professional engineer in the structural discipline handles structural plans, structural calculations, and PE endorsement of structural elements. Only registered professional engineers can endorse structural plans. For fire safety works, a separate fire safety PE or Registered Inspector may be required depending on the scope. AC’s independent structural analysis may be required for complex structural modifications.
How does BCA’s BP approval relate to MOM’s dormitory licence – which comes first, and can they run in parallel?
BCA’s building plan approval must generally be obtained before MOM issues a dormitory licence, since the licence depends on the physical facility meeting approved standards. However, the processes can run partially in parallel: you can engage MOM for in-principle clearance and licensing discussions while your BP is under review. The typical sequence is: planning permission → BP and ST approval → construction → temporary occupation permit → MOM dormitory licence application → SCDF Fire Safety Certificate → statutory completion. MOM’s NDS compliance is assessed against the approved plans and the completed facility.
What are typical lead times from concept to BP approval for a 500–1,000 bed dormitory?
For a purpose-built dormitory of 500–1,000 beds, expect approximately 5–8 months from concept design to BP approval, assuming: 2–4 weeks for feasibility and zoning, 6–10 weeks for detailed design, 2–4 weeks for submission preparation, and 8–16 weeks for authority review and query resolution. These timelines assume a reasonably complete first submission with no major fire safety or structural non-compliance issues. Temporary submission requirements for hoardings and scaffolds during subsequent construction add further processing time. PE endorsement is required for temporary structures before erection, and temporary works submissions include method statements and structural calculations. Temporary submissions address safety risks during construction activities, covering elements such as event stages and high-rise formwork systems. Projects requiring significant redesign after queries, or those involving complex soil conditions requiring ground anchors, soil nailing, or retaining wall design, should allow additional time for the structural approval process including foundation design and slope works. Building a liveable built environment for dormitory residents starts with getting the submission right the first time.