
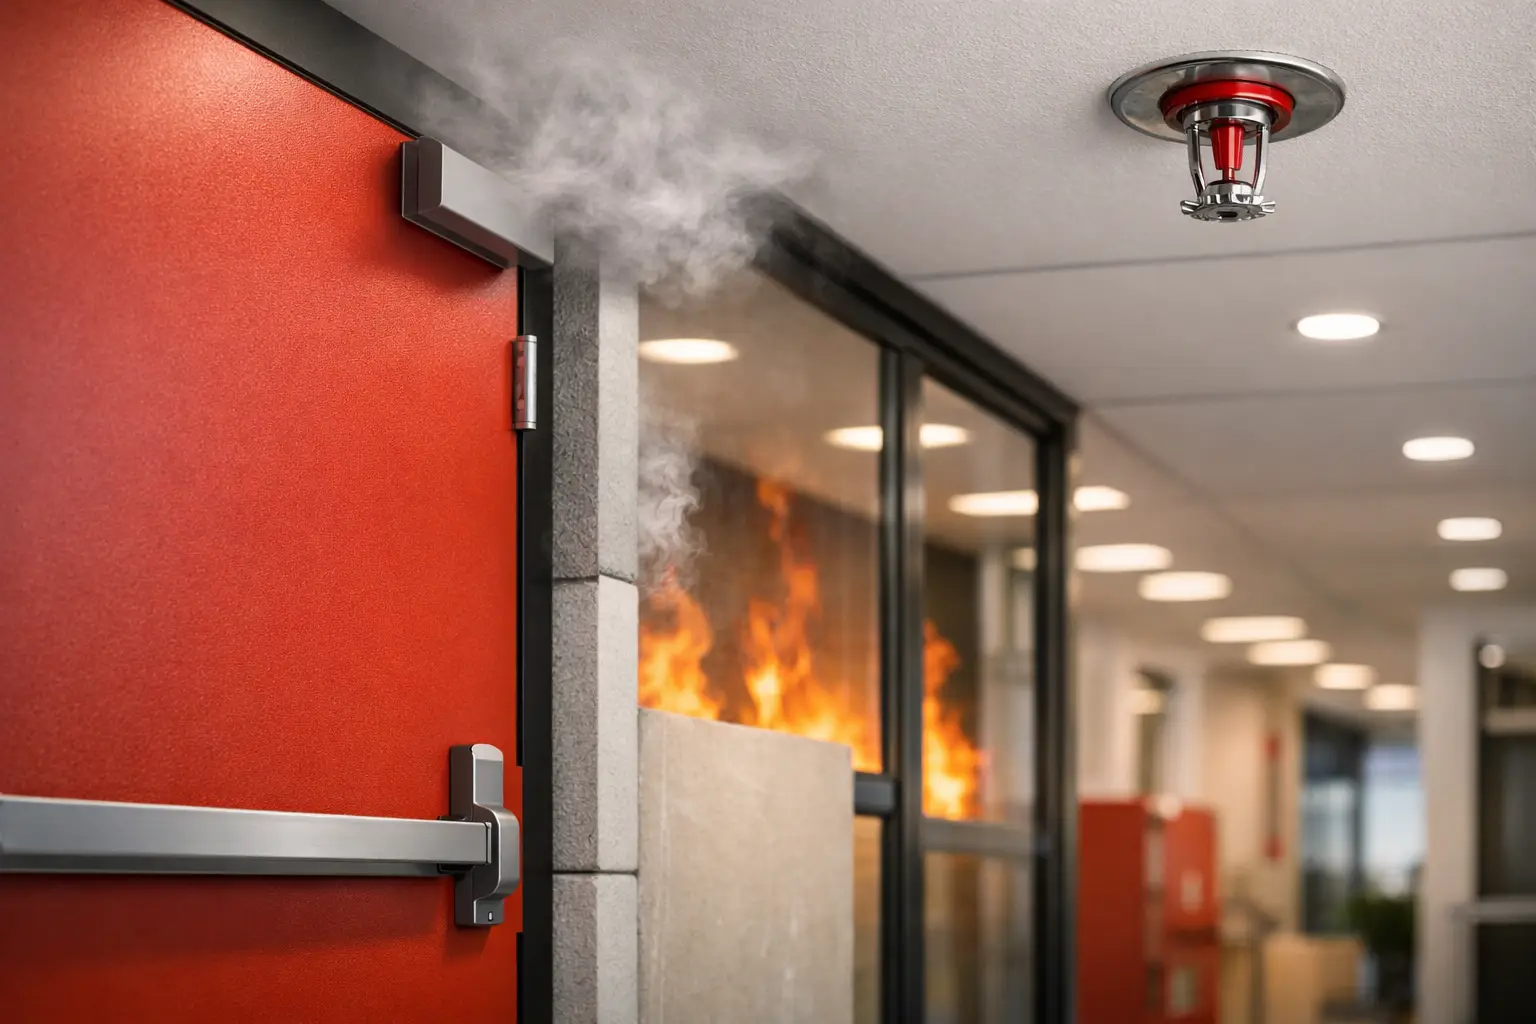
A fire-rated wall is only as effective as its weakest penetration, door opening, ceiling void, or unsealed joint. The best fire compartmentation solutions therefore do not begin with a single product selection. They begin with a coordinated assessment of how fire and smoke could move through the completed building, followed by correctly specified systems, controlled installation, inspection, and documented rectification.
For owners, developers, contractors, and facility managers, compartmentation is a life-safety and compliance issue with direct consequences for project approvals, operational continuity, insurance risk, and future alteration works. In Singapore, the design and execution must also align with applicable SCDF Fire Code requirements, approved plans, tested system limitations, and inspection expectations.
What Fire Compartmentation Must Achieve
Fire compartmentation divides a building into protected areas that restrict the passage of fire, smoke, and hot gases for a defined period. Its purpose is to preserve escape routes, protect occupants, limit property damage, and provide the responding fire service with more time to manage an incident.
This protection is delivered through an assembly, not an isolated item. Fire-rated walls and floors form the primary barrier. Fire doors, dampers, service penetrations, movement joints, curtain wall perimeter barriers, and protected shafts must then maintain the same intended level of performance where the barrier is interrupted.
A common failure occurs when a compliant wall is constructed but later breached by M&E services, communications cabling, or tenant renovation works. If these openings are not reinstated using suitable tested systems, the stated fire rating of the wall may no longer be meaningful. The same principle applies to risers, ceiling spaces, electrical rooms, plant rooms, stair enclosures, and interfaces between different occupancy areas.
The Best Fire Compartmentation Solutions by Condition
The right solution depends on the barrier type, service material, opening geometry, movement requirements, exposure conditions, and required fire rating. A product approved for one application should not be assumed suitable for another. Manufacturers’ tested details, installation instructions, and project specifications must be reviewed together.
Fire-Rated Walls, Floors, and Shafts
Masonry, concrete, shaft-wall systems, and rated board assemblies are commonly used to create fire compartments. The selected construction must be continuous from slab to slab or to the underside of the protected structure, with all perimeter interfaces addressed.
In renovations and additions and alterations works, the existing wall condition deserves close attention. An original partition may terminate at a suspended ceiling rather than the structural soffit, leaving an unprotected void above. The visible room layout can appear compartmented while smoke can travel freely through the ceiling plenum. Verification above ceilings is often necessary before retaining or modifying existing barriers.
Firestopping for Service Penetrations
Service penetrations are among the most frequent causes of compartmentation defects. Pipes, cable trays, conduits, trunking, ducts, and mixed-service openings require systems designed for their specific conditions. Typical measures include firestop mortar, sealants, boards, collars, wraps, pillows, and purpose-designed transit systems.
Combustible pipes require particular care. During a fire, plastic pipework can soften or melt, leaving a clear opening unless an intumescent collar or wrap is specified and installed correctly. Large cable bundles and future cabling capacity also require planning. Overfilled openings, loose mineral wool, or generic sealant applications may not match a tested firestop configuration.
The practical question is not whether an opening has been filled. It is whether the completed penetration matches a tested and suitable system for the wall or floor type, service arrangement, annular gap, and required rating.
Fire-Rated Doors and Opening Protection
A fire door set includes more than the leaf. The frame, ironmongery, door closer, hinges, seals, vision panels, glazing, latches, threshold detail, and surrounding wall interface all contribute to performance. A door that is wedged open, does not self-close, has damaged seals, or has an excessive perimeter gap can compromise a protected route even if its label remains in place.
Door selection should reflect the location and use of the opening. A high-traffic plant room door may need more durable hardware and a maintenance regime different from a lightly used service riser door. Where access control, security, or automatic hold-open devices are introduced, their fire alarm interface and fail-safe behavior must be coordinated with the approved fire safety strategy.
Fire and Smoke Dampers in Ductwork
Ducts crossing a compartment boundary need suitable protection to prevent fire and smoke movement. Fire dampers, combination fire and smoke dampers, and associated access panels must be located, installed, and maintained so they can operate as intended.
This is often an interface problem. Architectural ceilings may conceal the damper, while M&E routing may make access impossible after completion. A properly designed damper that cannot be inspected, tested, or serviced becomes a long-term operational risk. Coordination before ceiling closure is more efficient than opening finished works later for rectification.
Linear Joints and Façade Perimeter Barriers
Building movement joints need fire-resisting systems that can accommodate anticipated movement without creating gaps. Rigid sealing alone may crack or separate as the building moves. Tested joint systems should be selected based on joint width, substrate, movement capability, and fire-resistance requirement.
At the perimeter of a curtain wall, the slab edge-to-façade gap needs a correctly detailed perimeter fire barrier. This area can be difficult to inspect after façade completion and is especially important in high-rise buildings. The barrier, spandrel arrangement, insulation, mechanical fixings, and continuity at corners and transitions must be coordinated as a complete façade fire-safety detail.
Why Inspection Is as Important as Specification
Many compartmentation deficiencies are concealed. They sit above ceilings, behind wall linings, within risers, under raised floors, and at service interfaces completed by multiple trades. A compliant specification is necessary, but it cannot prove that the installed work meets the requirement.
A disciplined inspection process should include review of approved drawings and fire strategy requirements, site verification before concealment, identification of noncompliant penetrations or discontinuities, photographic records, and clear rectification instructions. Each defect should identify the exact location, affected barrier, required fire rating where applicable, suitable remedial approach, and verification status after repair.
This evidence becomes valuable during authority submissions, handover, facility management, change-of-use assessments, and future fit-out works. It also prevents a recurring problem: contractors repeatedly reopening completed firestopping to install additional services without a controlled reinstatement process.
Managing Compartmentation During Renovation Works
Renovations create risk because existing compartment lines are often altered without a complete view of the original fire-safety design. A new doorway, relocated duct, added cable tray, or revised ceiling can affect several fire barriers at once.
Before work starts, project teams should identify the existing compartment boundaries, protected exits, shafts, risers, and fire-rated enclosures affected by the proposed scope. The architectural, structural, M&E, and fire safety submissions should describe the intended fire-resistance measures consistently. Site changes should not be treated as minor when they affect a rated element.
For occupied buildings, phasing matters as well. Temporary openings through compartment walls must be protected or reinstated promptly. Leaving penetrations exposed between work shifts can create an avoidable life-safety exposure. Building management should also maintain a register of approved firestopping systems and require contractors to submit records when they penetrate rated barriers.
Selecting a Consultant and Delivery Team
The best fire compartmentation solutions are delivered through coordination, not product substitution. The project team needs clear design responsibility, suitable technical review, experienced installers, and independent or consultant-led verification where required.
A capable engineering consultancy can assess existing conditions, coordinate fire safety implications with architectural and M&E works, support SCDF/FSSD submission requirements, review rectification proposals, and document completion evidence. Aman Engineering Consultancy supports this type of integrated compliance work by bringing inspection, engineering design, authority coordination, and rectification support into one project workflow.
Product data alone should never be accepted as proof of compliance. Request the relevant tested system details, confirm compatibility with the installed substrate and services, check installer competency, and inspect the completed work before it is concealed. Where conditions differ from the tested arrangement, obtain a technically justified solution rather than relying on site assumptions.
A building’s compartment lines should remain legible and protected throughout its life, not only on the day of inspection. Treat every new opening, replacement door, and service upgrade as a moment to verify the barrier again. That discipline is what turns a collection of fire-rated products into a dependable fire compartmentation system.