
Outsourcing Shop Drawing Production for Glass Railings and Staircases for GCBs How to Choose a Reliable Partner
Introduction
Outsourcing shop drawing production for glass railings and staircases for GCBs is a decision that can protect or derail a luxury residential project-depending entirely on the partner you appoint. When asking how to choose a reliable partner for this specialist scope, GCB main contractors need clarity on what separates a competent engineering-led team from a generic drafting service. Glass railings in luxury residences require meticulous detailing and accuracy, and Good Class Bungalows demand tight tolerances and bespoke architectural intent that generic CAD outsourcing simply cannot deliver.
This guide focuses exclusively on luxury residential GCB projects in Singapore and the broader ASEAN region-specifically the glass railing and staircase packages that carry the highest fabrication risk and regulatory scrutiny. It is written for GCB main contractors, specialist glass and metal subcontractors, architects, and interior designers managing high-end landed homes where visible defects, safety failures, or delayed TOP/CSC timelines are unacceptable.
The direct answer: outsourcing works well for complex, BIM-based, authority-sensitive GCB glass systems-curved stairs, long frameless runs, coastal-exposure balconies-provided the partner demonstrates proven GCB experience, Professional Engineer integration, rigorous QA with version control, and genuine coordination capability with architects and structural engineers. Choose partners with a proven track record of accuracy, compliance with local codes and regulations, and the technical depth to handle bespoke residential detailing.
By the end of this article, you will be able to:
- Evaluate potential shop drawing partners against GCB-specific technical and process criteria
- Understand the ideal workflow and handoff sequence to demand from an outsourcing partner
- Reduce re-fabrication risk through better survey protocols, coordination, and specification control
- Compare different outsourcing partner types and identify which suits your project risk profile
- Learn how AMAN Engineering Consultancy supports GCB glass shop drawing outsourcing from concept through PE endorsement
Understanding Outsourced Shop Drawing Production for GCB Glass Systems
Outsourcing shop drawing production for GCB glass systems means engaging an external specialist firm to produce fully detailed fabrication drawings for glass balustrades and staircases-drawings precise enough for a fabricator to cut, laminate, temper, and install every panel without ambiguity. Shop drawings provide detailed information for building components, translating an architect’s design intent into the exact dimensions, fixings, glass build-ups, and tolerances that drive procurement and site installation.
GCBs are fundamentally different from standard landed homes or commercial buildings. Architecture is bespoke and rarely repeated: helical staircases, double-height glass voids, long frameless balcony runs with low-iron glass, and premium SGP interlayers are common. Homeowners expect impeccable finishes-uniform gaps, invisible fixings, perfectly aligned handrails. Timelines are tight, with TOP and CSC deadlines that are often non-negotiable, and a single re-fabrication cycle of 6–8 weeks for custom laminated glass panels can push an entire project handover past its target date.
In Singapore’s regulatory framework, outsourced shop drawing work interfaces with multiple stakeholders across the construction industry. The architect and Qualified Person (QP) set the design intent and ensure regulatory compliance. The Professional Engineer (PE) verifies structural loads, anchorage capacity, and deflection limits. The specialist fabricator produces glass to specification. The main contractor coordinates site conditions and trade sequencing. The shop drawing production partner must work fluently across all these interfaces-not simply draft lines in isolation.
What GCB Glass Railing and Staircase Shop Drawings and Fabrication Drawings Must Contain
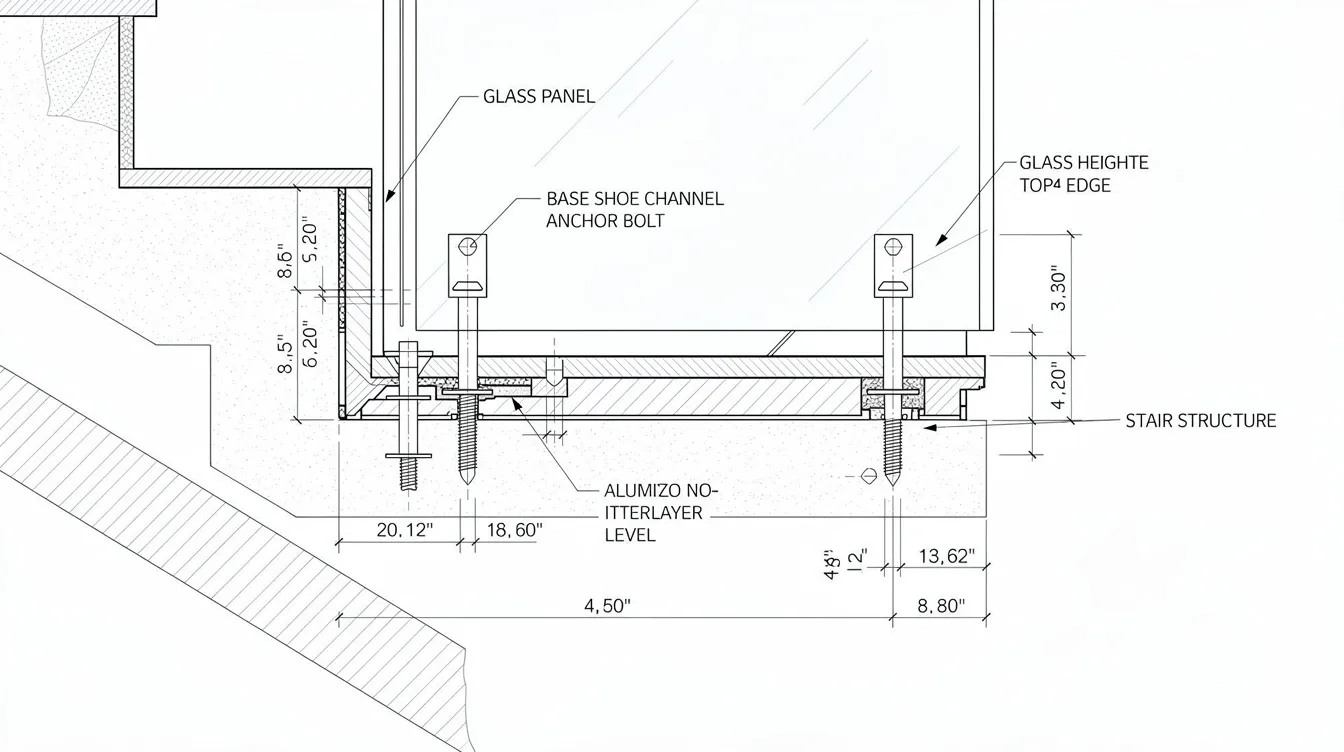
Quality detailed shop drawings for GCB glass balustrades and staircases must contain far more information than a standard layout. Drawings must detail tolerances, fixing positions, and anchor locations precisely, because even small errors compound into visible defects or structural non-compliance at this level of bespoke work. Documentation must detail glass, metal profiles, and installation sequences clearly so that every party-from fabricator to site installer-works from a single source of truth; much like millwork shop drawings services, fabrication-ready outputs must communicate production requirements clearly across designer, contractor, and fabricator interfaces, and the set may also interface with related deliverables such as assembly drawings and erection drawings for installation sequencing and site execution.
At minimum, the following must be fully specified:
- Panel dimensions: Width, height, and shape for every glass panel, including radius for curved glass sections
- Glass build-up: Type (laminated, tempered, heat-strengthened), thickness combinations (e.g. 13.52 mm laminated with SGP interlayer), clarity requirements (low-iron for premium GCB projects)
- Edge treatment: Polished, seamed, flat, chamfered, or curved edges, with exposure conditions noted
- Fixings and anchorage: Stand-off brackets, point-fix details, base shoe channel dimensions, embedment depth into substrate, chemical anchor specifications, stainless steel grades (SS316 minimum for coastal exposure)
- Handrail profiles: Material (structural steel, stainless steel, timber), section shape, connection details to glass panels or posts, continuity over stair runs and landings
- Drain slots: Weep holes in base shoes or at balcony edges to prevent water ponding
- Tolerances: Panel size tolerances, glass thickness tolerances, allowable anchor position variation, and alignment deviation limits
Structural and safety integration is non-negotiable. Drawings should specify the exact makeup of laminated safety glass, show barrier loads compliant with BCA’s Approved Documents (barrier height ≥ 1.0 m, horizontal loading per SS EN 1991), and indicate deflection criteria-typically constrained to span/240 or span/360. Post-breakage performance must be addressed, particularly where SGP interlayers are specified. Anchor embedment into RC slabs or steel stringers must be dimensioned with sufficient substrate thickness and reinforcement cover. These trade-specific details are more granular than general architectural or construction documents because they are used directly for fabrication and installation.
Coordination layers round out the drawing set: finished floor level build-ups including screed and tile, waterproofing membrane locations and upstand heights, nosing lines at stair treads, ceiling soffits, lighting penetrations, and drainage paths. Clarity in furniture, architecture, and structural detailing is paramount-every interface that could affect glass panel positioning, barrier height, or base shoe alignment must be shown, including nearby curtain wall details where stair voids or balcony edges meet glazing systems.
How Outsourced Shop Drawings Differ from In‑House Drafting and Design Intent
The distinction between an architect’s design drawings, an in-house contractor sketch, and outsourced fabrication-level shop drawings is critical. Design drawings communicate aesthetic intent and general compliance-barrier types, glass locations, staircase geometry. In-house sketches or catalogue-based details may capture rough ideas but lack the fabrication precision needed for custom GCB glass panels. Outsourced custom shop drawings are fabrication-ready: fully dimensioned, specifying every detail required for glass ordering, metalwork production, and site installation.
Responsibility distribution follows a clear hierarchy. The architect and QP control design intent and regulatory compliance. The PE verifies structural safety-calculations and sign-offs by a Professional Engineer are often required for glass barrier systems in Singapore. The outsource partner converts all of this into fabrication drawings, interacting with the fabricator on glass specifications, possibly suggesting modifications to meet production constraints or improve buildability. Coordination with architects and structural engineers is crucial for accurate detail creation at every stage.
Typical failure modes when contractors rely on internal junior drafters or catalogue details for complex GCB staircases include: using generic base shoe details without verifying embedment depth for the actual slab thickness; misplacing glass panel edges relative to as-built stair geometry; assuming uniform riser heights when site conditions vary; failing to account for waterproofing upturns that change the finished floor level; and ignoring recent code updates. Outsourcing shop drawing services to a specialist eliminates these systemic gaps-but only if you understand the roles involved and select a partner who can operate across all of them. That understanding is the prerequisite before assessing whether outsourcing is right for a given project.
When Does It Make Sense to Outsource Shop Drawings for GCB Glass Railings and Staircases?
Having established what outsourced shop drawings contain and how they differ from design intent or in-house drafting, the next question is when and why outsourcing makes strategic sense. Not every construction project requires a specialist external partner for glazing shop drawing services. But most GCB glass packages do-because the combination of risk, geometric complexity, and authority expectations exceeds what a typical in-house team can safely handle.
Project Conditions That Favour Outsourcing
- Curved or helical staircases requiring custom shape modelling, non-standard glass panel geometry, and precise coordination between stringer profiles, handrail runs, and glass panels-these cannot be reliably produced from standard templates or catalogue details.
- Long frameless or semi-frameless glass runs on balconies, voids, or staircase balustrades where glass deflection, anchor spacing, interlayer stiffness (SGP vs PVB), and panel weight all interact to determine structural adequacy and aesthetic quality.
- Coastal exposure or rooftop applications demanding SS316 or duplex stainless steel, marine-grade fixings, and SGP laminates for long-term durability-specifying laminated safety glass is crucial for structural integrity and performance in these environments.
- Tight TOP/CSC deadlines where a re-fabrication cycle of 6–8 weeks is unacceptable and would cause costly rework. Accurate shop drawings eliminate the most common cause of re-fabrication: dimensional error.
- Complex authority submissions involving BCA barrier requirements, SCDF egress and fire code compliance, or URA façade control-where coordination errors between drawings and submissions create approval delays and rework.
Business, Time and Cost, and Resource Drivers for Outsourcing
The 2024–2026 GCB build cycle has created significant workload spikes across Singapore’s luxury residential sector, straining specialist in-house drafting teams. Outsourcing allows firms to manage fluctuating workloads effectively-scaling capacity up or down without the fixed cost of maintaining Revit, Tekla, and Navisworks licences, or retaining experienced engineers and CAD technicians year-round. Outsourcing shop drawing services can save up to 30% costs compared to maintaining a fully equipped internal team for intermittent GCB glass packages.
Strategically, outsourcing provides access to capabilities that may not exist internally: 3D BIM modelling and coordination workflows that connect to architectural and structural models, PE-endorsed detail libraries, glass engineering expertise covering interlayer behaviour and anchor design, and familiarity with Singapore’s regulatory and PE workflows. On specialist projects, outsourced partners often work as part of an extended delivery network alongside architects, contractors, and engineering firms. BIM maximizes creativity and economic benefits using computing power, and BIM services improve accuracy and reduce on-site errors by 10–15%-a significant margin when each GCB glass panel may cost tens of thousands of dollars.
Expert teams can deliver high-quality outputs faster through outsourcing, with technical knowledge of glass engineering and structural supports that is critical for drafting teams working on bespoke residential projects.
Risks of Not Outsourcing on Complex GCB Glass Packages
When complex shop drawings are attempted without specialist support, the outcomes are predictable: misaligned glass panels due to survey errors, non-compliant barrier heights measured from the wrong datum (slab level instead of pitch line or finished floor), unsafe anchor locations where embedment is too shallow because slab thickness changed during construction, and panels that simply do not fit the as-built geometry.
For GCB projects targeting a 2027 TOP, these errors translate into delayed handover, extended bank interest for homeowners, and reputational damage with ultra-high-net-worth clients who have zero tolerance for visible defects or safety incidents. A single mis-fabricated curved glass panel with SGP interlayer can cost tens of thousands of dollars in material alone, plus 6–8 weeks of lost time. Outsourcing improves accuracy and reduces on-site errors by 10–15%, but only if the partner is carefully selected. The next section explains exactly how.
Key Criteria for Choosing a Reliable Outsourcing Partner
This is the core buyer-guide section answering the question every GCB contractor faces: how to choose a reliable partner for outsourced glass railing and staircase shop drawings. These criteria should be documented and used consistently across tenders or RFQs-not applied ad hoc. Outsourcing shop drawings requires a high degree of technical precision, and the evaluation process must match that standard.
Technical Competence in GCB Glass Railings and Staircases
Evaluate technical competence through evidence, not claims:
- Proven portfolio: Require completed Singapore or ASEAN GCB glass balustrade and staircase projects from 2018 onwards, with photographic evidence of installed work and anonymised fabrication drawings-not marketing renders. A strong portfolio of bespoke residential projects is important when selecting a supplier.
- Code familiarity: Confirm working knowledge of BCA Approved Documents (particularly sections on safety from falling), SS EN standards for barrier loads, SS 341 for safety glazing materials, SS653:2020 for heat-soaked tempered glass, and EN 12600 pendulum test classifications. Select firms that comply with local codes and regulations.
- BIM and CAD capability: Verify proficiency with Revit, Tekla Structures, and Navisworks for 3D coordination and clash detection, plus AutoCAD for precise 2D fabrication drawings. Experienced teams may also understand adjacent coordination deliverables such as MEP Shop Drawings, which cover mechanical, electrical, and plumbing components. BIM facilitates clash-free 3D models for construction projects and enhances collaboration among architects, engineers, and contractors. Evaluate partners based on their technological capabilities and advanced tools.
- Glass and materials expertise: Technical knowledge of interlayer types (PVB vs SGP), edge conditions for weather-exposed applications, low-iron glass clarity requirements, stainless steel grades, and anchor systems for various substrates.
AMAN Engineering Consultancy’s strength in this area lies in integrating BIM modelling, façade and structural engineering, and authority submissions within a single project team-eliminating the coordination gaps that occur when drafting, engineering, and compliance are handled by separate firms.
Process, Quality Assurance, and Version Control
A reliable partner must have a documented workflow rather than ad-hoc drafting. Quality control procedures should include formal checks and revision tracking at every stage of drawing production. When evaluating potential partners, ask specifically about:
- Internal QA checklists: Does the partner verify glass thickness, anchor positions, edge treatment, finished floor levels, and barrier heights against a standard checklist before every submission?
- Peer review of critical details: Are anchor embedment details, non-standard fixings, and connection details peer-reviewed by experienced engineers before issue?
- Clash detection runs: Does the partner run BIM-based clash checks against architectural, structural, and MEP models? Where stair or railing interfaces are affected by other trades, coordination should also extend to related specialist drawings such as HVAC shop drawings and plumbing piping shop drawings. BIM models require GFC, IFC, and AFC drawings for updates, and the partner should be able to produce and consume these formats.
- Revision control: Look for clear naming conventions, change logs, dated PDFs and DWG files, and colour-coded revision clouds highlighting changed areas. Alignment with the main contractor’s Common Data Environment (CDE) or cloud platform is essential.
For the Singapore context, traceable approvals are critical: shop drawings must carry documented PE endorsement for structural safety and progress through clearly defined stages-Issued for Review, Issued for PE Endorsement, Issued for Fabrication. Approved drawings are essential for construction project initiation, and the status of every sheet must be unambiguous.
Coordination with Architects, PEs, and Authorities
A partner is only reliable if they coordinate, not merely draft lines. Effective communication is essential for successful outsourcing in construction projects, and coordination capability separates a true engineering services partner from a commodity drafting house.
Expect the partner to attend coordination meetings (online or on-site), interpret BCA-approved plans, liaise with QP and PE on load paths and waterproofing interfaces, and resolve conflicts between architectural aesthetics and structural constraints. They should understand finished floor build-ups, slab profiles, tile finishes, stair nosings, and waterproofing upturns well enough to flag base shoe misalignment or height discrepancies before they reach fabrication.
Ask whether the partner has experience preparing documentation that feeds into BCA, URA, and SCDF submissions-even if the QP submits separately. This includes supplying supporting test certificates for glass, heat soak certification per SS653:2020, and barrier compliance drawings; detailed glazing drawings can also support building approval where compliance drawings must align with submitted plans. BCA requirements include compliance with approved codes and safety regulations, and outsourcing services helps meet local regulations accurately when the partner understands what authorities expect.
Communication, Turnaround Time, and Capacity
Practical parameters matter as much as technical credentials. Look for partners with a quick turnaround time for projects: typical lead time for a first shop drawing submission on a complex GCB stair package is 5–10 working days, and the partner should be able to confirm this commitment contractually. Timely delivery of shop drawings minimizes construction delays-and timely actions in outsourcing minimize delays and maximize productivity across the entire construction process.
Evaluate responsiveness: clarity of email replies, quality of meeting notes, and how RFIs are raised when site conditions and design drawings conflict. The partner should have clear escalation channels and the capacity to handle multiple villa or GCB projects in parallel without slippage. Ensure the partner has a skilled and experienced team with sufficient depth-not a single drafter who becomes a bottleneck, but also other CAD technicians who can support delivery during peak periods without compromising QA.
Data Security, IP, and Contractual Clarity
GCB projects involve sensitive homeowner architecture, proprietary PE calculations, and bespoke fixing details. Ensure NDAs are in place, with clear ownership of intellectual property and restrictions on reuse across rival projects or jurisdictions. Check data storage practices: onshore servers, secure cloud platforms, and backup policies.
Contractual clarity must cover: precise scope definition (what is included-site surveys, authority submission support, PE drawings), number of revisions allowed before additional fees, liability allocation for drafting errors that lead to re-fabrication, and professional indemnity coverage where applicable. A well-drafted contract is as important as the partner’s technical ability-it defines who bears cost and risk when things go wrong.
How a Best-Practice Outsourcing Workflow Should Look
Building on the selection criteria above, this section shows what day-to-day collaboration with a good partner-such as AMAN Engineering Consultancy-looks like in practice. The workflow below reflects the complete solutions approach needed for GCB glass systems, from initial document receipt through final fabrication issue.
Step-by-Step Workflow for Outsourced GCB Glass Shop Drawings
This process typically starts after main structural works are complete and stair flights are cast, but before glass procurement and finish trades begin. Engaging at this drawing stage maximises the partner’s ability to verify site conditions and coordinate with other trades.
- Contract and scope agreement: Define deliverables, inputs (BCA-approved plans, structural models, site survey responsibility), revision limits, and PE endorsement scope.
- Document receipt and review: The partner reviews all project documents-BCA-approved plans, structural PE models, architectural intent drawings, interior finishes, and glass/material specifications-flagging gaps or conflicts immediately. Before drafting starts, they should also check any available as built drawings against the received plans to identify discrepancies early. Where the glass package interfaces with structural concrete works, the team may also need to review Rebar Detailing Services information for reinforced masonry structures or RC elements before finalising anchor zones.
- Site verification survey: Laser-measured as-built dimensions of stair risers, tread depths, stringer profiles, balcony upstand heights, substrate type and thickness, and finished floor level build-ups. Site measurements must verify dimensions after structural finishes are set. Site-condition discrepancies must be identified early in the process.
- Concept detailing and layout: Layout drawings showing glass panel divisions, joint positions, fixing patterns, and handrail alignment, coordinated against the architect’s design intent.
- Detailed shop drawing production: Full sections, elevations, detail sections for base shoes, stand-offs, handrail connections, glass build-up, edge treatment, anchor embedment, and tolerances. Where bespoke brackets, channels, or metal interfaces require extra production clarity, the final pack may also include a detail fabrication drawing. This is where accurate drawings become fabrication-ready documents.
- Internal QA and BIM clash checks: Peer review of critical anchor details, material specification verification, and clash detection against structural, architectural, and MEP models. Outsourced detailers must address footfall vibration in slender stairs and deflection criteria at this stage.
- Coordination reviews: Shared with architect, QP, PE, and main contractor. Conflicts with site conditions or finishes are resolved through documented RFIs. Drawings comply with regional structural codes and safety standards before PE submission.
- Final “Approved for Fabrication” issue: PE-endorsed drawings issued as a complete pack-PDFs, DWGs, and BIM exports (IFC)-with revision status, material certificates, test certifications, and installation details.
Comparing Different Types of Outsourcing Partners for Curtain Wall Shop Drawings
Not all outsourcing partners offer the same value. The table below compares three common partner types against the criteria that matter most for GCB glass railing and staircase packages:
| Criterion | Generic Offshore Drafting Firm | Local General Shop Drawing Company | Integrated Engineering Consultancy (e.g. AMAN) |
|---|---|---|---|
| GCB experience | Rare; focus on commercial buildings and industrial projects | Some; depends on firm history | Strong; portfolio of bespoke residential and facade shop drawing services |
| PE integration | None; requires separate appointment | Limited; may refer externally | In-house or direct PE network; structural design and endorsement integrated |
| BIM capability | Variable; often 2D-focused CAD services | Moderate; may use Revit/AutoCAD | Advanced; Tekla, Revit, Navisworks, BIM coordination as standard |
| Singapore code knowledge | Weak; requires heavy oversight | Good for general codes; may lack glass-specific depth | Deep; BCA, SS EN, SCDF, URA familiarity across glass and glazing industry |
| Communication quality | Time-zone challenges; language barriers possible | Direct; local presence | Direct; integrated with project team, coordination meeting attendance |
| Price level | Lowest; often stronger in volume-oriented fabrication drafting than in authority-sensitive GCB coordination | Mid-range | Premium; reflects engineering depth and risk reduction |
When each type suits: Generic offshore firms may suffice for simple, standard, non-frameless glazing shop drawing work on straightforward projects with strong internal oversight. Local general firms handle mid-complexity packages well when paired with an independent PE. Integrated engineering consultancies are the right choice for high-risk, high-visibility GCB glass systems where structural and safety requirements, authority scrutiny, and aesthetic expectations converge-and where cost savings from avoided re-fabrication far outweigh the premium fee. On such projects, partners whose fabrication drawing services are integrated with engineering review usually offer more dependable outcomes than drafting-only providers.
Even with a good partner selected, contractors and owners must manage common challenges proactively. The next section addresses the pitfalls that derail even well-resourced outsourcing arrangements.
Common Pitfalls When Outsourcing – And How to Avoid Them
Outsourcing does not automatically solve problems-it can amplify errors if the engagement is poorly managed. This section provides pragmatic, corrective advice based on real Singapore GCB issues. Regulatory compliance minimizes construction delays and errors, but only when both parties understand their responsibilities.
Misaligned Expectations on Scope and Deliverables
The most common gap: the contractor assumes the partner will handle PE calculations, site surveys, and authority coordination; the partner assumes they only draft from details provided. This ambiguity surfaces at the worst moment-when panels don’t fit or authorities reject submissions.
Solution: Use a written scope matrix defining task ownership for every deliverable-surveys, design modifications, code interpretation, as-built drawing updates, PE endorsement, mock-ups, and material certification procurement. Include it as a contract schedule, not a verbal agreement.
Inadequate Site Information and As-Built Data
Tender drawings are idealisations. Stair risers vary from nominal dimensions, balcony upstands are built differently from plans, and substrate thickness may change during construction. If the shop drawing partner works only from idealised plans, glass heights and panel lengths will be wrong.
Solution: Mandate a pre-drafting site survey with dated photographs, laser measurements, and documented as-built conditions. Prohibit using tender drawings as the sole reference for fabrication-level details. Where geometry is complex-curved stairs, helical runs-consider 3D laser scanning to capture exact profiles.
Late Involvement of the Outsourcing Partner
A recurring pattern: the partner is engaged only after tiles, waterproofing, and steelwork are installed, leaving no adjustment room. If base shoes or upstands are even slightly off, the glass package cannot compensate. The construction process becomes reactive rather than coordinated.
Solution: Involve the partner as soon as the structural frame is cast and stair flights formed-ideally before finishes begin. Early engagement enables joint design workshops, value engineering of fixing strategies, and coordination with waterproofing and tiling trades. Shop drawings help visualize the entire construction project layout when produced early enough to influence adjacent work.
Over-Reliance on Standard Details or Manufacturer Catalogues
Copying generic base shoe or stand-off details from a catalogue onto a thin GCB balcony upstand without checking embedment depth, anchor capacity, glass weight, and deflection is a direct path to failure. Each anchor and base channel must be verified for the specific substrate and loading condition. Bespoke architectural detailing includes features like concealed fixings and custom profiles that no catalogue detail can anticipate.
Solution: Require project-specific anchor calculations, mock-up details where needed, and PE review for all non-standard anchors or long glass runs. Outsourcing glazing shop drawings improves design accuracy only when the partner produces project-specific details rather than replicating generic steel fabrication drawings or cladding shop standards.
Visual Examples: What “Good” and “Bad” Outsourced Shop Drawings Look Like
This section relies on annotated visuals rather than dense text. For site teams and non-technical clients, visual comparison is the fastest way to understand what quality looks like-and what errors cost.
Example 1 – Staircase Glass Railing with Verified Geometry
In the verified example, risers were laser-measured before the shop drawing stage began. The result: uniform gaps at each tread, a continuous handrail line, and compliant 1.0 m barrier height measured correctly from the pitch line. In the nominal-dimension example, assumed uniform risers created cumulative error-glass panels progressively misaligned, the handrail visibly deviated, and barrier height fell below code at the upper landing. The outsourcing partner’s early survey and 3D modelling avoided scrap glass and a 6–8 week re-fabrication delay. Accurate drawings prevented what would have been a costly and embarrassing failure on a premium GCB project.
Example 2 – Balcony Glass Railing Integrated with Waterproofing
The correct detail shows the base shoe positioned with a clear drain path below the waterproofing membrane, with the finished floor level build-up accurately reflected in the glass panel height. The incorrect detail shows the base shoe installed before the waterproofing upturn was finalised, trapping water behind the channel and causing premature corrosion of mild steel fixings. A competent outsourced partner catches these coordination points during the detailed shop drawing stage-cross-referencing architectural, waterproofing, and structural layers before issue.
Example 3 – BIM-Based Coordination View for a Curved GCB Stair
This BIM coordination view-produced using Tekla and Revit-shows how glass panels, the structural steel stringer, handrail profile, and ceiling soffit interact on a curved staircase. Each building component, using the same coordination logic applied across more complex envelope and steel structures interfaces, is positioned to actual as-built coordinates, enabling clash detection before fabrication. BIM outputs from an integrated team like AMAN translate into clearer RFIs, faster authority clarifications, and fewer site surprises. Even non-BIM users can read the model when annotation arrows and dimension call-outs are added to exported views.
Conclusion and Practical Next Steps
Outsourcing shop drawing production for GCB glass railings and staircases can significantly reduce fabrication risk, protect project timelines, and deliver the impeccable quality that ultra-high-net-worth homeowners expect-but only when partner selection is rigorous and the engagement is structured. The difference between a successful outsourcing arrangement and a costly one is not whether you outsource, but whom you appoint and how you manage the process.
Take these immediate next steps:
- Audit current and upcoming GCB projects for glass and staircase complexity-identify which packages require specialist outsourcing based on geometry, code sensitivity, and timeline risk.
- Prepare a simple evaluation checklist using the criteria in this article: technical competence, QA process, coordination capability, turnaround time, and contractual clarity.
- Shortlist 2–3 partners (including AMAN Engineering Consultancy) and request project-specific sample drawings-not generic marketing material. A strong portfolio of bespoke residential projects is the most reliable indicator of capability.
- Pilot a structured outsourcing workflow on one staircase or balcony package before rolling out across all GCB glass systems-this reduces risk while building confidence in the partnership.
- Define scope and responsibilities contractually before work begins, ensuring PE endorsement, revision limits, and liability for errors are clearly allocated.
AMAN Engineering Consultancy offers end-to-end support for GCB glass shop drawing production-from BIM coordination and concept detailing through authority approvals and PE endorsement-making them a natural starting point for contractors seeking an engineering-led outsourcing partner.
Additional Resources and Selection Checklists
This section provides tools you can reuse immediately when evaluating outsourcing partners for GCB glass shop drawing packages.
Outsourcing Partner Evaluation Checklist for GCB Glass Shop Drawings
Experience & References
- Number of GCB or equivalent luxury residential glass projects completed since 2018
- Singapore code familiarity (BCA Approved Documents, SS EN standards, SS 341, SS653:2020)
- Sample detailed shop drawings (anonymised) demonstrating fabrication-level quality
- Photographic evidence of installed glass railing and staircase work
Technical Capability
- BIM tools used (Revit, Tekla, Navisworks) and ability to produce IFC/BIM exports
- PE network or in-house PE capability for structural endorsement
- Understanding of laminated glass interlayer types (SGP vs PVB), stainless steel grades, and anchor systems
- Capability for both facade shop drawings and staircase/balustrade packages
- Understanding of steel detailing services and steel fabrication drawings where metalwork integrates with glass
- Ability to coordinate glazing packages with related specialist deliverables such as precast shop drawings where stair edges or balcony zones meet precast elements
- Ability to read adjacent specialist drawing sets such as sheet metal drawings when ceiling, soffit, or enclosure details affect staircase coordination
Process & QA
- Documented workflow from document receipt through “Approved for Fabrication”
- Revision control system with naming conventions, change logs, and revision clouds
- Internal clash detection capability and QA checklists
- RFI process and coordination meeting participation
Commercial & Legal
- Clear scope definition with task ownership matrix
- Number of revisions included before additional fees
- IP terms and NDA provisions
- Professional indemnity or insurance coverage where applicable
- Liability allocation for drafting errors leading to re-fabrication
Questions to Ask Before You Appoint an Outsourced Shop Drawing Partner
Use these questions during vendor interviews. Compare answers across shortlisted firms to identify red flags-vague responses, absence of examples, or no understanding of Singapore project requirements should disqualify a candidate.
- “How many GCB or luxury landed glass railing and staircase projects have you completed in Singapore since 2018? Can you show anonymised drawings and site photos?”
- “How do you handle discrepancies between site conditions and BCA-approved plans? Walk us through a specific example.”
- “Can you show a before-and-after example where your accurate shop drawings avoided re-fabrication or rework?”
- “How do you coordinate with our QP and PE? Do you attend coordination meetings and prepare documentation for authority submissions?”
- “What is your typical turnaround time for a first submission on a complex GCB stair package, and what capacity do you have for parallel projects?”
- “Describe your internal QA process-what checklists do you use, who reviews critical anchor details, and how do you manage version control?”
- “What BIM tools do you use, and can you produce IFC exports and clash detection reports compatible with our project models?”
- “How do you specify and verify glass interlayer types, edge treatment, and stainless steel grades for coastal or exposed GCB applications?”
- “What are your contractual terms for liability if a drawing error leads to glass re-fabrication? Do you carry professional indemnity insurance?”
- “How do you protect the confidentiality of our client’s architectural drawings and PE calculations?”
Familiarity with local regulatory and PE workflows is essential for effective drafting-partners who cannot answer these questions confidently and with specific Singapore examples should not be appointed for GCB glass work.
About AMAN Engineering Consultancy’s Support for GCB Glass Projects
- End-to-end support: From concept detailing, 3D BIM modelling, and authority submissions to PE endorsements for glass balustrades and staircases-delivered as complete solutions by a single integrated team.
- GCB and luxury residential experience: Proven track record with Good Class Bungalow and high-value residential projects in Singapore and the wider ASEAN region, including curved, frameless, and complex glass geometry.
- Structural and façade integration: Glass shop drawings coordinated with structural inspections (PSI/PFI), façade assessments, and steel detailing where required-ensuring every building component aligns, with coordination experience that is also useful where GCB details interface with larger commercial structures workflows or mixed-use benchmarking standards.
- Coordination capability: Ability to work directly with developers, architects, structural engineers, and main contractors to reduce rework, protect project timelines, and ensure compliance with BCA, URA, and SCDF requirements.
- Flexible engagement: Variable-cost outsourcing model that scales with your project load-whether you need support for a single staircase package or a full GCB glass scope, while staying grounded in the requirements of the fabrication industry and on-site construction coordination.
For a preliminary review or consultation, contact AMAN Engineering Consultancy with your current drawings and site photographs. Compliance with local codes ensures project safety and legality-and the right partner makes that compliance seamless.