

As-built drawing preparation is defined as the systematic process of documenting the actual constructed conditions of a building, capturing every deviation from the original design plans with dimensional accuracy and clear notation. This guide to as-built drawing preparation covers the prerequisites, step-by-step procedures, common pitfalls, and verification methods that construction professionals and project managers need to produce compliant, reliable documentation. Contractors must submit final red-line as-built sets within 30 days of substantial completion, with architects finalizing record drawings within 60–90 days thereafter. Missing these deadlines carries real consequences: construction contracts often withhold final payment until accurate as-built drawings are submitted. Shared responsibility among trade contractors and the general contractor is the standard model, and assigning that responsibility from day one determines whether the final set is accurate or unusable.
What prerequisites and tools are needed for as-built drawing preparation?
Effective as-built drawing preparation begins before the first shovel breaks ground. The base drawing set, typically the Issued for Construction drawings and approved shop drawings, forms the foundation against which all field changes are recorded. Every deviation from these documents must be captured, which means the working as-built set must be available on-site, in either physical or digital form, throughout the entire construction period.
Survey control is a prerequisite that teams frequently underestimate. Establishing control points and a defined coordinate reference system, such as NAD83 or WGS84, at project start ensures that all spatial data aligns correctly. Document coordinate reference systems in project README files to guarantee long-term data usability. Without this step, even a perfectly measured point cloud becomes unusable for future facility management or renovation work.
The tools required for accurate field documentation include:
- Total stations and laser scanners for dimensional verification. Laser scanning enables millimeter-level accuracy, with accuracy ranging from ±2 to 150 mm depending on the method chosen. Scan-to-BIM workflows are recommended for complex renovations and BIM integration.
- Markup supplies or digital markup software for recording field changes directly on the working drawing set.
- Cameras and video equipment for photographic documentation of concealed conditions before closure.
- Digital field apps for real-time data capture, annotation, and cloud-based access by the full project team.
Assign individual responsibility to each trade contractor for their specific scope from the first day of construction. The general contractor then consolidates these individual markups into a unified set. This accountability model prevents the most common failure mode: no single party owns the record, and the final set reflects no one’s actual work.
Pro Tip: Designate a named individual on each trade crew as the as-built custodian. That person signs off on markups weekly. Accountability tied to a name, not a company, produces far more complete records.
How to execute the as-built drawing process step by step
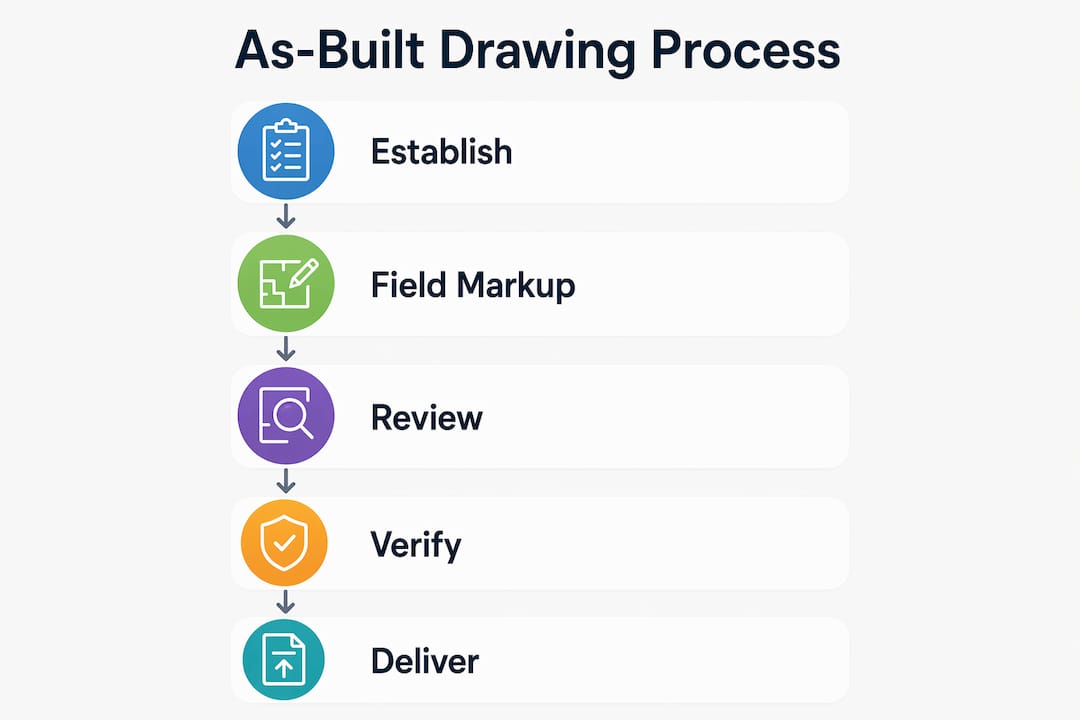
The as-built drawing process fails most often when teams treat it as a closeout task rather than a continuous discipline. Treating as-built preparation as a continuous process from day one avoids reliance on faulty memory and prevents the inaccurate final drawings that cause costly delays. The following sequence reflects current U.S. commercial construction practice.
-
Establish the working redline set. At project mobilization, print or digitally configure the full Issued for Construction drawing set as the live as-built document. This set lives on-site and is never archived until the project closes.
-
Mark changes immediately in the field using red ink. Delayed markups cause errors and rework in subsequent trades. Each trade records dimensional changes, relocated elements, and substituted materials the same day the work deviates from the design.
-
Document concealed conditions before closure. Photograph all in-wall, underground, and above-ceiling services before they are covered. Record dimensions from fixed reference points. This step is non-negotiable: once the wall closes, the data is gone.
-
Maintain a living redline set accessible on-site. The consolidated set must reflect the current state of construction at all times. The general contractor reviews trade markups weekly and integrates them into the master set.
-
Apply scan-to-BIM workflows for complex areas. For mechanical rooms, facade systems, and structural elements with tight tolerances, laser scanning produces a point cloud that feeds directly into a BIM modeling workflow. This approach eliminates transcription errors and supports future facility management.
-
Collect and consolidate trade contractor markups at substantial completion. The general contractor assembles all trade redline sets, verifies completeness against the scope of work, and submits the consolidated red-line package.
-
Architect finalizes record drawings. The architect incorporates all confirmed field changes into the official record drawing set within the 60–90 day window following contractor submission.
-
Include metadata and coordinate system information in all deliverables. Every digital file must carry the coordinate reference system, datum, units, and revision history as embedded metadata or an accompanying README.
| Step | Responsible Party | Output |
|---|---|---|
| Establish working redline set | General contractor | Live on-site drawing set |
| Daily field markups | Each trade contractor | Annotated redline drawings |
| Concealed condition documentation | Each trade contractor | Photos, dimensions, notes |
| Weekly GC consolidation | General contractor | Unified redline master set |
| Scan-to-BIM (complex areas) | Survey or BIM specialist | Point cloud, BIM model |
| Final red-line submission | General contractor | Complete redline package |
| Record drawing finalization | Architect of record | Official record drawing set |
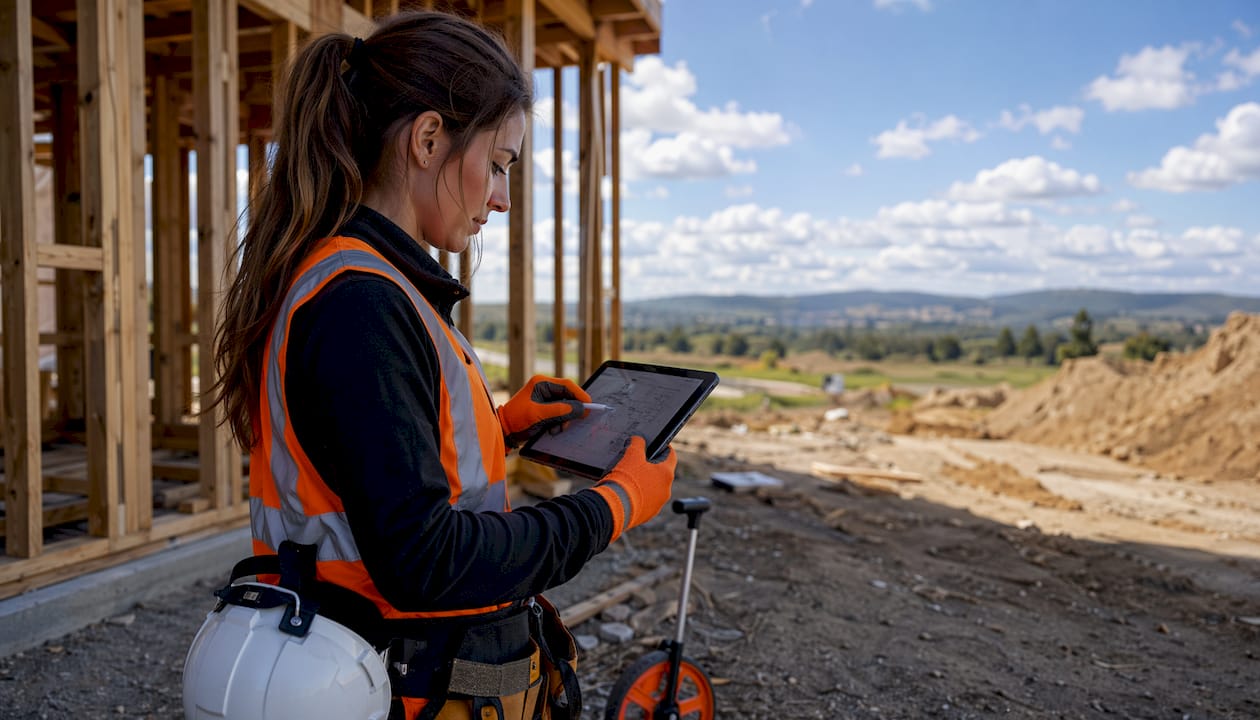
Pro Tip: Use a digital BIM workflow that allows field teams to mark up drawings on a tablet and sync changes to a central model in real time. This eliminates the paper-to-digital transcription step at closeout and cuts consolidation time significantly.
What common mistakes compromise as-built drawing accuracy?
The most expensive mistake in construction documentation is waiting until project closeout to prepare as-builts. By that point, crews have demobilized, memories have faded, and concealed work is inaccessible. The result is a final set built on estimates rather than verified field conditions.
The following failures appear consistently across projects that produce deficient as-built documentation:
- No assigned responsible party. When everyone is responsible, no one is. Incomplete markups are the direct result of undefined ownership.
- Failure to document concealed work before closure. Underground utilities, in-wall MEP services, and structural embedments that are not photographed and dimensioned before concealment cannot be accurately recorded afterward.
- Poor notation quality. Markups without dimensions, reference points, or legible notes are not usable. A red cloud drawn on a drawing with no measurement attached is not a record.
- Ignoring coordinate system metadata. A point cloud without a defined coordinate reference system cannot be georeferenced. Missing metadata renders even accurate point clouds unusable for future facility management.
- Infrequent quality reviews. Gaps in the redline set compound over time. A weekly review by the general contractor catches missing markups before they become unresolvable.
Continuous real-time markup, combined with photographic documentation and a clearly assigned responsible party for each trade, produces the most reliable as-built data. Projects that implement this discipline from mobilization consistently deliver more complete and accurate final sets than those that treat documentation as a closeout activity.
Pro Tip: Schedule a formal as-built audit at the 50% construction milestone. Review the redline set against the current scope of work. Gaps identified at midpoint are recoverable. Gaps identified at closeout often are not.
How to verify, finalize, and deliver as-built documentation
Verification begins with a completeness review of the redline set against the full scope of work. Every drawing sheet must be checked for coverage, and every field change must carry a dimension, a notation, and a reference point. Dimensional accuracy is confirmed by cross-checking marked dimensions against field measurements or survey data.
The finalization sequence follows this order:
- Review all redline markups for completeness and legibility. Reject any markup that lacks dimensions or clear notation and return it to the responsible trade for correction.
- Compile supporting documentation. Assemble photographs, survey data, test reports, and revision logs alongside the drawing set.
- Prepare the project README. This document specifies the coordinate reference system, file formats, software versions, revision history, and contact information for the project team.
- Submit the final red-line package within 30 days of substantial completion. This deadline is a contractual requirement on most U.S. commercial projects, and final payment is often withheld until the submission is accepted.
- Architect finalizes record drawings within 60–90 days. The architect of record incorporates all verified field changes and issues the official record drawing set to the owner.
Handover best practices extend beyond document delivery. Effective handover includes a 15-minute video walkthrough and 30-day post-delivery support, which reduces owner confusion and improves long-term satisfaction. The video walkthrough covers the coordinate system, file structure, and how to locate key systems within the drawings. The support window allows the owner’s facility management team to ask clarifying questions before the project team fully demobilizes.
The handover package should include:
- Annotated README with coordinate reference system and data format details
- Full redline drawing set in both PDF and native CAD or BIM format
- Photographic documentation organized by system and location
- Survey data and point cloud files with embedded metadata
- Revision log showing all changes from the Issued for Construction set
| Deliverable | Format | Responsible Party |
|---|---|---|
| Final red-line set | PDF and native CAD/BIM | General contractor |
| Record drawings | PDF and native CAD/BIM | Architect of record |
| Project README | BIM or documentation lead | |
| Photo documentation | Organized digital archive | Each trade contractor |
| Video walkthrough | MP4 or equivalent | General contractor or BIM specialist |
For projects requiring BCA building plan clearance or other statutory submissions, the as-built documentation package must align with the specific format and content requirements of the relevant authority. Confirm these requirements before finalizing the deliverable structure.
Pro Tip: Deliver the as-built package in a centralized digital format that the owner’s facility management team can access without specialized software. A georeferenced PDF set with embedded hyperlinks to photographs is often more useful to an owner than a raw BIM model they cannot open.
Key Takeaways
Accurate as-built drawing preparation requires continuous real-time field documentation, clear individual accountability per trade, and a structured verification and handover process tied to contractual submission deadlines.
| Point | Details |
|---|---|
| Start documentation on day one | Treating as-builts as a closeout task produces inaccurate records and costly delays. |
| Assign named responsibility per trade | Individual accountability per trade, consolidated by the GC, produces the most complete redline sets. |
| Document concealed work before closure | Photograph and dimension all hidden services before walls, slabs, or ceilings close permanently. |
| Include coordinate system metadata | Embed NAD83 or WGS84 reference data in all digital files to ensure long-term usability. |
| Meet the 30-day submission deadline | Final payment is contractually linked to timely as-built submission on most commercial projects. |
Why as-built preparation deserves more attention than it gets
As a practitioner who has reviewed as-built packages across a wide range of commercial and infrastructure projects, I find the same pattern repeatedly. The projects with the most complete and accurate as-built sets are not the ones with the largest budgets or the most advanced technology. They are the ones where someone made a deliberate decision at project kickoff to treat documentation as a daily discipline rather than a closeout obligation.
The technology argument is real but secondary. Scan-to-BIM workflows and laser scanning do produce superior accuracy, and I advocate for their use on any project with complex MEP coordination or tight renovation tolerances. But a project with a disciplined paper redline process and a named custodian on each trade crew will consistently outperform a project with expensive scanning equipment and no clear ownership of the documentation process.
The handover dimension is where I see the most room for improvement across the industry. Delivering a complete drawing set is necessary but not sufficient. Owners and facility managers who receive a well-structured package with a README, a video walkthrough, and a 30-day support window are far better positioned to use that documentation effectively over the building’s life. That outcome is the actual purpose of the entire process. The drawing is not the end product. The owner’s ability to manage, maintain, and eventually renovate the building is the end product.
Integrating as-built quality reviews into standard project management milestones, at mobilization, at the 50% mark, and at substantial completion, removes the documentation burden from the closeout critical path and distributes it across the project timeline where it belongs.
— Aman
Professional support for your construction documentation needs
Construction documentation that meets contractual and regulatory requirements demands both technical precision and process discipline. Aman Engineering Consultancy provides engineering and architectural consultancy services across the full project lifecycle, including support for as-built drawing preparation, BIM coordination, and statutory submissions to agencies such as BCA, URA, and LTA.

For project managers and developers who need structured support in preparing, reviewing, and delivering compliant as-built documentation, Com’s team brings direct experience across commercial, infrastructure, and residential projects in Singapore and internationally. Whether the requirement is a BIM modeling service for a complex renovation or a full documentation review before project closeout, Com provides the technical depth and regulatory knowledge to meet submission standards and protect payment timelines.
FAQ
What are as-built drawings?
As-built drawings are construction documents that record the actual built conditions of a project, showing all deviations from the original design plans with accurate dimensions and notation. They serve as the permanent record for facility management, future renovations, and regulatory compliance.
When must contractors submit as-built drawings?
Contractors must submit final red-line as-built sets within 30 days of substantial completion. Architects typically finalize the official record drawings within 60–90 days of receiving the contractor’s submission.
Why is real-time markup required during construction?
Delayed markups cause errors and rework because field conditions change rapidly and concealed work becomes inaccessible once closed. Marking changes immediately in the field is the only reliable method for capturing accurate as-built data.
What happens if as-built drawings are incomplete or late?
Construction contracts on most U.S. commercial projects withhold final payment until accurate as-built drawings are submitted and accepted. Incomplete documentation also creates long-term liability for facility management errors and costly rework during future renovations.
What coordinate systems should as-built drawings reference?
As-built drawings and associated digital files should reference established coordinate systems such as NAD83 or WGS84. These references must be documented in a project README file to ensure the data remains usable for geolocation, facility management, and future construction work.