
Why Retention Submission for Industrial Lofts Gets Rejected (and How a PE Fixes It)
Introduction
Retention submissions for industrial lofts in Singapore fail at a high rate. Factory owners, logistics operators, and asset managers who built steel or concrete mezzanines without prior approval from BCA, SCDF, or URA routinely discover that legalising these structures after the fact is harder than building them was. This article explains why retention submission for industrial lofts gets rejected and how a PE fixes it, covering the specific regulatory, structural, and fire safety triggers that cause authorities to return or refuse applications.
Most rejections trace back to three overlapping problems: the loft pushes gross floor area beyond allowable limits or violates land-use rules; structural calculations are missing or fail to prove the loft and existing building can carry the imposed loads; and fire safety compliance gaps (blocked sprinkler coverage, excessive travel distances, non-rated structure) trigger SCDF objections. In a compliant workflow, owners must seek approval before work proceeds, whereas in retention cases the loft is already built and the submission has to justify or rectify what exists on site. A Singapore-registered professional engineer resolves these by conducting forensic site assessments, redesigning the structure and fire safety layout to meet current codes, and preparing a coordinated resubmission package across multiple agencies.
This article focuses on unauthorised steel and concrete industrial lofts in JTC and private B1/B2 buildings, specifically retention and regularisation cases rather than new pre-construction submissions. If you are a factory owner facing a demolition order, a contractor whose submission was returned, or an asset manager discovering an unapproved loft during due diligence, the content below applies directly to your situation.
By the end, you will:
- Know the five most common categories of retention rejection and the specific code clauses behind each
- Understand what a PE actually does to turn a failed submission into an approved one
- See three case-style scenarios showing how rejected loft retentions were resolved
- Have a practical checklist of documents and steps to prepare before engaging a PE
- Understand realistic timelines: straightforward cases can close in 6 to 8 weeks, typical cases take 3 to 6 months, and complex cases may exceed 12 months, especially if they run through rectification, statutory completion, and in some projects a temporary occupation permit stage
Understanding Retention Submissions for Industrial Lofts
A retention submission is a retrospective request to legalise an existing industrial loft or mezzanine that was built or modified without full approvals. Unlike a standard structural plan submission for new works, where structural plan approval and the required permits are typically obtained before construction begins, retention puts the burden of proof on the applicant because it deals with work that has already been built: the building and construction authority, SCDF, and urban redevelopment authority must be convinced that a structure they never supervised during construction is safe, code-compliant, and within planning controls.
Enforcement pressure on unapproved lofts increased after a warehouse mezzanine at Toa Payoh collapsed in January 2025. Investigations cited the absence of BCA and SCDF approvals among the causes. Since then, BCA SCDF inspections of industrial premises have intensified, and regularisation rejection rates have climbed as authorities apply stricter scrutiny to retention cases.
What Is a Retention Submission for an Industrial Loft?
A retention submission is a formal application to retain an existing mezzanine or loft platform that was constructed inside an industrial unit without the necessary prior approval from BCA (structural), SCDF (fire safety), or URA (planning). The physical elements typically involved include steel beams and joists, metal decking or precast concrete slabs, staircases, guardrails, and sometimes pallet racking systems or enclosed offices built on top of the platform.
Retention is triggered when the loft creates a new occupiable or load-bearing level, including platforms that form new covered spaces commonly counted and documented in retention cases. Any platform carrying more than light storage, spanning more than a few square metres, or supporting desks, equipment, or workers generally requires formal regularisation. Retention submissions require detailed structural and architectural plans, PE-endorsed calculations, fire safety layouts, and alignment with planning parameters.
A qualified person must document the as-built condition. The core inputs for a retention submission include:
- As-built drawings showing dimensions, member sizes, and connection details of the existing mezzanine
- Photographs of the loft, staircases, connections to the existing structure, and surrounding areas
- Existing approved plans for the building (if available)
- Structural calculations proving load-bearing capacity under intended use
- Fire safety layouts showing escape routes, sprinkler coverage, and alarm positions
- Landowner or JTC consent documentation
Who Is Involved: Authorities, Landlords, and the Professional Engineer
Different authorities assess various aspects of retention applications in Singapore. Misalignment between any of these parties leads directly to rejection:
- BCA (Building and Construction Authority): Reviews structural adequacy under the building control act. Expects PE-endorsed structural calculations, detailed structural plans, and, where the works materially affect key structural elements, an accredited checker’s certificate, and evidence that the loft and existing building can safely carry the imposed loads.
- SCDF (Singapore Civil Defence Force): Assesses fire safety compliance including escape routes, travel distances, sprinkler coverage, fire separation, and fire-rated construction for structural elements. Applies Fire Code 2023 clauses for factory (9.6.1) and warehouse (9.8.1) occupancies.
- URA (Urban Redevelopment Authority): Controls planning parameters including gross floor area, change of use, and the balance between industrial and ancillary functions. Since 1 June 2023, harmonised floor area definitions under Circular URA/PB/2022/09-DCG apply to all submissions including retention.
- JTC or private landlord/MCST: Enforces lease conditions, estate rules, and consent requirements. A JTC lease agreement typically stipulates allowable uses, floor area caps, and structural loading limits on common property.
- Professional Engineer (PE): Acts as the appointed qualified person for structural matters, leads technical investigation and design solutions, and endorses all structural aspects of the submission. Only a qualified person registered as a PE can sign off on structural plans for retention.
Why Retention Submissions for Industrial Lofts Get Rejected
Retention submissions for industrial lofts often face rejection from authorities in Singapore because the regulatory bar is higher than for new works. Authorities assess submissions against strict current codes regardless of the structure’s age or use. A reviewer examining a retention case has no construction supervision records, no foundation inspection reports, and no concrete test certificates from the build phase. Every structural claim must be proved from scratch.
AMAN Engineering Consultancy is frequently engaged only after an owner’s or contractor’s initial retention attempt has already been rejected, which makes the rescue more complex because the rejection comments establish a record of non compliance that subsequent submissions must address point by point.
The following subsections cover the main patterns of rejection: planning and GFA conflicts, structural safety doubts, fire safety breaches, documentation failures, and enforcement history complications.
Planning and GFA Non-Compliance (URA and Landowner Issues)
Submissions exceeding allowable gross floor area are often rejected. When a loft adds 60, 100, or 200 m² of floor area to a unit, that area is assessed against statistical gross floor area and may affect plan fees, and the total GFA may breach the approved plot ratio or push the statistical gross floor area beyond what URA or JTC permitted. Zoning mismatches in industrial properties can cause retention applications to be rejected outright.
JTC and industrial land-use restrictions can impact the retention of mezzanine floors. Many B1 and B2 estates enforce a 60% industrial to 40% ancillary office split. Lofts converted into air-conditioned offices, showrooms, or canteens push the office fraction above the ancillary threshold, triggering URA or JTC objections. In one documented case, a 200 m² office mezzanine inside a B1 light industrial unit was rejected because GFA exceeded allowable limits and structure lacked proof.
Typical planning rejection reasons include:
- GFA overshoot: The loft area, once counted, pushes total allowable gross floor area beyond the site’s approved plot ratio
- Ancillary use breach: Office or showroom space on the loft exceeds the permitted ancillary proportion for the zone
- Area under-reporting: Owners declare a smaller loft area than what exists on site; discrepancies surface during review and trigger both rejection and civil penalties
- Landlord consent gaps: Lofts resting on common property beams or loading beyond originally approved usage without JTC or MCST consent
- Outdated GFA measurement: Using pre-2023 floor area definitions instead of the harmonised GFA/SGFA/AFA standards now required, without valid planning permission where the retained area or any GFA increase requires it
URA civil penalties for unauthorised retention works scale by size: Band I (up to 50 m²) incurs 1× the processing fee; Band II (50–150 m²) incurs higher multiples; Band III (above 150 m²) with an enforcement record can reach 12× the processing fee.
Structural Safety Doubts and Missing PE Calculations
Common reasons for rejection include unverified structural changes affecting the loft or the host building. BCA will not endorse a retention submission if the structural capacity of the loft or its impact on the existing building remains unproven.
Many industrial lofts are anchored into thin concrete slabs, often 120–150 mm thick, without verification of reinforcement layout or slab capacity. When those slabs were designed for 5 kN/m² and the loft loads them at 10–12 kN/m² with heavy pallet storage, the mismatch is a rejection trigger. In a documented case, a 120 m² steel mezzanine with pallet racking in a B2 logistics warehouse was anchored into a 125 mm slab with unverified anchors. The measured load was approximately 12 kN/m². The PE redesigned the loft as an independent frame with independent steel columns bearing directly to ground-supported footings.
Rejection triggers in this category:
- No PE-endorsed structural calculations for beams, columns, connections, or base plates; reliance on supplier catalogues alone, and more extensive alteration and addition submissions may also require accredited checker’s certification, which can affect review timelines
- Visible distress on site: floor sagging, cracks in supporting beams, corrosion at connections, ad-hoc welded joints, or unbraced slender columns
- Absence of original structural drawings for the existing building, leaving reviewers unable to confirm whether extra loads were ever accounted for
- Anchors into thin slabs without pull-out test data or capacity verification
- Missing structural calculations can lead to submission rejections even when the loft itself appears sound, because the entire load path from loft deck through beams, columns, and into the slab or foundation must be documented
Authorities reject proposals if existing service systems are compromised during loft construction. If installing loft columns required coring through waterproofing membranes, cutting reinforcement, or relocating M&E services without engineering oversight, BCA treats the submission with additional scrutiny.
Fire Safety Non-Compliance (SCDF Objections)
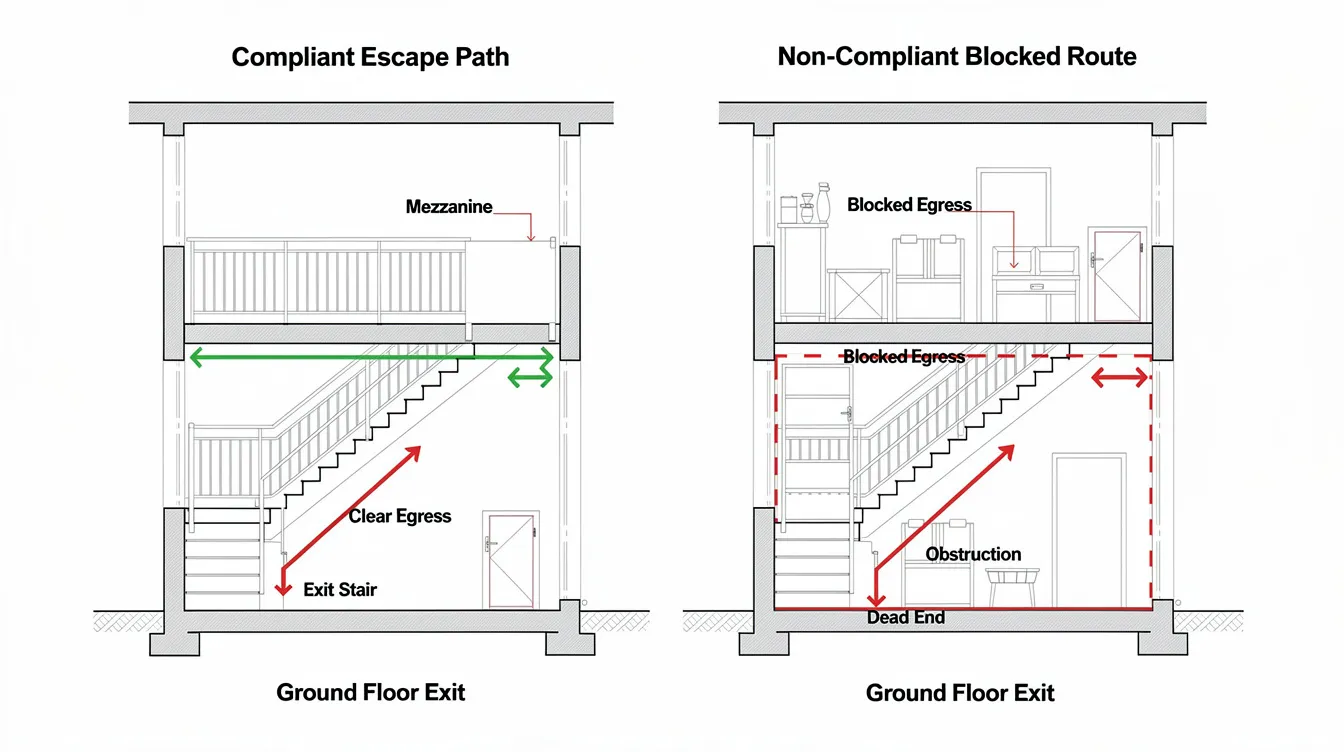
Fire safety non-compliance is a common rejection reason. Many industrial lofts are installed without reference to SCDF Fire Code 2023 requirements, and the gaps only surface when a retention submission is lodged.
Under Fire Code Clause 9.6.1 (factories) and 9.8.1 (warehouses), a mezzanine within an above-ground industrial floor triggers several conditions. Aggregate accessible floor area of mezzanines per unit must not exceed 60 m². Mezzanine structural elements must have at least a 1-hour fire resistance rating. Open staircases must be non-combustible with a minimum width of 1.0 m. Inadequate escape routes, or insufficient clear headroom above and below the loft, can trigger rejection when reviewed by regulatory bodies.
Fire safety and means of escape violations are common issues in retention applications. Specific triggers include:
- Travel distance exceeded: The maximum one-way travel distance in a non-sprinklered industrial building is 15 m; in a sprinklered building, 60 m. Many lofts are laid out with the staircase at one end, creating dead-end distances well beyond limits.
- Sprinkler obstruction: The loft deck blocks sprinkler discharge to the area below, or no sprinkler heads are installed under the deck where the fire code requires them.
- Non-rated structure: Bare steel beams and columns without intumescent paint, boarding, or fire-rated construction, where fire rating is required.
- Hose reel coverage gaps: No person on the mezzanine should need to travel more than 30 m to reach a manual call point. Hose reel coverage to the most remote mezzanine point must be within 36–38 m combining hose reach and jet throw.
- Enclosed spaces without smoke control: Enclosed offices or stores on the loft without adequate smoke vents, detection, or fire separation from hazardous storage below.
Poor Documentation, Incomplete Drawings, and CORENET X Errors
Poor submission quality accounts for a large share of rejections that have nothing to do with the physical loft itself. Incomplete documentation leads to submission rejections before technical review even begins.
CORENET X processes structural plans within 20 working days, but submissions that fail automated validation checks are returned immediately. Using outdated forms leads to automatic rejection of submissions. The CORENET X platform now requires specific metadata, file types, and naming conventions; R16.1 (September 2026) updated URA forms covering “Amendment & Regularisation of GFA” and “Retention of Works.” Submissions to the wrong authority can delay the approval process by weeks.
Common documentation problems:
- Missing required documents: owner’s consent letters, structural drawings of the host building, shop drawings, load type usage declarations, or fire safety layouts
- Inconsistent data between architectural plans, structural plans, and fire layouts: area figures that do not match, stair locations that differ between drawings, heights not coordinated
- Poorly drafted engineering drawings that lack proper scales, legends, or clear indication of what is new versus existing versus to be demolished
- Incomplete or inaccurate as-built drawings that do not reflect actual site conditions; mismatches discovered during inspections force rejection
- In resubmissions, Qualified Persons writing “complied with” in response to authority queries without referencing specific drawing pages or calculation sections that address each Written Direction
Incomplete documentation often delays structural plan approvals. From 1 October 2026, CORENET X gateway submissions became mandatory for projects with GFA ≥ 5,000 m², and cross-agency validation is tightening for all submission types including retention.
Enforcement History and Prior Notices
The regulatory history of the unit shapes how authorities handle a retention submission. Lofts built after a previous warning or stop-work order receive less tolerance: several regulatory requirements must be satisfied simultaneously, and any sign of repeated non compliance narrows the margin for approval.
Previous applications that under-declared area or misrepresented use prompt closer scrutiny of subsequent submissions. Existing enforcement letters from BCA, URA, or JTC that set deadlines for regularisation or removal reduce flexibility if those deadlines were missed.
Under Section 20 of the Building Control Act (2023 revision), carrying out or authorising structural works without approved plans or permits is a criminal offence: fines up to $200,000, imprisonment up to 2 years, or both. In the Toa Payoh warehouse mezzanine case, parts of the structure could not be regularised after the collapse because approvals had never existed and the structural condition was compromised beyond practical repair. Full or partial demolition was mandated.
A PE can solve many technical issues, but cannot override clear planning or enforcement limitations. If the loft’s GFA breach is irreconcilable with the site’s plot ratio, or if the structure’s condition is fundamentally unsafe, removal is the only outcome.
How a Professional Engineer (PE) Fixes a Rejected Industrial Loft Retention Submission
A registered professional engineer PE is central to converting a rejected retention submission into an approvable, coordinated package. PEs conduct forensic assessments to resolve submission issues. The process is not rubber-stamping drawings; it is a structured sequence of investigation, re-design, documentation, and multi-agency coordination.
PEs prepare coordinated submission packages for multiple agencies. AMAN Engineering Consultancy provides integrated PE-led investigations, structural redesign, BIM modelling, fire safety coordination, and authority submissions for industrial lofts across Singapore.
Forensic Review of Rejection Reasons and Existing Loft Conditions
The PE begins with the rejection letter itself. Each authority comment is mapped to a specific code clause: BCA structural codes (Singapore National Annex to Eurocodes), SCDF Fire Code 2023, URA planning circulars, or JTC lease conditions. This creates a matrix linking every objection to the clause it references and the technical evidence needed to resolve it.
Site assessment for retention submissions takes 1 to 3 weeks. The PE conducts a detailed on-site inspection: measuring beam spans, checking member sizes and connection types (welded, bolted, anchor), recording headroom clearance under the loft deck (industrial buildings typically require ≥ 2.1–2.4 m), photographing visible defects such as rust, cracking, or deflection, and tracing escape routes from the most remote point on the mezzanine.
Where drawings are incomplete, the PE reconstructs as-built conditions from shop drawings, supplier catalogues, and direct measurement. Non-destructive testing follows where needed: cover meter scans to check rebar spacing in the slab, rebound hammer tests for concrete strength estimates, and pull-out tests for anchor bolts. If slab capacity is in question, the PE may commission concrete core samples or a controlled load test.
Structural Re-Assessment, Modelling, and Strengthening Design
PEs verify structural load capacities for compliance with regulations. The PE recalculates the loft structure based on the actual intended use: 3–5 kN/m² for light office occupancy, 7.5 kN/m² or more for light storage, and 10–15 kN/m² for heavy pallet racking. These figures reference the Singapore National Annexes to Eurocodes and BCA’s design codes.
The structural assessments typically involve:
- Building a simplified frame analysis model for the loft beams, columns, connections, and supporting slab or footings; checking stresses, deflections, and stability
- Verifying how loads transfer into the existing building’s key structural elements; confirming that main frames and foundations are not overstressed by the additional load
- Developing strengthening schemes where analysis shows deficiency: adding independent steel columns bearing to ground-level foundations, increasing beam depths, adding lateral bracing, or redesigning connections to redistribute loads
- Preparing a formal calculation report and PE-endorsed structural drawings that respond point-by-point to BCA’s earlier objections
A common intervention: converting a loft that relied on slab anchorage into an independent frame. When the existing slab is only 125–150 mm thick and was never designed for the imposed loads, new steel columns founded on separate ground-supported footings eliminate the load path through the slab entirely. The structural considerations for mezzanine floors in Singapore industrial buildings follow a similar logic.
Submissions require a PE stamp and signature for approval. The final structural package includes complete documents: calculation reports, structural drawings, connection details, and material specifications, all endorsed by the PE.
Fire Safety Re-Design and SCDF Realignment
PEs ensure fire safety compliance in engineering designs. The PE coordinates with a fire safety engineer (FSE) or, where within competence, performs fire safety layout coordination directly.
Key interventions vary by case. For a loft where the single staircase creates a 22 m dead-end travel distance in a non-sprinklered building (exceeding the 15 m limit), the PE and FSE may add a second staircase at the opposite end or install sprinklers to extend the allowable distance to 60 m. For a loft where bare steel beams have no fire rating, the PE specifies intumescent paint or fire-rated boarding to achieve the required 1-hour fire resistance.
Sprinkler and detection modifications require M&E coordination: additional sprinkler heads under the loft deck, repositioning of heads to avoid shadow zones created by the deck, and extending fire alarm zones to cover the new level. Manual call points must be accessible within 30 m of any person on the mezzanine. Hose reel coverage must reach the most remote point within 36–38 m.
The SCDF submission requirements for fire safety equipment, escape routes, and fire separation must be documented clearly in the submission, with clause-by-clause justification.
Optimising Loft Layout, Use, and GFA to Satisfy URA, JTC, and Landlords
Planning compliance is often a design and documentation optimisation exercise rather than a purely engineering problem. The PE works with architects and planners to rearrange the loft so it fits within planning parameters.
Practical adjustments include trimming the loft area to bring GFA within allowable limits; re-allocating enclosed office space to open production or storage areas that count differently under ancillary use rules; and removing air-conditioning from portions of the loft where its presence would reclassify the space as office. Where a JTC industrial property enforces the 60/40 split, the PE and architect colour-code usage zones on the floor plan (production, storage, ancillary office) and ensure consistency with JTC’s categorisation requirements.
Accurate, reconciled GFA tables that match drawings and the landlord’s area statements eliminate a common source of renewed authority queries. Every square metre on the plan must correspond to the GFA table, and both must align with the existing approved plans or amendments.
Preparing a Clean, Coordinated CORENET X Resubmission Package
After technical fixes, the PE repackages the entire submission. The submission package must align across disciplines: architectural plans, structural plans, and fire layouts must share the same geometry, floor levels, storey names, and area figures.
The formal submission through CORENET X requires federated BIM or CAD models that pass the platform’s Model Checker and Quality Check validation. Mismatched discipline models, inconsistent IFC schema data, or incomplete property sets trigger auto-rejection. The PE verifies that all required authority forms (BCA structural plan approval, SCDF fire safety plan submission, URA planning clearances) are correctly filled, reference identical areas, and use the updated R16.1 form templates.
Each response to previous authority comments cross-references specific drawing numbers, calculation sections, and photographs. Vague replies like “complied with” without evidence references are a documented cause of additional rejection cycles.
The submission strategy sequences URA, BCA, SCDF, and landlord clearances so that conditions across agencies remain compatible. AMAN’s team manages clarifications during review periods, reducing back-and-forth and shortening the entire process.
Case-Style Scenarios: From Rejected Loft Retention to Approval
The following anonymised scenarios illustrate how a PE-led approach converts different types of rejected retention submissions into approvals. Each reflects the scale, location type, and authority interaction patterns common in Singapore industrial buildings.
Scenario 1: Overloaded Storage Loft in a B2 Logistics Warehouse
A 120 m² steel loft installed above a loading bay for pallet storage had its retention submission rejected by BCA for lack of structural proof and concerns about slab anchors.
The PE’s site inspection revealed anchors fixed into a 140 mm concrete slab originally designed for 5 kN/m². The pallet loads measured approximately 10–12 kN/m². The existing mezzanine could not remain anchored to that slab under those loads.
The PE redesigned the loft as an independent frame founded on new ground-supported footings, eliminating dependence on the thin slab. Storage density was limited through layout controls and signage restricting pallet placement to zones verified for the imposed load. The PE coordinated minor sprinkler modifications and a new stair location with the FSE to clear SCDF comments on travel distance.
Revised PE-endorsed retention submission: approved. Regulatory approval cycles took 8 weeks. Operations continued through phased structural strengthening works, with temporary propping installed in the transition period.
Scenario 2: Loft Office Above Production Area in a B1 Tech-Industrial Unit
An 85 m² loft built as an open-plan office above light manufacturing received rejection from both URA and SCDF. The office GFA breached the ancillary use limit, and escape routes from the loft conflicted with machinery positions on the production floor below.
The PE and architect reconfigured the loft layout. The office portion was reduced by 25 m² and the freed area reclassified as technical workspace, bringing the ancillary office fraction back within the permitted ratio. A secondary stair was added at the opposite end of the loft, and production equipment below was repositioned so both escape routes led to clear paths meeting Fire Code travel distances. The PE provided structural verification for new column positions, confirming that load paths did not overload the original beams.
Combined URA, BCA, and SCDF approvals were obtained in one coordinated resubmission. The only physical demolition required was removal of one 10 m² corner of the loft where headroom fell below 2.1 m.
Scenario 3: Legacy Loft Discovered During Sale of an Older Factory
A 30-year-old flatted factory listed for sale had a 65 m² loft and enclosed room that never appeared on existing approved plans. The buyer’s due diligence flagged the discrepancy, and an initial DIY retention attempt was rejected due to missing records and suspected foundation overstress.
The PE retrieved historic structural drawings from BCA archives, overlaid them on a current as-built survey, and identified the capacity bottlenecks: two original beams were loaded beyond their design capacity. The PE recommended selective removal of the heaviest-loaded bay (approximately 15 m²) and strengthening of remaining beams with welded steel plate bonding.
New compliant staircases and guardrails were designed. The PE worked with the conveyancing team to align the regularisation timeline with the sale completion date. Conditional retention approval was granted after rectification works. The bank accepted the property with updated BCA clearance, and the sale proceeded without a forced discount.
Common Challenges and How a PE Helps Avoid Repeat Rejections
After a first rejection, owners face schedule and cost pressure. Engaging a qualified person QP early, before or immediately after the first rejection, reduces the risk of multiple failed cycles. The challenges below are the ones where PE involvement most directly prevents wasted time and money.
Designing from Contractor Shop Drawings Without Independent Verification
Many lofts were built from supplier catalogues or contractor drawings that assume a generic base building. Those drawings rarely check the structural capacity of the existing slab, main beams, or columns. Connections may be under-designed, and progressive collapse paths go unexamined.
The PE rationalises these shop drawings against the actual existing structure. Load paths are verified from loft deck through every member down to the foundation. Where contractor details are inadequate, the PE redesigns connections and, in some cases, simplifies the structural design in a way that reduces steel tonnage while achieving code compliance. The resulting structural calculations and endorsed drawings give BCA the evidence needed for plan approval.
Underestimating Fire Safety and Escape Requirements
A common assumption: “It’s a small platform; we’ll add one stair and it’s fine.” This leads to staircases placed without calculating travel distances, loft decks that block sprinkler discharge below, and enclosed spaces without smoke detection. Late discovery of Fire Code breaches forces costly rework after finishes are already installed.
The solution is to integrate fire safety requirements at the feasibility stage. The PE and fire safety engineer run escape calculations before the loft layout is finalised, design stair positions and loft geometry around fire and egress limits, and confirm sprinkler coverage zones match the SCDF fire code requirements for the occupancy type. AMAN routinely runs joint PE and FSE site assessments for industrial loft cases to pre-empt SCDF rejection.
Multi-Agency and Landlord Coordination
Partial, agency-by-agency submissions produce conflicting conditions. URA may want open visibility while SCDF requires enclosed fire-rated stair enclosures. A JTC customer engagement officer may set load limits that conflict with the tenant’s GFA ambitions. The result: each approval carries conditions that contradict the next agency’s requirements, and the submission loops.
The PE manages an integrated submission strategy. By sequencing URA, BCA, SCDF, and landlord clearances so that conditions are compatible from the start, and by using code-based justifications to reconcile conflicts, the PE acts as a single technical point-of-contact across the retention exercise. AMAN coordinates across relevant authorities and landlords to prevent circular objections.
Tight Timelines and Ongoing Operations
Warehouses and factories cannot shut down for months. Tenants face JTC lease deadlines, lease renewal conditions, and customer delivery commitments. Ad-hoc rectification plans worsen disruption: uncoordinated closures, repeated dismantling, and rework.
The PE plans structural strengthening, partial demolition, or fire safety upgrades in phases. Intrusive works are scheduled during off-peak hours. Temporary propping and load limits allow parts of the loft to remain safely in use while rectification works proceed in adjacent bays. Clear method statements and staging drawings prepared by the PE assist contractors and safety officers to manage the work without halting production.
Conclusion and Practical Next Steps
Most industrial loft retention rejections stem from the same set of causes: GFA or usage breaches that conflict with URA or JTC rules, unproven structural capacity, fire safety non compliance with SCDF Fire Code requirements, weak documentation that fails CORENET X validation, and enforcement histories that reduce authority tolerance. A PE is not optional in resolving these issues; the building control act requires PE endorsement for structural alterations, and no retention submission for a steel or concrete loft can proceed without PE-stamped structural calculations and drawings.
If you have a rejected retention submission or suspect your loft is unauthorised, these steps apply:
- Gather all existing drawings, photos, rejection letters, and landlord correspondence
- Measure and photograph the loft and its supporting structure, including connections to the existing building
- Engage a Singapore-registered Civil/Structural PE with retention experience
- Budget for investigations, possible structural strengthening or partial demolition, and civil penalties
- Plan for coordinated resubmission across URA, BCA, SCDF, and landlord, not sequential single-agency attempts
AMAN Engineering Consultancy offers PE-led audits, BIM modelling, authority submissions, and end-to-end coordination for industrial loft retention across Singapore and the wider ASEAN region.
For related topics, see AMAN’s guides on mezzanine submission requirements for commercial and industrial units and ST submission vs BP submission within BCA’s regulatory framework.
Additional Resources and Visual Aids
Pre-Engagement Checklist for Loft Retention Cases
Before contacting a PE, compile the following:
- Loft dimensions (length, width, height above finished floor, headroom below loft deck)
- Current use description: storage type, office occupancy, equipment loads, number of workers on the loft
- Photographs of the loft structure, connections, staircases, guardrails, and any visible defects
- Any existing building plans, shop drawings, or supplier catalogues for the loft steelwork
- Known issues: rejection letters, enforcement notices, landlord correspondence, insurance queries
- Timeline constraints: lease renewal dates, sale deadlines, BCA or URA compliance deadlines
- Existing approved plans for the building, if available from the landlord or BCA records
Suggested Visuals for Understanding Loft Retention Issues
- Side-by-side annotated photos of a non-compliant versus compliant industrial loft (stair width, guardrail height, sprinkler clearance)
- Simple diagram showing the typical load path from loft deck through beams, columns, base plates, and into slab or foundation
- Example coordinated plan with colour-coded use zones (production, storage, ancillary office) and labels matching a GFA table
- Section sketch comparing slab-anchored loft (non-compliant) with independent-frame loft (compliant)
AMAN provides anonymised sample layouts and detail drawings during consultations to help clients visualise solutions before committing to full design.
Frequently Asked Questions on Rejected Industrial Loft Retention Submissions
These questions reflect what AMAN receives from industrial owners and tenants after a retention submission has been rejected or when they discover an unauthorised loft.
Can every unauthorised industrial loft be legalised through retention?
- Not all lofts can be retained. Severe planning breaches (GFA exceeding the site’s plot ratio with no room for reduction), unresolvable fire safety issues (loft area far exceeding the 60 m² AFA cap with no feasible trim), or fundamental structural risks (collapsed or corroded members, dangerously overloaded foundations) may force partial or full demolition.
- Feasibility depends on whether URA, BCA, SCDF, and landlord requirements can all be met after PE-led rectification. If any one agency’s requirements are irreconcilable, retention approval cannot be granted.
- Owners should obtain a feasibility assessment from a PE before investing in full design and formal submission. A PE can identify whether the loft is retainable within 1–3 weeks of site assessment.
When is it mandatory to involve a Professional Engineer for an industrial loft?
- Any structural element supporting a loft or altering load paths in an existing building requires PE involvement under the building control act.
- Retention submissions for steel or concrete industrial lofts require PE calculations and endorsement regardless of the loft’s size, because authorities are reviewing built works constructed without prior supervision.
- For JTC estates and most large private industrial developments, PEs are expected as the appointed qualified person for structural plan submission. A PE endorsement for building plans is not optional for retention.
How long does it take to fix a rejected retention submission?
- Retention submissions typically take 3 to 6 months from PE engagement to retention approval. Straightforward cases (small loft, good records, minor modifications) can close in 6 to 8 weeks. Complex cases involving multi-agency rejections, structural strengthening, or missing building records may exceed 12 months.
- Time breaks down roughly as: site assessment 1–3 weeks; redesign and drawing preparation 2–6 weeks; regulatory approval cycles 3–12 weeks; rectification works 2–8 weeks (if physical modifications are needed). In rectification cases, the tail end may also include authority acknowledgement after as-built updates, statutory completion, and, for some projects, a temporary occupation permit milestone.
- Complete, coordinated resubmissions by an experienced PE reduce the number of review cycles. Each avoided rejection loop saves 4–8 weeks.
Can I continue using my loft while retention and rectification are in progress?
- Continued use depends on risk level and instructions from BCA, SCDF, the landlord, and the PE. Some cases allow reduced loading or restricted access; others require immediate cessation of use if structural distress is observed.
- Insurers may refuse claims for incidents on known unauthorised structures, even if retention is in progress. This applies to both property damage and worker injury claims.
- Owners should discuss interim risk controls with their PE: temporary props, load signage, exclusion zones, and documented load limits allow partial safe use while rectification proceeds in adjacent bays.
How does AMAN Engineering Consultancy support industrial loft retention cases?
- AMAN’s typical involvement covers: initial technical review of rejection letters, on-site structural and fire safety audit, BIM/CAD documentation, structural and fire re-design, and authority submissions via CORENET X.
- AMAN coordinates with architects, M&E engineers, and fire safety submission consultants to produce an integrated solution rather than piecemeal fixes across separate consultants.
- AMAN also assists overseas clients who own Singapore industrial property and need a local PE to endorse retention submissions for lofts affecting regional portfolios.