
How a Professional Engineer Manages BCA BP Submission for Bus Interchanges and Transport Facilities End to End
Introduction
A Professional Engineer manages BCA Building Plan submissions for public transport facilities in Singapore by coordinating regulatory strategy, multi-agency clearances, structural and fire safety design, BIM modelling, digital lodgement, authority queries, and final approvals from concept through to Temporary Occupation Permit (TOP) or Certificate of Statutory Completion (CSC). Bus interchanges, depots, and integrated transport hubs are among the most technically demanding construction projects in Singapore’s building control system, and their building plan submissions require a PE who understands both transport infrastructure and the full breadth of regulatory requirements across the Building and Construction Authority, LTA, SCDF, PUB, NEA, and URA.
This article covers the end-to-end submission process for new and upgraded bus interchanges, bus depots, integrated transport hubs (ITHs), and supporting transport facilities such as automatic bus washing bays, workshops, and concourses, within Singapore’s 2024 to 2026 regulatory context. Detailed LTA civil road design standards, bus operations contracting, and rolling stock specifications fall outside the scope; they are referenced only where they directly affect building plan submissions. The target audience includes developers, public agencies, transport operators, registered architects, and main contractors who need to understand how a PE-led BCA BP submission works for transport infrastructure.
Mismanaged building plan submissions for bus interchanges can delay bus route launches, push back opening dates for new HDB estates dependent on those routes, and inflate project budgets through redesign cycles. The Tampines Bus Package, awarded in September 2025 to Go-Ahead Singapore, illustrates the scale: it covers multiple interchanges (Tampines, Tampines Concourse, Tampines North) plus the East Coast Integrated Depot, all requiring full CORENET X and multi-agency submissions. BCA approval is mandatory before construction starts.
By reading this article, you will:
- Understand the specific submission requirements for bus interchanges and depots under the Building Control Act and related regulations.
- See how a Professional Engineer structures the end-to-end workflow from feasibility to facility opening.
- Learn key milestones, timelines, and required documents across BCA, LTA, SCDF, PUB, and other agencies.
- Recognise common pitfalls in transport-facility BP submissions and how an experienced PE avoids them.
- Know how AMAN Engineering Consultancy supports clients with visual documentation, BIM visuals, and coordinated submissions.
Understanding BCA BP Submission for Bus Interchanges and Transport Facilities
A BCA Building Plan (BP) submission is a formal application under the Building Control Act for proposed building works to be reviewed and approved for compliance with structural integrity, fire safety, accessibility, drainage, environmental health, and other statutory codes. For bus interchanges, depots, and integrated transport hubs, the submission must simultaneously satisfy the Building Control Regulations, SCDF’s Fire Code 2023, LTA’s Transport Infrastructure Design Criteria (IDC), PUB drainage codes, NEA environmental requirements, and urban redevelopment authority (URA) development control parameters.
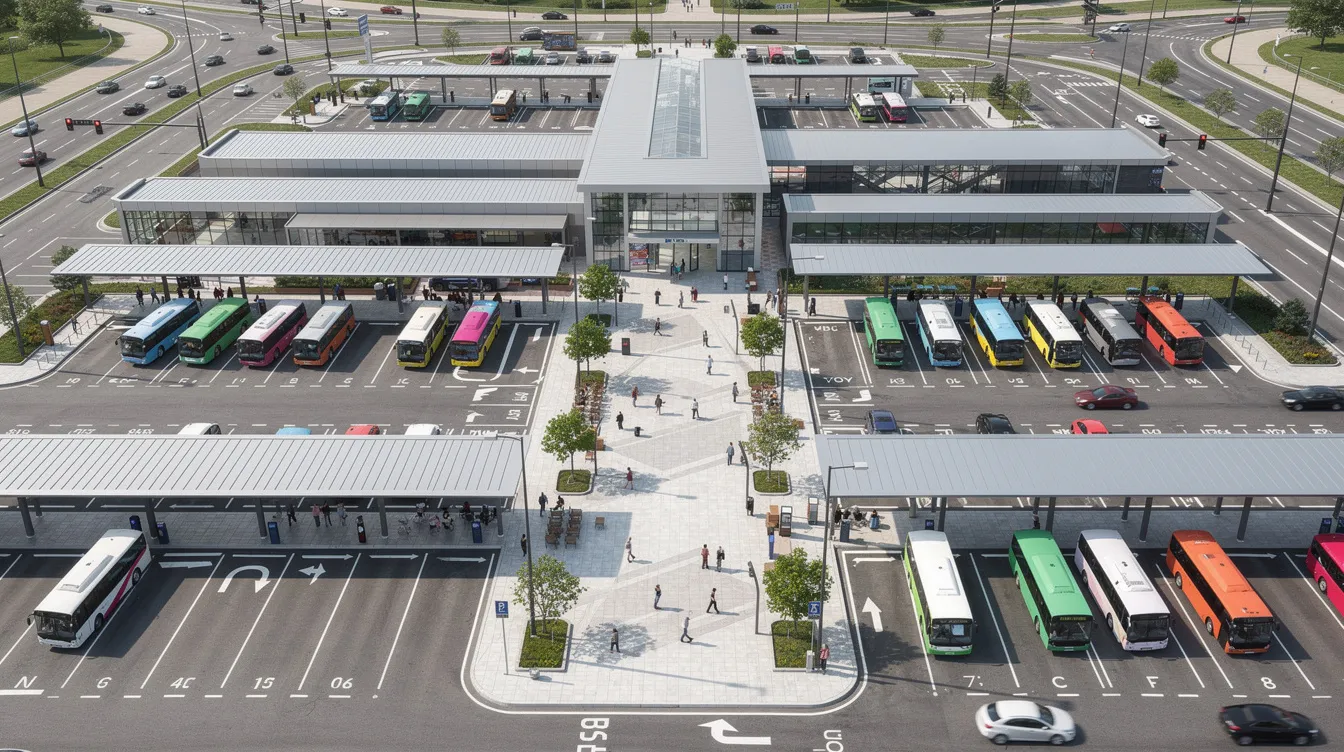
These facilities are not standard commercial or residential buildings. They combine high-occupancy public concourses, heavy vehicular circulation, hazardous substance storage (diesel, oils), and direct interfaces with MRT stations and retail podiums. The BP submission package must therefore address a wider range of technical and regulatory conditions than a typical building project. AMAN Engineering Consultancy typically acts as the appointed qualified person (structural) or PE adviser, coordinating closely with the QP (Architectural) for such submissions.
What Makes Bus Interchanges and Transport Facilities Different from Standard Buildings
Bus interchanges and depots have several features that set them apart from conventional buildings and directly affect their building plan submissions.
Large covered bus parking areas accommodate fleets of 12-tonne single-deck and up to 18-tonne double-deck buses in continuous movement. Turning radii, vertical clearance under overhead structures, and slab thickness requirements drive structural layouts that standard office or residential buildings never encounter. The design of bus interchanges must address passenger safety and vehicular circulation, including bus bay geometry, entry/exit ramp gradients, and layover capacity for peak operations.
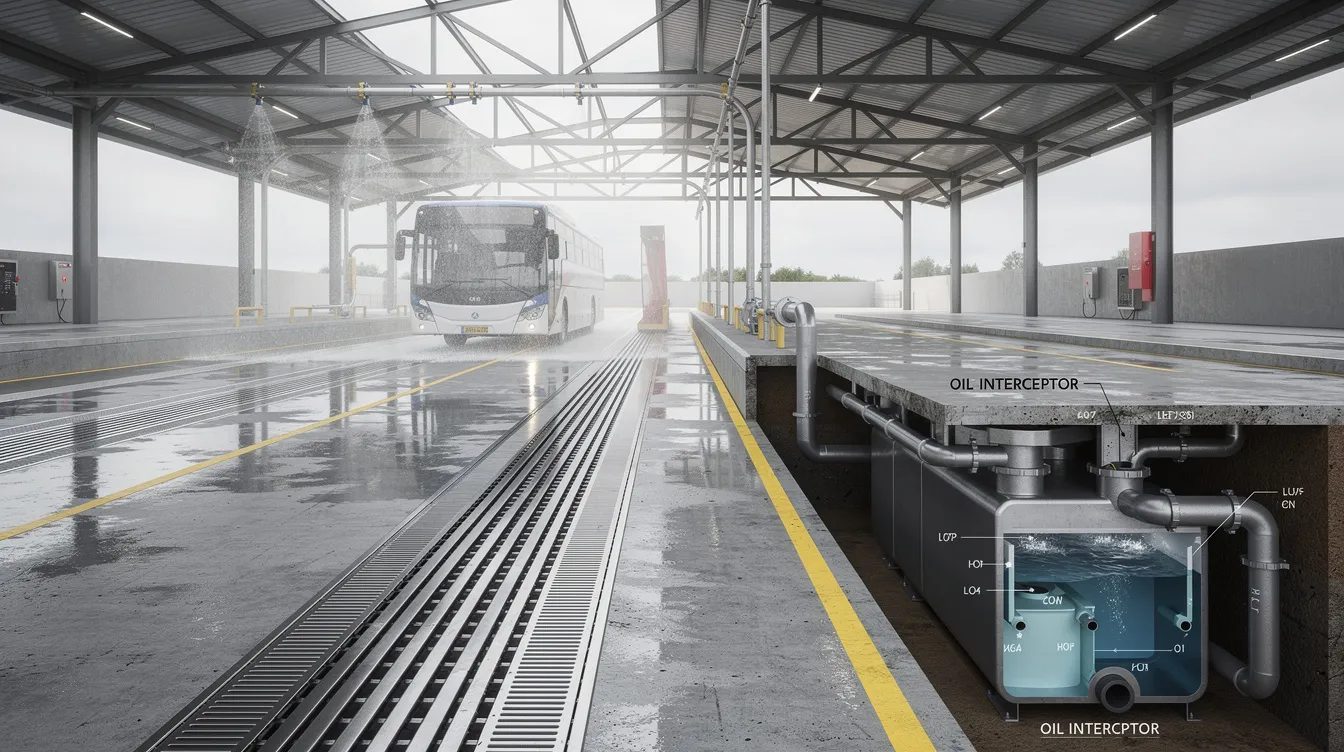
Dynamic vehicular circulation creates impact and fatigue loads on structural elements that require specific reinforcement detailing and deflection checks. Diesel fuelling bays, electric bus charging substations, and automatic bus washing facilities introduce hazardous substance handling, oily runoff, and specialised drainage through oil interceptors. Semi-enclosed berth areas need smoke extraction or natural ventilation modelling under SCDF’s Fire Code 2023.
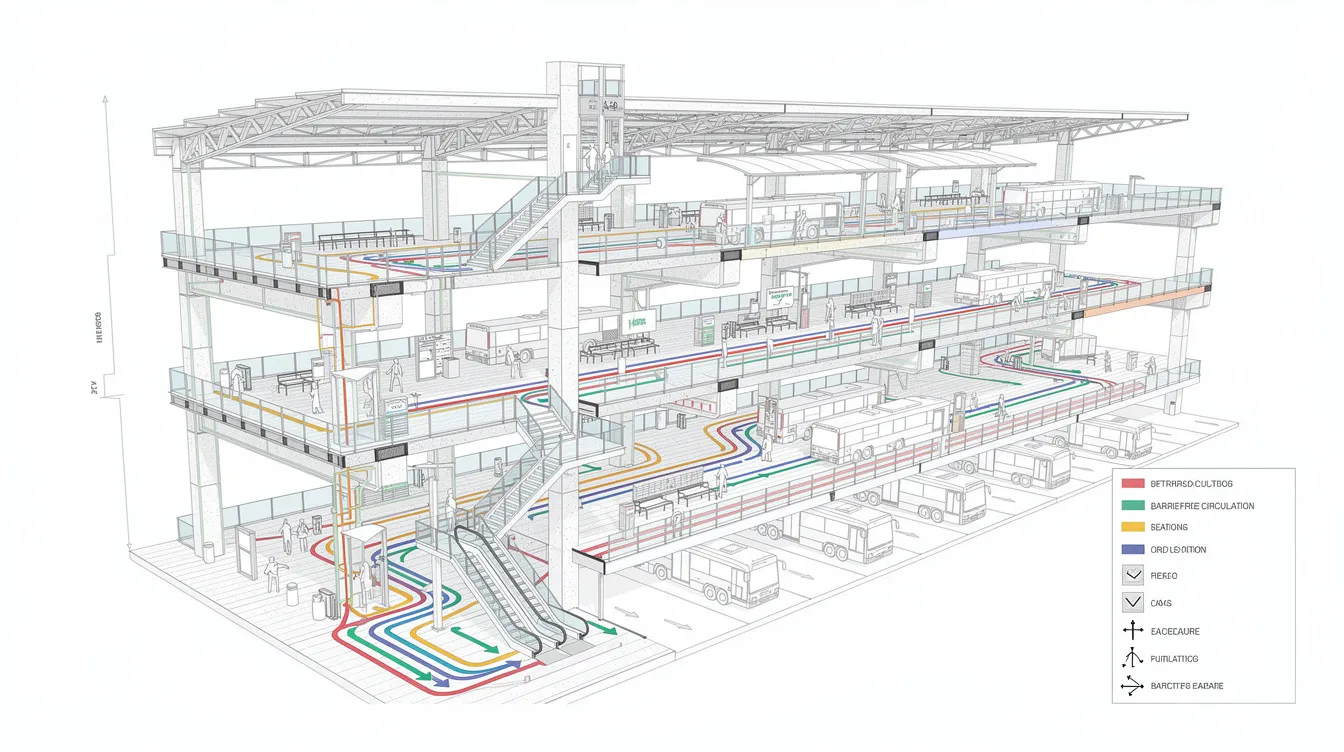
Design layouts must ensure barrier-free accessibility in public transport facilities under the Code on Accessibility; concourses, linkbridges, entrances, and vertical circulation must accommodate wheelchairs and mobility devices. LTA’s IDC prescribes minimum widths, clearance heights, queue lane lengths, shelter coverage, and ventilation standards for passenger areas.
These factors mean BP submissions for transport nodes must integrate clearances from BCA, LTA, SCDF (the Singapore Civil Defence Force for fire safety requirements), PUB, NEA, and sometimes NParks and URA, all in a single coordinated submission package.
The Role and Legal Accountability of the Professional Engineer in BP Submissions under the Building Control Act
Under Singapore’s Building Control Act, only a Qualified Person can submit BCA building plans for approval. A Qualified Person must be a registered architect or engineer. The QP holds legal responsibility under the Building Control Act for endorsing drawings and calculations, confirming compliance with BCA regulations, the Fire Code, SS EN standards, and LTA’s Railway Protection requirements where the interchange adjoins MRT assets.
The Professional Engineers Act 1991 restricts professional engineering work (design, supervision, endorsement) to a registered professional engineer with a practising certificate. The PE’s endorsement covers structural plan calculations, fire safety compliance, and coordination with other disciplines. The Code of Professional Conduct and Ethics requires PEs to exercise due diligence and report known non-compliance.
BCA imposes fines up to S$200,000 for unauthorized works. Beyond financial penalties, enforcement action can include stop-work orders, suspension of practising certificates, or PEB disciplinary proceedings if submissions are negligent or non-compliant. Structural Plans must be evaluated by an Accredited Checker due to public safety implications, adding another layer of professional scrutiny for bus interchange projects.
Because accountability is this direct and consequential, experienced PEs follow a structured, phase-based workflow for bus interchange BP submissions, which is detailed in the sections below.
The PE’s Overall Strategy for BCA BP Submission on Transport Infrastructure
For bus interchanges and depots, the PE’s first task is to structure an overall regulatory and technical strategy before any drawings are locked. Project Management for Building Plans involves coordination across various disciplines and agencies, and a flawed strategy can cascade into months of abortive redesign. Early planning protects critical transport launch dates; for example, a new integrated transport hub linked to BTO estate occupancy in 2027 cannot absorb a six-month BP delay without affecting bus route launches and tenant commitments.
Early Regulatory and Feasibility Mapping
The PE maps every mandatory approval at the outset: URA written permission (planning permission from URA is needed before submitting the Building Plan to BCA), LTA access clearances under the Transport Infrastructure Design Criteria, BCA BP and structural plan approvals, SCDF Fire Safety Plan, PUB drainage and sewer, NEA environmental health for bus washing and fuelling, NParks for roadside greenery, and any JTC or SLA lease conditions.
For interchanges above or next to MRT lines, the PE checks whether the Railway Protection Zone and Code of Practice for Railway Protection apply. This check determines whether pre-submission consultation with LTA is required for structural interface, vibration isolation, and movement joint design.
Preliminary submission milestones are set against the project programme: concept approval date, detailed BP submission target, anticipated Permit to Commence Building Works date, and target TOP/CSC date. These milestones feed directly into the developer’s overall transport launch schedule.
Defining Scope: Which Works Trigger BCA BP Submission for Transport Nodes
Several scenarios always trigger a BCA BP submission: new bus interchanges and depots, major expansions adding bus bays or new concourse wings, multi-storey bus parking structures, and integrated developments combining interchange with retail and residential towers.
Less obvious triggers include adding large covered canopies over berths, multi-span linkbridges to MRT stations, new electric bus charging structures with battery storage, or façade changes affecting egress and smoke ventilation. Even reconfiguration of bus parking areas can require BP submission if evacuation paths, fire engine access routes, or structural loading are altered. Only very minor internal works without structural or fire safety impact might be exempt from BP submission, but even works that seem minor may still require BCA approval depending on their scope and impact on the existing structure or fire safety provisions, so those should still be confirmed with a qualified person (QP). Proceeding without required building plan approval risks stop-work orders, fines, and delays to official opening dates. BCA building plan submission is mandatory for new factories and transport facilities alike.
Aligning Design Objectives with Authority Expectations
The PE helps the client and registered architect balance operational needs (minimum number of berths, layover capacity, quick turnaround times), passenger comfort (shade, ventilation, barrier-free access), and regulatory expectations (setbacks, height limits, traffic impact), while aligning applicable sustainability targets such as green mark certification early because they can affect layout, façade, and systems coordination. Building plans must consider accessibility for individuals with disabilities under the Code on Accessibility, and the PE ensures these requirements are embedded in the structural and architectural intent from the start.
For integrated transport hubs, vertical circulation, barrier-free connectivity to MRT platforms, and separation of bus exhaust from residential or office components must be factored into the BP design. This strategic alignment stage sets the foundation for the detailed, step-by-step submission process that follows.
End-to-End PE Management Process for BCA BP Submission
This section walks through how a Professional Engineer manages the entire lifecycle of a BP submission for bus interchanges and transport facilities. The flow covers pre-design due diligence, concept coordination, detailed design and BIM, digital submission via CORENET platforms, authority review, and pre-construction permits. Public transport facilities require compliance with multiple agency regulations for safety and design, and the PE serves as the central coordinator across all of them.
Step 1: Pre-Design Due Diligence and Site Intelligence
Before conceptual layouts are fixed, the PE collates URA Master Plan data, existing BCA approvals for the site, LTA plans for roads and MRT, topographic and geotechnical information, and transport demand forecasts (for example, new HDB estates expected to ramp up by 2028). Geotechnical reports are commissioned early to inform foundation design, since bus interchange decks often carry loads well above typical commercial buildings.
Site walks and photographic records (with dates and annotations) document existing structures, ground conditions, utilities, and constraints. This visual documentation can be reused in authority presentations and BP explanatory notes. Constraints such as nearby viaducts, drainage reserves, retaining walls, or railway protection zones are catalogued at this stage to avoid abortive design work.
Submissions must include architectural drawings and site plans, and the accuracy of the site plan starts with the quality of this due diligence phase.
Step 2: Conceptual Layout, Capacity and Risk Assessment
The PE works with the architect and transport planner to review conceptual layouts: number of bus bays, turning radii, deck levels, vertical clearances, and a structural grid compatible with bus manoeuvres and future expansion corridors.
A first-pass structural and fire safety risk assessment is performed. Where transfer beams, long spans over bus parking, or heavily loaded decks are anticipated, the PE flags these for special attention in the BP submission. Load paths through the building structure must be clear and defensible; for double-deck bus loading of up to 18 tonnes per vehicle in continuous movement, fatigue and impact conditions are part of the structural assessment from the concept stage.
The PE also advises whether certain concepts would trigger more complex authority reviews. Deep basements near MRT infrastructure, extensive cantilevers over public roads, or multi-storey bus stacking arrangements all require additional pre-application consultation with relevant authorities.
Step 3: Multi-Disciplinary Design Coordination and BIM Modelling
The PE coordinates structural, architectural, M&E, and fire safety design into a unified BIM model (Revit, Tekla Structures, or equivalent) for CORENET X submissions. CORENET X is mandatory for submissions from 1 October 2026 for new projects with GFA of 5,000 m² or above. BIM models are mandatory for GFA ≥ 30,000 m² from 2025, and from 2026, the GFA threshold for BIM models drops to 5,000 m². Models must be in IFC+SG format, geo-referenced in SVY21, and structured using Singapore property sets (SGPsets).
Bus movement paths, headroom envelopes, overhead gantries, and M&E plant rooms supporting bus operations (charging substations, fuel tanks, wash bay equipment) must be accurately modelled. The PE uses BIM model coordination to run clash detection between structural elements and bus circulation paths, identifying conflicts such as columns intruding into turning radii or M&E ducts reducing headroom below the clearance needed for double-deck buses.
AMAN Engineering Consultancy typically uses 3D visuals and exported images from the BIM model in explanatory notes and authority presentations. These make complex structural geometries clear to reviewers who may not work with transport infrastructure daily.
Step 4: Preparing the BCA BP Submission Package
The submission package for a bus interchange BP includes the necessary documents, coordinated architectural plans and sections, structural framing plans, fire evacuation routes, barrier-free access details, drainage and wash bay layouts, vehicular access geometry, and bus movement diagrams. BCA submissions must include documents from multiple agencies; the PE ensures that each discipline’s drawings are cross-referenced and consistent.
Supporting calculations and reports form a critical component of the package: structural design calculations for long spans and ramps, crowd loading checks on concourses, smoke control design notes for covered berths, and impact checks for bus collisions with key structural elements. Fire safety requirements need to be integrated into architectural designs for building submissions; the PE coordinates with the fire safety engineer to produce evacuation path calculations, exit width checks, and fire engine access documentation.
Detailed architectural and engineering designs are essential for BCA compliance. Clear, labelled plan extracts and selected perspective views help BCA officers understand complex interchange geometry at a glance. The PE includes annotated sections showing how the structural grid accommodates bus turning paths, and how fire zones are separated between public concourse areas and ancillary/commercial zones, so the appointed Qualified Person can submit building plans with clear supporting information for review.
Step 5: Digital Lodgement via CORENET 2.0 / CORENET X
For projects before October 2026 with GFA below the threshold, the PE may still use CORENET 2.0. New projects from 1 October 2026 onward must lodge BP submissions via CORENET X using BIM-based files and digital signatures. CORENET X implements a 3-Gateway process: Design Gateway (G1), Construction Gateway (G2), and Completion Gateway (prior to TOP/CSC).
The PE or submission coordinator prepares digital forms, uploads BIM models and PDFs, ensures correct agency routing (BCA, SCDF, LTA, PUB, NEA, URA), and pays plan fees based on statistical gross floor area (SGFA) that includes large covered bus decks. PUB charges S$950 per deviation for drainage, sewer, and sanitary waivers from April 2025, so deviation requests are priced and submitted in advance.
The lodgement sequence follows a defined path:
- Register the project and assign QPs (architectural, structural, mechanical, electrical as needed).
- Upload IFC+SG BIM models and supporting 2D documents; fill in SGFA computations.
- Confirm correct agency routing for all relevant authorities.
- Submit digitally signed forms and pay applicable fees.
- Receive “submission accepted” confirmation and track agency review status.
A Qualified Person must prepare and submit the building plans; the PE ensures all submitted documents are endorsed correctly before lodgement.
Step 6: Managing Authority Queries, Clarifications and Revisions
BCA and other agencies raise queries during the approval process. Common topics include fire separation between bus bays and retail areas, crowd loading on linkbridges, ramp gradients for bus access, queuing lengths at peak hours, and drainage from wash bays into oil interceptors. Agency technical evaluations are a critical part of multistage approval processes for building plans.
BCA typically processes straightforward submissions in 10 to 20 working days. For complex projects like integrated transport hubs, expect Written Directions (WDs) requiring corrections or clarifications. The first WD typically carries a 40-working-day response deadline; subsequent WDs may allow 20 working days. Incomplete submissions often lead to delays in BCA approvals, so the quality of the initial package directly determines the number of review cycles.
The PE coordinates consolidated responses, updates drawings and BIM, and resubmits clarifications within defined response times. Authorities often appreciate explanatory sketches, annotated screenshots from BIM models, and on-site photos from similar completed facilities to clarify design intent. The Jurong Bus Interchange, which received a UD Mark award from BCA in 2021, serves as a useful precedent for visual features and passenger circulation layout documentation.
Step 7: BP Approval, Structural Plan (ST) Coordination and Permit to Commence
Once BCA issues building plan approval, the PE finalises structural plan submissions if not already processed in parallel. The approved plans (architectural BP and structural drawings) must be fully consistent; discrepancies between the two trigger additional review cycles. BCA typically processes non-Accredited Checker ST submissions in 7 working days.
Applications for permits to carry out works must follow all approved building and structural plans. The developer, QP, and builder jointly apply for the Permit to Commence Building Works (PCBW). No structural works for interchanges or depots may start without this permit; construction begins only after PCBW is granted.
This milestone is also when procurement of key transport infrastructure items (bus parking systems, gantry cranes, electric bus charging equipment) is finalised against the construction sequence. The PE ensures that any structural modifications required for equipment installation are captured in the approved plans before construction begins.
Technical and Design Considerations the PE Must Manage
Beyond the submission process itself, a successful BP for bus interchanges depends on robust technical decisions in structure, fire safety, drainage, and operations. BCA and partner agencies scrutinise these areas closely, and the PE must present defensible designs backed by calculations and clear visual documentation.
Structural Design for Heavy Vehicular Loads and Long Spans
Bus interchanges carry repeated heavy loads from 12-tonne single-deck and up to 18-tonne double-deck buses, often on elevated decks. The PE designs for fatigue under continuous vehicular movement, deflection limits compatible with ramp gradients, and impact loads where buses may contact structural elements such as bollards or parapet walls.
Key structural elements include transfer girders that span across bus bays to avoid columns interfering with turning radii, thickened slabs at bus parking decks, and vibration isolation for cases where residential units or MRT infrastructure sit above or below the interchange. Ramp gradients for buses, typically steeper than passenger car ramps, require specific structural detailing at transitions to prevent fatigue cracking.
The PE prepares calculation summaries and diagrams showing how load paths transfer through the building structure, as these are common focus areas in BCA reviews. For projects referencing heavy vehicle parking, the same axle load and fatigue principles apply, but bus interchanges add the complexity of continuous circulation rather than static parking.
Fire Safety, Evacuation and Smoke Control in Interchange Environments
The Fire Code 2023 governs fire safety for bus interchanges. Separation between fuel storage areas and public spaces requires minimum 2-hour fire-rated walls. Exit staircases must meet minimum width and number requirements based on occupancy load. Protected escape routes from bus berth platforms to street level must maintain acceptable solutions under the Fire Code for travel distances and dead-end corridors.
Semi-enclosed berths present a specific challenge: they need smoke extraction or natural ventilation modelling to demonstrate that smoke clearance times protect evacuating passengers. The PE coordinates with fire safety engineers to convert ventilation analysis results into clear plan annotations for the BP submission, showing smoke zone divisions, extraction fan locations, and natural ventilation openings.
Fire engine access roads must maintain a minimum width of 4 metres and height clearance of 4.5 metres. For bus interchanges integrated with commercial podiums, the fire access road design must accommodate both fire engines and bus movements without conflict.
Integration with MRT Stations, Pedestrian Networks and Adjacent Developments
Integrated transport hubs connect bus interchange decks to MRT concourses, shopping malls, or overhead pedestrian bridges. The PE must ensure structural compatibility at interface joints, design movement allowances for thermal and seismic effects, and align vertical levels for barrier-free routes across different buildings.
Where works fall within the LTA Railway Protection Zone, the PE prepares structural submissions demonstrating that construction and permanent loads do not adversely affect adjacent infrastructure such as MRT tunnels or viaducts. These are illustrated using isometric BIM snapshots and sectional cut-through images in technical notes that support the BP review.
BCA ST submission requirements for covered linkways and pedestrian bridges connecting interchange concourses to MRT stations add another layer to the submission, requiring separate structural assessment and coordination with the existing building owner.
Drainage, Environmental and Operational Considerations
Surface drainage for open bus parks, wash bays, and fuelling areas must be directed through oil interceptors before discharge to PUB’s sewerage system. The PE ensures PUB’s Code of Practice on Surface Water Drainage is reflected in the BP drawings, including interceptor sizing, discharge routing, and connection points. Deviations from PUB standards require waiver submissions at S$950 per deviation from April 2025.
NEA concerns include noise from bus engines near neighbouring residential blocks, exhaust emissions from diesel buses in covered areas, waste handling from workshops, and pest control for areas with food waste. The PE embeds mitigation measures (acoustic barriers, exhaust extraction systems, waste collection points) into the layout during design, so these appear in the BP submission rather than being added as afterthoughts.
Operational details influence the structural and architectural layouts: bus layover queue lengths determine deck sizes, driver rest areas require specific building code compliance, and passenger queue lines at berths affect concourse widths and exit capacity. All of these must be coherent in the BP package.
Common Challenges in BP Submissions for Bus Interchanges and How a PE Resolves Them
Even well-planned complex projects encounter hurdles. Experienced PEs anticipate these before they affect BCA approval timelines.
Challenge 1: Misalignment Between Transport Operations and Code Requirements
Transport operators often push for compact layouts to maximise berth count within a fixed footprint, which can reduce setbacks or escape distances below Fire Code minima. In one common scenario, peak-hour passenger volumes exceed the evacuation capacity of the originally planned exits.
The PE uses crowd loading calculations to quantify the gap and proposes acceptable solutions: split-level concourses that distribute passenger loads across multiple exit points, widened staircases at pinch points, or additional escape routes through adjacent retail areas (with fire-rated separation). The analysis and proposed solution are documented with annotated plans in the BP submission, giving BCA reviewers a clear basis for approval.
Challenge 2: Poor Coordination Between Bus Movement Geometry and Structural Grid
Columns or shear walls intruding into bus turning paths, insufficient headroom under transfer beams for double-deck buses, and clashes with overhead M&E services are recurring issues in bus interchange design. These problems are expensive to resolve if discovered after BP lodgement.
The PE uses clash detection in the BIM model, overlaying bus swept-path analysis on the structural grid. Iterative grid optimisation, sometimes shifting a column line by 300 to 500 mm, can eliminate a clash that would otherwise require a costly transfer structure. These iterations happen before BP lodgement, not during authority review.
Challenge 3: Incomplete Multi-Agency Synchronisation
BCA BP drawings that do not reflect URA conditions, LTA access approvals, or SCDF fire engine access routes generate contradictory agency comments. The PE establishes a multi-agency matrix listing every requirement from each relevant authority against the corresponding drawing reference. Pre-application consultation with LTA, SCDF, and PUB for complex transport facilities reduces the risk of conflicting Written Directions after submission.
A QP must coordinate submissions with multiple regulatory agencies; the PE acts as the single point of accountability for ensuring that all agency requirements are reflected in one integrated set of approved plans.
Challenge 4: Underestimating Timelines for Large Transport Facilities
Large interchanges and depots often require 3 to 4 rounds of Written Directions. Total elapsed time from finalised design to BP approval for large integrated hubs can reach 12 to 20 weeks, including multi-agency clarifications. When the interchange is integrated with MRT or mixed-use developments, the structural plan and BP approval process for the transport component depends partly on the approval status of adjacent structures.
The PE helps building owners create realistic BP submission schedules with buffer time built in for unanticipated authority comments. For the construction gateway, the PE tracks response deadlines (40 working days for the first WD, 20 for subsequent rounds) and ensures that the project team meets every deadline to avoid submission lapsing.
How AMAN Engineering Consultancy Manages BP Submissions for Bus Interchanges End to End
AMAN Engineering Consultancy is a Singapore-based engineering and architectural consultancy that supports public and private clients through transport-facility BP submissions. The following describes AMAN’s typical process and deliverables for bus interchange and depot projects.
Integrated Advisory: From Regulatory Strategy to Detailed Design
AMAN provides integrated services spanning structural engineering, façade design, M&E endorsement (through partners or in-house), BIM modelling, value engineering, and authority submissions to BCA, LTA, SCDF, PUB, NEA, NParks, and URA. For bus interchanges and depots, AMAN’s PEs lead early feasibility reviews, concept option studies, and risk workshops with operators and agencies.
BCA reviews plans for fire safety and accessibility compliance; AMAN’s team ensures compliance across both areas before lodgement. The QP is responsible for ensuring compliance with safety standards, and AMAN’s PEs treat this responsibility as the central organising principle for every project.
End-to-End Digital Submission Management via CORENET
AMAN manages the full digital lodgement process: preparing BIM-based submission models in IFC+SG format, coordinating digital signatures, uploading to CORENET 2.0 or CORENET X, tracking agency comments, and keeping clients informed on status. BCA aims for 80% BIM adoption in the construction industry, and AMAN’s project teams are structured to deliver BIM-native submissions as standard practice.
Project teams do not need to deal directly with multiple authority portals. AMAN consolidates queries from all relevant parties, produces clear action lists for the design and construction teams, and manages response deadlines to keep the submission and approval process on schedule.
Using Pictures, BIM Visuals and On-Site Photography to Strengthen Submissions
AMAN routinely incorporates visuals into BP submissions: rendered views of interchange concourses, 3D cutaways of bus decks showing structural framing, labelled photos from similar completed projects, and annotated diagrams showing emergency routes and drainage flows.
These images help reviewers who may not regularly assess transport infrastructure quickly understand complex geometries. Visuals are especially useful for unusual ramp configurations, multi-level bus stacking arrangements, or shared structures between bus interchanges and residential towers where fire separation and signage design need to be clear at a glance.
Conclusion and Practical Next Steps
Bus interchanges and transport facilities demand PE-led, integrated management of BCA BP submissions to protect structural safety, fire safety compliance, and project schedules. The submission process spans regulatory scoping, multi-disciplinary design, BIM coordination, digital lodgement, authority review, and pre-construction permits, with the PE bearing legal accountability under the Building Control Act at every stage.
Practical next steps for readers:
- Map your project type (new interchange, depot upgrade, or integrated transport hub) against likely BP submission requirements, including whether CORENET X and BIM modelling apply based on your GFA threshold.
- Engage a Professional Engineer early, ideally 6 to 12 months before intended BP submission for major hubs, to run feasibility and regulatory checks before freezing layouts.
- Plan for BIM-based CORENET X submissions and multi-agency coordination from the outset; from 1 October 2026, this is mandatory for new projects with GFA of 5,000 m² or above.
- Set realistic BP submission and approval timelines into your overall transport launch or tenancy programme, allowing 12 to 20 weeks for large integrated hubs.
- Contact AMAN Engineering Consultancy for a preliminary review of your site and conceptual plans.
Related authority processes readers may explore next include structural (ST) submissions, SCDF Fire Safety Certificates, permits for temporary structures or temporary works during construction, and periodic structural/façade inspections once the facility is in operation. Obtaining approval for statutory completion (CSC) and the renewal process for fire safety certificates are also part of the facility’s ongoing regulatory lifecycle.
Frequently Asked Questions
The following FAQ addresses common questions from transport authorities, developers, and contractors about BCA BP submissions for bus interchanges and transport facilities.
Do all new bus interchanges and depots in Singapore require BCA BP submission?
- Any new bus interchange or depot, and almost any major upgrade involving structural modifications, fire egress changes, or GFA increase, requires BCA BP submission and approval before building works commence.
- Only very minor internal works without structural or fire safety impact, classified as insignificant building works, might be exempt. These should still be confirmed with a qualified person QP.
- Proceeding without required BP approval risks stop-work orders, fines of up to S$200,000, and delays to official opening dates.
- An existing building being converted to transport use, or undergoing strengthening works to accommodate heavier bus loads, also triggers a BP submission.
Who is responsible for managing BCA BP submission for a bus interchange project?
- Building owners or public agencies appoint a Qualified Person, typically a registered architect (QP Architectural) and a Professional Engineer (QP Structural), to prepare and endorse submissions. BCA requires a Qualified Person for all plan submissions.
- Contractors cannot act as QP but may support with as-built data, shop drawings, and site inspection records.
- AMAN’s PEs often act as QP(Structural) and authority submission manager, coordinating between all relevant parties including architects, M&E engineers, fire safety engineers, and the builder.
How long does BCA BP approval usually take for large bus interchanges or integrated transport hubs?
- For a moderately complex interchange, expect 6 to 10 weeks from complete submission to plan approval. BCA targets 10 to 20 working days for straightforward A&A submissions, but bus interchanges are not straightforward.
- Large integrated hubs with MRT interfaces and mixed-use components typically require 12 to 20 weeks including multi-agency clarifications and multiple rounds of Written Directions.
- Quality and completeness of the initial submission directly determine how many review cycles are needed. Build buffer time into project schedules.
What pictures and visuals should we prepare to support our BP submission?
- Useful visuals include overall site context photos, panoramic shots of existing road connections, sample photos of similar interchanges (such as the Jurong Bus Interchange), BIM screenshots of bus decks and concourses, and annotated sections showing evacuation and ventilation paths.
- Images should be clearly labelled, dated, and where relevant, show key distances or clearances with dimensions.
- AMAN can advise on which visuals most effectively address common authority queries; for example, 3D cutaways of multi-level bus stacking or isometric views of structural interfaces with MRT stations.
How early should a Professional Engineer be involved in planning a bus interchange or depot?
- Involve a PE at the pre-feasibility or master-planning stage, ideally 6 to 12 months before intended BP submission for major hubs. Transport facilities require stringent design criteria to ensure public safety and operational efficiency, and retrofitting these into a frozen layout is costly.
- Late PE involvement leads to rework of structural systems, fire strategies, and drainage layouts, causing delays that cascade into the construction programme and bus route launch dates.
- Early engagement allows the PE to integrate value engineering, BIM standards, and the full submission process from the start, avoiding the complex process of redesigning submissions after agency rejection.